Properties

Browse or get in touch to schedule a walkthrough.

  • Nearby me
Price range

Popular Features

Community Features

Association

Property Features

Waterfront

View

Exterior Features

Interior Features

Style

10000 properties match your criteria

Updated 1 minute ago

E-Alert name

STONE SPRING – NEW MELROSE MODEL NOW RELEASED!
Your New Home Starts Here. 
Discover worry-free homeownership at Essence at Stone Spring by Stanley Martin, where small-town charm meets modern convenience — all at an exceptional value. Best of all, list price includes all options and upgrades.
Welcome to The Melrose, a beautifully designed 4-bedroom, 2.5-bath home offering stylish and functional living across two thoughtfully crafted levels.
The open-concept main level features luxury vinyl plank flooring and a gourmet kitchen complete with quartz countertops, stainless steel GE appliances, and a large center island that flows seamlessly into the dining and family rooms — ideal for entertaining and everyday living. A versatile main-level flex room provides the perfect space for a home office, study, or playroom.
Upstairs, all four bedrooms feature spacious walk-in closets, providing generous storage. A convenient upstairs laundry room adds everyday ease and efficiency. Stanley Martin’s advanced energy-efficient construction helps reduce monthly utility costs while enhancing comfort year-round.
Enjoy the Stone Spring lifestyle with unbeatable convenience:
✔ Walk to Starbucks and the community dog park
✔ Only 6 miles to historic Harpers Ferry for hiking, dining, and outdoor recreation
✔ Minutes to Harpers Ferry Brewing
✔ Close to Hollywood Casino at Charles Town Races
✔ Just 30 minutes to Leesburg, VA
✔ Easy access to Jefferson County Memorial Park
📍 Sales Office Open Daily
Monday, Thursday, Friday & Saturday: 10 AM – 5 PM
Sunday: 12 PM – 5 PM
Closed Tuesday & Wednesday 
Model homes are available for self-guided tours during closed hours. Simply scan the QR code posted on the sales office door to receive your access instructions.
Don’t miss this move-in ready opportunity — schedule your tour today!
#WVJF2026426

CHARLES TOWN

39 UPLAND ROAD

4 Beds

2 Baths

2,210 Sq.Ft.

$429,990

MLS#: WVJF2026426

Welcome to 222 Hawick Rd in Inwood, WV! This charming 3-bedroom, 2-bath home offers approximately 1,880 square feet of comfortable living space and a layout you’ll immediately fall in love with. The beautifully updated kitchen features quartz countertops, modern finishes, and plenty of space for cooking and entertaining, making it the true heart of the home.
The thoughtfully designed floor plan flows effortlessly throughout the home, highlighted by updated double-hung Andersen windows that bring in natural light while improving energy efficiency. The primary suite offers a tiled master bath and a private 12x16 patio, creating the perfect spot to enjoy your morning coffee or unwind in the evening. Additional features include a pellet stove for cozy winter nights and a Murphy bed in the secondary bedroom, providing flexible space for guests, a home office, or both.
Step outside to enjoy the spacious half-acre+ lot, complete with two peach trees, a raised-bed garden, and a storage shed that conveys, offering both beauty and functionality for outdoor living. The backyard provides plenty of room for relaxing, entertaining, or creating your own private outdoor oasis.
Additional updates include a new roof in 2026, giving buyers added peace of mind.
Located in a great Inwood location with convenient access to local amenities, shopping, and commuter routes, this home offers the perfect blend of privacy, charm, and modern updates. Move-in ready and waiting for its next owner!
#WVBE2048788

INWOOD

222 HAWICK ROAD

3 Beds

2 Baths

1,880 Sq.Ft.

$429,900

MLS#: WVBE2048788
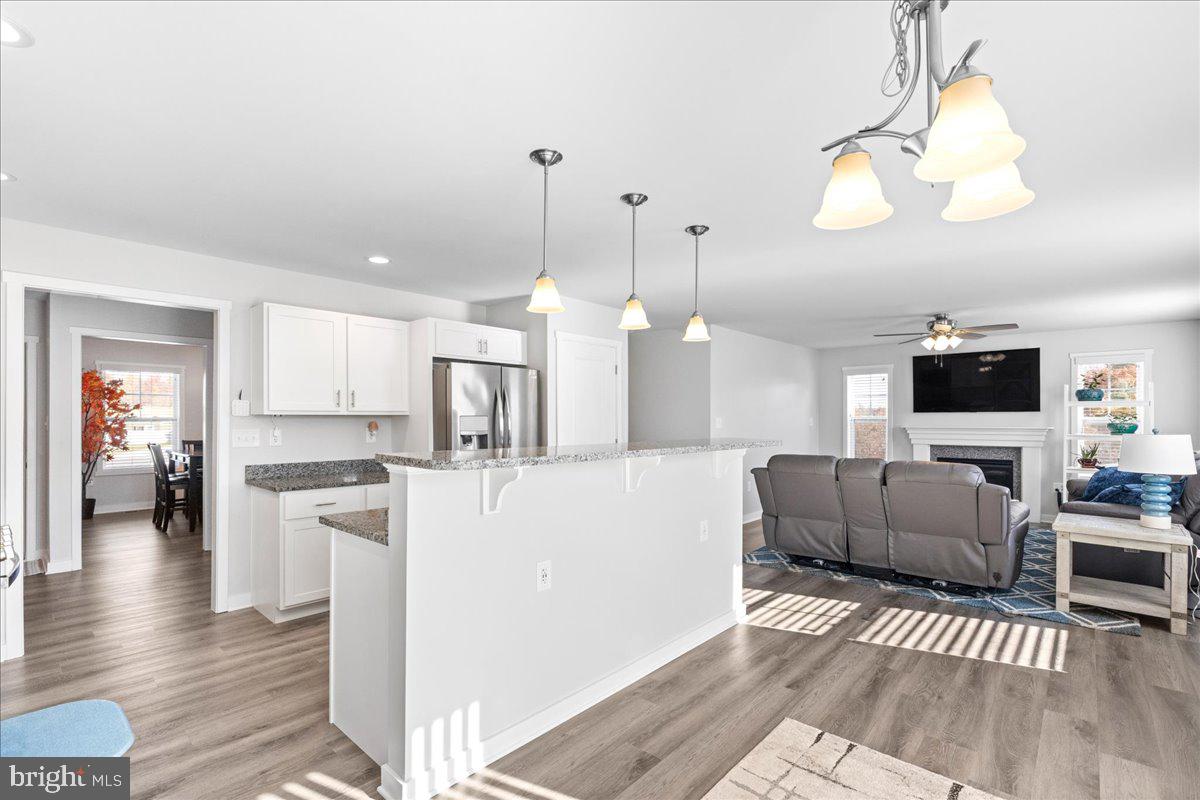
PRICED to sell! Impressive 2023-built ranch home offers over 3,500 square feet of beautifully finished living space, combining luxury and practicality for modern living. The main floor features an inviting open-concept design with luxury vinyl plank flooring throughout. The spacious family room, complete with a cozy fireplace, flows seamlessly into the stunning island kitchen, which boasts white cabinetry, gleaming granite countertops, stainless steel appliances, and a gas stove. The adjacent breakfast area leads to a back deck with stairs that open up to a scenic yard backing to trees — perfect for entertaining or enjoying peaceful mornings with coffee and a view.

The home also offers a formal dining room, ideal for hosting holiday gatherings. The enormous primary suite impresses with a double vanity, walk-in shower, and two spacious walk-in closets, providing ample storage and a retreat-like feel. Two secondary bedrooms and a hall bath are located on the opposite side of the house, offering privacy and comfort.

The fully finished walk-out lower level adds versatility and entertainment options, with a large family room, a fourth bedroom, and a third full bathroom. Additional rooms include a media room and a flexible space that can serve as an office, gym, playroom, or anything you desire. The lower level provides a separate living area with a side entrance, adding further convenience.

Completing this immaculate home is a two-car garage with a custom epoxy coating, mounted storage shelves, and a concrete service walk that extends from the front to the back of the house. Whole house 2 stage water filtration and softener system installed. Experience the benefits of new construction without the wait — this home is pristine, move-in ready, and designed to impress.
#WVBE2034840

MARTINSBURG

138 ASA COURT

4 Beds

3 Baths

3,503 Sq.Ft.

$429,900

MLS#: WVBE2034840
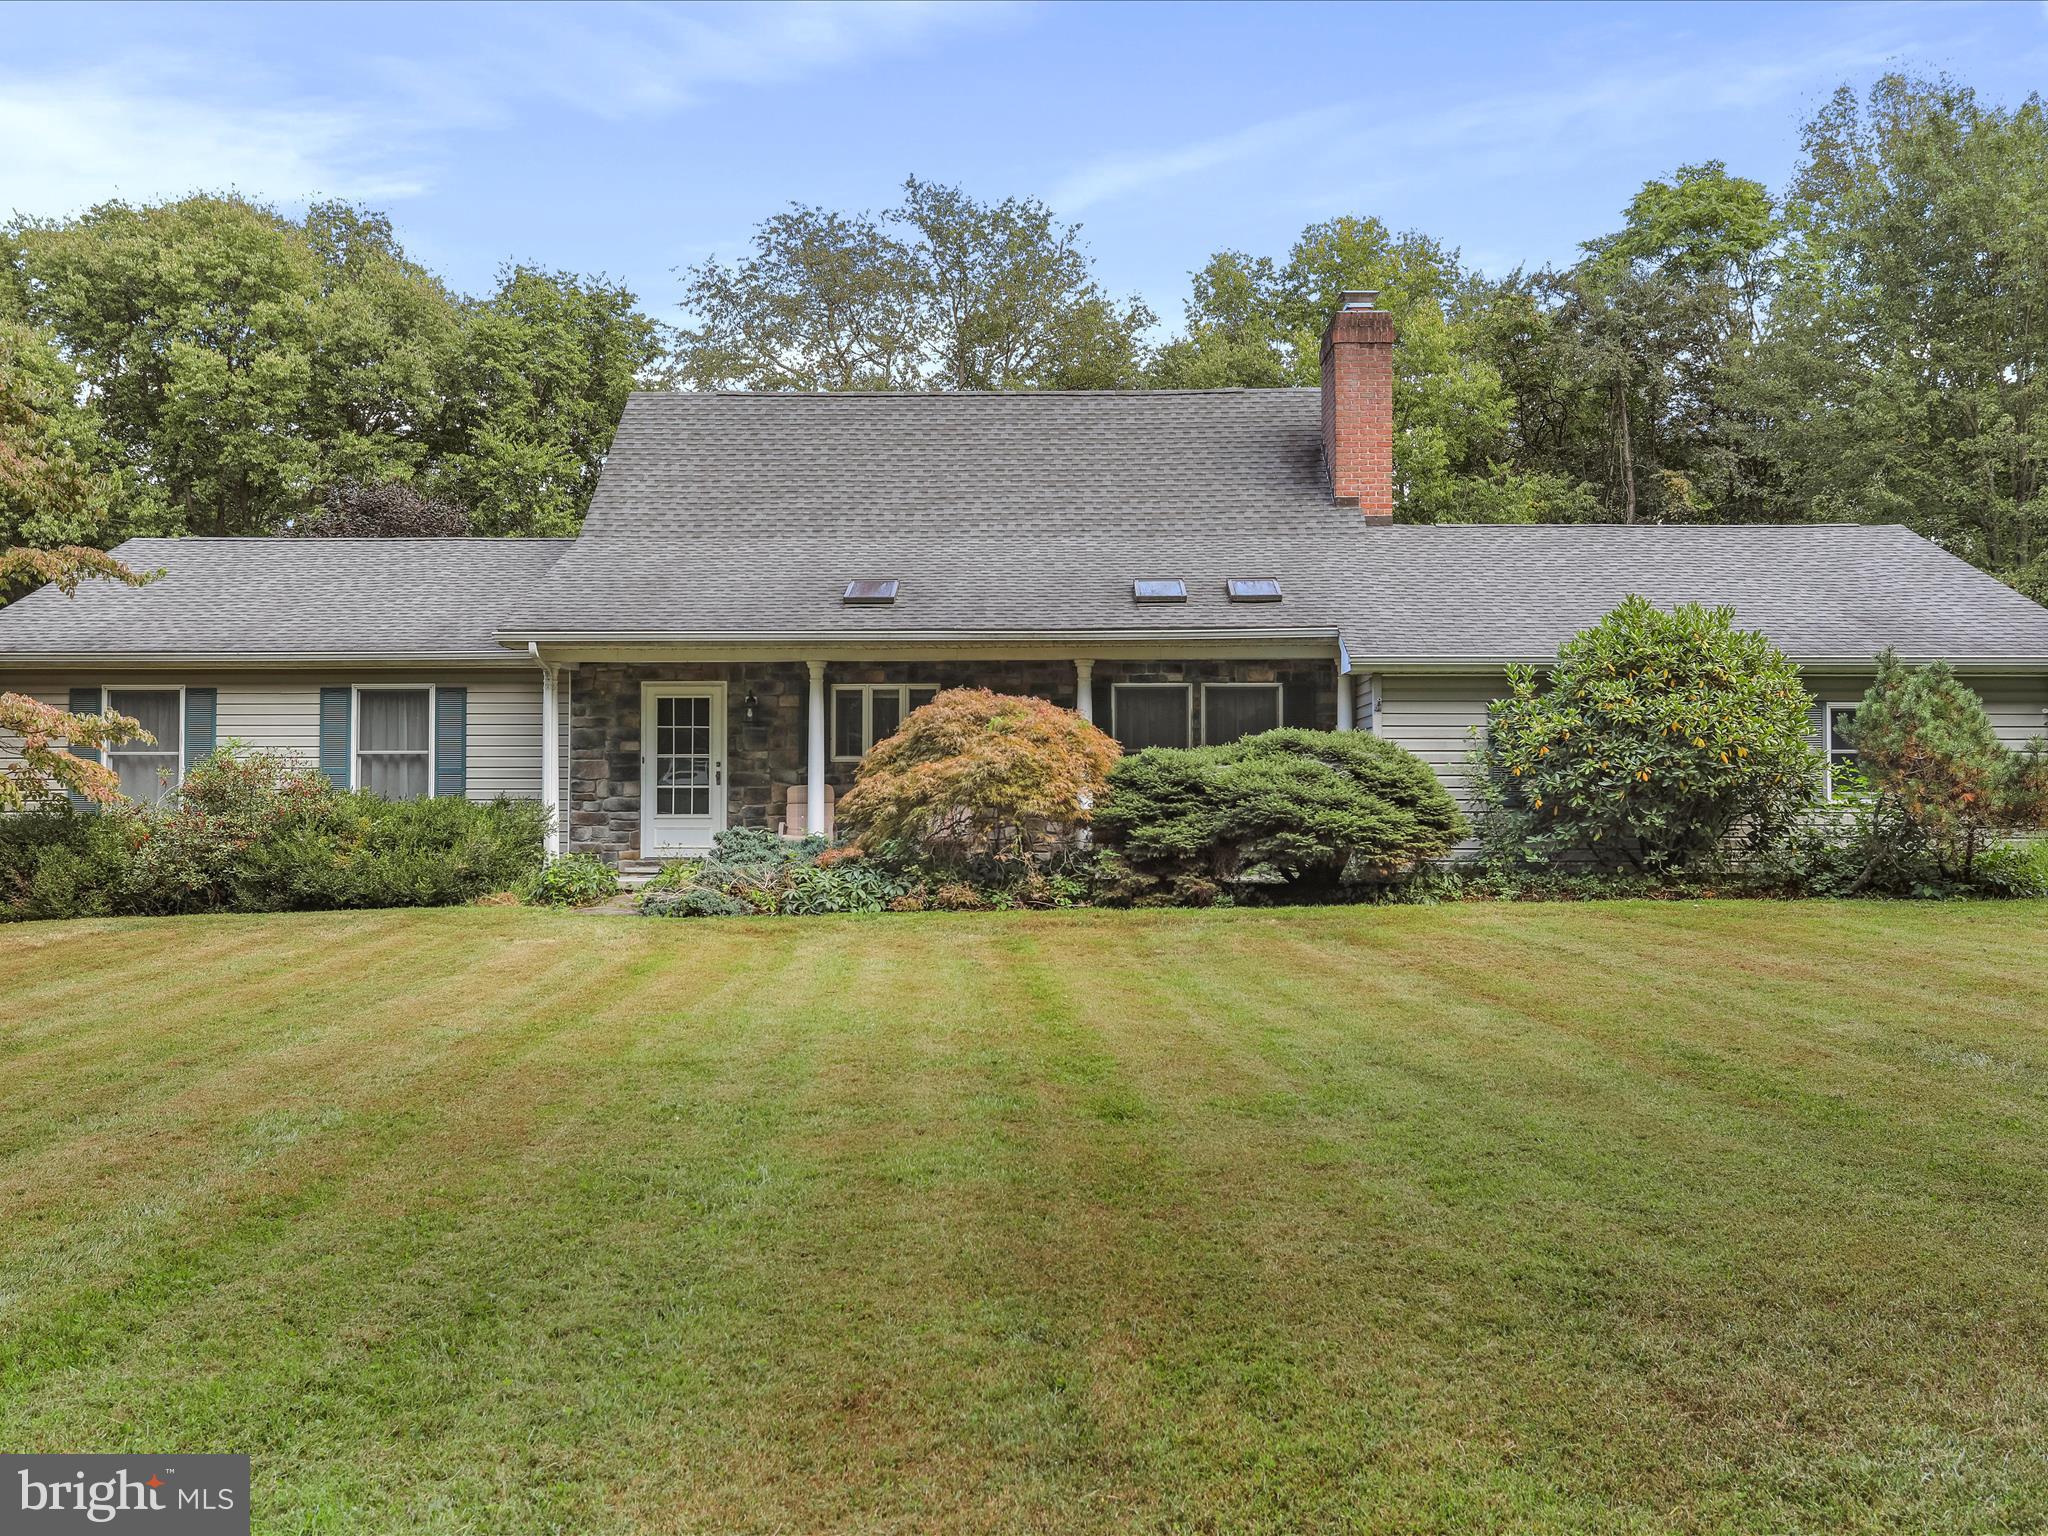
Come tour this beautiful 5-bedroom, 3.5 bath Cape Cod home set on 1.57 flat acres in the desirable Honeywood on the Potomac community. The main level offers 3 bedrooms and 2.5 baths, a spacious country kitchen with a cozy gas fireplace, a dining room, a spacious living room, a convenient main-floor laundry, and even a dog grooming room with raised tub for your four-legged friends. Upstairs, you’ll find two additional bedrooms and a full bath, while the unfinished basement, attic, and 2-car garage provide abundant storage. Outdoor living shines with a welcoming front porch, back patio, and fenced yard—perfect for entertaining or relaxing. Honeywood residents enjoy community amenities including a pool, tennis and basketball courts, and a shared riverfront area with boat ramp. With deep water access at Dam #5 on the Potomac River, you’ll love fishing, boating, kayaking, or just enjoying the views. Offering the best of country living with quick access to I-81, this home combines comfort, charm, and the riverfront lifestyle in one. Book your showing today!
#WVBE2043930

FALLING WATERS

117 ISAIAH LANE

5 Beds

3 Baths

2,435 Sq.Ft.

$429,900

MLS#: WVBE2043930

MULTIPLE OFFERS HAVE BEEN RECEIVED, PLEASE HAVE ALL OFFERS IN BY 10PM, MONDAY APRIL 8.  SEE VIDEO TOUR!!! Located on 2.15 acres and situated on the WV/VA border is this 3-4 bedroom, 2-1/2 bath, architect designed custom built split foyer home. Approaching the property from Leetown Road, you will find a private drive leading to the semi-secluded lot in a true country setting.  Bring your horses and animals as there are no restrictions! Entering the front door, you'll be greeted by the large, expansive foyer with hardwood flooring, oak railings, painted banisters and oak stair treads. Ascending the stairs leads you to the beautiful great room, featuring a continuance of hardwood flooring, tray ceiling and a wood burning fireplace with a stone surround and hearth.  Extended height windows also complement the fireplace on each side.  Moving to the kitchen area, you'll find ample oak cabinetry, plenty of counter space including an eat-in island, a double bowl stainless sink, matching black appliances, tile flooring and an adjacent nook area featuring extended height windows overlooking the private rear deck and backyard area.  The dining room is found off the kitchen which features new carpeting, a chandelier and also overlooks the foyer area.  Transitioning down the hallway, you’ll notice the 4 foot wide hallways accompanied by 3 foot wide doors throughout.  The primary bedroom features a ceiling fan, walk-in closet as well as an en-suite full bath with jetted garden tub, oversize vanity, fully tiled shower and a tiled floor.  Two additional larger than average bedrooms are found on the main level, all with new carpeting and ceiling fans.  A full bath is also found on the main level.  You’ll enjoy the warm weather and sunsets on the large south and west facing rear deck located off the nook area.  Just a few steps off the deck takes you to the fully fenced back yard area.  Back inside and down to the lower level, you’ll find an additional finished area that can be used as a fourth bedroom, office or hobby room as well as a half-bath.  The lower level also contains a laundry/utility/storage area with a full water treatment system, whole house humidifier and electronic HVAC air filter.  Be sure to check out the additional storage areas under the stairs.  Last but not least is the 2-car oversized garage with plenty or room for a workshop area, more storage area as well as a double bowl utility sink.  Additional features of this property include a total of 20 vinyl tilt-in windows for plenty of daylight, steel reinforced poured concrete foundation walls with perimeter french drain, engineered trusses, plywood construction and not OSB, concrete wall board in bathrooms, 5/8” fire code drywall in the garage, 8-foot ceilings throughout, glued and screwed subflooring and drywall and room to room sound insulation.  Combine all of this with the recent replacement of the big ticket items including a new roof in 2020, new HVAC in 2018 and a new water heater in 2023 as well as a country living location that is a short drive to amenities and you may have found the property for which you’ve been looking!
#WVJF2011144

SUMMIT POINT

67 LEETOWN ROAD

4 Beds

2 Baths

1,964 Sq.Ft.

$429,900

MLS#: WVJF2011144

This nearly new 3-bedroom, 2-bath rancher is the largest model in the community, offering an ideal blend of space, style, and true one-level living—perfect for both everyday comfort and entertaining. Two of the bedrooms feature walk-in closets, providing excellent storage and comfort.
A versatile room with beautiful French doors offers the perfect space for a home office, TV room, or formal dining area. Additional highlights include an attached two-car garage, a dedicated laundry room with added storage and a utility sink, and a lovely screened-in composite porch that extends your living space outdoors. With neutral finishes and a move-in-ready feel, this home lives like new and offers the modern conveniences today’s buyers expect.
The large unfinished basement, complete with a 3-piece bathroom rough-in, provides abundant storage or the opportunity to create additional living space tailored to your needs. Conveniently located near the Veterans Administration and close to everyday amenities.
#WVBE2045236

MARTINSBURG

35 SUTHERLAND WAY

3 Beds

2 Baths

1,736 Sq.Ft.

$429,900

MLS#: WVBE2045236

Come home to Springdale Farm in the quiet community of Gerrardstown, WV. You'll love the openness of this well cared for home. The natural light flows throughout. The kitchen is beautifully appointed with stainless steel appliances, center island, a tile backsplash & a pantry. The family room is adjacent to the kitchen. Stream to your heart's content with Comcast Xfinity. Upstairs, you'll find 4 bedrooms, 2 full baths & a convenient 2nd floor laundry closet. The unfinished basement with rough-in plumbing and walk up stairs is ready to finish however suits you best. With a .32 acre lot, the backyard is exceptional. It is fenced and ready for pets or entertaining. There is a shed to store all of your outdoor gear.
#WVBE2041940

GERRARDSTOWN

116 FITZGERALD STREET

4 Beds

2 Baths

2,232 Sq.Ft.

$429,900

MLS#: WVBE2041940

Stunning 4-Bedroom Colonial in Charles Town, WV!

This beautifully updated 4-bedroom, 2.5-bath colonial is move-in ready and shows like a model home! Situated on a charming corner lot, this property offers the perfect blend of style and functionality.

 Features Include a Spacious 2-car garage, Cozy gas fireplace, Fresh paint throughout, Brand-new kitchen and bathroom countertops, Gleaming new stainless steel appliances, Stylish new floor coverings, New roof, New interior and exterior HVAC units and an Unfinished basement ready for your personal touch.

You have to see the pictures to believe it—this home truly shines!

Don't miss this opportunity—schedule your tour today! Listing Agent has a financial interest in this property.
#WVJF2017210

CHARLES TOWN

57 BRAMBLE DRIVE

4 Beds

2 Baths

2,244 Sq.Ft.

$429,900

MLS#: WVJF2017210

Great commuter location in a desirable development. This one-owner, pet-free and smoke free home sits on a large lot at the end of a cul de sac. The entryway opens to a gourmet kitchen with tons of counter space, as built-in desk area and a large pantry. You can access the large deck from the sunroom, right off the kitchen, making it convenient for grilling and enjoying dinner outside. The formal dining room is open to the formal living room allowing for great natural lighting.  The family room, which is also open to the kitchen, boasts a wood-burning fireplace and rounds out the main level of this beautiful home.  Upstairs you will find a huge master suite with a fabulous custom walk-in closet and a master bathroom that has a separate shower and large soaking tub.  3 more bedrooms, including 2 bathrooms, round out the upper level.  The walk-out basement is finished with a full bath, game area, home gym and a theatre area.  Bring your pool table and all your toys, there s plenty of room for them here.  The attached 3-car garage is loaded with space.  The homeowners rave about the sunsets from this beautiful home.  Schedule your viewing today!
#WVJF134386

CHARLES TOWN

420 BLUE SPRUCE DRIVE

4 Beds

3 Baths

5,048 Sq.Ft.

$429,900

MLS#: WVJF134386

Experience the magic of mountain living this holiday season with a stunning Cape Cod retreat, perfectly nestled on three picturesque acres. This mountain-top sanctuary provides unparalleled privacy and breathtaking views from the expansive covered front porch, offering a serene escape into nature. Upon entering, you'll be captivated by the inviting charm of the impeccably maintained interior, where modern updates seamlessly blend with rustic elegance. The main level features a spacious family room with vaulted ceilings and a cozy fireplace, creating a warm and welcoming atmosphere. A bright dining room with a bay window bathes the space in natural light, while the living area’s log construction and mountain views add to the home's enchanting appeal.

The fully renovated kitchen is a chef's dream, boasting quartz countertops, an island with an eight-burner gas cooktop, a direct vent hood, and double ovens. The primary suite includes a generous walk-in closet and a luxurious bathroom complete with a jetted tub and a separate shower. The fully finished basement provides a versatile additional family room with a gas log stove, along with an extra bedroom or office space. The exterior of the property is equally impressive, offering a harmonious blend of wooded and open areas, lush landscaping, flower beds, and a fenced garden ideal for outdoor activities. The paved driveway leads to an oversized, heated detached garage, which features an upstairs space perfect for storage, hobbies, or additional living quarters. An additional fully electric oversized shed in the backyard is ideal for hobbyists or extra storage. Located less than 10 miles from the historic town of Berkeley Springs, known for its charming streets, Roman Baths, and vibrant Farmers Market, this property is also just a short drive from Cacapon State Park. There, you can indulge in a myriad of recreational activities, including swimming, fishing, hiking, boating, golfing, skeet shooting, and horseback riding. This rare and exceptional property invites you to embrace the tranquility of mountain living. With motivated sellers eager to make your dream a reality, don’t miss this opportunity to own your own slice of heaven.
#WVMO2005332

BERKELEY SPRINGS

168 TALL PINES LANE

4 Beds

2 Baths

2,840 Sq.Ft.

$429,900

MLS#: WVMO2005332

Beautifully updated and well kept rancher on a finished basement in Webber Springs, Inwood/South Berkeley location ready for new owners!  Current owners of the last 8 years have put on a new roof, HVAC, water heater, cabinets with quartz countertops, stainless steel appliances, LVP flooring, light fixtures, and more!  Upstairs you will find an open concept, split floor plan with a huge master suite and 2 other bedrooms sharing a bath.  The kitchen is spacious with a bar, dining space, and mudroom leading to the garage.  There is a 12x14 sunroom off of the back as well, that opens up to the newer stamped concrete patio!  In the basement there is a nice finishing living space with a half bath along with tons of extra storage space which could be more potential living/office area with walk out doors.  There is a generator back-feed hook up to run the house during power outages! Garage refrigerator and washer/dryer convey.  The back yard is in tip-top shape and has a matching shed on a concrete pad.
#WVBE2041448

INWOOD

101 CARRERA COURT

3 Beds

2 Baths

2,186 Sq.Ft.

$429,900

MLS#: WVBE2041448

PROPERTY UNDER CONSTRUCTION! Delivery within 90 days of contract. Similar Construction. Professional photos will be coming soon, once the home is further along in construction. Welcome to your dream home! This meticulously crafted residence combines modern elegance with thoughtful design, offering a luxurious living experience from the moment you step through the front door. Upon entering, you'll be greeted by the grandeur of 9 ft. ceilings, which gracefully extend to a breathtaking 14 ft. vault in the living, kitchen, and dining areas. Exposed beams throughout this vaulted space add a touch of rustic charm, elegantly illuminated by uplighting, creating a warm and inviting atmosphere. Every detail has been carefully considered, from the upgraded trim package to the 4-panel sliding glass patio door that seamlessly connects indoor and outdoor living spaces. The kitchen is a chef's delight, featuring granite countertops, white shaker cabinets with a soft-close mechanism, toe kick lighting, and under-cabinet lighting for both functionality and style. The large pantry, complete with a built-in microwave, adds a practical touch to this culinary haven. The master suite is a sanctuary of comfort, boasting heated tile flooring in the master bath, a spacious walk-in closet, and a custom-tiled shower. GE Profile Appliances in stainless steel, a washer/dryer with high efficiency, and a built-in custom kitchen hood elevate the home's sophistication. Entertain effortlessly around the large kitchen island, equipped with a sink, disposal, and a built-in dishwasher. The upgraded tile backsplash complements the stylish design, while the luxury vinyl plank flooring in the family, kitchen, dining, and second bath areas ensures both beauty and durability. Bedrooms feature plush upgraded carpeting, and the upgraded 3-panel doors and black hardware throughout add a touch of modernity. Stay connected and in control with smart home features, including a Wi-fi programmable thermostat, Wi-fi garage door, and a Ring doorbell for added security. Enjoy the outdoors on the covered front porch or the covered rear patio, and relish the comfort provided by three ceiling fans. Exterior details are equally impressive, with board and batten siding, architectural shingles, and a blacktop driveway leading to the drywalled and insulated 2-car garage. The property offers the convenience of one-floor living, with 3 bedrooms and 2 full baths, all complemented by a refreshing absence of HOA fees.
#WVJF2011864

CHARLES TOWN

BELVEDERE FARM COURT

3 Beds

2 Baths

1,524 Sq.Ft.

$429,900

MLS#: WVJF2011864
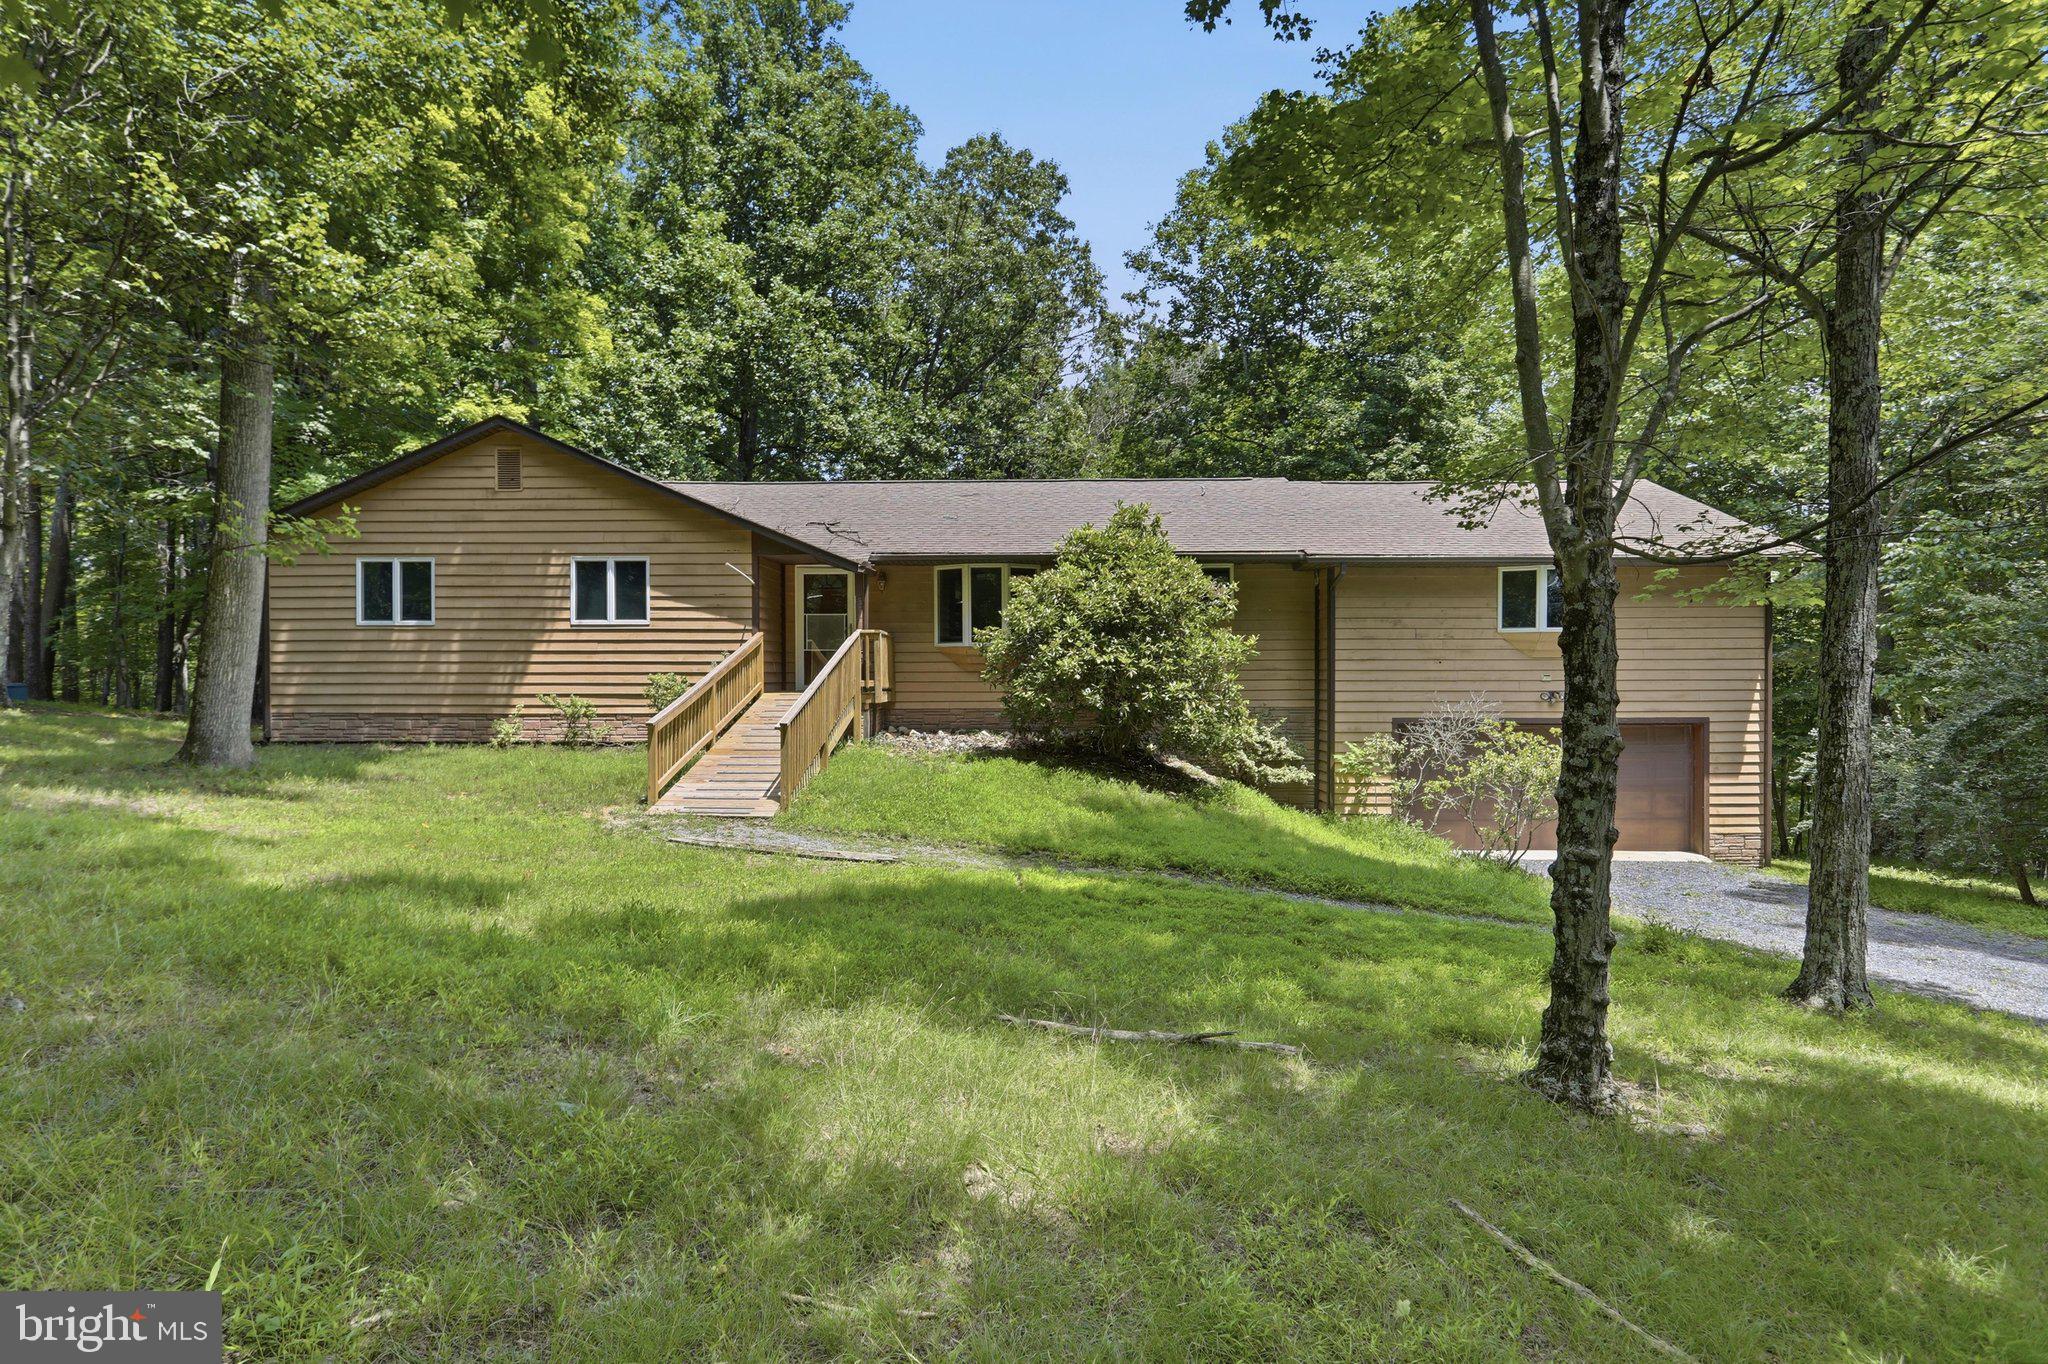
Room to live, room to work, and room to store it all. Tucked away on 3.94 wooded acres in Beaver Dam Woods, this spacious ranch offers more than 2,000 square feet on the main level, a full unfinished basement, a built-in two-car garage, and an impressive 1,800-square-foot detached garage and shop.
Inside, you’ll find three bedrooms, two full baths, freshly painted interiors, and generously sized rooms throughout. The main living area is centered around a brick fireplace, while multiple sliding doors open to a large rear deck with a screened section—perfect for relaxing, entertaining, or simply enjoying the quiet wooded setting. The full unfinished basement offers plenty of flexibility. Use it for storage, a workshop, recreation space, a home gym, or finish it in the future to suit your needs. The detached garage and shop may be the feature that makes your friends a little jealous. With approximately 1,800 square feet, a vehicle lift, ample room for vehicles, equipment, storage, and projects, plus a private office with heating and air conditioning, it is an ideal setup for the car enthusiast, hobbyist, contractor, collector, or anyone who needs serious workspace. The southern Morgan County location is another major advantage. The property is just minutes from US-522, making it convenient to Winchester, the I-81 corridor, and destinations throughout the Shenandoah Valley, while still offering the peace and privacy of country living. Outdoor recreation is close by as well, with Cacapon Resort State Park nearby and Sleepy Creek Wildlife Management Area just down the road. With spacious one-level living, a full basement, multiple garage spaces, nearly four wooded acres, and a shop that is hard to find, this property offers a rare combination of comfort, flexibility, and convenience.
#WVMO2007940

BERKELEY SPRINGS

351 SILVERCREEK LANE

3 Beds

2 Baths

2,094 Sq.Ft.

$429,900

MLS#: WVMO2007940

***Multiple offers - Highest and Best by Tuesday 4/7 at 5pm please.***. Beautifully updated Cape Cod nestled on 1.2 acres in the highly desirable Hollis Manor community.  This charming home offers the perfect blend of space, comfort, and modern updates. Inside, you’ll find a welcoming layout with abundant natural light, a spacious living room, formal dining area or flex space, and a kitchen featuring ample cabinetry, center island and pantry along with a generously sized family room with a fireplace provides a cozy gathering space, while the stunning four-season sunroom brings the outdoors in year-round.… ideal for everyday living and entertaining.  Upstairs, the primary suite features a private en-suite bath, with two additional spacious bedrooms and a full hall bath offering flexibility for family, guests, or home office space.  Recent updates include: HVAC system, Water softener, Updated plumbing and lighting fixtures, Carpet, LVP in bathrooms, Fresh interior paint, Split rail fence installation.  Step outside to enjoy a private, tree-lined backyard with a fenced area, large deck, and plenty of space for relaxing or entertaining. The property also includes garage, outbuilding, and mature landscaping that enhances both beauty and privacy.  Conveniently located near shopping, dining, schools, parks, and major commuter routes… while still offering a peaceful, tucked-away feel.  Don’t miss the opportunity to see this beautiful home!
#WVBE2049544

MARTINSBURG

34 RENAISSANCE DRIVE

3 Beds

2 Baths

2,019 Sq.Ft.

$429,900

MLS#: WVBE2049544

Beautiful one-level home with amazing mountain views, located within walking distance of the North Fork and South Branch of the Potomac River.   If you are looking for that weekend getaway or a permanent place to call home, then look no further.  Home features 3 bedrooms and 2 baths.  The gourmet kitchen is going to have your wife falling in love with all the beautiful cabinetry, farm sink, plus all the stone work,  a large center island.  Home is surrounded by a huge deck on the front, rear and side deck by Trex decking to enjoy all the mountain views.  5 ft. fence surrounds the 1 acre lot and is black vinyl coated.  18 ft arched custom gate with dual gate with dual foot arched custom gate with dual gate openers, stone columns with exterior light fixtures.   Outside is a stone fireplace/barbecue,  24 X 24 building is a perfect man cave, gathering room with a woodstove with  French doors off to a patio area.  This is the perfect gathering room after you've spent the day at Canane Valley Skiing or down on the river fishing or swimming. So much to do in the Smoke Hole Caverns, hiking at Dolly Sods or Seneca Rocks, Tubing on the River.  There are guided tours through the Canyon on the Potomac River.  Best Trout Fishing on the well-stocked river. This one acre lot is fully fenced with a 5' tall  fence with an elecytronic gate.   Professional pictures coming  
This home has it all whether you are looking for full time living or a great mountain getaway.
#WVGT2001426

CABINS

107 TROUT LANE

3 Beds

2 Baths

1,792 Sq.Ft.

$429,900

MLS#: WVGT2001426

1 ... 303 304 305 306 307 ... 666
* Listings identified with the FMLS IDX logo come from FMLS and are held by brokerage firms other than the owner of this website. The listing brokerage is identified in any listing details. Information is deemed reliable but is not guaranteed. If you believe any FMLS listing contains material that infringes your copyrighted work please click here to review our DMCA policy and learn how to submit a takedown request. © 2024. First Multiple Listing Service, Inc.
 - property

Send a message

Message successfully sent.

Your message

What is 3 + 4 ?

Reason for contacting?

I agree to receive email communication and understand I can unsubscribe at any time.

I agree to be contacted by Charis Realty Group - Christine Issler, Broker via call, email, and text for real estate services. To opt out, you can reply 'stop' at any time or reply 'help' for assistance. You can also click the unsubscribe link in the emails. Message and data rates may apply. Message frequency may vary. Privacy Policy

Sign Out

Virtual Assistant

Would you like to take the next step with this property? We can help you schedule a showing or virtual tour, or send you more details.

Yes, I would like more information.

Thank You for Your Reply, One of Our Agents will contact you as soon as possible

No, maybe later.

Thank you, you can always contact me via email, phone number or through the contact form.

Realhub AI

Lucy - Your AI-Powered Realtor

Update Your Temporary Password

Personalize your search

Enter your email and we'll notify you immediately when new listings match what you're looking for.

or enter email address

Already have an account ? Login here

Continue your home search

I agree to receive communications and understand I can unsubscribe at any time.

I agree to be contacted by Charis Realty Group - Christine Issler, Broker via call, email, and text for real estate services. To opt out, you can reply 'stop' at any time or reply 'help' for assistance. You can also click the unsubscribe link in the emails. Message and data rates may apply. Message frequency may vary. Privacy Policy

Already have an account ? Login here

We use cookies

We use cookies primarily for analytics to enhance your experience. By accepting, you agree to our use of these cookies. You can manage your preferences or learn more about our cookies policy.
