Properties

Browse or get in touch to schedule a walkthrough.

  • Nearby me
Price range

Popular Features

Community Features

Association

Property Features

Waterfront

View

Exterior Features

Interior Features

Style

29549 properties match your criteria

Updated 1 minute ago

E-Alert name

STUNNING best describes this property.  Spacious colonial with 4 BR, 3.5 BA on 23 Acres with only ONE restriction (no further subdividing)  Main level features foyer, open dining and kitchen, living room, laundry room,  & office with wood floors.  Upper level has 4 BR, 2 BA,   Finished basement has den, family room with bar area and plenty of storage.  Large screen deck off main level kitchen/dining areas.  2 car attached garage + a 2+ car detached pole barn with finished, heated, fitness area.
#WVMO116162

BERKELEY SPRINGS

289 MOUNTAINEER WAY

4 Beds

3 Baths

4,785 Sq.Ft.

$435,000

MLS#: WVMO116162
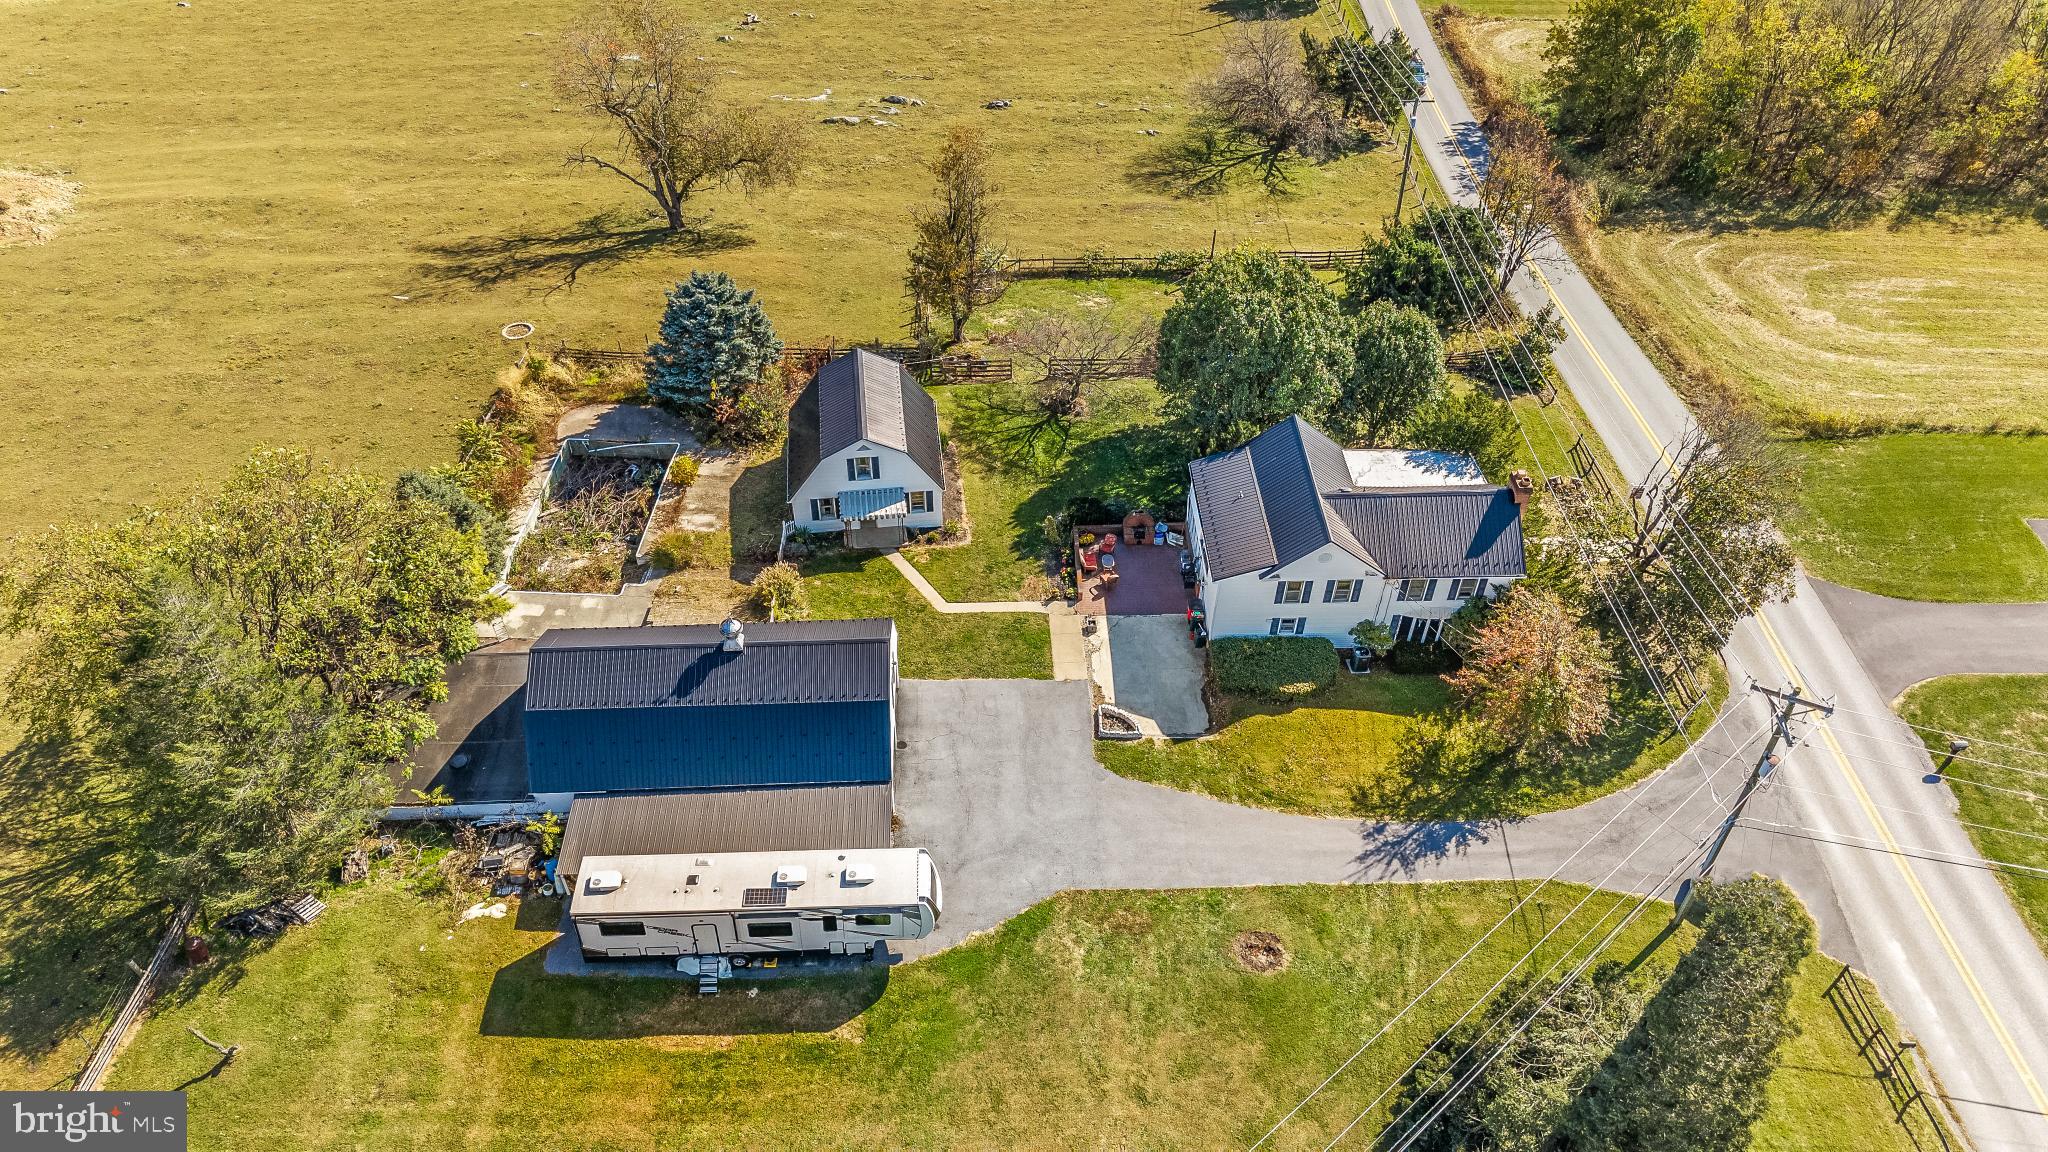
Endless Possibilities on 1.53 Unrestricted Acres
Tucked along Nipetown Road in the Spring Mills area, this character-filled colonial offers room to spread out and space to dream.

The main home includes 3 bedrooms, 2 full baths, and a bonus room — ready for your updates and personal touch. Just steps away, a guest house provides a full living setup with its own kitchen, bedroom, bathroom, and living room — ideal for family, guests, or potential rental income.

An additional detached building with a kitchen area connects to the carports, giving you even more options — think studio, hobby space, or entertainment area. This building also features a loft for storage, home gym, man cave, or more!! (All three structures are metered separately and get their own electric bill.)

With no HOA and unrestricted acreage, you have the freedom to make this property truly your own. Bring your vision, add some TLC, and turn this versatile property into a one-of-a-kind family compound.
#WVBE2045232

MARTINSBURG

45 NIPETOWN ROAD

4 Beds

3 Baths

2,088 Sq.Ft.

$435,000

MLS#: WVBE2045232

With all new paint, carpet, and stainless steel appliances, this home is move in ready! You'll find hardwood floors throughout the main level. The kitchen has new vinyl flooring and features two separate sink areas, an island, brand new appliances, and a pantry.  Upstairs, the primary suite has a large walk-in closet and bathroom with soaking tub and double sink. Three more bedrooms and a full bath complete the top floor. The basement has a full bathroom, a large, freshly-carpeted space, and lots of unfinished storage space. There are walkout stairs to the backyard, which also contains a nice, recently refurbished deck. Long, paved driveway and two car attached garage mean lots of parking for you and your guests! Comcast high speed internet is available here. Located close to shopping in historic downtown Shepherdstown and not far from Morgan Grove Park.
#WVJF142944

SHEPHERDSTOWN

47 ORLEANS DRIVE

4 Beds

3 Baths

3,010 Sq.Ft.

$435,000

MLS#: WVJF142944

Situated on 2.22 spacious acres, this gorgeous 3-bedroom, 2-bath rancher has been meticulously maintained and offers scenic views.

The home features a split-bedroom layout with hardwood flooring throughout the main living areas. A vaulted ceiling in the family room creates an open feel and flows into the dining area and kitchen. The kitchen includes quartz countertops, stainless steel appliances, a center island, soft-close grey-toned cabinets, and a refrigerator with dual ice makers.

The primary suite offers two closets and a large attached bath with a dual vanity, tile shower, and soaking tub. Two additional bedrooms and a full hall bath are located on the opposite side of the home. A main-level laundry room provides extra storage and direct access to the backyard.

Additional features include ceiling fans, recessed lighting, a water softener, and a whole-house water filtration system.

The front porch is the perfect place to take in the peaceful setting and surrounding views. With generous living space inside and out, this home is a great fit for anyone seeking one-level living in a peaceful setting with modern finishes.
#WVBE2042938

HEDGESVILLE

54 CHIWEENY LANE

3 Beds

2 Baths

1,540 Sq.Ft.

$435,000

MLS#: WVBE2042938

Welcome to this charming single-family rancher-style home offering 3 bedroom's with a possible 4th in the fully finished basement , nestled in a picturesque, family-friendly neighborhood that exudes warmth and comfort. This delightful residence offers the perfect blend of modern amenities and classic design, making it the ideal place to call home.

Exterior:
As you approach the property, you'll be greeted by a well-manicured front yard with lush landscaping, providing excellent curb appeal. The exterior boasts a timeless rancher-style façade with clean lines, a welcoming front porch, and a two-car garage, ensuring convenience for your vehicles and additional storage space.

Interior:
Upon entering the home, you'll be immediately captivated by the inviting atmosphere and the seamless flow of the open floor plan. Laminate floors grace the main living areas, creating a warm and welcoming ambiance. Natural light floods the interior, creating a bright and cheerful environment.

Kitchen:
The heart of this home is the spacious and well-appointed kitchen. It features modern appliances, ample cabinet space, and a convenient center island with seating. Whether you're a seasoned chef or simply enjoy cooking for loved ones, this kitchen is sure to inspire your culinary creativity.

Living and Dining Areas:
The open-concept living and dining areas in addition to a separate dining room provide the perfect space for relaxation and entertainment. The living room is centered around a cozy fireplace, perfect for cozying up on cool evenings. Large windows offer beautiful views of the surrounding neighborhood.

Bedrooms:
This rancher-style home features well-proportioned bedrooms, each offering comfort and tranquility as well as updated closets. The primary bedroom comes with an updated en-suite bathroom, ensuring privacy and convenience.

Bathrooms:
The bathrooms in this home are beautifully appointed with modern fixtures and finishes. They provide a serene oasis for self-care and relaxation.

Basement:
One of the highlights of this home is the finished basement, which offers a versatile space for various needs. Whether you envision it as a home office, a recreation room, or a guest suite, this space provides endless possibilities.

Outdoor Living:
Step outside onto the new deck and discover the perfect spot for outdoor gatherings, barbecues, and enjoying the beauty of the backyard. The deck overlooks a spacious, well-maintained yard, which offers plenty of room for play, gardening, or simply soaking in the sunshine. New Trex Decking and Gutters with leaf guards allow you to maximize your outdoor comfort with minimal maintenance.    

Neighborhood:
This home is located in a highly desirable and peaceful neighborhood known for its friendly community atmosphere and well-maintained properties. You'll find excellent Nightlife, parks, and shopping nearby, making it a convenient and enjoyable place to live.

In summary, this single-family rancher-style home with a two-car garage, hardwood floors, a finished basement, and a new deck epitomizes comfortable and modern living in a welcoming neighborhood. Don't miss the opportunity to make this your forever home.
#WVJF2009082

CHARLES TOWN

451 PALOMINO PLACE

3 Beds

3 Baths

3,256 Sq.Ft.

$435,000

MLS#: WVJF2009082

This charming ranch-style home offers a peaceful retreat on a spacious 1.17-acre fully fenced lot. Step onto the covered deck to savor the fresh air and take in the tranquility of your private oasis.  Approach the front porch and inside, an open floor plan creates an inviting atmosphere, featuring a dining area highlighted by decorative columns and refinished hardwood floors. The living room is the heart of the home, complete with a cozy gas stone fireplace. From there you can step out onto your covered porch and truly soak in the beauty of your backyard while enjoying some fresh air rain or shine!

The beautifully upgraded kitchen is a chef’s dream, boasting a stylish backsplash, a stunning double sink, and SS appliances. The private primary suite includes a large walk-in closet and an ensuite bath with a dual vanity, offering a relaxing escape. Newly installed luxury vinyl plank (LVP) flooring enhances the kitchen and all bedrooms for a modern touch.

Convenience is key with main-level laundry, featuring ample space to fold clothes. Two additional well-sized bedrooms share a full bath. Downstairs, a full unfinished basement provides plenty of storage and potential for customization. Walk out access leads to a lovely stone patio with steps that curve around to bring you up to the front of the home. Tucked away on a secluded lot, this property offers the perfect balance of privacy and comfort, making it a true hidden gem in Shannondale.
#WVJF2014110

HARPERS FERRY

331 FOOTHILL LANE

3 Beds

2 Baths

1,724 Sq.Ft.

$435,000

MLS#: WVJF2014110

Holiday family gatherings start here! Enjoy your traditions in this beautiful home where there is room for all! Including overnight guests! Convenient private separate entrance to the huge lower level with extra sleeping area, family room, cozy fireplace and a full bath. Can be used for multi-generational or related living. Main level has plenty of cabinets, counter space & double oven in the kitchen for all the holiday baking! Dining room to gather round with an inviting brick fireplace and beautiful Hallmark views of the mountains. In the backyard you'll find an incredible in-ground saltwater pool. Perfect spot to watch the sun rise or sunsets as the deer cross in the yard. But there's more!! An established chicken coop that sits on the edge of the 2 acre property and plenty of room for all your other fun loving animals, vegetable or herb gardens. There is an additional detached garage with a large bonus room for a workshop, home based business, hunting or fishing cabin for you and your friends! This spacious property has everything you need! Close to several places of entertainment, like skiing, mountain biking, fishing hiking and hunting. Make this beautiful home yours for the holidays!
#WVPT2001044

FRANKLIN

120 GALEN HEDRICK ROAD

4 Beds

3 Baths

3,600 Sq.Ft.

$435,000

MLS#: WVPT2001044

Open house
Welcome home to 417 Whispering Echos Dr. Located in the serene Hidden Rivers Subdivision, this 3 Bedroom and 2.5 Bathroom Colonial Style home is sure impress! Situated on 2.12 Acres and surrounded by trees, this home offers privacy while also closeness to in town amenities. Inside on the main level you will find an open floor plan that has luxury vinyl plank flowing throughout. With the living room and dining area being just off of the kitchen, you will have no problem entertaining family and friends. The upgraded kitchen boasts stainless steel appliances, granite countertops and ample countertop space making cooking a breeze. The nice size laundry room is off of the kitchen along with a half bathroom and access to the two car garage. Upstairs you will find the 3 bedrooms and two full bathrooms. The primary bedroom has cathedral ceilings and its own en suite that has a soaking tub, separate walk in shower and dual vanities. Sit out back on your deck or enjoy the neighborhood access to the Opequon Creek and take in the wildlife and everything nature has to offer. This property will not last long, schedule your showing today!
#WVJF2026988

KEARNEYSVILLE

417 WHISPERING ECHOS DRIVE

3 Beds

2 Baths

1,484 Sq.Ft.

$435,000

MLS#: WVJF2026988

Welcome home to this beautifully updated ranch-style residence offering the perfect blend of comfort, functionality, and modern open-concept living. Featuring 3 spacious bedrooms and 3.5 bathrooms, this home provides plenty of room for everyday living, entertaining, and relaxing. The bright and inviting main level boasts an open floor plan with updated appliances, a generously sized kitchen, convenient main-level laundry, a large half bath, and an oversized walk-in pantry providing exceptional storage space.

The fully finished basement expands the living area even further with abundant room for recreation, guests, or multi-generational living, complete with a full bathroom and kitchenette for added flexibility and convenience.

Step outside and enjoy the expansive fenced-in backyard, perfect for gatherings, pets, gardening, or simply unwinding while taking in the peaceful surroundings of this quiet neighborhood. Ideally situated just minutes from downtown Martinsburg and with quick access to I-81, this location is ideal for commuters while still offering a serene residential setting. This move-in ready home truly has the space, charm, and convenience you’ve been searching for!
#WVBE2051364

MARTINSBURG

406 HEDRICK AVENUE

4 Beds

3 Baths

3,564 Sq.Ft.

$434,999

MLS#: WVBE2051364
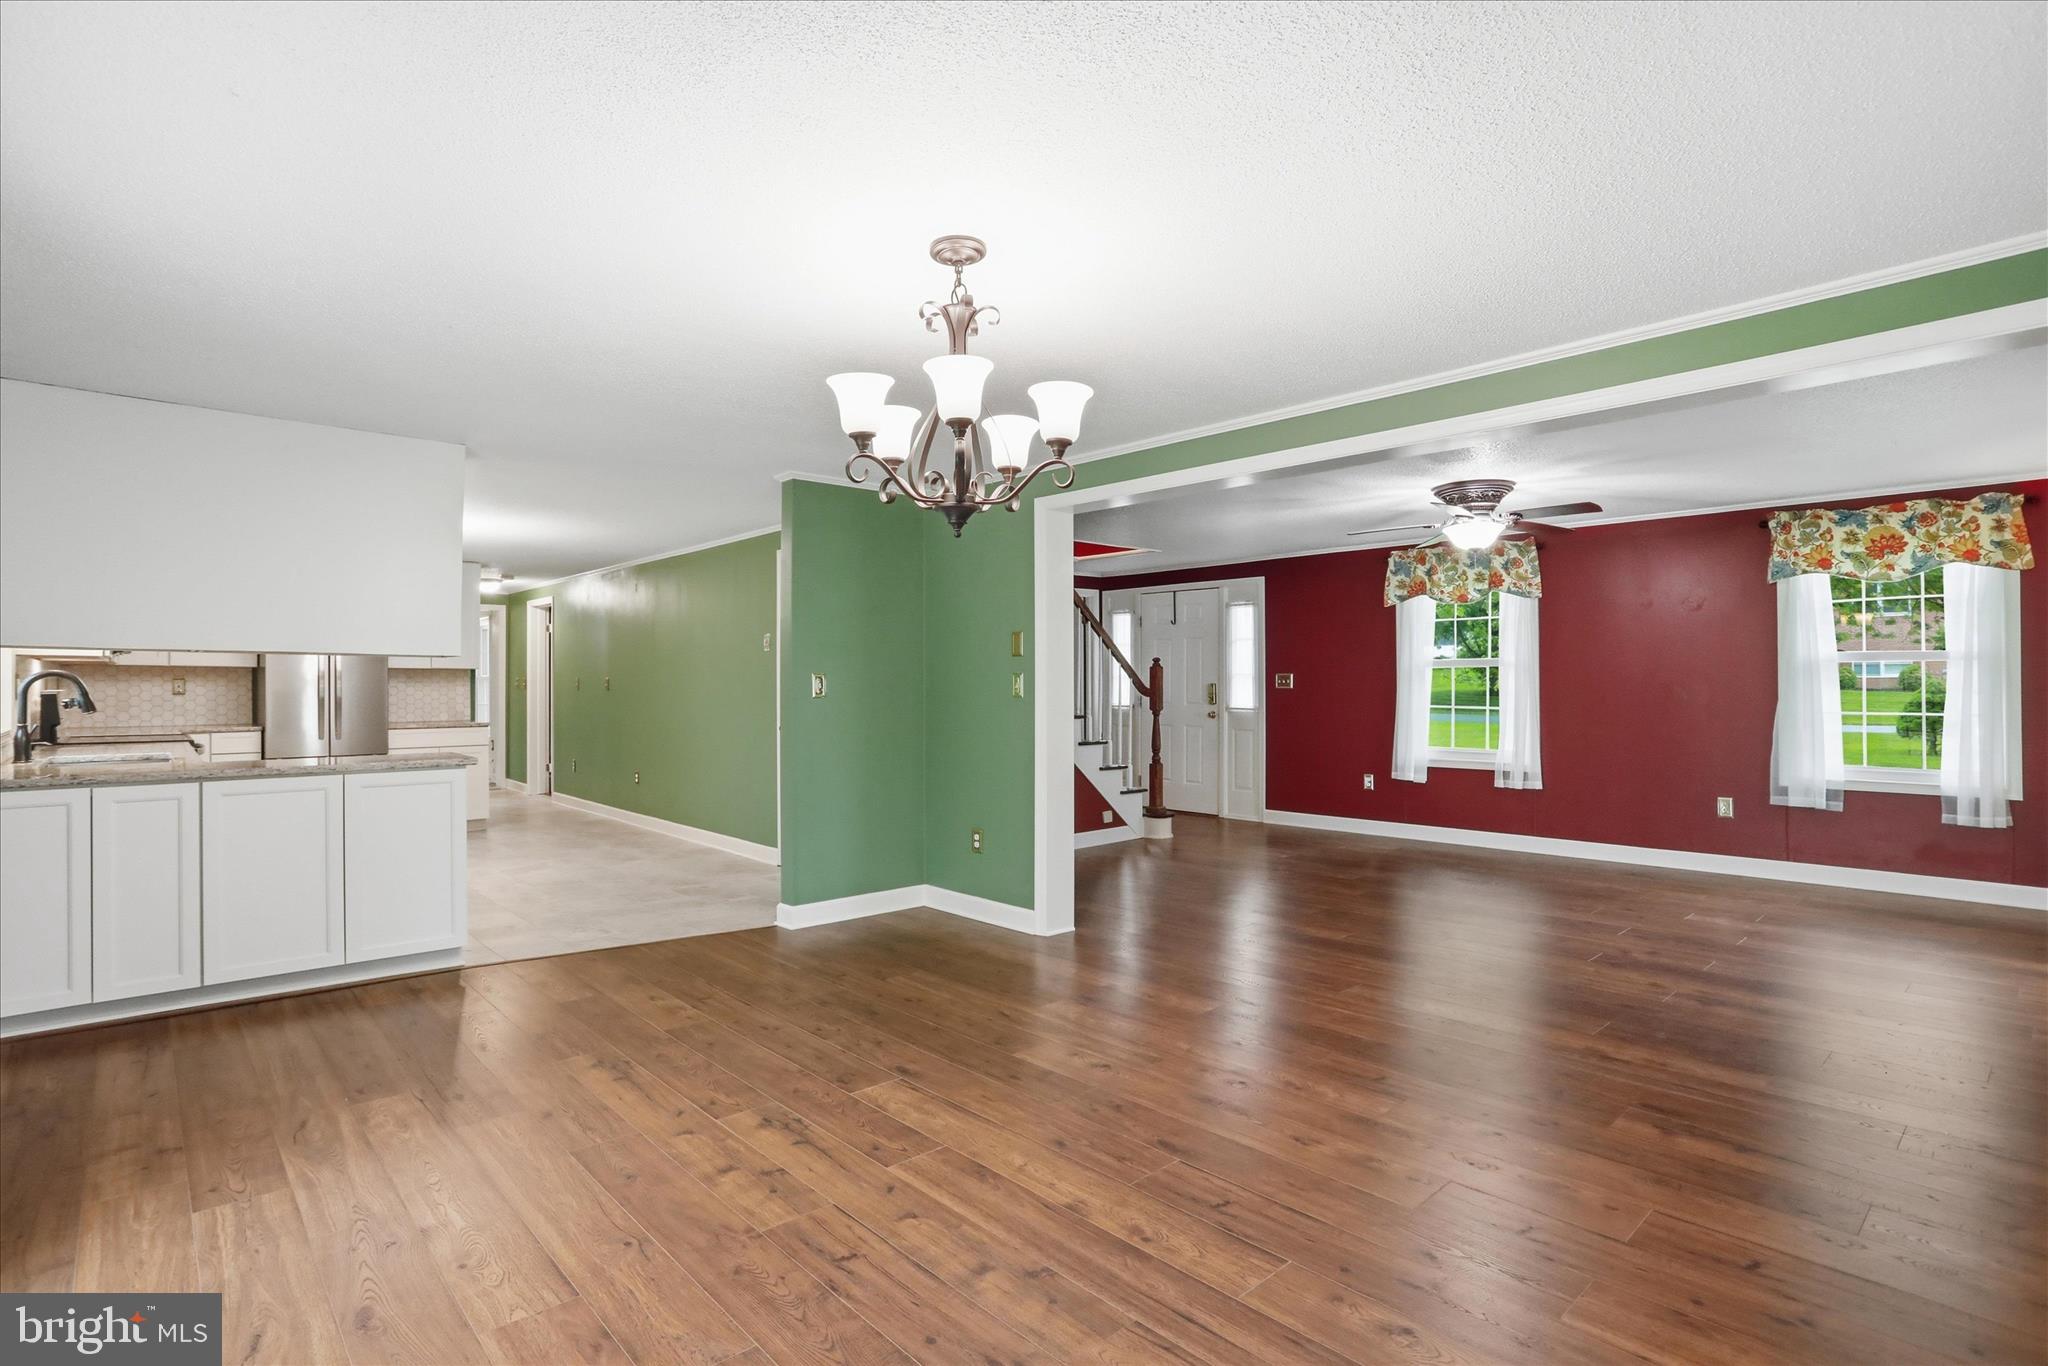
Price reduced and $5,000 seller paid closing subsidy added!!! This charming Cape Cod-style home in the Shasta East subdivision has undergone a major renovations throughout the interior with full kitchen remodel completed in April 2026!   Spanning over 3,000 sq. ft. , this spacious residence features four inviting bedrooms and  three well-appointed bathrooms, perfect for both relaxation and entertaining. Nestled on a generous 0.47-acre corner lot, the property boasts beautifully landscaped front and rear yards, providing ample outdoor space for gatherings or quiet moments. The attached three-car garage and additional paved driveway parking ensure convenience for you and your guests. Inside, enjoy the warmth of luxury vinyl plank and wood flooring throughout, creating a cozy atmosphere. The thoughtful design includes an additional 10x14 storage shed, catering to your organizational needs.  Bedrooms 3 and 4 are above the garage and could be used as a separate "in-law suite".  Family room on the main level could also be a 5th bedroom!  With its prime location and extensive features, this home is a perfect sanctuary for those seeking comfort and style.  Experience the joy of living in a space that truly feels like home. In addition to the kitchen and appliances, renovations include all new windows, floor, paint, HVAC, and much more!  See complete renovation list in documents.
#WVJF2023660

SHENANDOAH JUNCTION

32 7TH STREET

4 Beds

3 Baths

3,068 Sq.Ft.

$434,999

MLS#: WVJF2023660
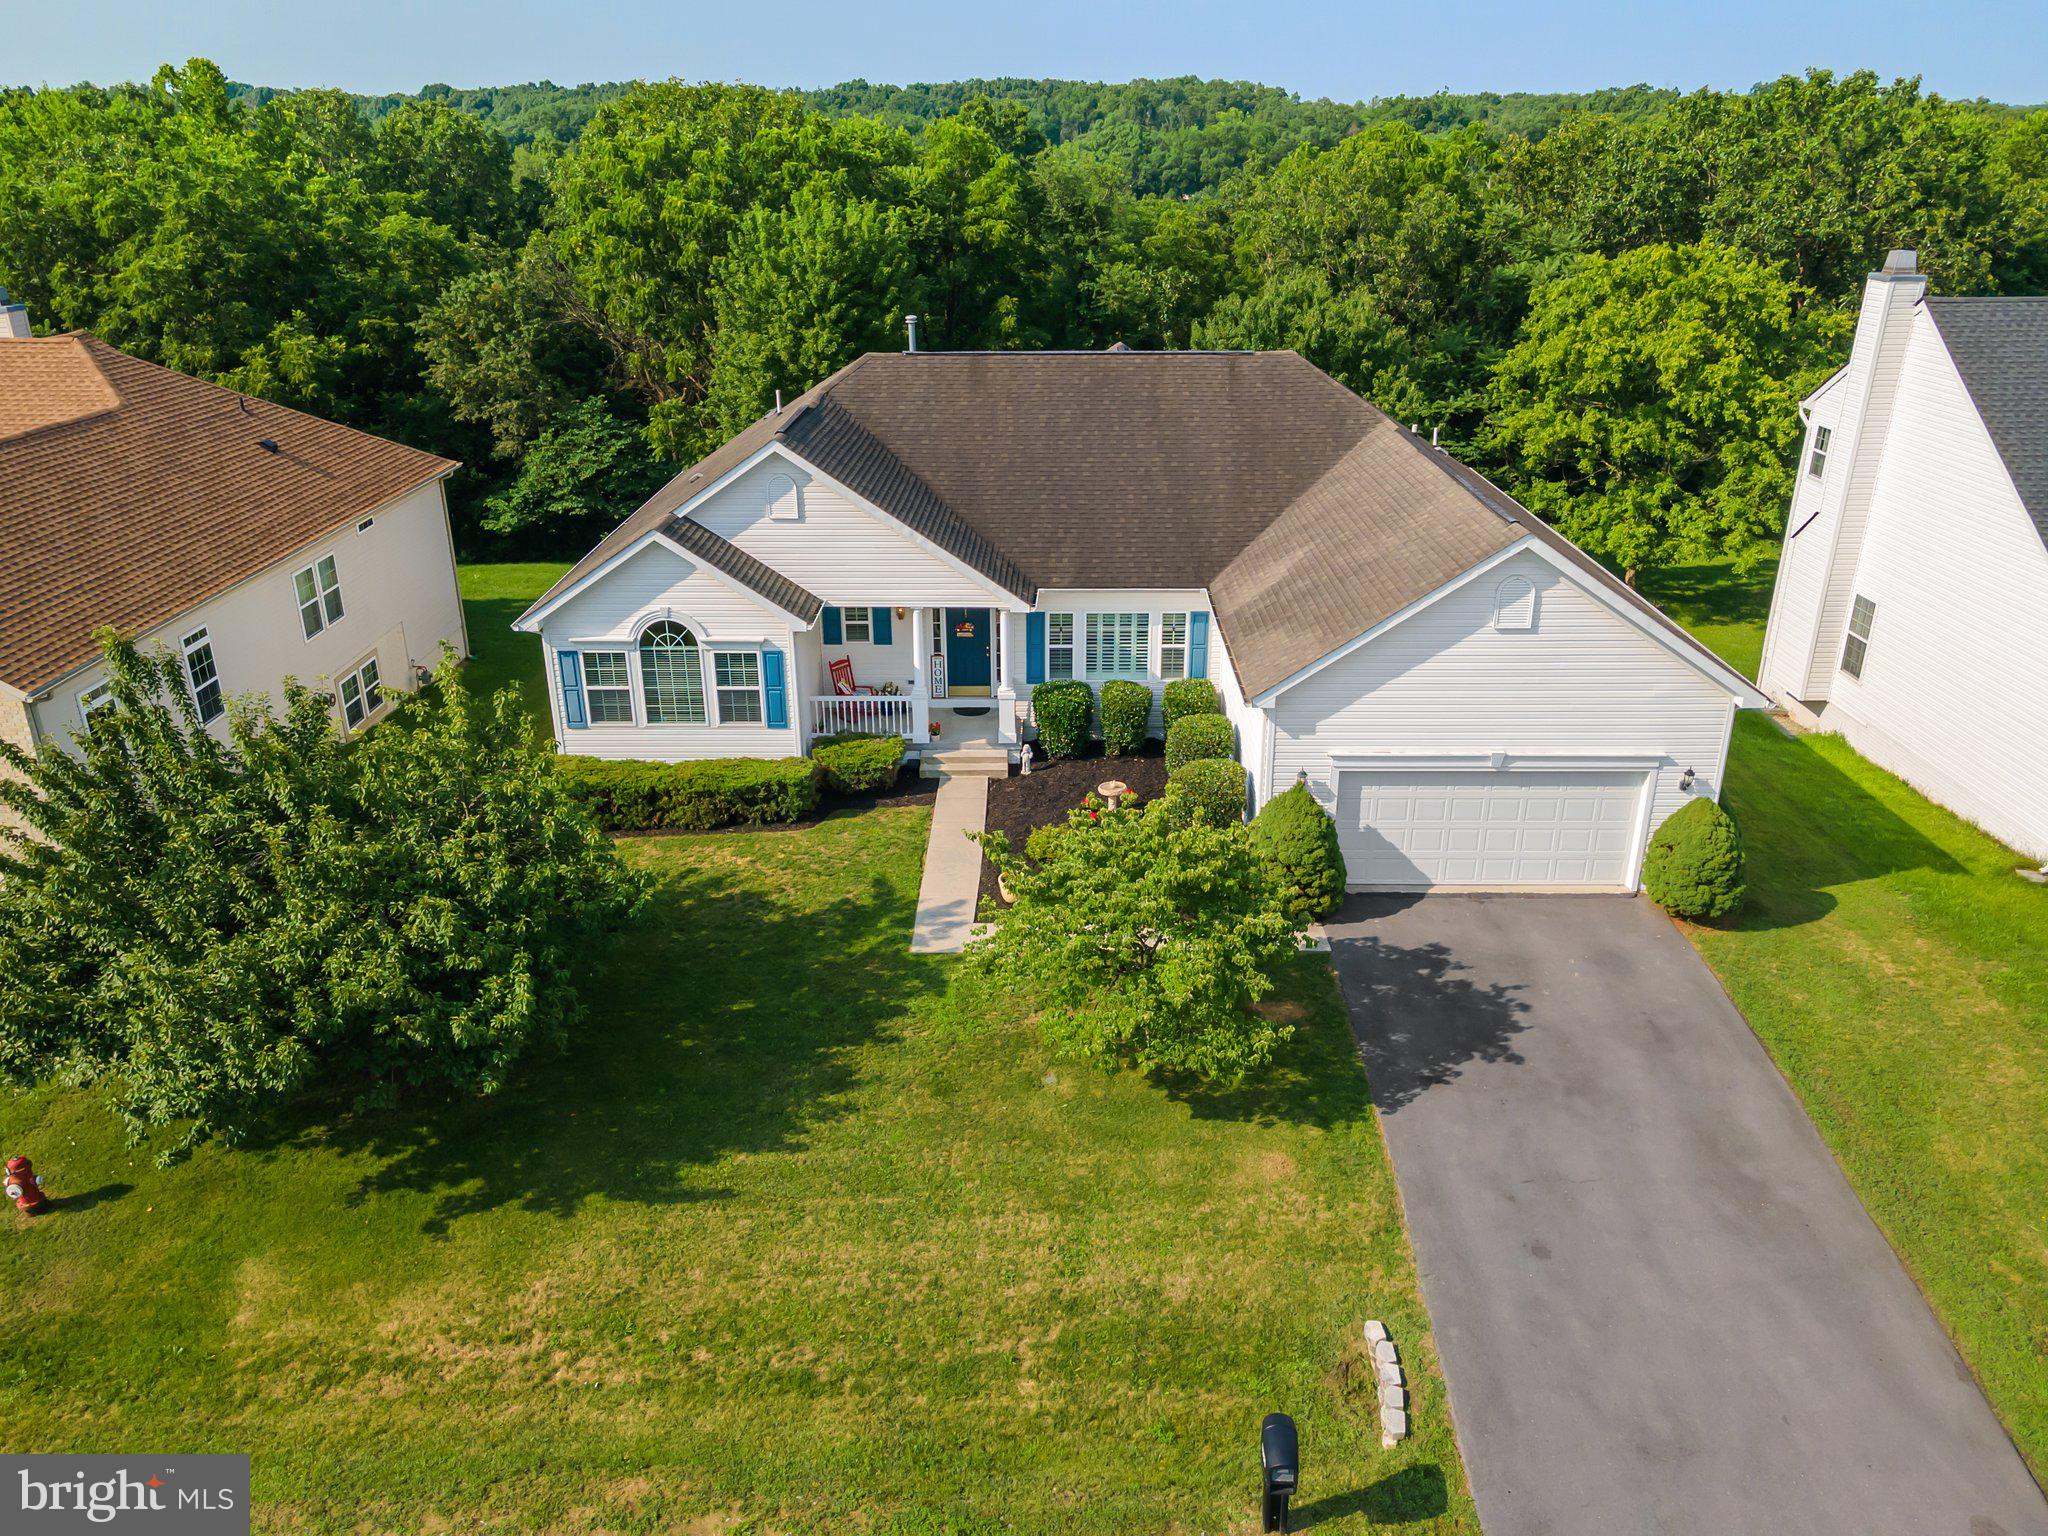
Discover the charm of this exquisite four-bedroom, three-bath residence nestled within the Stonebridge Golf Course Community in Martinsburg. This vibrant neighborhood offers a wealth of amenities, including a community pool, basketball area, pickleball court/ tennis court and a playground complete with a scenic walking trail.
Positioned on a beautiful lot that backs to lush woods, this home boasts a delightful screened-in porch, inviting you to enjoy the tranquil surroundings. The expansive dining room provides ample space for gatherings, while the spacious basement features two versatile bonus rooms, abundant storage options, and a dedicated game room, perfect for entertaining. 
Don't miss your chance to explore this exceptional property !
#WVBE2052072

MARTINSBURG

331 HOGAN DRIVE

4 Beds

3 Baths

2,417 Sq.Ft.

$434,999

MLS#: WVBE2052072

HURRY REDUCED FOR QUICK SALE! THIS SWEET PEA IS BUILT FOR YOU AND WILL BE READY FOR YOU TO MOVE AUGUST 2025! READY TO CELEBRATE AND DECORATE YOUR GORGEOUS FRONT PORCH FOR FALL! The New Sweet Pea Ascend Series with 2203 sq ft including this Gorgeous Front Porch, Full Basement with finished Rec room and a full bath, Areaway Walk up exit to your back yard! All included at this price!! LOOKING FOR OWNER SUITE ON MAIN LEVEL? LOOK NO FUTHER BECAUSE THIS NEW DESIGN IS FOR YOU! This Sweet Peas features our curated Farmhouse upgrade throughout! An open floor plan on the main level with 9 ft ceilings, recessed lighting, upgraded cabinets, upgraded quartz counter tops and Large Island, luxury plank laminate flooring on first floor, ceramic tile, carpet, upgrade owners bath, Stainless appliances, upgraded counter depth refrigerator, a walk-in pantry, stylishly appointed kitchen, luxurious Primary Suite, a spectacular great room, the perfect laundry room, plus an Extra Suite for multi-generational living. The upper level offers 2 additional bedrooms, walk-in closet, full bath and a versatile loft! The primary suite has a huge walk- in closet and a gorgeous private bath with double sinks and frameless walk-in shower. We included, Laundry/utility sink, GE Profile Counter Dept Refrigerator, Wi-Fi garage door opener, Home Technology and Automation. Please call today to set up an appoint to view or decorated model and learn about our amazing incentives! *Home photos are of a similar Sweet Pea. * Taxes are an est. Liberty Run is located in Berkeley Co right on the Jefferson Co line and perfect for commuters to NOVA/DC!​​​​​​​​​​​​​​​​
#WVBE2037594

MARTINSBURG

26 REFORMATION DRIVE

4 Beds

3 Baths

2,703 Sq.Ft.

$434,999

MLS#: WVBE2037594

Just 7 miles from Loudoun County, with Charles Town right around the corner, Huntwell West is a smart home base for commuters heading to D.C., Northern Virginia, or Maryland.

LIMITED TIME OFFER: CLOSING COSTS ASSISTANCE WITH USE OF PREFERRED LENDER AND FINISHED BASEMENT REC ROOM!

TO BE BUILT: The Petunia at Huntwell West. This Maronda Homes floor plan offers over 2,300 sq ft with 4 spacious bedrooms, 2.5 baths, and a 2-car garage. The light-filled main level centers on a gourmet kitchen with an expansive island that flows into the breakfast nook and open family room, ideal for entertaining or everyday relaxing.

Make it your own with an optional sunroom, or turn the flexible main-level bonus space into a home office, playroom, or cozy den, or choose the optional first-floor bedroom with full bath. Upstairs, you’ll find a dedicated laundry area and all four bedrooms, including the private owner’s suite with a luxurious bathroom and generous walk-in closet.

🎁 Included: A finished basement rec room gives you extra space from day one, perfect for movie nights, game days, a home gym, or a play area. Add an optional full bath and/or rear exit to the backyard to customize even further.

📍 Prime Location: Minutes from Charles Town, Rt 9, and I-81, with quick access to Northern Virginia.

📸 Photos show a similar model and may include optional features. Visit the model home at 227 Monroe Ave, Ranson, WV.
#WVJF2026892

RANSON

434 THORTON AVENUE

4 Beds

2 Baths

2,736 Sq.Ft.

$434,990

MLS#: WVJF2026892

DECEMBER MOVE-IN! This spacious Dallas floor plan offers 4 bedrooms, 2 full baths, and 2 half baths. The main level includes a versatile flex room at the back, ideal for a private office. The kitchen is designed for both style and function, featuring a corner pantry, a large island, granite countertops, and stainless steel appliances.

Upstairs, you'll find a luxurious primary suite with a private bath and an expansive walk-in closet. Three additional bedrooms, a second full bath, and a convenient second-floor laundry room complete the upper level, providing generous space for family living.

The finished basement adds extra living space with a walk-out to the backyard and includes a half bath for added convenience.

Centrally located near shopping and dining, this home is only 8 minutes from Charles Town with easy access to Northern VA, Route 9, and I-81.

Photos are for representation only and may feature a similar model.
#WVJF2014752

RANSON

108 HOPKINS STREET

4 Beds

2 Baths

2,402 Sq.Ft.

$434,990

MLS#: WVJF2014752

Start Your New Chapter in a Move-in-Ready Home.  **UP TO $20,000 IN CLOSING COST ASSISTANCE AVAILABLE ON SELECT HOMES, FOR PRIMARY RESIDENCE WITH USE OF APPROVED LENDER AND TITLE!**  
Welcome to President’s Pointe, an exceptional master planned community, you can enjoy miles of walking trails, clean green space and multiple parks.  We are the ONLY COMMUNITY to be walking distance to the retail center, restaurants, shops, Home Depot and more...-new Single-Family Homes at Presidents Pointe.  The Wait is Over! We have just released our most private and desirable homesites in the neighborhood.  Act NOW, as there are only 5 homes being released with incredible pricing and incentives.  Come see what makes the Manning model Stanley Martin’s best-selling Single Family Home in all of West Virginia! 
Imagine waking up to beautiful mountain views and sipping your coffee as the sun rises, with a sense of peace and possibility!  Located just 2 minutes from Route 9 and 340, Presidents Pointe offers the most convenient commuter location in the panhandle for accessing Virginia and Maryland.  Presidents Pointe is Jefferson County’s ONLY truly walkable neighborhood, with Potomac Marketplace just steps away. Walk to Glory Days to watch your favorite sporting events, grab a quick breakfast at Dunkin Donuts or Panera Bread, browse the isles of Home Depot for your favorite springtime flowers and enjoy other shopping and dining which will make your life so convenient! 
Our thoughtfully designed 2-car garage Manning offers light-filled open living spaces, featuring 9’ ceilings and 6’ windows.  Host dinner and game nights for family and friends in our beautifully appointed designer kitchen with enhanced cabinetry and quartz countertops.  Relax in your beautiful owner’s suite and enjoy the sunset after a long day in your own private oasis.  
The Manning has been designed with today’s lifestyle in mind.  These homesites are stunning-don’t miss this opportunity to choose yours today!
Sales office open- Mondays, Thursdays, Fridays and Saturdays, 10 to 5, Sundays 12 to 5.  Closed Tuesdays and Wednesdays.
Model homes can be toured during closed hours through U-TOUR self guided model tour.  Go to the Presidents Pointe sales office and take photo of the QR code on sign outside of the sales office, follow directions and the model home can be toured!
#WVJF2020510

RANSON

45 TAFT AVENUE

4 Beds

2 Baths

2,365 Sq.Ft.

$434,990

MLS#: WVJF2020510

1 ... 302 303 304 305 306 ... 666
* Listings identified with the FMLS IDX logo come from FMLS and are held by brokerage firms other than the owner of this website. The listing brokerage is identified in any listing details. Information is deemed reliable but is not guaranteed. If you believe any FMLS listing contains material that infringes your copyrighted work please review our DMCA policy and learn how to submit a takedown request. © 2024. First Multiple Listing Service, Inc.

Send a message

Message successfully sent.

Your message

What is 3 + 4 ?

Reason for contacting?

I agree to receive email communication and understand I can unsubscribe at any time.

I agree to be contacted by Charis Realty Group - Christine Issler, Broker via call, email, and text for real estate services. To opt out, you can reply 'stop' at any time or reply 'help' for assistance. You can also click the unsubscribe link in the emails. Message and data rates may apply. Message frequency may vary. Privacy Policy

Sign Out

Virtual Assistant

Would you like to take the next step with this property? We can help you schedule a showing or virtual tour, or send you more details.

Yes, I would like more information.

Thank You for Your Reply, One of Our Agents will contact you as soon as possible

No, maybe later.

Thank you, you can always contact me via email, phone number or through the contact form.

Realhub AI

Lucy - Your AI-Powered Realtor

Update Your Temporary Password

Personalize your search

Enter your email and we'll notify you immediately when new listings match what you're looking for.

or enter email address

Already have an account ? Login here

Continue your home search

I agree to receive communications and understand I can unsubscribe at any time.

I agree to be contacted by Charis Realty Group - Christine Issler, Broker via call, email, and text for real estate services. To opt out, you can reply 'stop' at any time or reply 'help' for assistance. You can also click the unsubscribe link in the emails. Message and data rates may apply. Message frequency may vary. Privacy Policy

Already have an account ? Login here

We use cookies

We use cookies primarily for analytics to enhance your experience. By accepting, you agree to our use of these cookies. You can manage your preferences or learn more about our cookies policy.
