Properties

Browse or get in touch to schedule a walkthrough.

  • Nearby me
Price range

Popular Features

Community Features

Association

Property Features

Waterfront

View

Exterior Features

Interior Features

Style

10000 properties match your criteria

Updated 1 minute ago

E-Alert name

Come see this 4 bedroom 2 bath one level home that features a covered stoop  and a 2 car garage with garage door opener. Fully equipped gourmet kitchens with stainless steel appliances, 25 cu ft side by side refrigerator with in door water/ice, multi cycle dishwasher, disposal, range and microwave with Aristokraft kitchen cabinetry, LED work area kitchen lighting and granite countertops. America's "Smart Home Technology" featuring Quisys IQ HD touchscreen with camera, Wi-Fi video doorbell, Echo Dot speaker with Alexa, Z-Wave programmable thermostat, smart light switch and Keyless Entry front door lock with deadbolt, flat screen prewires with cat-6 outlets in owners suite and living area, and finally a Wi-Fi enabled garage door opener. LVP flooring on main level public areas, two panel interior doors with brushed nickel hardware, wall to wall carpeting in bedrooms, ceiling fan pre-wires, whole house window blinds throughout - ALL BRAND NEW AND ALL INCLUDED!!! Attractive low down payment financing programs available at below market rates. Closing cost assistance plus a RWC 10 year warranty. ACT NOW!
#WVJF2012800

SHEPHERDSTOWN

181 LYON RIDGE ROAD

4 Beds

2 Baths

2,969 Sq.Ft.

$481,490

MLS#: WVJF2012800

Cape cod featuring 3 bedrooms, 2 full baths situated on 0.17 acres. Main level offers a living room with cathedral ceiling and natural gas fireplace. Eat-in kitchen with cabinetry & table space, pantry, breakfast bar, new stainless steel dishwasher. Separate dining room. Primary bedroom with cathedral ceiling and en suite with double sinks and walk-in shower. Upper level loft can be used as the 4th bedroom or recreation room. Newer roof replaced in 2021. Property needs some cosmetic repairs. Seller is willing to pay up to $10,000 in cosmetic repairs. Selling as-is. Close proximity to Route 9.
#WVBE2029620

MARTINSBURG

89 BITTINGER COURT

3 Beds

2 Baths

1,573 Sq.Ft.

$274,900

MLS#: WVBE2029620

Newly remodeled 1 bedroom 1 full bath apartment. Lower level with a parking spot and private entrance.  Also has a back door to a nice courtyard.  All upgraded materials including flooring, tile, and stainless steel appliances. Granite counter tops and a large walk in closet.  Includes water, sewer, and trash.
#WVMO2004654

BERKELEY SPRINGS

8 CHAPMAN STREET 3

1 Beds

1 Baths

500 Sq.Ft.

$850

MLS#: WVMO2004654

Welcome to 51 Packett Drive! This home is in the desirable Tuscawilla Hills community, located just outside of historic Charles Town in Jefferson County, WV. This 4-bed, 2-bath ranch-style home has had many recent renovations, making this home move-in ready! There is an interior room currently used as a kid's playroom that could be used as a 5th bedroom if additional sleeping space is needed. Recent improvements to the kitchen include a complete makeover of the layout,  new tile floors, a butcher block style island countertop, backsplash, and a pantry has been added. The kitchen sink features instant hot water, a water filtration system, and a garbage disposal. Other improvements to the home include new carpet, fresh paint, and new trim. The primary bedroom offers tray ceilings, crown moulding, and French doors that lead to the rear deck. A closet has also recently been added to this space. The basement remains unfinished, allowing future owners to finish it to their needs if desired, or it can be left unfinished and used as excellent storage space. Locust Hill Golf Course is directly behind the property, meaning you can walk to your tee time! Neighborhood amenities include playgrounds, a basketball court, a soccer field, and common areas. Schedule your showing today to see what this great home and community have to offer!
#WVJF2012078

CHARLES TOWN

51 PACKETT DRIVE

4 Beds

2 Baths

1,932 Sq.Ft.

$350,000

MLS#: WVJF2012078

END UNIT : Experience unparalleled privacy and extra natural light in this stunning end unit

******Available immediately ****
*****Brand New  End UnitTownhome in Shenandoah Springs, Ranson, WV Discover the Lancaster Floor Plan:  *******

Your Dream Home Awaits! Location, Convenience, and Luxury: Prime Location: Nestled in the prestigious Shenandoah Springs community. Easy Access: Near shopping centers, Northern Virginia, Baltimore-Washington, D.C., and historic sites like Harpers Ferry and Charles Town. Stunning Exterior and Ample Parking: Curb Appeal: Beautiful exterior with meticulously maintained landscaping. Parking: 2-car rear garage plus additional driveway spots. Interior Highlights: Spacious Living: Three generously sized bedrooms perfect for any lifestyle. Entertainment Ready: Ground-level recreation room, half bath, and a large 10x18 foot deck off the modern kitchen. Chef’s Kitchen: Premium stainless-steel appliances, Valle Nevado granite countertops, and stylish Barnett Duraform cabinets.

 Luxurious Owner’s Suite: Private Retreat: Serene Owner’s Bedroom with a private bath featuring a shower, creating a perfect oasis. Community Amenities: Resort-Style Living: Swimming pool, civic park with tot lot, basketball court, and scenic trails. Low-Maintenance Lifestyle: Enjoy the beauty of the Shenandoah Valley without the upkeep. Unmatched Surroundings: Scenic Beauty: Set in the Shenandoah Valley, known for its outdoor landscapes and historic charm.

 Vibrant Community: Close to an abundance of shopping, dining, and recreational activities. Make This Your Home: Schedule a Viewing: Don’t miss the chance to lease this exceptional property and make it your new home sweet home. 

****************Rentspree Application **********************

Income: Must be at least 3 times the monthly rent. Credit Score: Minimum of 600 required. Financial History: No bankruptcies.
#WVJF2012532

RANSON

129 SWAN FIELD AVENUE

3 Beds

2 Baths

1,766 Sq.Ft.

$2,250

MLS#: WVJF2012532

Unfurnished efficiency apartment with most utilities included (water, sewer, trash, electric with a cap. No pets, no smokers.
#WVMO2004686

BERKELEY SPRINGS

268 WILKES STREET 14

1 Beds

1 Baths

300 Sq.Ft.

$700

MLS#: WVMO2004686

Escape to your own enchanted forest on this 14.61-acre property, featuring a charming home with a sun-lit Kitchen, and stainless steel appliances.   Dining Room with a 2 sided stone fireplace.   Living Room boasts a high ceiling also fronting the fireplace.  The main level offers one bedroom, full bath and bamboo floors, while the upper level boasts a spacious primary bedroom with an attached bath. A third bedroom/office is located in the loft. Full unfinished walk out basement has roughed in plumbing for a 3rd bath and makes good storage or would be perfect to finish if you need additional living space.  The covered porch provides the perfect outdoor space for entertaining.  Efficient Heat pump/CAC/Propane/ on demand hot water heater/whole house humidifier. The property also includes a newly built 2-car detached garage. Bring your horses and savory country living. $620,000.
#WVMO2004528

BERKELEY SPRINGS

286 LIONS OAK LANE

3 Beds

2 Baths

1,960 Sq.Ft.

$620,000

MLS#: WVMO2004528

Warfield Homes Inc. has been building custom homes in the Northern Shenandoah Valley for over 25 years. You'll love the openness of the floor plan, the 9' ceilings & the luxury vinyl plank flooring. The kitchen is beautifully finished with soft close cabinets, stainless steel appliances & upgraded countertops. There is a convenient office space on the main level. The spacious owners suite features a stunning tile shower, dual sinks & a walk-in closet.  The laundry room is located on the bedroom level. Enjoy morning coffee on the covered front porch. A $2,000 closing cost credit is available with the use of the builder's preferred lender. The completion time frame is approximately 120 days from the issuance of the county building permit.
#WVBE2030848

INWOOD

131 LARIMAR LANE

4 Beds

2 Baths

1,927 Sq.Ft.

$387,100

MLS#: WVBE2030848

Welcome to 125 Highrock Trail, your private wooded retreat! Upon walking in the front door of this home you will immediately notice the stone fireplace that extends the height of the two-story ceiling, this is truly the focal point of the home. In addition to the magnificent fireplace the large open concept Living-Dining Room offers beautiful hardwood floors that extend back the hallway to where you will find the two bedrooms and one bathroom that are also located on the main level of the home. The spacious Primary Bedroom can be found on the second level of the home with an attached bath that features a jetted soaking tub, a separate shower, and dual vanities. The full unfinished basement is walkout level making for an easy storage space or could be finished for additional living space. Enjoy the private wooded setting of this home from the covered front or large side porch. The best part? This home comes FURNISHED! Just pack your bags and come ENJOY! Whether you are looking for a full or part-time residence this home is a MUST see!
#WVMO2004548

BERKELEY SPRINGS

125 HIGHROCK TRAIL

3 Beds

2 Baths

1,274 Sq.Ft.

$350,000

MLS#: WVMO2004548

OFFER DEADLINE OF 7:00PM EDT SUNDAY, JULY 7, 2024. MOVE-IN READY... IN SHEPHERDSTOWN... FOR UNDER $300k??? That's right, your eyes AREN'T playing tricks on you. Just minutes from downtown Shepherdstown, this loved home is nestled peacefully and serenely amongst mature trees, near the end of a short country lane. It feels miles from civilization, but its only moments away. In case that's not enough, Pack Horse Ford Road originates right beside the Potomac River and its close enough to the house that it's thunderous babble can even be heard on still nights. This is certainly not the only interaction with nature that this home offers, however, as wildlife (including a vast array of birds) visit regularly. For those that detest HOAs, feel reassured as this community's HOA dissolved roughly 15 years ago. As for the home itself, move right in and enjoy the best value in the zip code, plus seize the opportunity to shine it up and watch your equity multiply! Inside the home, the main floor features 3 bedrooms and 1 bathroom, as well as the kitchen, dining room, and living room. Downstairs offers additional living space and more rooms that could be configured and improved to serve as bedrooms. The main living space in the basement also features a massive stone hearth with a wood stove that puts off incredible heat, potentially saving you substantially on your winter power bills. The chimney liner for the wood stove was just replaced in October 2023 and all the chopped wood on site will convey with the home, to get the new owner started. Additionally, the HVAC is only 3 years old and the well pump was just replaced, in February 2024. Further, the septic was pumped in March 2024. What's not to love here? Reach out today to schedule a tour and sample the convenient country life!! IF YOU LIKE WHAT YOU SEE, CALL       !!!!!!!
#WVJF2012736

SHEPHERDSTOWN

326 PACK HORSE FORD DRIVE

3 Beds

2 Baths

1,820 Sq.Ft.

$280,000

MLS#: WVJF2012736

Very Nice upscale townhouse in spring mills.3 finished levels. Upscale kitchen with  granite counters and stainless steel appliances. Upscale flooring on lower and main levels. Perfect move in ready home. You will enjoy the fenced backyard and deck overlooking the common area and playground. This home has a Great location close to everything you want to do. Hurry to see this Great Home.
#WVBE2030222

MARTINSBURG

156 DREXEL COURT

3 Beds

2 Baths

1,880 Sq.Ft.

$267,900

MLS#: WVBE2030222

Welcome to your charming brick rancher in the picturesque town of Savillavale in historic Romney WV. This desirable home is situated on a quiet street offering over 2000 square feet of comfortable living space. Featuring 3 spacious bedrooms and 2 modern bathrooms on the main level and a fourth bedroom and full bath in the basement, this property is perfect for families of all sizes.  The home includes a full, partially finished basement, providing ample room for your creative expansion ideas. Both inside and out, this home has been upgraded with unique features that set it apart. New mini splits offer the opportunity to adjust personal climate settings for each room.  The Euro bathroom is not only stylish but also a breeze to clean, making daily routines a pleasure.  Step into the heart of the home, where the chalkboard kitchen accent wall adds a touch of whimsy and practicality and creativity!  Beautiful lighting fixtures and trendy features, such as the custom pet door, add to the home's charm.  These distinctive details are sure to be a conversation starter for the next proud owner.  Outside, the covered porch invites you to relax and enjoy the surroundings. A large built-in garage with remote opener provides ample space for additional storage or workshops.  Living here offers the best of both worlds—the convenience of town amenities with the tranquility of rural life. Don't miss this rare opportunity to own a truly unique home in the welcoming community of Savillavale.
#WVHS2004882

ROMNEY

661 6TH STREET

4 Beds

3 Baths

2,824 Sq.Ft.

$265,000

MLS#: WVHS2004882

IMMEDIATE DELIVERY- JULY 2024! $10K in closing costs with Lennar Mortgage!! 

The Powell Floorplan:  This new three-story home design is all about gracious living. The first floor showcases an open-concept layout among a gourmet kitchen for inspired cooks, a breakfast room for casual meals and a Great Room for shared moments. The kitchen has all GE stainless steel appliances, Azul Platino granite countertops, and Barnett Duraform cabinets in Stone. A formal dining room for memorable meals and an office for at-home work are situated off the foyer. Luxury EVP flooring makes up the whole main level for a clean look.  Upstairs, four bedrooms including the owner’s suite all feature walk-in closets. The spacious finished basement offers a finished recreation room, additional bedroom and full bathroom, plus a wet bar rough in and an areaway with sliding glass door to the backyard!  

Shenandoah Springs offers more for the money while having easy access to Fredrick, MD, D.C., or Northern Virginia. You are minutes from local shopping, dining, live entertainment at Hollywood Casino Charles Town Races, and recreational sports. The outdoor enthusiasts will be in awe of the region's stunning, breathtaking natural beauty. This planned community features a swimming pool, picnic area, trails, and a park that boasts a basketball court, tot lot, and gazebo.  

This large home offers more than just a residence; it promises a lifestyle with greater comfort, low maintenance, and energy efficiency.  Durable 30-year architectural roof shingles protect your home while inside.  Each of the three levels boasts 9ft ceilings.  It is equipped with the latest smart home technologies, including a Ring Alarm Security Kit, Ring Video Doorbell Pro, and a Wi-Fi-enabled Schlage Encode™ Smart Deadbolt, assured quality with Lennar's 1-year workmanship warranty, 2-year on mechanicals, and 10-year structural warranty. Don’t wait long, we invite you to visit and personally experience it for yourself.

Photos are for illustrative purposes only. Prices and features may vary and are subject to change. Prices do not include closing costs and other fees to be paid by buyer and are subject to change without notice. This is not an offer in states where prior registration is required. Void where prohibited by law. Copyright © 2022 Lennar Corporation. Lennar, the Lennar logo are U. S. registered service marks or service marks of Lennar Corporation and/or its subsidiaries. Date 02/22
#WVJF2012756

RANSON

56 SHORT BRANCH DRIVE POWELL FLOORPLAN

5 Beds

3 Baths

3,684 Sq.Ft.

$499,990

MLS#: WVJF2012756
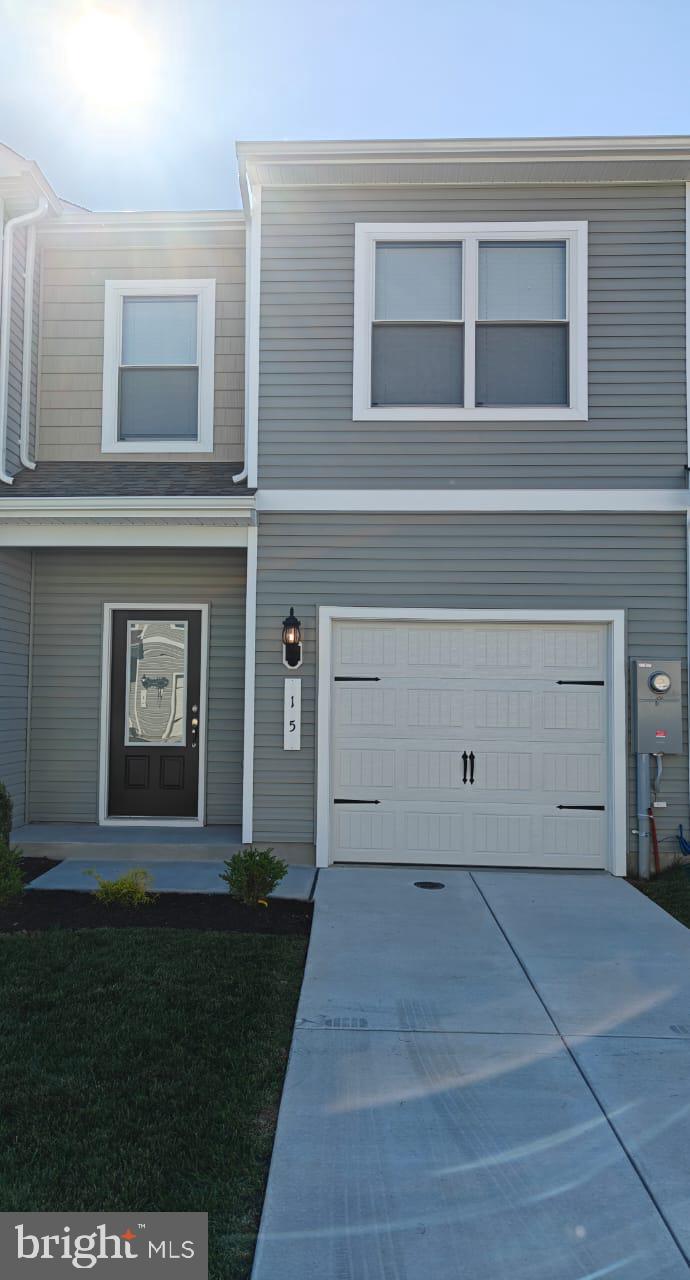
Ready to Movein Rental Home!! Brand New modern 3-bedroom, 2.5-bath townhome from LGI Homes at Homeplace at Riverside in Falling Waters. This Home offers an open entertaining area on the main level, where your family will enjoy a chef-ready kitchen featuring an island and stainless steel appliances, as well as a spacious family room, Half Bath and dining area. Upstairs, you will find enough space for a king-sized bedroom suite and a luxurious bathroom with a soaker tub and separate shower. Two more generously sized bedrooms, a second full bath and a laundry room provide the additional space you desire upstairs. This community offers relaxed lifestyle with a neighborhood park, playground, picnic area and walking trails. The community's serene setting near I-81 positions you for easy access to big-city amenities in Baltimore or Washington D.C. as well as nearby shops, restaurants, schools and parks. This Rental may not last long
#WVBE2030802

FALLING WATERS

15 BLOOMSBURY ST

3 Beds

2 Baths

1,443 Sq.Ft.

$1,850

MLS#: WVBE2030802

Nice remodeled duplex home.  This is a main level unit.  Three bedroom, 1 full bath and one half bath with laundry hookups.  New paint, new counters and cabinets.  Refinished wood floors and new bathroom fixtures.  Large yard, great location with ease of travel.
#WVMO2004802

BERKELEY SPRINGS

2320 VALLEY ROAD 1

3 Beds

1 Baths

1,100 Sq.Ft.

$1,600

MLS#: WVMO2004802

1 ... 301 302 303 304 305 ... 666
* Listings identified with the FMLS IDX logo come from FMLS and are held by brokerage firms other than the owner of this website. The listing brokerage is identified in any listing details. Information is deemed reliable but is not guaranteed. If you believe any FMLS listing contains material that infringes your copyrighted work please click here to review our DMCA policy and learn how to submit a takedown request. © 2024. First Multiple Listing Service, Inc.

Send a message

Message successfully sent.

Your message

What is 3 + 4 ?

Reason for contacting?

I agree to receive email communication and understand I can unsubscribe at any time.

I agree to be contacted by Charis Realty Group - Christine Issler, Broker via call, email, and text for real estate services. To opt out, you can reply 'stop' at any time or reply 'help' for assistance. You can also click the unsubscribe link in the emails. Message and data rates may apply. Message frequency may vary. Privacy Policy

Sign Out

Virtual Assistant

Would you like to take the next step with this property? We can help you schedule a showing or virtual tour, or send you more details.

Yes, I would like more information.

Thank You for Your Reply, One of Our Agents will contact you as soon as possible

No, maybe later.

Thank you, you can always contact me via email, phone number or through the contact form.

Realhub AI

Lucy - Your AI-Powered Realtor

Update Your Temporary Password

Personalize your search

Enter your email and we'll notify you immediately when new listings match what you're looking for.

or enter email address

Already have an account ? Login here

Continue your home search

I agree to receive communications and understand I can unsubscribe at any time.

I agree to be contacted by Charis Realty Group - Christine Issler, Broker via call, email, and text for real estate services. To opt out, you can reply 'stop' at any time or reply 'help' for assistance. You can also click the unsubscribe link in the emails. Message and data rates may apply. Message frequency may vary. Privacy Policy

Already have an account ? Login here

We use cookies

We use cookies primarily for analytics to enhance your experience. By accepting, you agree to our use of these cookies. You can manage your preferences or learn more about our cookies policy.
