Properties

Browse or get in touch to schedule a walkthrough.

  • Nearby me
Price range

Popular Features

Community Features

Association

Property Features

Waterfront

View

Exterior Features

Interior Features

Style

10000 properties match your criteria

Updated 1 minute ago

E-Alert name

Ready for April 29th 2024 Delivery! New ranch home on 2.01 +/- acre lot. 1500 square foot Ranch style home boasts the sought after split bedroom design. The kitchen/dining combo is open to the expansive great room and features vaulted ceilings. Granite, ceramic, luxury vinyl plank flooring, carpet and stainless steel appliance package. Home is larger than it looks providing maximum usage of interior space. The front porch is great for evenings relaxing in a country setting that is close to amenities. Buyer pays transfer tax stamps. Measurements are approximate. The pictures will be similar to your new home with nice finishes selected by the builder. Color selections are as follows: Agreeable Grey Paint, Cairo Oak Coretec flooring, White cabinets and Bianco Diamante granite. Bedrooms with neutral grey tones.
#WVJF2011310

CHARLES TOWN

64 BERWICK COURT

3 Beds

2 Baths

1,500 Sq.Ft.

$429,999

MLS#: WVJF2011310

No HOA with this brand new home! Craftsman/Ranch style home which boasts the sought after split bedroom design. The kitchen/dining combo is open to the expansive great room and features vaulted ceilings and optional gas fireplace. Home is larger than it looks. It has a full basement. Buyer pays transfer tax stamps. Measurements approx. Photos of similar construction. Builder has tastefully selected all finishes for your new home. Grey siding add stone water table option for $3,500. Brushed nickel fixtures, stainless steel kitchen appliances consisting of Range, Refrigerator, Microwave and Dishwasher. Bianco Diamante granite counters with white cabinets. OCTOBER 30th  for your closing date!
#WVJF2007326

SHEPHERDSTOWN

1028 BILLMYER MILL ROAD

3 Beds

2 Baths

1,503 Sq.Ft.

$429,999

MLS#: WVJF2007326
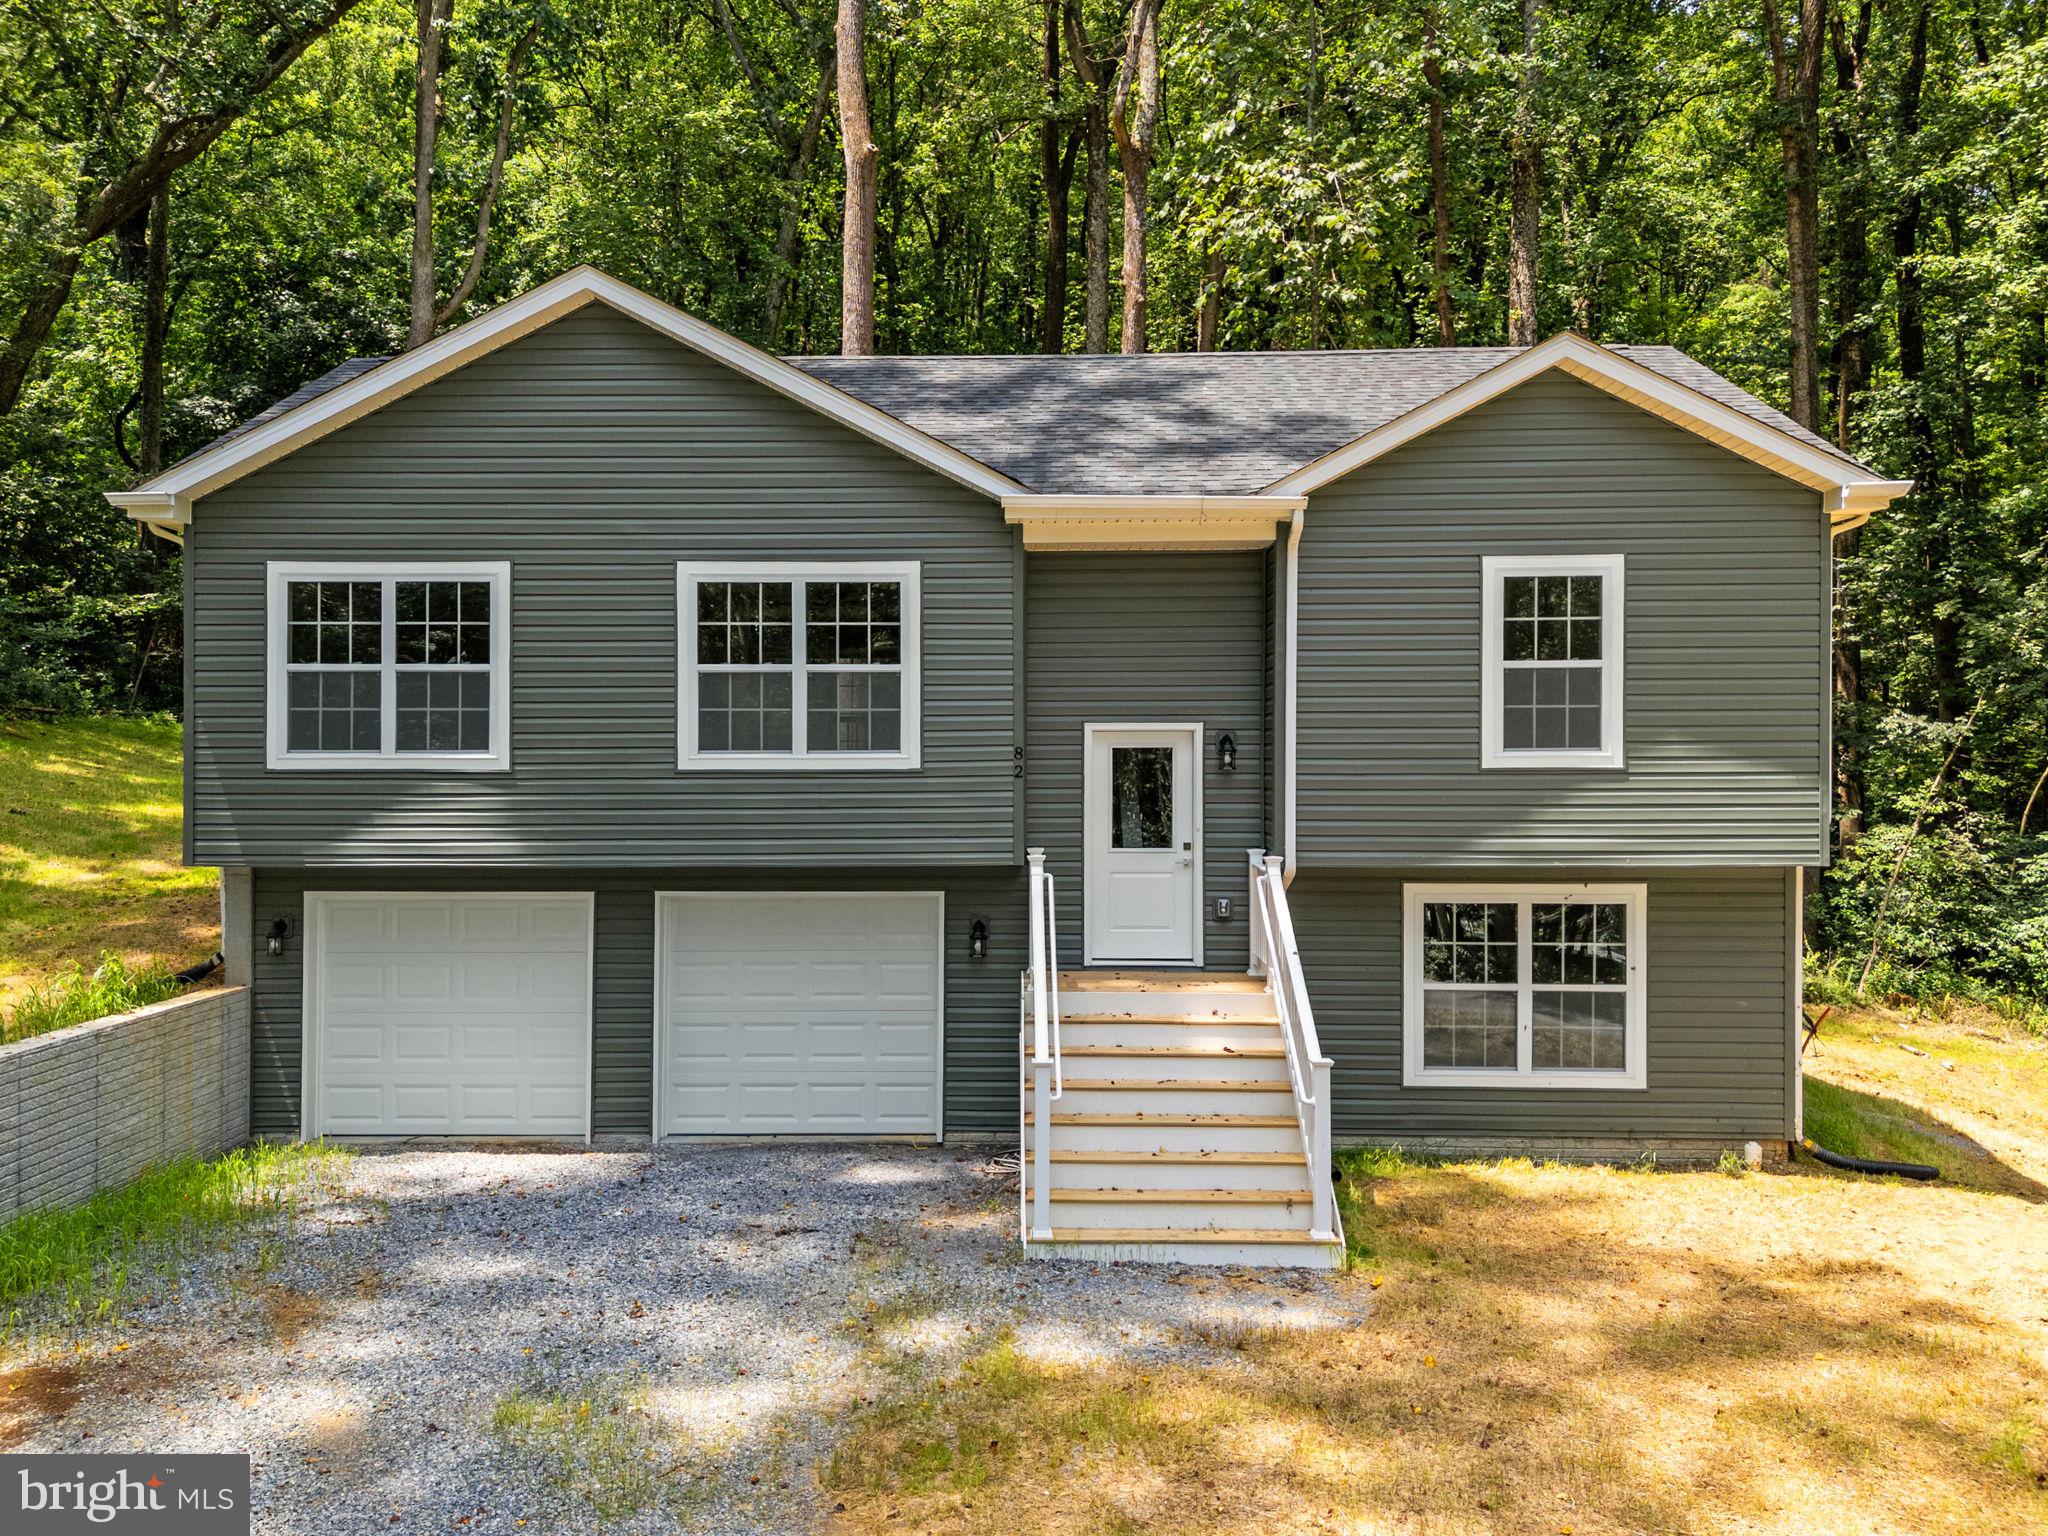
New construction in Shannondale, offering a move-in ready split-level home on a wooded lot just minutes from Lake Shannondale and Mountain Lake Club. Built with attention to detail, this home is an excellent choice for commuters looking to enjoy the beauty of West Virginia without sacrificing convenience.

Natural light fills the open main level, where the living room, dining area, and kitchen create an inviting space for gathering. The kitchen features a center island, farmhouse sink, soft-close cabinetry with a lazy susan, recessed lighting, and views of the backyard. Luxury vinyl plank flooring, ceiling fans, detailed trim, and window screens add comfort and functionality throughout the home.

The layout includes three bedrooms and three full bathrooms, including a primary suite with a walk-in closet and private bath. The finished lower-level family room offers additional living space with direct access to the backyard. A two-car garage provides plenty of room for parking and storage.

Located near the Appalachian Trail, this home offers easy access to hiking and outdoor recreation. Lake Shannondale and Mountain Lake Club are just a short drive away, where a 55-acre lake and 25 acres of shoreline provide year-round opportunities to enjoy the outdoors. Whether you're looking for your primary residence or a weekend escape, this home offers a comfortable setting with easy access to both nature and nearby commuter routes.
#WVJF2025396

HARPERS FERRY

82 SHENANDOAH RIVER DRIVE

3 Beds

3 Baths

1,720 Sq.Ft.

$429,999

MLS#: WVJF2025396

Brand-New Porch Elevation – The Oleander | Ascend Series at Liberty Run
4 Bedrooms | 4 Baths | 2,080 Sq Ft | Finished Basement | June 2026 Delivery

Welcome to The Oleander, part of the exciting new Ascend Series at Liberty Run—where modern design meets everyday comfort. This beautifully crafted home offers 2,080 sq. ft. of thoughtfully designed living space, plus 476 sq. ft. of finished basement space with a full bath and a 20' x 14' storage room ready for future customization.

✨ Main Level Highlights
Enjoy an open-concept layout featuring 9-foot ceilings and recessed lighting, creating a bright and welcoming space perfect for entertaining or relaxing at home. The designer kitchen showcases a large quartz island, stainless steel appliances, stylish cabinetry, and a walk-in pantry for plenty of storage. A full bath on the main level offers added convenience for guests or multi-generational living.

🛏️ Upper Level Comfort
Upstairs you’ll find four spacious bedrooms and two full baths, along with a convenient laundry room featuring the GE Smart Laundry Suite. The primary suite is a private retreat with dual walk-in closets and a luxurious en-suite bath featuring double sinks and a frameless walk-in shower.

🏡 Bonus Finished Basement
The finished basement provides 476 additional square feet of living space, complete with a full bath, plus a 20' x 14' unfinished storage room ready to become a gym, theater, or hobby space.

📍 Prime Commuter Location
Located in Berkeley County just over the Jefferson County line, Liberty Run offers the perfect blend of peaceful surroundings and commuter convenience for those traveling to NOVA or Washington, DC.

📞 Schedule Your Tour Today!
Visit our beautifully decorated model home and discover why Liberty Run is one of the area’s most sought-after communities.

💰 Ask about limited-time incentives!
📸 Photos are of a similar Oleander model. Taxes are estimated.
#WVBE2045450

MARTINSBURG

325 VALOR LANE

4 Beds

4 Baths

2,624 Sq.Ft.

$429,999

MLS#: WVBE2045450

January 2025 delivery. Split foyer design utilizing maximum square footage includes finished lower level with 2 car garage. Stainless appliance package, upgraded cabinets and nice finishes throughout and tastefully selected. Quality construction at affordable prices make this home a great opportunity. Why rent, when you can buy for less? Great location for commuters.   Finishes selected are Heritage Grey siding, Bianco Diamante Granite counters, white cabinets, Natural Choice paint, Coretec LVP flooring throughout common areas for this home for added value. All pictures are similar from a previous completed home.
#WVJF2013608

HARPERS FERRY

86 ELFWOOD DRIVE

3 Beds

3 Baths

1,774 Sq.Ft.

$429,999

MLS#: WVJF2013608

Last chance on Berwick Court! Home will be ready for delivery 1st week of MAY! New ranch home on 1.08+/- acre lot. 1500 square foot Ranch style home boasts the sought after split bedroom design. The kitchen/dining combo is open to the expansive great room and features vaulted ceilings. Granite, ceramic, luxury vinyl plank flooring, carpet and stainless steel appliance package. Home is larger than it looks providing maximum usage of interior space. The front porch is great for evenings relaxing in a country setting that is close to amenities. Buyer pays transfer tax stamps. Measurements are approximate. The pictures will be similar to your new home with nice finishes selected by the builder as follows: Agreeable Grey Paint, Cairo Oak Coretec flooring, White cabinets and Bianco Diamante granite. Bedrooms with neutral grey tones.
#WVJF2011298

CHARLES TOWN

80 BERWICK COURT

3 Beds

2 Baths

1,500 Sq.Ft.

$429,999

MLS#: WVJF2011298

November 2023 start with April 2024 Delivery! New ranch home on 2.06 +/- acre lot. 1500 square foot Ranch style home boasts the sought after split bedroom design. The kitchen/dining combo is open to the expansive great room and features vaulted ceilings. Granite, ceramic, luxury vinyl plank flooring, carpet and stainless steel appliance package. Home is larger than it looks providing maximum usage of interior space. The front porch is great for evenings relaxing in a country setting that is close to amenities. Buyer pays transfer tax stamps. Measurements are approximate. The pictures will be similar to your new home with nice finishes selected by the builder.  Check to see if we have similar homes to view that are close to completion.
#WVJF2009310

CHARLES TOWN

27 BERWICK COURT

3 Beds

2 Baths

1,500 Sq.Ft.

$429,999

MLS#: WVJF2009310

Sideload garage with home facing Billmyer Mill Road. No HOA with this brand new  home! Craftsman/Ranch style home which boasts the sought after split bedroom design. The kitchen/dining combo is open to the expansive great room and features vaulted ceilings and optional gas fireplace. Home is larger than it looks. It has a full basement. Buyer pays transfer tax stamps. Measurements approx. Photos of similar construction. Builder has tastefully selected all finishes for your new home. Grey siding add stone water table option for $3,500. Brushed nickel fixtures, stainless steel kitchen appliances consisting of Range, Refrigerator, Microwave and Dishwasher. Bianco Diamante granite counters with white cabinets. OCTOBER 30th  for your closing date!
#WVJF2007324

SHEPHERDSTOWN

1026 BILLMYER MILL ROAD

3 Beds

2 Baths

1,566 Sq.Ft.

$429,999

MLS#: WVJF2007324
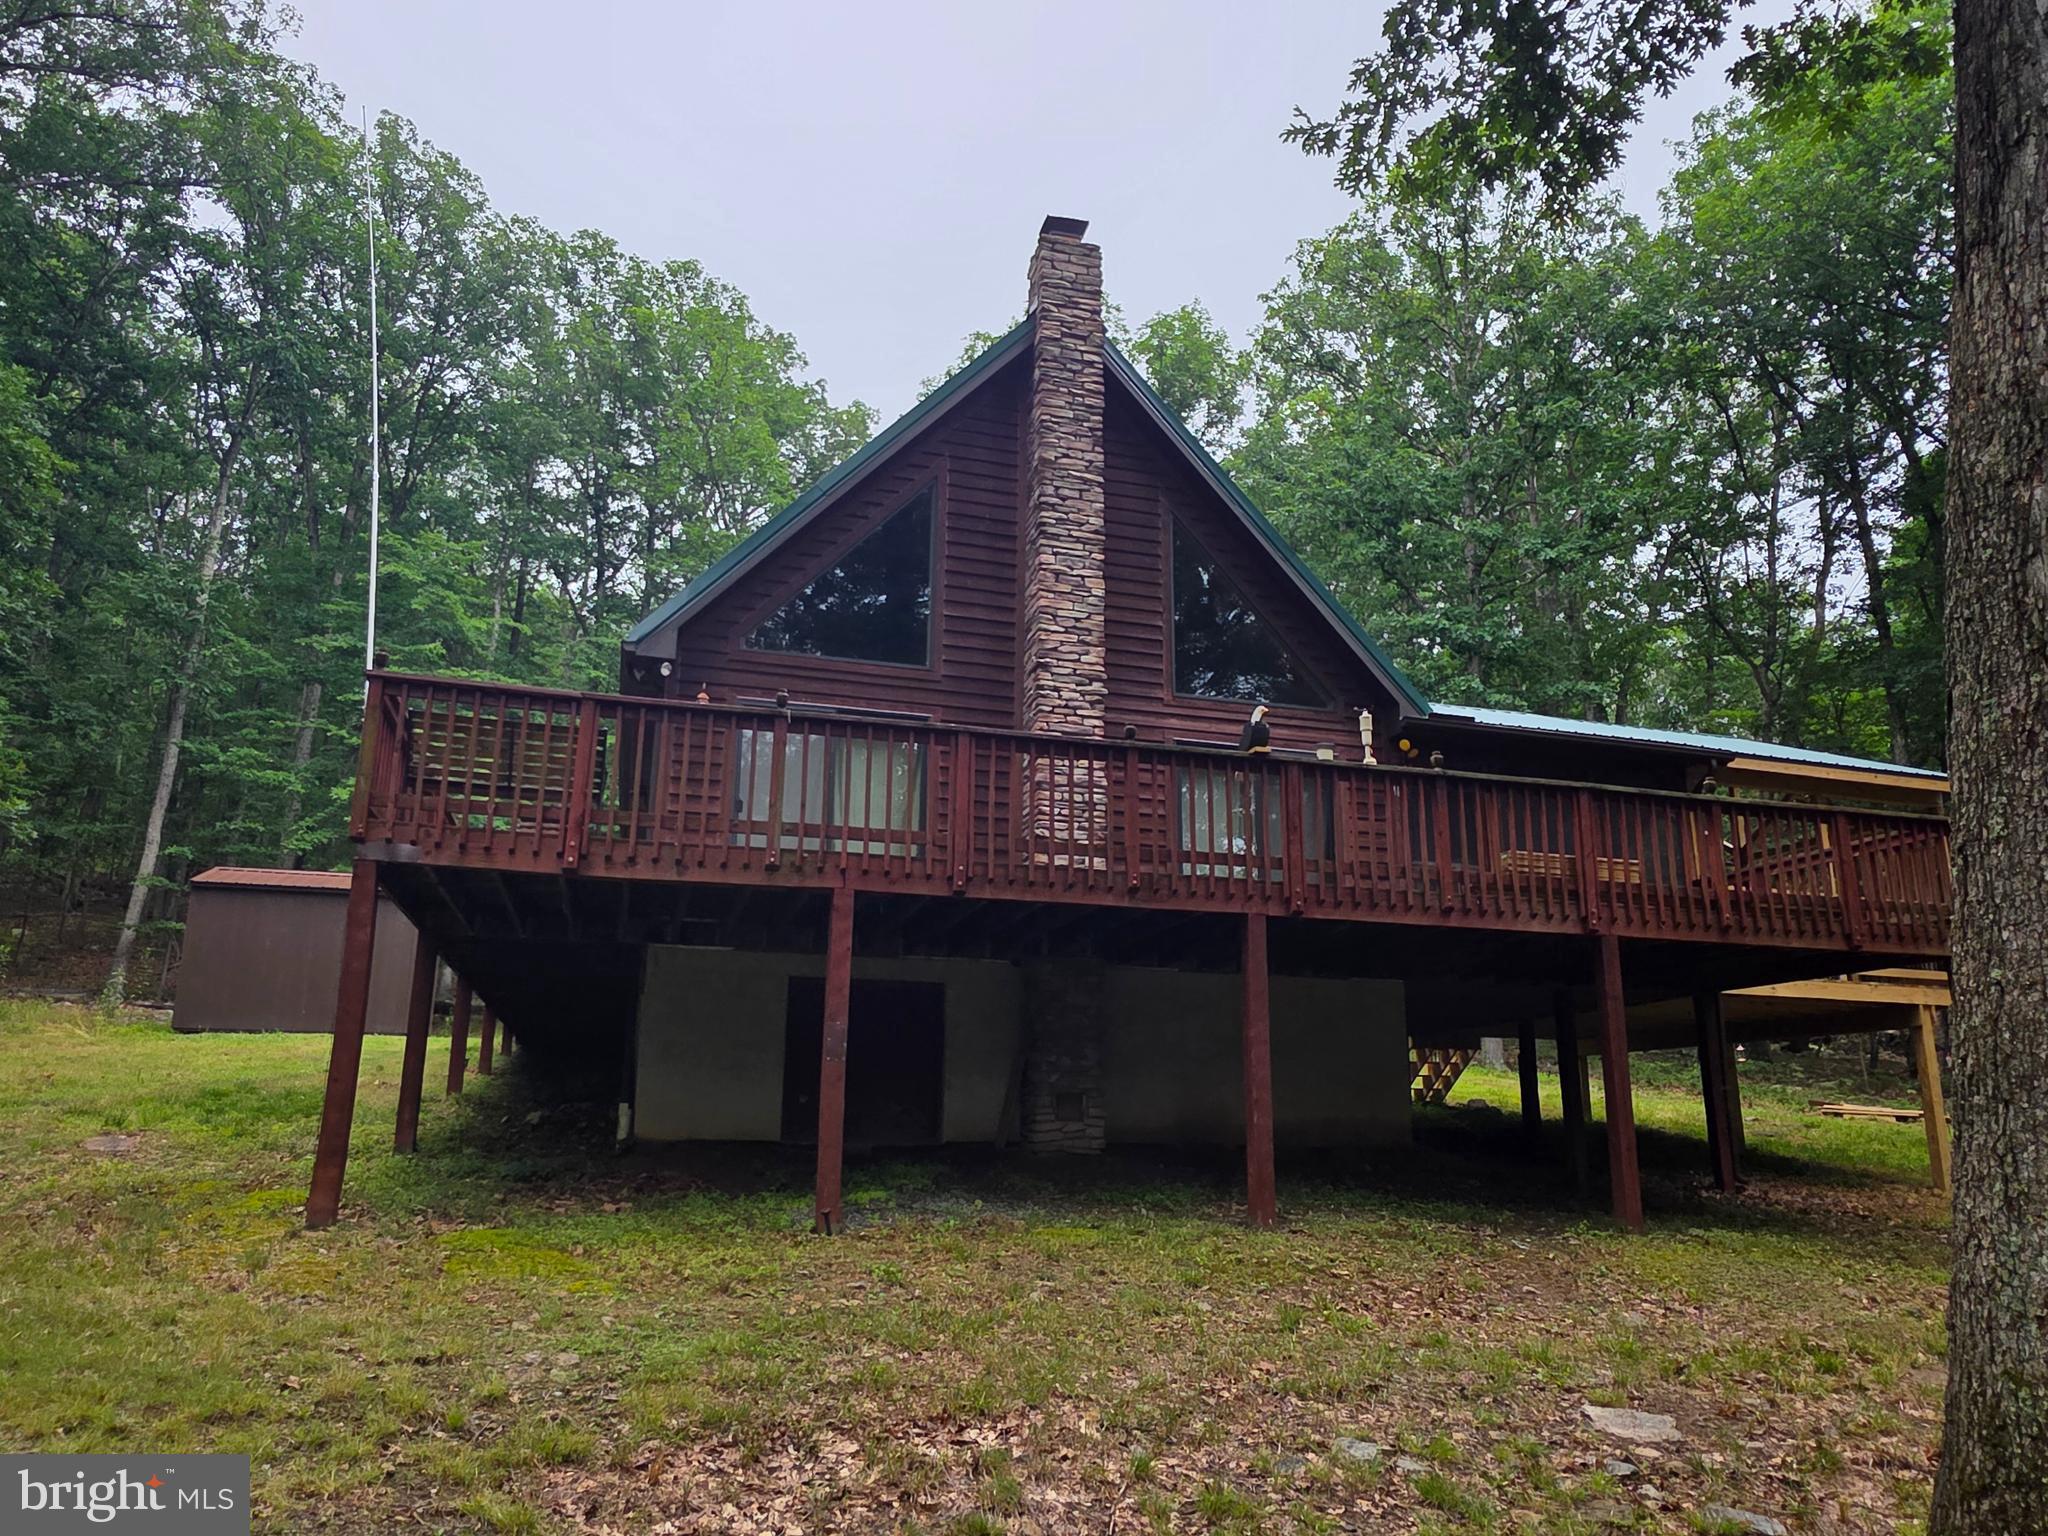
Nestled along a peaceful ridge where mountain breezes drift through the trees, this two-bedroom, one-bathroom cabin invites you to trade the daily grind for something far more soothing. Step inside and glance upward—the dramatic cathedral ceiling wrapped in tongue-and-groove pine gives every room a warm, handcrafted feel, while real hardwood floors stretch beneath your feet with rustic charm.
A woodstove framed by a floor-to-ceiling stone surround anchors the living space, promising toasty evenings and plenty of cozy conversation. Beyond the two bedrooms, a versatile loft currently serves as a third sleeping area, ready to adapt to whatever your weekend guests require. Best of all, the cabin comes fully furnished inside and out, so you can start relaxing the moment you turn the key.
Outdoor living is the real headline here. A generous covered screened-in porch keeps the bugs at bay, a large open porch offers sun-soaked lounging off the side, and a wrap-around deck ties it all together for effortless entertaining. A brand-new 2025 roof and a gas generator add welcome peace of mind.
The community grants access to the river, complete with a picnic area perfect for lazy afternoons. Cacapon State Park sits just minutes away for hiking and golf, Doris's Deli & Grocery handles your essentials, and charming Berkeley Springs offers dining and small-town character a short drive north.
Priced to please buyers and weekend adventurers alike, this turnkey retreat is ready when you are. Come see for yourself
#WVMO2007884

GREAT CACAPON

250 FLAT RIDGE ROAD

2 Beds

1 Baths

1,277 Sq.Ft.

$429,999

MLS#: WVMO2007884

Welcome to the highly sought-after Hayden model - where space, style and scenic views come together beautifully!

This stunning 5-bedroom, 3 full bath home offers incredible flexibility, including a main-level secondary bedroom perfect for guests or a home office.The open concept layout features durable and stylish LVP flooring throughout all main living areas, complimented by bright white cabinetry and elegant granite countertops in the kitchen-creating a clean modern feel that buyers love.

Need extra space? You've got it. A versatile flex room on the main level adapts to your lifestyle, while the spacious upstairs loft provides the perfect spot for a media room, play area or additional lounge space. 

The partially finished basement adds even more potential, complete with plumbing rough-ins for a future bathroom - ready for you to customize to your needs.

Step outside to enjoy peaceful views as this home backs to beautiful farmland-offering privacy and a serene setting that's hard to find. Plus, enjoy the convenience of being just minutes from healthcare, shopping, and a variety of restaurants, giving you the perfect balance of tranquility and accessibility. 

Finance incentives available for qualified buyers using the preferred lender - making owning this home even more affordable! *Photos are of similar model and not of actual home*
#WVBE2049970

MARTINSBURG

305 ORPINGTON DRIVE

5 Beds

3 Baths

2,914 Sq.Ft.

$429,990

MLS#: WVBE2049970

MOVE IN NOW! This new construction home offers 5 Bedrooms, 3 Full Baths, Loft, and much more! The Hayden model offers the perfect blend of spacious living and modern design, making it an ideal choice for families and those seeking versatile living spaces. This home boasts five generously sized bedrooms, providing ample space for your family or guests. With three full bathrooms, mornings and evenings become stress-free affairs. The loft area is a versatile space that can be transformed into a playroom for kids, a cozy study nook, or a relaxing retreat. The open floor plan seamlessly connects the kitchen, family room, and living spaces, making it perfect for hosting gatherings and entertaining. The kitchen features a spacious island with stunning white quartz countertops, adding both functionality and style to your culinary experience. Offering convenience and accessibility, this home includes a first-level bedroom, catering to various lifestyle needs. Need a dedicated workspace? This home has an extra room that's perfect for an office or study. Schedule your private tour today!
#WVJF2018908

SHENANDOAH JUNCTION

491 ATKINSON STREET

5 Beds

3 Baths

2,511 Sq.Ft.

$429,990

MLS#: WVJF2018908

This Hayden model features 5 bedrooms and 3 full baths, and a two car garage.  A guest room and full bath on the main level. Fully kitchen with stainless steel appliances, 25 cu ft side by side refrigerator with in door water/ice, multi cycle dishwasher, disposal, range and microwave with Aristokraft kitchen cabinetry, LED work area kitchen lighting and granite countertops. Upstairs you will find 4 more bedrooms plus a LOFT, which will make a great 2nd living area for the kids or visiting family.  America's "Smart Home Technology" featuring Quisys IQ HD touchscreen with camera, Wi-Fi video doorbell, Echo Dot speaker with Alexa, Z-Wave programmable thermostat, smart light switch and Keyless Entry front door lock with deadbolt, flat screen prewires with cat-6 outlets in owners suite and living area, and finally a Wi-Fi enabled garage door opener. LVP flooring on main level public areas, two panel interior doors with brushed nickel hardware, wall to wall carpeting in bedrooms, ceiling fan pre-wires, - ALL BRAND NEW AND ALL INCLUDED!!! Attractive low down payment financing programs available at below market rates. Closing cost assistnace plus a RWC 10 year warranty. ACT NOW!
#WVBE2042658

MARTINSBURG

262 ORPINGTON DRIVE

4 Beds

2 Baths

2,511 Sq.Ft.

$429,990

MLS#: WVBE2042658

MOVE IN IMMEDIATELY!!!  Come see this 4 bedroom, 2.5 baths, with a generous 2 car garage, Fully equipped gourmet kitchen with stainless steel appliances, 25 cu ft side by side refrigerator with in door water/ice, multi cycle dishwasher, disposal, range and microwave with Aristokraft kitchen cabinetry, LED work area kitchen lighting and quartz countertops. Large island with sink. America's "Smart Home Technology" featuring Quisys IQ HD touchscreen with camera, Wi-Fi video doorbell, Echo Dot speaker with Alexa, Z-Wave programmable thermostat, smart light switch available and Keyless Entry front door lock with deadbolt, flat screen prewires with cat-6 outlets in primary bedroom and living area, and finally a Wi-Fi enabled garage door opener. LVP flooring on main level, two panel interior doors with brushed nickel hardware, wall to wall carpeting in bedrooms, ceiling fan pre-wires. Contact us today for your tour!!
#WVJF2014822

SHENANDOAH JUNCTION

301 ATKINSON STREET

4 Beds

2 Baths

2,148 Sq.Ft.

$429,990

MLS#: WVJF2014822

Welcome to 144 Colonial Drive, Charles Town, WV.  This beautiful brick front home sits on a corner lot in the highly sought after Huntfield Subdivision which is conveniently located near local schools, shopping, dining and commuter routes. Boasting 4 bedrooms and 2.5 bathrooms over 2300 sq ft, this home is perfect for both family living and entertaining guests.  
The main level features a both a formal living room and dining room, a designated office and a large kitchen and family room.  Featuring beautiful laminate floors on the main level, a cozy fireplace, and large windows that flood the space with natural light.  The large kitchen features granite countertops, a large island and ample storage.  Enjoy morning coffee or entertaining on your new composite deck.  
Upstairs you will find a large primary suite and 3 additional bedrooms and bathroom.  The unfinished basement has a rough in for future improvements and additional finished living space to be added.  Experience the perfect blend of comfort and sophistication at 144 Colonial Drive. This property is not just a house, it's a place to call home.
#WVJF2010046

CHARLES TOWN

144 COLONIAL DRIVE

4 Beds

2 Baths

2,328 Sq.Ft.

$429,990

MLS#: WVJF2010046

Turnkey New Home!   Over 2300 sq feet of living space in this new home!  4 bedrooms including the owners suite featuring private bath with dual vanity and tiled shower with built in seat and glass enclosure.  Lot is surrounded with trees with mountain views.    Covered front porch, kitchen with island with granite countertops, 2 floor laundry, great room with a fireplace, full unfinished walk out basement for storage or future living space.   Located in the Cacapon South subdivision right off rt 522 ,makes an easy commute to Winchester, Martinsburg, or Hagerstown!   Gemcraft Homes also has a model home close by, located at 1354 Fairview Drive in Berkeley Springs where you could also check out other floor plans the builder can do.   Model is open 7 days a week!   Berkeley Springs was voted one of the Top 20 small towns in the country!  Come see why.   Local shops downtown, Coolfont Resort, Cacapon State Park, enjoy fishing / kayaking on the Cacapon River.
#WVMO2003308

BERKELEY SPRINGS

376 CIELO LN

4 Beds

2 Baths

2,311 Sq.Ft.

$429,990

MLS#: WVMO2003308

1 ... 301 302 303 304 305 ... 666
* Listings identified with the FMLS IDX logo come from FMLS and are held by brokerage firms other than the owner of this website. The listing brokerage is identified in any listing details. Information is deemed reliable but is not guaranteed. If you believe any FMLS listing contains material that infringes your copyrighted work please click here to review our DMCA policy and learn how to submit a takedown request. © 2024. First Multiple Listing Service, Inc.
 - property

Send a message

Message successfully sent.

Your message

What is 3 + 4 ?

Reason for contacting?

I agree to receive email communication and understand I can unsubscribe at any time.

I agree to be contacted by Charis Realty Group - Christine Issler, Broker via call, email, and text for real estate services. To opt out, you can reply 'stop' at any time or reply 'help' for assistance. You can also click the unsubscribe link in the emails. Message and data rates may apply. Message frequency may vary. Privacy Policy

Sign Out

Virtual Assistant

Would you like to take the next step with this property? We can help you schedule a showing or virtual tour, or send you more details.

Yes, I would like more information.

Thank You for Your Reply, One of Our Agents will contact you as soon as possible

No, maybe later.

Thank you, you can always contact me via email, phone number or through the contact form.

Realhub AI

Lucy - Your AI-Powered Realtor

Update Your Temporary Password

Personalize your search

Enter your email and we'll notify you immediately when new listings match what you're looking for.

or enter email address

Already have an account ? Login here

Continue your home search

I agree to receive communications and understand I can unsubscribe at any time.

I agree to be contacted by Charis Realty Group - Christine Issler, Broker via call, email, and text for real estate services. To opt out, you can reply 'stop' at any time or reply 'help' for assistance. You can also click the unsubscribe link in the emails. Message and data rates may apply. Message frequency may vary. Privacy Policy

Already have an account ? Login here

We use cookies

We use cookies primarily for analytics to enhance your experience. By accepting, you agree to our use of these cookies. You can manage your preferences or learn more about our cookies policy.
