Properties

Browse or get in touch to schedule a walkthrough.

  • Nearby me
Price range

Popular Features

Community Features

Association

Property Features

Waterfront

View

Exterior Features

Interior Features

Style

10000 properties match your criteria

Updated 1 minute ago

E-Alert name

Like-New Modern Ranch Home with Breathtaking Mountain Views!

Experience the best of modern living in this stunning ranch-style home, set on 1.22 acres of serene country landscape. This home is basically new and offers exceptional value, with thoughtful design and upgrades throughout. Located just minutes from the charming town of Berkeley Springs and only 35 minutes from downtown Winchester, it combines peaceful seclusion with convenient access to shopping, dining, and recreation.

From the moment you arrive, you'll notice the attention to detail—from the upgraded trendy black-framed windows to the enlarged covered front porch, perfect for savoring your morning coffee. Inside, the open-concept layout is bright and welcoming and features luxury vinyl plank flooring in the main living areas.

The centerpiece of the kitchen is a stunning butcher block island, complemented by stainless steel appliances, ample counter space, as well as a walk-in pantry. The primary suite is a private retreat, complete with a massive glass-enclosed tile shower with a bench and two spacious walk-in closets. Two additional bedrooms and a second full bath with a shower/tub combo provide space and comfort for family or guests.

Step outside the dining area’s sliding glass doors to find a backyard with breathtaking mountain views, ideal for relaxing evenings or entertaining guests. A cozy wood pellet stove inside adds warmth and charm during cooler months.

This home boasts an impressive amount of storage, including a 3-car garage with an extra bay for all your needs—whether it’s a workshop, outdoor gear, or seasonal items. The separate mudroom/laundry room off the garage adds even more convenience and a generator provides peace of mind.

For outdoor enthusiasts, Cacapon State Park is just minutes away, offering golf, swimming, hiking, fishing, horseback riding, and more. Whether you're enjoying the peaceful countryside or exploring nearby attractions, this home truly offers the best of both worlds.

Don’t miss the chance to own this like-new gem!
#WVMO2005544

BERKELEY SPRINGS

1536 APPLE ORCHARD CIRCLE

3 Beds

2 Baths

1,650 Sq.Ft.

$430,000

MLS#: WVMO2005544

Gorgeous 4 bedroom 3 1/2 Colonial with fully finished basement on a oversized lot with AMAZING VIEWS on 1 acre lot.  Only THREE 1 acre lots in this section. .  This house truly has it all with first floor primary bedroom with on suite bath with tub and stand up shower and double vanities.  Also two story living room perfect for enjoying time with friends and family.  3 bedrooms upstairs.  LVP flooring throughout entire first floor and carpet in bedrooms.  Granite countertops and stainless steel appliances and a nice treated lumber deck in rear to take full advantage of the view.    PICTURES AREN'T OF EXACT HOUSE.  But house will look exactly features wise to pictures just colors may change.  House hasn't broken ground yet so 180 days from completion
#WVBE2020508

MARTINSBURG

288 SPYGLASS DRIVE

4 Beds

3 Baths

3,450 Sq.Ft.

$430,000

MLS#: WVBE2020508
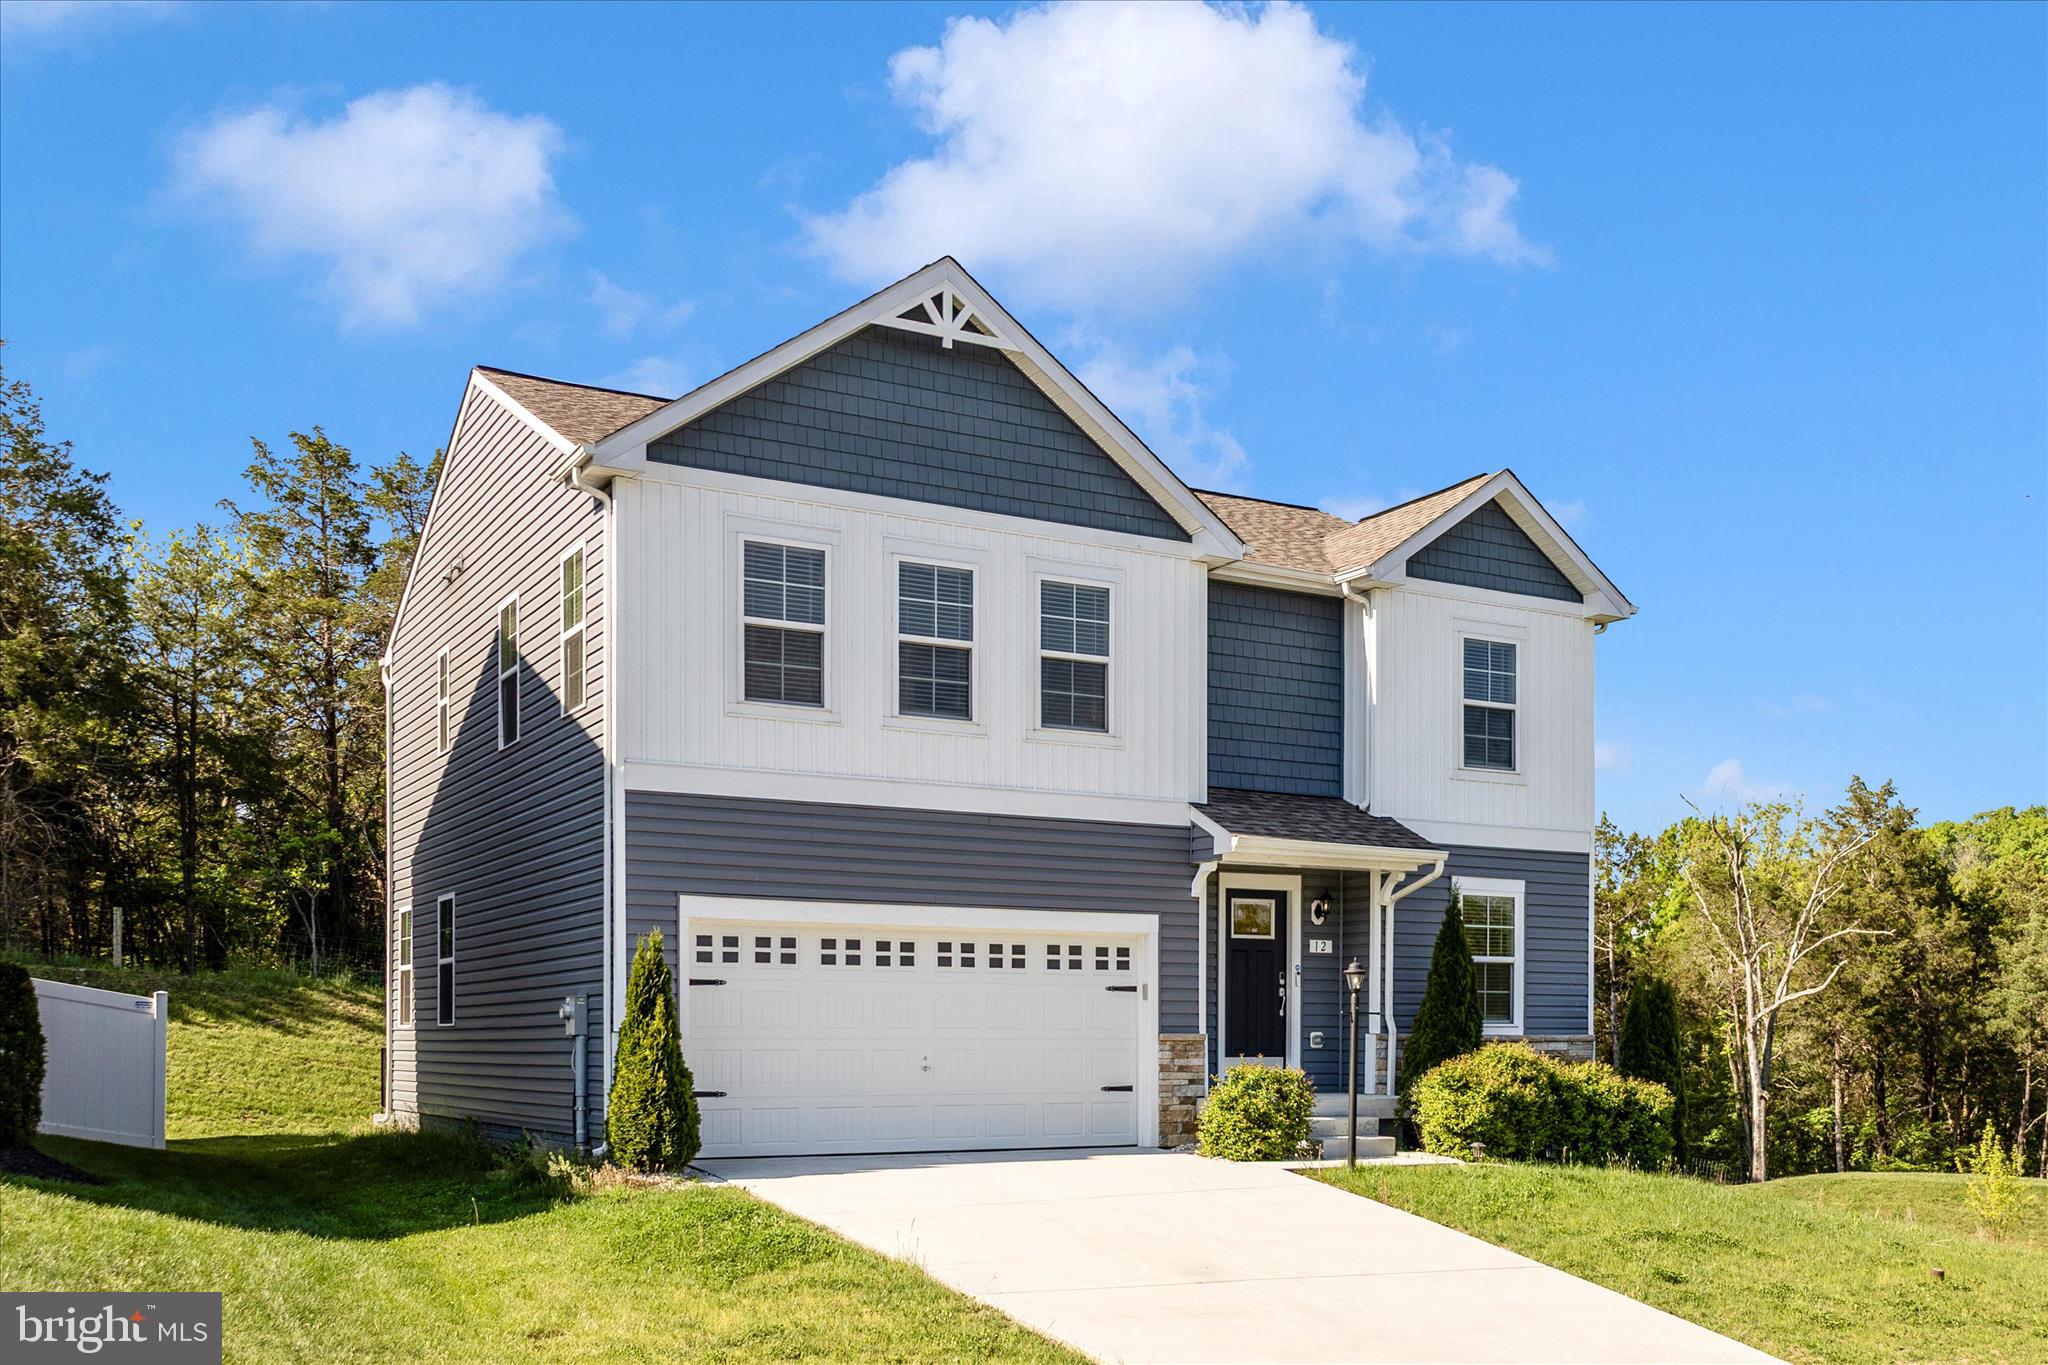
Welcome to 12 Belmont Place in the desirable Overlook at Riverside community! This meticulously maintained 4-bedroom, 2.5-bath home offers approximately 2,300 square feet of well-designed living space with upgraded finishes and pride of ownership throughout. Situated on a premium end/corner lot backing to trees, this property combines privacy, functionality, and space in one of Falling Waters’ most sought-after neighborhoods. Inside, you'll find spacious living areas ideal for everyday living and entertaining, along with a thoughtfully designed floorplan that offers both comfort and versatility. The kitchen opens seamlessly into the main living space and features ample cabinetry, modern appliances, gas cooking, and excellent natural light throughout the home. Upstairs offers generously sized bedrooms, including a spacious primary suite with private bath and walk-in closet. The full unfinished basement provides endless possibilities for future expansion, storage, home gym, recreation space, or additional finished living area.
Enjoy outdoor living from the rear deck overlooking the tree-lined backdrop, creating a peaceful setting rarely found in similar homes. Additional features include public water and sewer, a 2-car garage, and access to community amenities including tennis courts, basketball court, and playgrounds.
Conveniently located near I-81, shopping, dining, and commuter routes, this home offers the perfect balance of neighborhood living and accessibility. Move-in ready and exceptionally cared for, this is an opportunity you won’t want to miss!
#WVBE2050934

FALLING WATERS

12 BELMONT PLACE

4 Beds

2 Baths

2,300 Sq.Ft.

$430,000

MLS#: WVBE2050934

Opportunity awaits on 5.06 scenic acres in beautiful Hedgesville! This nearly 4,000 sq ft colonial home offers incredible potential for the right buyer ready to restore it to its full glory. With 5 bedrooms and multiple spacious living areas—including both family and living rooms—there’s no shortage of space to reimagine and customize. The main-level primary suite features a private Florida room, creating the perfect retreat to enjoy peaceful mornings and mountain views. This home even offers 400amp electric to power even the toughest demands. 

The fully finished basement offers two additional "bed" rooms and a full bathroom plus laundry area. Some repairs have been made from a past HVAC leak. 

Additional highlights include a 2-car attached garage, an extensive Water Filtration system, no HOA but has deed restrictions, and breathtaking mountainous views that provide privacy and tranquility. With solid bones, generous square footage, and over five acres to call your own, this property is ready for its next chapter. Bring your vision and transform this large home into something truly special.
#WVBE2048248

HEDGESVILLE

674 POTATO HILL STREET

5 Beds

3 Baths

3,944 Sq.Ft.

$430,000

MLS#: WVBE2048248

Beautiful single-family home in Harpers Ferry, WV, set on 1.5 acres with gorgeous views, thoughtful updates, and plenty of space inside and out. The main level features a spacious living room, separate dining room, powder room, kitchen, and inviting family room with a wood stove and access to the fenced backyard. Fresh paint throughout, new carpet, and a comfortable layout make this home move-in ready. Upstairs, the spacious primary bedroom offers cathedral ceilings, nice size walk in closet and a private full bathroom. Three additional generously sized bedrooms and a second full bathroom complete the upper level along with the laundry closet. The finished basement rec room adds additional space to enjoy, perfect for relaxing, entertaining, hobbies, or a home office. Major updates including a new roof in 2022 with a 50-year warranty, newer HVAC, new windows and slider, new well pump and constant water pressure switch both with a 15-year warranty, and a UV light on the well system. Additional highlights include a welcoming front porch, two-car garage, shed, fenced backyard, and beautiful setting. Located in Blue Ridge Acres, you'll enjoy a scenic Harpers Ferry setting with community amenities include a pool, clubhouse, pavilion, playground, and Shenandoah River access/boat ramp, along with close proximity to hiking, outdoor recreation and commuter routes.
#WVJF2023748

HARPERS FERRY

48 PERSIMMON PEAR LANE

4 Beds

2 Baths

1,795 Sq.Ft.

$430,000

MLS#: WVJF2023748

Offered for sale is this charming brick split-foyer home located just outside of historic downtown Charles Town, WV! This home is situated on a level 1.56-acre lot with expansive farm views in both the front and back, and the best part is that it has no HOA! The home has undergone numerous recent renovations, including the bathrooms and kitchen, fresh paint, hardwood flooring throughout the upper level, and new LVP flooring in the basement. The upper-level kitchen is highlighted by a gorgeous ceramic-tile backsplash, stainless-steel appliances, and soft-close cabinets. The dining room features a custom-built booth and a large bay window that provides an amazing view while dining. Beautiful hardwood floors extend through the dining and living rooms and down the hallway. Also at this level, you will find two bedrooms, an office, a full bath, and an additional half bath in the primary. The lower level provides two additional bedrooms, a 2nd kitchen, and a living room with a wood-burning fireplace insert. This lower level would be ideal for an in-law suite or a potential separate rental unit. The laundry room is on the lower level and can also be accessed through the garage or an exterior door to the backyard, making it convenient for shared laundry use if the lower level is rented. The fenced backyard is great for children and pets, and the large rear deck is perfect for entertaining guests or relaxing and taking in the property's amazing views. The old pool in the backyard can be filled in by the sellers prior to settlement with an acceptable contract. Schedule a private showing today to see for yourself everything this property has to offer!
#WVJF2021796

CHARLES TOWN

8137 SUMMIT POINT ROAD

4 Beds

2 Baths

1,664 Sq.Ft.

$430,000

MLS#: WVJF2021796

LARGE  BRICK OFFICE  BUILDING IN DOWNTOWN LOCATION AND PRIVATE PARKING LOT ON SITE 8- 10 CAR PARKING  WITH EXTRA ROOM CLOSE TO BOTH COURT HOUSES  COUNTRY GOVERMENT COMPLEX -4 FLOORS  OF SPACE -2 FLOORS OF OFFICES ,HARDWOOD FLOORS-CARPET-VINIL AND WOOD. 3 MAILING ADDRESS- NEW PAINT AND CARPET JUST ADDED  LAST TENANT STAYED  35 YEARS-  1 PRIVATE  APT IN BACK-3 KITCHEN WITH APPLIANCES- GAS HEAT FORCED AIR-ELECTRIC B/B ON  314 SIDE -ATTIC STAIR CASES  TO ROOM AND  STORAGE , A/C  SYSTEM..  BASEMENT 4 ROOMS FOR STORAGE AND UTILITY AREA - CK WITH CITY FOR  ZONING USE ZONED DOWNTOWN-MAJOR STREET LOCATION-6 PRIVATE OFFICES-2 GALLEY KITCHEN FOR OFFICE STAFF - 1/2 BATH ON EACH FLOOR- FULL BATH IN  APARTMENT-PROPERTY HAS BEEN KEPT UP
#WVBE2042166

MARTINSBURG

314-316-318 W KING STREET

None Beds

None Baths

5,500 Sq.Ft.

$430,000

MLS#: WVBE2042166

MULTIPLE OFFERS IN HAND! Highest and best due by tomorrow 5/8 at 12PM. Move In Ready, All Brick Rancher, nestled on over 1 acre, just minutes off of Interstate 81. This home is complete with 3 bedrooms, 2.5 bathrooms, and over 3000 total square feet. Interior features include: new flooring, new vanities in the primary and hall bathrooms, a huge kitchen open to the dining room, a propane fireplace, stainless- steel appliances, a new 80 gallon hot water heater, and a water pressure booster. Exterior features include: a three car detached garage with added heating and cooling, a metal roof, a rear screened in porch, a new fence, upgraded landscaping, and a storage shed. The basement has a bonus room, an home office, and additional storage space. This home has access to Xfinity high speed internet. Don’t miss out on this amazing home. Schedule your showing TODAY!
#WVBE2028970

MARTINSBURG

694 RIDGE ROAD S

3 Beds

2 Baths

2,500 Sq.Ft.

$430,000

MLS#: WVBE2028970

Clad in beautiful fieldstone  and shake accents, this house makes a statement on a huge corner lot.  The huge aspect doesn't end with the lot either.  Other rather huge parts include the unfinished basement, oversized deck,  primary closet and  $12,900 toward buyers closing costs.  Close on your new house in February,  This is one of our most sought-after single-level home designs is and includes an impressive list of upgraded features.

Step inside to a bright, open living area with cathedral ceilings, oversized windows, and a sunroom that fills the home with natural light and opens to a generously (over!) sized deck.  The spacious primary suite offers a tray ceiling, large walk-in closet, and a well-appointed en-suite bath with large tiled shower.  Two additional bedrooms feature upgraded ceiling heights and share a stylish hall bath. An attached 2-car garage and concrete driveway provide plenty of convenient parking.

Quality finishes come standard, including LVP flooring in the main living spaces, quartz countertops, soft-close cabinetry, and stainless steel appliances. Every home includes a 1-year builder warranty, 10-year structural warranty, and manufacturer warranties on HVAC and appliances—giving you peace of mind and protecting you from costly repairs. Buy new construction and minimize the surprises!

Located on Lot 59, the last lot on the right at the end of Sanibel Way. Floor plan and lot map are available in the listing photos. Reach out with any questions or contact your agent.
#WVBE2046052

MARTINSBURG

Lot 59 SANIBEL WAY

3 Beds

2 Baths

1,712 Sq.Ft.

$430,000

MLS#: WVBE2046052

New on site 3 days ago
Waiting just for you are two ranchers (one for living and one for a rental/ in-law suite) spanning over 5 lots equaling an acre of land! The main house has two bedrooms, 1 bath, country kitchen with handmade wood cabinets and a living room/dining area with a sky-light.  There is a utility room, large back porch area and a whole house generator. 
The second home with a new roof has a kitchen, living room, one bedroom, one bath and a loft. Each home has a separate well but only the main house is connected to a septic. There is a 3 car garage with a lift and electricity, a two car garage, one car garage and a 42x24 lean-to for storing toys or equipment. Most of the yard is fenced with numerous sheds and out buildings.  The owner is selling the property in as is condition.
#WVJF2026546

HARPERS FERRY

1227 ROLLING LANE

4 Beds

2 Baths

972 Sq.Ft.

$430,000

MLS#: WVJF2026546

IMPECCABLY MAINTAINED CUSTOM HOME IN DESIRABLE LAKEWOOD! Located in the highly sought-after and peaceful Lakewood community, this beautifully maintained two-story residence offers quality construction, thoughtful design, and the rare opportunity to purchase a home that truly needs nothing. The maintenance-free exterior and inviting front porch with lake views immediately set the tone for what awaits inside.The main level features a stunning custom kitchen open to the living room, creating an ideal space for everyday living and entertaining. Also on this level are the laundry, half bath, formal dining room, and additional flexible space currently being used as a home gym. High ceilings and a spacious front entry give the home a more open, airy feel than a traditional colonial. Upstairs, you’ll find three oversized bedrooms plus a smaller fourth bedroom that could easily serve as a nursery, home office, sitting room, or hobby space. The generous primary suite offers a private retreat with a full bath featuring a jetted soaking tub, separate double sinks, walk-in shower, and large walk-in closet. The finished basement provides additional recreation space and storage, while abundant closets throughout the home help keep everything organized. An attached two-car garage adds convenience and functionality. Lakewood amenities include a community beach, pavilion, playground, and sports court, providing plenty of opportunities to enjoy the outdoors close to home. Homes this meticulously cared for and completely move-in ready are seldom found. From the custom finishes to the exceptional maintenance, this property has been lovingly cared for and is ready for its next owners. Come see it for yourself—you won’t be disappointed!
#WVMI2004482

RIDGELEY

681 N LAKEWOOD DRIVE

4 Beds

2 Baths

3,500 Sq.Ft.

$430,000

MLS#: WVMI2004482

Ready for April 29th 2024 Delivery! New ranch home on 2.01 +/- acre lot. 1500 square foot Ranch style home boasts the sought after split bedroom design. The kitchen/dining combo is open to the expansive great room and features vaulted ceilings. Granite, ceramic, luxury vinyl plank flooring, carpet and stainless steel appliance package. Home is larger than it looks providing maximum usage of interior space. The front porch is great for evenings relaxing in a country setting that is close to amenities. Buyer pays transfer tax stamps. Measurements are approximate. The pictures will be similar to your new home with nice finishes selected by the builder. Color selections are as follows: Agreeable Grey Paint, Cairo Oak Coretec flooring, White cabinets and Bianco Diamante granite. Bedrooms with neutral grey tones.
#WVJF2011310

CHARLES TOWN

64 BERWICK COURT

3 Beds

2 Baths

1,500 Sq.Ft.

$429,999

MLS#: WVJF2011310

No HOA with this brand new home! Craftsman/Ranch style home which boasts the sought after split bedroom design. The kitchen/dining combo is open to the expansive great room and features vaulted ceilings and optional gas fireplace. Home is larger than it looks. It has a full basement. Buyer pays transfer tax stamps. Measurements approx. Photos of similar construction. Builder has tastefully selected all finishes for your new home. Grey siding add stone water table option for $3,500. Brushed nickel fixtures, stainless steel kitchen appliances consisting of Range, Refrigerator, Microwave and Dishwasher. Bianco Diamante granite counters with white cabinets. OCTOBER 30th  for your closing date!
#WVJF2007326

SHEPHERDSTOWN

1028 BILLMYER MILL ROAD

3 Beds

2 Baths

1,503 Sq.Ft.

$429,999

MLS#: WVJF2007326
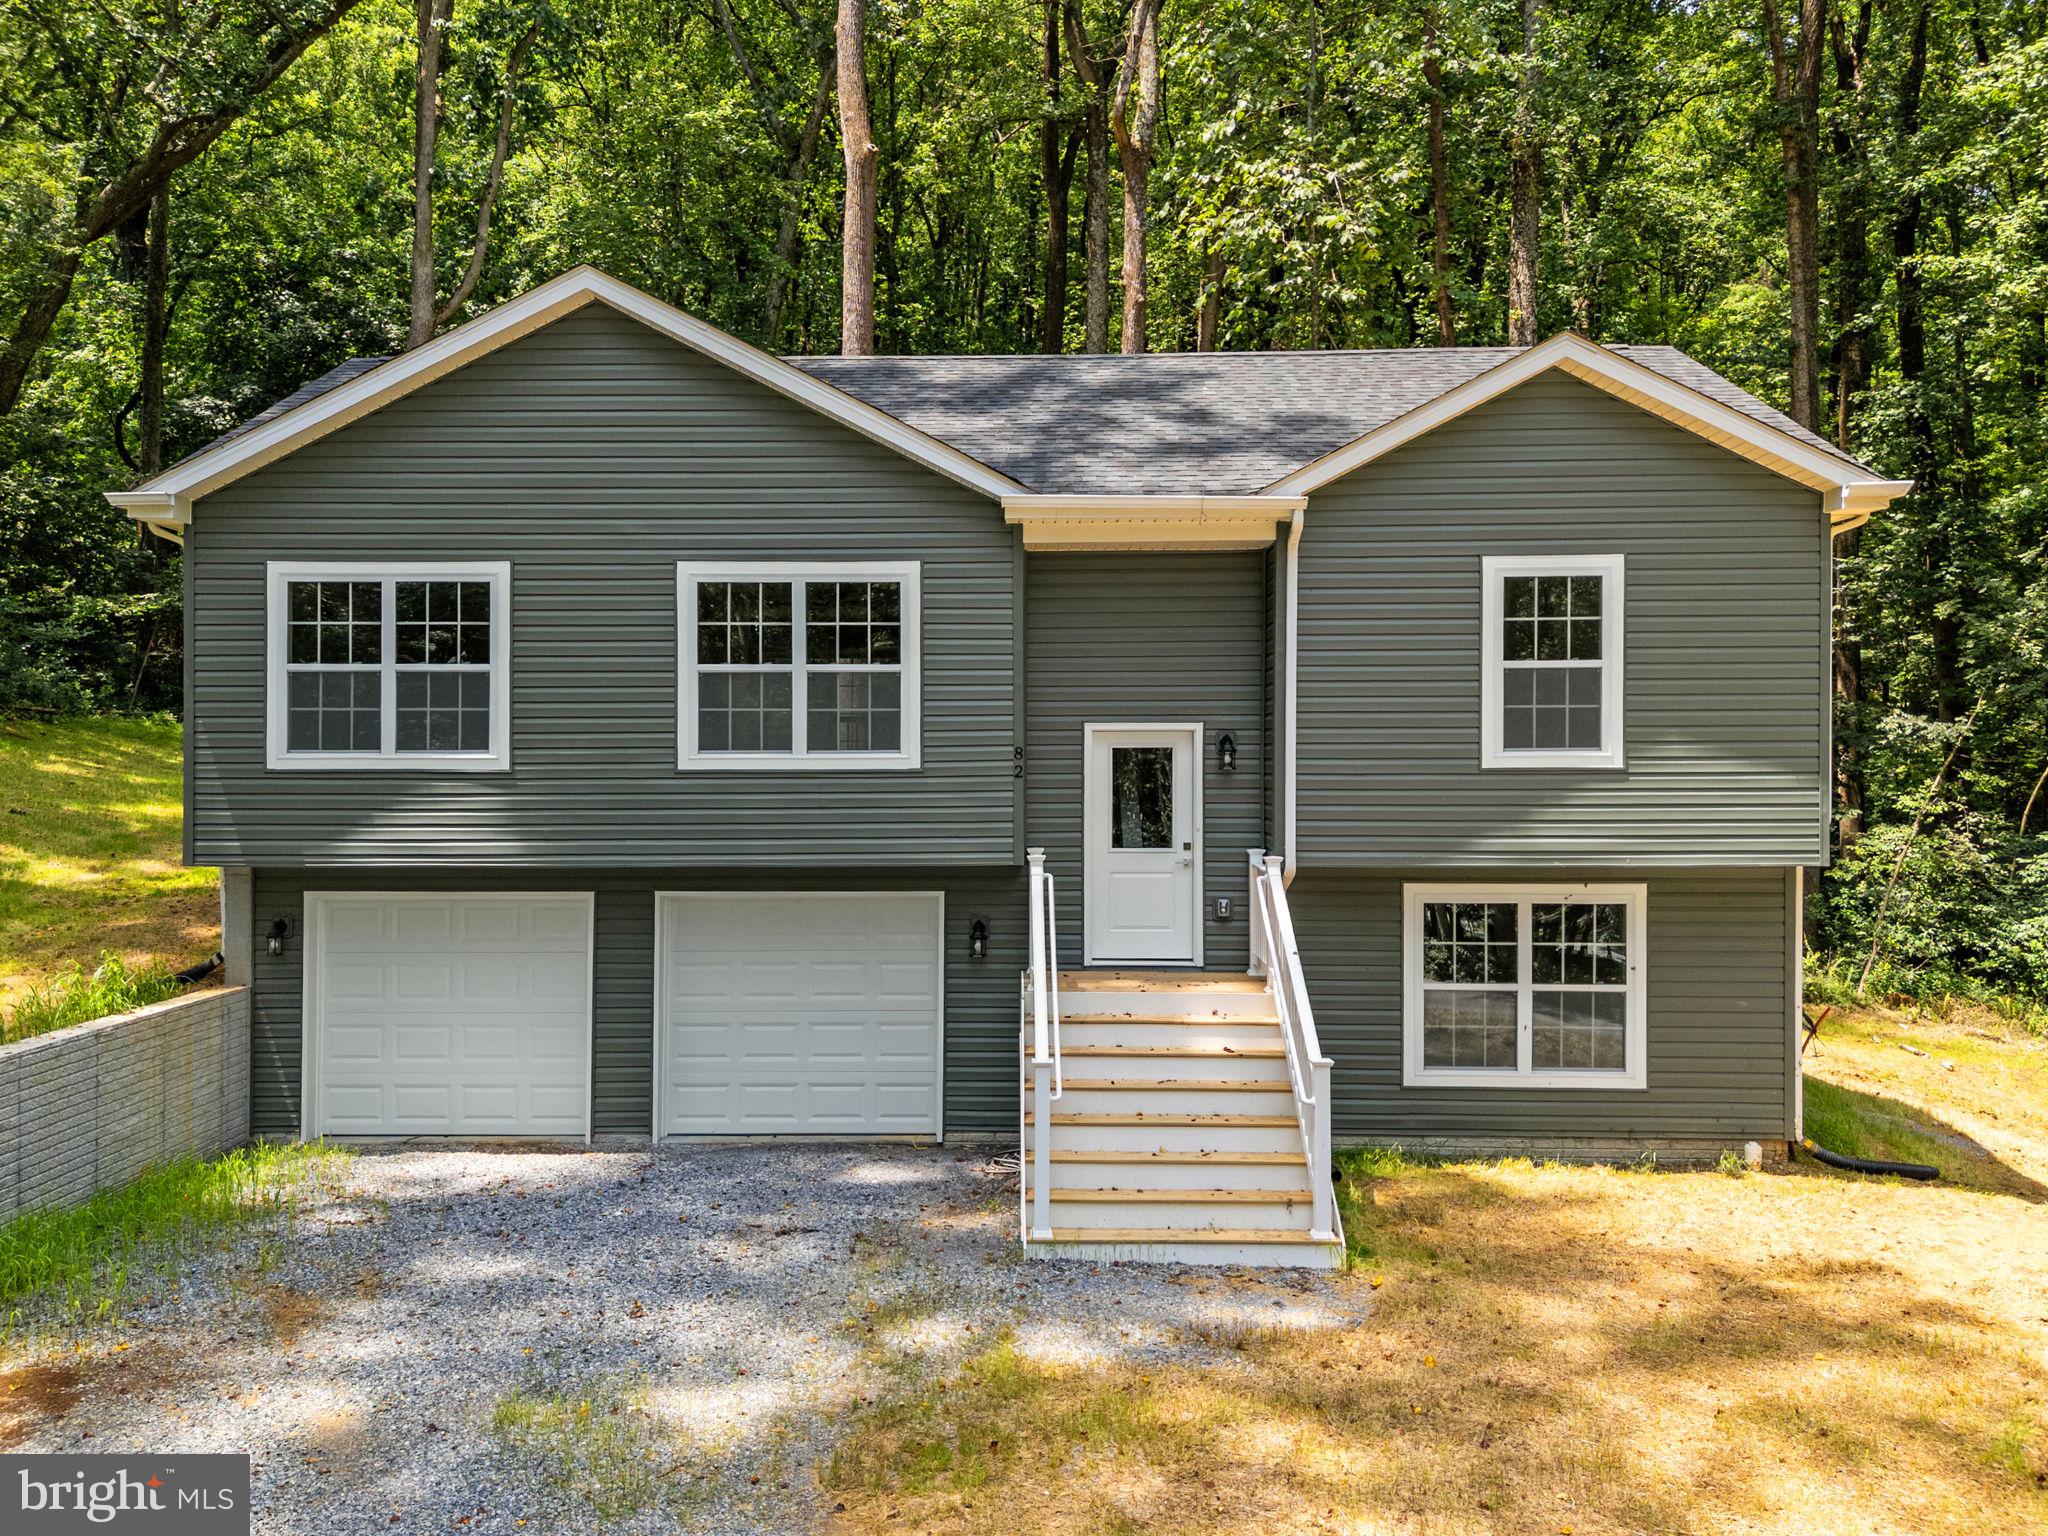
New construction in Shannondale, offering a move-in ready split-level home on a wooded lot just minutes from Lake Shannondale and Mountain Lake Club. Built with attention to detail, this home is an excellent choice for commuters looking to enjoy the beauty of West Virginia without sacrificing convenience.

Natural light fills the open main level, where the living room, dining area, and kitchen create an inviting space for gathering. The kitchen features a center island, farmhouse sink, soft-close cabinetry with a lazy susan, recessed lighting, and views of the backyard. Luxury vinyl plank flooring, ceiling fans, detailed trim, and window screens add comfort and functionality throughout the home.

The layout includes three bedrooms and three full bathrooms, including a primary suite with a walk-in closet and private bath. The finished lower-level family room offers additional living space with direct access to the backyard. A two-car garage provides plenty of room for parking and storage.

Located near the Appalachian Trail, this home offers easy access to hiking and outdoor recreation. Lake Shannondale and Mountain Lake Club are just a short drive away, where a 55-acre lake and 25 acres of shoreline provide year-round opportunities to enjoy the outdoors. Whether you're looking for your primary residence or a weekend escape, this home offers a comfortable setting with easy access to both nature and nearby commuter routes.
#WVJF2025396

HARPERS FERRY

82 SHENANDOAH RIVER DRIVE

3 Beds

3 Baths

1,720 Sq.Ft.

$429,999

MLS#: WVJF2025396

Brand-New Porch Elevation – The Oleander | Ascend Series at Liberty Run
4 Bedrooms | 4 Baths | 2,080 Sq Ft | Finished Basement | June 2026 Delivery

Welcome to The Oleander, part of the exciting new Ascend Series at Liberty Run—where modern design meets everyday comfort. This beautifully crafted home offers 2,080 sq. ft. of thoughtfully designed living space, plus 476 sq. ft. of finished basement space with a full bath and a 20' x 14' storage room ready for future customization.

✨ Main Level Highlights
Enjoy an open-concept layout featuring 9-foot ceilings and recessed lighting, creating a bright and welcoming space perfect for entertaining or relaxing at home. The designer kitchen showcases a large quartz island, stainless steel appliances, stylish cabinetry, and a walk-in pantry for plenty of storage. A full bath on the main level offers added convenience for guests or multi-generational living.

🛏️ Upper Level Comfort
Upstairs you’ll find four spacious bedrooms and two full baths, along with a convenient laundry room featuring the GE Smart Laundry Suite. The primary suite is a private retreat with dual walk-in closets and a luxurious en-suite bath featuring double sinks and a frameless walk-in shower.

🏡 Bonus Finished Basement
The finished basement provides 476 additional square feet of living space, complete with a full bath, plus a 20' x 14' unfinished storage room ready to become a gym, theater, or hobby space.

📍 Prime Commuter Location
Located in Berkeley County just over the Jefferson County line, Liberty Run offers the perfect blend of peaceful surroundings and commuter convenience for those traveling to NOVA or Washington, DC.

📞 Schedule Your Tour Today!
Visit our beautifully decorated model home and discover why Liberty Run is one of the area’s most sought-after communities.

💰 Ask about limited-time incentives!
📸 Photos are of a similar Oleander model. Taxes are estimated.
#WVBE2045450

MARTINSBURG

325 VALOR LANE

4 Beds

4 Baths

2,624 Sq.Ft.

$429,999

MLS#: WVBE2045450

1 ... 300 301 302 303 304 ... 666
* Listings identified with the FMLS IDX logo come from FMLS and are held by brokerage firms other than the owner of this website. The listing brokerage is identified in any listing details. Information is deemed reliable but is not guaranteed. If you believe any FMLS listing contains material that infringes your copyrighted work please click here to review our DMCA policy and learn how to submit a takedown request. © 2024. First Multiple Listing Service, Inc.

Send a message

Message successfully sent.

Your message

What is 3 + 4 ?

Reason for contacting?

I agree to receive email communication and understand I can unsubscribe at any time.

I agree to be contacted by Charis Realty Group - Christine Issler, Broker via call, email, and text for real estate services. To opt out, you can reply 'stop' at any time or reply 'help' for assistance. You can also click the unsubscribe link in the emails. Message and data rates may apply. Message frequency may vary. Privacy Policy

Sign Out

Virtual Assistant

Would you like to take the next step with this property? We can help you schedule a showing or virtual tour, or send you more details.

Yes, I would like more information.

Thank You for Your Reply, One of Our Agents will contact you as soon as possible

No, maybe later.

Thank you, you can always contact me via email, phone number or through the contact form.

Realhub AI

Lucy - Your AI-Powered Realtor

Update Your Temporary Password

Personalize your search

Enter your email and we'll notify you immediately when new listings match what you're looking for.

or enter email address

Already have an account ? Login here

Continue your home search

I agree to receive communications and understand I can unsubscribe at any time.

I agree to be contacted by Charis Realty Group - Christine Issler, Broker via call, email, and text for real estate services. To opt out, you can reply 'stop' at any time or reply 'help' for assistance. You can also click the unsubscribe link in the emails. Message and data rates may apply. Message frequency may vary. Privacy Policy

Already have an account ? Login here

We use cookies

We use cookies primarily for analytics to enhance your experience. By accepting, you agree to our use of these cookies. You can manage your preferences or learn more about our cookies policy.
