Properties

Browse or get in touch to schedule a walkthrough.

  • Nearby me
Price range

Popular Features

Community Features

Association

Property Features

Waterfront

View

Exterior Features

Interior Features

Style

10000 properties match your criteria

Updated 1 minute ago

E-Alert name

ENDLESS POSSIBILITIES -LOCATION LOCATION makes this one a GEM. You don't want to miss this one. This property can be your personal dream property or an investment property with lots of options. This home on 50.25 unrestricted acres has been divided into two living spaces on separate electric meters. The home can easily be converted back to a single residence with a full basement (stairs are still in place) or can stay as it is to become two rental units or a primary residence with an In-Law suite. The first floor has a kitchen & dining area, 3 bedrooms, 1.5 bathrooms, a Livingroom and family room with fireplace to give plenty of room for entertaining. First floor also has a Solarium. Lower level also has a full kitchen, a dining area and a large family room which is being used as a studio type home/apartment. Half as a living room and the other half as a bedroom. Both levels have their own laundry (washers & dryers convey). There's a two-car detached garage. Seller has installed an outside outlet for Camper/RV hookup. Plenty of storage with the several outbuildings and a small barn. Bring your animals and start a small farm. Let's not forget the 50.25 unrestricted acres of property that has two ponds, plenty of space to enjoy large gardens, paths to access all sections of the property with 4-wheelers or SXS's, and if hunting is of interest, it's a hunter's paradise. A small hunting cabin also conveys with the property and seems to be a one of a kind. Let's not forget the most important thing, it's all unrestricted.  This property can be divided for additional homes for your family members or subdivided. You'll have to visit this one to appreciate all it has to offer.
#WVMO2008040

BERKELEY SPRINGS

2712 FAIRVIEW DRIVE

3 Beds

2 Baths

2,420 Sq.Ft.

$949,000

MLS#: WVMO2008040

BELVEDERE ON THE POTOMAC : Potomac Waterfront  A fabulous 180 degree view of the Potomac River will greet you every time you look out the window or step on the lovely front deck of this manor type home. This is an historic site of both Revolutionary and Civil War events involving battles for the Potomac Ford, a dam, and associated mill. This home was originally associated with the mill, which no longer exists. It is considerably above the river and is very private, with only one other residence along this part of Vineyard Rd. Well out of sight down the road, the dam and it's power house remain in service. The location of the property on the Potomac near the dam protects it from an overload of boat traffic.  It is a peaceful, private, incredibly  beautiful location.  Rare indeed.   The home was clearly built (around 1790) to take advantage of the view. There is  even a peaceful OLD colonade of huge  trees at one end of the property.  The  river views across the river  both upriver and down will never change protected on  the opposite bank buffered by land that is part of the Federal C+O Canal national park.  Having worked with this property in the past we were stunned at the quality and extent of renovation the current owners have done. The new kitchen is huge and gorgeous with all new top drawer appliances. The living room has come to life. A spare room on the first floor has been transformed into an equally gorgeous  2nd kitchen/LR combo which combined with two upstairs rooms and a bath could be used as a guest suite. All the bathrooms have been very nicely re-fitted, and the 3  fireplaces are now functional and complement the interiors. A detached garage has been rehabbed into a very nice workshop or office, well insulated with, heat,  electric power to do as you will . And as part of this process, the power line  has been buried so that it no longer interferes with the river view. There is a boat ramp. The front of the property has a large lawn down to the river, the back of the home is encased  by an astounding rock formation: also beautiful  to be viewed from all the rear windows and from a patio accessed through the french doors in the dining area.  Patios, balconies  and decks provide quiet, private  and varied viewing  spots   A more complete description,  written by the seller, of the extensive renovations is within the documents section of this listing.  IN SHORT, THIS IS A GREAT LOVELY  HISTORIC 1st or 2nd home dominating a good stretch of the deep water  Potomac. "The Potomac offers beauty, recreation, and these days, comfort."  The area is home to lots of wildlife as well as wild vegetation.  Falling Waters is a convenient location for travel to  Washington DC and Baltimore Md., EZ access to I-81, close to  I-81 and I-70 Interchange near Martinsburg which has MARC commuter train to DC.    Belvedere comes   COMPLETELY FURNISHED to the nines; turn key ready to move in and enjoy.  Bring you canoes, kayaks, power boat, fishing gear and swimming suit to enjoy the Potomac .   The rarest of opportunities. .     " I go to nature to be soothed and healed, and to have my senses put in order:-Naturalist John Burroughs This property is for you if you love and enjoy the wonder of natural beauty. This property is for you if you love unique, quality construction This property is for you if you want beautiful Potomac River waterfront for recreation and enjoyment This property is for you if you like privacy. This property is for you if you want a home completely furnished ready to move in turnkey This property is for you if you want low taxes This property is for you if you want a convenient location reasonably close  to DC and Baltimore and the MARC Commuter train from Martinsburg This property is for you if you want  a place to get away that is peaceful and quiet to  let the rest of the world go by Rare opportunity.  One of a kind.
#WVBE178832

FALLING WATERS

3632 VINEYARD ROAD

3 Beds

3 Baths

3,410 Sq.Ft.

$945,000

MLS#: WVBE178832

MODERN MEETS MOUNTAIN....CONTEMPORARY CABIN....THE "HALF HOUSE".....CALL IT WHAT YOU WILL BUT CALL IT SPECTACULAR! CUSTOM LOG HOME ON 23 PRIVATE ACRES PERCHED AT 1500 FT ATOP "MIDDLE RIDGE" WITH 180 DEGREE PANORAMIC LAYERED VIEWS OF THE PATTERSON CREEK VALLEY AND WESTERN MOUNTAIN RANGES......A MILLION DOLLARS IS CHUMP CHANGE FOR A VIEW LIKE THIS! DESIGNED BY THE PREVIOUS OWNER AND BUILT BY BRYSON HOMES, THE AREAS PREMIER BUILDER.....EVERY ROOM OFFERS JAW DROPPING VIEWS, THERE'S NOT A BAD SEAT IN THE HOUSE...THE WALL FACING THE VIEW IS PRACTICALLY ALL GLASS, WHICH BRINGS THE OUTDOORS INDOORS, YOU FEEL LIKE PART OF THE LANDSCAPE.....GRANITE EVERYWHERE, WIDE PLANK HARDWOOD FLOORING, CUSTOM BATHROOMS, 3 WOOD BURNING FIREPLACES! THE BEST ROOM MAY BE THE MASSIVE SCREENED PORCH WITH IT'S OWN FIREPLACE.....WHICH TAKES OUTDOOR LIVING SPACE TO ANOTHER LEVEL! THE LAND IS MORE USABLE THAN YOU THINK.....GOOD ATV TRAIL AROUND THE ENTIRE BOUNDARY, MAKING IT EASY TO HAUL THAT BIG BEAR OR BUCK OUT OF THE TIMBER....THERE'S EVEN A SHOOTING RANGE. STAY CONNECTED WITH RELIABLE WI FI INTERNET OR UPGRADE TO STAR LINK AS OTHERS IN THE COMMUNITY HAVE. LOCATED IN THE PRESTIGIOUS GATED COMMUNITY OF "THE BLUFFS ON THE POTOMAC".....THE BLUFFS IS KNOWN FOR IT'S ABUNDANCE OF BIG BUCKS, BEAR & TURKEY. AS AN ADDED BONUS, THE COMMUNITY HAS IT'S OWN PRIVATE COMMON AREA ON THE SOUTH BRANCH OF THE POTOMAC RIVER FOR CANOE, KAYAK, TUBES, FISH & SWIM......A PRIVATE PARK ON THE RIVER FOR YOUR SUMMERTIME ENJOYMENT. FAIR WARNING....YOU'RE GONNA HAVE A LOT OF NEW FRIENDS IF YOU BUY THIS PLACE BECAUSE EVERYONE IS GONNA WANT TO COME FOR A VISIT....TREAT YOURSELF TO SOMETHING SPECIAL, SOMETHING YOU CAN BE PROUD OF....A PLACE THAT YOU CAN'T WAIT TO GET TO AND HATE TO LEAVE!
#WVMI2002944

FORT ASHBY

904 BLUFFS LOOKOUT ROAD

3 Beds

2 Baths

3,120 Sq.Ft.

$945,000

MLS#: WVMI2002944

PRICE DROP A Thing of Beauty is a Joy Forever    Unique Historic   Contemporary  Country Estate  c 1784  An Oasis out of the ordinary,  You'll never find this again.  Home preserved and expanded with multiple additions of modern contemporary  construction; 4756 sq ft.  sited on 4.87 acres.  Less than a mile down the road from the well known Woods Resort (public golf and spa).  High quality   beautiful home and grounds includes exposed log and stone walls, beamed ceilings, 4 working  fireplaces, incredible  glass and brick hallway, heart pine floors, marble flooring,  large first floor primary bedroom suite, kitchen high end appliances Wolfe gas stove, Sub zero refrigerator, granite counter tops. board /batten cypress exterior, redone concrete basement,  solar panels have significant impact on heating costs.  Gardens and raised beds ,  mature trees,   spring  fed pond, pergola, barn,  outbuildings.  Mountain views.   Peaceful serene setting. Location  midway between Martinsburg and Berkeley Springs ( hiking, river sports and good restaurants)  provides ez access to I-81 and short distance to Marc Commuter train in Martinsburg.   Call for a tour.
#WVBE2038696

HEDGESVILLE

2548 MOUNTAIN LAKE ROAD

5 Beds

4 Baths

4,756 Sq.Ft.

$937,500

MLS#: WVBE2038696

Thinking about building a high quality, custom home? Let’s break It down…
-Buy 2 parcels equaling 2.13 acres in the highly desirable Lakewood community.
-Hire a custom builder to construct a 3,000+ sq/ft brick home with premium finishes and high-end features.
-Learn it will cost $300+ per square foot and take 9–12 months before move-in day.
-Go for it… or skip the wait and expense altogether.
Welcome to 113 N. Lakewood Dr. — a virtually brand-new custom home offered at a price below what it would cost to replicate today. Lightly lived in and occupied only a handful of nights over the past couple years, this exceptional property combines luxury craftsmanship, thoughtful design, and immediate availability.  Exterior features include timeless brick and stone construction, an oversized 3-car garage, circular driveway with ample parking, separately metered lawn sprinkler system, covered rear deck, and a beautifully wooded rear portion of the 2.13-acre parcel. Inside, quality is evident around every corner. All four bedrooms feature their own attached bathrooms, while the impressive great room showcases cathedral ceilings and a propane fireplace. The custom kitchen offers a large center island bar top, premium finishes, and an ideal layout for entertaining.  Additional highlights include an unfinished basement with high ceilings and finished safe room, upper-level bedroom and bonus room, walk-in attic storage, whole-house generator, and a highly functional floor plan designed for comfortable everyday living.  Located in a desirable lake community with recreational common areas, this property delivers the rare opportunity to own a nearly new custom home without the stress, delays, and rising costs of building from scratch.
#WVMI2004214

RIDGELEY

113 N LAKEWOOD DRIVE

4 Beds

4 Baths

3,052 Sq.Ft.

$935,000

MLS#: WVMI2004214

BACK ON THE MARKET...BUYERS LOSS YOUR GAIN!
Exceptional Mountain Retreat with Breathtaking Views
In 40 years of real estate, this is truly one of the most intriguing and extraordinary homes to come to market—offering what are widely considered the best mountain views in the region.
This impressive 5-bedroom, 5-bath custom log home spans nearly 6,000 square feet of finely crafted living space, blending rustic elegance with modern comfort. Every detail showcases craftsmanship and warmth, from the custom wood floors to the soaring beamed ceilings that frame a magnificent multistory stone fireplace.
Step outside and take in panoramic vistas from two expansive porches, a spacious side deck with motorized awnings, or the sunroom that seamlessly connects to the home’s outdoor living spaces.
The 10-acre property offers the perfect mix of open yard and wooded privacy, along with a detached, fully finished workshop featuring heat, air conditioning, and its own bathroom—ideal for hobbies, projects, or guest overflow.
Entertainment and relaxation abound, with a large home theater complete with rows of plush reclining seats that convey, and a custom stone firepit perfect for evening gatherings under the stars.
The lower-level suite offers full independence with a kitchenette and bath—ideal for multi-generational living or guest accommodations.
A $15,000 Exmark zero turn lawnmower with many attachments will convey with the sale making caring for your mountain paradise effortless.
This remarkable property captures the essence of mountain living at its finest—privacy, beauty, comfort, and unforgettable views—all in one extraordinary package.
#WVBE2044844

HEDGESVILLE

447 FABLE ROAD

5 Beds

3 Baths

7,856 Sq.Ft.

$929,900

MLS#: WVBE2044844
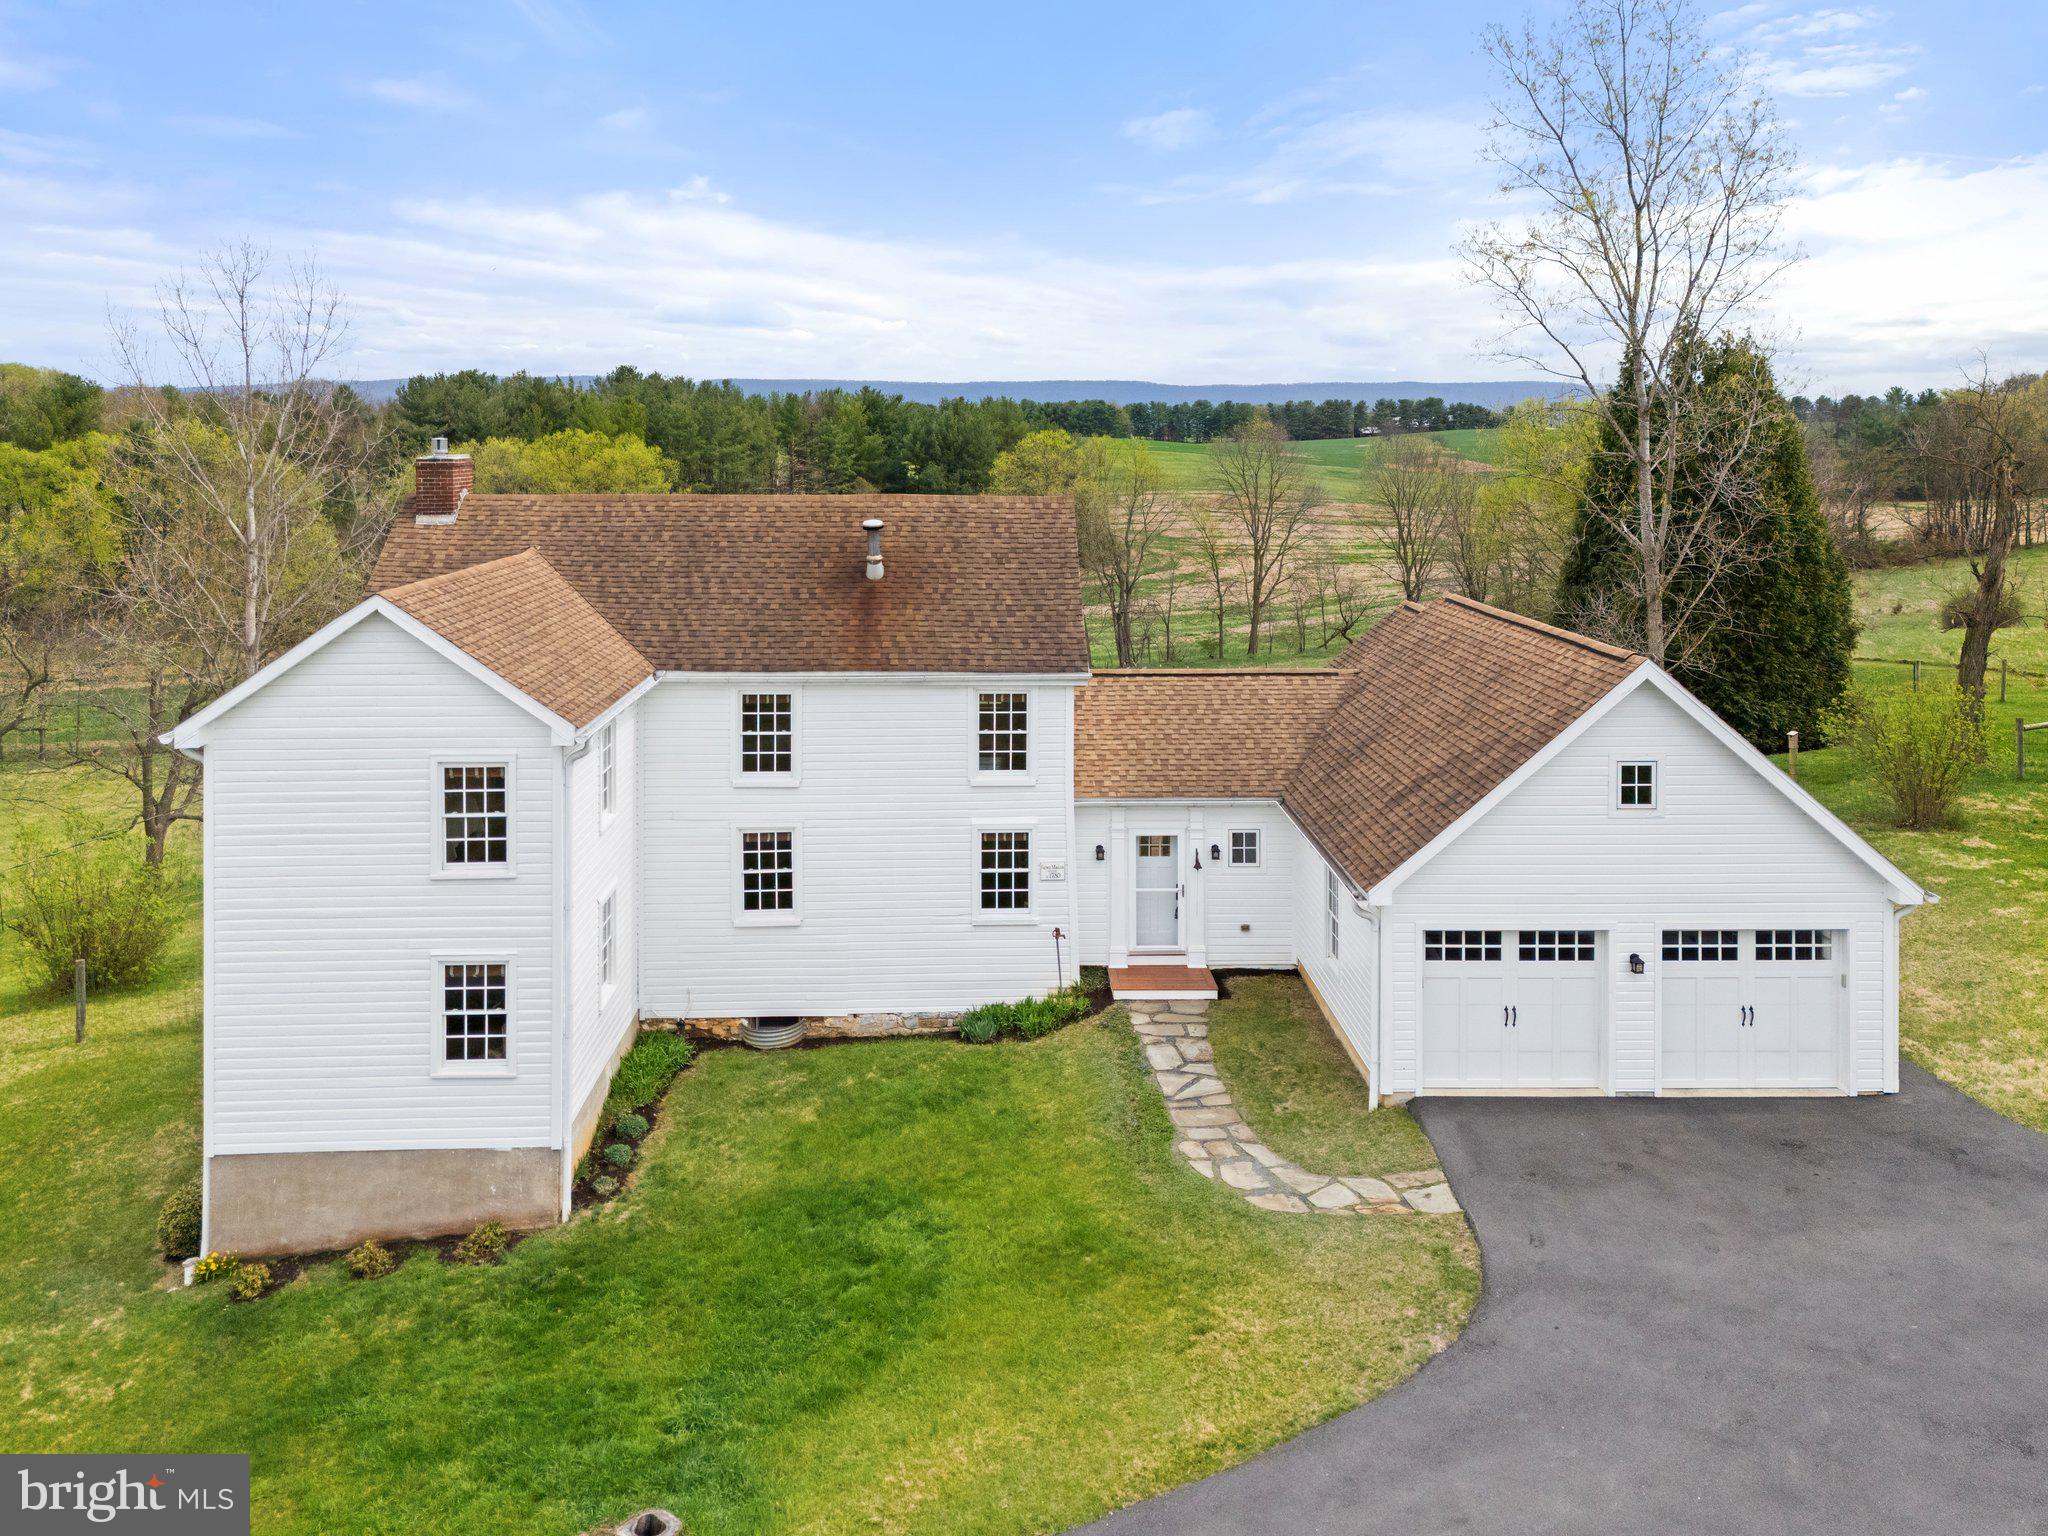
Step back in time and experience the charm and character of this 1780 log farmhouse—an exceptional home for those who appreciate antique craftsmanship and the stories of the past. Originally owned by George Morgan, a Revolutionary War soldier who fought alongside Gen. Washington at Piscataway in 1776, this home stood as a silent witness to generations of history. By the early 1800s, the property was passed to Walter Selby, a prominent Shepherdstown merchant, who leased the property to tenant farmers. His daughter, Eliza, later married Col. John Francis Hamtramck, a man appointed by President John Quincy Adams to serve as Indian Agent to the Osage Nation. The winding driveway brings you to the home’s attached two car garage where you also have ample driveway parking space. Walking through the front door you instantly feel as though you are journeying back in time. Upon entering, your first stop should be the inviting porch with three skylights, a metal roof, relaxing swing & ceiling fans—a welcoming space to unwind and take in views of the private pond, fenced pastures, surrounding farms, and the Blue Ridge. To the side of the home stands a modern 30x40 pole barn and access to a mile of scenic mowed trails, some lined by native dogwoods, that wind throughout the rolling 10-acres. Inside, exposed wooden beams, original brick walls, and a converted gas fireplace (2020) create a warm, inviting atmosphere with plenty of natural light that highlights all the wonderful features of this home. The 1929 parlor addition features built-in cabinetry and a trapdoor leading to the walkout basement, with its original stone cooking hearth, adding unique character to the home. Recent updates, like the addition of double-pane high efficiency windows throughout & energy-efficient heat pumps, ensure comfort without compromising the home’s timeless charm. The kitchen features Craftmade cabinetry, complete with pull-out drawers, pairs beautifully with a Five Star six-burner gas stove with a griddle, gas oven, plus an electric convection oven. It also overlooks the heart of the home where loved ones can gather. A private staircase leads to a bonus space on the upper level, perfect for a home office or guest space. This room has an additional staircase to a fully floored attic that offers plenty of storage. You'll find three spacious bedrooms that reflect the home’s enduring character. Heart pine floors and the remnants of a closed-off fireplace continue the home’s legacy. A full bath with open-beam ceiling, a soaking tub with rainfall shower, and separate water closet complete the second floor. A second stairway brings you back down to the living room.
In 2014, an architect-designed primary suite addition was built featuring heavily insulated exterior walls, antique doors, and old rim locks with ceramic knobs. This suite includes a walk-in closet, en-suite bath with tile floors, dual-sink vanity, antique reproduction medicine cabinets, beautifully tiled shower with a bench seat & frameless glass enclosure. The main-level laundry & powder room add to the home’s functionality. Many closets are sprinkled throughout, there is no shortage of space to store your items. With three heating zones, plus supplementary heating in the bathrooms, this home ensures comfort year-round. Key updates include a high efficiency German-made Buderus oil burner & boiler, new oil tank & HVAC in 2015, a newly drilled well (1.5 years ago), water softener, sump pump, large pressure tank, and carbon/sediment filtration. From the 1840s Greek Revival-style window trim to the gas fireplace, every corner of this home tells a story & you can read all about it in a book by the current owner called ‘Frontier Cabin Story: The Rediscovered History of a West Virginia Log Farmhouse.’ It’s not just a house—it’s a connection to the past and to the history of Shepherdstown and the wider Eastern Panhandle of WV waiting for its next steward.
#WVJF2016736

SHEPHERDSTOWN

6531 ENGLE MOLERS ROAD

4 Beds

2 Baths

2,629 Sq.Ft.

$925,000

MLS#: WVJF2016736

Welcome to your sanctuary at 957 Johnnycake Lane. This splendid stucco abode spans over 5,000 square feet of living, nestled on 13.69 acres of pristine, unrestricted land. An extensive network of paved driveways invites you in. Upon walking into the home, you’ll be greeted by high ceilings, nature + natural filled lighting and glowing beautifully refinished hardwood floors. The main level offers a separate formal living room with vaulted ceilings and granite gas fireplace, a separate formal dining room with beautiful molding, a dazzling kitchen with high-end cabinetry, granite countertops, an island featuring a gas cooktop, a wall oven, and a breakfast nook that gazes out onto the verdant yard, 2 story family room featuring floor to ceiling windows, and 2 story stone gas fireplace making it a charming focal point, natural light filled sunroom, a luxurious primary suite with access to deck, soak in tub, walk in shower + spacious closet, as well as a - junior primary suite, a laundry room with wash sink and half bath for guests. Heading up the grand staircase to the upper level you’ll find the 3rd bedroom, full bathroom and over 300 sqft of attic space perfect for storage or to finish for additional living space. An entertainer's dream unfolds in the walk-out basement, boasting a 4th bedroom, 2 additional rooms, a family room with gas fireplace, a full bathroom,  an incredible game room, and storage. Picture walking onto the deck that gracefully overlooks the property, where multiple creeks meander, private nature trails beckon, and a charming bridges await your exploration. Ample parking between the oversized 2 car garage, circle driveway. A separate pole barn adds additional storage and endless possibilities. This property has been meticulously maintained and equipped with of top-of-the-line systems throughout this exquisite residence. Low Taxes, High Speed Internet, All pavement roads, excellent commuter location. Don’t miss your opportunity to experience the magic of this property!
* All showing require proof of funds or pre approval prior to showing.
#WVJF2013866

HARPERS FERRY

957 JOHNNYCAKE LANE

4 Beds

4 Baths

4,782 Sq.Ft.

$925,000

MLS#: WVJF2013866
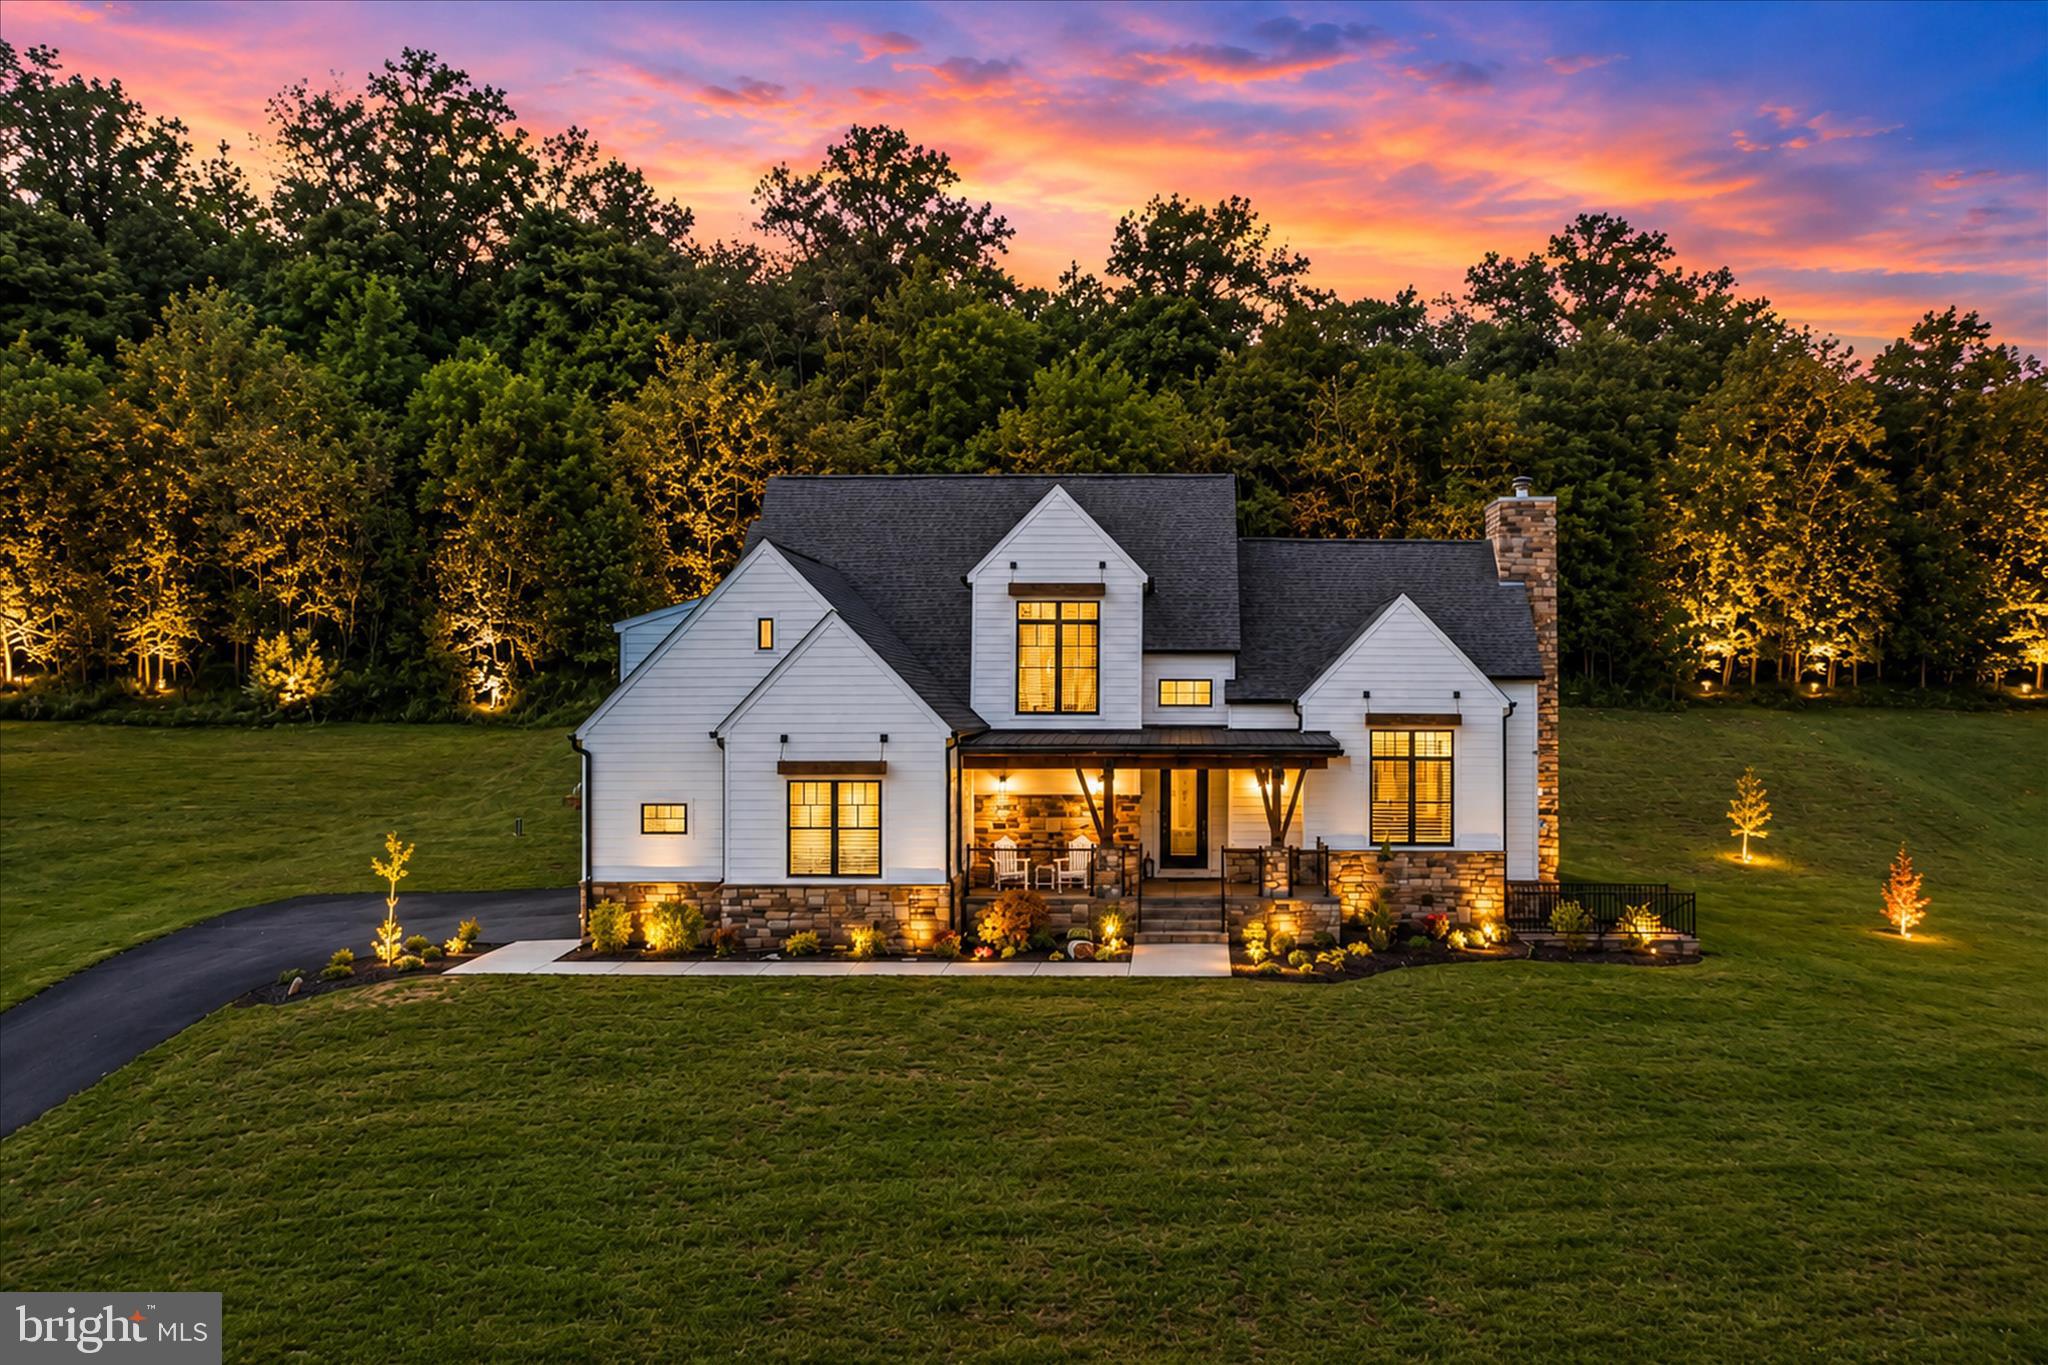
Remarkable, upgraded home in a beautiful neighborhood. Custom 4 bedroom, 4.5 bath home offers plenty of space inside and out.  Exterior features are plentiful and include stone, wood accents, and HardiPlank siding.  Other nice touches are the covered front porch and back yard patio with stamped concrete accents.  Plenty of high end finishes abound in this lovely home including the kitchen with upgraded stainless steel appliances.  Large sized bedrooms with plenty of closet space.  The bottom level is walk out and offers plenty of space and features a wet bar with custom accents. The Brookside community offers convenience to attractions, but also has a nice country-like setting. A must see to truly appreciate the level of care and upgrades that have been done!
#WVBE2050952

MARTINSBURG

288 ELEGANT DRIVE

4 Beds

4 Baths

6,078 Sq.Ft.

$925,000

MLS#: WVBE2050952

PANORAMIC BLUE RIDGE MOUNTAIN VIEWS! Premium hilltop estate with gorgeous stone and Hardiplank exterior boasting 5 bedrooms (including a main floor primary bedroom) and 4 full baths. The finished lower level is an "apartment style" private suite with a fully equipped 2nd kitchen, family room, fireplace, large bedroom, gym area and full bath. This is your chance to own a stunning home with million-dollar views where you can unwind and relax in your 20x40 in-ground pool prewired for hot tub, ready for entertaining! Large formal dining room and gourmet kitchen with granite counters and upgraded appliances that walks out to the wrap porch and outdoor eating area. Warm up on cold winter nights near the 2 cozy fireplaces and 2 zone HVAC.
Watch the sunrise over the Blue Ridge Mountain from your maintenance free wraparound front porch and watch the sunset over the pastoral farmland from your back porch.  Only a short distance from Sam Michaels Park, Shenandoah River & historic Harpers Ferry WV where you can board the MARC Train for an easy commute. Perfect location to enjoy whitewater rafting, tubing, ziplining, premiere hiking & riding trails, cycling on the C&O Canal and so much more!  Easy access to Rt 340, Rt9 & I-70. NO HOA so bring all your furry friends & horses (this would make a lovely farmette, with neighboring horse farms making it perfect for the equine enthusiast).  This home sparkles with NEW PAINT & NEW ROOF! All showings are by appointment only so call today to schedule your private showing before its gone!

IMPORTANT!  PLEASE TURN OFF ALL LIGHTS AND LOCK ALL DOORS AND GARAGE DOORS BEFORE YOU LEAVE AND MAKE SURE THE KEY IS IN THE LOCK BOX


**The buyer is to verify information provided and related to the property that is material to a buyer’s decision to purchase the property. All documents and other information attached to this listing are provided as a courtesy and should be researched and verified by the buyer’s agent.
#WVJF2018634

HARPERS FERRY

407 ENGLE MOLERS ROAD

5 Beds

4 Baths

4,029 Sq.Ft.

$924,900

MLS#: WVJF2018634

1.85 acre  lot with incredible mountains views- front & rear-!  4 bedroom/ 3 full bath rancher with bonus 2nd floor suite- 2 story cathedral ceilings in great room & foyer / stone water table front, upper level loft/ 4th bed room/ 3rd bath - 2nd HVAC ( 2 story foyer open rails at loft  ) -Tray ceiling in master with 2 piece crown - Chair rail and lower picture molding hallway/ foyer, lvp hardwood look flooring , Tile walls  master shower custom shaker kitchen cabinets with crown molding, whirlpool stainless steel appliance, oversized kitchen island, Quartz countertops - Amazing location- with in 5 minutes to the hospital and 81- Hedgesville School District.  THIS IS A CONSTRUCTION TO PERM.
#WVBE2030236

MARTINSBURG

TBB LOT E PARKS GAP

4 Beds

3 Baths

3,245 Sq.Ft.

$921,658

MLS#: WVBE2030236
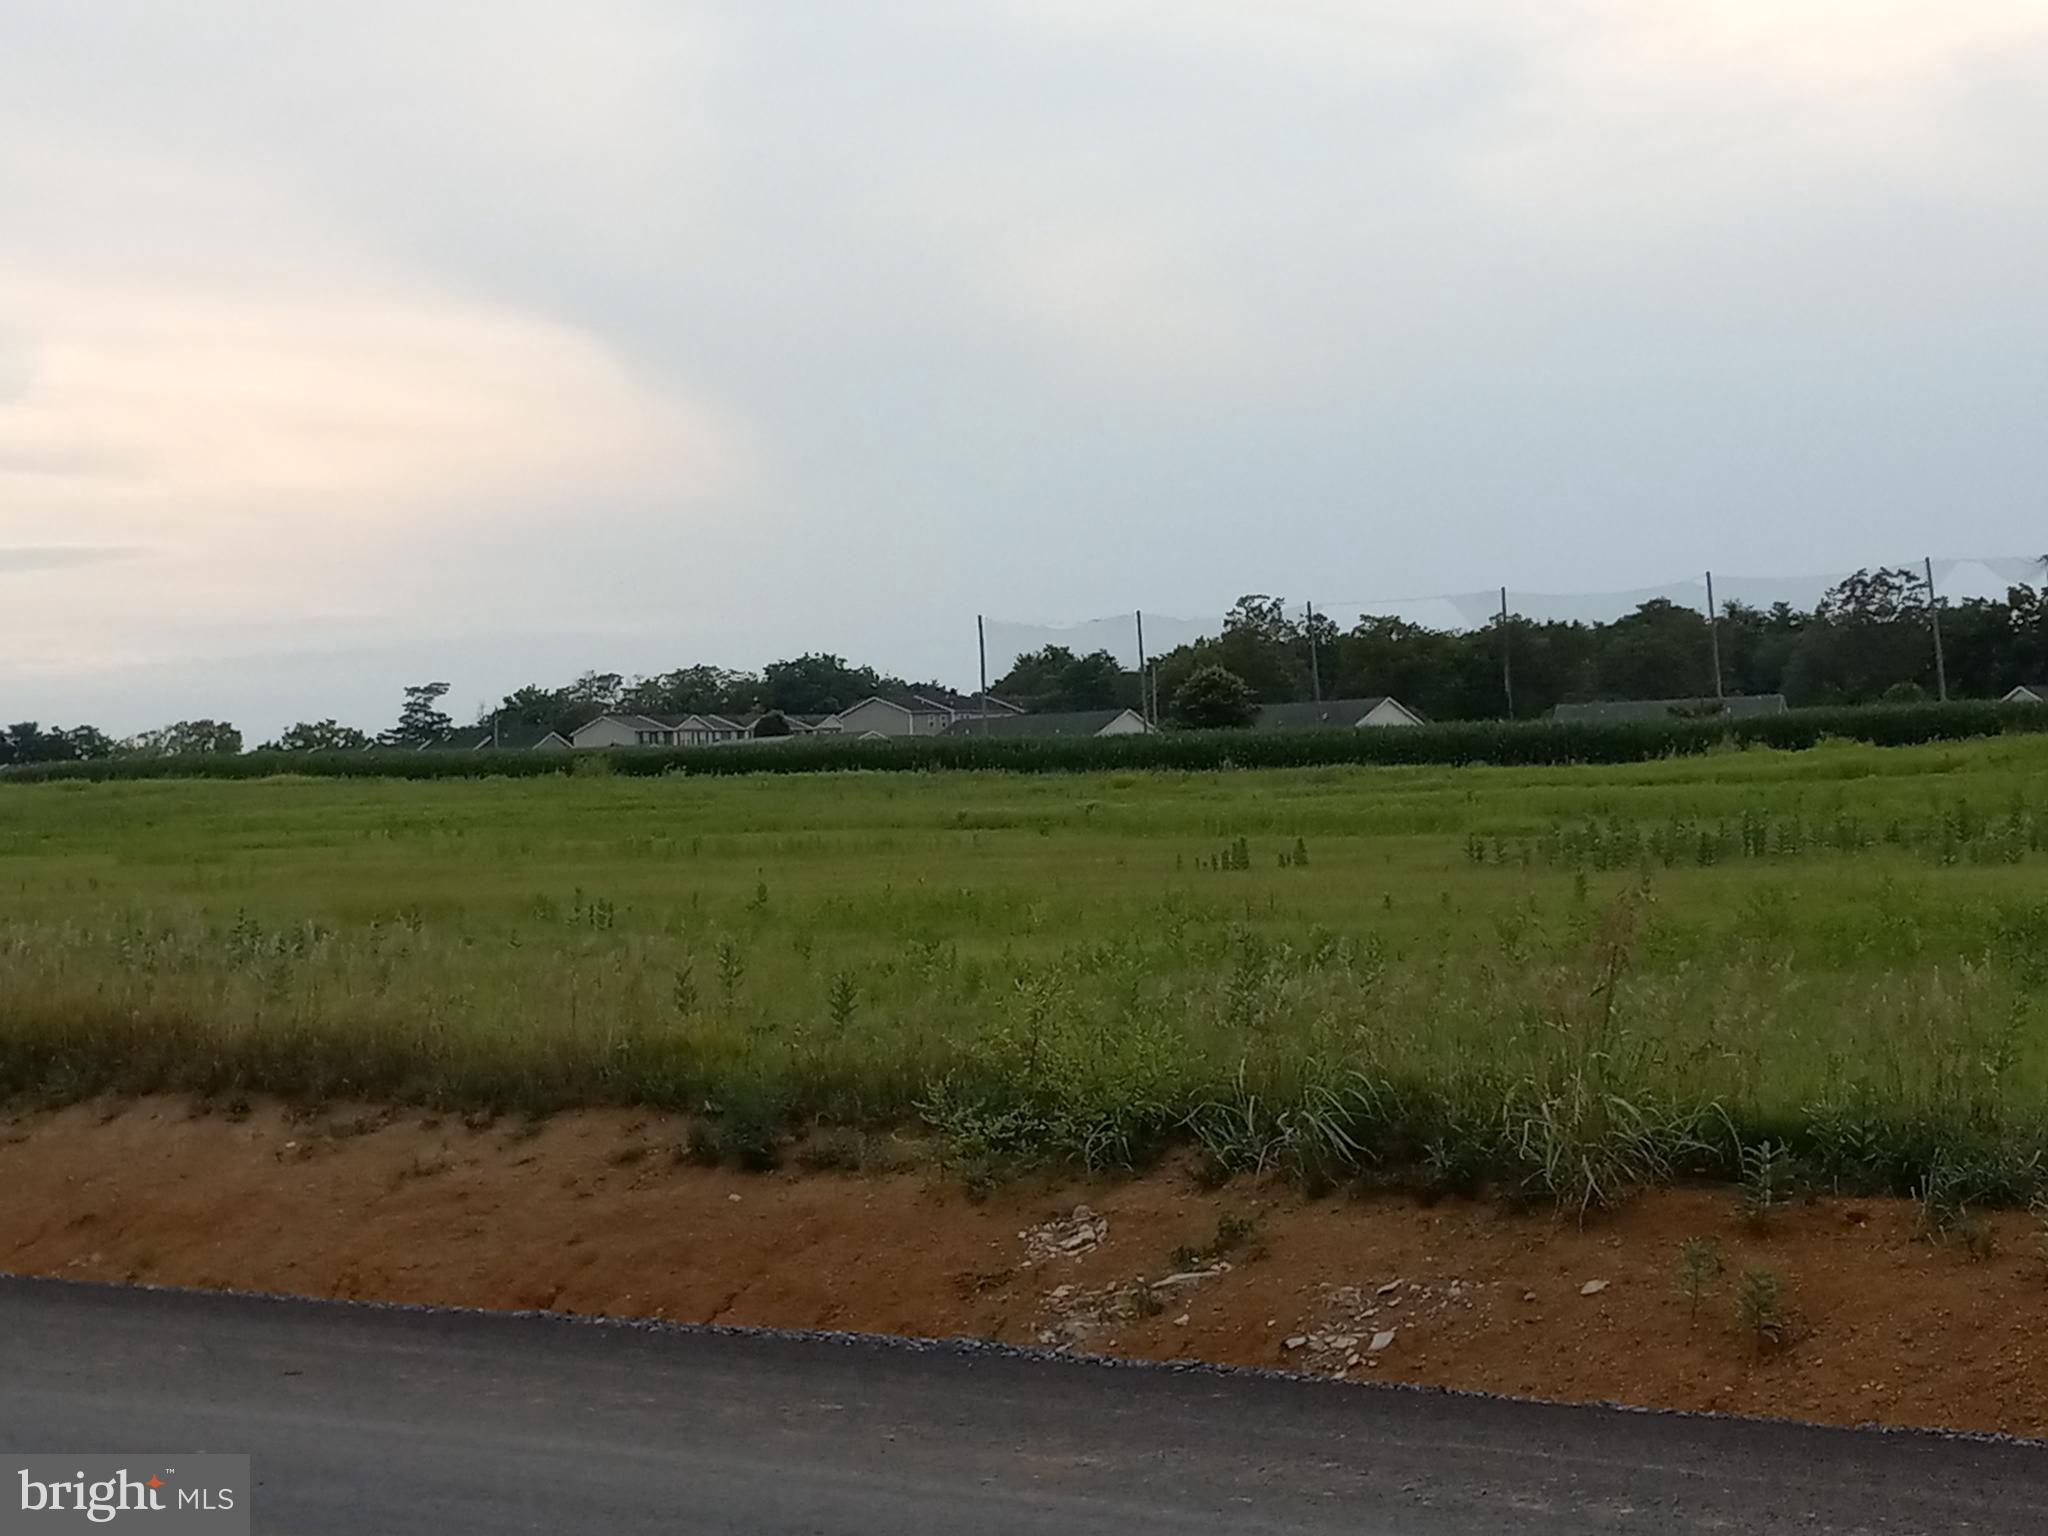
Property is located right off Tabler Station Road.  Great access to Rt. 81 and Rt. 11 North and South.
Tabler Station is a terrific spot to locate an "Office Complex, Storage Units, or any other Support Business for the  Manufacturing and Distribution Sector like Proctor & Gamble, Swift Trucking Company, Allmine Paving, and the Martinsburg Airport. The property is flat with few to no trees to remove. 
Public Utilities available.
#WVBE2001442

INWOOD

TABLER STATION ROAD

None Beds

None Baths

23.61 acres

$920,000

MLS#: WVBE2001442

THE WAIT IS FINALLY OVER! THE STONE MILL ESTATES MODEL HOME IS NOW AVAILABLE! This This estate home called the Biltmore ll offers ample space and flexibility for your lifestyle... Large Morning Rm off of the kitchen!!! Owners Bedroom retreat with LARGE sitting Rm (2) fireplaces in the home.  Stone Mill is a highly desired, New Construction Community of 25 Total Homesites. Homesites consist of 25 total lots ranging in size from 1.9 acres to 5 acres. Most homesites average 2.2 acres - 2.6 acres. Individual Well Individual Septic. Community is situated less than 3 miles from Shepherdstown Downtown. Are you looking for a New home with 2+ acres of land but not wanting the "custom home" price tag or not wanting to deal with the headache of a construction loan. Stone Mill Estates has everything you have been wanting. Land tree-lined community ideally situated close to Shepherdstown.
#WVBE2009984

MARTINSBURG

253 FLAXSEED DRIVE

4 Beds

4 Baths

6,346 Sq.Ft.

$916,140

MLS#: WVBE2009984

Located in the HEART of SHEPHERDSTOWN, WV  welcome to 107 N. Church St. a charming home that embodies a harmonious blend of Federal and Traditional architectural styles and showcases a timeless sense of refinement. The exterior brick façade is defined by clean symmetry, tall narrow windows, a centered entryway framed with understated yet graceful detailing with a refined cornice line creating balanced proportions reminiscent of historic charm.  The interior of the home is equally enchanting with a thoughtfully designed floor plan that caters to modern living while retaining classic charm with it's high ceilings, brick fireplaces and elegant windows. Upon entering, one is greeted by rich hardwood flooring that flows seamlessly throughout the main living areas, creating an inviting atmosphere. The spacious living room features built-in display and storage spaces with a gas/propane fireplace and elegant mantel serving as a focal point for the room. The large living room flows to the dining space creating an elegant space for entertaining. Natural light flowing in from the front windows enhances the overall ambiance, making the living space ideal for both relaxation and entertainment. The gourmet kitchen is a culinary enthusiast's dream, equipped with an island that provides additional workspace, updated appliances and seating for dining while graced with a grand fire place that creates an elegant yet warm space that's perfect for morning coffee or casual dining. The kitchen's layout not only promotes functionality, ensuring that meal preparation is both efficient and enjoyable, it also is relaxing and cozy. This residence boasts 3 generously sized bedrooms on the upper level, each designed with comfort in mind. A spacious bedroom with  en-suite and a beautiful fireplace is a perfect space to retire to after a long day. The remaining 2 upper level bedrooms are also generously sized. The primary suite resides on the main level of the home and features an en-suite creating a private retreat for relaxation. The property includes a partial basement with interior access, offering potential for additional storage or customization to suit individual needs. An attic further enhances storage options, ensuring that the home remains organized and clutter-free. Outdoor living is magical here with an abundance of hardscaping, spring flowers and a screened porch where you can relax to enjoy the scenery. The attached rear-entry garage adds convenience and security. This residence is ideally situated in a tranquil setting, but steps away from fine dining, outdoor recreation, shopping, entertainment, community space and University offerings. With Residential and Commercial zoning, the offering of this home creates an exceptional opportunity.
#WVJF2022376

SHEPHERDSTOWN

107 N CHURCH STREET

4 Beds

3 Baths

3,220 Sq.Ft.

$915,000

MLS#: WVJF2022376

Riverside Retreat with Unmatched Design & Comfort!
Nestled on the banks of the Shenandoah River, this meticulously designed home offers the ultimate getaway—or a "vacation everyday" lifestyle! Thoughtfully crafted with style, function, and entertainment in mind, this property blends luxury and relaxation in an unforgettable setting.
Step inside to a large family room with a Moving Glass Wall framing breathtaking river views. A cozy fireplace creates a warm ambiance, while the well-appointed kitchen boasts an enormous center island w/ pop-up outlets, a five-burner luxury brand stove, built-in Beverage Center, and seamless access to the "outdoor room"—a covered retreat with a retractable screen—leading to the full-length deck with views of the 233 feet of Shenandoah river frontage.
The main level also features a spacious dining room and three well-appointed bedrooms, each with its own private bath—offering comfort and privacy for guests.
Downstairs, the entertainment level is designed for fun and relaxation. A family room with a charming sleeping nook flows into a second kitchen with granite counters. A dedicated theater room, complete with six reclining theater chairs and a half bath, invites you to unwind with your favorite films. Two additional bedrooms share a full bath, and an enclosed screened porch offers another cozy space to enjoy the outdoors.
Outside, multiple porches, a deck spanning the entire length of the home, and a fire pit create endless opportunities for relaxation and gathering. With a two-car garage and abundant storage, this home provides both luxury and practicality.
Whether you're seeking a peaceful waterfront retreat or a vibrant space for hosting and making memories, this one-of-a-kind property delivers. Don’t miss your chance to own a slice of Shenandoah paradise!
#WVJF2016140

CHARLES TOWN

1057 AVON BEND ROAD

5 Beds

4 Baths

3,812 Sq.Ft.

$910,000

MLS#: WVJF2016140

1 ... 28 29 30 31 32 ... 666
* Listings identified with the FMLS IDX logo come from FMLS and are held by brokerage firms other than the owner of this website. The listing brokerage is identified in any listing details. Information is deemed reliable but is not guaranteed. If you believe any FMLS listing contains material that infringes your copyrighted work please click here to review our DMCA policy and learn how to submit a takedown request. © 2024. First Multiple Listing Service, Inc.
 - property

Send a message

Message successfully sent.

Your message

What is 3 + 4 ?

Reason for contacting?

I agree to receive email communication and understand I can unsubscribe at any time.

I agree to be contacted by Charis Realty Group via call, email, and text for real estate services. To opt out, you can reply 'stop' at any time or reply 'help' for assistance. You can also click the unsubscribe link in the emails. Message and data rates may apply. Message frequency may vary. Privacy Policy

Sign Out

Virtual Assistant

Would you like to take the next step with this property? We can help you schedule a showing or virtual tour, or send you more details.

Yes, I would like more information.

Thank You for Your Reply, One of Our Agents will contact you as soon as possible

No, maybe later.

Thank you, you can always contact me via email, phone number or through the contact form.

Realhub AI

Lucy - Your AI-Powered Realtor

Update Your Temporary Password

Personalize your search

Enter your email and we'll notify you immediately when new listings match what you're looking for.

or enter email address

Already have an account ? Login here

Continue your home search

I agree to receive communications and understand I can unsubscribe at any time.

I agree to be contacted by Charis Realty Group via call, email, and text for real estate services. To opt out, you can reply 'stop' at any time or reply 'help' for assistance. You can also click the unsubscribe link in the emails. Message and data rates may apply. Message frequency may vary. Privacy Policy

Already have an account ? Login here

We use cookies

We use cookies primarily for analytics to enhance your experience. By accepting, you agree to our use of these cookies. You can manage your preferences or learn more about our cookies policy.
