Properties

Browse or get in touch to schedule a walkthrough.

  • Nearby me
Price range

Popular Features

Community Features

Association

Property Features

Waterfront

View

Exterior Features

Interior Features

Style

10000 properties match your criteria

Updated 1 minute ago

E-Alert name

*OFFERING UP TO $15,000 IN CLOSING ASSISTANCE FOR PRIMARY RESIDENCE WITH USE OF APPROVED LENDER AND TITLE.*
*PENDING* Carnegie ll walkout basement with a modest amount of upgrades.*Photos may not be of actual home. Photos may be of similar home/floorplan if home is under construction or if this is a base price listing. AGENT REGISTRATION REQUIRED.
#WVJF2020880

CHARLES TOWN

82 CAPULET COURT

4 Beds

2 Baths

2,216 Sq.Ft.

$434,725

MLS#: WVJF2020880

None
#WVJF2012332

RANSON

232 ELLERY STREET

4 Beds

2 Baths

2,908 Sq.Ft.

$434,375

MLS#: WVJF2012332

Welcome to the Water Lily Ascend Series with 2486 sq ft with a finished basement ready for you to purchase and move into! This Water Lily features an open floor plan on the main level with 9 ft ceilings, recessed lighting, large quartz counter tops and island, upgraded cabinets, ceramic tile back splash, stainless appliances, a double pantry, stylishly appointed kitchen, 5th Bedroom on main level with full bath and a home office! The upper level offers 4 bedrooms, 2 full baths, laundry room and a second Family Room!!The primary suite has two huge walk- in closets and a gorgeous private bath with double vanity with center drawers and frameless walk-in shower. Wait that isn't all! We have also included a finished basement with a full bath, upgraded plank laminate flooring and ceramic tile throughout! Don't miss this chance! Please call today to set up an appointment to view or decorated Water Lily Farmhouse model and learn about our amazing incentives we offer!! *Home photos are of a similar Water Lily. *Taxes are an Est. Liberty Run is located in Berkeley Co right on the Jefferson Co line and perfect for commuters to
#WVBE2030344

MARTINSBURG

66 SALUTE CIRCLE

5 Beds

4 Baths

3,132 Sq.Ft.

$434,219

MLS#: WVBE2030344

Well sought after Spring Mills Farm  Area,    This home has a beautiful lot with views of the pasture and mountains 2.03 acres.  Granite counter top, Stainless appliances. Large entertaining kitchen with an abundance of cabinet space. Cute coffee bar area. luxury  vinyl plank flooring.  This home comes with a one year warranty. Realtor is related to Seller
#WVBE2022944

MARTINSBURG

645 APPIAN WAY

3 Beds

2 Baths

1,706 Sq.Ft.

$434,000

MLS#: WVBE2022944

Contemporary log and vinyl design home tucked in the woods, not your average cabin. You will find this one beyond the ordinary.   Own your own piece of Almost Heaven WV with this 3 BR 3BA plus a loft for a 4th bedroom  home.   Frontier fiber to the router offers up to 9 gig bandwidth for work or play.  All furnishings and window treatments convey making this home live-in ready.  Radiant floor heat on the 1st and 2nd floor are supported by an outdoor boiler as well as propane back up. Heat pump less than 3 years old. Harmon pellet stove on the main level.  Brazilian cherry floors with ceramic floors at the entries, copper ceiling in the kitchen. Cedar closet in the primary bedroom suite. 5x5 tiled shower (plumb in ready for steam generator). Relax in your outdoor 4 person sauna.  500 sq. ft. trex maintenance free deck and At 1,600 ft. elevation you can sit on the deck and watch the humming birds in the mature fruit trees.  Too cold this winter for outdoors? Just cozy up inside and watch movies on the 120" movie screen with projector.  12 panel solar array with battery backup allows for off the grid living if mother nature happens to take out power.  There are  two EV chargers, a paved driveway and a solar powered security gate make for easy access.  Separate access road allows for wood and other supplies to be delivered to your door.  A 12X20 tool shed with all tools and contents, as well as a 10x12 shed equipped with a snow blower, rototiller and various gardening tools remain. The UTV with plow blade, all landscaping tools and chainsaws for all your maintenance needs are also included.  Seller selling fully furnished.  No Drivebys Please. Cameras on the premises.
#WVMO2005984

GREAT CACAPON

71 CHATEAU LANE

3 Beds

3 Baths

2,144 Sq.Ft.

$434,000

MLS#: WVMO2005984
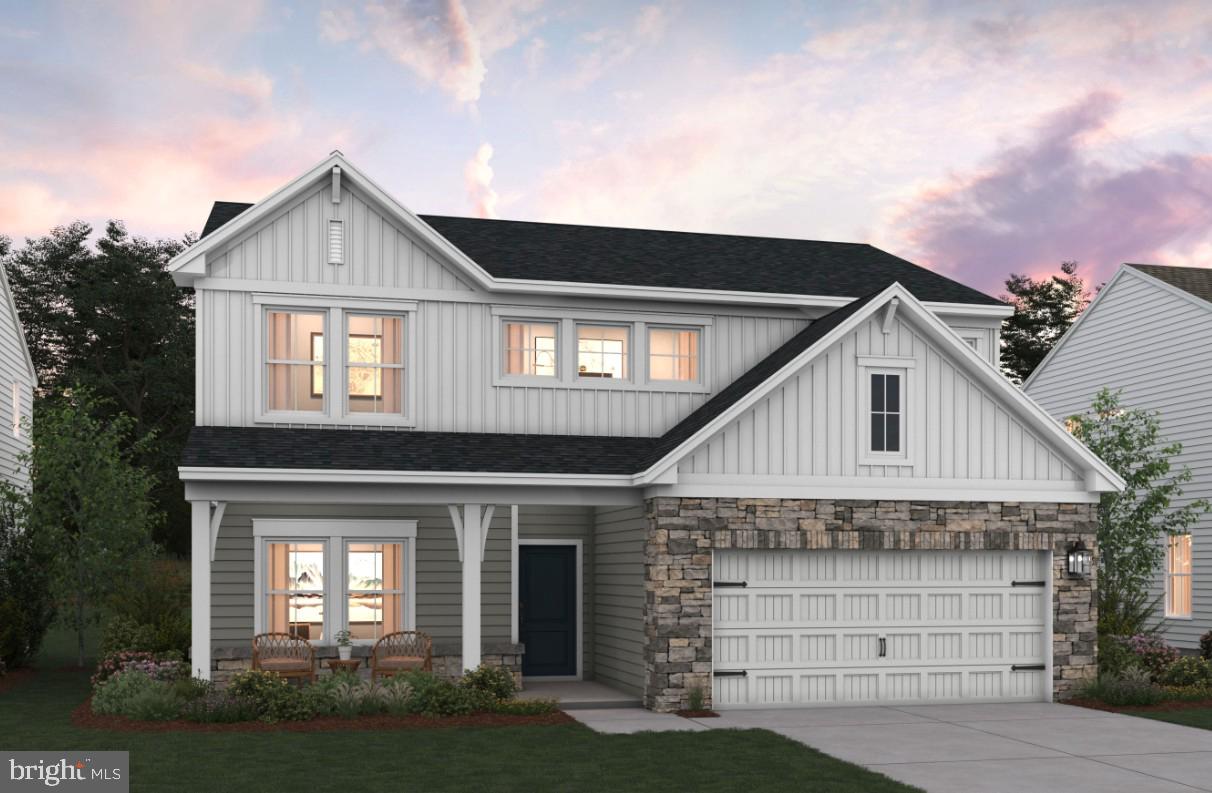
Under Construction -MARCH MOVE-IN!  Discover our Sweet Pea floorplan, blending modern comfort and thoughtful design in this stunning brand-new home! This 2,200 sq ft, 4 bedroom, 3 full bath home with an open-concept layout and 9’ ceilings throughout the main living areas. The upgraded kitchen is a true centerpiece, showcasing quartz countertops, a large island, and a walk-in pantry, perfect for everyday living and entertaining alike. The spacious great room offers an inviting space for gatherings or cozy nights at home. Retreat to the primary suite, complete with an oversized walk-in closet and a spa-inspired bath featuring double vanities and a semi-frameless walk-in shower. An Extra Suite on the main level provides exceptional flexibility—ideal for guests, multigenerational living, or a private home office. This home also features our designer curated Farmhouse Look which includes 42” staggered upper cabinets and floating shelves, adding a sense of charm and providing a unique space to display your favorite decor or dinnerware. A Farmhouse white apron front sink completes the modern Farmhouse Look along with sleek seamless Quartz kitchen countertops and stainless-steel appliances. Vintage inspired lighting, rustic main level flooring, and farmhouse finishes complete the Farmhouse charm throughout the home. This home offers the perfect balance of luxury, function, and comfort. The unfinished basement with bath plumbing rough in allows for more space and another full bath after move-in. Huntwell West is a highly sought after community conveniently located within minutes from shopping, dining, and outdoor adventures. Explore nearby gems like Historic Harpers Ferry, Historic Shepherdstown and Downtown Charles Town, just minutes from Hollywood Casino at Charles Town Races. Enjoy close proximity to commuter routes to Washington, D.C., Frederick, MD, and Northern Virginia. Call today to schedule your private tour! Ask about our closing costs assistance with K Hovnanian American Mortgage. **Photos may be of a decorated Model Home/similar home and features and may not reflect current home finishes. Pricing, options, and promotions are subject to change without notice. **
#WVJF2020590

RANSON

(Lot 345) 122 THORNTON AVE

4 Beds

3 Baths

2,203 Sq.Ft.

$433,999

MLS#: WVJF2020590

TO BE BUILT-NEW HOME CONSTRUCTION -RUBY - As you walk into the first floor is an expansive, open floorplan of the Choice Room, Great Room, Breakfast Nook, and kitchen. The openness of these areas offers plenty of space and ease for informal dining and entertaining. The choice room has the option of substituting it with a private library that can be used as a home office or playroom. The Kitchen has a tremendous amount of space, plenty of cabinets, and a deep pantry, making storage plentiful and organization easy. Add to the Kitchen's counter space and cabinet storage with an optional kitchen island. As you climb up the stairs to the second floor you find a generous Primary Suite with a walk-in closet and a private bathroom with a large shower, double vanity, and private water closet. The Primary Suite shares the level with three additional bedrooms, a laundry room, a full hall bath, and a large loft area. The loft area may be optionally converted to a fifth bedroom. Many options to choose from.  Photos of similar home. No furniture included. Some home sites have lot premiums.
#WVBE2054064

INWOOD

TBD BOISE ROAD

4 Beds

2 Baths

2,217 Sq.Ft.

$433,990

MLS#: WVBE2054064

This is the TO BE BUILT HAZEL at Cardinal Pointe! 2,540 finished square feet! Welcome home to The Hazel. This 5+ bedroom, 3 bathroom, 2-car garage single-family home is highlighted by a large great room adjoining a gourmet kitchen with an island overlooking the dining area. Just off the 2 car garage, a first-floor full bedroom and bathroom offers privacy and comfortability. At the front of the home, your flex room makes an ideal formal dining room, office, or play space. Upstairs, three bedrooms feature a walk-in closet, share a hall bath, and lead to a 2nd floor loft, perfect for extra entertaining space! Your laundry room sits conveniently upstairs with the bedrooms and comes equipped with your washer and dryer. Your luxury owner’s suite includes a dual-vanity bath and TWO walk-in closets! Basements are optional depending on the homesite.
Explore Cardinal Pointe Today - Spring Mills school district, 1 mile off I-81, and less than 20 minutes from Hagerstown. Closing Assistance Available with Use of Sellers Preferred Lender. Lot premiums may apply. Other floorplans and homesites are available. Photos are representative. Come and visit the model at: 181 Sanctuary Drive, Hedgesville, WV 25427
#WVBE2030624

HEDGESVILLE

727 OTERO LANE

6 Beds

3 Baths

2,540 Sq.Ft.

$433,835

MLS#: WVBE2030624

Check out this beautiful Whitehall II with front porch for added curb appeal.
Inside you'll find Luxury vinyl planks throughout the first floor with a generously sized family room, open concept layout into the Kitchen with gourmet appliances and 6' island. the dining area has a large space with pantry too! at the back you'll find a half bath with a flex room to suit all needs.
Upstairs you'll find 3 secondary bedrooms with a large hall bath. Laundry is on the second floor for added convenience. the owners bedroom is large with a ensuite bathroom with walk-in shower and dual vanity. the walk-in closet is massive too! The unfinished basement added for loads of storage or many other future uses with walkout door.*photos may not be of actual home. Photos may be of similar home/floorplan if home is under construction or if this is a base price listing.
#WVBE2036808

INWOOD

161 GRAYLING ROAD

4 Beds

2 Baths

2,230 Sq.Ft.

$433,765

MLS#: WVBE2036808

You want to live a casual easy life, in a big way. The to-be-built Grand Cayman, at Burwell in Martinsburg, is the ideal home for your well-lived lifestyle. The open airy space combines the kitchen, dining area and great room to create a comfortable flow. Beautifully appointed gourmet kitchen boasts LVP flooring, granite countertops, designer cabinets and stainless-steel appliances.  Enjoy your private owner’s suite w/ generous walk-in closet and spa-like bath. 2 additional bedrooms are situated in the front of them home, away from your owner’s retreat. This home is the perfect place to do all your entertaining with plenty of room for your favorite overstuffed couch. Throw a Superbowl party that will be the envy of the neighborhood. For a relaxing night in, it's your home theater. Since it's open to the kitchen, grab a snack or make dinner, you won't miss your favorite TV show. The Grand Cayman is perfect for enjoying life's simple pleasures.  Note: Other basement homesites and floorplans available.  Photos are representative only. Homesite premiums may apply.  

Designed for convenience and style, these thoughtfully crafted homes offer seamless living with everything you need right on the first floor. Enjoy living in an established neighborhood close to everything you need with thoughtfully designed amenities including pickleball court, covered picnic pavilion, sidewalks, multi-use field and a playground.  Minutes to The Commons Retail Center which includes stores like Target, Best Buy, Aldi, Dick's Sporting Goods, Ulta, TJ Maxx, Old Navy, and Starbucks. Easy commuter routes allow quick access.  Just 15 minutes to Hagerstown, 40 mins to Harpers Ferry and only 45 mins to Frederick.
#WVBE2053896

MARTINSBURG

LOT A117 RECIFE COURT

3 Beds

2 Baths

2,339 Sq.Ft.

$433,735

MLS#: WVBE2053896
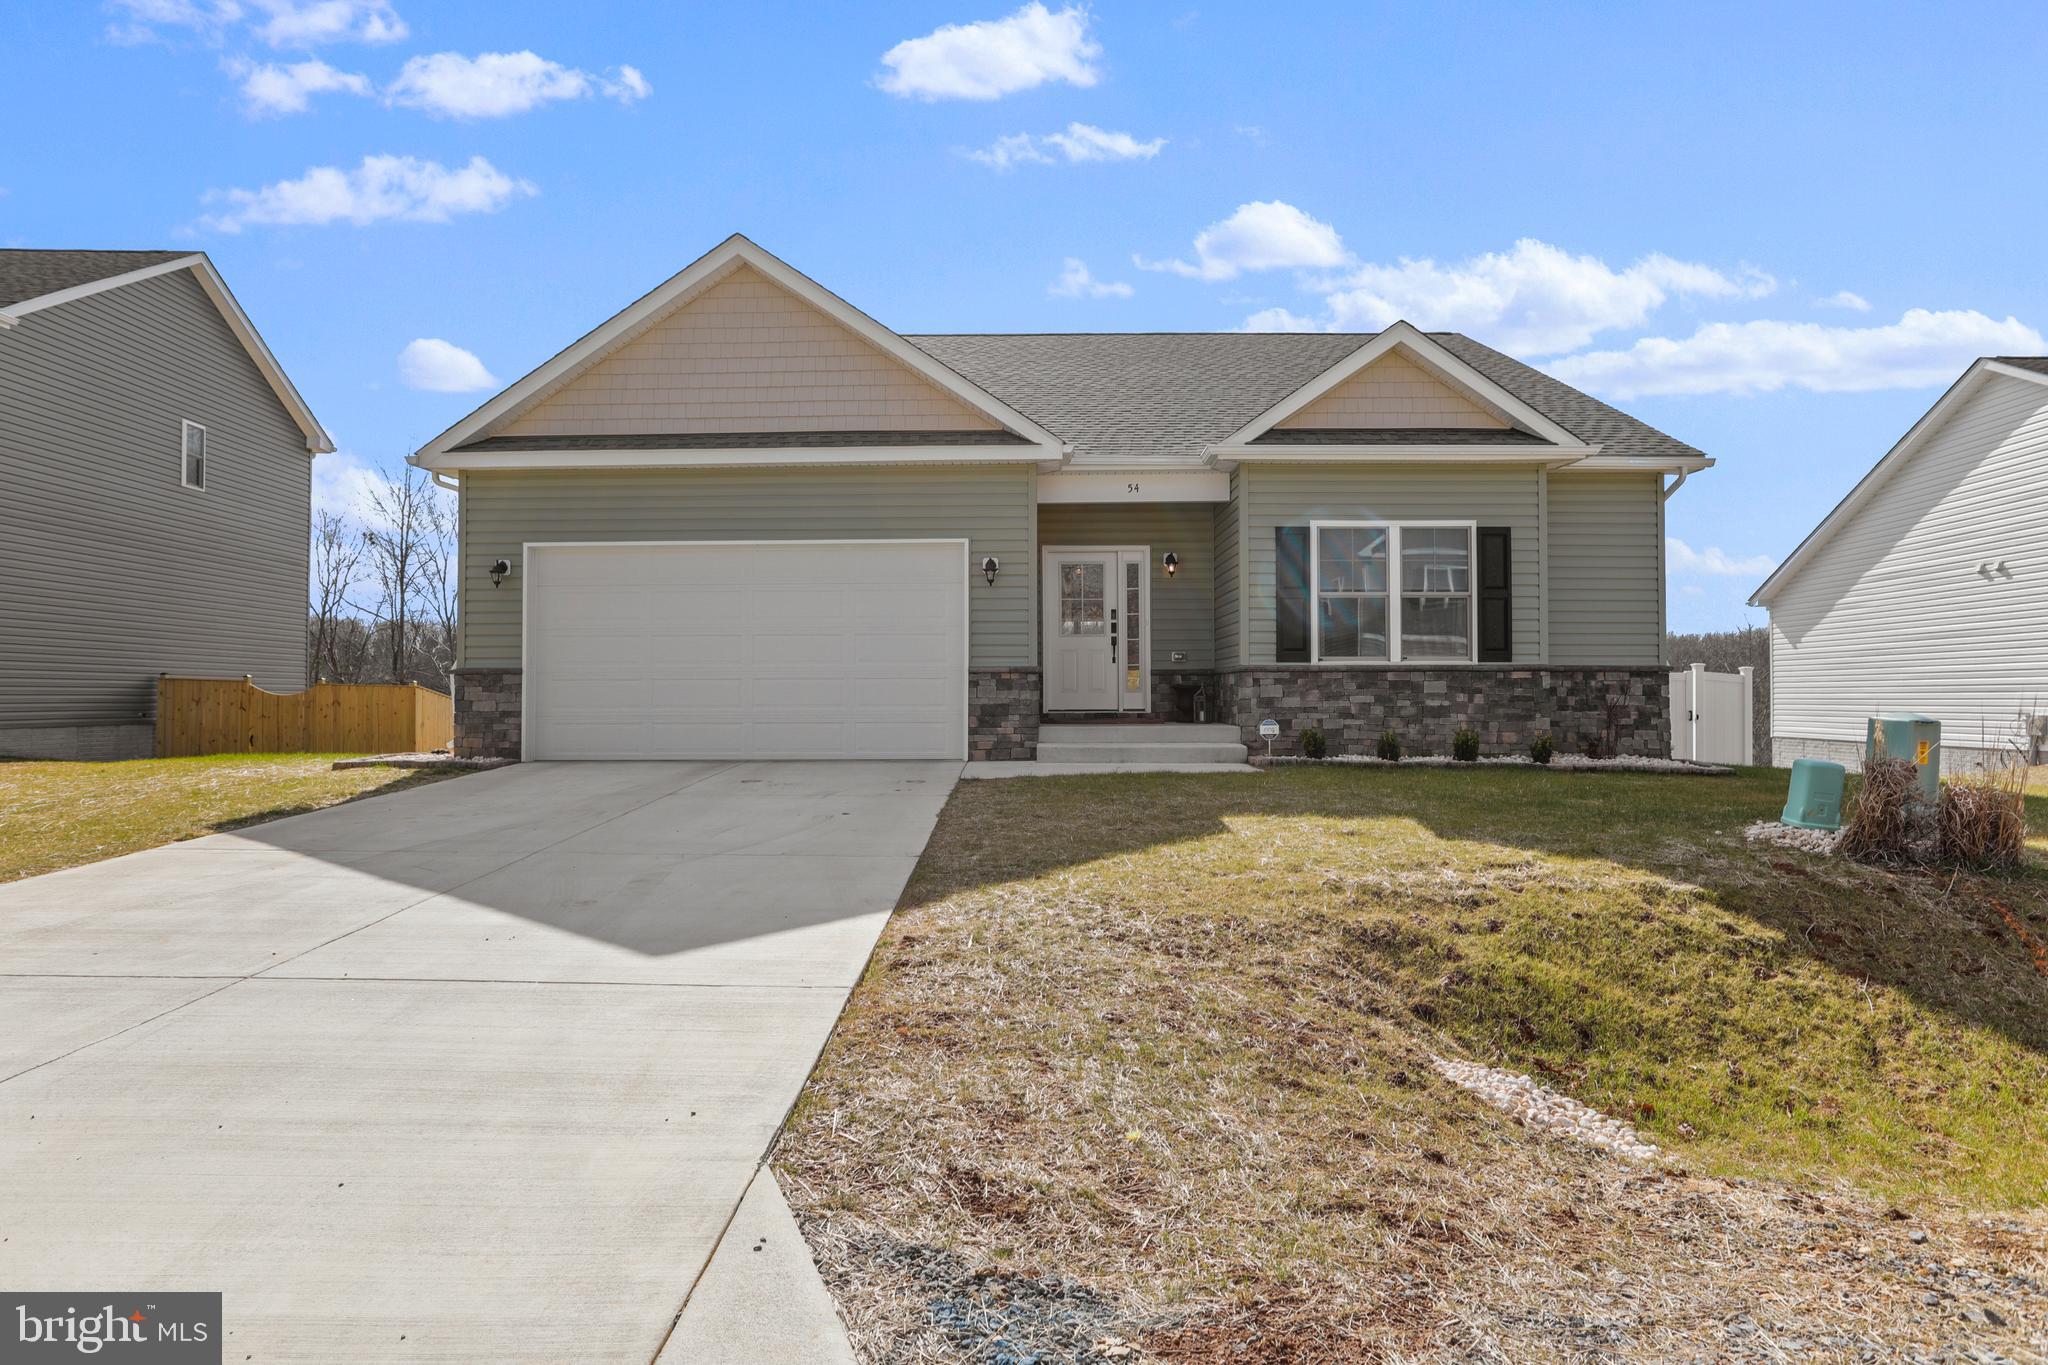
Have you been dreaming of a home that offers one-level living? Perhaps you have been strategizing to make a plan to retire in place. Warfield Homes Inc. has been building custom homes in the Northern Shenandoah Valley for over 30 years. You'll love the openness of the floor plan, the 9' ceilings & the luxury vinyl plank flooring. The kitchen is beautifully finished with soft close cabinets, stainless steel appliances & upgraded countertops. The primary suite features an enormous walk-in closet, dual sinks & a custom shower with floor to ceiling tile. A $2,000 closing cost credit & a free appraisal are available with the use of the builder's preferred lender. The completion time frame is approximately 120 days from the issuance of the county building permit.
#WVBE2047040

INWOOD

Lot 32 LARIMAR LANE

3 Beds

2 Baths

1,729 Sq.Ft.

$433,600

MLS#: WVBE2047040

Have you been dreaming of a home that offers one-level living? Perhaps you have been strategizing to make a plan to retire in place. Warfield Homes Inc. has been building custom homes in the Northern Shenandoah Valley for over 30 years. You'll love the openness of the floor plan, the 9' ceilings & the luxury vinyl plank flooring. The kitchen is beautifully finished with soft close cabinets, stainless steel appliances & upgraded countertops. The primary suite features an enormous walk-in closet, dual sinks & a custom shower with floor to ceiling tile. A $2,000 closing cost credit & a free appraisal are available with the use of the builder's preferred lender. The completion time frame is approximately 120 days from the issuance of the county building permit.
#WVBE2053186

INWOOD

Lot 18 LARIMAR LANE

3 Beds

2 Baths

1,729 Sq.Ft.

$433,600

MLS#: WVBE2053186

Pending - Carnegie with a walkout basement. 4' bump out on all three levels. Corner homesite. *Photos may not be of actual home. Photos may be of similar home/floorplan if home is under construction or if this is a base price listing.
#WVJF2016712

CHARLES TOWN

341 ARMISTEAD PLACE

4 Beds

2 Baths

2,520 Sq.Ft.

$433,595

MLS#: WVJF2016712

Quick Move In! Main Level Primary Bedroom! Large Lot! This inviting Neuville floor plan offers the perfect blend of style & functionality, all on a single level for your comfort & convenience.  Relax & enjoy the charming front porch, accentuated with tasteful stone accents. This spacious home boasts 4 bedrooms & 2 full bathrooms, providing ample space for family living.  The open floor is designed for effortless entertaining. A generously sized kitchen island with elegant granite countertops serves as the centerpiece for both culinary creativity & casual dining.  LVP flooring in the main area and carpet in the bedrooms. An oversized 2-car garage includes automatic opener. Thoughtful planning includes rough-ins for future ceiling fans in the family room & bedrooms, allowing you to customize your comfort.  This home is one-level living combining practicality with a touch of elegance.  Don't miss out on the opportunity to make this beautiful house your new home.
#WVJF2020722

SHEPHERDSTOWN

121 RIDERWOOD LANE

4 Beds

2 Baths

1,698 Sq.Ft.

$433,490

MLS#: WVJF2020722

To-Be-Built The Columbia at Martinsburg Lake Single Family Homes. The Columbia single-family home is just as inviting as it is functional. Discover a magnificently spacious floor plan with custom flex areas. The welcoming family room effortlessly flows into the gourmet kitchen and dining area, so you never miss a moment. Add a covered porch for those warm summer nights and use the family entry to control clutter. On the second floor, 4 large bedrooms await, with the option to change one to a cozy loft for more living and entertaining space. Your luxurious primary suite offers a walk-in closet and spa-like double vanity bath. Come home to The Columbia today. Photos are representative only.
#WVBE2008772

MARTINSBURG

633 RUSHBROOK ROAD

4 Beds

2 Baths

3,133 Sq.Ft.

$433,470

MLS#: WVBE2008772

1 ... 295 296 297 298 299 ... 666
* Listings identified with the FMLS IDX logo come from FMLS and are held by brokerage firms other than the owner of this website. The listing brokerage is identified in any listing details. Information is deemed reliable but is not guaranteed. If you believe any FMLS listing contains material that infringes your copyrighted work please click here to review our DMCA policy and learn how to submit a takedown request. © 2024. First Multiple Listing Service, Inc.
 - property

Send a message

Message successfully sent.

Your message

What is 3 + 4 ?

Reason for contacting?

I agree to receive email communication and understand I can unsubscribe at any time.

I agree to be contacted by Charis Realty Group - Christine Issler, Broker via call, email, and text for real estate services. To opt out, you can reply 'stop' at any time or reply 'help' for assistance. You can also click the unsubscribe link in the emails. Message and data rates may apply. Message frequency may vary. Privacy Policy

Sign Out

Virtual Assistant

Would you like to take the next step with this property? We can help you schedule a showing or virtual tour, or send you more details.

Yes, I would like more information.

Thank You for Your Reply, One of Our Agents will contact you as soon as possible

No, maybe later.

Thank you, you can always contact me via email, phone number or through the contact form.

Realhub AI

Lucy - Your AI-Powered Realtor

Update Your Temporary Password

Personalize your search

Enter your email and we'll notify you immediately when new listings match what you're looking for.

or enter email address

Already have an account ? Login here

Continue your home search

I agree to receive communications and understand I can unsubscribe at any time.

I agree to be contacted by Charis Realty Group - Christine Issler, Broker via call, email, and text for real estate services. To opt out, you can reply 'stop' at any time or reply 'help' for assistance. You can also click the unsubscribe link in the emails. Message and data rates may apply. Message frequency may vary. Privacy Policy

Already have an account ? Login here

We use cookies

We use cookies primarily for analytics to enhance your experience. By accepting, you agree to our use of these cookies. You can manage your preferences or learn more about our cookies policy.
