Properties

Browse or get in touch to schedule a walkthrough.

  • Nearby me
Price range

Popular Features

Community Features

Association

Property Features

Waterfront

View

Exterior Features

Interior Features

Style

10000 properties match your criteria

Updated 1 minute ago

E-Alert name
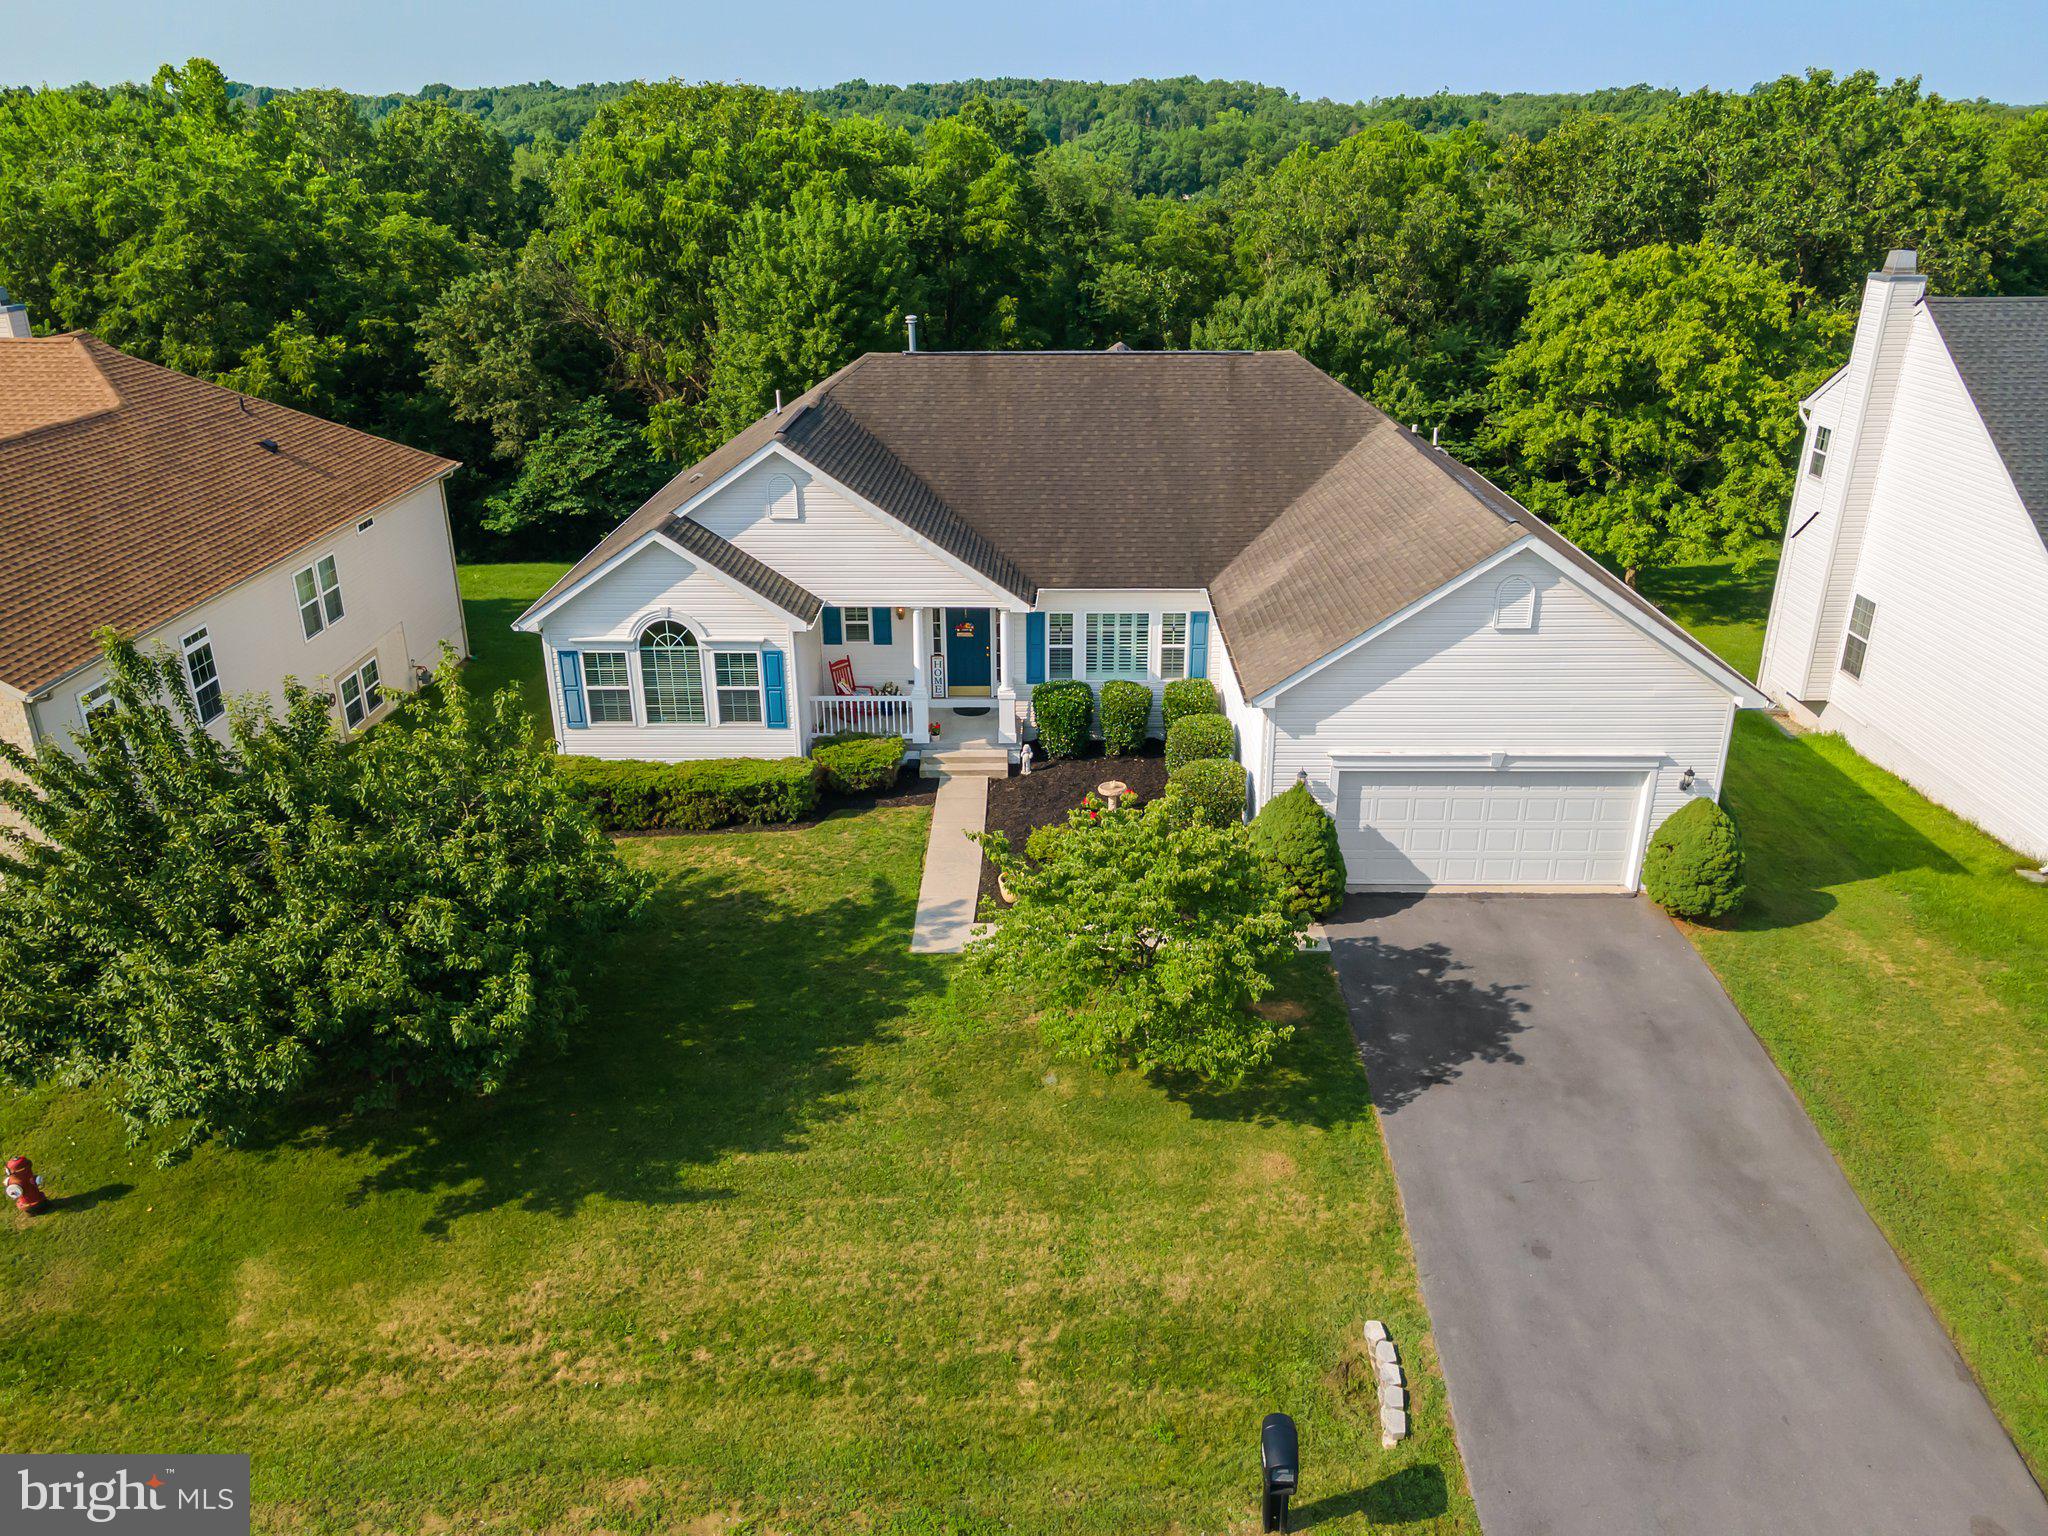
Discover the charm of this exquisite four-bedroom, three-bath residence nestled within the Stonebridge Golf Course Community in Martinsburg. This vibrant neighborhood offers a wealth of amenities, including a community pool, basketball area, pickleball court/ tennis court and a playground complete with a scenic walking trail.
Positioned on a beautiful lot that backs to lush woods, this home boasts a delightful screened-in porch, inviting you to enjoy the tranquil surroundings. The expansive dining room provides ample space for gatherings, while the spacious basement features two versatile bonus rooms, abundant storage options, and a dedicated game room, perfect for entertaining. 
Don't miss your chance to explore this exceptional property !
#WVBE2052072

MARTINSBURG

331 HOGAN DRIVE

4 Beds

3 Baths

2,417 Sq.Ft.

$434,999

MLS#: WVBE2052072

DECEMBER MOVE-IN! This spacious Dallas floor plan offers 4 bedrooms, 2 full baths, and 2 half baths. The main level includes a versatile flex room at the back, ideal for a private office. The kitchen is designed for both style and function, featuring a corner pantry, a large island, granite countertops, and stainless steel appliances.

Upstairs, you'll find a luxurious primary suite with a private bath and an expansive walk-in closet. Three additional bedrooms, a second full bath, and a convenient second-floor laundry room complete the upper level, providing generous space for family living.

The finished basement adds extra living space with a walk-out to the backyard and includes a half bath for added convenience.

Centrally located near shopping and dining, this home is only 8 minutes from Charles Town with easy access to Northern VA, Route 9, and I-81.

Photos are for representation only and may feature a similar model.
#WVJF2014752

RANSON

108 HOPKINS STREET

4 Beds

2 Baths

2,402 Sq.Ft.

$434,990

MLS#: WVJF2014752

MODEL HOME FOR SALE!!!!!!!Come see this 4 bedroom 2.5 bath 2 level home that features  a 2 car garage with mountains views. Fully equipped gourmet kitchens with stainless steel appliances, 25 cu ft side by side refrigerator with in door water/ice, multi cycle dishwasher, disposal, range and microwave with Aristokraft kitchen cabinetry, LED work area kitchen lighting and granite countertops. America's "Smart Home Technology" featuring Quisys IQ HD touchscreen with camera, Wi-Fi video doorbell, Echo Dot speaker with Alexa, Z-Wave programmable thermostat, smart light switch and Keyless Entry front door lock with deadbolt, flat screen prewires with cat-6 outlets in owners suite and living area, and finally a Wi-Fi enabled garage door opener. LVP flooring on main level public areas, two panel interior doors with brushed nickel hardware, wall to wall carpeting in bedrooms, ceiling fan pre-wires, whole house window blinds throughout - Attractive low down payment financing programs available at below market rates. Closing cost assistance plus a RWC 10 year warranty. ACT NOW!
#WVJF2015980

CHARLES TOWN

23 SABER DRIVE

4 Beds

2 Baths

1,906 Sq.Ft.

$434,990

MLS#: WVJF2015980

Rates as low as 5.5%!!!! Walk out Basement w/ finished Rec Room! Located in Downtown Shepherdstown! One of the first to be released for sale, this property sits on a spacious corner-lot homesite. This 2 Story single family home marries features and affordability and comes with everything included.  4 Bedrooms, LVP floors in the main living spaces, included kitchen appliances, granite countertops and white cabinets give the updated look you've always wanted. Located next to Morgan's Grove Park  and just down the street from Downtown Shepherdstown!
#WVJF2009934

SHEPHERDSTOWN

18 LYON RIDGE ROAD

4 Beds

2 Baths

2,969 Sq.Ft.

$434,990

MLS#: WVJF2009934

STONE SPRING- NEW UPTON MODEL NOW RELEASED!
Experience worry-free homeownership at Essence at Stone Spring by Stanley Martin—where the list price includes all options and upgrades!
Welcome to The Upton, a stylish and spacious 4-bedroom, 2.5-bath home. This two-level home is thoughtfully designed for modern living, featuring an open-concept main level with luxury vinyl plank flooring, a gourmet kitchen with quartz countertops, stainless steel GE appliances, and a large island that flows into the dining and family rooms—perfect for entertaining or everyday comfort.
Need a home office? The main-level flex room is perfect for a private workspace or study. Upstairs, all four bedrooms feature walk-in closets for generous storage. The versatile loft works great as a second office, game room, TV lounge, or homework zone. A convenient upstairs laundry room makes daily chores effortless.
Upstairs, all four bedrooms feature walk-in closets for generous storage as well as a versatile loft area that works great as a second office, game room, TV lounge, or homework zone. 
"Enjoy the added value of Stanley Martin’s superior energy efficiency to help lower your monthly utility bills.
Live the Stone Spring lifestyle:
✅ Walk to Starbucks & community dog park
✅ Just 6 miles to Harpers Ferry for hiking & history
✅ Local brews at Harpers Ferry Brewing
✅ Nearby Hollywood Casino at Charles Town Races
✅ Only 30 minutes to Leesburg, VA
✅ Minutes to Jefferson County Memorial Park
📍Sales Office Open Daily
🕙 Mon–Sat: 10 AM–5 PM
🕛 Sunday: 12 PM–5 PM
Don’t miss this move-in ready opportunity—schedule your tour today!  Sales office open Monday, Thursday, Friday and Saturday: 10 AM - 5 PM | 🕛 Sunday: 12 PM - 5 PM  Closed Tuesday and Wednesday. 
Model homes can be toured during closed hours using our "Self-Guided" access code. To access after hours, use the QR code posted on the model home's sales office front door and follow the directions. You'll be given an access code to unlock the model home to tour.
#WVJF2019578

CHARLES TOWN

61 EMPIRE LANE

4 Beds

2 Baths

2,400 Sq.Ft.

$434,990

MLS#: WVJF2019578

Quick Move In! Available now in Tollhouse Woods, Shepherdstown's newest community located just a mile from the downtown area and university. This 2 Story single family home marries features and affordability and comes with everything included.  4 Bedrooms, LVP floors in the main living spaces, included kitchen appliances, granite countertops and white cabinets give the updated look you've always wanted. Located next to Morgan's Grove Park  and just down the street from Downtown Shepherdstown!
#WVJF2012026

SHEPHERDSTOWN

128 LYON RIDGE ROAD

4 Beds

2 Baths

2,148 Sq.Ft.

$434,990

MLS#: WVJF2012026

Move In Ready!  The Rockford features 2112 square feet of living space with 3 Bedrooms, 2.5 bathrooms and large open loft.  Bright and open home features a large kitchen with stainless steel appliances, frost white granite countertops, pearl white cabinets and desert gray kitchen backsplash. Luxury vinyl plank on the main level and upgrade carpet on second level. Unfinished basement includes rough-ins for future bath and double welled exit to backyard.  Huntwell West is West Virginia's newest community in Ranson, located just 8 minutes from Charles Town with convenient access to Route 9 and I-81, nestled amongst the rolling hills of the Blue Ridge near the Shenandoah River.  Photos of a similar model model.  Please call to set an appointment to tour.

Photos of a similar model model.  Home is under construction,  Please set appointment to tour.
#WVJF2010634

RANSON

85 PETERS AVE

3 Beds

2 Baths

2,035 Sq.Ft.

$434,990

MLS#: WVJF2010634

Start Your New Chapter in a Move-in-Ready Home.  **UP TO $20,000 IN CLOSING COST ASSISTANCE AVAILABLE ON SELECT HOMES, FOR PRIMARY RESIDENCE WITH USE OF APPROVED LENDER AND TITLE!**  
Welcome to President’s Pointe, an exceptional master planned community, you can enjoy miles of walking trails, clean green space and multiple parks.  We are the ONLY COMMUNITY to be walking distance to the retail center, restaurants, shops, Home Depot and more...-new Single-Family Homes at Presidents Pointe.  The Wait is Over! We have just released our most private and desirable homesites in the neighborhood.  Act NOW, as there are only 5 homes being released with incredible pricing and incentives.  Come see what makes the Manning model Stanley Martin’s best-selling Single Family Home in all of West Virginia! 
Imagine waking up to beautiful mountain views and sipping your coffee as the sun rises, with a sense of peace and possibility!  Located just 2 minutes from Route 9 and 340, Presidents Pointe offers the most convenient commuter location in the panhandle for accessing Virginia and Maryland.  Presidents Pointe is Jefferson County’s ONLY truly walkable neighborhood, with Potomac Marketplace just steps away. Walk to Glory Days to watch your favorite sporting events, grab a quick breakfast at Dunkin Donuts or Panera Bread, browse the isles of Home Depot for your favorite springtime flowers and enjoy other shopping and dining which will make your life so convenient! 
Our thoughtfully designed 2-car garage Manning offers light-filled open living spaces, featuring 9’ ceilings and 6’ windows.  Host dinner and game nights for family and friends in our beautifully appointed designer kitchen with enhanced cabinetry and quartz countertops.  Relax in your beautiful owner’s suite and enjoy the sunset after a long day in your own private oasis.  
The Manning has been designed with today’s lifestyle in mind.  These homesites are stunning-don’t miss this opportunity to choose yours today!
Sales office open- Mondays, Thursdays, Fridays and Saturdays, 10 to 5, Sundays 12 to 5.  Closed Tuesdays and Wednesdays.
Model homes can be toured during closed hours through U-TOUR self guided model tour.  Go to the Presidents Pointe sales office and take photo of the QR code on sign outside of the sales office, follow directions and the model home can be toured!
#WVJF2020510

RANSON

45 TAFT AVENUE

4 Beds

2 Baths

2,365 Sq.Ft.

$434,990

MLS#: WVJF2020510

To Be Built – September 2025 Move-In at Liberty Run!
Fall in love with the Water Lily—a thoughtfully designed home that blends style, space, and smart living in one stunning package. Located just over the Jefferson County line in Berkeley County, Liberty Run offers the ideal location for NOVA/DC commuters seeking peace, convenience, and value.

This 5-bedroom, 3-bath home is packed with upgrades and charm, starting with an open-concept main level featuring soaring 9' ceilings, recessed lighting, and wide plank laminate flooring. The kitchen is a true showpiece—quartz countertops, a large center island, white enamel farmhouse sink, ceramic tile backsplash, and upgraded dark-stain farmhouse-style cabinetry. Top it off with upgraded stainless-steel appliances and a double pantry for the perfect blend of function and flair.

A main-level bedroom with full bath offers flexible living options, while the home office creates the perfect remote work setup.

Upstairs, you'll find 4 spacious bedrooms, a full laundry room, second family room/loft, and a show-stopping primary suite with dual oversized walk-in closets and a spa-style bath with a frameless walk-in shower and double vanity.

Need more space? The unfinished basement with L-shaped areaway provides endless potential for future expansion or storage.

This home also includes a stunning  stone watertable, designer chandelier, and today’s most sought-after tech upgrades:  
• Wi-Fi garage door opener  
• Ring video doorbell  
• Kwikset HALO Wi-Fi smart lock
• Leviton Wi-Fi smart switches  
• Upgraded CAT6 + RG6 wiring throughout and more!

Come see why Liberty Run is one of the area’s fastest-growing communities. Schedule your tour of the beautifully decorated *Water Lily* model today and ask about our limited-time buyer incentives!

*Photos are of a similar Water Lily model. Taxes are an estimate.*
#WVBE2039590

MARTINSBURG

64 REFORMATION DRIVE

5 Beds

3 Baths

2,486 Sq.Ft.

$434,990

MLS#: WVBE2039590

NEW UPTON MODEL NOW RELEASED!
Experience worry-free homeownership at Essence at Stone Spring by Stanley Martin—where the list price includes all options and upgrades!
Welcome to The Upton, a stylish and spacious 4-bedroom, 2.5-bath home. This two-level home is thoughtfully designed for modern living, featuring an open-concept main level with luxury vinyl plank flooring, a gourmet kitchen with quartz countertops, stainless steel GE appliances, and a large island that flows into the dining and family rooms—perfect for entertaining or everyday comfort.
Need a home office? The main-level flex room is perfect for a private workspace or study. Upstairs, all four bedrooms feature walk-in closets for generous storage. The versatile loft works great as a second office, game room, TV lounge, or homework zone. A convenient upstairs laundry room makes daily chores effortless.
Enjoy the added value of Stanley Martin’s superior energy efficiency to help lower your monthly utility bills.
Live the Stone Spring lifestyle:
✅ Walk to Starbucks & community dog park
✅ Just 6 miles to Harpers Ferry for hiking & history
✅ Local brews at Harpers Ferry Brewing
✅ Nearby Hollywood Casino at Charles Town Races
✅ Only 30 minutes to Leesburg, VA
✅ Minutes to Jefferson County Memorial Park
📍Sales Office Open Daily
🕙 Mon–Sat: 10 AM–5 PM
🕛 Sunday: 12 PM–5 PM
Don’t miss this move-in ready opportunity—schedule your tour today!📍Sales Office Open:
🕙 Mon, Tues, Fri and Sat: 10 AM - 5 PM | 🕛 Sun: 12 PM - 5 PM
Model homes can be toured during closed hours using our "Self-Guided" access code. To access after hours, use the QR code posted on the model home's sales office front door and follow the directions. You'll be given an access code to unlock the model home to tour.
#WVJF2018688

CHARLES TOWN

231 ANGUS ROAD

4 Beds

2 Baths

2,400 Sq.Ft.

$434,990

MLS#: WVJF2018688
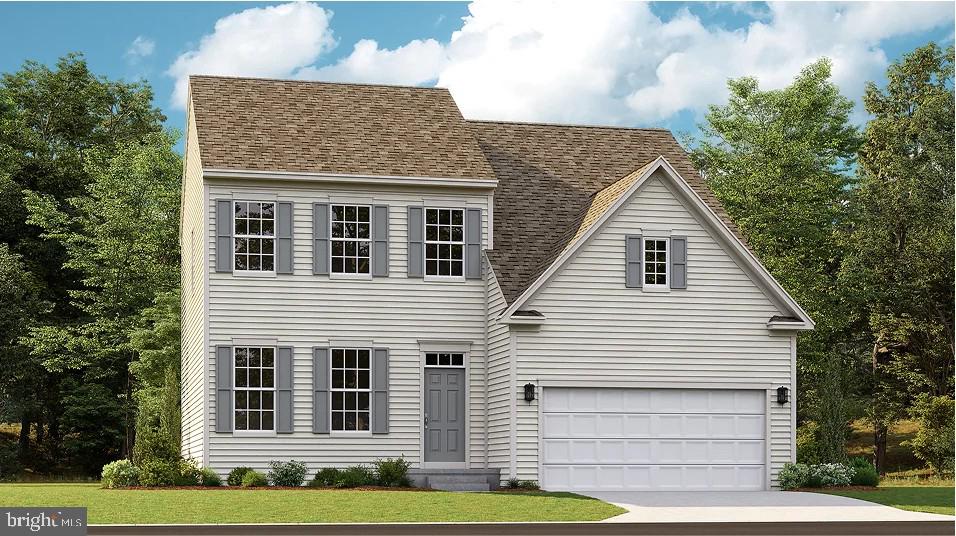
UNDER CONSTRUCTION, EXPECTED DELIVERY NOVEMBER 2026! 
This beautifully designed two-story home offers the perfect blend of modern style and everyday comfort. The open-concept main level seamlessly connects the spacious Great Room, breakfast area, and versatile kitchen, creating an ideal space for entertaining and daily living. A formal living room just off the foyer provides additional flexibility for hosting guests, working from home, or enjoying a quiet retreat.
Upstairs, you'll find four generously sized bedrooms, including a luxurious owner's suite designed for relaxation and privacy. Located in the charming city of Charles Town, WV, this home offers convenient access to shopping, dining, outdoor recreation, the scenic beauty of the Shenandoah Valley, and the area's rich historic attractions. Commuters will appreciate the Duffields MARC Station, located just eight miles away, providing easy access to major employment centers throughout the region.
#WVJF2025008

CHARLES TOWN

1059 BARKSDALE DRIVE

4 Beds

2 Baths

2,229 Sq.Ft.

$434,990

MLS#: WVJF2025008

This Water Lily Farmhouse is designed for comfort, style, and flexibility! Visit us and watch your future home come to life.
Featuring an open-concept main level with 9-foot ceilings, recessed lighting, and upgraded luxury finishes throughout, including:
Gourmet kitchen with a large quartz island, upgraded white cabinetry, subway tile backsplash, upgraded lighting, and GE Smart Cooking Suite
Double pantry and thoughtfully designed kitchen layout
Upgraded flooring throughout the main level
Main-level 5th bedroom with full bath – perfect for guests
Dedicated home office ideal for remote work
Upstairs, you'll find:
4 spacious bedrooms and 2 full baths
A convenient second-floor laundry room with a utility sink
Bonus second-floor family room – perfect for movie nights or a play area
A luxurious primary suite with farmhouse feature wall, two oversized walk-in closets, and a stunning private bath with dual vanities, ceramic flooring, and a frameless walk-in shower
The finished basement adds 820 sq ft of additional living space, including:
A full bath
A spacious 20x19 rec room
A 20x20 unfinished area for storage or future customization
Walk-out rear exit
Upgraded stone front exterior for beautiful curb appeal
Plus, enjoy smart features like our Upgraded Home Tech Package, Wi-Fi-enabled garage door opener, and more!
📍Liberty Run – Located in Berkeley County, right on the Jefferson County line – ideal for NOVA/DC commuters!
🏡 Photos shown are of a similar Water Lily model. Taxes are estimated.
📞 Call today to schedule your tour of our beautifully decorated Water Lily Farmhouse Model and ask about our limited-time incentives!
#WVBE2050296

MARTINSBURG

LOT 223 VALOR LANE

5 Beds

4 Baths

3,157 Sq.Ft.

$434,952

MLS#: WVBE2050296

With over $20,000 in recent upgrades this home is nestled on a sprawling, meticulously maintained lot of over half an acre with irrigation for baby trees, this single-family home is a sanctuary of comfort and style. Boasting an open floor plan that seamlessly connects each living space, this home welcomes you with the warmth of 9+ ft ceilings on both the main floor and upper level. Oversized Shed for storage in back with 3-year-old deck.  Revel in privacy and natural light with custom top-down-bottom-up window treatments enhancing the 4+ foot double-hung windows. Improvements in last year include TWO new heat pumps, Water Softener with Sulfate remover. 
The community has Comcast internet, cellphone reception and there is NO HOA and this half paved/half gravel road is State maintained. Shannondale allows easy commuting to VA, MD and DC for work or pleasure. Marc/Amtrak Train in Martinsburg 15 minutes away, A little over a mile you have all the outdoor activity options, including: the Shenandoah River, Appalachian Trail, The Mountain Lake Club offers a beautiful 55-acre lake, a beach area, boat and kayak rentals, and a restaurant/bar. Other local attractions include Harpers Ferry Historic National Park, various white water rafting outfitters, fishing guide services, ziplining, an outdoor adventure park, and Harpers Ferry Brewery. Schedule your private showing today!
#WVJF2011070

HARPERS FERRY

236 WILD ROSE LANE

4 Beds

2 Baths

2,356 Sq.Ft.

$434,900

MLS#: WVJF2011070

Welcome to 214 Union Ridge Dr — space, flexibility, and exceptional value all in one.

Located in the highly desirable Huntfield community, this well-appointed 5-bedroom, 3.5-bath home offers over 3,200 finished square feet designed to fit today’s lifestyle. With multiple living areas, spacious bedrooms, and versatile flex spaces, this home delivers the room you need now—with the flexibility to grow into later.

Even better, this home is priced well below comparable properties in the Charles Town area, making it an incredible opportunity for buyers looking to maximize space and value without compromising on location or layout.

Step inside to an impressive two-story foyer that sets the tone with natural light and an inviting feel. Formal living and dining rooms create the perfect setting for entertaining, while a main-level study offers a quiet retreat—ideal for a home office, reading nook, or hobby space.

The heart of the home is the spacious family room, complete with a cozy gas fireplace—perfect for relaxing evenings or gathering with friends and family. The kitchen offers abundant cabinetry, generous counter space, and room for casual dining, making it both functional and full of potential for future updates.

Fresh paint throughout the main level provides a bright, refreshed feel and a clean canvas for your personal style.

Upstairs, the primary suite serves as a comfortable retreat with dual closets, a soaking tub, separate shower, double vanities, and a private water closet. Three additional generously sized bedrooms share a well-appointed hall bath.

The fully finished basement expands your living space even further with a large recreation room, additional flex area for a gym, playroom, or second office, plus a fifth bedroom and full bath—ideal for guests or extended living.

To provide added confidence for the next owner, the seller is including a home warranty for peace of mind, making this opportunity even more attractive.

Situated in the amenity-filled Huntfield community, residents enjoy sidewalks, a welcoming neighborhood atmosphere, and convenient access to everything Charles Town has to offer.

Move in with peace of mind as seller is offer a one year home warranty. 

With its size, layout, pricing advantage, and added protection, this home is a standout opportunity in today’s market—whether you move right in or make it your own over time.
#WVJF2022346

CHARLES TOWN

214 UNION RIDGE DRIVE

5 Beds

3 Baths

3,234 Sq.Ft.

$434,900

MLS#: WVJF2022346

FROM CIVIL WAR CROSSROADS TO MODERN-DAY RETREAT

Some homes have a history.
Others have stood quietly while history unfolded around them.
Built in 1860, 1053 West Washington Street has watched more than a century and a half pass from its place in historic Bolivar, overlooking a landscape that would soon become one of the most contested crossroads of the American Civil War.
Just months before its earliest years, John Brown's raid on nearby Harpers Ferry shook the nation. By 1861, war had arrived. Soldiers marched through Bolivar. Armies occupied the surrounding heights. Union and Confederate forces fought for control of this strategic gateway to the Shenandoah Valley.
In 1862, Stonewall Jackson's forces surrounded Harpers Ferry, with Bolivar Heights becoming the center of the Union defense, as the fighting returned. 
Then, in 1863, artillery fire struck Bolivar and damaged civilian homes and through those turbulent years, this brick home stood along Washington Street.
Today, behind its historic brick exterior is a home beautifully brought back to life—where the character of another century meets the comforts of modern living.
This three-bedroom, two-bath home has been thoughtfully updated throughout, preserving the character and charm of its past while creating a warm and inviting place for today.
Whether you're looking for a full-time residence, a weekend escape, or a distinctive short-term rental, this is a place to experience Bolivar, Harpers Ferry, and the surrounding mountains from a home with a story all its own.
More than 160 years of history have already been written here, perhaps the next chapter is yours.
#WVJF2025910

HARPERS FERRY

1053 W WASHINGTON STREET

3 Beds

2 Baths

1,170 Sq.Ft.

$434,900

MLS#: WVJF2025910

1 ... 294 295 296 297 298 ... 666
* Listings identified with the FMLS IDX logo come from FMLS and are held by brokerage firms other than the owner of this website. The listing brokerage is identified in any listing details. Information is deemed reliable but is not guaranteed. If you believe any FMLS listing contains material that infringes your copyrighted work please click here to review our DMCA policy and learn how to submit a takedown request. © 2024. First Multiple Listing Service, Inc.
 - property

Send a message

Message successfully sent.

Your message

What is 3 + 4 ?

Reason for contacting?

I agree to receive email communication and understand I can unsubscribe at any time.

I agree to be contacted by Charis Realty Group - Christine Issler, Broker via call, email, and text for real estate services. To opt out, you can reply 'stop' at any time or reply 'help' for assistance. You can also click the unsubscribe link in the emails. Message and data rates may apply. Message frequency may vary. Privacy Policy

Sign Out

Virtual Assistant

Would you like to take the next step with this property? We can help you schedule a showing or virtual tour, or send you more details.

Yes, I would like more information.

Thank You for Your Reply, One of Our Agents will contact you as soon as possible

No, maybe later.

Thank you, you can always contact me via email, phone number or through the contact form.

Realhub AI

Lucy - Your AI-Powered Realtor

Update Your Temporary Password

Personalize your search

Enter your email and we'll notify you immediately when new listings match what you're looking for.

or enter email address

Already have an account ? Login here

Continue your home search

I agree to receive communications and understand I can unsubscribe at any time.

I agree to be contacted by Charis Realty Group - Christine Issler, Broker via call, email, and text for real estate services. To opt out, you can reply 'stop' at any time or reply 'help' for assistance. You can also click the unsubscribe link in the emails. Message and data rates may apply. Message frequency may vary. Privacy Policy

Already have an account ? Login here

We use cookies

We use cookies primarily for analytics to enhance your experience. By accepting, you agree to our use of these cookies. You can manage your preferences or learn more about our cookies policy.
