Properties

Browse or get in touch to schedule a walkthrough.

  • Nearby me
Price range

Popular Features

Community Features

Association

Property Features

Waterfront

View

Exterior Features

Interior Features

Style

29549 properties match your criteria

Updated 1 minute ago

E-Alert name
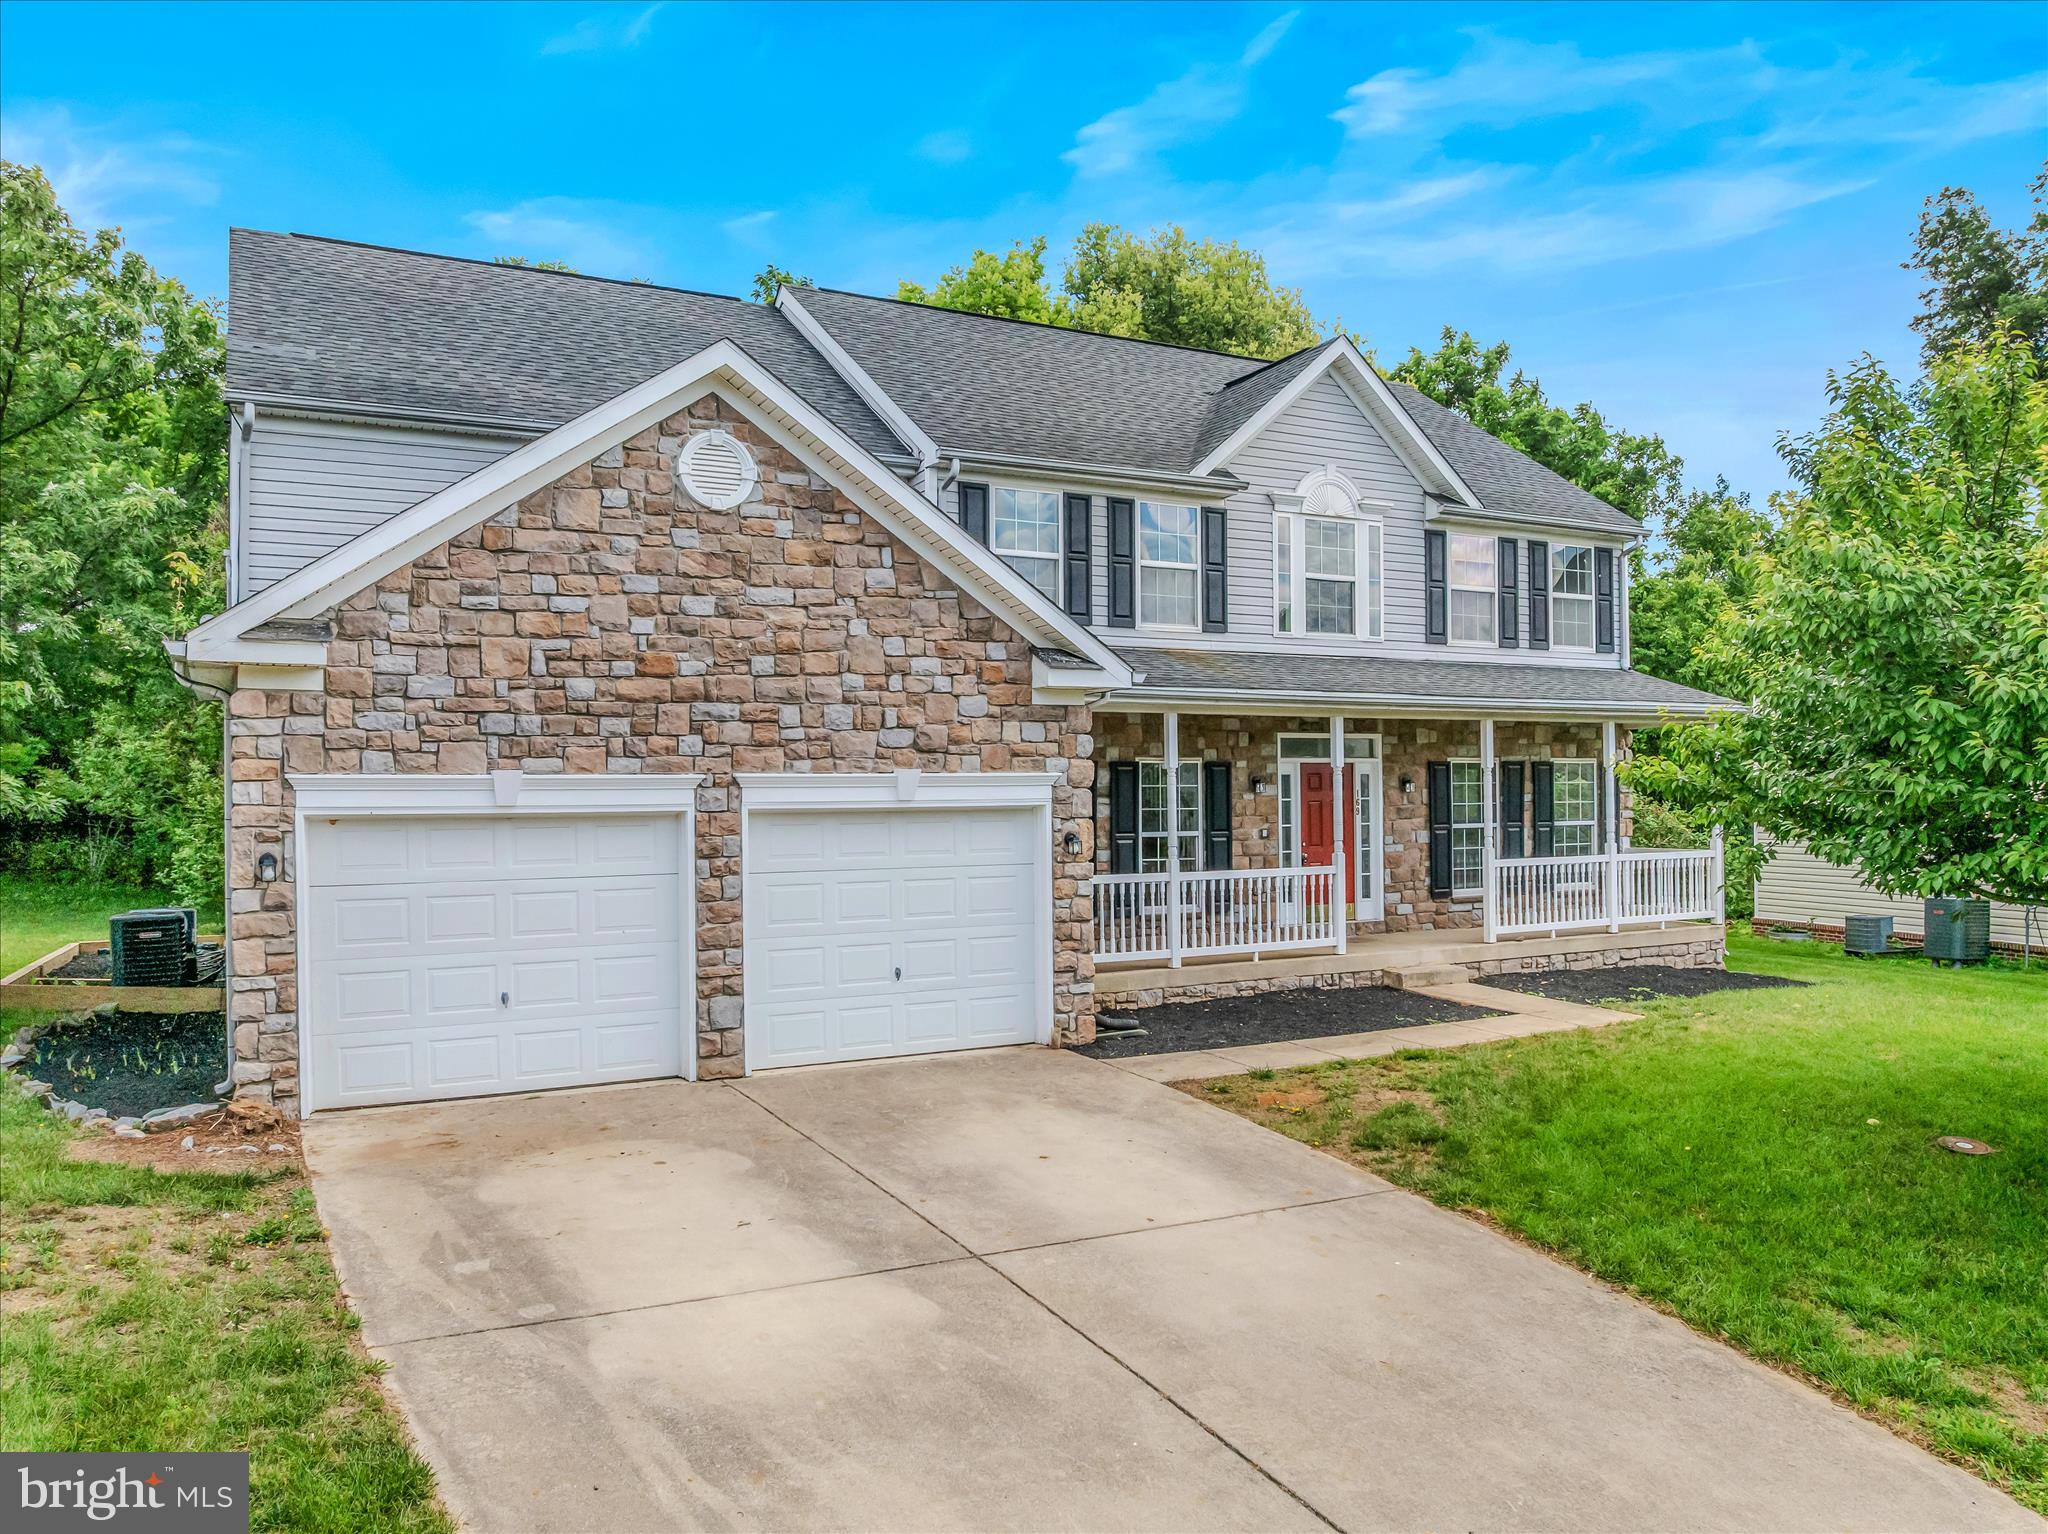
Welcome to this stunning 4,296-square-foot home located in the highly desirable Gallery subdivision. Offering 4 spacious bedrooms and 3.5 bathrooms, this beautifully updated residence combines elegance, comfort, and functionality in an open-concept design perfect for modern living.
The centerpiece of the home is the breathtaking two-story vaulted living room featuring a dramatic wood-burning fireplace and an abundance of natural light. Freshly refinished hardwood floors span the main level, while brand-new carpet in all bedrooms, living room, and office. Brand new luxury vinyl plank flooring in all bathrooms and the laundry room provide a fresh, move-in-ready feel. The entire home has also been freshly painted throughout.
The gourmet kitchen is designed to impress, featuring a massive center island with a built-in cooktop, double ovens, dishwasher, brand-new Whirlpool stainless steel refrigerator with water dispenser and ice maker, and ample cabinetry and workspace for entertaining or everyday living.
Step outside onto the oversized brand-new pressure-treated deck, offering the perfect space for outdoor gatherings, grilling, or simply relaxing and enjoying the surroundings.
Additional highlights include a new electric cooktop, attached two-car garage, spacious bedrooms, and an ideal floor plan that seamlessly blends formal and casual living spaces.
This exceptional property offers the perfect combination of luxury, updates, and location. Don’t miss your opportunity to own one of the finest homes in The Gallery.
#WVBE2051774

MARTINSBURG

169 RUBENS CIRCLE

4 Beds

3 Baths

4,296 Sq.Ft.

$439,900

MLS#: WVBE2051774
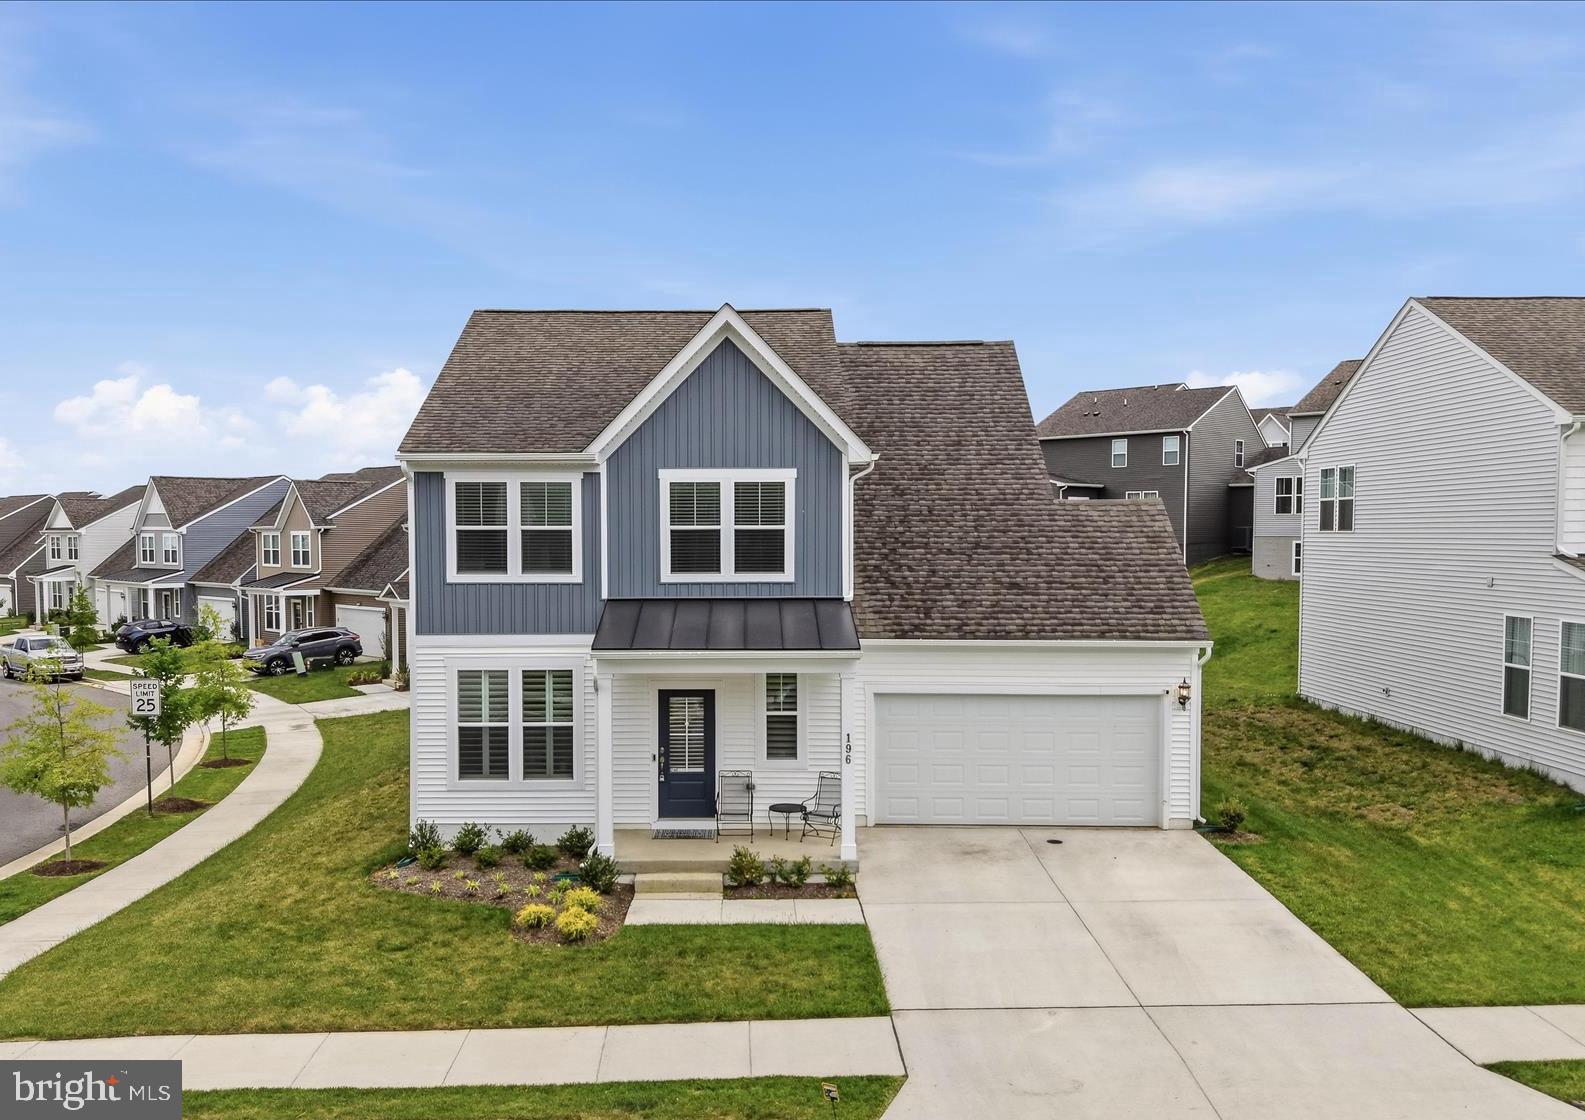
Significant Price Improvement! Now offered at $439,90000. Why wait for new construction when you can move right into this beautifully upgraded 2024-built home? Offering 4 bedrooms and 2.5 baths, this like-new property combines modern style, thoughtful design, and move-in-ready convenience.
Step inside to discover an open-concept layout filled with natural light, quartz countertops, and custom-fit wooden window treatments throughout the entire home. The versatile office or flex space features custom French doors, creating the perfect private workspace, playroom, or bonus room.
Outdoor living is just as impressive with a custom stamped concrete patio, ideal for entertaining, relaxing evenings, or weekend gatherings with family and friends. Additional upgrades include a Ring doorbell and camera system, a whole-house water filtration system, a water softener, and an added garage exit door for extra functionality and convenience.
With stylish finishes, modern upgrades, and a prime location close to everyday amenities, this home offers the perfect blend of comfort, function, and value.
#WVJF2023790

RANSON

196 NATIONAL STREET

4 Beds

2 Baths

2,344 Sq.Ft.

$439,900

MLS#: WVJF2023790

New on site 3 days ago
IMMACULATE FORMER MODEL HOME – BEAUTIFUL COLONIAL WITH THOUGHTFUL UPGRADES!

Welcome home to this beautifully maintained former model home, where charm, comfort, and thoughtful upgrades come together! This spacious 4-bedroom, 2 1/2 -bath Colonial offers an inviting layout with special touches throughout.

Start your day relaxing on the welcoming front porch, the perfect place to enjoy your morning coffee, greet neighbors, or unwind while taking in the fresh air.

Step inside and appreciate the elegant crown molding throughout the main living areas, adding a timeless touch of sophistication. Spend cozy evenings relaxing by the gas fireplace or enjoy the natural light in the wonderful 8' x 9' sunroom, the perfect spot for a good book or simply unwinding after a long day.

Upstairs, you'll love the generously sized hallway, spacious bedrooms, and inviting primary suite featuring a beautiful dual-head shower for a little everyday luxury.

Originally built as a model home, this property offers additional thoughtful features, including the ZIP System building envelope, designed to help improve energy efficiency and protect the home from the elements. A large driveway provides plenty of convenient parking.

LOCATION, LOCATION, LOCATION!

Enjoy the perfect combination of a comfortable home and convenient access to everything the Eastern Panhandle has to offer!

Commuter Friendly! Convenient access to I-81 and major commuter routes to Maryland, Virginia, and the Washington, DC area.

Everyday Convenience! Close to shopping, restaurants, and daily essentials.

Outdoor Adventures! Enjoy nearby Potomac and Shenandoah Rivers for kayaking, tubing, rafting, and fishing.

Explore the Outdoors! Hiking, biking, scenic trails, and recreational activities are all within reach.

From the charming front porch to the cozy fireplace, sunroom, and thoughtful upgrades, this beautifully maintained former model home offers comfort, character, and convenience!

Schedule your private showing today and see everything this wonderful home has to offer!
#WVBE2055406

MARTINSBURG

203 AYLESBURY LANE

4 Beds

2 Baths

2,288 Sq.Ft.

$439,900

MLS#: WVBE2055406

Open house
Spacious 3-bedroom, 3-bath home in Potomac Station offering over 3,200 finished square feet and a flexible layout with plenty of room to spread out. The main level includes the builder-added sunroom, creating additional living and entertaining space with great natural light. Upstairs, a large loft provides the perfect setup for a second living area, office, playroom, or guest space. The finished basement adds even more usable square footage, while the fenced backyard offers a private outdoor area for relaxing or entertaining. Conveniently located in Falling Waters with easy access to I-81 and nearby shopping, dining, and commuter routes.
#WVBE2054200

FALLING WATERS

18 TOLLERTON TRAIL

3 Beds

2 Baths

3,795 Sq.Ft.

$439,900

MLS#: WVBE2054200

***HIGHEST AND BEST OFFERS DUE BY 5/17 @ 5PM***
This beautiful 4 Bedroom 2.5 Bathroom home in Apple Knolls has so many nice features!  The kitchen has a tremendous amount of space with an island, room for a table and plenty of cabinets and a large pantry making storage and organization plentiful and manageable. The open breakfast area with a wall of windows and kitchen island offer an overabundance of space for informal dining and entertaining or use as an extension for celebrating larger gatherings in the formal dining room. The two-story Great Room with high open ceilings is sure to be the activity center of the home and a gas fireplace!. The first floor also features a formal living room/office and another room perfect for use as a home office or playroom.  The double stairway leads to the second floor which includes the Owner's Suite and 3 additional bedrooms and a full bath with enameled cast iron tub/shower with textured subway tiles and mosaic accent & LVP flooring.  The owner's suite is a spacious bedroom with 3 (yes you read that right!) 3 walk-in custom closets and a large sitting area with beautiful hard wood floors, a custom built sitting area with storage, custom memory foam cushion with removable cover and custom ceiling treatment!  Through double doors, you find the Owner's Bath, which has granite vanity with double vessel sinks, shiplap walls with custom mirrors, porcelain tiled shower walls and bathroom floor, airstone bath surround and separate water closet.  The roof was replaced in 2023 and 1 HVAC system was replaced this year.  Large unfinished basement has lots of potential or great for storage and walk-up to large fenced in back yard with a shed!  You don't want to miss the opportunity to see this home in this much sought after neighborhood!  Schedule your showing today!
#WVBE2029440

MARTINSBURG

662 CRUSHED APPLE DRIVE

4 Beds

2 Baths

3,476 Sq.Ft.

$439,900

MLS#: WVBE2029440

Wake up to sweeping mountain views, peaceful surroundings, and the comfort of knowing everyday conveniences are only minutes away. Set on 2.06 acres in Orchard View Estates, this two-story Colonial-style home offers 4 bedrooms, 3 full bathrooms, 1 half bathroom, a finished walkout basement, and space to enjoy the outdoors in every direction. From the rear deck, start the day watching the sunrise over the mountains. In the evening, settle onto the covered front porch and take in the sunset across the surrounding landscape.

Inside, the home provides multiple levels of flexible living space. The finished walkout basement expands the usable footprint and offers direct access to the outdoors. A pellet stove installed in 2018 provides an additional heat source and a comfortable gathering point during cooler months. Fiber optic internet is available, helping you stay connected while enjoying a quieter setting away from more congested areas.

The property also includes a two-car attached garage, paved road frontage, and a large storage shed added in 2022. The acreage provides breathing room without creating the feeling of being far removed from town. Whether you are looking for additional living space, mountain scenery, outdoor recreation, or a more relaxed pace, this property offers a practical balance of privacy and convenience.

Several major updates and improvements have already been completed. The roof was replaced in 2022, followed by a new dishwasher in 2023 and a new refrigerator with ice maker in 2024. A new water heater was installed in 2025. The furnace received a new motor and additional repairs in 2025.

Daily necessities are close at hand, with grocery stores, restaurants, gas stations, and other shopping reported to be approximately 5 minutes away. WVU Medicine Grant Memorial Hospital with a cancer treatment center is approximately a 10 minute drive. Walmart, Tractor Supply, and additional shopping in Moorefield are approximately 25 minutes away.

A local park and public access to the South Branch of the Potomac River are reported to be about 7 minutes away, while the public swimming pool is approximately 8 minutes away.

For those who enjoy exploring the Potomac Highlands, the location provides convenient access to well-known regional destinations, including Seneca Rocks, Blackwater Falls State Park, Dolly Sods Wilderness, and other mountain recreation areas. Winchester, Virginia, is approximately 1 hour and 20 minutes away, offering expanded options for shopping, dining, entertainment, and day trips.

This is the kind of setting that feels tucked away while keeping healthcare, groceries, dining, shopping, river access, and recreation within practical reach. Enjoy mountain views from morning to evening, generous indoor and outdoor space, and the ability to experience a quieter pace without being disconnected from the places you need to go.
#WVGT2001528

PETERSBURG

77 BOGART DRIVE

4 Beds

3 Baths

2,727 Sq.Ft.

$439,900

MLS#: WVGT2001528

Welcome home to this Beautiful 3-bedroom, 2 full and 2 half bathroom home that is sure to captivate you from the moment you step through the door. The attention to detail is evident throughout this home, featuring granite counters, stainless steel appliances, wood floors, ceramic tile flooring, lvp flooring, soaking tub, finished basement, That’s just some of the amazing features this home offers.  The exterior of the home offers fenced back yard, patio and detached 2 car garage as well as on street parking is available.  Don't miss out on the opportunity to make this beauty your own. Contact us today to schedule a private showing before this home is gone!
#WVJF2010946

CHARLES TOWN

10 UNION RIDGE DRIVE

3 Beds

2 Baths

3,364 Sq.Ft.

$439,900

MLS#: WVJF2010946

This home is immaculate and a must see! It is conveniently located close to I81 and the MARC train station for commuters, PLUS, it is close to all the shopping and restaurants in the Martinsburg area. It is nestled away in a master planned community with amenities. This rancher has a lot to offer including 3 bedrooms and 2 full baths on the main level. Hardwood floors through the foyer, family, kitchen, and breakfast area. The kitchen has upgraded stainless steel appliances with Quartz counter tops and an oversized Island for all of your entertaining needs along with 42" shaker cabinets. The Family room is completely open to the kitchen with high vaulted ceilings and an electric fireplace. The 1st floor master bedroom features a large walk-in closet and leads to the master bath with a walk-in shower and dual vanity sinks. The upper level has an additional 4th bedroom, full bath, and a large bonus room which could be used for a home office, game room/ theater room or a guest area. The massive unfinished basement has endless opportunities, and it includes a walk-up areaway as well. The back yard has a great patio for entertaining and a large fenced in yard. Come see this home and all it has to offer quick; it won't last long.
#WVBE2020960

MARTINSBURG

112 SQUAW TERRACE

4 Beds

3 Baths

3,044 Sq.Ft.

$439,900

MLS#: WVBE2020960

Here's an opportunity to own an all Brick 4 unit building located in a Historic District of Martinsburg overlooking  Boydville.   This classic building has been owned by the same family for over 30 years.  Large main level apartments boast of front and rear porches while the upper units are 2 story with large covered front porches.  Units have been updated.  New windows throughout.  This would make  great furnished unit rentals  while you live in the expansive 2 story upper unit.  Electric is metered separately, with water and sewer having 1 meter.  608 #1 is 2 Bedroom, 1 full and 1 European wet room bath.  The room in the back, accessed from the rear yard, could be a seperate efficiency unit or lock out unit.  Large lot with alley access and covered carport in the rear for parking along with on street parking.  This is truly a great find for investors or owners who want additional income while living in one of the units.   3 of the units are vacant as they have been freshly painted and updated.  Currently 1 occupied unit.
#WVBE2031728

MARTINSBURG

608 - 610 S QUEEN STREET

10 Beds

None Baths

4,147 Sq.Ft.

$439,900

MLS#: WVBE2031728

Welcome to 22 Liskey Lane, a charming cottage tucked away on 2.9 mostly level, wooded acres in the sought-after The Woods community in Hedgesville, WV. Offering 3 bedrooms, 2 baths, this home provides a peaceful setting with plenty of space to relax and enjoy the beauty of West Virginia.

Step inside to an inviting open floor plan highlighted by vaulted ceilings, exposed beams, skylights and an abundance of natural light. The spacious living room features a gas fireplace, creating a cozy gathering space year-round. The main level also offers a dining area, kitchen, sunroom and screened porch, providing plenty of space for everyday living and entertaining.

The spacious main-level primary suite includes a walk-in closet and private bath with a soaking tub and separate shower. A second bedroom and full bath are also conveniently located on the main level. Upstairs, you’ll find the third bedroom with its own walk-in closet, along with an open-to-below design overlooking the living area.

Outside, enjoy the privacy of 2.9 wooded acres from the screened porch, porch and balcony. The mostly level lot offers plenty of usable outdoor space, while the detached two-car garage, paved driveway and storage shed provide ample parking and storage.

Located within The Woods, with golf and recreational membership opportunities available, this property offers the perfect blend of privacy, space and community amenities. Offered furnished, 22 Liskey Lane is ready for its next owner to make it home!
#WVBE2053758

HEDGESVILLE

22 LISKEY LANE

3 Beds

2 Baths

1,767 Sq.Ft.

$439,900

MLS#: WVBE2053758

*** Back to Active through no fault of the seller  *** Those  WV Mountain Views you've been dreaming of are right here !!! "Hawksview" has those jaw-dropping views everyone is looking for but few can find ! This incredible property features include 4 bedrooms, 3.5 baths , 2 x 6 construction,  extra high 9' ceilings, huge deck, all new flooring, new stove, new microwave. new washer/dryer, new furnace, and new hot water heater. Current owners have also added a small kitchen, full bath and partially finished the basement as well. Central A/C, attached two-car garage, large deck all perfectly situated on 5.58 acres at the end of the road with no visible neighbors make this a great place to call home !  Property is secluded but not remote only 1/2 mile off US Rt. 50 and 1/2 hour West of Winchester, VA make it easy to get to but hard to leave! All the hard work is done so you can kick back with your favorite beverage and enjoy your WV slice of " Almost Heaven "!Make your appointment today to see this great home as I don't expect this magnificent property to last very long !!
#WVHS2005312

AUGUSTA

730 LAVERNE DRIVE

4 Beds

3 Baths

2,302 Sq.Ft.

$439,900

MLS#: WVHS2005312

This classic colonial home resides in the much sought after Huntfield neighborhood. The subdivision offers a community park complete with tennis courts, playground, and walking path. The home features 4 bedrooms and 2 and 1/2 bathrooms. When you pull up to the property you are immediately struck by its excellent curb appeal. You have manicured landscaping and a large front porch. This would be a perfect place to enjoy a morning cup of coffee. Inside you have a large foyer with two story ceilings and tons of natural light. The hardwood floors carry throughout the main level. To the left you have the formal living room with beautiful crown molding. To the right of the foyer, you have the spacious dining room with crown molding and exquisite tray ceiling. The kitchen is conveniently located adjacent to the dining room. Here you have a butler's pantry for extra storage. The kitchen features ceramic tile floors for easy clean up. You have medium stained maple shaker style cabinets and recessed lighting.  The stainless-steel appliances include a range with double ovens. This is great for entertaining during the holidays. The peninsula island provides several breakfast bar seats. The kitchen opens to the breakfast room. This space features a large window for lots of sunshine and a decorative light fixture to define the space. Beyond the breakfast nook you have a large family room with hardwood floors, large windows, and ceiling fanlight fixture. In this space you have a convenient half bath with pedestal sink. You also have a large laundry room with ample shelving storage and laundry sink. Hardwood stairs lead you to the hardwood landing on the upper level. You have three generously sized bedrooms with carpet and ceiling fan. The hall bath features a single bowl vanity and tub/shower with tile surround. The primary suite bedroom features vaulted carpet and vaulted ceiling with ceiling fan. The entrance to your ensuite bathroom is flanked by TWO walk-in closets. Wow! The large primary bathroom features ceramic tile floors, a 4 ft soaking tub and 5 ft shower with glass doors and large seat. The 6 foot double vanity affords you ample storage space. The separate water closet provides extra privacy. The owners of the home will want for nothing in this oasis of a primary suite. The lower level of the home is mostly finished. It includes a huge rec room with carpet and recessed lighting. This space features an egress window. So, it could be used as a 5th bedroom is needed. Bonus room downstairs could be a great theater room or home office space. There is a gym with padded floors, mirrors, a storage closet, and track lighting. The unfinished area is presently used for storage but contains a rough in for a full bath for future expansion. In the rear of the home, you have a large, covered porch with a concrete patio. This provides a walkway to the spacious, detached 2 car garage. The yard is fully fenced with gates in the front and rear of the home. It's ready for your pups to enjoy. This property has everything you've been looking for with many added bonuses. It won't last long; schedule your appointment today!
#WVJF2017454

CHARLES TOWN

522 PROSPECT HILL BOULEVARD

4 Beds

2 Baths

3,458 Sq.Ft.

$439,900

MLS#: WVJF2017454
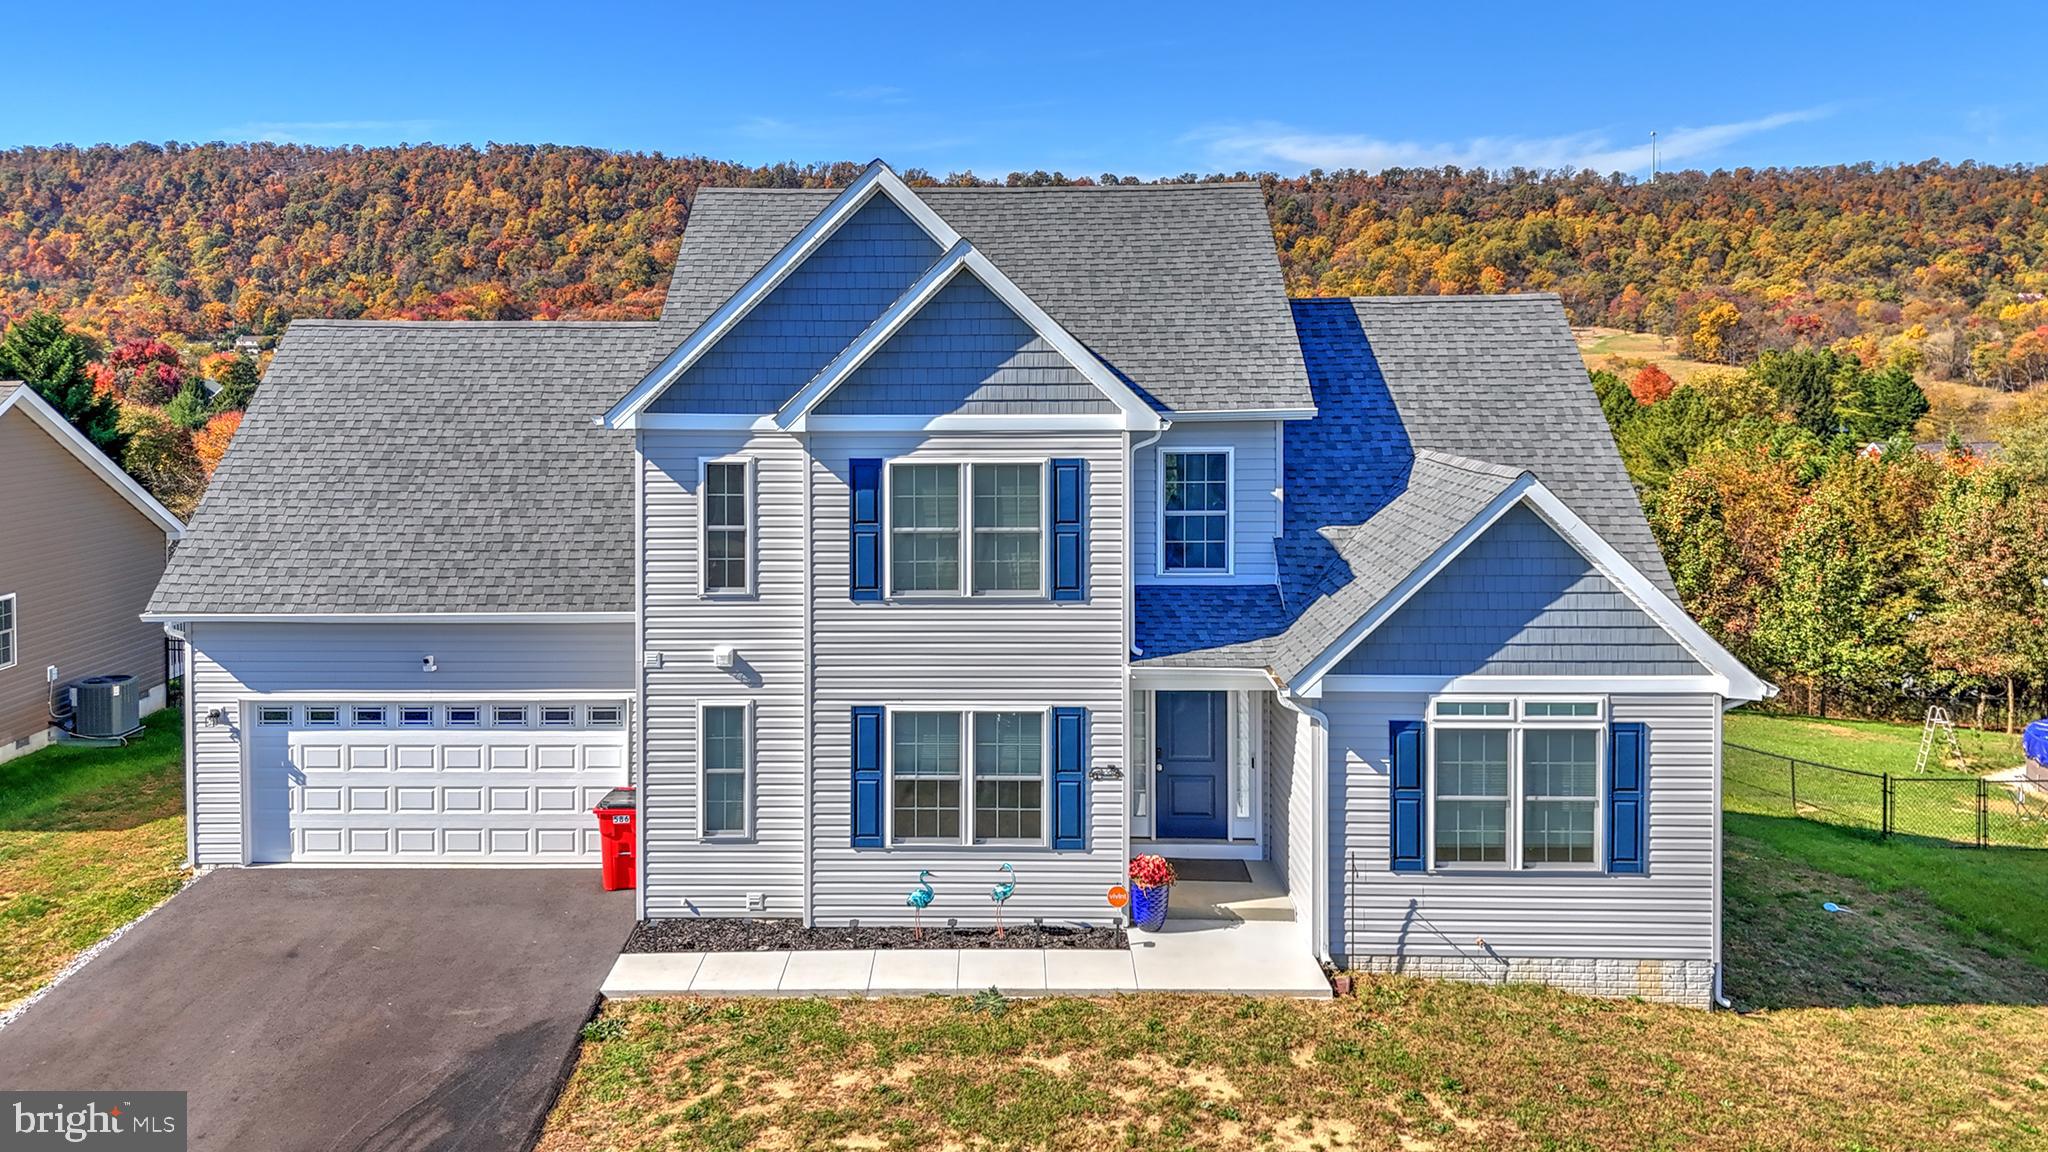
This house truly has it all Gorgeous 4 bedroom 3 1/2 Colonial with fully finished basement on a oversized lot with AMAZING VIEWS.  Close to Commuter routes.  First floor primary bedroom with on suite bath with tub and stand up shower and double vanities.  The Two story open  living room is perfect for enjoying time with friends and family. 65 inch TV conveys with property. LVP flooring throughout entire first floor. Granite countertops and stainless steel appliances with room for a table in the kitchen. Dining room is large enough for those holiday dinners. A nice treated lumber deck in rear to take full advantage of the views. 3 bedrooms upstairs with carpet in the  bedrooms.   The basement is open with a full bath and carpet could be used as an in-law suite or for entertainment.
#WVBE2034152

MARTINSBURG

586 DUCKWOODS LANE

4 Beds

3 Baths

3,450 Sq.Ft.

$439,900

MLS#: WVBE2034152

Discover the charm of this stunning Colonial home in the desirable Tollhouse Woods community. Built in 2023, this residence boasts 2,259 sq. ft. of thoughtfully designed living space, featuring 4 spacious bedrooms and 2.5 modern bathrooms. The open floor plan seamlessly connects the family room to a gourmet kitchen, complete with upgraded countertops, a central island, and stainless steel appliances, perfect for entertaining. Step outside to enjoy a beautifully landscaped 0.3-acre lot with a level rear yard and 10 x 40 concrete patio, ideal for outdoor gatherings. The community offers well-maintained common areas and sidewalks for leisurely strolls. Near excellent schools and parks, residents enjoy a vibrant neighborhood atmosphere. With convenient access to Downtown Shepherdstown and Shepherd University and its endless charm and shopping, this home blends comfort and community. Experience the warmth and joy of living in a place where every detail is designed for your enjoyment. Home conveniently located next to Morgan's Grove Park.
#WVJF2026156

SHEPHERDSTOWN

77 TOLLHOUSE WAY

4 Beds

2 Baths

2,259 Sq.Ft.

$439,900

MLS#: WVJF2026156

GOLF COURSE LIVING AT IT'S BEST:   Overlooking  the 13th fairway of the Locust Hill golf club community,  this amazing colonial with over 7000 sq/ ft. of gorgeous interior/exterior views are available for your luxury living!  This home has it all!  Welcome home as you enter into the two story foyer with elegant wall hangings and your formal dining and living areas.  The two story family room awaits you to entertain guests with a floor to ceiling stone gas fireplace, vaulted ceilings and large windows overlooking your outside deck.  The kitchen is a dream with stainless steel appliances, gorgeous cabinetry and a huge island all with granite counter tops. Enjoy all the extra space of a Florida room off your kitchen that leads to your outside decking area.   Dream the night away with your three upper level bedrooms and your inviting Master Bedroom with trey ceiling.  The master bath will take you away to the relaxation you have been waiting for as you soak in your tub of pulsating water jets.  Retreat to your fully finished basement with a huge Recreational area, extra room for hobbies and a full bath.  Lower level walk out to a cement  patio entertainment area with fire pit.  New roof and HVAC system!
#WVJF139090

CHARLES TOWN

704 SAWGRASS

4 Beds

3 Baths

5,200 Sq.Ft.

$439,900

MLS#: WVJF139090

1 ... 293 294 295 296 297 ... 666
* Listings identified with the FMLS IDX logo come from FMLS and are held by brokerage firms other than the owner of this website. The listing brokerage is identified in any listing details. Information is deemed reliable but is not guaranteed. If you believe any FMLS listing contains material that infringes your copyrighted work please review our DMCA policy and learn how to submit a takedown request. © 2024. First Multiple Listing Service, Inc.

Send a message

Message successfully sent.

Your message

What is 3 + 4 ?

Reason for contacting?

I agree to receive email communication and understand I can unsubscribe at any time.

I agree to be contacted by Charis Realty Group - Christine Issler, Broker via call, email, and text for real estate services. To opt out, you can reply 'stop' at any time or reply 'help' for assistance. You can also click the unsubscribe link in the emails. Message and data rates may apply. Message frequency may vary. Privacy Policy

Sign Out

Virtual Assistant

Would you like to take the next step with this property? We can help you schedule a showing or virtual tour, or send you more details.

Yes, I would like more information.

Thank You for Your Reply, One of Our Agents will contact you as soon as possible

No, maybe later.

Thank you, you can always contact me via email, phone number or through the contact form.

Realhub AI

Lucy - Your AI-Powered Realtor

Update Your Temporary Password

Personalize your search

Enter your email and we'll notify you immediately when new listings match what you're looking for.

or enter email address

Already have an account ? Login here

Continue your home search

I agree to receive communications and understand I can unsubscribe at any time.

I agree to be contacted by Charis Realty Group - Christine Issler, Broker via call, email, and text for real estate services. To opt out, you can reply 'stop' at any time or reply 'help' for assistance. You can also click the unsubscribe link in the emails. Message and data rates may apply. Message frequency may vary. Privacy Policy

Already have an account ? Login here

We use cookies

We use cookies primarily for analytics to enhance your experience. By accepting, you agree to our use of these cookies. You can manage your preferences or learn more about our cookies policy.
