Properties

Browse or get in touch to schedule a walkthrough.

  • Nearby me
Price range

Popular Features

Community Features

Association

Property Features

Waterfront

View

Exterior Features

Interior Features

Style

10000 properties match your criteria

Updated 1 minute ago

E-Alert name

COMP - Nottingham ll Floorplan. Elevation #2 / Alternate 1st floor/ Finished Basement area #1,#2 & Bathroom. Area #2 in basement set up as 5th BR. Elevation. Wood Fireplace in Family Room
#WVBE184288

GERRARDSTOWN

57 VOLTAIRE STREET

4 Beds

3 Baths

3,450 Sq.Ft.

$437,150

MLS#: WVBE184288

Custom built meticulously maintained 3 bed 3 bath rancher with full partially finished walk-out basement and 2 car garage on a cul-de-sac w/panoramic views of 6th tee in desirable Locust Hill golf community.  Home features an open floor plan, a great room with cathedral ceilings, surround sound speakers, recessed lights, and electric fireplace. The gourmet kitchen offers maple and walnut butcher block counters and huge center island, backsplash, stainless steel Maytag appliances to include gas cooking and an elegant range hood. The breakfast nook offers a nice view of 6th tee as does the Trex deck that stretches the back of the property and has been reinforced and wired for a hot tub. Beautiful Bamboo hardwood flooring flows throughout entire main level. Large primary bedroom offers access to the rear deck, 2 standard closest and a walk-in closet. The primary bath offers tile flooring, a large raised vanity and a beautiful floor-to-ceiling tiled walk-in shower with bench. The secondary bedrooms are well sized and offer beautiful planation blinds as well. One bedroom is already outfitted for the prefect office with built-ins and a large desk (which the seller can remove if the buyer would prefer to use a formal bedroom). Laundry is situated on the main level and there is a large pantry as well. The walkout basement is climate controlled and offers a desk/office area, full bath with tub/shower, a wet bar with mini frig and sink. There is also a flex room that could be used as a mancave/theater room. The unfinished basement area was previously used as a wood-working shop and is equipped with its own sub panel. Recent updates included dishwasher (2025) Trane Heat pump (2019), and roof (2015ish). Views of the golf course, pond and mountains. Minutes to downtown Charles Town and easy access to major commuter routes to get to NOVA and Dulles Airport. Some photos have been virtually staged.
#WVJF2020982

CHARLES TOWN

39 TORREY PINES COURT

3 Beds

3 Baths

2,766 Sq.Ft.

$437,000

MLS#: WVJF2020982

Here is your chance!  This practically new home has been meticulously cared for and is in pristine condition.  The floorplan is a custom design which is part of the Signature Series line built by Panhandle Homes of Berkeley County.  Enjoy the incredible view of The Woods Resort golf course from your rear screened in porch or sit out on your back patio which runs nearly the entire length of the home.   Located on a cul-de-sac, this home is perfectly situated to spend mornings on your front porch enjoying nature.  Inside the home, you'll find a shiplap fireplace lined with floating shelves, a separate dining room with a beautiful view as well as a kitchen with a large island.  A ceramic tile backsplash, quartz countertops and new GE appliances make this kitchen shine! Your laundry is in a dedicated room conveniently located off of the kitchen with plenty of storage.   The Owner's Suite has an en-suite bathroom with ceramic tile flooring and a large ceramic tile shower with a custom fitted shower door.  Bedrooms #2 & #3 are at the opposite end of the home along with a 2nd full bathroom.  Make sure not to miss the oversized, finished garage which has a utility sink and a mechanical closet.   The garage has rear doors which allow you to walk right out to your rear patio and into your back yard.

The original builder (Panhandle Homes of Berkeley County) added an additional 170 sq ft of living space to the home after Seller purchased, valued at $28,000. A large concrete patio has also been added off of the back of the home, valued at $13,000!  Porch and Garage have both been epoxied. 

  Class A Membership is currently active which means Full Membership/Class A is available to initiate and access all of the facilities The Woods Resort has to offer!  The Woods includes facilities such as Outdoor Pools, a Heated Indoor Pool, tennis courts, pickleball courts, racquetball, gym, sauna as well as multiple golf courses.
#WVBE2026030

HEDGESVILLE

19 PEACE PIPE LANE

3 Beds

2 Baths

1,751 Sq.Ft.

$437,000

MLS#: WVBE2026030

Built in 2023, this beautiful 5-bedroom, 3-full-bath home is ideally situated on a quiet cul-de-sac and features a large, open-concept layout a front porch, deck and patio. The bright main level is filled with natural light from an abundance of windows, creating an open and inviting feel throughout.

At the heart of the home is the kitchen, featuring stainless steel appliances, ample cabinet and counter space, large island and additional cabinetry that was added to provide even more storage. The kitchen flows seamlessly into the main living and dining areas, making the open layout perfect for gathering and entertaining. A main-level bedroom and full bath provide added flexibility for guests, a home office, or convenient one-level living.

Upstairs, you’ll find four additional generously sized bedrooms and two full baths, including the primary suite with an ensuite bath featuring a walk-in shower with dual shower heads.

Enjoy the outdoors from the covered front porch or head out back to a beautiful, private setting overlooking green space. The rear deck and patio provide plenty of room for outdoor dining, entertaining, or simply relaxing while enjoying the wooded backdrop and added privacy.

The unfinished walkout basement offers incredible potential for future expansion, with plenty of space for a recreation room, home gym, additional living area, or guest suite. There is also potential to add another full bath, allowing you to customize the lower level to fit your needs. An active radon mitigation system is already in place.

Additional highlights include the home’s newer 2023 construction and the convenient location of a nearby fire hydrant, which may be beneficial when obtaining homeowners insurance, depending on the insurance provider.

With its large open layout, upgraded kitchen storage, main-level bedroom and full bath, multiple outdoor living spaces, private green-space setting, and unfinished walkout basement offering room to grow, this home has so much to offer.
#WVBE2053088

BUNKER HILL

151 THYME WAY

5 Beds

3 Baths

2,160 Sq.Ft.

$437,000

MLS#: WVBE2053088
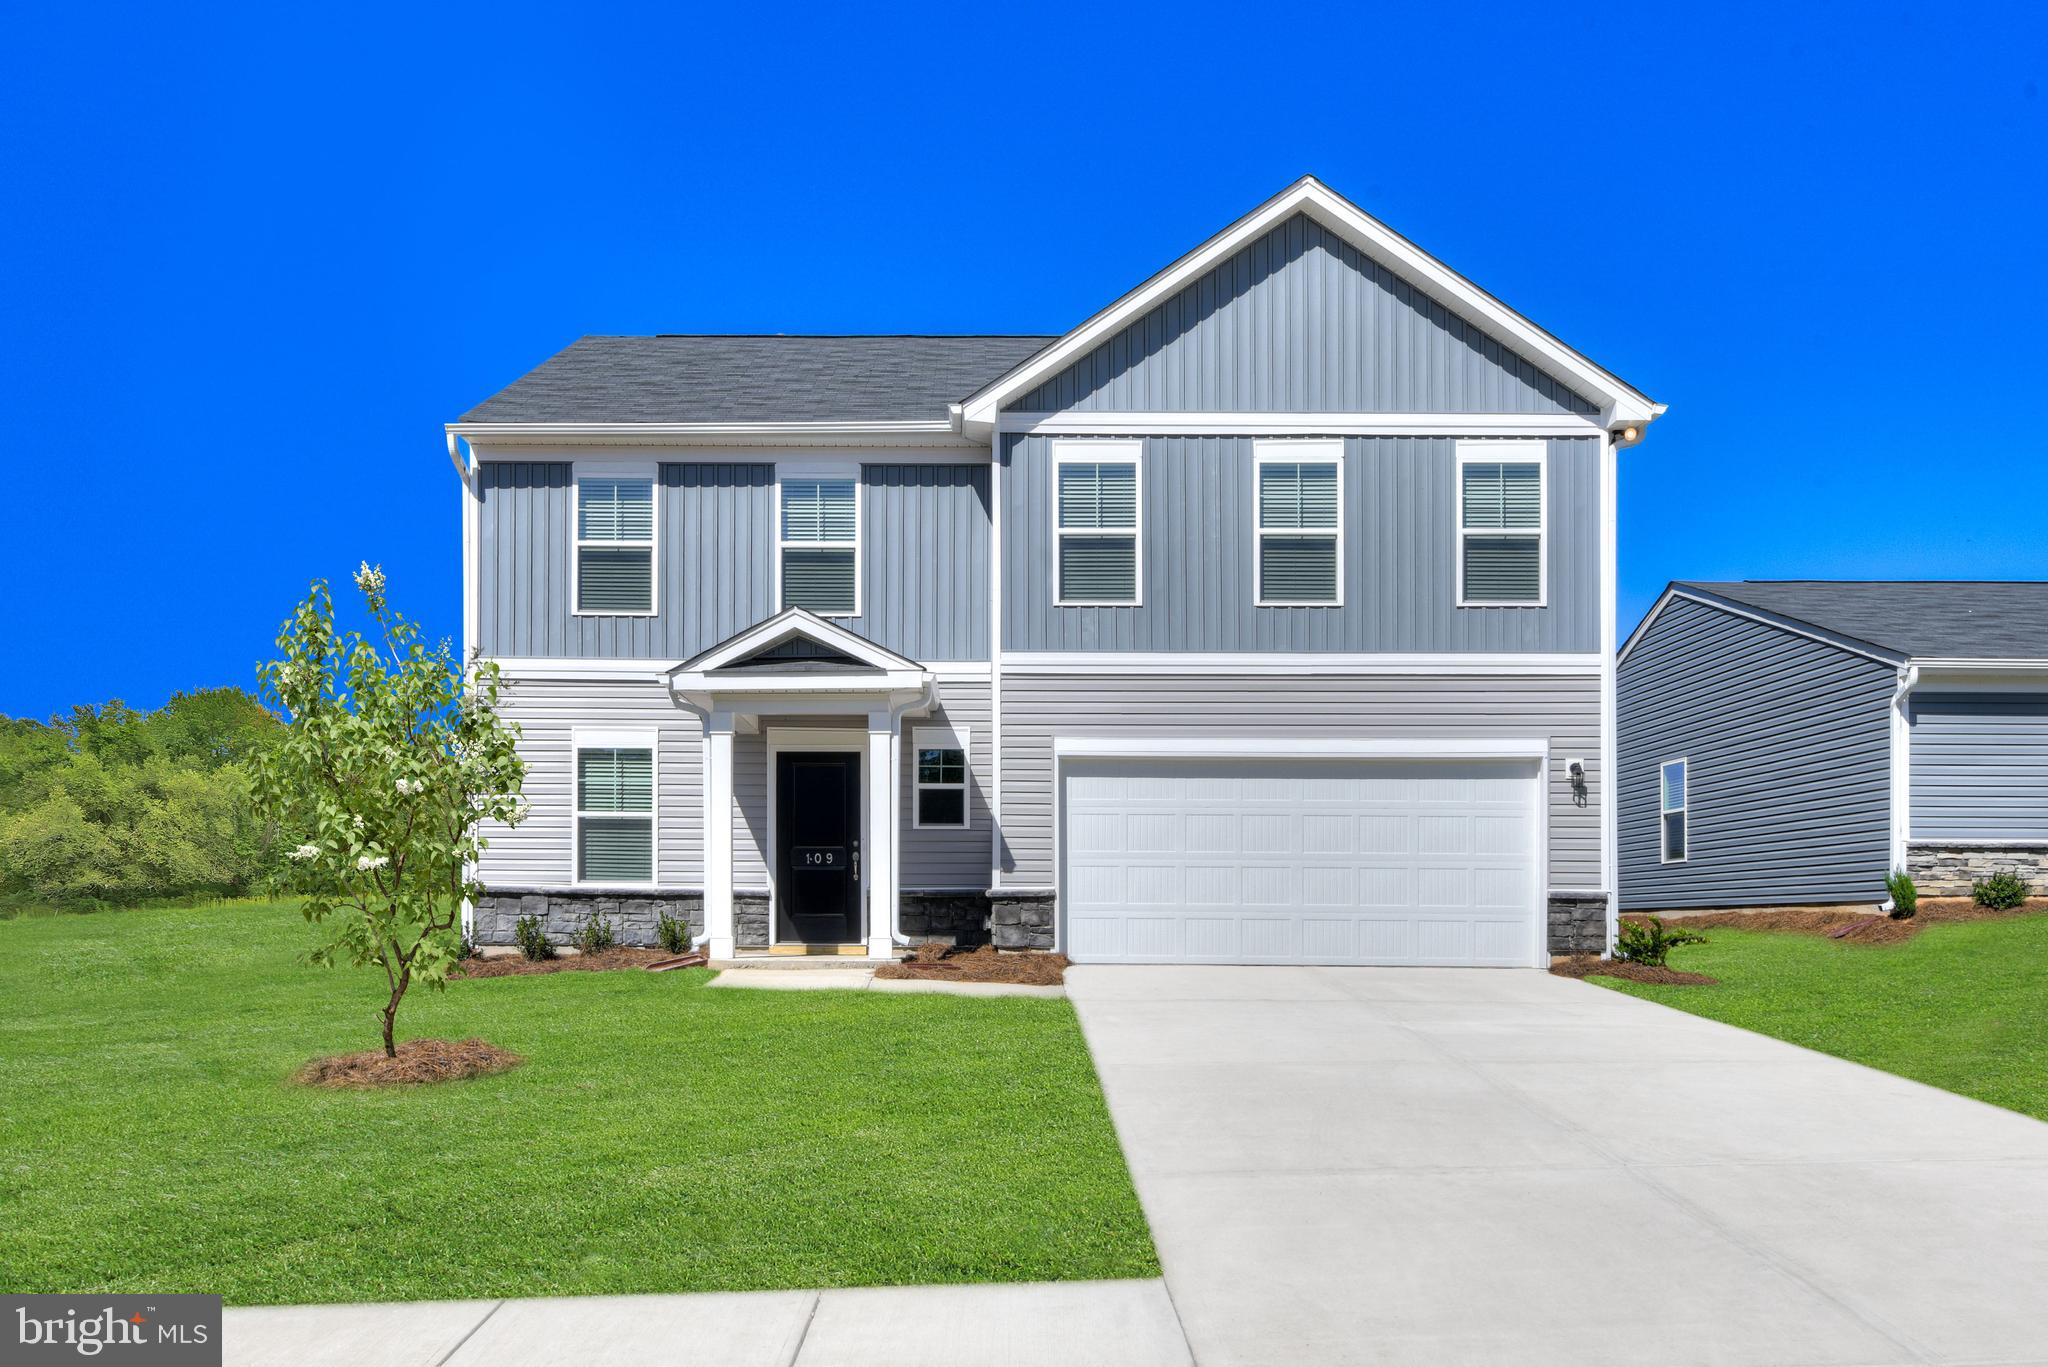
STONE SPRING – NEW UPTON MODEL NOW RELEASED!
More Space, More Value!  Experience worry-free homeownership at Essence at Stone Spring by Stanley Martin, a thoughtfully designed community where small-town charm meets modern convenience — all at an exceptional value. List price includes all options and upgrades.
Welcome to The Upton, a stylish and spacious 4-bedroom, 2.5-bath home offering thoughtfully designed two-level living ideal for today’s lifestyle.
The open-concept main level features luxury vinyl plank flooring and a gourmet kitchen with quartz countertops, stainless steel GE appliances, and a large center island that flows seamlessly into the dining and family rooms — perfect for entertaining or everyday living. A main-level flex room provides an ideal space for a home office or study.
Upstairs, all four bedrooms include walk-in closets for generous storage. A versatile loft offers endless possibilities as a second office, game room, media lounge, or homework area. A convenient upstairs laundry room adds everyday efficiency. Stanley Martin’s superior energy-efficient construction helps reduce monthly utility costs while enhancing year-round comfort.
Enjoy the Stone Spring lifestyle with exceptional convenience:
✔ Walk to Starbucks and the community dog park
✔ Only 6 miles to historic Harpers Ferry for hiking, dining, and outdoor recreation
✔ Minutes to Harpers Ferry Brewing
✔ Close to Hollywood Casino at Charles Town Races
✔ Just 30 minutes to Leesburg, VA
✔ Easy access to Jefferson County Memorial Park
📍 Sales Office Open Daily
Monday, Thursday, Friday & Saturday: 10 AM – 5 PM
Sunday: 12 PM – 5 PM
Closed Tuesday & Wednesday
Model homes may be toured during closed hours using Stanley Martin’s Self-Guided Tour option. Scan the QR code posted on the sales office door to receive access instructions.
Don’t miss this move-in ready opportunity — schedule your tour today!
#WVJF2024192

CHARLES TOWN

66 FORTUNA ROAD

4 Beds

2 Baths

2,400 Sq.Ft.

$436,990

MLS#: WVJF2024192

DECEMBER 2025 DELIVERY!

Welcome to the Laurel Floorplan at Red Clover Meadows!! Main level primary suite!! This new two-story home features a generous open floorplan shared between the kitchen, breakfast room and Great Room on the first level to promote seamless transitions between spaces. The beautiful kitchen is suited with Valle Nevado granite countertops and Barnett Duraform cabinets in Linen. The owner’s suite is privately situated toward the back, complete with a full-sized bathroom and walk-in closet. A large loft that can function as another entertainment space and two additional bedrooms occupy the top floor.

Don't miss the opportunity to own this exceptional home in Ranson, WV. Experience the perfect combination of comfort, style, and functionality. Schedule you’re viewing today!

Photos are for illustrative purposes only. Prices do not include closing costs and other fees to be paid by buyer and are subject to change without notice. This is not an offer in states where prior registration is required. Void where prohibited by law. Copyright © 2022 Lennar Corporation. Lennar, the Lennar logo are U. S. registered service marks or service marks of Lennar Corporation and/or its subsidiaries. Date 02/22
#WVJF2019698

RANSON

414 SILVER BIRCH DRIVE LAUREL LOT 243

3 Beds

2 Baths

2,229 Sq.Ft.

$436,890

MLS#: WVJF2019698

Your Sweet Pea Awaits
Fall in love with your new home just in time to decorate your gorgeous front porch for the season!

Introducing the Sweet Pea - Ascend Series, thoughtfully designed with 2,203 sq. ft. of beautifully curated living space, including:

A charming front porch

Full basement with finished rec room, full bath, and areaway walk-up to your backyard

Main-level Primary Suite – perfect for easy living!

Looking for main-level living? This brand-new floor plan is designed with you in mind.

The Sweet Pea features our stunning Farmhouse Upgrade Package with high-end finishes throughout:
✔️ 9 ft ceilings on the main level
✔️ Spacious open floor plan
✔️ Luxury plank laminate flooring
✔️ Upgraded cabinets & quartz countertops
✔️ Large kitchen island & walk-in pantry
✔️ Stainless steel appliances, including a GE Profile counter-depth refrigerator
✔️ Beautifully styled kitchen with recessed lighting
✔️ Main-level laundry with utility sink
✔️ Home Technology & Automation package
✔️ Wi-Fi garage door opener

The luxurious Primary Suite includes a huge walk-in closet and spa-like bath with frameless walk-in shower and double vanities.

Upstairs, you’ll find:

2 spacious bedrooms

A versatile loft

Full bathroom

Walk-in closet

Need space for multi-generational living? We've got you covered with an Extra Suite on the main level!

💥 All of this INCLUDED at this price!
📍Located in Liberty Run, Berkeley County – right on the Jefferson Co. line. Ideal for NOVA/DC commuters!

✨ Photos shown are of a similar Sweet Pea model. Taxes are estimated.

📞 Call today to schedule your private tour or visit our beautifully decorated model home! Ask about our amazing incentives!
#WVBE2045882

MARTINSBURG

442 VALOR LANE

4 Beds

4 Baths

2,703 Sq.Ft.

$436,399

MLS#: WVBE2045882

MOVE IN NOW!  Estimated November Delivery!!  Start Your New Chapter in a Move-in-Ready Home.  **UP TO $20,000 IN CLOSING COST ASSISTANCE AVAILABLE ON SELECT HOMES, FOR PRIMARY RESIDENCE WITH USE OF APPROVED LENDER AND TITLE!**  
Welcome to President’s Pointe, an exceptional master planned community, you can enjoy miles of walking trails, clean green space and multiple parks.  We are the ONLY COMMUNITY to be walking distance to the retail center, restaurants, shops, Home Depot and more...Brand-new Single-Family Homes at Presidents Pointe.  The Wait is Over! We have just released our most private and desirable homesites in the neighborhood.  Act NOW, as there are only 5 homes being released with incredible pricing and incentives.  Come see what makes the Manning model Stanley Martin’s best-selling Single Family Home in all of West Virginia! 
Imagine waking up to beautiful mountain views and sipping your coffee as the sun rises, with a sense of peace and possibility!  Located just 2 minutes from Route 9 and 340, Presidents Pointe offers the most convenient commuter location in the panhandle for accessing Virginia and Maryland.  Presidents Pointe is Jefferson County’s ONLY truly walkable neighborhood, with Potomac Marketplace just steps away. Walk to Glory Days to watch your favorite sporting events, grab a quick breakfast at Dunkin Donuts or Panera Bread, browse the isles of Home Depot for your favorite springtime flowers and enjoy other shopping and dining which will make your life so convenient! 
Our thoughtfully designed 2-car garage Manning offers light-filled open living spaces, featuring 9’ ceilings and 6’ windows.  Host dinner and game nights for family and friends in our beautifully appointed designer kitchen with enhanced cabinetry and quartz countertops.  Relax in your beautiful owner’s suite and enjoy the sunset after a long day in your own private oasis.  
The Manning has been designed with today’s lifestyle in mind.  These homesites are stunning-don’t miss this opportunity to choose yours today!
Sales office open Mondays, Thursdays, Fridays and Saturdays 10- 5, Sundays 12- 5, closed Tuesdays and Wednesdays.
Model homes can be toured during closed hours through U-TOUR self guided model tour.  Go to the Presidents Pointe sales office and take photo of the QR code on sign outside of the sales office, follow directions and the model home can be toured!
#WVJF2019672

RANSON

375 ANTHEM STREET

4 Beds

2 Baths

2,365 Sq.Ft.

$436,335

MLS#: WVJF2019672

**OFFERING UP TO 10K IN CLOSING ASSISTANCE FOR PRIMARY RESIDENCE WITH USE OF PREFERRED LENDER AND TITLE.**
Welcome to Springdale Farm! The Newbury II is a beautiful open floorplan in the main living area. The kitchen features stainless steel appliances, quartz countertops, 42" upgraded kitchen cabinetry and an 8 ft island. There is a formal living/dining room on the main level as well as a half bath. Follow the oak staircase to the 2nd floor and you will find a very spacious primary bedroom with his/her walk in closets. The en suite features a large tiled Roman Shower with a modern frameless glass door as well as a double vanity. *Photos may not be of actual home. Photos may be of similar home/floorplan if home is under construction or if this is a base price listing.
#WVBE2023496

GERRARDSTOWN

231 PINDAR STREET

4 Beds

2 Baths

2,163 Sq.Ft.

$436,081

MLS#: WVBE2023496

Under Construction – MARCH MOVE-IN!   Fall in love with the Water Lily, a stunning 5-bedroom, 3-bath home designed with modern elegance, comfort, and functionality in mind. The main level features an open flexible living space perfect for additional living space or work-from-home needs. Enjoy an open-concept kitchen complete with a center island that flows seamlessly into the dining area and spacious family room, ideal for everyday living and entertaining. Additionally, you will find an extra bedroom and full bath on the main level, ideal for guests, in-laws, or private office! The upstairs includes a central loft area, 3 secondary bedrooms, laundry room and spacious Primary Bedroom. The Water Lily at Huntwell West features our Loft Look - Inspired by clean, minimal and modern elements of industrial architecture and raw materials, evoking a sense of curiosity and sophistication.  Huntwell West is conveniently located within minutes from shopping, dining, and outdoor adventures. Explore nearby gems like Historic Harpers Ferry, Historic Shepherdstown and Downtown Charles Town, just minutes from Hollywood Casino at Charles Town Races. Enjoy close proximity to commuter routes to Washington, D.C., Frederick, MD, and Northern Virginia. Call today to schedule your private tour! Ask about our closing costs assistance with KHovnanian American Mortgage. **Photos are of a decorated Water Lily Model Home and similar home/features and may not reflect current home finishes. Pricing, options, and promotions are subject to change without notice.
#WVJF2020052

RANSON

(Lot 344) 114 THORNTON AVE

5 Beds

3 Baths

2,486 Sq.Ft.

$435,999

MLS#: WVJF2020052

*Welcome to your like-new Colonial, a stunning 4-bedroom, 2.5-bath home built in 2024. This residence perfectly blends classic design with modern convenience, all set on a private cul-de-sac.

Step inside from the full front porch into a dramatic two-story foyer. The main level boasts an open layout with LVP flooring throughout the primary living areas. The gourmet kitchen is a chef's delight, featuring stainless steel appliances, a center island, a pantry, and a sun-drenched dining area with direct deck access for effortless outdoor entertaining.

A spacious living room provides the perfect gathering spot, while a convenient first-floor laundry/mudroom and a powder room for guests complete the main level's functional offerings.
The true highlight of the first floor is the private primary suite. This serene retreat includes an ensuite bath with a dual vanity, a walk-in closet, and a custom-tiled walk-in shower.

Upstairs, you'll find three generously sized secondary bedrooms that share a hall bath, also equipped with a dual vanity, providing ample space and comfort for family or guests.

The expansive lower level is a blank canvas awaiting your personal touch. With rough-in plumbing for a future bath and a walk-out to a patio area, the possibilities for a home gym, media room, or guest suite are endless.

Experience the best of modern living in this beautiful, gently-used home. Don't miss your chance to own this exceptional property!
#WVBE2047092

MARTINSBURG

342 EUROPA WAY

4 Beds

2 Baths

2,400 Sq.Ft.

$435,990

MLS#: WVBE2047092

The Columbia single-family home is just as inviting as it is functional. Discover a magnificently spacious floor plan with custom flex areas. The welcoming family room effortlessly flows into the gourmet kitchen with over-sized island and into the dining area. On the second floor, 4 large bedrooms await, with the option to change one to a cozy loft for more living and entertaining space. Your luxurious primary suite offers a walk-in closet and spa-like double vanity bath.  For additional space, add the optional finished basement, with a 5th bedroom. Luxury Included Features such as:  Granite, LVP Flooring, Stainless Steel Appliances, 42"  Cabinets and so much More!!  January Move-In. *Photos are representative only.
#WVBE2001330

MARTINSBURG

24 MACHIAS CIRCLE

4 Beds

2 Baths

3,194 Sq.Ft.

$435,930

MLS#: WVBE2001330

ESTIMATED DELIVERY: JUNE 2025
Welcome to the Laurel Floorplan at Red Clover Meadows!! This new two-story home features a generous open floorplan shared between the kitchen, breakfast room and Great Room on the first level to promote seamless transitions between spaces. Enjoy the look of luxury with wide plank flooring throughout the whole main level. This home sits on a large lot and has a beautiful, upgraded kitchen with stainless steel appliances, Barnett Duraform cabinets in Harbor, and white ornamental granite countertops. The owner’s suite is privately situated toward the back, complete with a full-sized bathroom and walk-in closet. Upstairs boasts of the upgraded 3 extra bedrooms with 2 full bathrooms, plus a spacious loft for extra living space. 

Don't miss the opportunity to own this exceptional home in Ranson, WV. Experience the perfect combination of comfort, style, and functionality. Schedule you’re viewing today!

Photos are for illustrative purposes only. Prices do not include closing costs and other fees to be paid by buyer and are subject to change without notice. This is not an offer in states where prior registration is required. Void where prohibited by law. Copyright © 2022 Lennar Corporation. Lennar, the Lennar logo are U. S. registered service marks or service marks of Lennar Corporation and/or its subsidiaries. Date 02/22
#WVJF2016984

RANSON

51 TROUT LILY ROAD LOT 169 LAUREL

4 Beds

3 Baths

2,220 Sq.Ft.

$435,640

MLS#: WVJF2016984

Brand-new Single-Family Homes at Presidents Pointe.  The Wait is Over! We have just released our most private and desirable homesites in the neighborhood.  Act NOW, as there are only 5 homes being released with incredible pricing and incentives.  Come see what makes the Manning model Stanley Martin’s best-selling Single Family Home in all of West Virginia! 
Imagine waking up to beautiful mountain views and sipping your coffee as the sun rises, with a sense of peace and possibility!  Located just 2 minutes from Route 9 and 340, Presidents Pointe offers the most convenient commuter location in the panhandle for accessing Virginia and Maryland.  Presidents Pointe is Jefferson County’s ONLY truly walkable neighborhood, with Potomac Marketplace just steps away. Walk to Glory Days to watch your favorite sporting events, grab a quick breakfast at Dunkin Donuts or Panera Bread, browse the isles of Home Depot for your favorite springtime flowers and enjoy other shopping and dining which will make your life so convenient! 
Our thoughtfully designed 2-car garage Manning offers light-filled open living spaces, featuring 9’ ceilings and 6’ windows.  Host dinner and game nights for family and friends in our beautifully appointed designer kitchen with enhanced cabinetry and quartz countertops.  Relax in your beautiful owner’s suite and enjoy the sunset after a long day in your own private oasis.  
The Manning has been designed with today’s lifestyle in mind.  These homesites are stunning-don’t miss this opportunity to choose yours today!
Sales office open Mondays, Thursdays, Fridays and Saturdays 10- 5, Sundays 12- 5, closed Tuesdays and Wednesdays.
Model homes can be toured during closed hours through U-TOUR self guided model tour.  Go to the Presidents Pointe sales office and take photo of the QR code on sign outside of the sales office, follow directions and the model home can be toured!
#WVJF2018350

RANSON

335 ANTHEM STREET

4 Beds

2 Baths

2,375 Sq.Ft.

$435,615

MLS#: WVJF2018350

With up to 7 bedrooms the buildable Lehigh floorplan with a finished basement gives you all the space you could desire! The smart design and light-filled spaces complete this home! The open kitchen hosts a large island and a walk-in pantry and connects to the dining and family room. Upstairs, a loft makes an ideal hang-out spot or a bedroom. The luxurious primary bedroom offers a cozy getaway with walk-in closets and a private bathroom. Optional bedrooms on the first floor, basement and upstairs makes this floorplan makes this floorplan a community favorite! Luxury included features such as: Granite, LVP Flooring, Stainless Steel Appliances, 42" cabinets and MORE!!  April move in.   *Photos are representative only.
#WVBE2005652

MARTINSBURG

187 PULLMAN WAY

4 Beds

2 Baths

3,039 Sq.Ft.

$435,605

MLS#: WVBE2005652

1 ... 289 290 291 292 293 ... 666
* Listings identified with the FMLS IDX logo come from FMLS and are held by brokerage firms other than the owner of this website. The listing brokerage is identified in any listing details. Information is deemed reliable but is not guaranteed. If you believe any FMLS listing contains material that infringes your copyrighted work please click here to review our DMCA policy and learn how to submit a takedown request. © 2024. First Multiple Listing Service, Inc.
 - property

Send a message

Message successfully sent.

Your message

What is 3 + 4 ?

Reason for contacting?

I agree to receive email communication and understand I can unsubscribe at any time.

I agree to be contacted by Charis Realty Group - Christine Issler, Broker via call, email, and text for real estate services. To opt out, you can reply 'stop' at any time or reply 'help' for assistance. You can also click the unsubscribe link in the emails. Message and data rates may apply. Message frequency may vary. Privacy Policy

Sign Out

Virtual Assistant

Would you like to take the next step with this property? We can help you schedule a showing or virtual tour, or send you more details.

Yes, I would like more information.

Thank You for Your Reply, One of Our Agents will contact you as soon as possible

No, maybe later.

Thank you, you can always contact me via email, phone number or through the contact form.

Realhub AI

Lucy - Your AI-Powered Realtor

Update Your Temporary Password

Personalize your search

Enter your email and we'll notify you immediately when new listings match what you're looking for.

or enter email address

Already have an account ? Login here

Continue your home search

I agree to receive communications and understand I can unsubscribe at any time.

I agree to be contacted by Charis Realty Group - Christine Issler, Broker via call, email, and text for real estate services. To opt out, you can reply 'stop' at any time or reply 'help' for assistance. You can also click the unsubscribe link in the emails. Message and data rates may apply. Message frequency may vary. Privacy Policy

Already have an account ? Login here

We use cookies

We use cookies primarily for analytics to enhance your experience. By accepting, you agree to our use of these cookies. You can manage your preferences or learn more about our cookies policy.
