Properties

Browse or get in touch to schedule a walkthrough.

  • Nearby me
Price range

Popular Features

Community Features

Association

Property Features

Waterfront

View

Exterior Features

Interior Features

Style

10000 properties match your criteria

Updated 1 minute ago

E-Alert name

Buy with peace of mind -NEW ROOF WILL BE INSTALLED IN 2025, and HEAT PUMP WAS RECENTLY REPLACED. PRICED $11,000 LOWER THAN RECENT APPRAISAL COMPLETED IN OCTOBER!  Step inside to discover a spacious, open-concept layout designed for both everyday living and entertaining.  The gourmet kitchen is a true showstopper, boasting stunning Category 5 quartz countertops, custom under-cabinet lighting, a stylish tile backsplash, and upgraded GE Profile appliances, including a double oven. The kitchen also features both a central island and a bar counter area, offering ample space for meal prep and social gatherings. Adjacent to the kitchen, the large morning room provides the perfect spot for casual dining or relaxing while overlooking the backyard, while the formal dining room can easily serve as a home office or flex space to suit your needs. Designed with comfort and efficiency in mind, this home includes an 80-gallon hot water heater, two HVAC units for zoned climate control, and keyless garage entry for added convenience and security. Throughout the interior, you’ll find thoughtful upgrades such as 9-ft ceilings on the main floor with extra crown molding, custom blinds throughout, including enclosed cordless blinds on doors and sidelights, and a frameless glass shower in the primary bath that enhances the spa-like feel of the private suite. The partially finished basement offers a versatile area perfect for recreation, hobbies, or extra storage. Step outside to enjoy the rear deck, ideal for hosting gatherings or unwinding while surrounded by professionally landscaped grounds featuring handpicked, low-maintenance shrubs and trees that require no pruning or trimming.  A two-car garage provides additional convenience and storage.  Located just minutes from downtown Martinsburg, this home provides easy access to Shepherdstown, local shopping, dining, and major commuter routes to Maryland, Virginia, and Washington, D.C. Whether you’re commuting or enjoying all that the Eastern Panhandle has to offer, this property delivers the perfect blend of location, luxury, and livability.
#WVBE2042992

MARTINSBURG

88 PIMLICO PATH

3 Beds

3 Baths

3,483 Sq.Ft.

$439,000

MLS#: WVBE2042992

Why will you fall in love with this home and location? First it's an incredible buy - just compare the cost per sq ft to other homes of similar size in this area. It's also beautiful and very clean and well maintained.  The room sizes are generous - beats the pants off the new construction going on there with their smallish bedrooms.  This home has a huge master suite with a private bath - 4 total bedrooms upstairs (a jack 'n jill bath between 2 of them which also opens to  the hallway - a nice design).  On the main level there's a 2 story foyer, a study, formal living and dining room, great kitchen (gas cooking) and a family room with a fireplace.  The lower level has 830 finished sq ft which is about half the basement.  There's a full bath and another family room.  It's a large home -  about 4837 sq feet.  And it's in a great location - Quail Ridge. You're about an hour from Dulles Airport, 15 min to Charles Town - same for Martinsburg.  12 min to the Duffield's Marc Train stop.  If you commute to the DC metro area, Gaithersburg MD is about an hour's drive.   The good schools and easy access to Rt 9 make this a very desirable place to live.
#WVJF2000532

KEARNEYSVILLE

324 STRATUS

4 Beds

3 Baths

4,007 Sq.Ft.

$439,000

MLS#: WVJF2000532

Unrestricted. Sitting on a lovely, 2.13 acre lot off Providence Church Road. There are 9' Ceilings throughout this 3 Bedroom 2Bathroom home. There is a full walk out basement with rough in plumbing in place. The home has 1,624 finished sqft with an addtional 1,624sqft Basement and a large 755sqft garage. You are surrounded by larger tracks of land currently farmed. There is an oversized deck off the kitchen with steps to the back yard or basement door. We are a couple weeks out from completion. Waiting for the weather to change for final grading, seed and straw.   Final Cleaned, with deck and garage doors on pictures to come soon. Please find attached Plat and House Plan.
#WVBE2035028

HEDGESVILLE

772 PROVIDENCE CHURCH ROAD

3 Beds

2 Baths

1,624 Sq.Ft.

$439,000

MLS#: WVBE2035028

Please take shoes off, use hand sanitizer, and wear masks. Agent must accompany. Please avoid touching surfaces when possible. Be sure to turn off lights and lock doors. Don't miss the Koi fish included with this stunning 2-story Colonial, 5232sqft w/4BR 3.5 BA, 3-car garage, finished basement. First floor den, LR, family room w/ gas fireplace, DR, large kitchen w/ sunroom that gives view of private wooded background setting. Second floor includes a large master suite w/master bath w/sunken tub, double sinks, separate shower, 3 bedrooms, Jack & Jill bath, walk-in closets. Basement w/  Work-out & rec rooms, 2nd FR and Theater Room. Private backyard with deck, fenced in with lots of shade trees. Enjoy bonfires, camp outs, gardening, and watching fireflies on hot summer nights. Large wide driveway for car lovers or kid play area. Great commuter location...78 miles to Washington DC.
#WVJF141396

SHEPHERDSTOWN

20 GREEN MEADOW CIRCLE

4 Beds

3 Baths

4,632 Sq.Ft.

$439,000

MLS#: WVJF141396

Spacious & Fully Renovated Home on 1.08 Acres in Martinsburg!

Discover over 3,000 sq. ft. of beautifully updated living space in this stunning home, offering modern upgrades and room to grow all with NO HOA! Upstairs, you will find 4 bedrooms and 3 full baths, including a luxurious primary suite. The fully finished lower level adds even more possibilities, featuring an additional bedroom, full bath, and ample space for extra bedrooms, a home office, or a rec room. Situated on 1.08 acres, this property offers privacy while still being close to city conveniences. Move-in ready and waiting for you, don't miss this incredible opportunity!
#WVBE2037140

MARTINSBURG

125 ELLIS STREET

5 Beds

4 Baths

3,526 Sq.Ft.

$439,000

MLS#: WVBE2037140
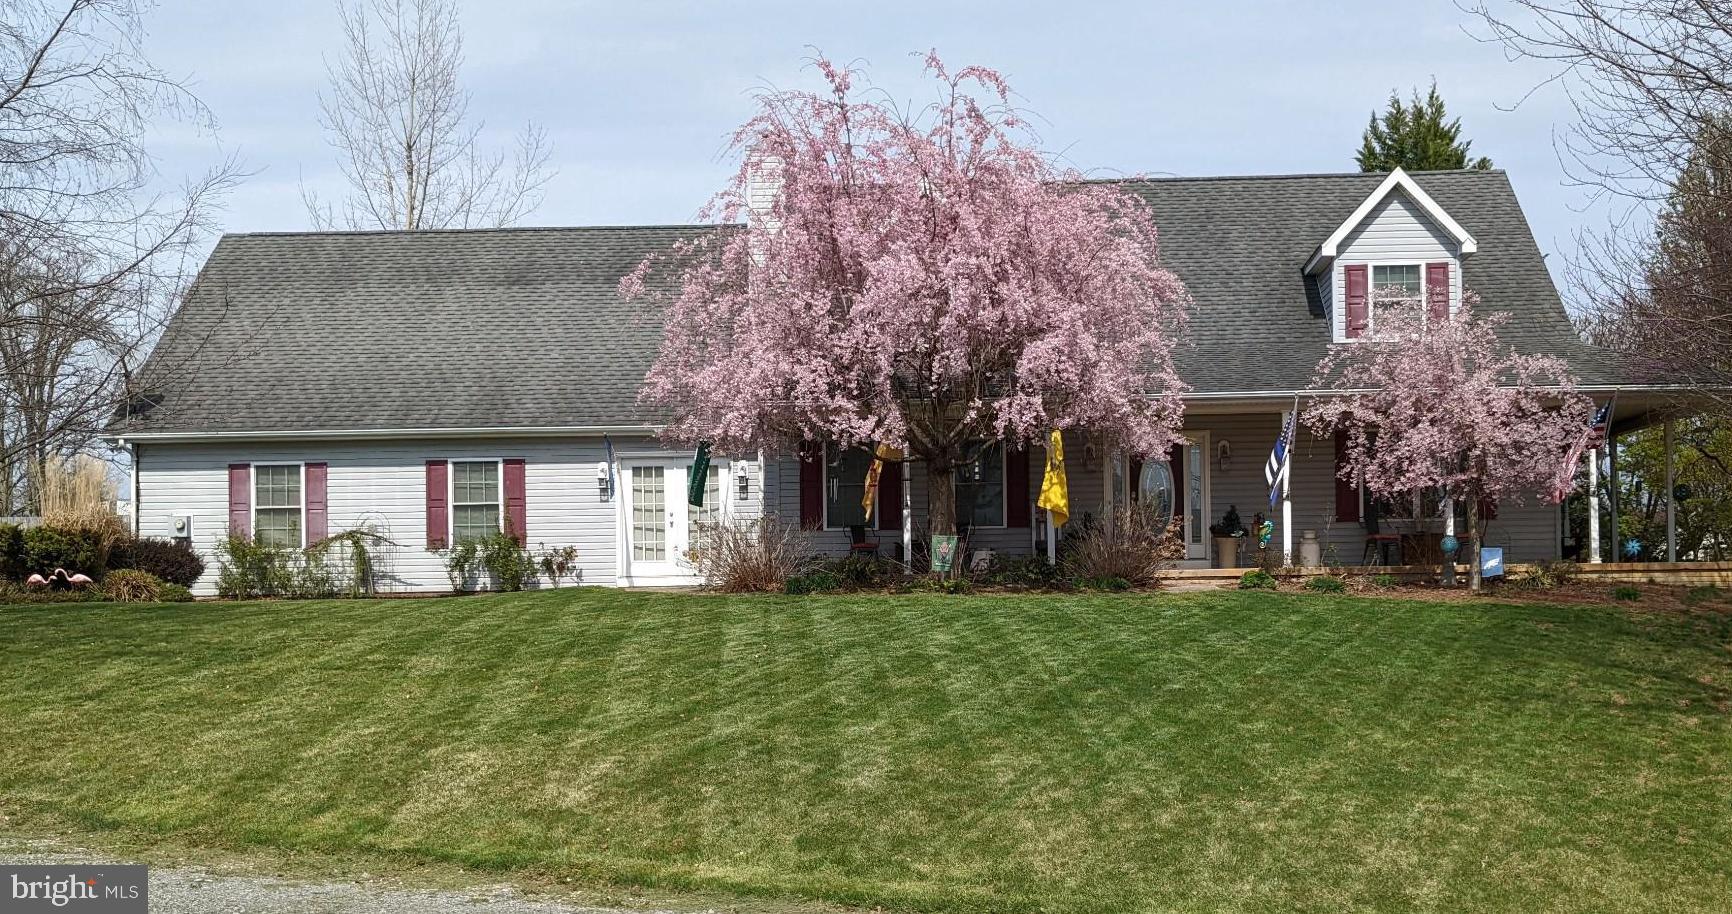
This single-owner custom built home has everything one could ask for from a home of this caliber.  Outside, a covered wrap around porch with ceiling fans and koi pond complete the ambiance of your outside relaxation experience. 

As you enter through a glass entryway door with sidelights the foyer and hallway are accented by chair-rail and shadowbox accents.  

The main level spacious owner’s suite is accessed through 15-lite French doors and is connected to a the private bath with a six-foot walk-in shower, granite countertops and custom tile work surrounding the tub, giving the owners their own retreat to escape from the daily grind. A large walk-in closet is located off of the bathroom.

Down the hallway, is the expansive kitchen complete with a Bosch dishwasher, and all upgraded appliances including a gas stove and oven for the chef in the family and the dining room gives you plenty of room to spread out and enjoy the food you have prepared.  

Off the dining room is a nice sized half bath that includes a pedestal sink, custom lighting, upgraded fixtures and a nice sized 36x20 deck for grilling or just relaxing. 

The main level offers a large family room with vaulted ceilings, a Vermont Castings sealed gas fireplace complete with a blower and a granite surround/hearth with an oak mantle.  The main level also offers meticulously maintained hardwood floors throughout the family room, entryway, kitchen and dining room. 

The huge insulated and finished 36x26 - 4 car climate controlled (heat and AC) garage is a car enthusiast's dream providing plenty of storage for all your toys.

Heading up the custom oak stairs, the upstairs offers 2 nice sized bedrooms with a connecting Jack and Jill bathroom which include dual vanity sinks and upgraded bathroom fixtures.  

Down the hallway is a nice sized loft area that overlooks the family room and gives you another living area to spread out and enjoy as either an additional living area, home office, workout room, etc. 

One of the other amazing highlights of this home is the 32x12 game room with 25 feet of custom, built-in, solid oak, lighted, bookcases. This space includes a wet bar with refrigerator and countertop microwave making it the ultimate entertainment room! 

You will have peace of mind knowing that you have a brand-new upstairs HVAC as well as completely programmable and cellphone-controlled thermostats. 

Nothing in this home is builder grade from custom crown moldings and chair rails, Levolor blinds, high-end lighting inside and out, fixtures and faucets, Venetian chandeliers in the foyer and dining room, and custom ceiling fans in every room and outside on the porch. 

This house is wired for a generator and the generator can convey. The property is decorated with a variety of mature ornamental trees, including Weeping Cherry, Flowering Plum, River Birch and Japanese Maples. Your future home is in a pocket subdivision with established residents, off the hustle and bustle of the main traffic corridor and is convenient to schools and shopping.  Comcast/Xfinity are available.  

This home has so much to offer, do not wait, as it will not last long. Schedule your showing today!
#WVBE2035480

HEDGESVILLE

127 KNOX DRIVE

3 Beds

2 Baths

2,935 Sq.Ft.

$439,000

MLS#: WVBE2035480

Motivated Sellers! Huge price drop. Don't sleep on scheduling your showing to see this beautiful home. Welcome home to The Lakes at Martinsburg  (Like NEW) without waiting for a construction build. The Columbia Model comes with many owner customized upgrades.  Beautiful warm, timeless finishes and  amazing custom wooden plantation interior shutters convey!( Including Full height shutters on the patio doors for privacy).   Enter from 2 car garage, pass through a french door pantry, powder room and coat closet to the open concept living space. The kitchen will WOW you with a beautiful 10 ft. granite island with stainless sink, soaring cabinetry, stainless steel appliances (gas), great room with bar stool eating and also space for a dining table. Enter from the front door and find a den/office/bonus space featuring glass french doors. Upstairs you will find 4 generous sized bedrooms and 2 full sized baths with loads of closet space.  Walk in laundry is located on the 2nd floor for convenience as well. Interior access basement filling the entire space under house  is ready to put your personalized touch on for whatever you choose. Ample storage with space ready for additional rooms,. Basement is equipped with rough-in plumbing and HVAC duct work ready to be finished as you like.  Features include window and a sump pump as well. Beautiful community setting with open green space, a dog park, a tot lot and pavilion space within walking distance from home. A great opportunity to own a customized home without the wait.
#WVBE2031902

MARTINSBURG

106 MACHIAS CIRCLE

4 Beds

2 Baths

3,134 Sq.Ft.

$439,000

MLS#: WVBE2031902

Welcome home to 239 Sunlite Drive in Charles Town!

Only five years young and showing like brand new, this turnkey 4-bedroom, 3.5-bath home offers three beautifully finished levels of living space in a sought-after established community.

The main level features an open and airy floor plan filled with natural light, luxury vinyl plank flooring, and neutral paint throughout. The spacious family room flows seamlessly into the dining area with direct access to the new Trex deck — perfect for entertaining or relaxing outdoors. The kitchen is complete with granite countertops, stainless steel appliances, and ample cabinetry. A convenient laundry room with access to the oversized two-car garage and a private half bath round out the main level.

Upstairs, the expansive primary suite boasts vaulted ceilings, a ceiling fan, walk-in closet, and a private en-suite bath with double vanities, soaking tub, and separate walk-in shower. Two additional bedrooms — both with ceiling fans — and a full hall bath complete the upper level.

The walk-out (above-grade) basement was just finished and adds incredible versatility, featuring a fourth bedroom, full bathroom, and a large recreation space with LVP flooring and direct access to the fully fenced backyard.

Enjoy the best of both worlds — modern construction and finishes within an established neighborhood setting. Walking distance to community amenities and ideally located for commuter routes.
#WVJF2022188

CHARLES TOWN

239 SUNLITE DRIVE

4 Beds

3 Baths

2,261 Sq.Ft.

$439,000

MLS#: WVJF2022188

A Luxury Retreat. An Airbnb Opportunity. Less Than Two Hours From DC & Baltimore. 

What if your weekend house could also work when you aren't there? Tucked into the trees in The Woods of West Virginia, 132 Algonquin Trail is a completely reimagined luxury retreat designed for buyers who want a place of their own and the potential of a distinctive short-term rental.

Originally built in 1977, the house was taken down to the studs and completely remodeled in 2026. The result feels nothing like a typical cabin—or a quick investor reno. It's dark, unapologetically dramatic, sophisticated, intentionally different and professionally designed.

In a sea of beige cabins and predictable mountain rentals, this house was designed to photograph beautifully and give guests something they'll remember.

Leave the city after work. Wake up Saturday surrounded by trees. Spend the weekend hiking, golfing, exploring Berkeley Springs and the Eastern Panhandle—or stay home, close the 12-foot blackout drapes and disappear for a while. The soaring black interior, wall of new windows anchored by 12' blackout drapes, skylights and dramatic lighting create a completely different atmosphere from morning to night. (and always the perfect lighting!)

And despite the sophisticated design, this isn't a house you're afraid to actually use. An extra-wide vestibule creates a true mudroom-style arrival. New stone parking areas accommodate 6+ vehicles. The new deck expands the living space outdoors, while cable railings inside and out preserve the openness and views.

This transformation wasn't cosmetic- unlike most "flips," everything about this is QUALITY. This is a 1977 house with an entirely new personality—and a new infrastructure behind it.

The 2026 renovation included a new 1,000-gallon septic tank, architectural-shingle roof, 200-amp electrical service, buried exterior electrical lines, new water line, new deck with proper footers, new staircase, extensive grading and tree removal, new stone parking areas and all-new black energy-efficient double-pane windows - and of course a new 50 gallon water heater, new central HVAC and mini-split system for the loft bedroom/office.

The floor plan was completely reconsidered incorporating: pocket doors: accessible features: custom interior reeded, glass-block windows; self-flashed skylights w/remote-controlled shades; paddle switches on lights and dimmers where they should be! All work was permitted and inspected by Berkeley County Building and Health depts.

The kitchen continues the home's black-and-gold design with matte-black Forno appliances and brushed-gold accents. There's an induction range; 300 CFM range hood (vented out); double-door refrigerator with ice maker; built-in drawer microwave; Kraus sink and faucet; and granite countertops and backsplash (solid pieces for easy cleaning and a luxe look.)

Even the laundry room got the treatment, with a new matte-black Samsung washer and dryer.

For the right buyer, 132 Algonquin Trail offers an interesting proposition: Use it when you want it. Rent it when you don't.

Its proximity to two major metropolitan markets, distinctive interior design, generous parking and completely renovated infrastructure give it the ingredients for a compelling luxury vacation-rental concept.

There is no Woods Club membership transferring with the property, although membership may be available separately for an additional fee.

And for a buyer who wants to move quickly, the home can convey furnished with a full-price offer—creating the possibility of purchasing the entire look rather than spending months trying to recreate it.

132 Algonquin Trail is the black cabin in The Woods—a sophisticated escape from the city, a potential luxury Airbnb, and a place you may decide you don't want to rent out at all.

Owner is broker/designer. Cash or conventional financing without an appraisal contingency.
#WVBE2054400

HEDGESVILLE

132 ALGONQUIN TRL TRAIL

2 Beds

1 Baths

922 Sq.Ft.

$439,000

MLS#: WVBE2054400

Welcome to this beautifully renovated ranch-style home in the highly desirable Crosswinds community. Thoughtful upgrades completed over the past several years have created a warm and inviting home filled with convenience, character, and custom finishes. Hardwood flooring flows throughout the main living areas and into the stunning custom kitchen featuring elevated quartz countertops, beautiful cabinetry, industrial farmhouse-style sconces, and stylish board-and-batten details. The spacious primary suite includes a beautifully remodeled ensuite bathroom, while the updated secondary bathroom provides added comfort and convenience. Custom built-ins, recessed lighting, and carefully selected finishes add welcoming touches throughout the home. Step outside to enjoy dining, entertaining, or relaxing on the Trex deck. The partially finished walkout basement offers valuable additional living space while leaving plenty of opportunity to customize it to fit your needs. A dedicated workshop and storage area includes generous counter space, LVP flooring, and room for tools, hobbies, and projects. Multiple neighborhood parks and a community greenspace located just outside the front door provide even more space to enjoy. With extensive renovations, versatile living areas, and custom details throughout, this move-in-ready home is a true Crosswinds treasure.
#WVJF2025744

CHARLES TOWN

219 CROSSWINDS DRIVE

4 Beds

3 Baths

2,348 Sq.Ft.

$439,000

MLS#: WVJF2025744

Stunning colonial home in the highly sought-after Springdale Farms of South Berkeley County. This exceptional property boasts 4 bedrooms and 2.5 bathrooms spread across a generous .31-acre lot. The open floor plan seamlessly connects the spacious kitchen, featuring an island and breakfast bar, with a bright and beautiful breakfast room that invites ample natural light. The cozy family room just off the kitchen offers a perfect space for relaxation, while the formal living room adds an elegant touch for entertaining guests. Upstairs, you'll find all four bedrooms, including the luxurious primary bedroom with a walk-in closet and an en-suite bathroom with a jacuzzi tub. The second level also houses a convenient laundry room. The partially finished basement awaits your personal touch to transform it into the space of your dreams. Adding to the home's appeal are the energy-efficient solar panels, making this home as eco-friendly as it is beautiful.
#WVBE2030496

GERRARDSTOWN

318 LAWRENCE ROAD

4 Beds

2 Baths

2,541 Sq.Ft.

$439,000

MLS#: WVBE2030496

Welcome to your dream retreat! This charming and cozy log cabin offers a perfect blend of rustic charm and modern comfort. Step inside to find a grand staircase, a stunning stone fireplace for a warm and inviting atmosphere, a spacious kitchen and dining area, as well as natural light filled sitting room with access to your back deck over looking private yard. You’ll adore the beautiful hardwood floors and classic log walls. The main level also includes a comfortable bedroom and full bathroom. Upper Level you’ll find 2 bedrooms with a full bathroom with nature views from every window.  Walk out level basement is partially finished -  just awaiting your personal touches!

Enjoy the breathtaking mountain views from the deck, or spend a peaceful evening by the fire pit under the stars. With no HOA fees, you have the freedom to make this home truly your own. Stay connected with high-speed internet and enjoy a short drive to the Mountain Lake Club Beach, bar and grill, and nearby public river access. Conveniently located near two stores and just a short distance from the Maryland and Virginia lines, this home offers an easy commute. Experience the perfect combination of seclusion and accessibility in this idyllic cabin getaway. Full time living, vacation home or amazing Airbnb! 3 bedroom septic
#WVJF2017052

HARPERS FERRY

65 ALTA VISTA DRIVE

2 Beds

2 Baths

2,191 Sq.Ft.

$439,000

MLS#: WVJF2017052

Nestled in a peaceful rural setting and backing to mature trees, this beautifully maintained split-level home offers approximately 2,472 sq. ft. of living space on a spacious 1.53-acre lot. The lower level features a cozy family room with a propane stove, a dedicated office area with outside access, a laundry room, and a convenient half bath—perfect for work-from-home or multi-use flexibility.
The main level includes a formal living room, a functional kitchen with a breakfast bar, and a bright Florida/sunroom overlooking the private rear yard—an ideal space to relax and enjoy nature year-round. The upper level provides 3 bedrooms and 2 full baths, including a comfortable primary suite.
Notable updates include a new HVAC/heat pump and a newer roof for peace of mind. Car enthusiasts and hobbyists will love the oversized 2-car garage with electric, an attached rear extension/shed, and additional upper-level storage.
Located just minutes from Spring Mills, Marlowe, and I-81, this home combines country living with convenient access to shopping, dining, and commuter routes.
#WVBE2046020

FALLING WATERS

199 DOVE LANE

3 Beds

2 Baths

3,216 Sq.Ft.

$439,000

MLS#: WVBE2046020

Step into this bright and spacious 3-bedroom, 3.5-bath home nestled in the sought-after Breckenridge community, where charm meets modern convenience. From the moment you arrive, you’ll feel the warmth and comfort this home exudes. The main-level Owner's suite offers unparalleled convenience, while the open-concept floor plan and soaring vaulted ceilings create an inviting and airy atmosphere. Picture yourself entertaining in the stylish kitchen and dining area, where sliding doors lead to a covered deck—perfect for sipping your morning coffee or hosting gatherings rain or shine. Cozy up by the living room fireplace on chilly evenings, and enjoy the ease of having a main-level laundry room and half bath close at hand. Upstairs, two generously sized bedrooms share a charming bathroom, and a versatile bonus space that can be used as a potential fourth bedroom awaits your creativity—ideal as a game room, playroom, or private retreat. The finished lower level features a second family room plus bonus room, a full bath and ample storage space that complete this level, offering functionality and flexibility. The walkout basement leads to your personal oasis, complete with a fenced yard, a relaxing hot tub, and a nearly-new shed for all your storage needs.  Newer roof, HVAC, windows, fencing and appliances complete this home and is move-in ready and waiting for you. Don’t miss your chance to own this clean, lovingly cared-for home—schedule your visit today before it’s gone!
#WVJF2015706

CHARLES TOWN

38 BRIDLE COURT

4 Beds

3 Baths

2,285 Sq.Ft.

$439,000

MLS#: WVJF2015706
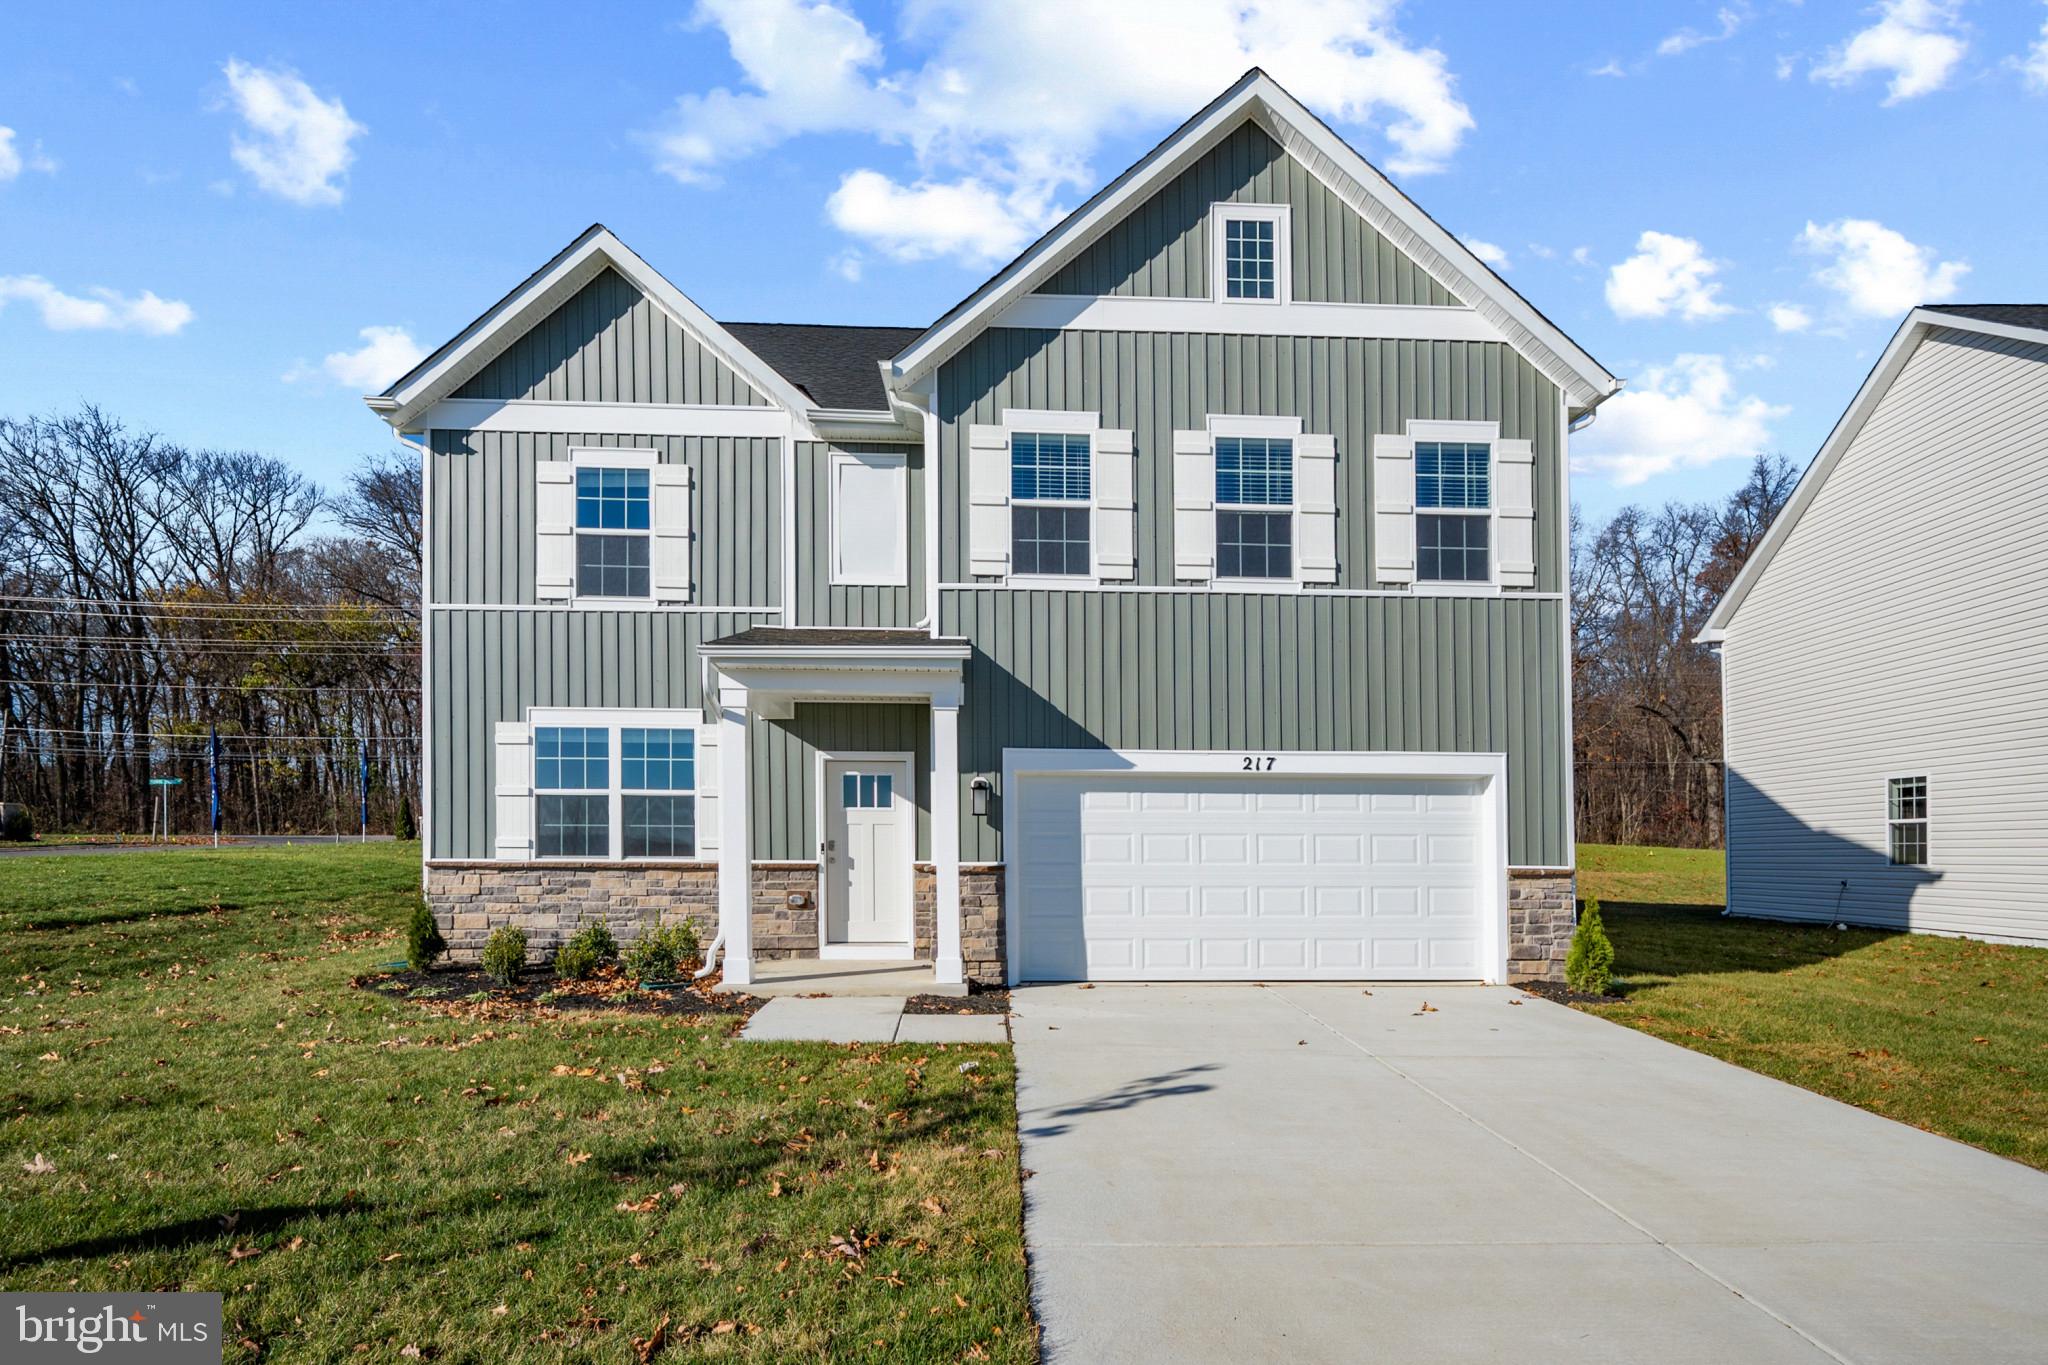
SUMMER DELIVERY! Check out our Hayden Home that comes with 5 Bedrooms, 3 Full Baths, Loft, and much more! The Hayden model offers the perfect blend of spacious living and modern design, making it an ideal choice for families and those seeking versatile living spaces. This home boasts five generously sized bedrooms, providing ample space for your family or guests. With three full bathrooms, mornings and evenings become stress-free affairs. The loft area is a versatile space that can be transformed into a playroom for kids, a cozy study nook, or a relaxing retreat. The open floor plan seamlessly connects the kitchen, family room, and living spaces, making it perfect for hosting gatherings and entertaining. The kitchen features a spacious island with stunning white quartz countertops, adding both functionality and style to your culinary experience. Offering convenience and accessibility, this home includes a first-level bedroom, catering to various lifestyle needs. Need a dedicated workspace? This home has an extra room that's perfect for an office or study. Schedule your private tour today!
#WVJF2023538

SHENANDOAH JUNCTION

438 BUCKEYE DRIVE

5 Beds

3 Baths

2,511 Sq.Ft.

$438,990

MLS#: WVJF2023538

1 ... 287 288 289 290 291 ... 666
* Listings identified with the FMLS IDX logo come from FMLS and are held by brokerage firms other than the owner of this website. The listing brokerage is identified in any listing details. Information is deemed reliable but is not guaranteed. If you believe any FMLS listing contains material that infringes your copyrighted work please click here to review our DMCA policy and learn how to submit a takedown request. © 2024. First Multiple Listing Service, Inc.
 - property

Send a message

Message successfully sent.

Your message

What is 3 + 4 ?

Reason for contacting?

I agree to receive email communication and understand I can unsubscribe at any time.

I agree to be contacted by Charis Realty Group - Christine Issler, Broker via call, email, and text for real estate services. To opt out, you can reply 'stop' at any time or reply 'help' for assistance. You can also click the unsubscribe link in the emails. Message and data rates may apply. Message frequency may vary. Privacy Policy

Sign Out

Virtual Assistant

Would you like to take the next step with this property? We can help you schedule a showing or virtual tour, or send you more details.

Yes, I would like more information.

Thank You for Your Reply, One of Our Agents will contact you as soon as possible

No, maybe later.

Thank you, you can always contact me via email, phone number or through the contact form.

Realhub AI

Lucy - Your AI-Powered Realtor

Update Your Temporary Password

Personalize your search

Enter your email and we'll notify you immediately when new listings match what you're looking for.

or enter email address

Already have an account ? Login here

Continue your home search

I agree to receive communications and understand I can unsubscribe at any time.

I agree to be contacted by Charis Realty Group - Christine Issler, Broker via call, email, and text for real estate services. To opt out, you can reply 'stop' at any time or reply 'help' for assistance. You can also click the unsubscribe link in the emails. Message and data rates may apply. Message frequency may vary. Privacy Policy

Already have an account ? Login here

We use cookies

We use cookies primarily for analytics to enhance your experience. By accepting, you agree to our use of these cookies. You can manage your preferences or learn more about our cookies policy.
