Properties

Browse or get in touch to schedule a walkthrough.

  • Nearby me
Price range

Popular Features

Community Features

Association

Property Features

Waterfront

View

Exterior Features

Interior Features

Style

10000 properties match your criteria

Updated 1 minute ago

E-Alert name

This home is immaculate and a must see! It is conveniently located close to I81 and the MARC train station for commuters, PLUS, it is close to all the shopping and restaurants in the Martinsburg area. It is nestled away in a master planned community with amenities. This rancher has a lot to offer including 3 bedrooms and 2 full baths on the main level. Hardwood floors through the foyer, family, kitchen, and breakfast area. The kitchen has upgraded stainless steel appliances with Quartz counter tops and an oversized Island for all of your entertaining needs along with 42" shaker cabinets. The Family room is completely open to the kitchen with high vaulted ceilings and an electric fireplace. The 1st floor master bedroom features a large walk-in closet and leads to the master bath with a walk-in shower and dual vanity sinks. The upper level has an additional 4th bedroom, full bath, and a large bonus room which could be used for a home office, game room/ theater room or a guest area. The massive unfinished basement has endless opportunities, and it includes a walk-up areaway as well. The back yard has a great patio for entertaining and a large fenced in yard. Come see this home and all it has to offer quick; it won't last long.
#WVBE2020960

MARTINSBURG

112 SQUAW TERRACE

4 Beds

3 Baths

3,044 Sq.Ft.

$439,900

MLS#: WVBE2020960

This classic colonial home resides in the much sought after Huntfield neighborhood. The subdivision offers a community park complete with tennis courts, playground, and walking path. The home features 4 bedrooms and 2 and 1/2 bathrooms. When you pull up to the property you are immediately struck by its excellent curb appeal. You have manicured landscaping and a large front porch. This would be a perfect place to enjoy a morning cup of coffee. Inside you have a large foyer with two story ceilings and tons of natural light. The hardwood floors carry throughout the main level. To the left you have the formal living room with beautiful crown molding. To the right of the foyer, you have the spacious dining room with crown molding and exquisite tray ceiling. The kitchen is conveniently located adjacent to the dining room. Here you have a butler's pantry for extra storage. The kitchen features ceramic tile floors for easy clean up. You have medium stained maple shaker style cabinets and recessed lighting.  The stainless-steel appliances include a range with double ovens. This is great for entertaining during the holidays. The peninsula island provides several breakfast bar seats. The kitchen opens to the breakfast room. This space features a large window for lots of sunshine and a decorative light fixture to define the space. Beyond the breakfast nook you have a large family room with hardwood floors, large windows, and ceiling fanlight fixture. In this space you have a convenient half bath with pedestal sink. You also have a large laundry room with ample shelving storage and laundry sink. Hardwood stairs lead you to the hardwood landing on the upper level. You have three generously sized bedrooms with carpet and ceiling fan. The hall bath features a single bowl vanity and tub/shower with tile surround. The primary suite bedroom features vaulted carpet and vaulted ceiling with ceiling fan. The entrance to your ensuite bathroom is flanked by TWO walk-in closets. Wow! The large primary bathroom features ceramic tile floors, a 4 ft soaking tub and 5 ft shower with glass doors and large seat. The 6 foot double vanity affords you ample storage space. The separate water closet provides extra privacy. The owners of the home will want for nothing in this oasis of a primary suite. The lower level of the home is mostly finished. It includes a huge rec room with carpet and recessed lighting. This space features an egress window. So, it could be used as a 5th bedroom is needed. Bonus room downstairs could be a great theater room or home office space. There is a gym with padded floors, mirrors, a storage closet, and track lighting. The unfinished area is presently used for storage but contains a rough in for a full bath for future expansion. In the rear of the home, you have a large, covered porch with a concrete patio. This provides a walkway to the spacious, detached 2 car garage. The yard is fully fenced with gates in the front and rear of the home. It's ready for your pups to enjoy. This property has everything you've been looking for with many added bonuses. It won't last long; schedule your appointment today!
#WVJF2017454

CHARLES TOWN

522 PROSPECT HILL BOULEVARD

4 Beds

2 Baths

3,458 Sq.Ft.

$439,900

MLS#: WVJF2017454

Here's an opportunity to own an all Brick 4 unit building located in a Historic District of Martinsburg overlooking  Boydville.   This classic building has been owned by the same family for over 30 years.  Large main level apartments boast of front and rear porches while the upper units are 2 story with large covered front porches.  Units have been updated.  New windows throughout.  This would make  great furnished unit rentals  while you live in the expansive 2 story upper unit.  Electric is metered separately, with water and sewer having 1 meter.  608 #1 is 2 Bedroom, 1 full and 1 European wet room bath.  The room in the back, accessed from the rear yard, could be a seperate efficiency unit or lock out unit.  Large lot with alley access and covered carport in the rear for parking along with on street parking.  This is truly a great find for investors or owners who want additional income while living in one of the units.   3 of the units are vacant as they have been freshly painted and updated.  Currently 1 occupied unit.
#WVBE2031728

MARTINSBURG

608 - 610 S QUEEN STREET

10 Beds

None Baths

4,147 Sq.Ft.

$439,900

MLS#: WVBE2031728

Wake up to sweeping mountain views, peaceful surroundings, and the comfort of knowing everyday conveniences are only minutes away. Set on 2.06 acres in Orchard View Estates, this two-story Colonial-style home offers 4 bedrooms, 3 full bathrooms, 1 half bathroom, a finished walkout basement, and space to enjoy the outdoors in every direction. From the rear deck, start the day watching the sunrise over the mountains. In the evening, settle onto the covered front porch and take in the sunset across the surrounding landscape.

Inside, the home provides multiple levels of flexible living space. The finished walkout basement expands the usable footprint and offers direct access to the outdoors. A pellet stove installed in 2018 provides an additional heat source and a comfortable gathering point during cooler months. Fiber optic internet is available, helping you stay connected while enjoying a quieter setting away from more congested areas.

The property also includes a two-car attached garage, paved road frontage, and a large storage shed added in 2022. The acreage provides breathing room without creating the feeling of being far removed from town. Whether you are looking for additional living space, mountain scenery, outdoor recreation, or a more relaxed pace, this property offers a practical balance of privacy and convenience.

Several major updates and improvements have already been completed. The roof was replaced in 2022, followed by a new dishwasher in 2023 and a new refrigerator with ice maker in 2024. A new water heater was installed in 2025. The furnace received a new motor and additional repairs in 2025.

Daily necessities are close at hand, with grocery stores, restaurants, gas stations, and other shopping reported to be approximately 5 minutes away. WVU Medicine Grant Memorial Hospital with a cancer treatment center is approximately a 10 minute drive. Walmart, Tractor Supply, and additional shopping in Moorefield are approximately 25 minutes away.

A local park and public access to the South Branch of the Potomac River are reported to be about 7 minutes away, while the public swimming pool is approximately 8 minutes away.

For those who enjoy exploring the Potomac Highlands, the location provides convenient access to well-known regional destinations, including Seneca Rocks, Blackwater Falls State Park, Dolly Sods Wilderness, and other mountain recreation areas. Winchester, Virginia, is approximately 1 hour and 20 minutes away, offering expanded options for shopping, dining, entertainment, and day trips.

This is the kind of setting that feels tucked away while keeping healthcare, groceries, dining, shopping, river access, and recreation within practical reach. Enjoy mountain views from morning to evening, generous indoor and outdoor space, and the ability to experience a quieter pace without being disconnected from the places you need to go.
#WVGT2001528

PETERSBURG

77 BOGART DRIVE

4 Beds

3 Baths

2,727 Sq.Ft.

$439,900

MLS#: WVGT2001528

Discover the charm of this stunning Colonial home in the desirable Tollhouse Woods community. Built in 2023, this residence boasts 2,259 sq. ft. of thoughtfully designed living space, featuring 4 spacious bedrooms and 2.5 modern bathrooms. The open floor plan seamlessly connects the family room to a gourmet kitchen, complete with upgraded countertops, a central island, and stainless steel appliances, perfect for entertaining. Step outside to enjoy a beautifully landscaped 0.3-acre lot with a level rear yard and 10 x 40 concrete patio, ideal for outdoor gatherings. The community offers well-maintained common areas and sidewalks for leisurely strolls. Near excellent schools and parks, residents enjoy a vibrant neighborhood atmosphere. With convenient access to Downtown Shepherdstown and Shepherd University and its endless charm and shopping, this home blends comfort and community. Experience the warmth and joy of living in a place where every detail is designed for your enjoyment. Home conveniently located next to Morgan's Grove Park.
#WVJF2026156

SHEPHERDSTOWN

77 TOLLHOUSE WAY

4 Beds

2 Baths

2,259 Sq.Ft.

$439,900

MLS#: WVJF2026156
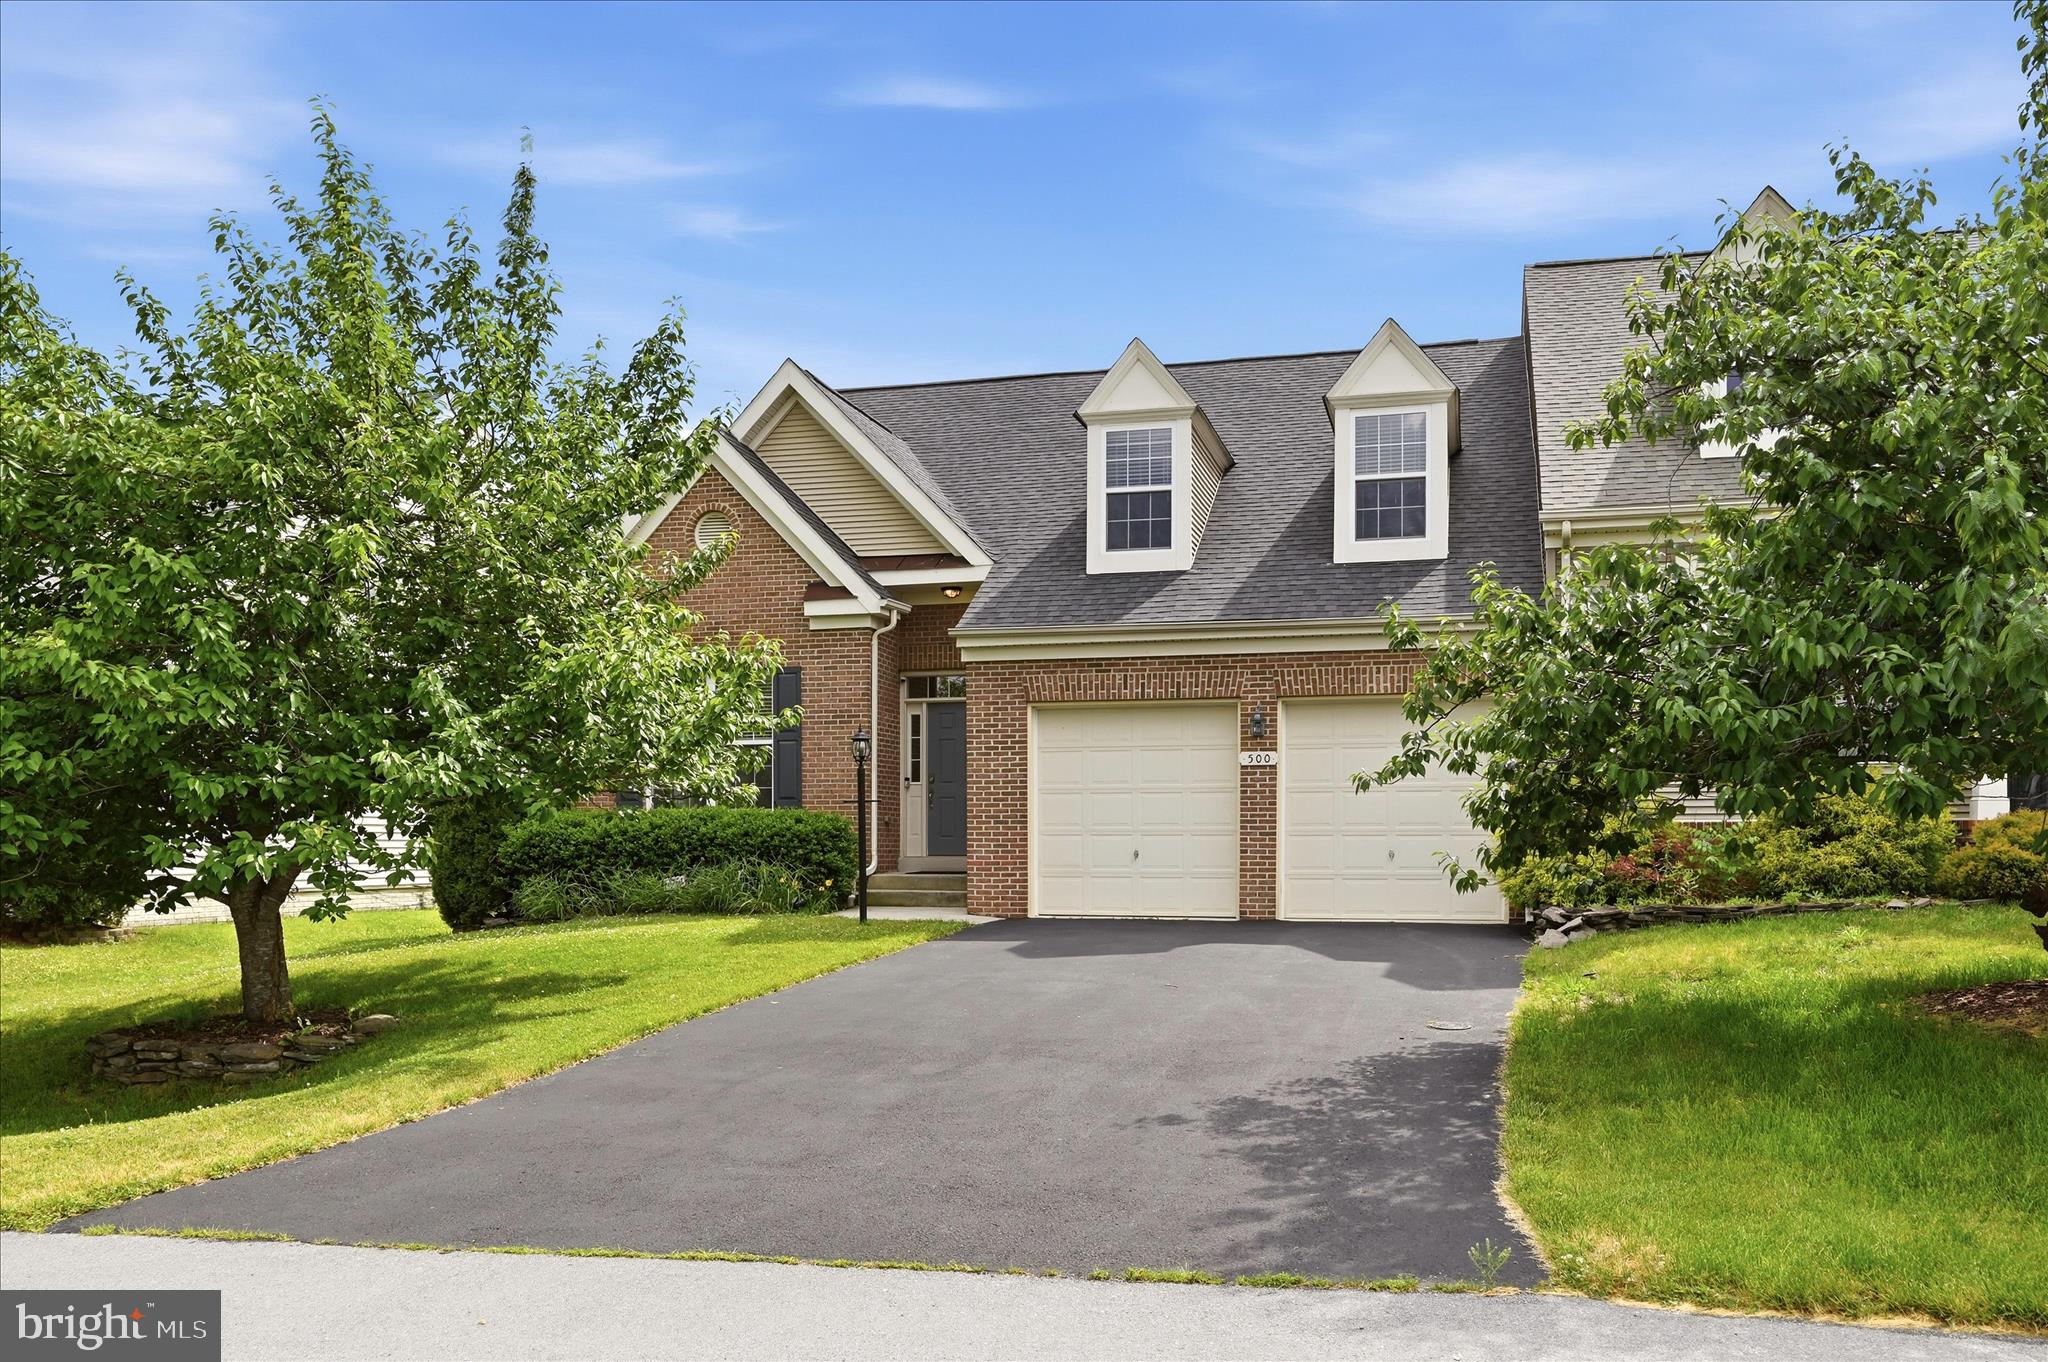
Welcome to this beautifully updated brick-front villa in the highly desirable Hammonds Mill community. Offering nearly 2,500 square feet of thoughtfully designed living space, this home provides far more room than its charming exterior suggests.
The open-concept main level is ideal for both everyday living and entertaining, featuring hardwood flooring throughout the main living areas, a spacious living room with a gas fireplace, a formal dining area, and an inviting kitchen with stainless steel appliances, a pantry, and newer solid surface countertops. Custom wall treatments and tasteful shiplap accents throughout the home add character and warmth. The adjoining breakfast area is filled with natural light and provides access to the deck.
A standout feature of this home is the rare main-level layout with two bedrooms, each offering direct access to a full bathroom. The spacious primary suite includes private deck access, a walk-in closet with built-in shelving, and an ensuite bath with a soaking tub, separate tiled shower, and dual sinks. The secondary main-level bedroom is perfect for guests, multigenerational living, or a home office and is conveniently connected to a full bath.
Upstairs, a versatile loft provides additional living space ideal for a home office, media room, or play area. Two generously sized bedrooms, a third full bath, and ample storage complete the upper level.
Outside, enjoy a large rear deck overlooking the fully fenced backyard with a lower patio, creating the perfect setting for outdoor gatherings. Additional highlights include a two-car garage, an extended driveway with ample parking, a laundry room, and abundant storage throughout.
Conveniently located within walking distance of the Spring Mills school campus, grocery stores, restaurants, and everyday conveniences, this home offers an exceptional blend of spacious interiors, flexible living arrangements, and room to grow.
#WVBE2051676

MARTINSBURG

500 BASHORE DRIVE

4 Beds

3 Baths

2,461 Sq.Ft.

$439,900

MLS#: WVBE2051676

Rare new construction in Bunker Hill on an unrestricted lot! This home is complete and ready for its new owner, Certificate of OCcupancy in hand and ready for closing! Fine 1 level living in this spacious, higher end rancher in South Berkeley on approximately 2/3 of an acre.  This home features Luxury Vinyl Plank flooring, granite countertops, stainless steel appliance package, and stone with upgraded vinyl siding exterior.  Oversized front entry garage that is 20' x 22'.  Full walk down basement.  High speed internet available through Comcast/xfinity.  Minutes to Winchester, I-81, P&G, and more.
#WVBE2029832

BUNKER HILL

133 PHILLIPS LANE

3 Beds

2 Baths

1,634 Sq.Ft.

$439,900

MLS#: WVBE2029832

OUTSTANDING HOME IN THE COUNTRY! This nice home is situated on 2± acres and has incredible views! The home features 3-4 bedrooms, 3 full bathrooms, kitchen, dining room, living room, main level laundry room, 2-car garage, basement family room, additional storage rooms, fenced yard, large utility shed, and more! The primary bedroom features an en suite bathroom with his and hers vanities, and a large 7x10 walk-in closet! The roof is approx. 5 years old! So much to love about this beautiful country home, it is move-in ready!
#WVBE2035892

INWOOD

196 PALACE COURT

4 Beds

3 Baths

2,785 Sq.Ft.

$439,900

MLS#: WVBE2035892

Welcome to this exceptional 4-bedroom, 3.5-bath Colonial, built in 2025 and meticulously maintained in like-new condition! From the moment this home was built, the current owner thoughtfully considered the details, functionality, and quality of the home, making intentional selections and upgrades throughout to create a space that is both beautiful and practical.
Ideally situated on a desirable lot in a cul-de-sac, this home backs to a wooded property, offering added privacy and a peaceful setting. The fully finished basement provides an impressive extension of the living space, featuring a huge recreation room, full bathroom, and convenient walk-out access to the backyard.

The home boasts upgrades galore, including quartz countertops and a thoughtfully upgraded appliance package selected by the owner rather than the standard builder-grade options. The kitchen features a GE Profile refrigerator, LG induction range, LG microwave, and Bosch dishwasher. A GE washer and dryer are also included.

Additional thoughtful upgrades include ceiling fans with remote controls in all bedrooms and the basement, toggle dimmer switches in the living and dining rooms, remote-controlled cabinet accent lighting, plantation blinds coordinated with the flooring, and an upgraded garage door opener with built-in camera. The garage also features modular wall shelving for excellent organization and a 50-amp, 240-volt outlet, providing flexibility for EV charging, generator use, or high-demand workshop equipment.

The finished basement is ideal for entertaining, relaxing, or additional living space and includes a 100-inch wall-mounted TV and Murphy bed, both of which convey with the home.

With its carefully considered design, extensive upgrades, premium finishes, finished basement, wooded backdrop, and cul-de-sac setting, this home offers the feel of a brand-new build with the added benefit of thoughtful owner-selected improvements already completed. A truly move-in-ready home where no detail was overlooked.
#WVBE2054176

BUNKER HILL

137 THYME WAY

4 Beds

3 Baths

3,000 Sq.Ft.

$439,900

MLS#: WVBE2054176

Welcome to the Ashton at Red Clover Meadows! The first floor of this two-story home opens up to the living room at the front of the home and the kitchen, breakfast room and Great Room at the rear, creating various spaces to host special gatherings. The kitchen is suited with stainless steel appliances, Barnett Duraform cabinets in Harbor  and beautiful white ornamental granite countertops. Upstairs is a luxe owner's suite with an en-suite bathroom and dual walk-in closets, along with three secondary bedrooms for residents and overnight guests and a versatile loft. Working from home has never been easier with a spacious home office included!

Don't miss the opportunity to own this exceptional home in Ranson, WV. Experience the perfect combination of comfort, style, and functionality. Schedule you’re viewing today!

Photos are for illustrative purposes only. Prices do not include closing costs and other fees to be paid by buyer and are subject to change without notice. This is not an offer in states where prior registration is required. Void where prohibited by law. Copyright © 2022 Lennar Corporation. Lennar, the Lennar logo are U. S. registered service marks or service marks of Lennar Corporation and/or its subsidiaries. Date 02/22
#WVJF2020748

RANSON

20 FOREST GROVE AVENUE LOT #249

4 Beds

2 Baths

2,550 Sq.Ft.

$439,890

MLS#: WVJF2020748
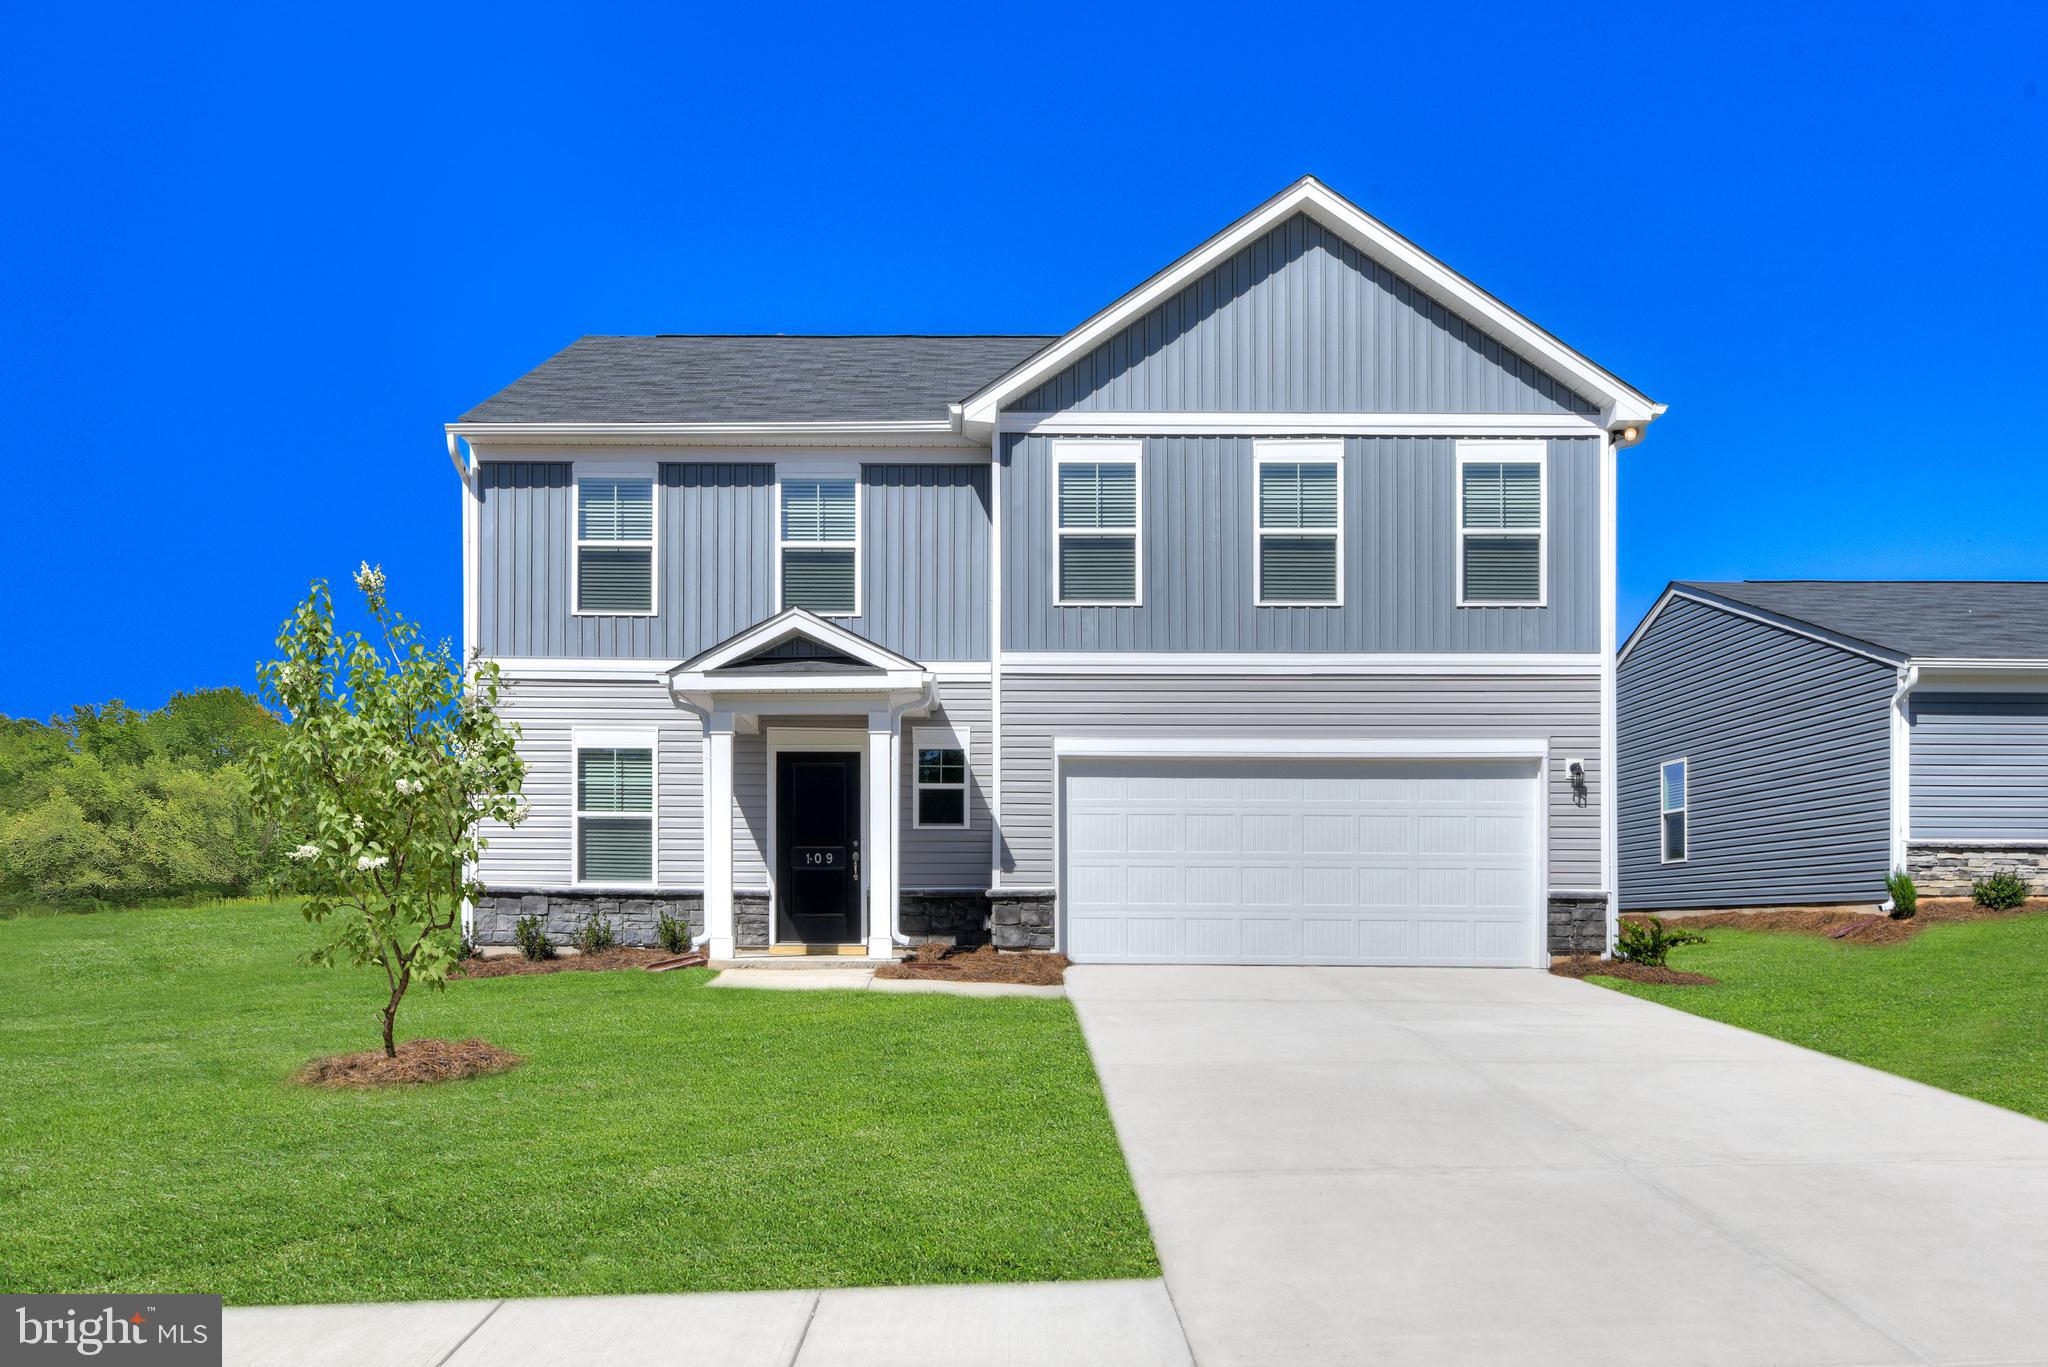
STONE SPRING – NEW UPTON MODEL NOW RELEASED!
Your New Home Starts Here. 
More Space, More Value!   Experience worry-free homeownership at Essence at Stone Spring by Stanley Martin, a thoughtfully designed community where small-town charm meets modern convenience — all at an exceptional value. List price includes all options and upgrades.
Welcome to The Upton, a stylish and spacious 4-bedroom, 2.5-bath home offering thoughtfully designed two-level living ideal for today’s lifestyle.
The open-concept main level features luxury vinyl plank flooring and a gourmet kitchen with quartz countertops, stainless steel GE appliances, and a large center island that flows seamlessly into the dining and family rooms — perfect for entertaining or everyday living. A main-level flex room provides an ideal space for a home office or study.
Upstairs, all four bedrooms include walk-in closets for generous storage. A versatile loft offers endless possibilities as a second office, game room, media lounge, or homework area. A convenient upstairs laundry room adds everyday efficiency. Stanley Martin’s superior energy-efficient construction helps reduce monthly utility costs while enhancing year-round comfort.
Enjoy the Stone Spring lifestyle with exceptional convenience:
✔ Walk to Starbucks and the community dog park
��� Only 6 miles to historic Harpers Ferry for hiking, dining, and outdoor recreation
✔ Minutes to Harpers Ferry Brewing
✔ Close to Hollywood Casino at Charles Town Races
✔ Just 30 minutes to Leesburg, VA
✔ Easy access to Jefferson County Memorial Park
📍 Sales Office Open Daily
Monday, Thursday, Friday & Saturday: 10 AM – 5 PM
Sunday: 12 PM – 5 PM
Closed Tuesday & Wednesday
Sales Office- 152 Cascade Road
Model homes may be toured during closed hours using Stanley Martin’s Self-Guided Tour option. Scan the QR code posted on the sales office door to receive access instructions.
Don’t miss this move-in ready opportunity — schedule your tour today!
#WVJF2022762

CHARLES TOWN

82 EMPIRE LANE

4 Beds

2 Baths

2,400 Sq.Ft.

$439,825

MLS#: WVJF2022762
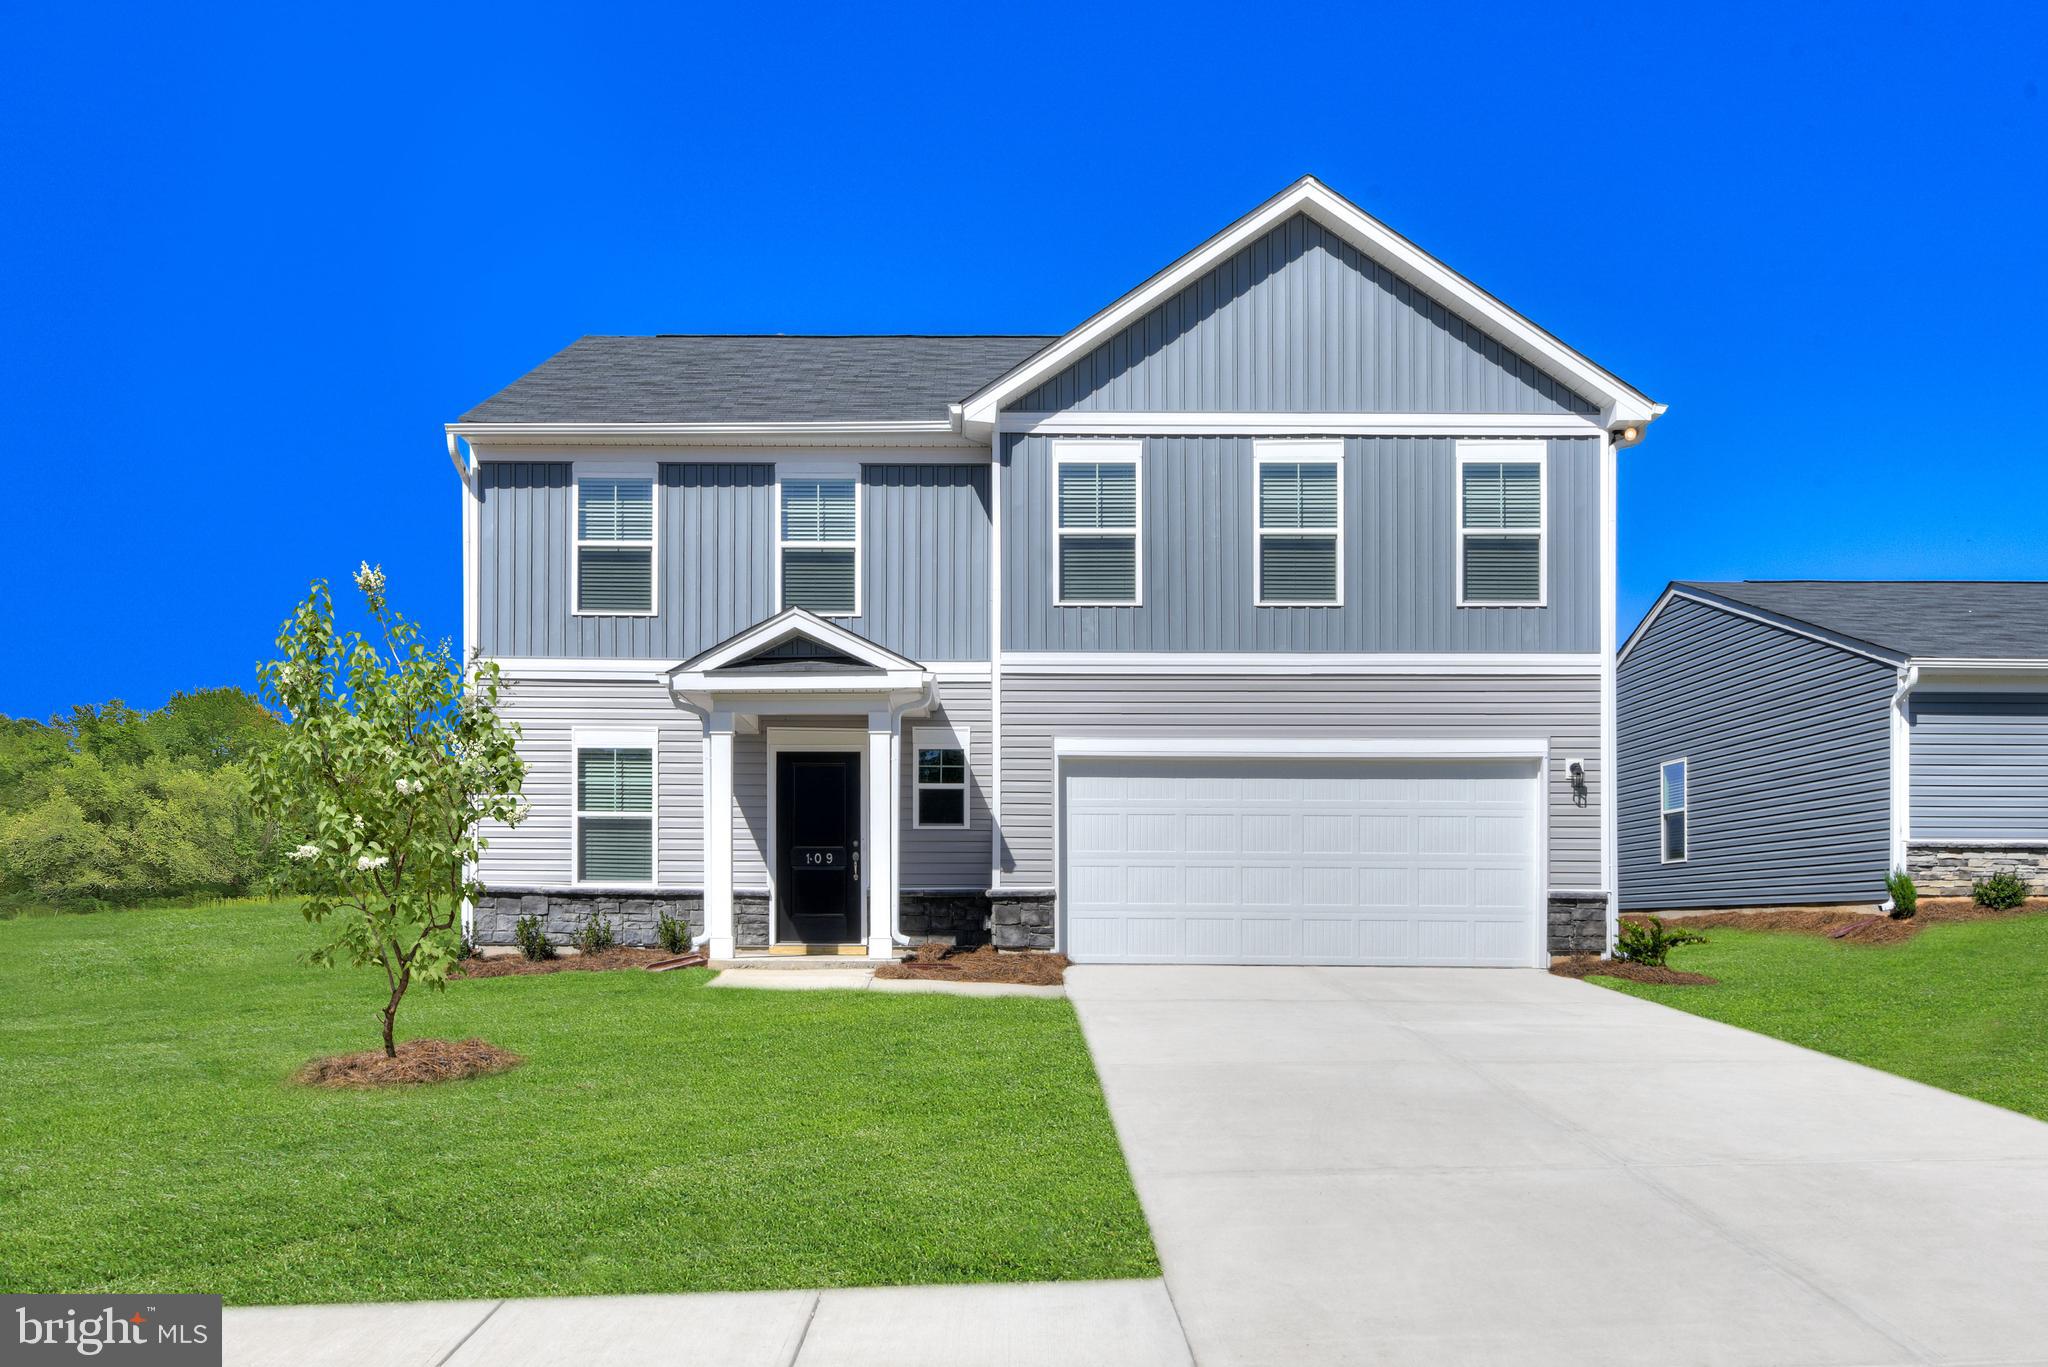
STONE SPRING – NEW UPTON MODEL NOW RELEASED!
Your New Home Starts Here. Join us for a company-wide Open House event on Saturday, July 11 from 12- 5 pm. Tour our models, enjoy light bites and refreshments and learn about limited-time incentives.

More Space, More Value!   Experience worry-free homeownership at Essence at Stone Spring by Stanley Martin, a thoughtfully designed community where small-town charm meets modern convenience — all at an exceptional value. List price includes all options and upgrades.
Welcome to The Upton, a stylish and spacious 4-bedroom, 2.5-bath home offering thoughtfully designed two-level living ideal for today’s lifestyle.
The open-concept main level features luxury vinyl plank flooring and a gourmet kitchen with quartz countertops, stainless steel GE appliances, and a large center island that flows seamlessly into the dining and family rooms — perfect for entertaining or everyday living. A main-level flex room provides an ideal space for a home office or study.
Upstairs, all four bedrooms include walk-in closets for generous storage. A versatile loft offers endless possibilities as a second office, game room, media lounge, or homework area. A convenient upstairs laundry room adds everyday efficiency. Stanley Martin’s superior energy-efficient construction helps reduce monthly utility costs while enhancing year-round comfort.
Enjoy the Stone Spring lifestyle with exceptional convenience:
✔ Walk to Starbucks and the community dog park
✔ Only 6 miles to historic Harpers Ferry for hiking, dining, and outdoor recreation
✔ Minutes to Harpers Ferry Brewing
✔ Close to Hollywood Casino at Charles Town Races
✔ Just 30 minutes to Leesburg, VA
✔ Easy access to Jefferson County Memorial Park
📍 Sales Office Open Daily
Monday, Thursday, Friday & Saturday: 10 AM – 5 PM
Sunday: 12 PM – 5 PM
Closed Tuesday & Wednesday
Sales Office- 152 Cascade Road
Model homes may be toured during closed hours using Stanley Martin’s Self-Guided Tour option. Scan the QR code posted on the sales office door to receive access instructions.
Don’t miss this move-in ready opportunity — schedule your tour today!
#WVJF2022756

CHARLES TOWN

93 FORTUNA ROAD

4 Beds

2 Baths

2,400 Sq.Ft.

$439,825

MLS#: WVJF2022756
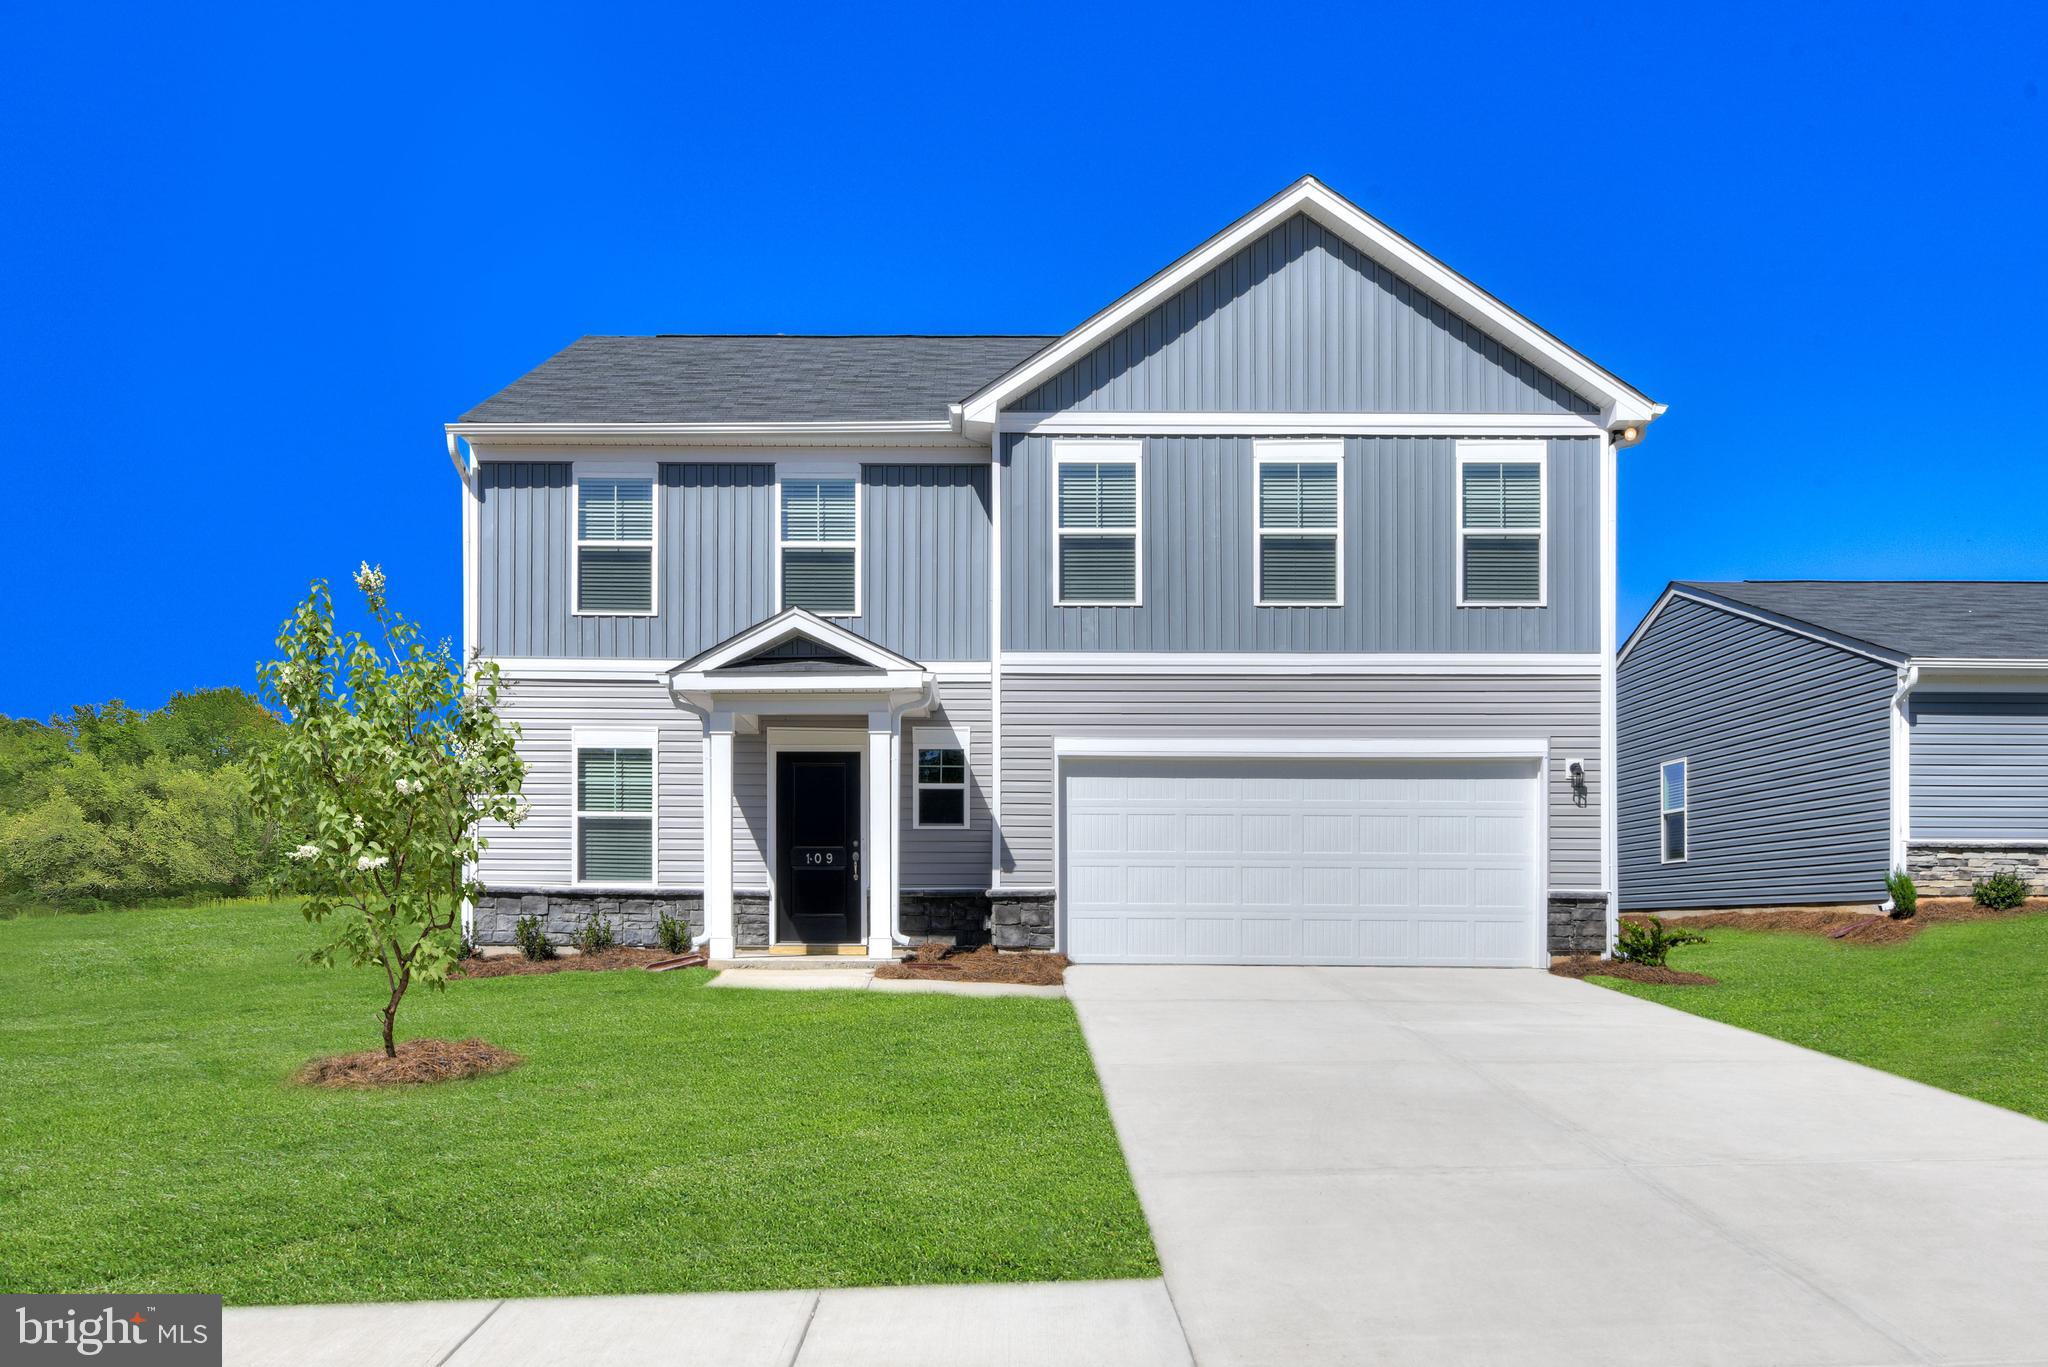
STONE SPRING – NEW UPTON MODEL NOW RELEASED!
Your New Home Starts Here. Join us for a company-wide Open House event on Saturday, July 11 from 12- 5 pm. Tour our models, enjoy light bites and refreshments and learn about limited-time incentives.

More Space, More Value!   Experience worry-free homeownership at Essence at Stone Spring by Stanley Martin, a thoughtfully designed community where small-town charm meets modern convenience — all at an exceptional value. List price includes all options and upgrades.
Welcome to The Upton, a stylish and spacious 4-bedroom, 2.5-bath home offering thoughtfully designed two-level living ideal for today’s lifestyle.
The open-concept main level features luxury vinyl plank flooring and a gourmet kitchen with quartz countertops, stainless steel GE appliances, and a large center island that flows seamlessly into the dining and family rooms — perfect for entertaining or everyday living. A main-level flex room provides an ideal space for a home office or study.
Upstairs, all four bedrooms include walk-in closets for generous storage. A versatile loft offers endless possibilities as a second office, game room, media lounge, or homework area. A convenient upstairs laundry room adds everyday efficiency. Stanley Martin’s superior energy-efficient construction helps reduce monthly utility costs while enhancing year-round comfort.
Enjoy the Stone Spring lifestyle with exceptional convenience:
✔ Walk to Starbucks and the community dog park
✔ Only 6 miles to historic Harpers Ferry for hiking, dining, and outdoor recreation
✔ Minutes to Harpers Ferry Brewing
✔ Close to Hollywood Casino at Charles Town Races
✔ Just 30 minutes to Leesburg, VA
✔ Easy access to Jefferson County Memorial Park
📍 Sales Office Open Daily
Monday, Thursday, Friday & Saturday: 10 AM – 5 PM
Sunday: 12 PM – 5 PM
Closed Tuesday & Wednesday
Sales Office- 152 Cascade Road
Model homes may be toured during closed hours using Stanley Martin’s Self-Guided Tour option. Scan the QR code posted on the sales office door to receive access instructions.
Don’t miss this move-in ready opportunity — schedule your tour today!
#WVJF2022754

CHARLES TOWN

81 FORTUNA ROAD

4 Beds

2 Baths

2,400 Sq.Ft.

$439,825

MLS#: WVJF2022754

The only community within historic Charles Town with resort style amenities!
**UP TO $20,000 CLOSING COST ASSISTANCE AVAILABLE ON SELECT HOMES, FOR PRIMARY RESIDENCE WITH USE OF APPROVED LENDER AND TITLE!**
Live the Huntfield lifestyle in Charles Town's largest planned community ideally situated along the rolling hills of the Blue Ridge Mountains!  The Clemson plan is our model home!  Come and see why!!  Starting at just over 2,400 square feet of living space, this plan is the Goldilocks plan because it’s not too big, it’s not too small, it’s just right!  Flexible configurations allow you to change bedroom count and bedroom size to suit your needs.  There is an opportunity to have a detached garage off of the rear courtyard, allowing for additional privacy in the back yard. Finished basement rec area is an optional feature. Come and see the many different design configurations and pick the one that is perfect for you!  *Photos may not be of actual home. Photos may be of similar home/floorplan if home is under construction or if this is a base price listing.
#WVJF2020200

CHARLES TOWN

713 LORD FAIRFAX STREET

3 Beds

2 Baths

2,441 Sq.Ft.

$439,605

MLS#: WVJF2020200

A beautifully designed contemporary with main-level bedrooms, located in the desirable Martinsburg Station community. Thoughtfully designed for both everyday comfort and stylish entertaining, this home offers spacious living areas, flexible spaces, and a full unfinished walkout basement ready for future expansion.
From the moment you step inside, the impressive two-story foyer sets the tone, opening to a bright and airy floor plan enhanced by soaring ceilings and abundant natural light. The main level is designed for convenient living, featuring a luxurious primary suite with elegant tray ceilings, detailed crown molding, and a spa-inspired bath complete with dual vanities, a soaking tub, and a beautifully tiled walk-in shower.
A second main-level bedroom and full bath provide ideal space for guests, a home office, or multi-generational living, while a separate powder room and laundry area add everyday practicality.
At the heart of the home, the gourmet kitchen shines with brand-new stainless steel appliances, granite countertops, upgraded cabinetry, recessed lighting, and a walk-in pantry. The breakfast bar and adjoining dining area create the perfect setting for gatherings both large and small.
Upstairs, a spacious loft overlooks the main living area and leads to an additional bedroom, full bath, and versatile bonus room—ideal for a media space, office, or hobby room.
Additional highlights include hardwood flooring throughout most of the main level, tiled bathrooms, an insulated front-load two-car garage, and a bright unfinished walkout basement, plumbed for 4th bath, and large windows offering endless possibilities for customization.
Step outside to the covered porch just off the breakfast area—an inviting space to relax and enjoy peaceful morning coffee or evening sunsets.
Residents of Martinsburg Station enjoy exceptional amenities including a clubhouse, swimming pool, tennis courts, walking trails, and a scenic fishing pond, all conveniently located near I-81 and the MARC train for easy commuting.
This exceptional home offers space, style, and location—ready to welcome you!
#WVBE2048234

MARTINSBURG

113 W STATION TERRACE W

3 Beds

3 Baths

2,934 Sq.Ft.

$439,500

MLS#: WVBE2048234

1 ... 285 286 287 288 289 ... 666
* Listings identified with the FMLS IDX logo come from FMLS and are held by brokerage firms other than the owner of this website. The listing brokerage is identified in any listing details. Information is deemed reliable but is not guaranteed. If you believe any FMLS listing contains material that infringes your copyrighted work please click here to review our DMCA policy and learn how to submit a takedown request. © 2024. First Multiple Listing Service, Inc.
 - property

Send a message

Message successfully sent.

Your message

What is 3 + 4 ?

Reason for contacting?

I agree to receive email communication and understand I can unsubscribe at any time.

I agree to be contacted by Charis Realty Group - Christine Issler, Broker via call, email, and text for real estate services. To opt out, you can reply 'stop' at any time or reply 'help' for assistance. You can also click the unsubscribe link in the emails. Message and data rates may apply. Message frequency may vary. Privacy Policy

Sign Out

Virtual Assistant

Would you like to take the next step with this property? We can help you schedule a showing or virtual tour, or send you more details.

Yes, I would like more information.

Thank You for Your Reply, One of Our Agents will contact you as soon as possible

No, maybe later.

Thank you, you can always contact me via email, phone number or through the contact form.

Realhub AI

Lucy - Your AI-Powered Realtor

Update Your Temporary Password

Personalize your search

Enter your email and we'll notify you immediately when new listings match what you're looking for.

or enter email address

Already have an account ? Login here

Continue your home search

I agree to receive communications and understand I can unsubscribe at any time.

I agree to be contacted by Charis Realty Group - Christine Issler, Broker via call, email, and text for real estate services. To opt out, you can reply 'stop' at any time or reply 'help' for assistance. You can also click the unsubscribe link in the emails. Message and data rates may apply. Message frequency may vary. Privacy Policy

Already have an account ? Login here

We use cookies

We use cookies primarily for analytics to enhance your experience. By accepting, you agree to our use of these cookies. You can manage your preferences or learn more about our cookies policy.
