Properties

Browse or get in touch to schedule a walkthrough.

  • Nearby me
Price range

Popular Features

Community Features

Association

Property Features

Waterfront

View

Exterior Features

Interior Features

Style

10000 properties match your criteria

Updated 1 minute ago

E-Alert name

This magnificent modified Chestnut offers an exquisite blend of modern living and sprawling tranquility. Step inside and discover this open layout which captures the eastern exposure and spectacular views of the 17th fairway of Mountain View golf course. You will be welcomed at the entrance with a 60x8 covered entry deck with breeze way that leads you to the expansive 30x36 - 3-car garage with 10 foot walls, electrical panel box with 220 hook-up and pull down stairs for attic storage. Inside this custom built home you will find an expansive floor plan that will host all your family and friends. Don't dream about it. Live it! The great room/dining room offers cathedral ceilings, exposed wood beams, and prow front window wall of glass. The kitchen is a chef's delight with corian counter tops, under cabinet lighting, ceramic tile back splash, offering a massive island with ample entertainment areas. The gas fireplace with stone accents and custom wood mantle serves as a towering focal point in the main family room. The sunroom features sweeping golf course views and leads to a huge 15x28 screened in porch perfect for entertaining with family and friends. First floor en suite primary bedroom offers vaulted ceilings, large walk-in closets and a full bath. There are two additional bedrooms and a guest bath on the main floor. The loft offers a multi-purpose area that can host a perfect home office or over flow bedroom complete with views. The walk out finished basement with prow front windows has limitless possibilities which includes a massive recreational room with wet bar (9 ft. walls), game room, 2 guest bedrooms with a full bath, 12x20 concrete patio with hook-up for a hot tub, laundry room and a very large unfinished space for the HVAC, hot water heater and storage shelves. There is surround sound on both levels of this home to enjoy your favorite music. Lots of other upgrades too numerous to mention. This is a must see property! Some furniture will convey. Class A membership available with a $3150 initiation fee additional.
#WVBE2025924

HEDGESVILLE

5 PEACEPIPE LANE

5 Beds

3 Baths

4,394 Sq.Ft.

$629,999

MLS#: WVBE2025924

None
#WVJF2013018

RANSON

71 SWAN FLD AVE

3 Beds

3 Baths

1,726 Sq.Ft.

$2,150

MLS#: WVJF2013018

The cutest bungalow ever? Possibly!  This wonderfully updated 2 bed 1 bath bungalow rests on a quiet street in the heart of Keyser.  A metal roof, brand new windows, and brand new carpet are just a few of the updates that have already been taken care of you on this one!
#WVMI2002700

KEYSER

323 RICHMOND STREET

2 Beds

1 Baths

744 Sq.Ft.

$89,900

MLS#: WVMI2002700

This beautifully appointed Dartmouth II Model won't disappoint! Spacious & Unique floorplan...featuring both the Conservatory and Morning Rooms plus the formal dining room, office and great room. The Gourmet kitchen highlights Beaming hardwoods, Quartz counters, Stainless appliances, the bright and airy morning room,  breakfast bar, island and pantry.  The family room provides that open living space with a cozy fireplace and is just perfect for entertaining!   The beautiful hardwoods continue to the upper level both on the stairs and hall.  Step into the Owners Suite it's a perfect oasis ... extra details to include the tray ceiling, separate sitting area, extra windows, a deep soaking tub and walk-in closet. The upper level laundry room has extra cabinet space for storage.  The walk out lower level has 4 additional full size windows and a very private back yard. You will really enjoy the mature landscape and mountain views!
#WVJF2012914

HARPERS FERRY

224 LOOKOUT MOUNTAIN COURT

4 Beds

2 Baths

3,536 Sq.Ft.

$535,000

MLS#: WVJF2012914

None
#WVMO2004864

BERKELEY SPRINGS

268 WILKES STREET 12

1 Beds

1 Baths

250 Sq.Ft.

$725

MLS#: WVMO2004864

Historic Charm in the Heart of Charles Town

Don't miss your chance to reside in this historic gem. Built in 1873, this lovingly maintained home has been modestly updated with care to preserve its historic charm and acknowledge its natural character.

Approximately 2040 sq ft of living space boasts 3 bedrooms upstairs, plus a versatile bonus room and 2 full baths for added convenience. With a formal dining room and two possible living areas, tenants have the option to dedicate space to a sitting room, office, or library. A finished walkout basement features beautifully repointed stone walls and provides another living space or storage. Original hardwood floors have been refinished, adding a touch of timeless elegance.

Additional amenities include covered off-street parking under the carport or in the 1 car garage, a large shed for storage, and a washer and dryer conveniently located on the property. 

Nestled on nearly 3/4 of an acre with mature trees providing privacy, this property has the potential to be a gardener’s paradise! Residents can enjoy their yard or easily explore all that downtown Charles Town has to offer just a few blocks away. Commuters will appreciate quick access to Route 340, Route 51, and Route 9.

This home has been deep cleaned, freshly painted and is move-in ready. Schedule a tour today and envision yourself living in the heart of Charles Town's rich history and vibrant community.

Apply online.  Available for move-in after July 16. Applicant(s) must be able to pass a credit/background check and provide proof of income 2.5x monthly rent. Pets are case by case with additional deposit and rent. No Smoking. Security deposit and first-month rent due at lease signing.
#WVJF2012742

CHARLES TOWN

704 W WASHINGTON STREET

4 Beds

2 Baths

2,172 Sq.Ft.

$2,100

MLS#: WVJF2012742

Discover your dream home in the serene setting of the Capon Bridge Resort development. As you approach this beautiful property, you'll immediately sense the care and attention it has received over the years. The exterior showcases impeccable maintenance, highlighted by a brand-new roof that adds to its charm.

Step inside to find a spacious layout featuring 4 bedrooms and 2 full baths. The welcoming family room exudes warmth with its stone hearth and woodstove, perfect for cozy evenings. Adjacent to the kitchen is a generous space ideal for dining or additional living areas, providing flexibility for your lifestyle.

Storage is ample, with options including an attached 1-car garage and an oversized detached garage. Outside, the property shines with a meticulously manicured lot shaded by mature trees, creating a peaceful retreat right at home.

Beyond the property, the community offers exclusive amenities such as private access to the Cacapon River, the expansive Edwards Run Wildlife Management Area for outdoor enthusiasts, and a stunning 3-acre stocked lake for fishing and swimming.

Embrace the lifestyle you've always wanted at this exceptional residence. Schedule a viewing today and experience the tranquility and convenience of Capon Bridge Resort living.
#WVHS2004474

CAPON BRIDGE

77 MARYS LANE

4 Beds

2 Baths

1,344 Sq.Ft.

$290,000

MLS#: WVHS2004474

Almost an acre, with amazing views and a gradual slope high on the mountain. The property contains the foundation of a cabin that burned down, so well and septic (perked for 2 bedrooms) are present, condition unknown. There are a total of three lots here, with the driveway already in place. Bring a builder and enjoy the Mountain Lake Club, the lights over the Shenandoah Valley and peace and quiet, all located within 30 minutes of Leesburg and Northern Virginia opportunities, and just 15 minutes from town.
#WVJF2011934

HARPERS FERRY

528 ALTA VISTA DRIVE

None Beds

None Baths

1 Sq.Ft.

$75,000

MLS#: WVJF2011934
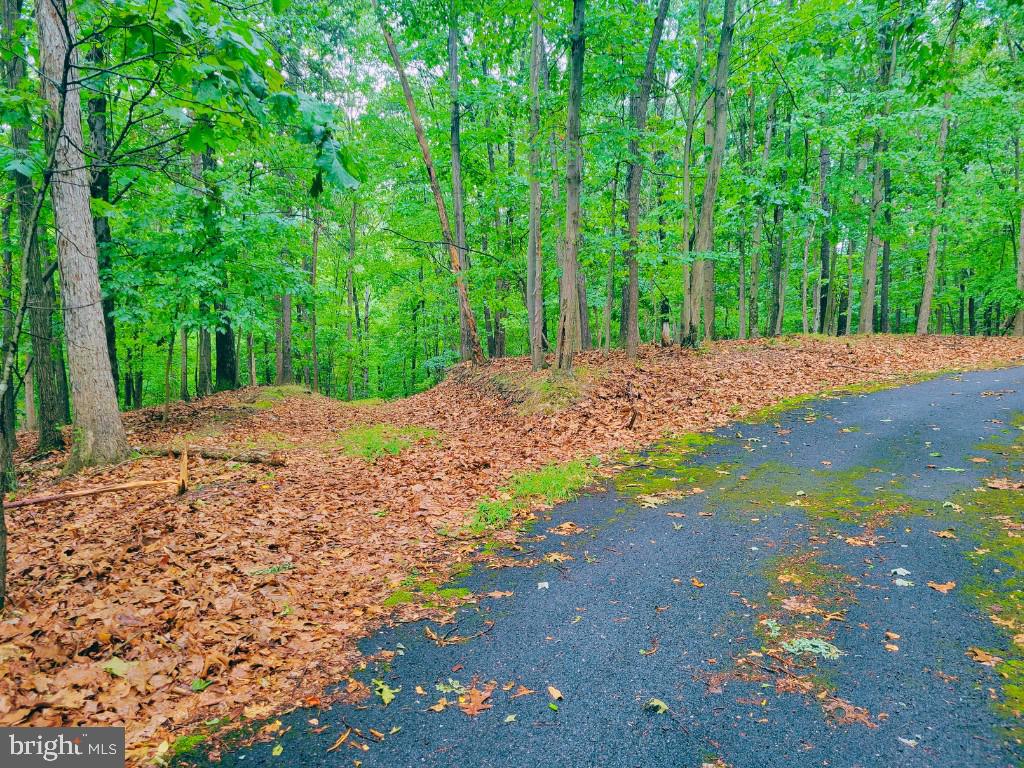
Build your PRIVATE PARADISE on FIVE (5) ACRES  in this conveniently located community just over the Virginia line in Gerrardstown, WV.  Easy commute to Inwood, Martinsburg, Winchester and I-81.  Whether you're looking for a primary residence or vacation spot, don't miss this 5 acres to build on, grow on and make lasting memories on!
#WVBE2031300

GERRARDSTOWN

DARK HOLLOW CT

None Beds

None Baths

5.07 acres

$70,000

MLS#: WVBE2031300

321.67 acres, more or less, situate in Nelson Rocks area of ,North Fork Hills, Circleville District.  1900's Farmhouse with  Spring House, Chicken Shed, Barn & 3 Car Garage. Double pane windows, Relax on 1 of the 3 porches available to take in the views of the property & see an abundance of wildlife.  Spring and well available for water supply.

Appliances to convey with property:  Wood/Electric Oven, Refrigerator, Dishwasher (non-working cond), Freezer, Washer & Dryer
#WVPT2000690

CIRCLEVILLE

121 NEVER ENDING LANE

3 Beds

1 Baths

1,582 Sq.Ft.

$839,000

MLS#: WVPT2000690

Investment opportunity with this 2BR 1.5BA townhome. Needs work and sold as is where is. Main level living room, kitchen with dining area, half bath (needs completed). Spacious rear yard.
#WVJF2012664

RANSON

316 E 11TH AVENUE

2 Beds

1 Baths

1,020 Sq.Ft.

$149,900

MLS#: WVJF2012664

Raised ranch home with tons of potential, perfect for a handyperson.  3 BRs, 1 full bath. Home offers large kitchen, living room with fireplace. Finish the basement for more living space.  Home will be sold AS IS, seller will make no repairs.
#WVMR2000010

FAIRMONT

202 ELK AVENUE

3 Beds

1 Baths

1,752 Sq.Ft.

$27,000

MLS#: WVMR2000010

Wonderful 2 level 2 bedrooms 1 1/2 baths located near the Spring Mills Area.  New paint and carpet, owner pays the water, sewer and trash, tenant pays electric and Cable.  

$55 Application fee for everyone over the age of 18 residing in the property.    12 Month lease
NO PETS
#WVBE2031298

MARTINSBURG

18 ALCHA WAY

2 Beds

1 Baths

1,200 Sq.Ft.

$1,350

MLS#: WVBE2031298

OPEN HOUSE CANCELED. PROPERTY UNDER CONTRACT. Introducing a sophisticated rancher nestled between Shepherdstown and Martinsburg, West Virginia - a captivating home offering a fusion of sleek contemporary elements and modern farmhouse flair. With 4 bedrooms and 2 full baths, this residence is thoughtfully designed to accommodate your lifestyle needs, providing ample space for relaxation and entertaining.

Upon entry, you'll immediately feel welcomed by the inviting ambiance of this farmhouse-inspired dwelling. The open floor plan seamlessly connects the living, dining, and kitchen areas, fostering an ideal setting for family gatherings and cherished memories. Natural light fills the interior, highlighting the refined finishes and earthy hues that grace every corner.

The kitchen, a focal point of the home, boasts sleek countertops, stainless steel appliances, and abundant cabinet space for all your culinary necessities. Whether preparing a quick meal or hosting a soirée, this kitchen is certain to impress even the most discerning guests.

Step into this inviting living room, where soaring vaulted ceilings create a sense of grandeur and space. Bathed in natural light streaming through expansive windows, this room exudes warmth and tranquility. Picture yourself lounging on the plush sofa enjoying the warmth of the fireplace during cooler evenings.

Beyond the expansive windows lies the tranquility of the countryside, offering stunning views of the lush surroundings. Step out onto the composite deck to savor the sights and sounds of nature, or dine al fresco in the privacy of the backyard oasis.

With two acres of land at your disposal, outdoor possibilities abound. Whether cultivating a garden, engaging in family recreation, or simply enjoying the surroundings, the options for enjoyment are endless.

The full unfinished walkout basement provides additional space for customization, whether as a home gym, media room, or guest suite - the choice is yours.

Backed by a serene tree line, this property offers a harmonious blend of seclusion and convenience. Escape the urban hustle while remaining within easy reach of local amenities, schools, and major thoroughfares.

Outside, the exterior exudes timeless elegance with its board and batten siding in soothing shades of grey and blue, complemented by earthy stone accents. Upon arrival, you'll be captivated by the allure and character emanating from every angle of this home.

In summary, this new single-level dwelling epitomizes modern luxury intertwined with sophisticated charm. With its generous layout, idyllic setting, and prime location, it presents an opportunity to realize your dreams of country living. Don't let this chance slip away
#WVBE2030138

MARTINSBURG

328 EIDERDOWN DRIVE

4 Beds

2 Baths

2,127 Sq.Ft.

$675,000

MLS#: WVBE2030138
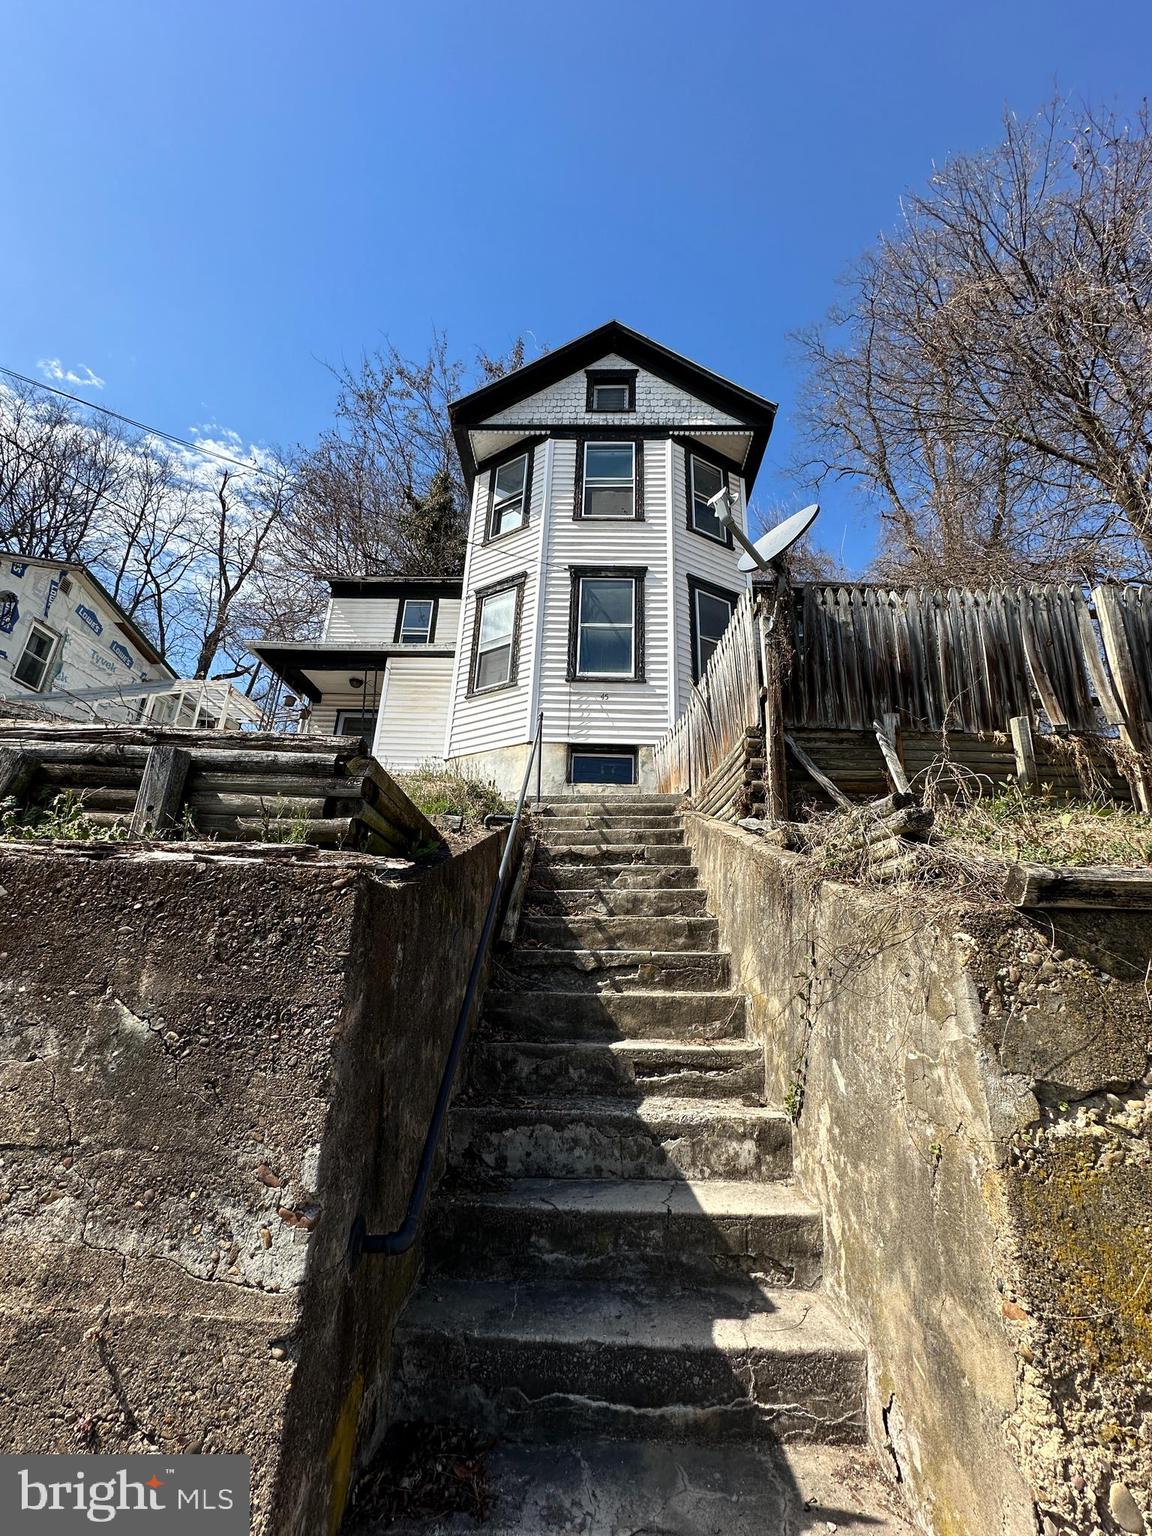
Welcome to 110 Knobley Street! This charming property offers a unique opportunity for those seeking  an "as is" sale. Situated in a quant neighborhood, this home boasts 1766 sqare feet, three bedrooms, one full bathroom and one half bathroom. While it requires some renovation, its potential is undeniable. With a spacious layout and peaceful location, this property is perfect for investors or DIY enthusiasts looking to create their dream home. Hurry and schedule your tour today!
#WVMI2002500

RIDGELEY

110 KNOBLEY STREET

3 Beds

1 Baths

1,766 Sq.Ft.

$29,900

MLS#: WVMI2002500

1 ... 283 284 285 286 287 ... 666
* Listings identified with the FMLS IDX logo come from FMLS and are held by brokerage firms other than the owner of this website. The listing brokerage is identified in any listing details. Information is deemed reliable but is not guaranteed. If you believe any FMLS listing contains material that infringes your copyrighted work please click here to review our DMCA policy and learn how to submit a takedown request. © 2024. First Multiple Listing Service, Inc.

Send a message

Message successfully sent.

Your message

What is 3 + 4 ?

Reason for contacting?

I agree to receive email communication and understand I can unsubscribe at any time.

I agree to be contacted by Charis Realty Group - Christine Issler, Broker via call, email, and text for real estate services. To opt out, you can reply 'stop' at any time or reply 'help' for assistance. You can also click the unsubscribe link in the emails. Message and data rates may apply. Message frequency may vary. Privacy Policy

Sign Out

Virtual Assistant

Would you like to take the next step with this property? We can help you schedule a showing or virtual tour, or send you more details.

Yes, I would like more information.

Thank You for Your Reply, One of Our Agents will contact you as soon as possible

No, maybe later.

Thank you, you can always contact me via email, phone number or through the contact form.

Realhub AI

Lucy - Your AI-Powered Realtor

Update Your Temporary Password

Personalize your search

Enter your email and we'll notify you immediately when new listings match what you're looking for.

or enter email address

Already have an account ? Login here

Continue your home search

I agree to receive communications and understand I can unsubscribe at any time.

I agree to be contacted by Charis Realty Group - Christine Issler, Broker via call, email, and text for real estate services. To opt out, you can reply 'stop' at any time or reply 'help' for assistance. You can also click the unsubscribe link in the emails. Message and data rates may apply. Message frequency may vary. Privacy Policy

Already have an account ? Login here

We use cookies

We use cookies primarily for analytics to enhance your experience. By accepting, you agree to our use of these cookies. You can manage your preferences or learn more about our cookies policy.
