Properties

Browse or get in touch to schedule a walkthrough.

  • Nearby me
Price range

Popular Features

Community Features

Association

Property Features

Waterfront

View

Exterior Features

Interior Features

Style

10000 properties match your criteria

Updated 1 minute ago

E-Alert name

This Water Lily Farmhouse is designed for comfort, style, and flexibility! Visit us and watch your future home come to life.
Featuring an open-concept main level with 9-foot ceilings, recessed lighting, and upgraded luxury finishes throughout, including:
Gourmet kitchen with a large quartz island, upgraded white cabinetry, subway tile backsplash, upgraded lighting, and GE Smart Cooking Suite
Double pantry and thoughtfully designed kitchen layout
Upgraded flooring throughout the main level
Main-level 5th bedroom with full bath – perfect for guests
Dedicated home office ideal for remote work
Upstairs, you'll find:
4 spacious bedrooms and 2 full baths
A convenient second-floor laundry room with a utility sink
Bonus second-floor family room – perfect for movie nights or a play area
A luxurious primary suite with farmhouse feature wall, two oversized walk-in closets, and a stunning private bath with dual vanities, ceramic flooring, and a frameless walk-in shower
The finished basement adds 820 sq ft of additional living space, including:
A full bath
A spacious 20x19 rec room
A 20x20 unfinished area for storage or future customization
Walk-out rear exit
Upgraded stone front exterior for beautiful curb appeal
Plus, enjoy smart features like our Upgraded Home Tech Package, Wi-Fi-enabled garage door opener, and more!
📍Liberty Run – Located in Berkeley County, right on the Jefferson County line – ideal for NOVA/DC commuters!
🏡 Photos shown are of a similar Water Lily model. Taxes are estimated.
📞 Call today to schedule your tour of our beautifully decorated Water Lily Farmhouse Model and ask about our limited-time incentives!
#WVBE2052848

MARTINSBURG

Lot 239 PRIMARY COURT

5 Beds

3 Baths

2,517 Sq.Ft.

$440,089

MLS#: WVBE2052848
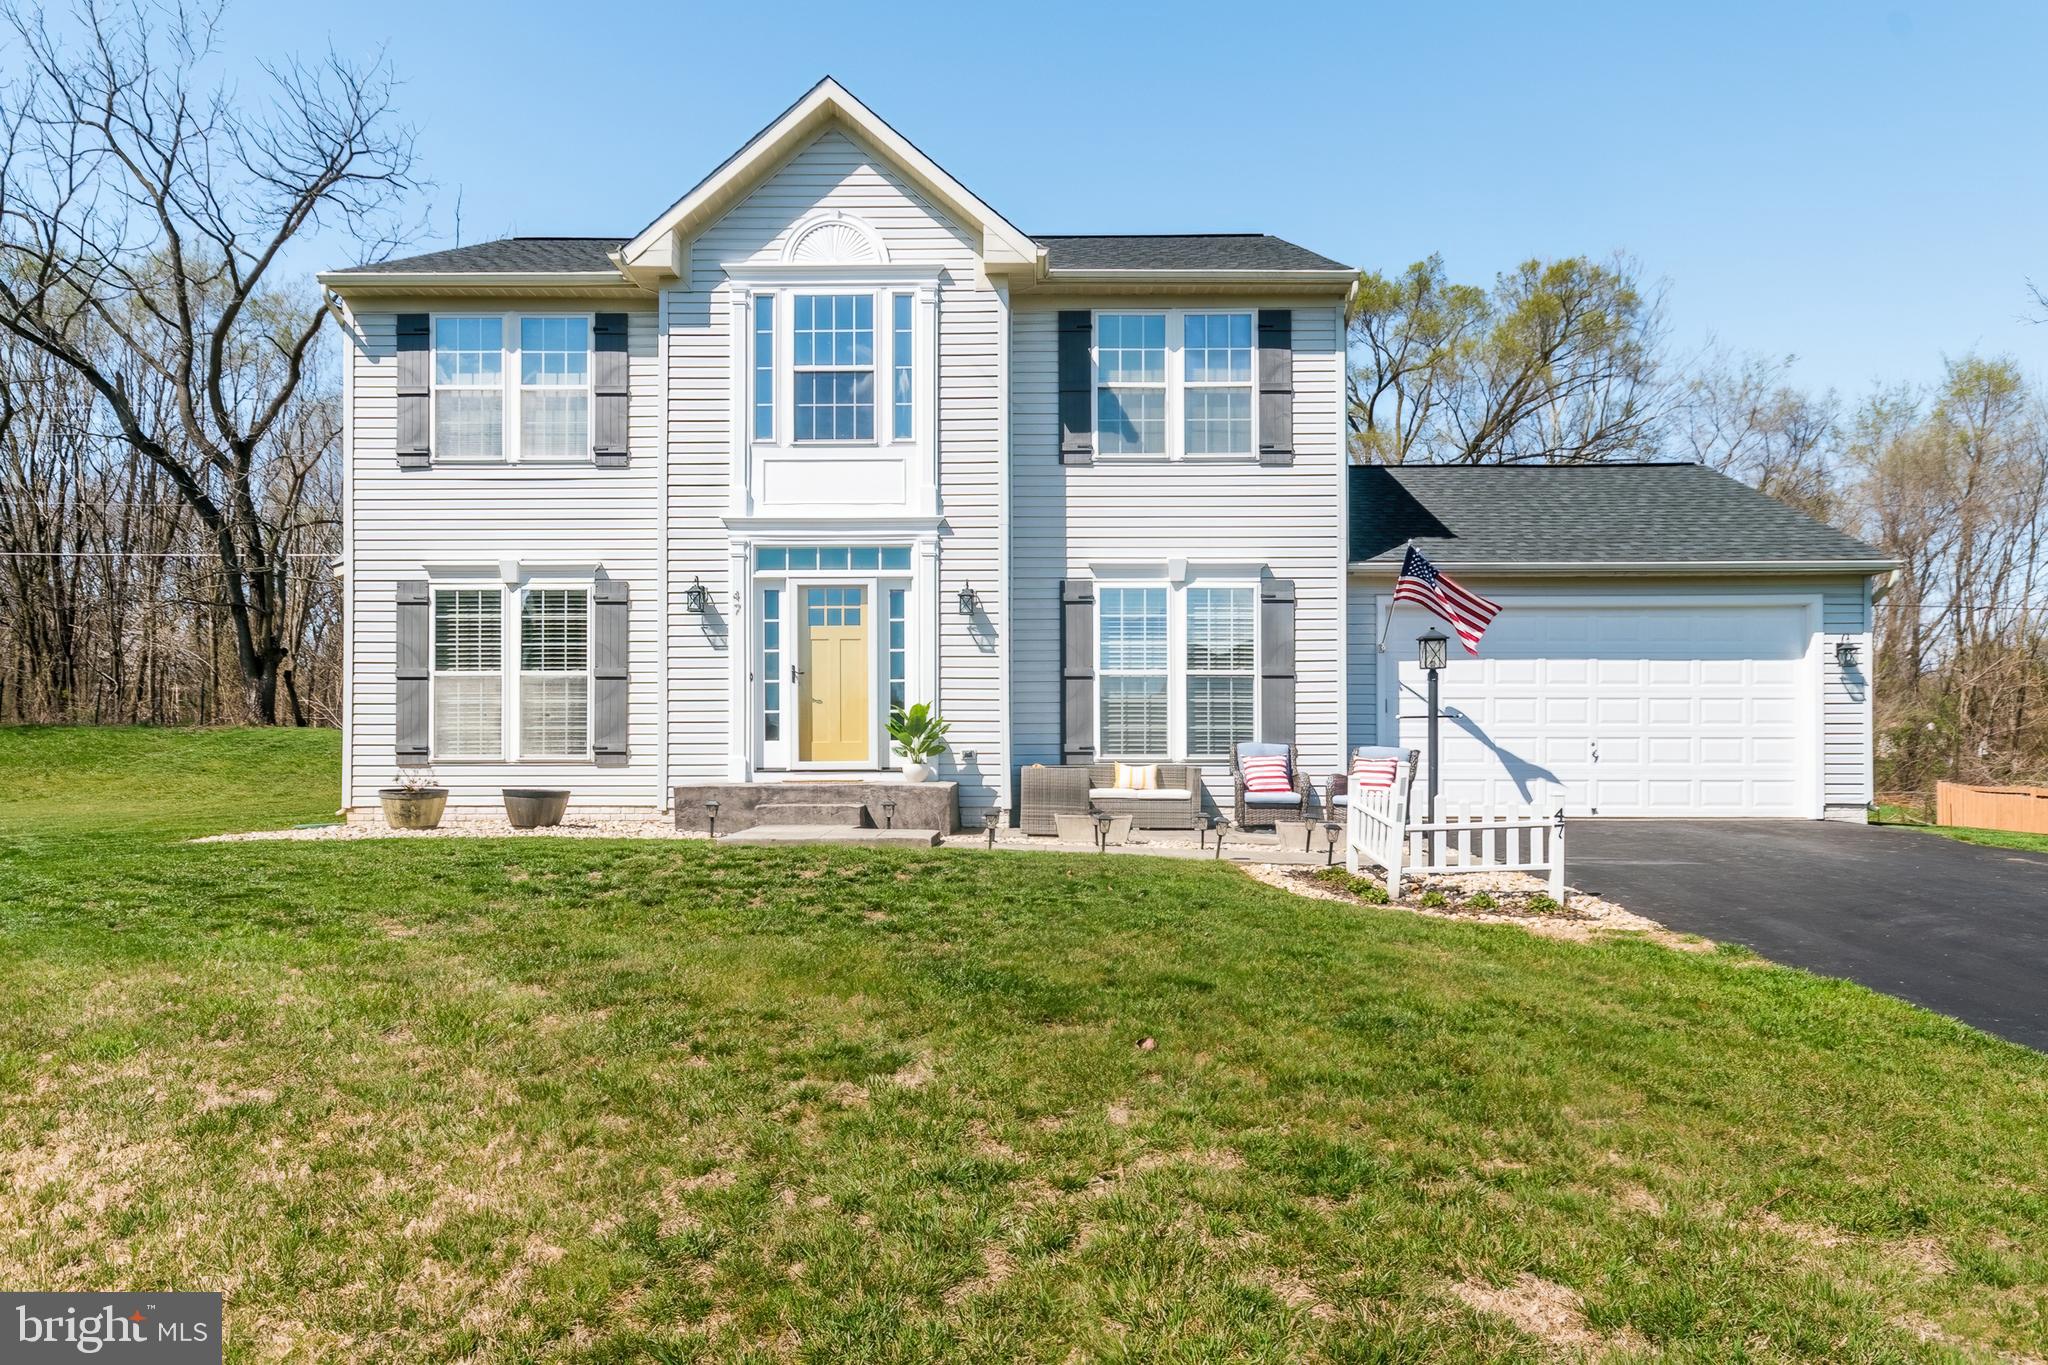
Welcome to 47 Polo Court, located on a quiet cul-de-sac in the desirable Breckenridge neighborhood.  This lovely single-family owned home has been well maintained which is evident the moment you arrive to this property.  The front walk leading to this home has a paver patio where you can start your day watching the sunrise with a cup of coffee or relax and unwind from your day in the evening.  Step inside through the cheery yellow door to the main living level of this home where you are greeted by the bright and airy foyer, with a home office to the left and formal dining room to your right. Down the hall. you will pass the main floor half bath, and further down is the eat-in kitchen and main level-family room.  The upper level contains the large primary suite with ensuite and walk-in closet. Also, on this level are two additional bedrooms, a full bath and large hall/landing that would make a nice study area or reading space.  The lower-level is fully finished with large-open space that could be a secondary family room, play space, or whatever your imagination can dream up.  This level has another full bath, oversized laundry room as well as large storage spaces. Step through the patio doors off the main level and welcome to your backyard oasis.  The large paver patio with gazebo will be great for alfresco dining or barbecuing and entertaining with friends and family.  Make your appointment today, so that you can start making your memories on Polo Court.
#WVJF2011294

CHARLES TOWN

47 POLO COURT

3 Beds

3 Baths

2,909 Sq.Ft.

$440,000

MLS#: WVJF2011294
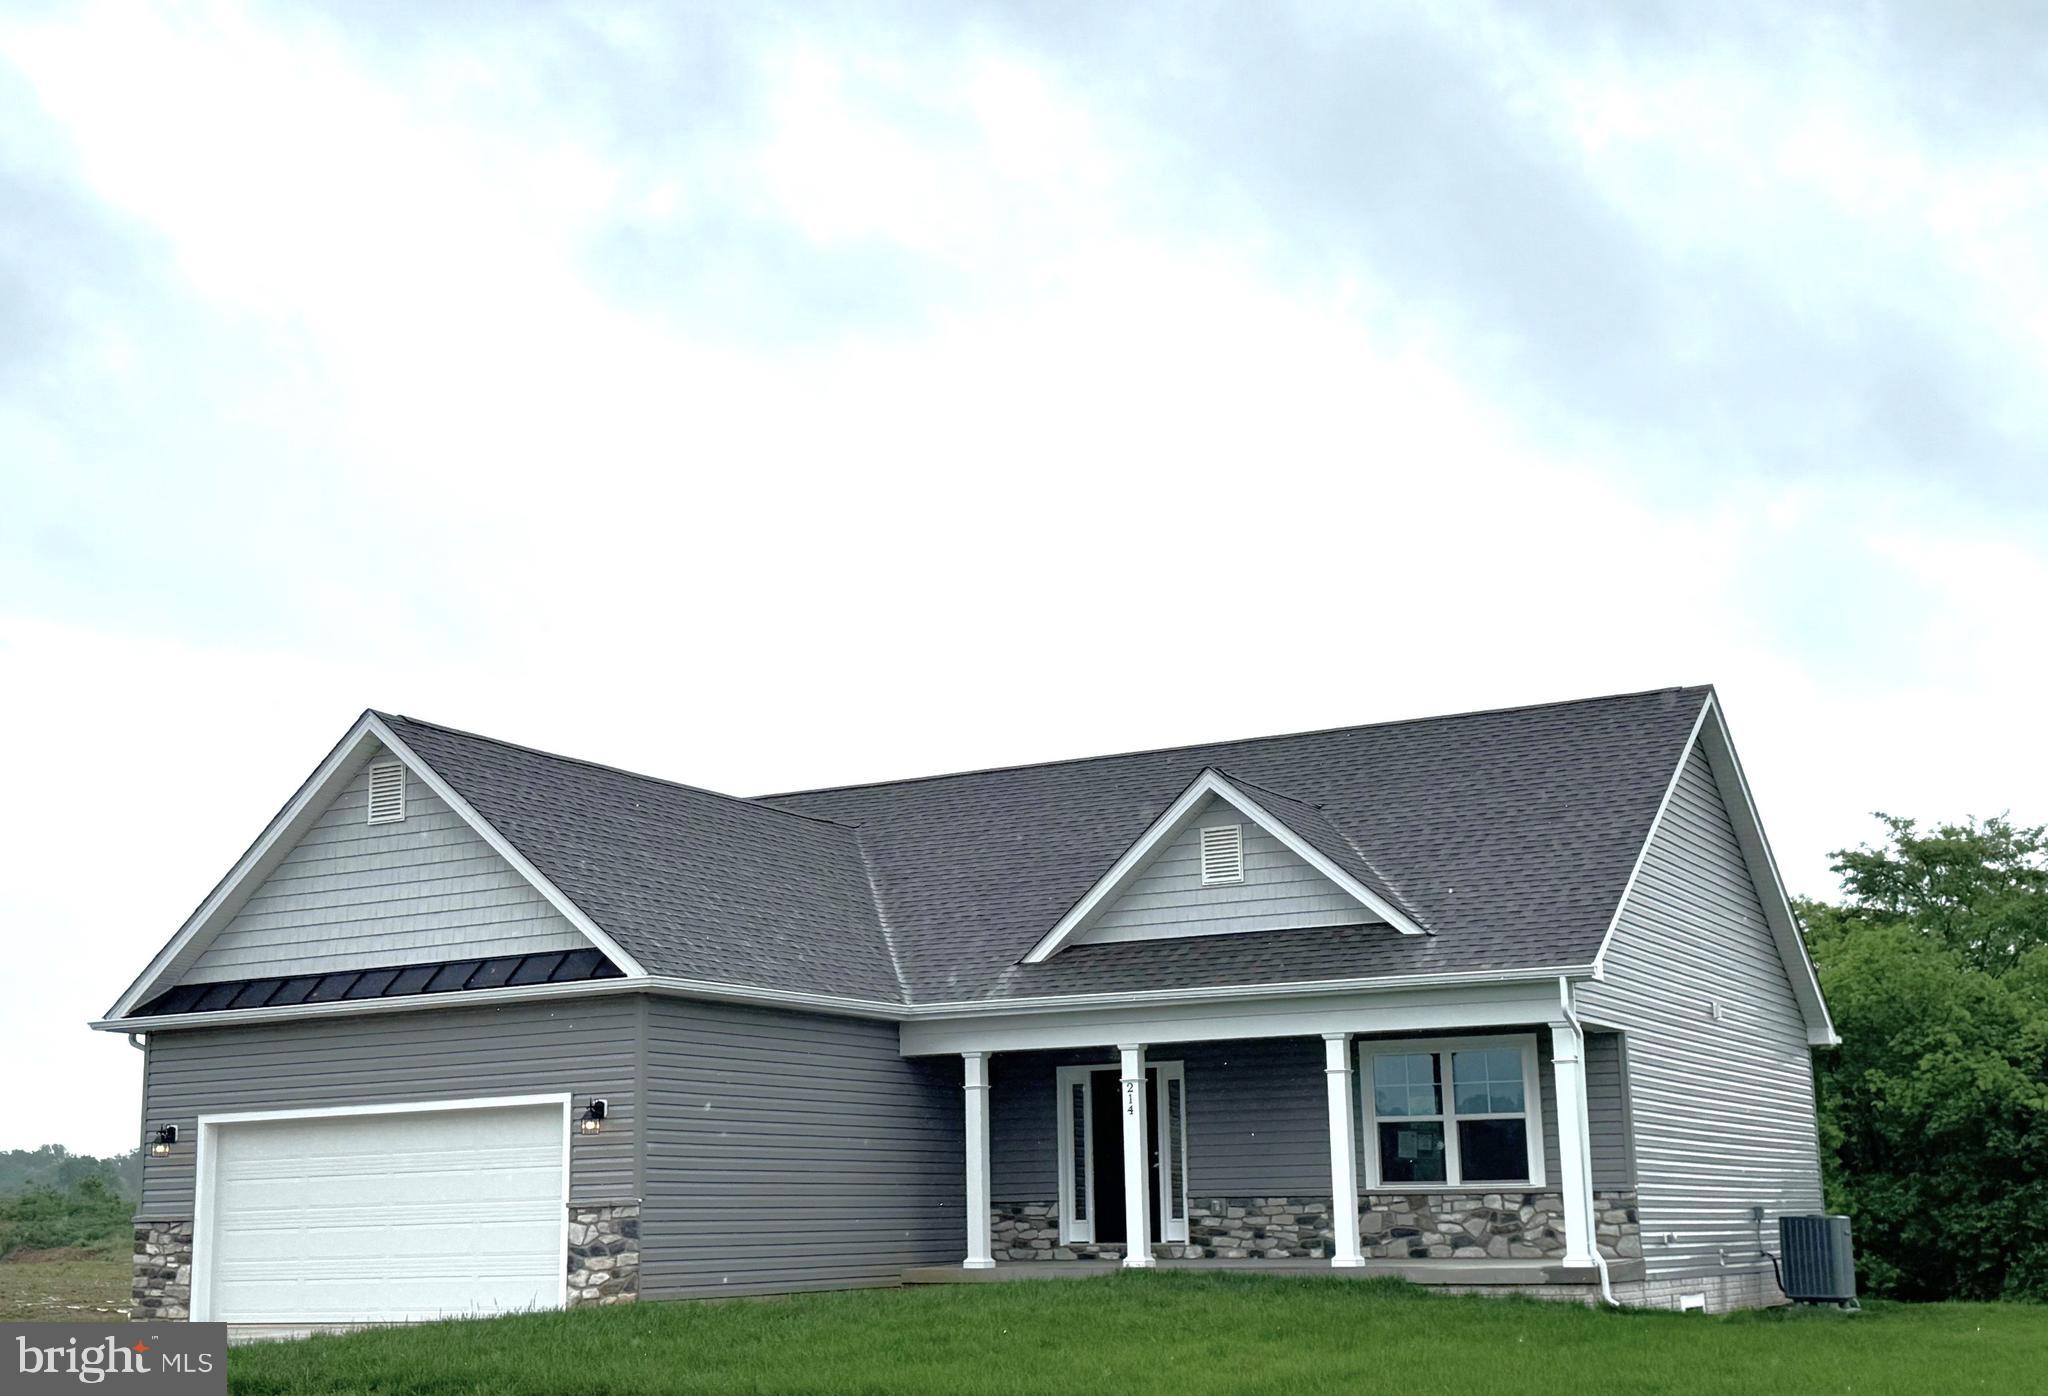
Under Construction, 90 day delivery ..... 2700 sqft Ranch Home featuring open floor plan design with vaulted ceiling in Family Room, LVP Flooring throughout main living areas, Kitchen with island, pantry, granite countertops, and stainless steel appliances, spacious family room, and large primary bedroom with tray ceiling and full bath w/ tile shower and corner soaking tub.  Home has fully finished basement with 2 bedrooms, 3rd full bath, and large rec room.   Rear covered screened in porch, full front porch and stone water table, 2-car garage with auto opener and concrete driveway included.  $10,000 close assist with use of preferred lenders.  *Interior Photos are similar construction
#WVBE2037066

MARTINSBURG

214 SANTIAGO CIRCLE

5 Beds

3 Baths

2,740 Sq.Ft.

$440,000

MLS#: WVBE2037066

This incredible all brick colonial is the perfect blend of traditional charm and modern convenience. Located in  the community the Gallery, this home is perfect for anyone looking for space and luxury  it has almost 5000 Square feet living space. The main level features a formal dining room, living room, study home office and half bathroom with hardwoods throughout most of the level, full kitchen, while the spacious upper level boast 4 bedrooms, 2 full baths , closet space in each room and family room. Downstairs you'll find a fully finished basement, with a complete wet bar, full bath, exercise room and walkout to the fenced backyard, storage shed and large back deck. This house is conveniently located close to the major commuter route I-81.
**SELLER OFFERING $2,000 IN CLOSING COST***  SCHEDULE YOUR SHOWING TODAY
#WVBE2025396

MARTINSBURG

140 PICASSO COURT

4 Beds

3 Baths

4,762 Sq.Ft.

$440,000

MLS#: WVBE2025396

This well maintained home sitting on 2 acres in a country setting is on the market for the first time. 569 Tice Rd offer 3 full bedrooms and 2 full bathrooms. There is a bonus room above the  2 car garage that offers extra space. The master bedroom has an en suite and large walk in closet. The other side of the home has 2 bedrooms and a full bathroom in between. The back of the home has a screened in porch with a pastoral view you can get lost in. There is a breakfast nook that allows for seating for 4 and there is space at the bar that offers seating for 4 and the dining room can comfortably seat 6 more so there is room to entertain. The roof was replaced as of 2021 and has a 35 year warranty. The furnace was replaced in 2021 as well. The shed in back yard does convey with the sale of the home. Please schedule your showing today!
#WVBE2036026

FALLING WATERS

569 TICE ROAD

3 Beds

2 Baths

1,984 Sq.Ft.

$440,000

MLS#: WVBE2036026

New construction with an September 2025 delivery! No HOA fees! This open concept 3 bed 2 bath home will feature a walk out basement. Some standard options are granite countertops, stainless appliance package, LVP flooring. Upgrades welcome, get in while you can to make it your own! 2.04 acre lot sits nice and private with some woods!
#WVBE2038332

HEDGESVILLE

Lot 9 RUGGED TRAIL

3 Beds

2 Baths

1,416 Sq.Ft.

$440,000

MLS#: WVBE2038332

Welcome to your tranquil retreat at 243 Cressida Dr! This log home, nestled on a sprawling 6-acre lot in picturesque landscape of Hedgesville, WV offers a unique blend of rustic charm and modern comfort. Featuring 3 bedrooms, 2 full bathrooms and oversized loft. Boasting 2080 square feet of living space, the open floor plan includes a cozy great room with a floor-to-ceiling stone fireplace. 
The primary suite provides a peaceful escape with its own private deck while additional bedrooms offer ample space for guests or family. Great room opens to large kitchen with island, back yard view, ample cabinetry and counter space.  Enjoy your morning coffee or evening sunsets on the expansive wrap-around deck with wooded surroundings on your 6-acre lot. This property is perfect for those seeking both relaxation and  privacy. Whether you're seeking a full-time residence or a serene getaway, this property is a must-see.
#WVBE2034210

HEDGESVILLE

243 CRESSIDA DRIVE

3 Beds

2 Baths

2,080 Sq.Ft.

$440,000

MLS#: WVBE2034210

Enjoy peaceful living in this lovely ranch style home on 3 acres with plenty of room for indoor and outdoor living. Home offers 3 bedrooms, 2 ½ baths, formal dining area off the gourmet kitchen, brand new 42'' cabinets, quartz countertops, and newer stainless-steel appliances. Living room has a new wood stove. Lower level is finished with recreation room complete with long bar.  A half bath, additional room for studio/office or as a fourth bedroom completes the space. Laundry area provides plenty of storage. The outside offers a large, covered paver patio for outside entertainment with your very own outdoor fireplace and pizza oven.
#WVJF2005510

RANSON

121 LONE OAK ROAD

3 Beds

2 Baths

2,790 Sq.Ft.

$440,000

MLS#: WVJF2005510

Enjoy peaceful country living  in this immaculate two story Colonial home on 1.3 flat acres of trees, spacious lawns and  gardens w/NO  HOA, featuring 4 bdrm (septic system is rated for 3bdrm),  2 1/2 bath,  well landscaped and backed by farmland, bordered by trees, with a double car oversized attached garage w/ built in workbench and shelving and full unfinished bsmt.  The fresh air, open spaces and mature  trees  are  home to birds of all kinds  and families who care about their neighborhood.     

A graceful driveway brings you to the attached double garage and well  landscaped front entrance offering  a deep  house wide covered porch for viewing  sunsets and relaxing  year round.  To the front you’ll have spacious lawns and mature trees, to the back lots of  space to recreate, as well as enjoy nicely  planned gardens, large  fenced areas for  pets and  a  substantial raised  chicken coop and fenced area  with clear views to the sunrise and farmlands from the back  deck. 

Inside the front entrance is a custom slate tiled  foyer and hallway w/ coat closet,  leading to the guest bath and gorgeously  tiled kitchen.  The high end windows thru out the home are all custom fitted with attractive  slat blinds.   To the left of the entrance foyer and hall you’ll find the living room,  with plenty of windows, and thru an  archway you’l love the dining room portion of the open concept kitchen, with its own handsome built in cabinetry and beverage station.  This is a well designed, beautifully appointed open kitchen with lustrous granite counters and extra attention paid to the artisanal lighting fixtures and amazing rich  wood cabinetry with soft close drawers offering  an enormous amount of storage, incl built in roll out pantry shelving.   All stainless appliances, an  extra wide casual eating area at the granite counter with a double copper farm sink overlooking sunrise and gardens on property. Also, enjoy a brand new deck with steps leading down to the back yard.  

Wood stairs and bannister lead from the main level in the foyer to the upper level bedrooms with an extra newly finished room for office, library, or guest area.  The primary bedroom features a custom tray ceiling and fan, large windows overlooking the back yard, and an ensuite bath with custom tiled flooring and surround for the shower. A double sink vanity, mirrors  and cabinetry offer plenty of storage space and the walk in closet with its built in closet system/ shelving is terrific.   Two more newly carpeted bedrooms w plenty of light,  closets and ceiling fans are off the upper hallway with their own full bath and linen closet.   

Main level Interior stairs lead to the full unfinished basement, which has the laundry area and separate stairs access to garage .  A high capacity heat pump serves all the home’s heat and AC needs. 


This is a refreshing well cared for property with a truly lovely move in ready family  home,  perfect for rural relaxation yet only an 8  minute drive to Shepherdstown’s  shopping, cultural events, services, casual and fine dining and recreation as well as the Potomac River for fun , the C&O trail biking and hiking, and Shepherd University.
#WVBE2022998

MARTINSBURG

1908 FILES CROSS ROAD

4 Beds

2 Baths

1,958 Sq.Ft.

$440,000

MLS#: WVBE2022998

Welcome to 287 Hamilton Ln, a charming log home nestled on 3.23 unrestricted acres in Berkeley Springs, WV. This property boasts over 2,000 finished square feet of comfortable living space, with mountain views that create a peaceful retreat.

The home features a spacious kitchen with granite countertops. The living area offers a warm and inviting atmosphere, by the rustic charm of the log construction and the mountain view out of the Living area windows. A unique spiral staircase leads to a loft, providing a space for relaxation, work, or play.

The unfinished basement offers ample potential for expansion, allowing you to customize the space to fit your needs. Whether you dream of creating additional living areas, a workshop, or extra storage, the possibilities are endless.

Secluded living while still being close to the amenities of Berkeley Springs. 287 Hamilton Ln, is waiting for you to make it your own.
#WVMO2004896

BERKELEY SPRINGS

287 HAMILTON LANE

3 Beds

3 Baths

2,002 Sq.Ft.

$440,000

MLS#: WVMO2004896

Here's your opportunity to own the model home for the community, featuring numerous upgrades and a walk-out basement. The home is ideally situated between Inwood and Martinsburg, ensuring an effortless commute. This property boasts a charming front porch and a two-car garage with a vehicle charger! With its modern design, this home features the open kitchen and family room layout you've been wanting. Completed in 2021, it still retains that fresh "new home" vibe! The Hudson model home floorplan includes 5 bedrooms and 3 full bathrooms, along with impressive ten-foot ceilings on the first floor and nine-foot on the second floor. The spacious kitchen is equipped with upgraded cabinetry, stainless steel appliances, and a large island. Plus, it features soft-close cabinets and is flooded with natural light, while your backyard is bordered by mature trees for added privacy.

As you step inside, you'll find yourself in the welcoming family room and kitchen area. From the kitchen, you can access the 14x16 deck, which leads down to the basement and backyard. There’s even a small fenced area under the stairs, perfect for your pets! The first floor offers a bedroom and bathroom that can easily serve as an office or guest room. The main level is adorned with Luxury Vinyl Plank flooring. 

Heading upstairs, you'll discover four additional bedrooms and two full bathrooms. The Owner's suite features two walk-in closets and a private bathroom complete with a double vanity and a tiled shower boasting dual showerheads. Conveniently, the laundry room is also located on this floor. 

The unfinished basement, with nine-foot ceilings and full-length windows, has a walk-out door that leads to your backyard. It’s fully framed and includes rough-in plumbing for a full bathroom, offering endless possibilities for expansion into a family room, game room, or even a downstairs apartment. Don't miss your chance to see this fantastic property, appointments are required!
#WVBE2038468

MARTINSBURG

50 SANIBEL WAY

5 Beds

3 Baths

2,160 Sq.Ft.

$440,000

MLS#: WVBE2038468

Remarkable Colonial home on a corner lot in north part of Berkeley County. Former model home so has all of the bells and whistles. Paver sidewalk leads you to the warm and inviting front porch that wraps around the side of the home as well. Once inside you will find crown molding and wainscot throughout. Hardwood floors all through main level. Large open kitchen with center island, solid surface counters, SS appliances including a double oven and abundant cabinet space. Main level also has a large family room with gas fireplace, a formal dining room, a formal living area and an awesome office/den with built in desk and bookshelves. Upper level has primary bedroom with large sitting area, two walk in closets, a gas fireplace, built in cabinets and a new ensuite primary bath with stand alone soaking tub, dual vanity and 5 ft shower. 3 more bedrooms, full bath and laundry on upper level as well. Lower level has a large recreation room with a full bar, a theater room and an additional flex space that could be a 5th bedroom or an exercise area.  Also another full bath and mechanical/storage room. Outdoors in back is a large trex deck and fully fenced rear yard. And a paver patio between the deck and basement egress stairs. An in-ground sprinkler system keeps the grass fresh and green. Just a wonderful house in a great location.
#WVBE2005712

MARTINSBURG

16 CLENDENIN DRIVE

4 Beds

3 Baths

3,685 Sq.Ft.

$440,000

MLS#: WVBE2005712

Peaceful. Privacy. Tranquility. Away from the world. If you are looking for this in your new home, look no further. This home offers all of this plus more. Six full acres, wonderful yard, large deck, PLUS. a separate guest house for family, friends, your hideaway, you name it. Call for a viewing!
#WVBE2021890

HEDGESVILLE

124 ALPENGLOW

4 Beds

3 Baths

1,790 Sq.Ft.

$440,000

MLS#: WVBE2021890
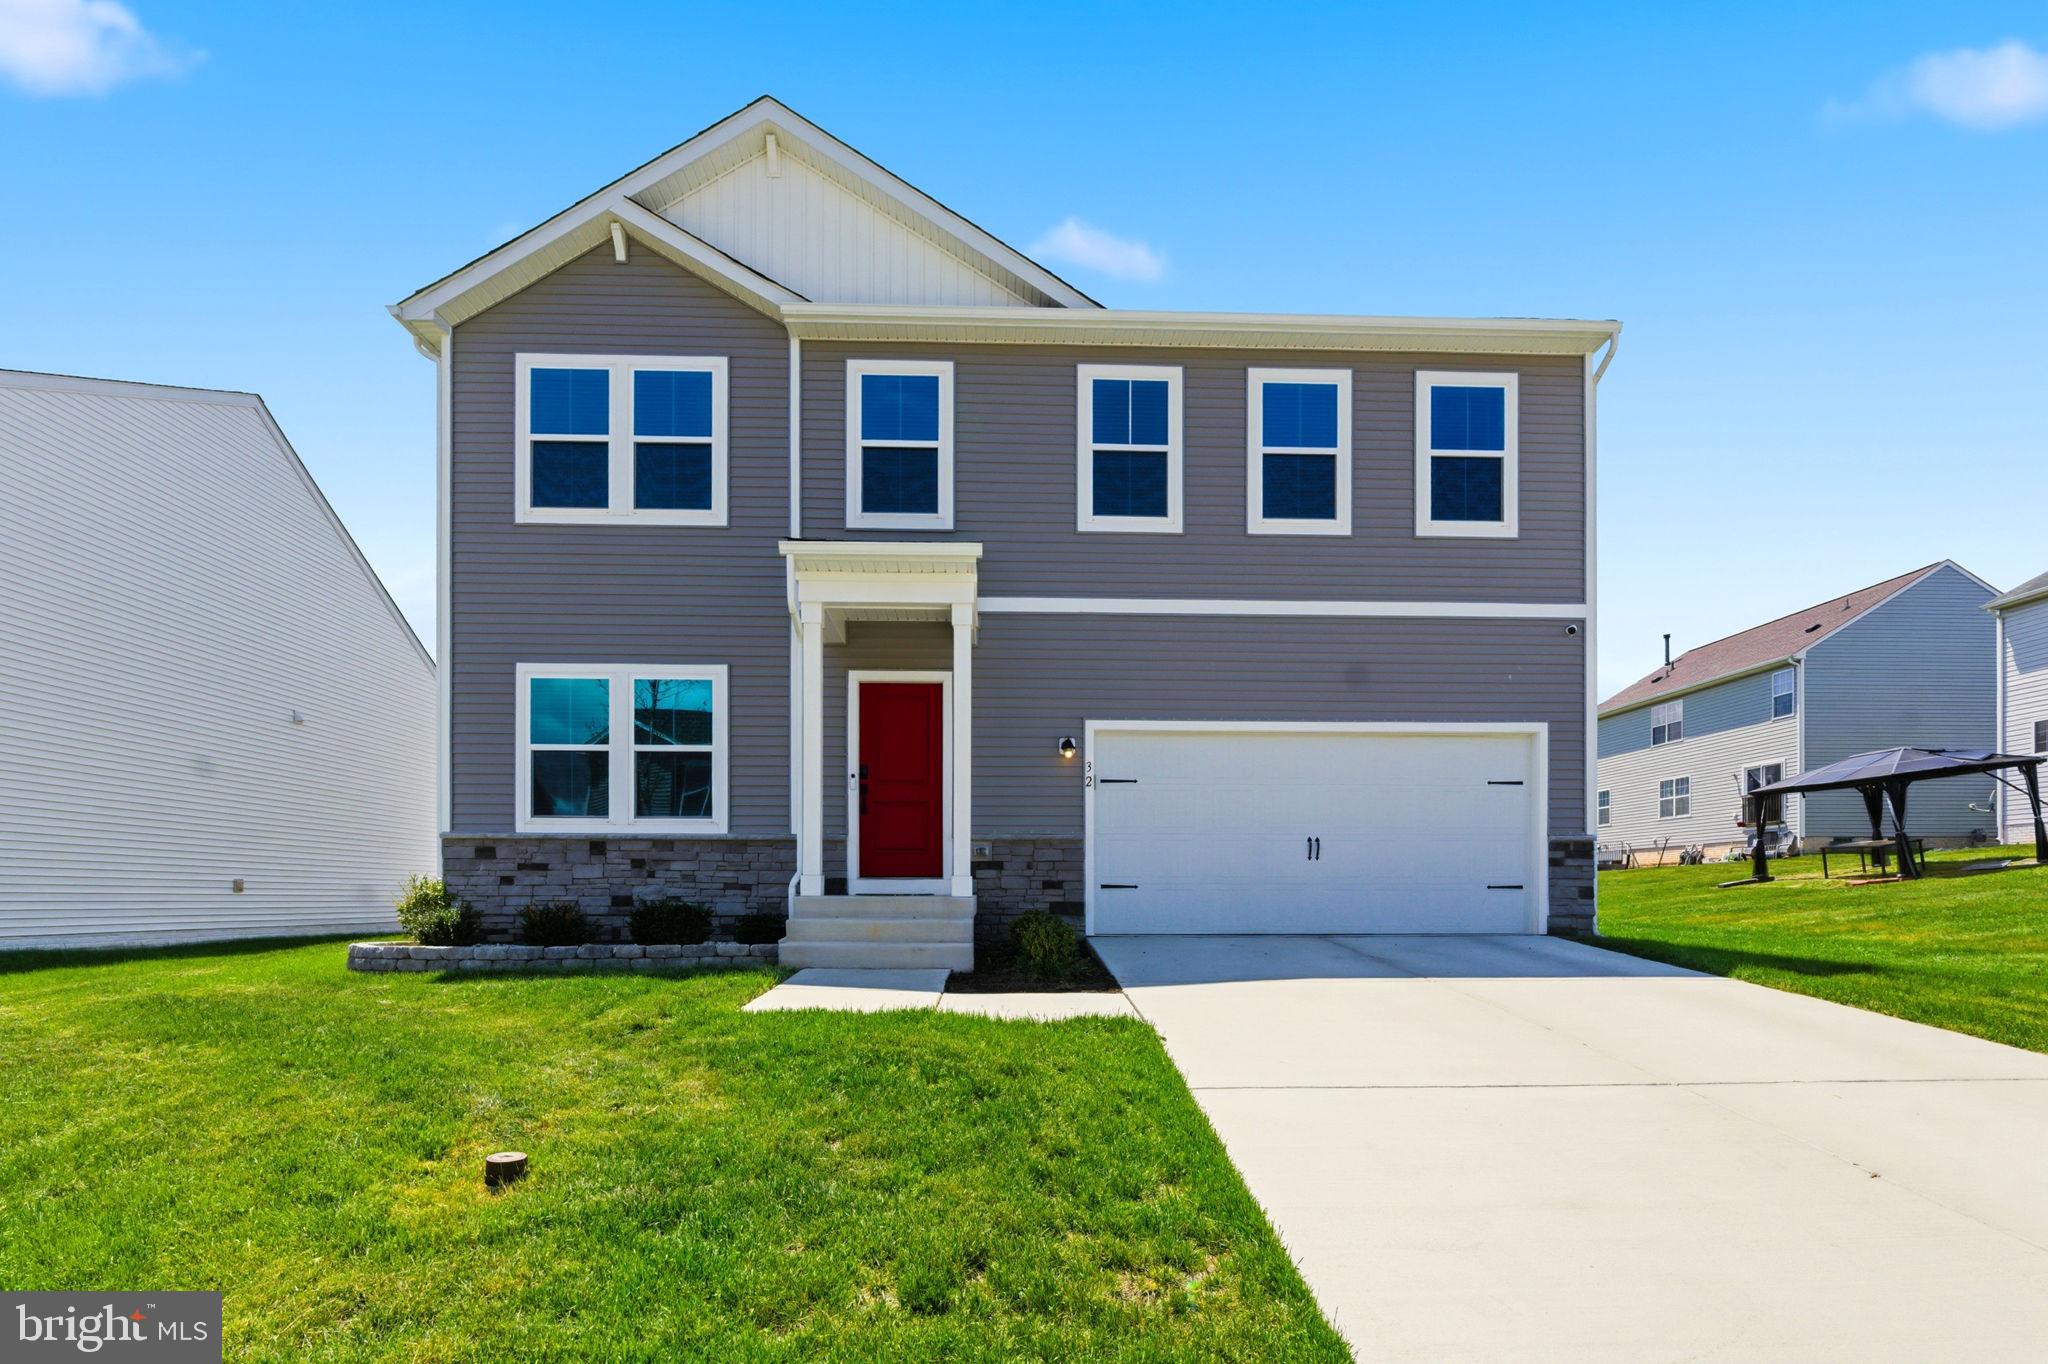
Welcome to this stunning Colonial-style home in the highly desirable Liberty Run community! Built in 2023, this beautifully upgraded residence blends modern luxury with timeless charm, offering 5 spacious bedrooms, 4 full bathrooms, and thoughtfully designed living spaces throughout.
Step inside to discover an open and inviting floor plan featuring a spacious family room, formal dining area, and a gourmet kitchen that truly serves as the heart of the home. The kitchen boasts upgraded countertops, a large center island, stainless steel appliances, built-in microwave, electric range, refrigerator, and a generous pantry for added storage and convenience. Natural light fills the home through energy-efficient low-E insulated windows, while custom window blinds throughout provide both style and privacy.

The main level offers a private bedroom and full bathroom, ideal for guests or multigenerational living. Upstairs, generously sized bedrooms feature walk-in closets, and the luxurious bathrooms include walk-in showers and tub/shower combinations designed for comfort and relaxation. Ceiling fans and a cozy breakfast area add to the home’s warm and welcoming feel.

Additional upgrades include a water softener system, security system, and a spacious 16x20 patio perfect for outdoor entertaining or relaxing evenings at home. The backyard is fully enclosed with a white vinyl privacy fence, creating a private retreat for gatherings, pets, or play.

The partially finished basement offers endless possibilities for additional living space, recreation, fitness, or a home theater, complete with interior access and natural light.

Exterior features include attractive stone and vinyl siding, a concrete driveway, and an attached two-car garage with additional storage space and inside access. Situated on a manageable 0.18-acre lot, this property offers the ideal combination of outdoor enjoyment and low-maintenance living.

Enjoy the benefits of community living with HOA services that include trash pickup and road maintenance. This exceptional Liberty Run home is move-in ready and offers the perfect combination of style, comfort, upgrades, and modern convenience.
#WVBE2051080

MARTINSBURG

32 SALUTE CIRCLE

5 Beds

4 Baths

3,132 Sq.Ft.

$440,000

MLS#: WVBE2051080

PENDING** THE LARGEST HOMESITES WITH THE BEST VALUE IN SOUTH BERKELEY** NOW OFFERING UP TO $15,000 CLOSING COST ASSISTANCE FOR PRIMARY RESIDENCE WITH USE OF APPROVED LENDER AND TITLE!**
The Whitehall II is one of the most versatile floorplans. It has a unique layout and an open concept kitchen with island and pantry. The second floor boasts 3 large secondary rooms and a generous primary bedroom with walk-in closet. Partially finished basement with full bathroom. This home features a 4ft rear extension, for added finished square footage*Photos may not be of actual home. Photos may be of similar home/floorplan if home is under construction or if this is a base price listing.
#WVBE2047910

INWOOD

184 LEADER ROAD

4 Beds

3 Baths

3,236 Sq.Ft.

$440,000

MLS#: WVBE2047910

1 ... 280 281 282 283 284 ... 666
* Listings identified with the FMLS IDX logo come from FMLS and are held by brokerage firms other than the owner of this website. The listing brokerage is identified in any listing details. Information is deemed reliable but is not guaranteed. If you believe any FMLS listing contains material that infringes your copyrighted work please click here to review our DMCA policy and learn how to submit a takedown request. © 2024. First Multiple Listing Service, Inc.
 - property

Send a message

Message successfully sent.

Your message

What is 3 + 4 ?

Reason for contacting?

I agree to receive email communication and understand I can unsubscribe at any time.

I agree to be contacted by Charis Realty Group - Christine Issler, Broker via call, email, and text for real estate services. To opt out, you can reply 'stop' at any time or reply 'help' for assistance. You can also click the unsubscribe link in the emails. Message and data rates may apply. Message frequency may vary. Privacy Policy

Sign Out

Virtual Assistant

Would you like to take the next step with this property? We can help you schedule a showing or virtual tour, or send you more details.

Yes, I would like more information.

Thank You for Your Reply, One of Our Agents will contact you as soon as possible

No, maybe later.

Thank you, you can always contact me via email, phone number or through the contact form.

Realhub AI

Lucy - Your AI-Powered Realtor

Update Your Temporary Password

Personalize your search

Enter your email and we'll notify you immediately when new listings match what you're looking for.

or enter email address

Already have an account ? Login here

Continue your home search

I agree to receive communications and understand I can unsubscribe at any time.

I agree to be contacted by Charis Realty Group - Christine Issler, Broker via call, email, and text for real estate services. To opt out, you can reply 'stop' at any time or reply 'help' for assistance. You can also click the unsubscribe link in the emails. Message and data rates may apply. Message frequency may vary. Privacy Policy

Already have an account ? Login here

We use cookies

We use cookies primarily for analytics to enhance your experience. By accepting, you agree to our use of these cookies. You can manage your preferences or learn more about our cookies policy.
