Properties

Browse or get in touch to schedule a walkthrough.

  • Nearby me
Price range

Popular Features

Community Features

Association

Property Features

Waterfront

View

Exterior Features

Interior Features

Style

10000 properties match your criteria

Updated 1 minute ago

E-Alert name
• Back on market, at no fault of the sellers• 
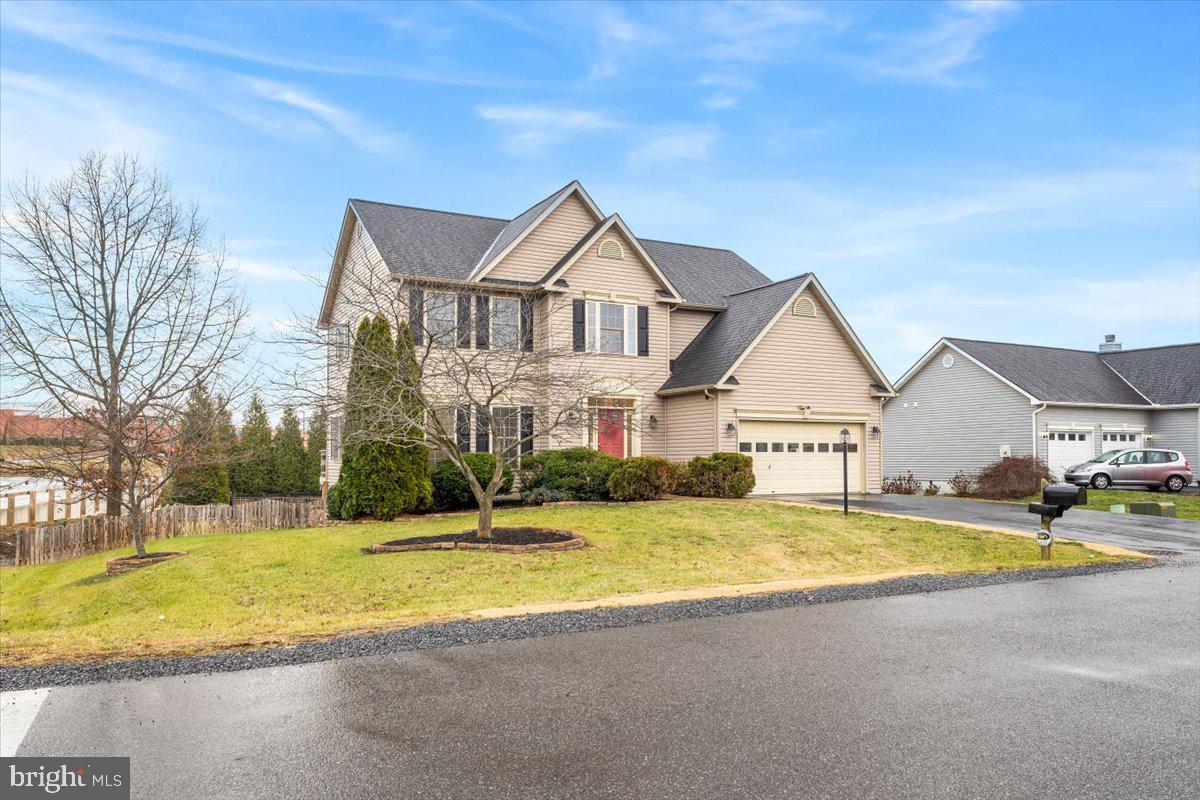
** Stunning Colonial in the Spring Mills area - Walkable to Schools, Poolside Bliss!!! **

This beautifully updated colonial in the desirable Hammonds Mill subdivision combines modern comfort with everyday convenience. Freshly painted throughout and featuring new carpet in the 2nd story bedrooms and LVT in the kitchen, foyer, and 2 bathrooms- this home is truly move-in ready. 

On the main level, the kitchen provides plenty of space for cooking, dining, and entertaining. The adjoining living spaces, including a formal living room, dining room, and great room. This home is designed to accommodate gatherings of any size while still offering cozy spaces for everyday living.

Head upstairs, you will find the spacious primary suite is a true retreat, complete with a large walk-in closet and an en suite bathroom featuring a jacuzzi tub, separate shower, and double vanity. Three additional bedrooms provide ample space for family, guests, or a home office. A convenient second-floor laundry room, located near the bedrooms and bathrooms, adds ease to your daily routine.

The basement offers even more potential, featuring a fifth bedroom with a beautifully appointed bathroom for added privacy and comfort. The additional unfinished space in the basement provides an excellent opportunity to expand your living area or create the perfect recreation or storage solution.

Step outside to your private oasis, where a 31,000-gallon heated custom pool awaits. This stunning pool features a waterfall, bubbler, tanning ledge, and LED lights, all maintained by a low-chlorine ozonator system. The expansive concrete patio and a 40x16 deck with custom black railings make it the perfect setting for outdoor entertaining or simply unwinding.

The roof and dual HVAC units were replaced in 2024 and the home now has a brand new water heater and supplemental flash!

Schedule your private tour today.
#WVBE2035402

MARTINSBURG

15 SHEERER DRIVE

5 Beds

3 Baths

3,122 Sq.Ft.

$490,000

MLS#: WVBE2035402
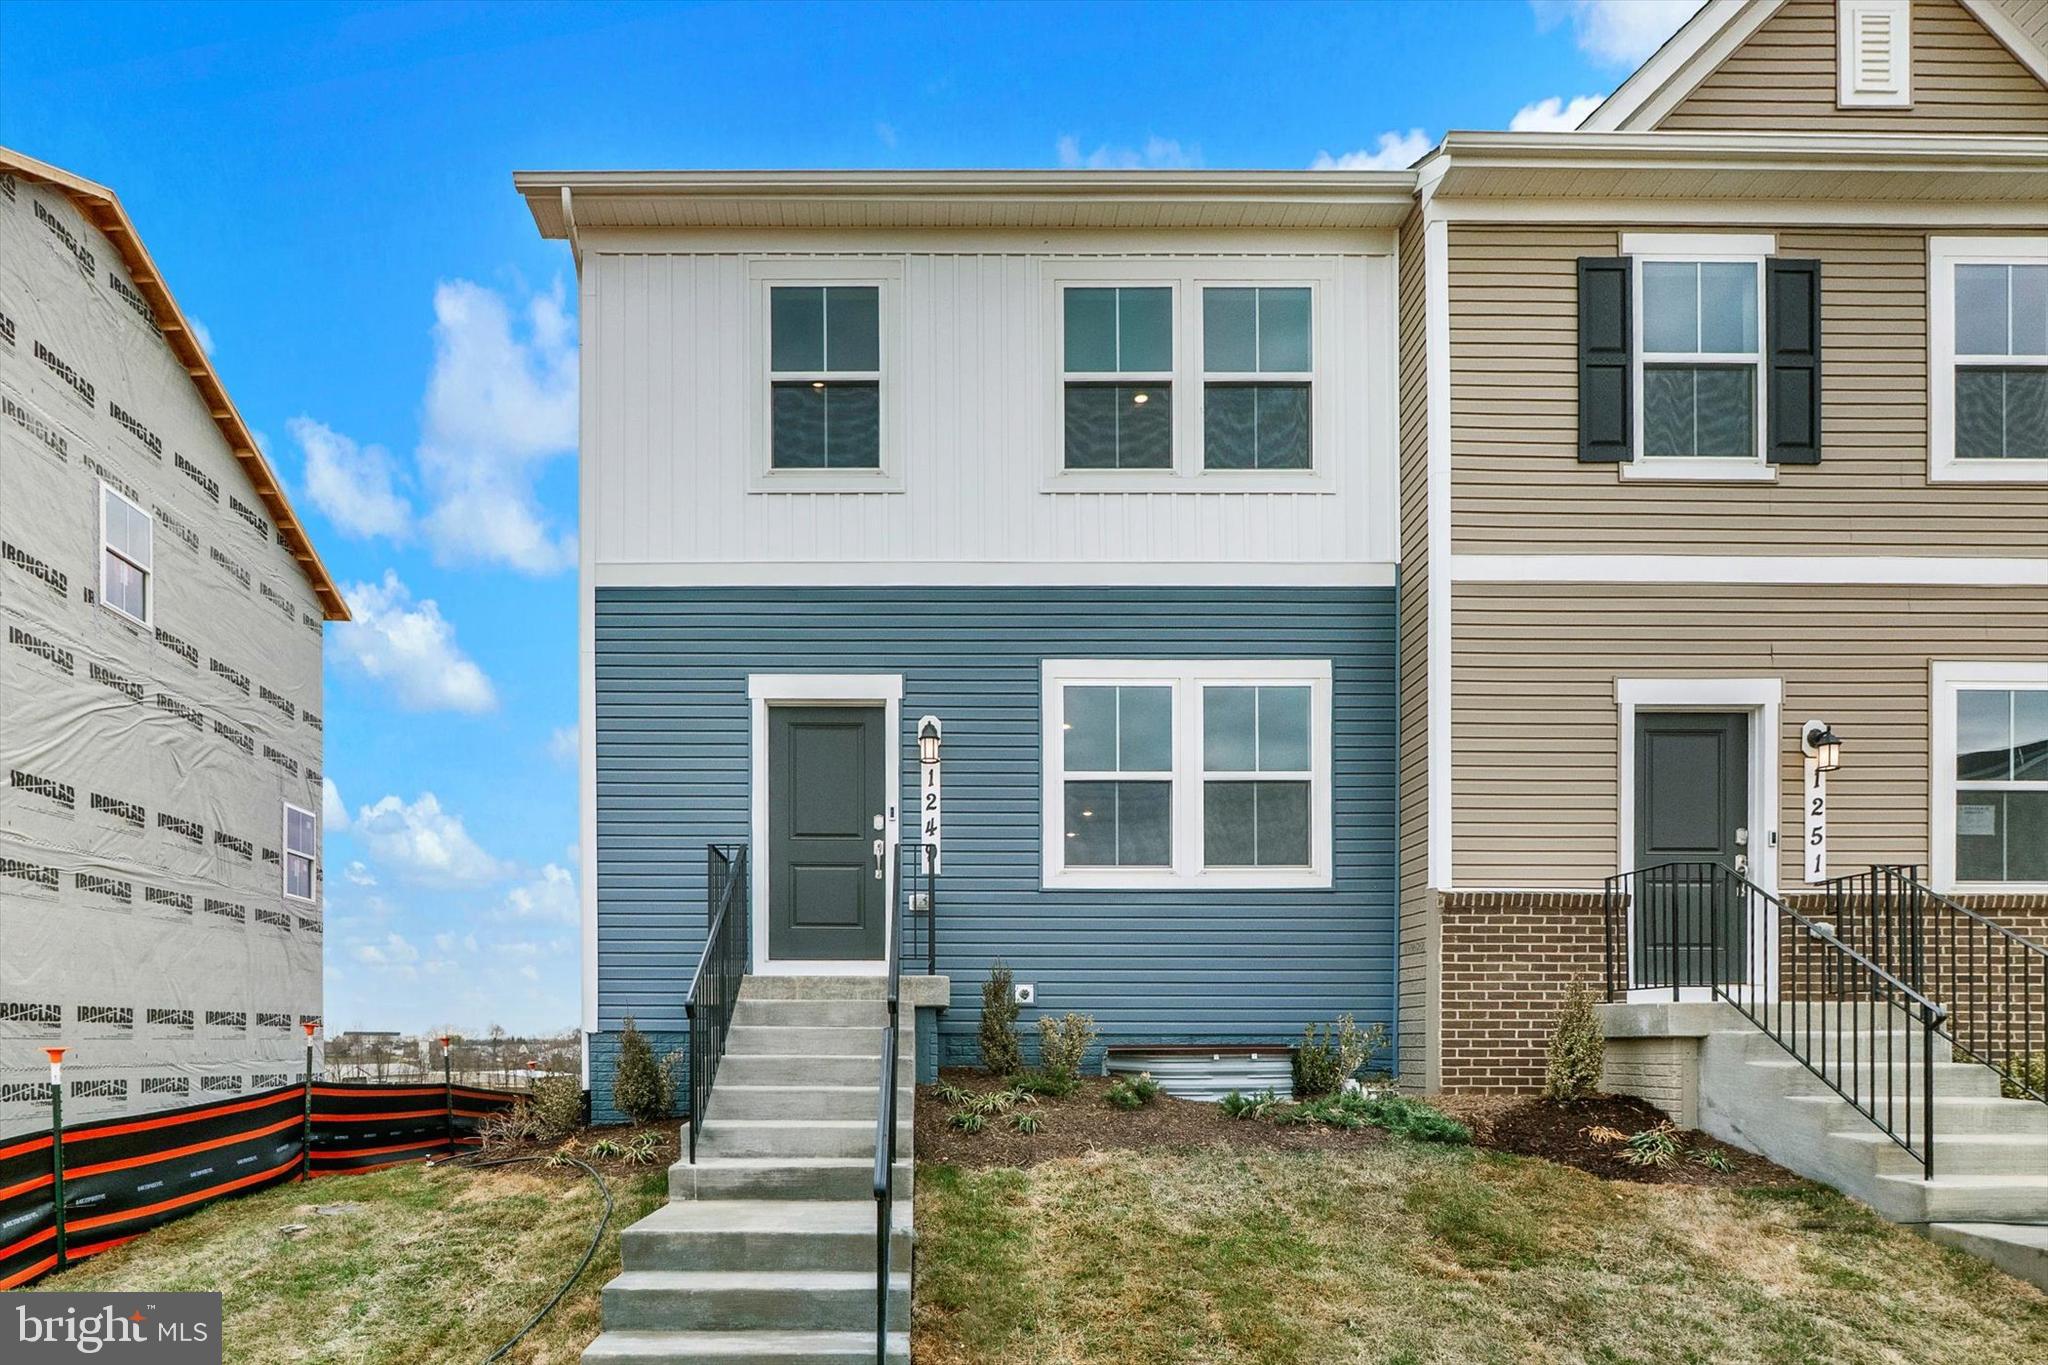
THIS END UNIT TOWN HOME WILL BE AVAILABLE FOR A MARCH 2025 DELIVERY!!

Welcome to Red Clover Meadows, a master-planned community of single-family homes and townhomes for sale with beautiful surroundings and great commuting options in Ranson, WV! Located just minutes away from historical sites, dining, shopping, parks, and more! The Lancaster Townhouse end unit model is a 3-level home. The first floor is host to a recreation room with a powder room plus access to the rear load 2-car garage. Upstairs, an inviting open floorplan includes the spacious Great Room, dining area and chef-inspired kitchen with a conveniently placed powder room. The kitchen is suited with Valle Nevado granite countertops, Barnett DuraForm cabinets in Stone, and a spacious 10x18 deck! All bedrooms can be found on the top level, including the luxe owner’s suite, which features a relaxing bedroom, en-suite bathroom and generous walk-in closet. The third floor has an upgraded 2' extension! Washer and dryer included in price!!


Photos are for illustrative purposes only. Prices do not include closing costs and other fees to be paid by buyer and are subject to change without notice. This is not an offer in states where prior registration is required. Void where prohibited by law. Copyright © 2022 Lennar Corporation. Lennar, the Lennar logo are U. S. registered service marks or service marks of Lennar Corporation and/or its subsidiaries. Date 02/22
#WVJF2014970

RANSON

1249 CEDAR VALLEY ROAD LOT 62 LANCASTER

3 Beds

2 Baths

1,723 Sq.Ft.

$334,640

MLS#: WVJF2014970
Experience the best of modern living in this breathtaking custom home, located in the sought-after Lake Forest Estates. Completed in 2022, this 4-bedroom, 3.5-bathroom home is the epitome of contemporary design, offering a blend of luxury, functionality, and style throughout.

As you enter, you're welcomed by an expansive open-concept layout with soaring vaulted ceilings and an abundance of natural light. The grand family room, with its beautiful fireplace, creates a warm and inviting space to relax or entertain. The gourmet kitchen is a true highlight, featuring upgraded cabinetry, stunning granite countertops, and a massive 6-foot island that serves as the heart of the home for cooking, dining, or socializing.

Just off the kitchen, the custom laundry room, complete with a sink, makes household chores a breeze. A thoughtfully designed half bathroom rounds out the main floor for your convenience.

The luxurious primary suite is your own private oasis, offering a tranquil retreat with tray ceilings and an elegant en-suite bathroom. The bathroom boasts double sinks, a custom soak-in tub, a beautifully tiled walk-in shower, and a spacious walk-in closet, making it a perfect space to unwind after a long day.

On the main level, you'll also find two generously sized guest rooms and a full bathroom, offering comfort and privacy for family or visitors. The upper level features an oversized 4th bedroom, ideal for a guest suite, home office, or media room. This room includes a full bathroom and walk-in closet, providing flexibility for your unique needs.

The walkout level basement is a blank canvas, ready for you to design your perfect space. Whether you're looking to create a home gym, entertainment area, or additional living space, the possibilities are endless. 

With high-end finishes and a thoughtful, functional design, this home offers everything you need for a life of comfort and convenience. Don’t miss out on this rare opportunity to own a custom-built home in Lake Forest Estates—schedule your private showing today and make this dream home yours!
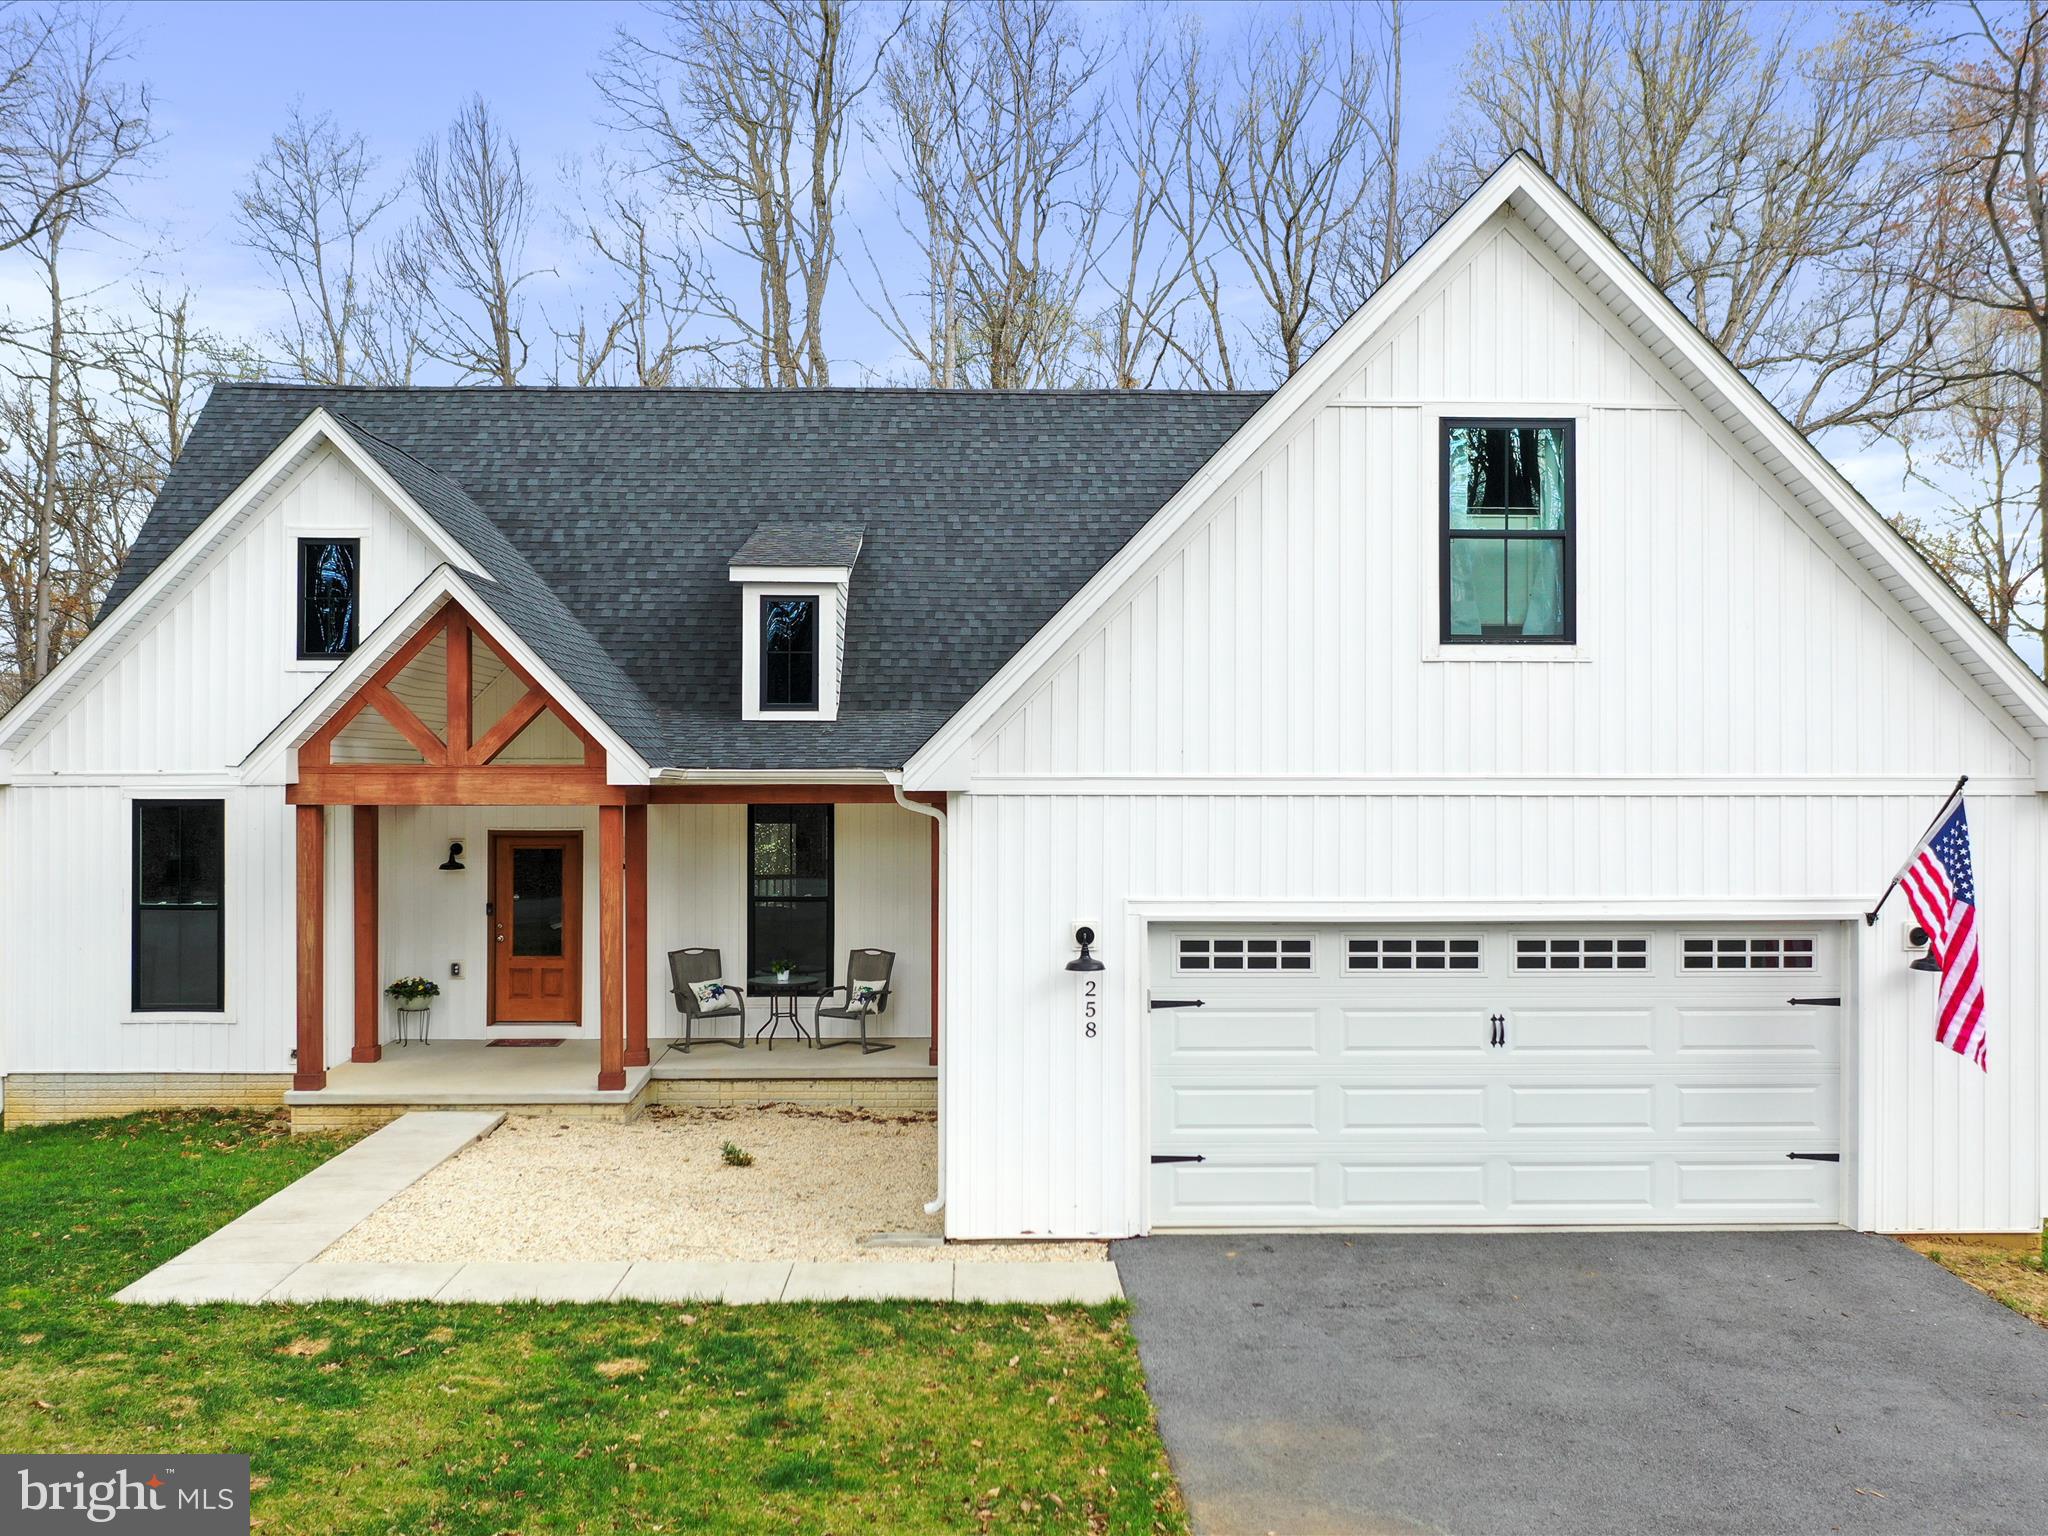
#WVJF2016702

HARPERS FERRY

258 SPEAKS LANE

4 Beds

3 Baths

2,400 Sq.Ft.

$608,999

MLS#: WVJF2016702
*** Lowest Price Alert in Norbone Glebe ****Available now, Luxury New Construction, Lancaster Model, Sunny and Spacious  3 Bedroom, 4 Bath, 2 Car Garage Townhome in Norbone Glebe community by Lennar Homes.
 Modern kitchen with stainless steel appliances. Light-colored cabinets. Granite countertops. Large kitchen island. Large Living Area and a Half bath on Main level. Upper level has Three bedrooms and Two Full bath. Master Bedroom with attached luxury bath and large walk-in closet. Two additional Bedrooms with a common hallway bath and Washer Dryer room complete the upper level. Large Deck,  Attached Garage parking.Near rt 9, 340 and all the major shops. To Schedule a Showing Pls text or Email.
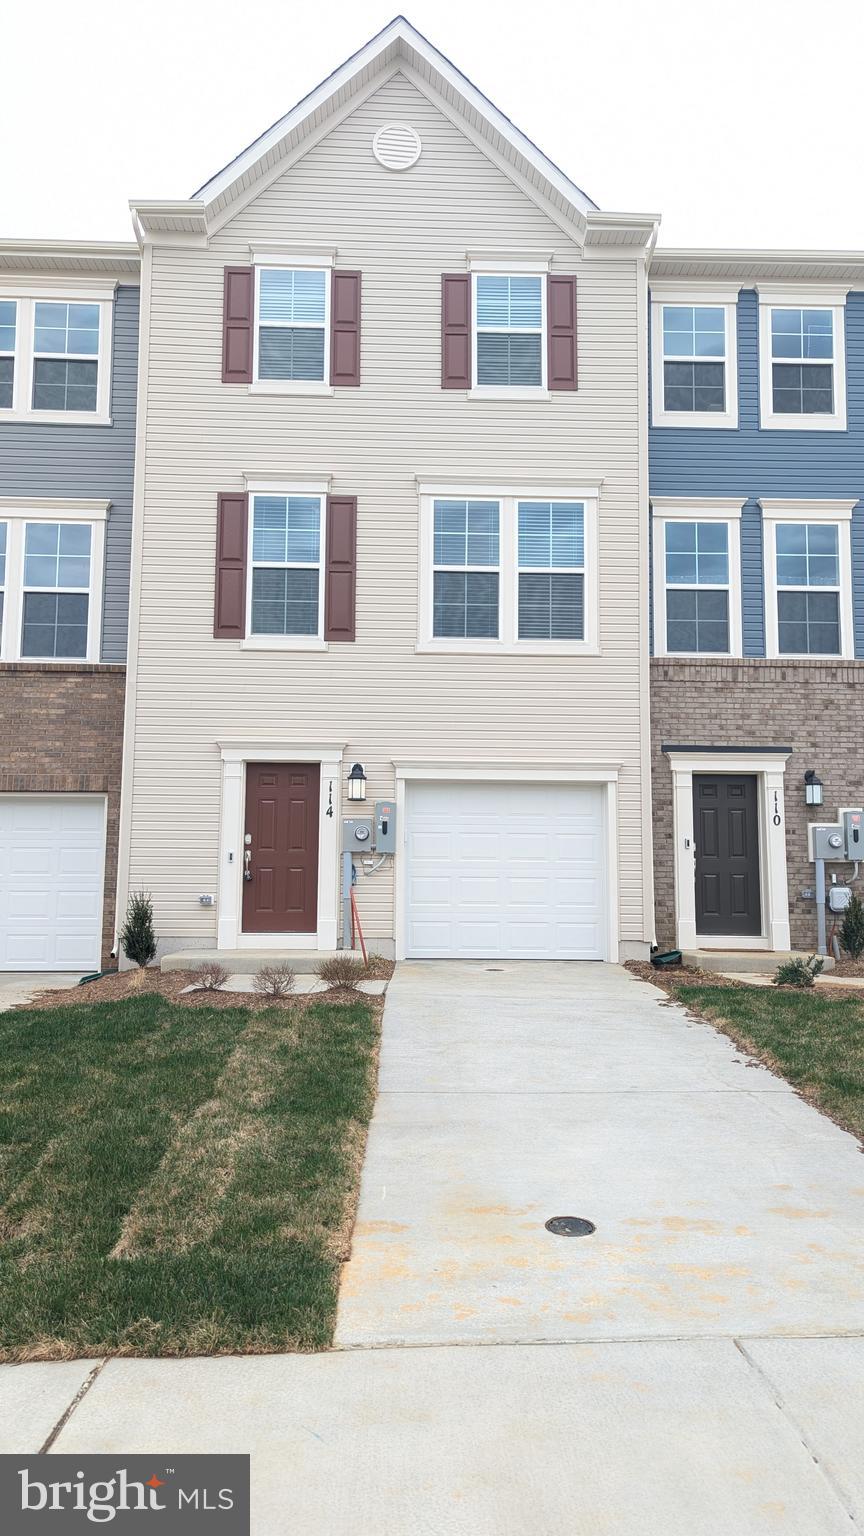
#WVJF2015792

CHARLES TOWN

114 TELLURIDE WAY

3 Beds

2 Baths

1,700 Sq.Ft.

$2,090

MLS#: WVJF2015792
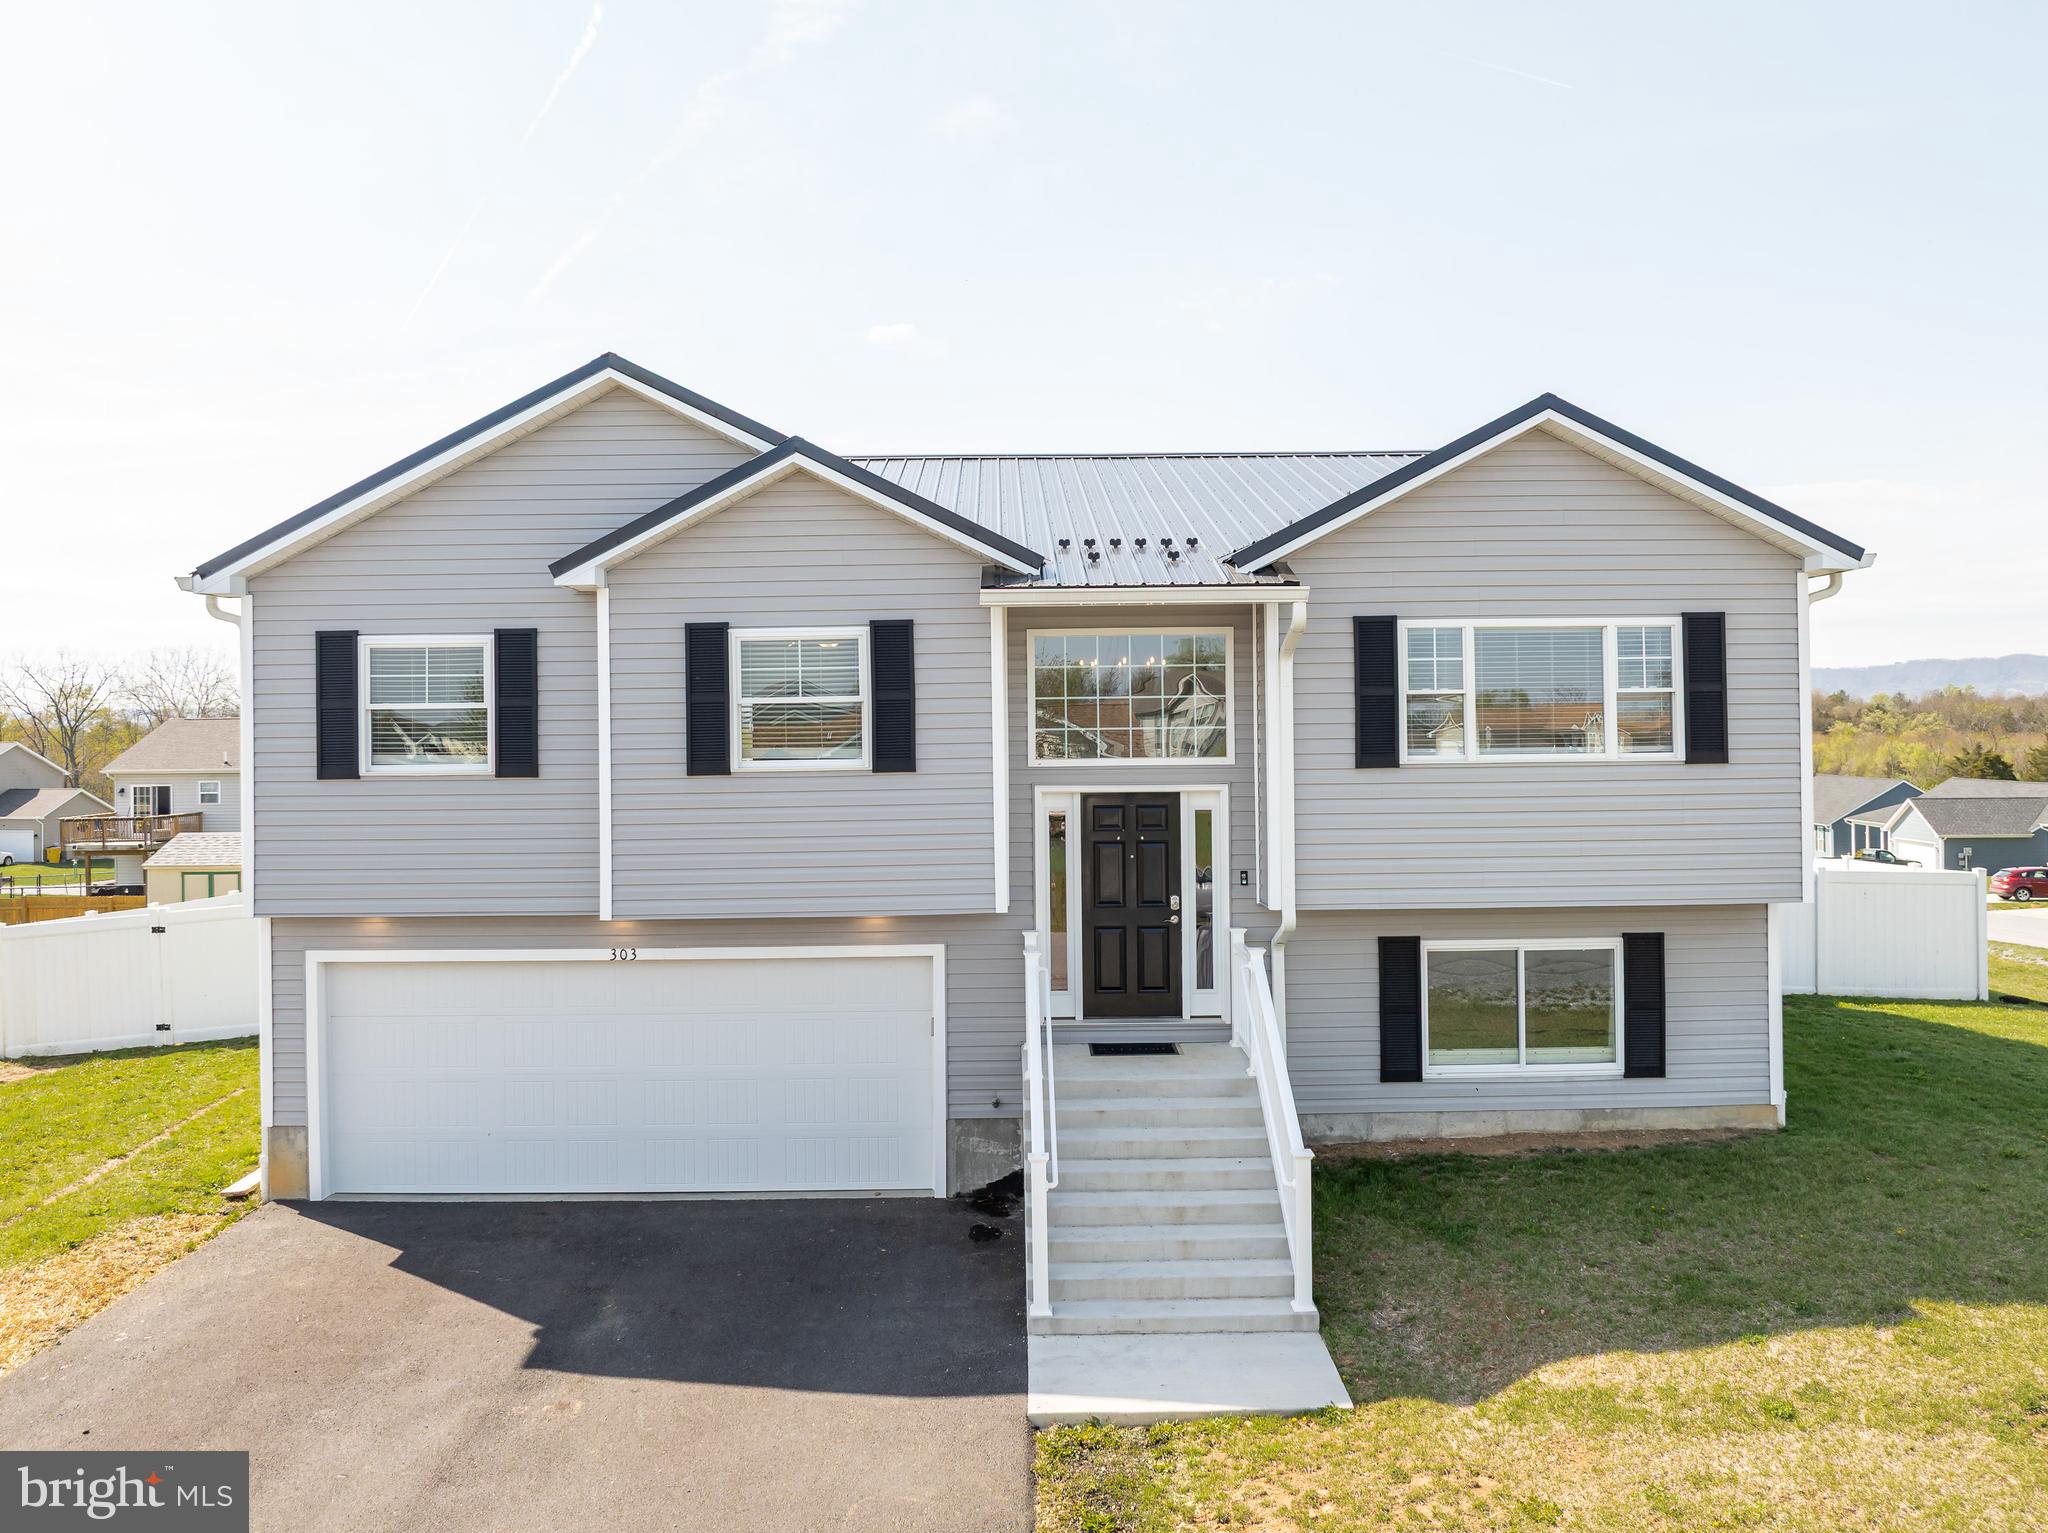
MULTIPLE OFFERS - Best and final due Saturday, April 26th, by 6:00PM. Welcome to this stunning custom-built split-foyer home, less than two years old and packed with upgrades throughout. Tucked away at the end of a quiet street on a spacious corner lot, this property offers privacy and charm with a sleek white vinyl fence and a striking black metal roof that perfectly complements the light gray vinyl siding. As you enter, you are greeted by a dramatic oversized window and stylish chandelier that set the tone for the modern finishes found throughout. The entire home features luxury vinyl plank flooring, recessed lighting, and ceiling fans for year-round comfort. The expansive main living area is anything but ordinary, with a bright, open-concept layout that flows seamlessly into the dining area and kitchen. The kitchen is a chef’s dream, complete with granite countertops, a peninsula perfect for casual dining, white cabinetry, stainless steel appliances, a single-basin stainless steel sink, and a large walk-in pantry. The primary suite is a true retreat, featuring tray ceilings, two walk-in closets, and private access to a massive back deck that spans the length of the home—ideal for morning coffee or evening relaxation. The en-suite bathroom offers a spa-like experience with a soaking tub, walk-in shower with built-in seating, and a private water closet. Downstairs, you will find a spacious additional bedroom with oversized closets, a third full bathroom, and a large recreation room that opens to a covered patio—perfect for entertaining or creating a cozy second living space. The laundry room is as stylish as it is functional, boasting granite countertops and ample cabinetry. Additional features include generous hallway storage, upgraded doors and closets throughout, and a 500+ square foot garage with extra space for storage and direct access to the backyard. Every detail of this home has been thoughtfully designed for comfort, style, and practicality. Do not miss your opportunity to own this one-of-a-kind property!
#WVBE2039388

INWOOD

303 ALCOTT AVENUE

4 Beds

3 Baths

2,452 Sq.Ft.

$375,000

MLS#: WVBE2039388
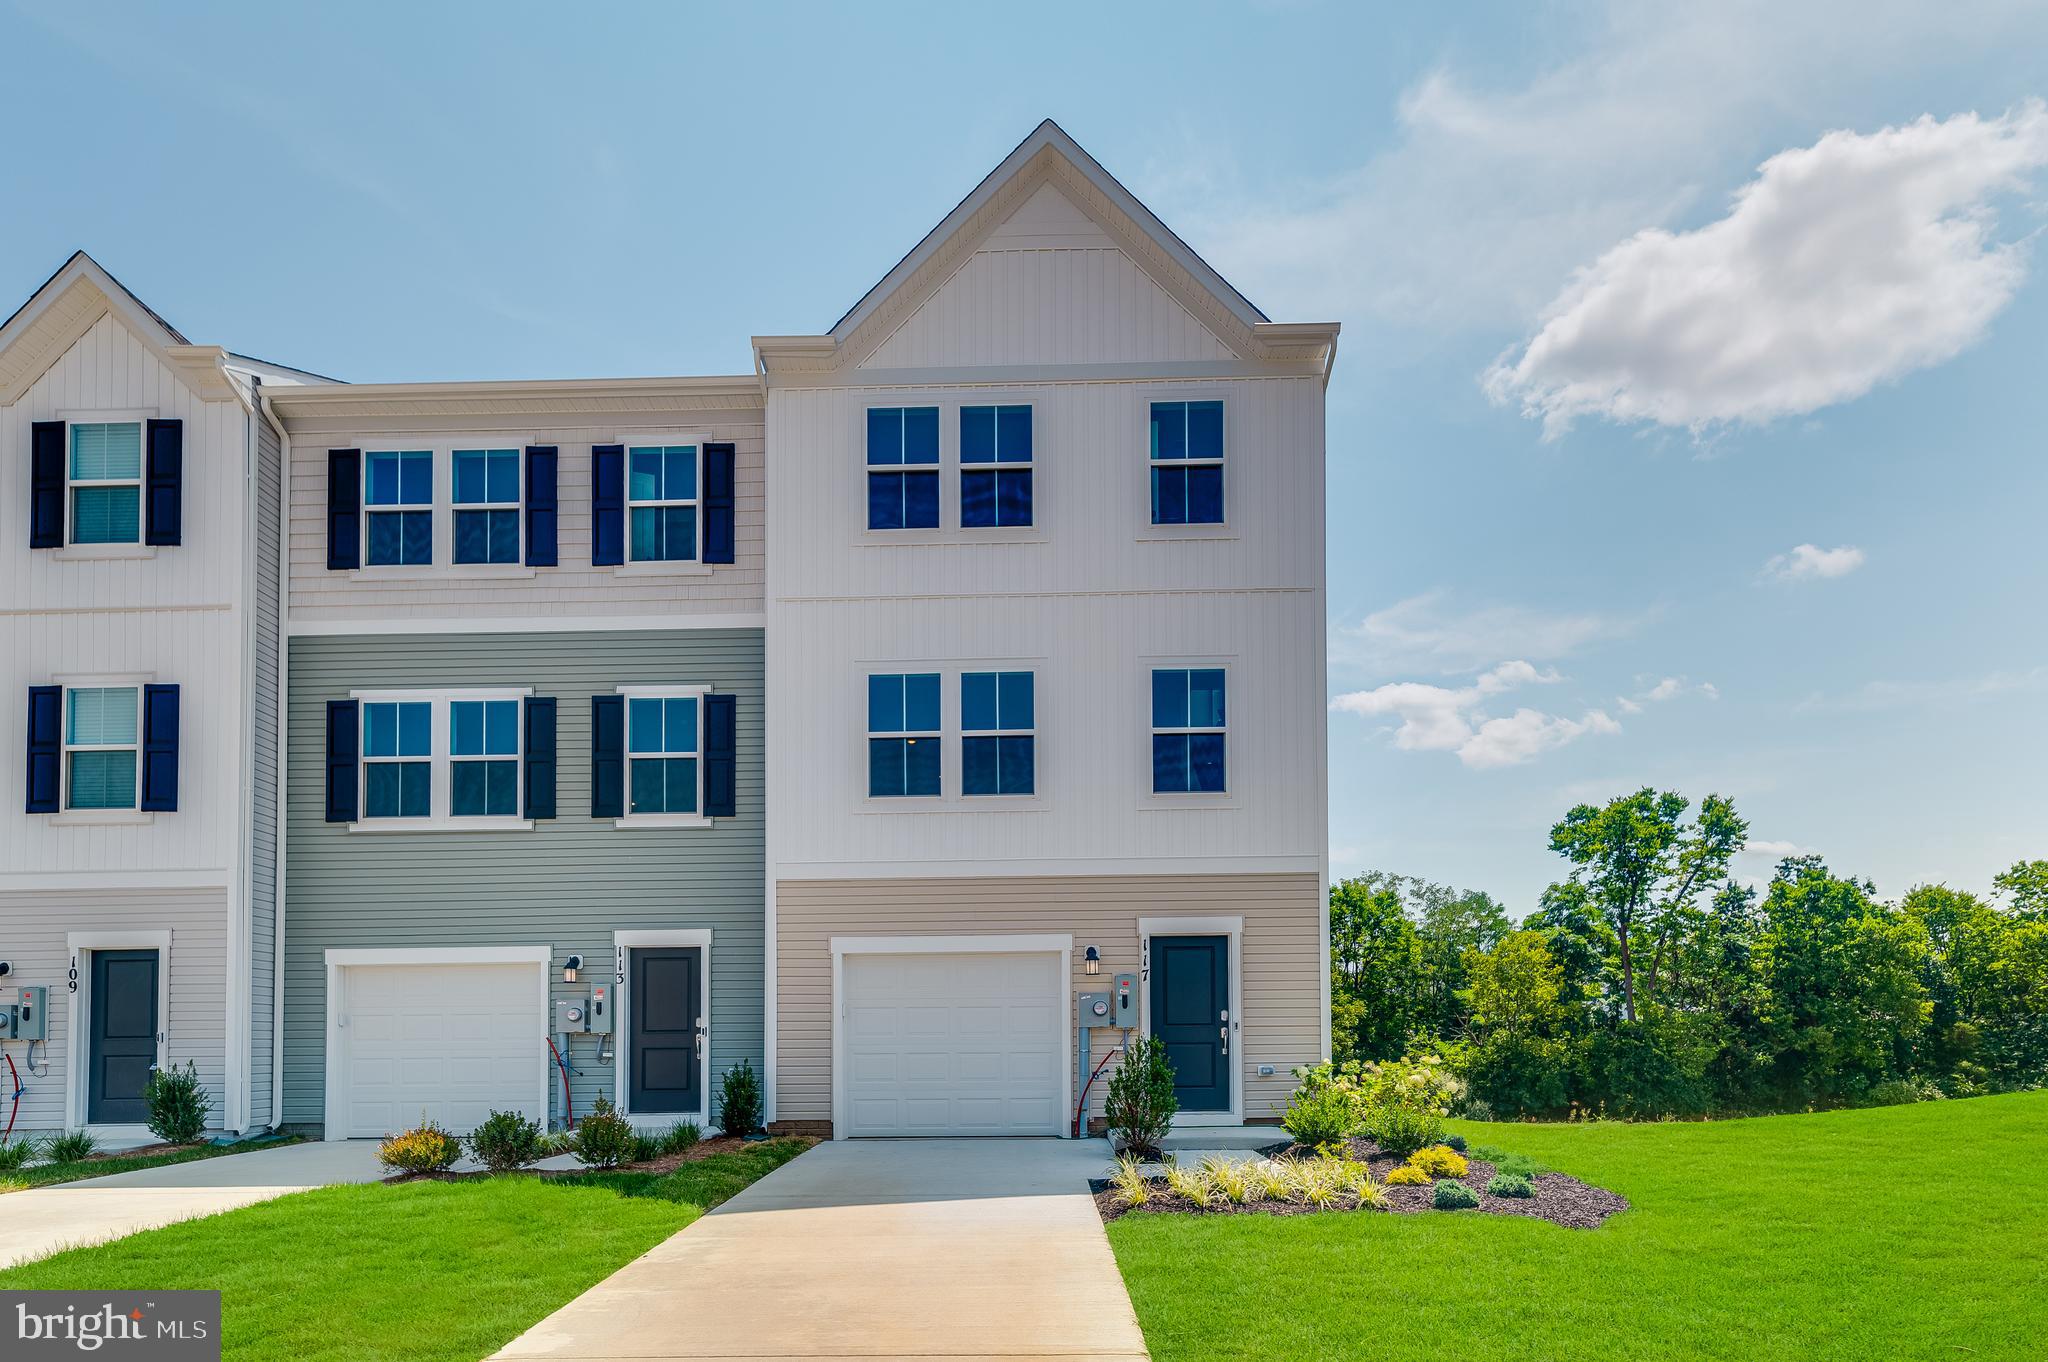
Discover modern living at its finest at Red Clover Meadows in Ranson, WV! Introducing the Harriett floor plan by Lennar, where luxury meets affordability. This 3-level townhome boasts a front-load 1-car garage, a spacious backyard, and 3 bedrooms. With 2 full baths and 1 half bath and an alternate third floor plan with a 2-foot extension and a 10x18' deck, you'll have all the space and conveniences you desire. When you step into the heart of the home, you'll see the kitchen features beautiful Caramel Fantasy granite countertops, Barnett Duraform cabinets in Harbor, and Frigidaire stainless steel appliances. Washer and dryer included in price!

*Prices and incentives are subject to change without notice. Photos are of a similar home.
#WVJF2017036

RANSON

1232 CEDAR VALLEY ROAD HARRIETT LOT 73

3 Beds

2 Baths

1,661 Sq.Ft.

$284,740

MLS#: WVJF2017036
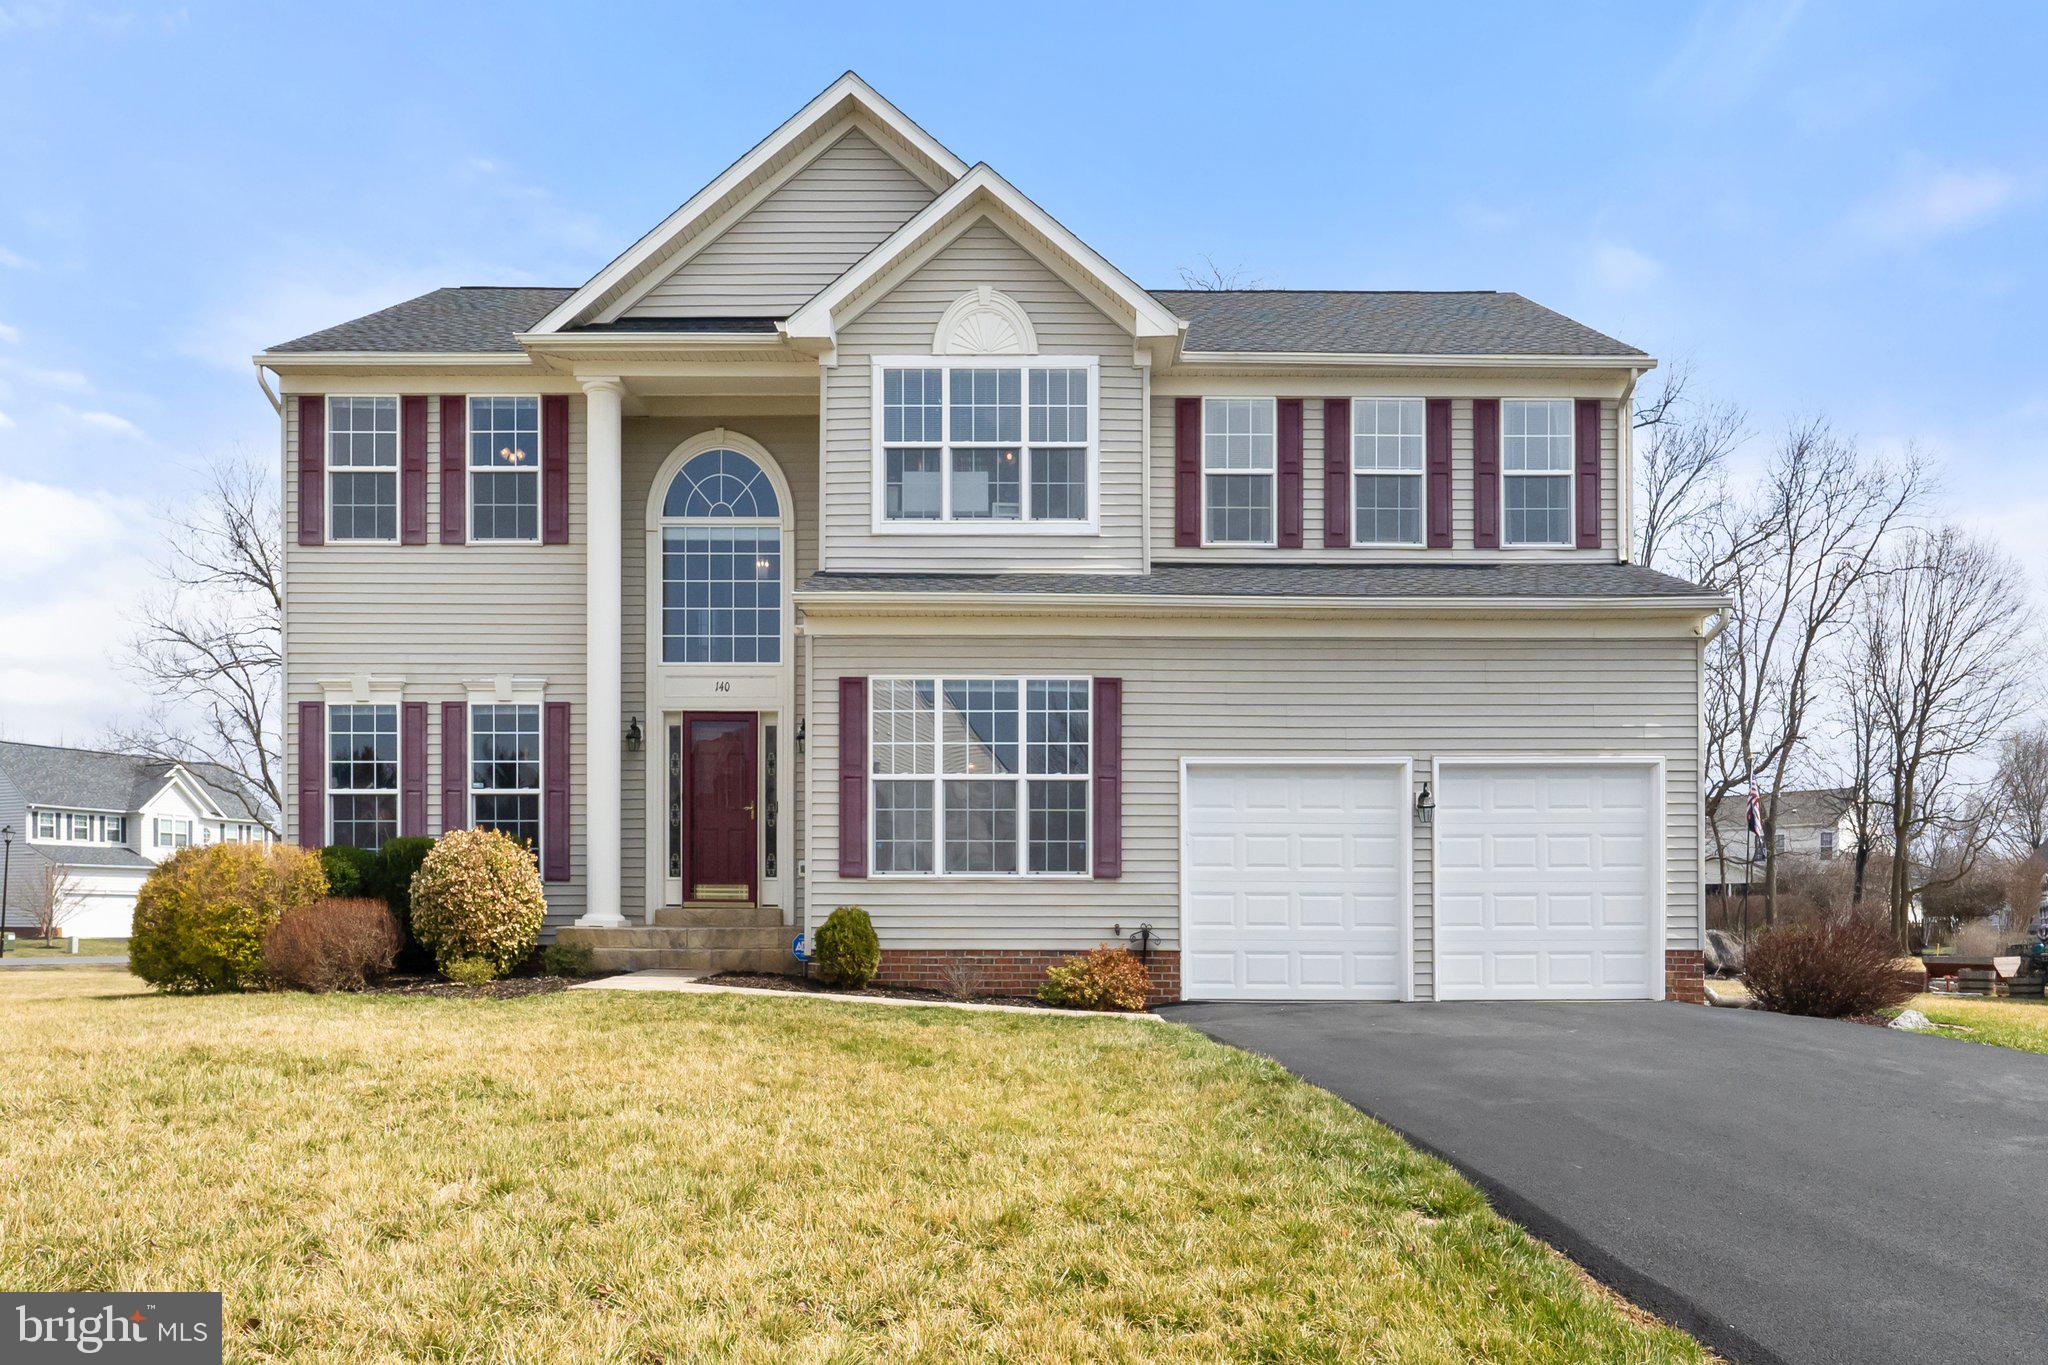
Enter into the two-story foyer, where natural light floods through, creating a warm and inviting atmosphere. This beautifully maintained home in the sought-after Locust Hill community offers a blend of modern upgrades and timeless charm, as well as a community golf course to enjoy. With nine-foot ceilings, a gourmet kitchen, and an extended family room, this home provides both comfort and functionality.

The spacious primary suite features a vaulted ceiling, brand-new carpet installed in 2024, and an adjoining sitting room with new carpet as well. Ceiling fans have been added to the primary suite, sitting room, all three bedrooms, and the family room for year-round comfort. Upstairs, there are three generously sized bedrooms, two of which have walk-in closets. The hall bath has a large closet with a tub-shower combination that completes the upper level.

The gourmet kitchen has been updated with a new backsplash, countertops, and sink, creating a fresh and stylish space for cooking and entertaining.  The stainless-steel refrigerator has plenty of storage space. The gas line in the kitchen has been capped off but can easily be converted back for gas cooking. The open layout flows seamlessly into the family room, which is anchored by a cozy gas fireplace. The dining room is enhanced by shadowboxing that beautifully complements the crown molding.

The basement has been improved with additional electrical outlets, cable, ductwork vents, and carpeting and offers roughly 1400 additional sqft.  As an added bonus the fridge and standup freezer in the basement convey.   The home also features a water softener and a radon mitigation system, as well as a rough-in for a bathroom.  A multi-level wood deck with composite tile flooring includes a 220V/50-amp electrical box, new stairs, and structural upgrades. The driveway was repaved in 2023, and the garage doors and trim were replaced in 2021, for your convenience there are two garage door openers with remotes. The roof was updated in 2018, and the home features a hybrid HVAC system in the basement and a heat pump upstairs, installed in 2013. Colonial trim details throughout add to the home’s classic appeal.

Outside, the home features a level backyard that backs to trees, providing extra privacy when in bloom.

This home offers a fantastic combination of space, modern upgrades, and thoughtful improvements, all security cameras and alarm system convey.
#WVJF2016362

CHARLES TOWN

140 PEBBLE BEACH CIRCLE

4 Beds

2 Baths

3,192 Sq.Ft.

$515,000

MLS#: WVJF2016362
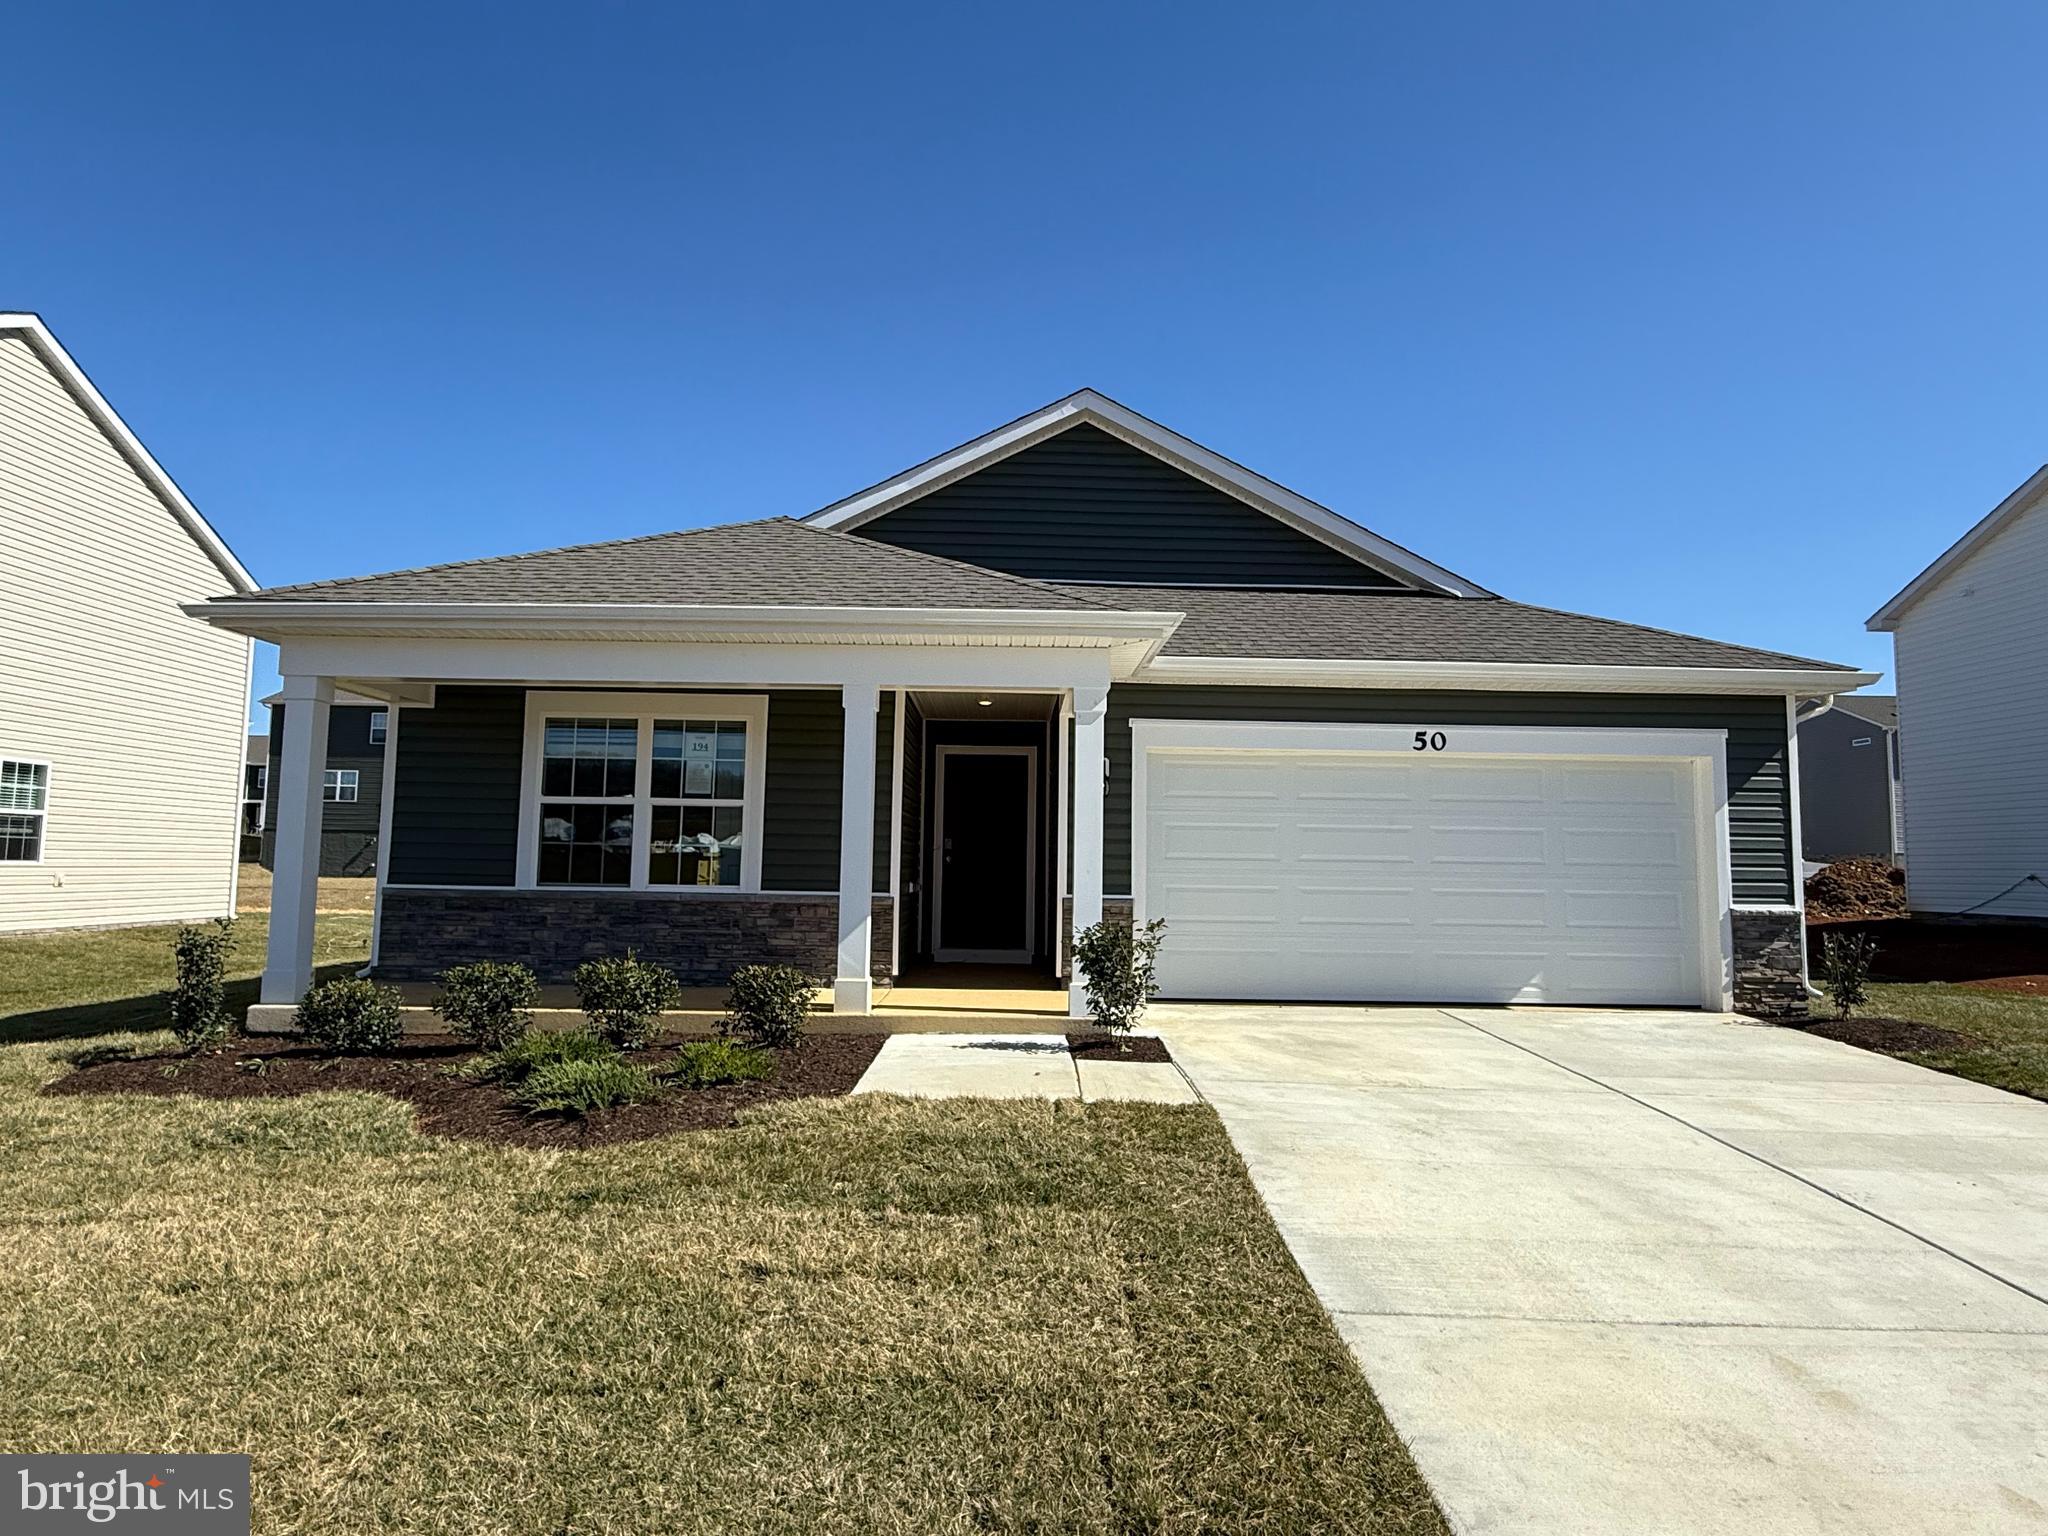
Situated on a quiet cul-de-sac, this inviting 4-bedroom, 2-bathroom home offers a blend of style and comfort with partial mountain views. Inside, the home showcases durable LVP flooring, granite countertops, and stainless steel appliances, making it perfect for modern living. The open floor plan is designed for easy flow and entertaining. Enjoy the outdoors from the covered front porch, where you can unwind and take in the tranquil surroundings. A true gem in a peaceful location!
#WVBE2035310

MARTINSBURG

50 CALL COURT

4 Beds

2 Baths

1,698 Sq.Ft.

$374,990

MLS#: WVBE2035310
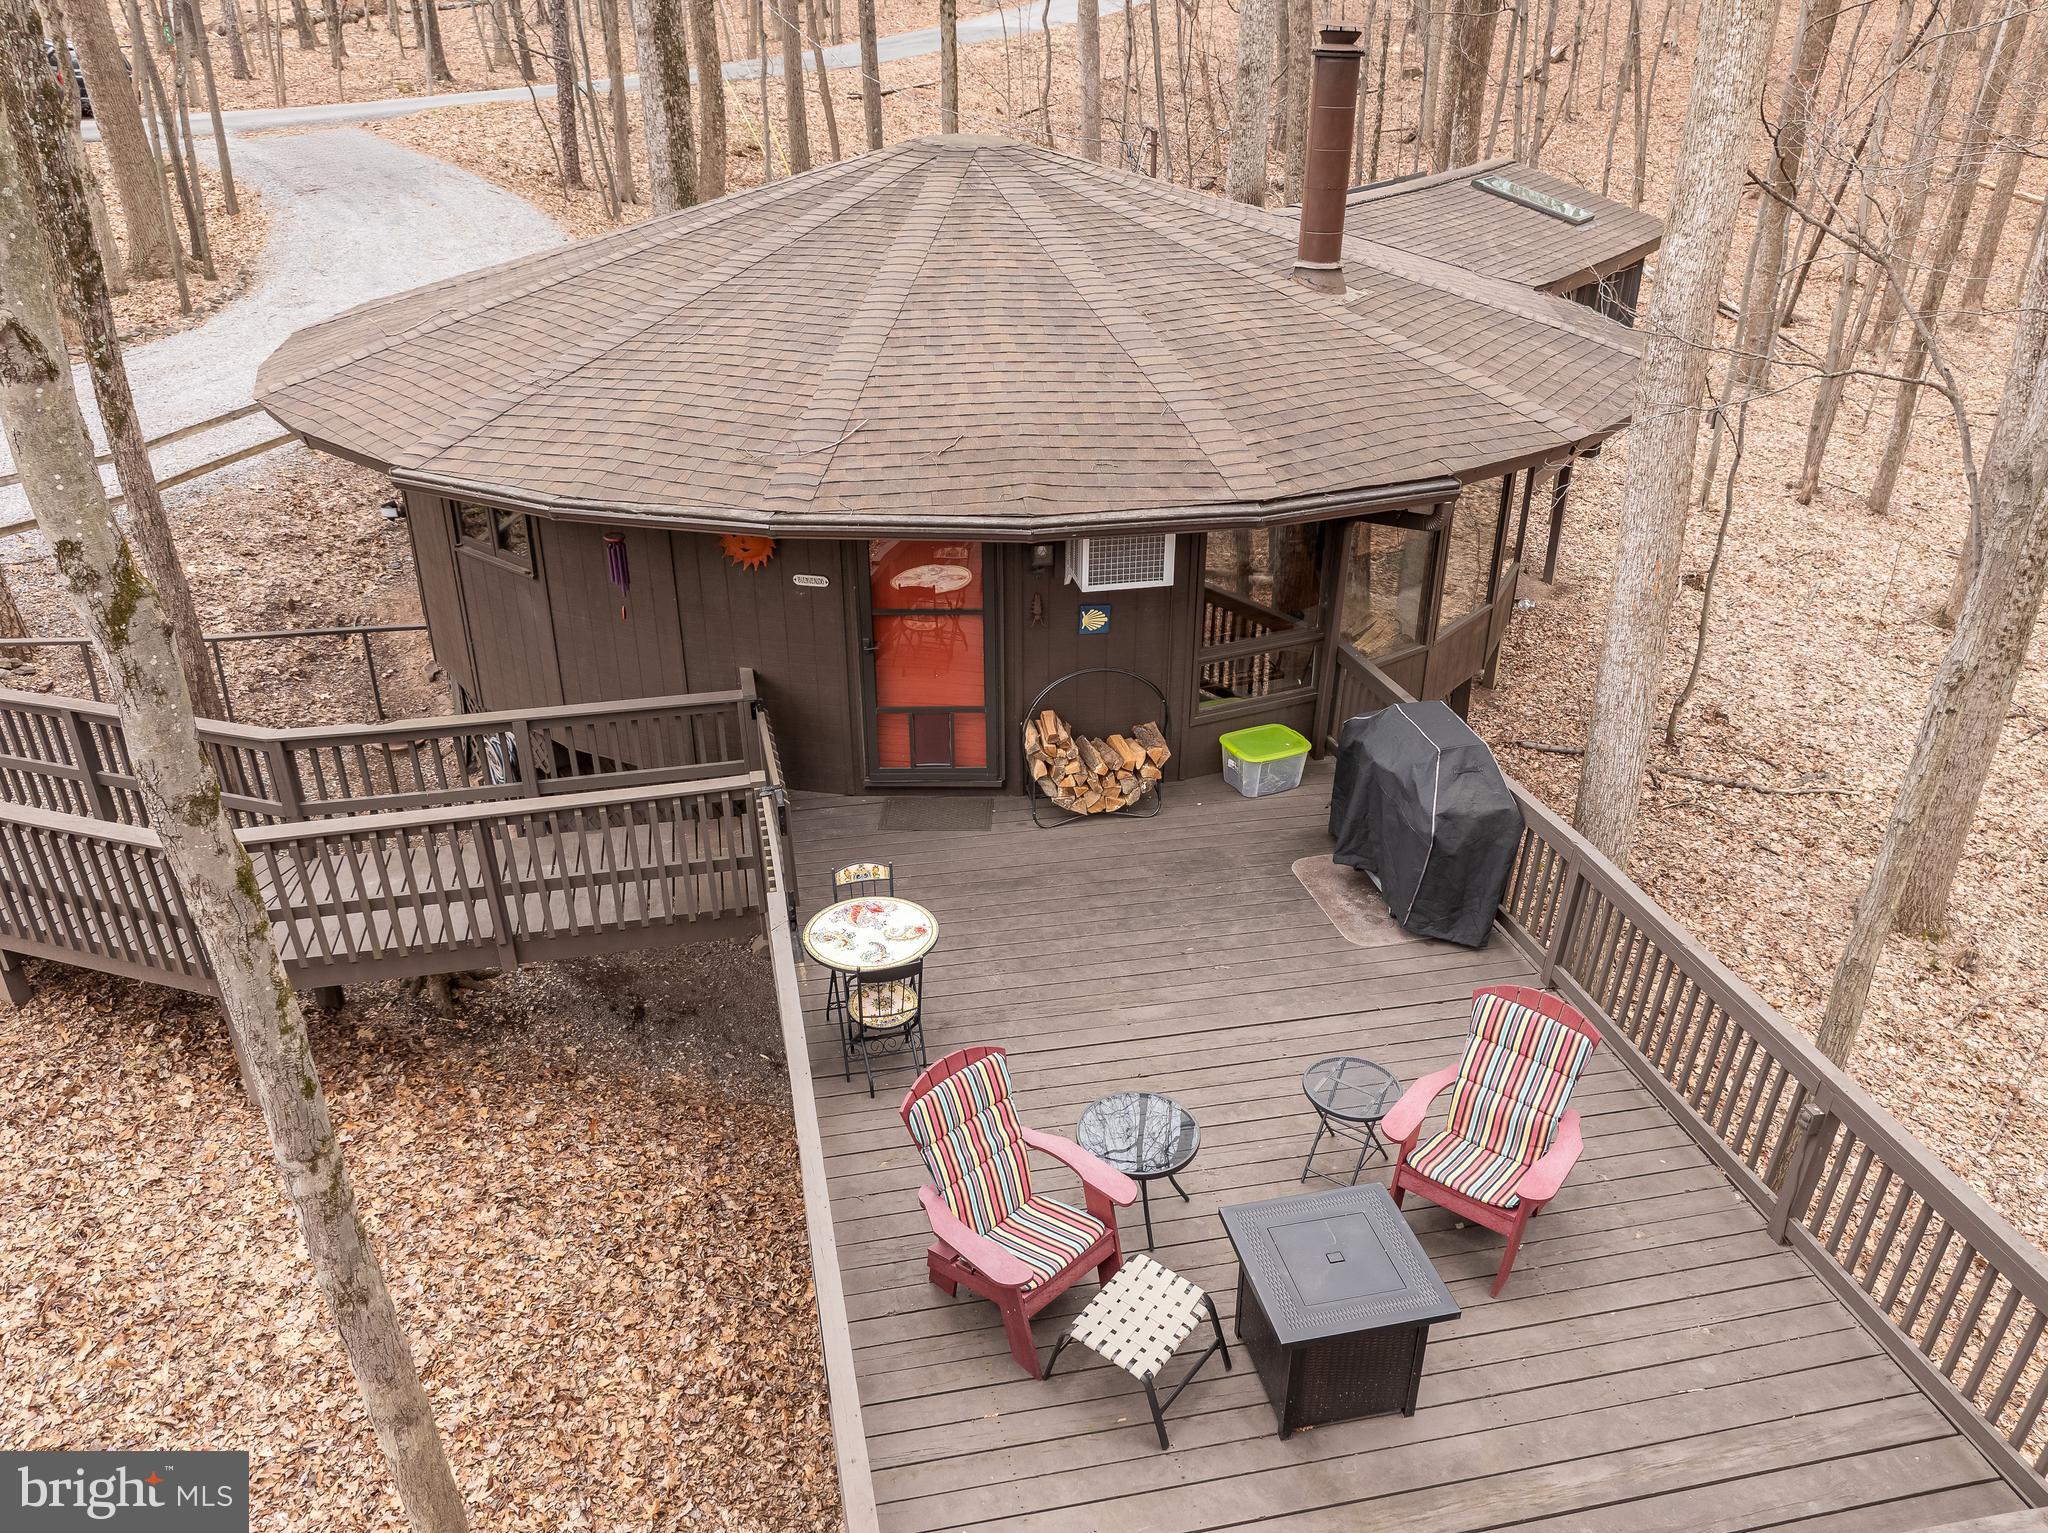
Who wants to live in a magical tree house? This enchanting hideaway will be coming soon to the market on Saturday, March 29! It boasts 2 large bedrooms, 1 1/2 baths. This stunning contemporary home is nestled on a wooded lot in The Woods Resort, offering the perfect combination of serene surroundings and a piece of nature's paradise. The round architecture design is unique in so many ways.  Just step inside and pleasantly discover a beautiful open living space, complete with  floor to ceiling windows and a center wood fireplace. These features bring the outdoors in -  creating an outdoor like setting, but also floods the space with natural sunlight...perfect for entertaining! The large covered porch is a great place to read, rest, relax, stargaze,  the possibilities are limitless.  As you enter the house, you'll find  a large open deck where you can enjoy the outdoors, take in the peaceful view or watch the deer as they pass by! This home has everything to offer including a Class B Membership to The Woods Resort;
With this membership, you have access to 2 outdoor pools, indoor pool, indoor and outdoor pickle ball, tennis ball, basketball, racquetball courts and a private fitness center. 
It's time to schedule your appointment today to view this amazing home!
#WVBE2038402

HEDGESVILLE

473 TUCKAHOE TRAIL

2 Beds

1 Baths

984 Sq.Ft.

$310,000

MLS#: WVBE2038402

One level living on a large corner lot.This home features 4 bedrooms and 2 baths and a large 2 car garage. Fully equipped kitchen with stainless steel appliances, 25 cu ft side by side refrigerator with in door water/ice, multi cycle dishwasher, disposal, range and microwave with  LED work area kitchen lighting and granite counter tops. America's "Smart Home Technology" featuring Quisys IQ HD touchscreen with camera, Wi-Fi video doorbell, Echo Pop speaker with Alexa, Z-Wave programmable thermostat, smart light switch and keyless Entry front door lock with deadbolt, flat screen pre-wires with cat-6 outlets in owners suite and living area, and finally a Wi-Fi enabled garage door opener. LVP flooring, two panel interior doors with brushed nickel hardware, wall to wall carpeting in bedrooms, ceiling fan pre-wires, whole house window blinds throughout - ALL BRAND NEW AND ALL INCLUDED!!!. Closing cost assistance plus a RWC 10 year warranty. ACT NOW!
#WVBE2038282

MARTINSBURG

14 CALL COURT

4 Beds

2 Baths

1,698 Sq.Ft.

$381,034

MLS#: WVBE2038282

MAY 2025 DELIVERY!!  

Discover modern living at its finest in Inwood, WV! Introducing the Harriett floor plan by Lennar, where luxury meets affordability. This 3-level townhome boasts a front-load 1-car garage, a spacious backyard, and 3 bedrooms. With 2 full baths and 1 half bath and an alternate third floor plan with a 2-foot extension, you'll have all the space and conveniences you desire. When you step into the heart of the home, you'll see the kitchen features beautiful White Ornamental granite countertops, Barnett Duraform cabinets in Harbor, and Frigidaire stainless steel appliances.  With 9' feet ceilings, every detail has been carefully considered. 
Construction is already underway! These townhomes are equipped with the latest features to make your life easier. Enjoy the convenience of Home Automation, including a Ring Pro Video doorbell and a Genie 2128 Gear Driven garage door opener with 2 remotes. Don't miss out on the opportunity to make Willow Glen your new home. The Harriett floor plan, starting provides incredible value for your investment.

*Prices and incentives are subject to change without notice. Photos are of a similar home.
#WVBE2039306

INWOOD

40 BIGLER ROAD HARRIETT LOT 056

3 Beds

2 Baths

1,661 Sq.Ft.

$263,186

MLS#: WVBE2039306

Overlook at Riverside – Spacious Modern Townhome.
This beautifully updated 3-bedroom, 2 full/2 half-bath townhome offers generous living space and stylish upgrades throughout. The finished entry-level flex room—ideal as a large office or optional 4th bedroom—features a half bath and a 6-foot extension for even more versatility. The main level boasts luxury vinyl plank flooring, a bright and airy living room, a convenient powder room, and an eat-in kitchen complete with granite countertops, stainless steel appliances, an island, and access to a spacious deck. Upstairs, the primary suite includes a walk-in closet and an en suite bath with dual vanities and an oversized shower. Two additional bedrooms, a full hall bath, and laundry area complete the upper level. Additional highlights include a 2-car garage, a large driveway, guest parking, and access to community amenities like a dog park, playground, and sports courts. Perfectly located for commuters near I-81, I-70, and Rt 11, with shopping and dining within walking distance. Recent upgrades by the landlord include luxury faux wood blinds, cabinet hardware, a new energy-efficient washer and dryer (coming soon), and a garage door opener with keypad for added convenience. Landlord pays all HOA fees. Call today. Tawny Zuniga 830-279-9551
#WVBE2039552

FALLING WATERS

93 STAFFORD PL

3 Beds

2 Baths

2,008 Sq.Ft.

$2,250

MLS#: WVBE2039552

Cold Spring Run is a community of new townhomes at a great value, coming soon to Martinsburg, WV, near public transit, commuter routes, recreation and shopping.

Introducing the Harriett floor plan by Lennar, where luxury meets affordability. This 3-level END UNIT townhome boasts a front-load 1-car garage, a spacious backyard, and 3 bedrooms. With 2 full baths and 1 half bath and an alternate third floor plan with a 2-foot extension, you'll have all the space and conveniences you desire. When you step into the home from the 1-car garage you will see the spacious rec room waiting to be transformed to meet your needs. Once on the second level, you'll see the kitchen features beautiful Valle Nevada  granite countertops, Barnett Duraform cabinets in Stone, and Frigidaire stainless steel appliances.  This level has a half bath and an open concept connecting the dining room and great room. Upstairs, you will find all 3 bedrooms and 2 full bathrooms. The primary suite includes a walk-in closet. The laundry is upstairs for added convenience. Don't miss your chance to be one of the first homeowners in this up-and-coming community! Washer and Dryer included in price! 

*Prices and incentives are subject to change without notice. Photos are of a similar home. Prices and features may vary and are subject to change. Prices do not include closing costs and other fees to be paid by buyer and are subject to change without notice. This is not an offer in states where prior registration is required. Void where prohibited by law. Copyright © 2022 Lennar Corporation. Lennar, the Lennar logo are U. S. registered service marks or service marks of Lennar Corporation and/or its subsidiaries. Date 02/22
#WVBE2036792

MARTINSBURG

70 MARINERIS LOT 042 HARRIETT

3 Beds

2 Baths

1,668 Sq.Ft.

$288,286

MLS#: WVBE2036792

This home is currently ACTIVE/UNDER CONTRACT.  An offer has been accepted, however, sellers will entertain back up offers. Easy to show - listing agent attends showings. Sooooooo....if you are one of thse folks that have been looking for that perfect home in the Eastern Panhandle for like...ever...that is 100% ready for you to move in and enjoy and active life with mountain views—you've found it!  This nearly 2700-square-foot, spa-like three bedroom, two-and-a-half bath home sits perched high on a mountain inside the Woods community. The views are spectacular from every direction.  The grounds are stunning and pristine. The interior is gracious and flows easily from room to room, with large windows that invite in the beautiful sun light.  There's plenty of space for families and entertaining with parking for two-three cars in the newly-updated garage plus additional off-street parking in the driveway.  The huge rear deck has doors off the sunroom, the living room and the primary suite-  bringing the beauty of nature into the home.  The current owners have made extensive upgrades as listed below.  All seller docs attached to listing so ask for them! Inspection result available with complete list of repairs made.  Staging and photos by Honey House.


2024
All new high-line, matte black and stainless Z-line kitchen appliances including induction cooktop with Broan downdraft exhaust
Krauss Matte black sink and black and stainless Krauss Faucet 
Added conditioning to sun room making it a four season room
Updated and customized built-ins in family room
Added matte black hardware to kitchen and laundry room
New 50 gallon hot water heater 
New Landmark Pro roof and chimney cap, Lifetime limited transferrable warranty 
New designer lighting and ceiling fans throughout house 
Interior paint throughout

2023
Built out custom closet in primary with new wood flooring, fixtures and lighting 
Sealed concrete driveway 
Installed automatic shower-timer vent fan 
Added Milin top down/bottom up cordless cellular shades in sunroom and dining room 
All new exterior lighting garage, front porch, deck

2022
Updated and reconfigured kitchen island with quartz countertop
Installed new travertine backsplash
Complete laundry room updated adding new upper and lower cabinets with granite countertop, new travertine floor and backsplash, new Gimili Faucet with pull down sprayer and new Ruvati 23 inch workstation undermount sink with cutting board 

2020
Added armor epoxy flooring to garage, insulated, drywalled and painted walls
Purchased and Installed Huntington 4-6 person barrel Sauna 

2019
Added UV window film to Living room windows 
Replaced windows in dining room, sun room, transoms in living room 
Added gunstock wood flooring in hallway and entry
Insulated attic and sunroom 
Heller Gas Propane Tank- purchased 
Landscaping added including tiered stacked retaining walls, a Japanese Maple. six  boulders, cryptomeria globosas, blue star junipers, yarrow, salvia; crepe myrtle, three green giant evergreen trees, and tons of perennial spring bulbs amid stepping stones
#WVBE2038126

HEDGESVILLE

309 TOBOGGAN HILL TRAIL

3 Beds

2 Baths

2,632 Sq.Ft.

$599,000

MLS#: WVBE2038126

Brand-New Single-Family Home for Rent in DRB Homes Overlook at Riverside
Discover this stunning newly built single-family home in the beautiful Overlook at Riverside community. Offering fantastic amenities, including a children's play area and a dog park, this vibrant neighborhood is perfect for families and pet lovers alike.
This spacious 4-bedroom, 3.5-bathroom home boasts modern finishes and thoughtful design. Upon entry, the main level welcomes you with luxury vinyl plank flooring throughout, leading to a generous living room and a convenient powder room. The eat-in kitchen is a chef's dream, featuring an island, quartz countertops, and stainless steel appliances.
Upstairs, the primary suite offers a large walk-in closet and an en suite bath with a dual sink vanity and an oversized seated shower. Two additional bedrooms, a full bath, a linen closet, and a centrally located laundry room complete the upper level. The fully finished basement provides a perfect retreat for family gatherings or entertainment.
Enjoy a host of community amenities, including a dog park, children's playground, basketball and tennis courts, and a relaxing recreation area all available at no cost to residents.
Ideally located for commuters, the home offers easy access to I-81 (Exit 23), Rt. 11, and I-70, and is close to Hagerstown, MD, and Winchester, VA in the DMV area. With breathtaking mountain views, nearby shopping and restaurants, and proximity to Spring Mills schools, this rental opportunity won't last long.

Owner pays the HOA Fees, Renter pays all utilities used...
#WVBE2039676

FALLING WATERS

338 LUDGATE MANOR

4 Beds

3 Baths

3,010 Sq.Ft.

$2,650

MLS#: WVBE2039676

1 ... 26 27 28 29 30 ... 666
* Listings identified with the FMLS IDX logo come from FMLS and are held by brokerage firms other than the owner of this website. The listing brokerage is identified in any listing details. Information is deemed reliable but is not guaranteed. If you believe any FMLS listing contains material that infringes your copyrighted work please click here to review our DMCA policy and learn how to submit a takedown request. © 2024. First Multiple Listing Service, Inc.
 - property

Send a message

Message successfully sent.

Your message

What is 3 + 4 ?

Reason for contacting?

I agree to receive email communication and understand I can unsubscribe at any time.

I agree to be contacted by Charis Realty Group via call, email, and text for real estate services. To opt out, you can reply 'stop' at any time or reply 'help' for assistance. You can also click the unsubscribe link in the emails. Message and data rates may apply. Message frequency may vary. Privacy Policy

Sign Out

Virtual Assistant

Would you like to take the next step with this property? We can help you schedule a showing or virtual tour, or send you more details.

Yes, I would like more information.

Thank You for Your Reply, One of Our Agents will contact you as soon as possible

No, maybe later.

Thank you, you can always contact me via email, phone number or through the contact form.

Realhub AI

Lucy - Your AI-Powered Realtor

Update Your Temporary Password

Personalize your search

Enter your email and we'll notify you immediately when new listings match what you're looking for.

or enter email address

Already have an account ? Login here

Continue your home search

I agree to receive communications and understand I can unsubscribe at any time.

I agree to be contacted by Charis Realty Group via call, email, and text for real estate services. To opt out, you can reply 'stop' at any time or reply 'help' for assistance. You can also click the unsubscribe link in the emails. Message and data rates may apply. Message frequency may vary. Privacy Policy

Already have an account ? Login here

We use cookies

We use cookies primarily for analytics to enhance your experience. By accepting, you agree to our use of these cookies. You can manage your preferences or learn more about our cookies policy.