Properties

Browse or get in touch to schedule a walkthrough.

  • Nearby me
Price range

Popular Features

Community Features

Association

Property Features

Waterfront

View

Exterior Features

Interior Features

Style

10000 properties match your criteria

Updated 1 minute ago

E-Alert name

Charming farmhouse on 2.91 level acres offers the gentleman farmer the perfect place for a horse or two, maybe a steer, or some chickens, AND lots of garden space for sure!  Impressive 38'x8' covered front porch surrounded by tall trees makes it a great spot to while away a summer afternoon! Inside find real wood floors throughout. Kitchen offers newer appliances and, cupboards with an island.  A formal dining room leads to a charming front parlor with an original fireplace feature. Small office and 1/2 bath on this level also. Upstairs is 3 bedrooms...all highlighted by wood floors too...and a full bath. Wide plank attic flooring and an unfinished basement makes this the perfect manageable, cozy  house.  Outside, the greenhouse, run-in shed and large utility building will all convey!    Bonus: 240 Volt level two car charger on side of the house! Location is perfect for commuters! Easy access to Rt. 340, Harpers Ferry, Charlestown and Shepherdstown.
#WVJF2011984

HARPERS FERRY

1016 ENGLE MOLERS ROAD

3 Beds

1 Baths

1,830 Sq.Ft.

$445,000

MLS#: WVJF2011984

"Welcome to Wild Flower" Just 6 +/- miles from I-68 and Bruceton Mills this 1,700 +/- sqft, 3 bed/ 2 bath home on 6.28 ACRES awaits! Tucked back in the pines this property offers total solitude as you listen to Big Sandy Creek meander through the mountains. Out the front door enjoy a newly constructed 980 sqft partial wrap around deck leading into a flat, wooded front yard. This property offers riding & hiking trails, meandering creek with waterfalls, mature timber, and abundant wildlife including deer and turkey. Inside, this home features an open floor plan, floor to ceiling stone fireplace, 415 sqft loft bedroom, upgraded hardwood pine doors, luxury vinyl plank flooring, and new water filtering system. An expansive, 10ft ceiling, step out basement awaits finishing to your needs. For peace of mind, a full house generator provides reliable backup power for the home. Take in the sunrises with a hot cup of coffee as the spring birds chirp or share your favorite beverage with friends around your very own, private fire pit. This $250/year rural HOA includes road maintenance and snow removal for easy to and from. Additional land available. Enjoy total seclusion with just a short drive to I-68, 20 +/- miles to Cheat Lake /Morgantown, 30 +/- miles to Deep Creek Lake, 15 +/- miles to Coopers Rock State Park, 100 +/- miles to Pittsburgh, PA.
#WVPR2000346

ALBRIGHT

268 WILD FLOWER WAY

3 Beds

2 Baths

1,764 Sq.Ft.

$445,000

MLS#: WVPR2000346

Classic Colonial on large .58 Acre Lot- located in Apple Knolls Community. This  4-bedroom, 2.5-bathroom colonial, boasts2540 sq ft living space. Step into a bright, freshly painted interior adorned with new carpet, and be greeted by a welcoming main level office featuring glass doors—perfect for remote work.
The heart of the home is the spacious eat-in kitchen, complete with stainless steel appliances and striking white quartz countertops, Kitchen island for easy prep,flowing seamlessly into a cozy great room highlighted by a gas fireplace.  Separate Formal dining room. Hardwood foyer.
Upstairs is 4 spacious bedrooms. ,Master suite offers ensuite master bath with soaking tub, separate shower, and dual sink vanity. Secondary bath also offers a dual sink vanity .The full unfinished basement offers limitless potential, with a 3-piece rough-in plumbing ready for your vision! Backyard is level and has a deck off the kitchen . Complete with a 2-car side-load garage, this stunning property combines classic charm and modern convenience. Don’t miss the opportunity to make this beautiful home yours! Schedule a showing today! Close to I-81 , shopping and farmers market
#WVBE2037508

MARTINSBURG

496 CRUSHED APPLE DRIVE

4 Beds

2 Baths

2,540 Sq.Ft.

$444,990

MLS#: WVBE2037508

STONE SPRING – NEW UPTON MODEL NOW RELEASED!
More Space, More Value!  Experience worry-free homeownership at Essence at Stone Spring by Stanley Martin, a thoughtfully designed community where small-town charm meets modern convenience — all at an exceptional value. List price includes all options and upgrades.
Welcome to The Upton, a stylish and spacious 4-bedroom, 2.5-bath home offering thoughtfully designed two-level living ideal for today’s lifestyle.
The open-concept main level features luxury vinyl plank flooring and a gourmet kitchen with quartz countertops, stainless steel GE appliances, and a large center island that flows seamlessly into the dining and family rooms — perfect for entertaining or everyday living. A main-level flex room provides an ideal space for a home office or study.
Upstairs, all four bedrooms include walk-in closets for generous storage. A versatile loft offers endless possibilities as a second office, game room, media lounge, or homework area. A convenient upstairs laundry room adds everyday efficiency. Stanley Martin’s superior energy-efficient construction helps reduce monthly utility costs while enhancing year-round comfort.
Enjoy the Stone Spring lifestyle with exceptional convenience:
✔ Walk to Starbucks and the community dog park
✔ Only 6 miles to historic Harpers Ferry for hiking, dining, and outdoor recreation
✔ Minutes to Harpers Ferry Brewing
✔ Close to Hollywood Casino at Charles Town Races
✔ Just 30 minutes to Leesburg, VA
✔ Easy access to Jefferson County Memorial Park
📍 Sales Office Open Daily
Monday, Thursday, Friday & Saturday: 10 AM – 5 PM
Sunday: 12 PM – 5 PM
Closed Tuesday & Wednesday
Model homes may be toured during closed hours using Stanley Martin’s Self-Guided Tour option. Scan the QR code posted on the sales office door to receive access instructions.
Don’t miss this move-in ready opportunity — schedule your tour today!
#WVJF2024998

CHARLES TOWN

138 FORTUNA ROAD

4 Beds

2 Baths

2,400 Sq.Ft.

$444,990

MLS#: WVJF2024998

STONE SPRING – NEW UPTON MODEL NOW RELEASED!
More Space, More Value!  Experience worry-free homeownership at Essence at Stone Spring by Stanley Martin, a thoughtfully designed community where small-town charm meets modern convenience — all at an exceptional value. List price includes all options and upgrades.
Welcome to The Upton, a stylish and spacious 4-bedroom, 2.5-bath home offering thoughtfully designed two-level living ideal for today’s lifestyle.
The open-concept main level features luxury vinyl plank flooring and a gourmet kitchen with quartz countertops, stainless steel GE appliances, and a large center island that flows seamlessly into the dining and family rooms — perfect for entertaining or everyday living. A main-level flex room provides an ideal space for a home office or study.
Upstairs, all four bedrooms include walk-in closets for generous storage. A versatile loft offers endless possibilities as a second office, game room, media lounge, or homework area. A convenient upstairs laundry room adds everyday efficiency. Stanley Martin’s superior energy-efficient construction helps reduce monthly utility costs while enhancing year-round comfort.
Enjoy the Stone Spring lifestyle with exceptional convenience:
✔ Walk to Starbucks and the community dog park
✔ Only 6 miles to historic Harpers Ferry for hiking, dining, and outdoor recreation
✔ Minutes to Harpers Ferry Brewing
✔ Close to Hollywood Casino at Charles Town Races
✔ Just 30 minutes to Leesburg, VA
✔ Easy access to Jefferson County Memorial Park
📍 Sales Office Open Daily
Monday, Thursday, Friday & Saturday: 10 AM – 5 PM
Sunday: 12 PM – 5 PM
Closed Tuesday & Wednesday
Model homes may be toured during closed hours using Stanley Martin’s Self-Guided Tour option. Scan the QR code posted on the sales office door to receive access instructions.
Don’t miss this move-in ready opportunity — schedule your tour today!
#WVJF2026444

CHARLES TOWN

183 ATWATER ROAD

4 Beds

2 Baths

2,400 Sq.Ft.

$444,990

MLS#: WVJF2026444
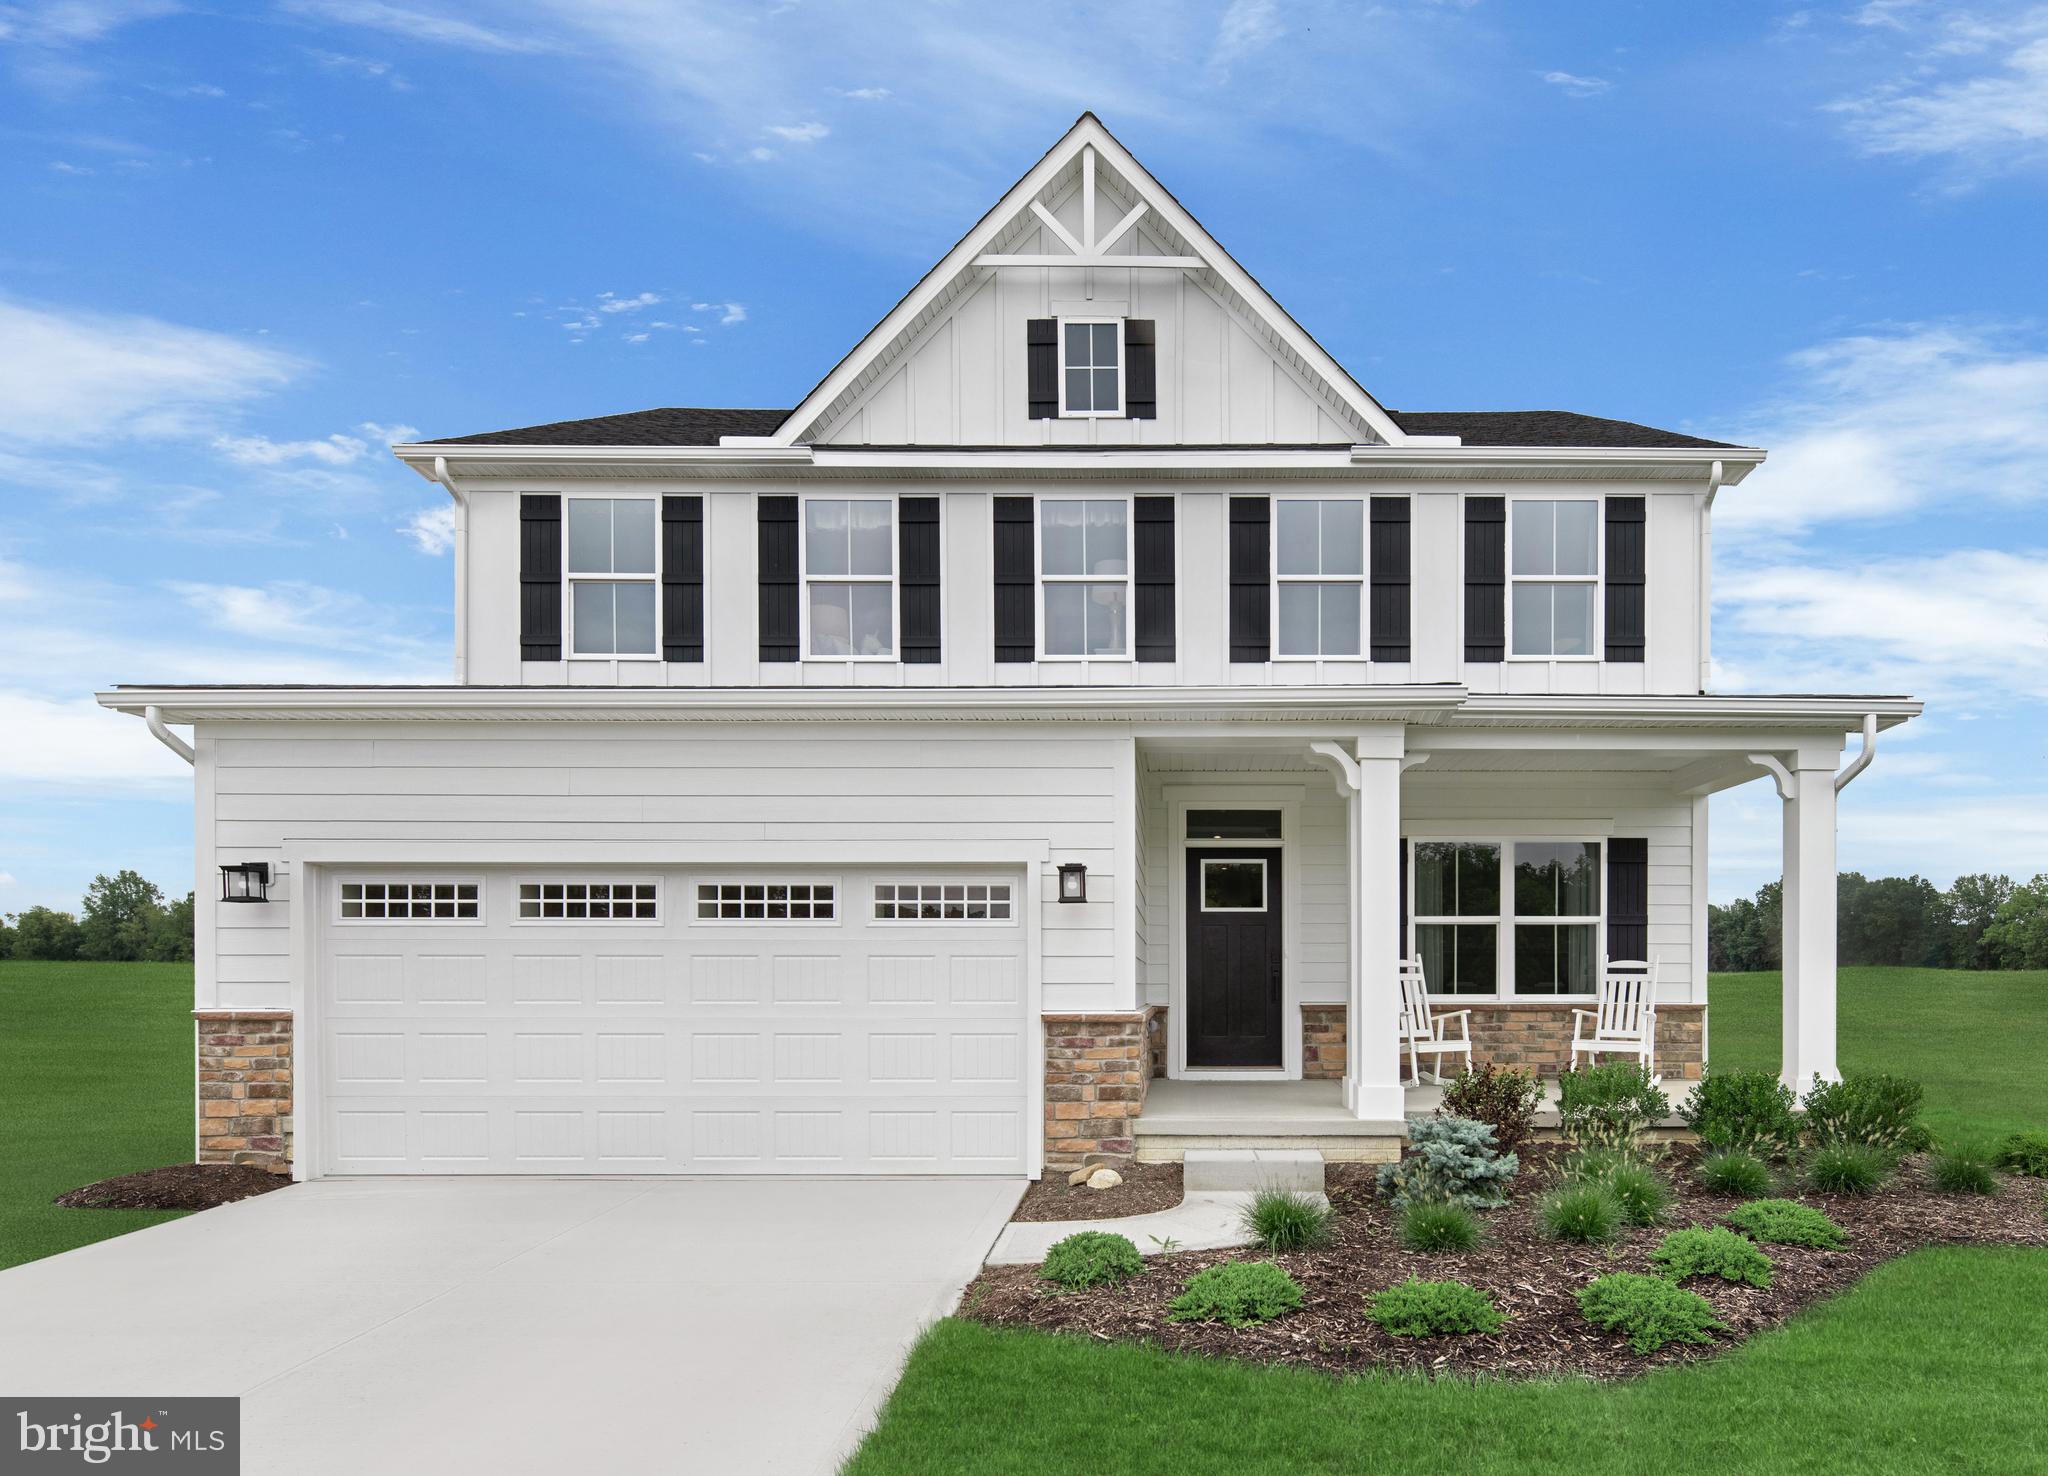
The to-be-built Columbia single-family home, at Madison Greens in Ranson, is just as inviting as it is functional. Discover a magnificently spacious floor plan with custom flex areas. The welcoming family room effortlessly flows into the kitchen and dining area, so you never miss a moment. Add a covered porch for those warm summer nights and use the family entry to control clutter. On the second floor, 4 large bedrooms await, with the option to change one to a cozy loft for more living and entertaining space. Your luxurious owner's suite offers a walk-in closet and double vanity bath. Add an optional basement for more space.  Note: Other homesites and floorplans available.  Photos are representative only. Homesite premiums may apply.

At Madison Greens, every day feels like an upgrade. Enjoy a vibrant community designed for today’s lifestyle, featuring pickleball and basketball courts, a tot-lot, a covered pavilion, and a dog park everyone can enjoy. Step outside your front door and take advantage of the walkable community layout, with easy access to local shopping, dining, and even a nearby brewery. Set within beautifully crafted, brand new luxury homes, Madison Greens blends modern comfort with an active, social lifestyle—making it a place you’ll truly love to call home.
#WVJF2025338

RANSON

1220 WALLACE WAY

4 Beds

2 Baths

2,423 Sq.Ft.

$444,990

MLS#: WVJF2025338

Introducing our Eastover Floor Plan - a dream home that combines style, versatility, and breathtaking views for your perfect living experience.  Picture yourself sipping your morning coffee on the charming front porch, setting the stage for a day filled with serenity and relaxation.  Step into your new home through a welcoming foyer with high, airy 9' ceilings on the first floor, creating an immediate sense of space and sophistication.  The versatile flex room on the main level can be tailored to your unique lifestyle, whether you envision it as a formal dining room, productive office, cozy sitting room, or something entirely different, this space adapts to your needs effortlessly.  Hosting gatherings is a breeze in the open floor plan that seemlessly connects the kitchen's window.  Upstairs, you'll find 4 spacious bedrooms and 2 full baths, ensuring everyone has their own comfortable haven.  When you need a break from everyday, escape to the partially finished walk-out basement.  Here, a versatile rec room awaits, ready to be transformed into your personal sanctuary for relaxation or entertainment.  Your 2 car garage comes equipped with a door opener for added convenience and we've also included a smart home package, allowing you to effortlessly control and customize your home environment.  Magnolia Springs is located close to local shopping, restaurants, and your local hospital.  This is a Must See!
#WVJF2011322

CHARLES TOWN

236 GATEHOUSE PLACE

4 Beds

2 Baths

2,563 Sq.Ft.

$444,990

MLS#: WVJF2011322

Introducing our Eastover Floor Plan - a dream home that combines style, versatility, and breathtaking views for your perfect living experience.  Picture yourself sipping your morning coffee on the charming front porch, setting the stage for a day filled with serenity and relaxation.  Step into your new home through a welcoming foyer with high, airy 9' ceilings on the first floor, creating an immediate sense of space and sophistication.  The versatile flex room on the main level can be tailored to your unique lifestyle, whether you envision it as a formal dining room, productive office, cozy sitting room, or something entirely different, this space adapts to your needs effortlessly.  Hosting gatherings is a breeze in the open floor plan that seamlessly connects the kitchen's window.  Upstairs, you'll find 4 spacious bedrooms and 2 full baths, ensuring everyone has their own comfortable haven.  When you need a break from everyday, escape to the partially finished walk-out basement.  Here, a versatile rec room awaits, ready to be transformed into your personal sanctuary for relaxation or entertainment.  Your 2 car garage comes equipped with a door opener for added convenience and we've also included a smart home package, allowing you to effortlessly control and customize your home environment.  Magnolia Springs is located close to local shopping, restaurants, and your local hospital.  This is a Must See!
#WVJF2011324

CHARLES TOWN

266 GATEHOUSE PLACE

4 Beds

2 Baths

2,563 Sq.Ft.

$444,990

MLS#: WVJF2011324

FEBRUARY DELIVERY!  Up to $20,000 in closing cost assistance using FHM.  Brand new Stanley Martin 
"Come see why Presidents Pointe was Stanley Martin's #1 NEIGHBORHOOD in 2024! Out of all the Stanley Martin communities they build in,  Presidents Pointe topped the charts, offering an unbeatable combination of quality, design, value, and location that made it the clear favorite for homebuyers last year."
Single Family, 2 car garage home with designer inspired enhancements including a modern, open floor layout, granite and quartz countertops, upgraded cabinetry and beautiful hard surface flooring.  MANNING model two story with full unfinished walkout basement-  three levels plus main level Morning Room.  This open and innovative floor plan is conveniently located in Jefferson County, just minutes from Route 9, 15 and 7 for easy commuting.  Presidents Pointe is Jefferson County's newest and latest neighborhood, providing beautiful Townhome and Single Family home options at an incredible value.  Designed with livability in mind, our homes include inviting main levels featuring modern and open kitchens with islands, serene owner's suites and spacious recreation areas, perfect for entertaining family and friends.   Come visit our decorated model at 25 National Street.  Prepare to make memories that will last a lifetime at Presidents Pointe!  Sales office open- Monday, Thursday, Friday and Saturday 10- 5, Sun 12- 5.  Closed Tuesday and Wednesday.
#WVJF2014774

RANSON

437 NATIONAL STREET

4 Beds

2 Baths

2,365 Sq.Ft.

$444,990

MLS#: WVJF2014774

IMMEDIATE DELIVERY, MOVE IN READY! Introducing our Eastover Floor Plan - a dream home that combines style, versatility, and breathtaking views for your perfect living experience.  Picture yourself sipping your morning coffee on the charming front porch, setting the stage for a day filled with serenity and relaxation.  Step into your new home through a welcoming foyer with high, airy 9' ceilings on the first floor, creating an immediate sense of space and sophistication.  The versatile flex room on the main level can be tailored to your unique lifestyle, whether you envision it as a formal dining room, productive office, cozy sitting room, or something entirely different, this space adapts to your needs effortlessly.  Hosting gatherings is a breeze in the open floor plan that seamlessly connects the kitchen's window.  Upstairs, you'll find 4 spacious bedrooms and 2 full baths, ensuring everyone has their own comfortable haven.  When you need a break from everyday, escape to the partially finished walk-out basement.  Here, a versatile rec room awaits, ready to be transformed into your personal sanctuary for relaxation or entertainment.  Your 2 car garage comes equipped with a door opener for added convenience and we've also included a smart home package, allowing you to effortlessly control and customize your home environment.  Magnolia Springs is located close to local shopping, restaurants, and your local hospital.  This is a Must See!
#WVJF2011378

CHARLES TOWN

156 CENTERGATE DRIVE

4 Beds

2 Baths

2,563 Sq.Ft.

$444,990

MLS#: WVJF2011378
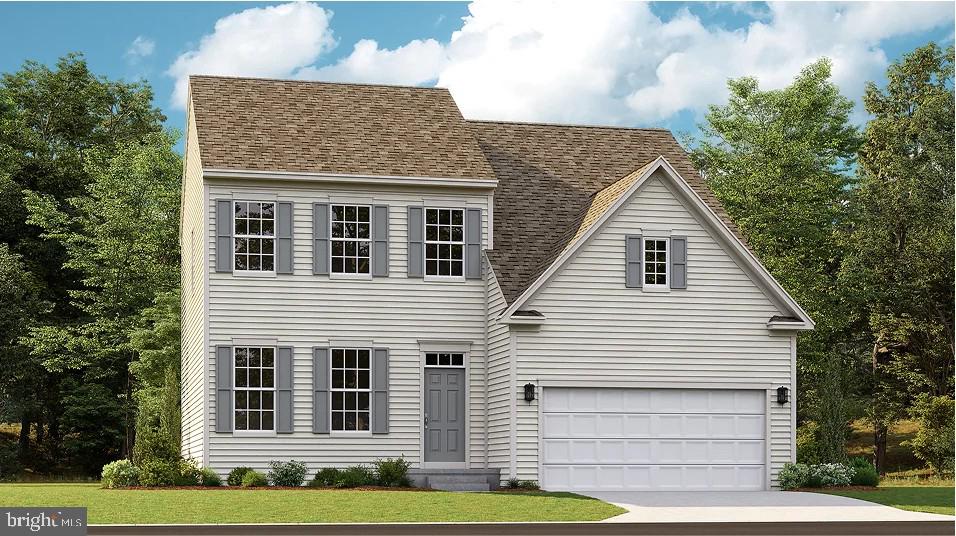
UNDER CONSTRUCTION, EXPECTED DELIVERY NOVEMBER 2026! 
This beautifully designed two-story home offers the perfect blend of modern style and everyday comfort. The open-concept main level seamlessly connects the spacious Great Room, breakfast area, and versatile kitchen, creating an ideal space for entertaining and daily living. A formal living room just off the foyer provides additional flexibility for hosting guests, working from home, or enjoying a quiet retreat.
Upstairs, you'll find four generously sized bedrooms, including a luxurious owner's suite designed for relaxation and privacy. Located in the charming city of Charles Town, WV, this home offers convenient access to shopping, dining, outdoor recreation, the scenic beauty of the Shenandoah Valley, and the area's rich historic attractions. Commuters will appreciate the Duffields MARC Station, located just eight miles away, providing easy access to major employment centers throughout the region.
#WVJF2025008

CHARLES TOWN

1059 BARKSDALE DRIVE

4 Beds

2 Baths

2,229 Sq.Ft.

$444,990

MLS#: WVJF2025008

MOVE IN READY! BRAND NEW - Dallas floor plans offers 2,334 finished square feet of ling space.  The first floor is open and airy with a beautifully flowing concept. There is also a flex space off the backside of the kitchen perfect for a quiet office or sitting area. The kitchen comes complete with upgraded white cabinetry, granite countertops, and Samsung stainless steel appliances. Large primary bedroom comes complete with luxurious deluxe platinum bathroom. Finished lower level with half bath for even more space includes that stairway to backyard space. This home also features luxury vinyl plank flooring on the main level, upgraded carpet on second floor, a 2-car garage with a garage door opener, and many other features! Huntwell West is West Virginia's newest community in Ranson, located just 8 minutes from Charles Town with convenient access to Route 9 and I-81, nestled amongst the rolling hills of the Blue Ridge near the Shenandoah River.  Photos of a similar model model. Please set an appointment to tour.
#WVJF2008470

RANSON

103 PETERS AVE

4 Beds

2 Baths

1,831 Sq.Ft.

$444,990

MLS#: WVJF2008470
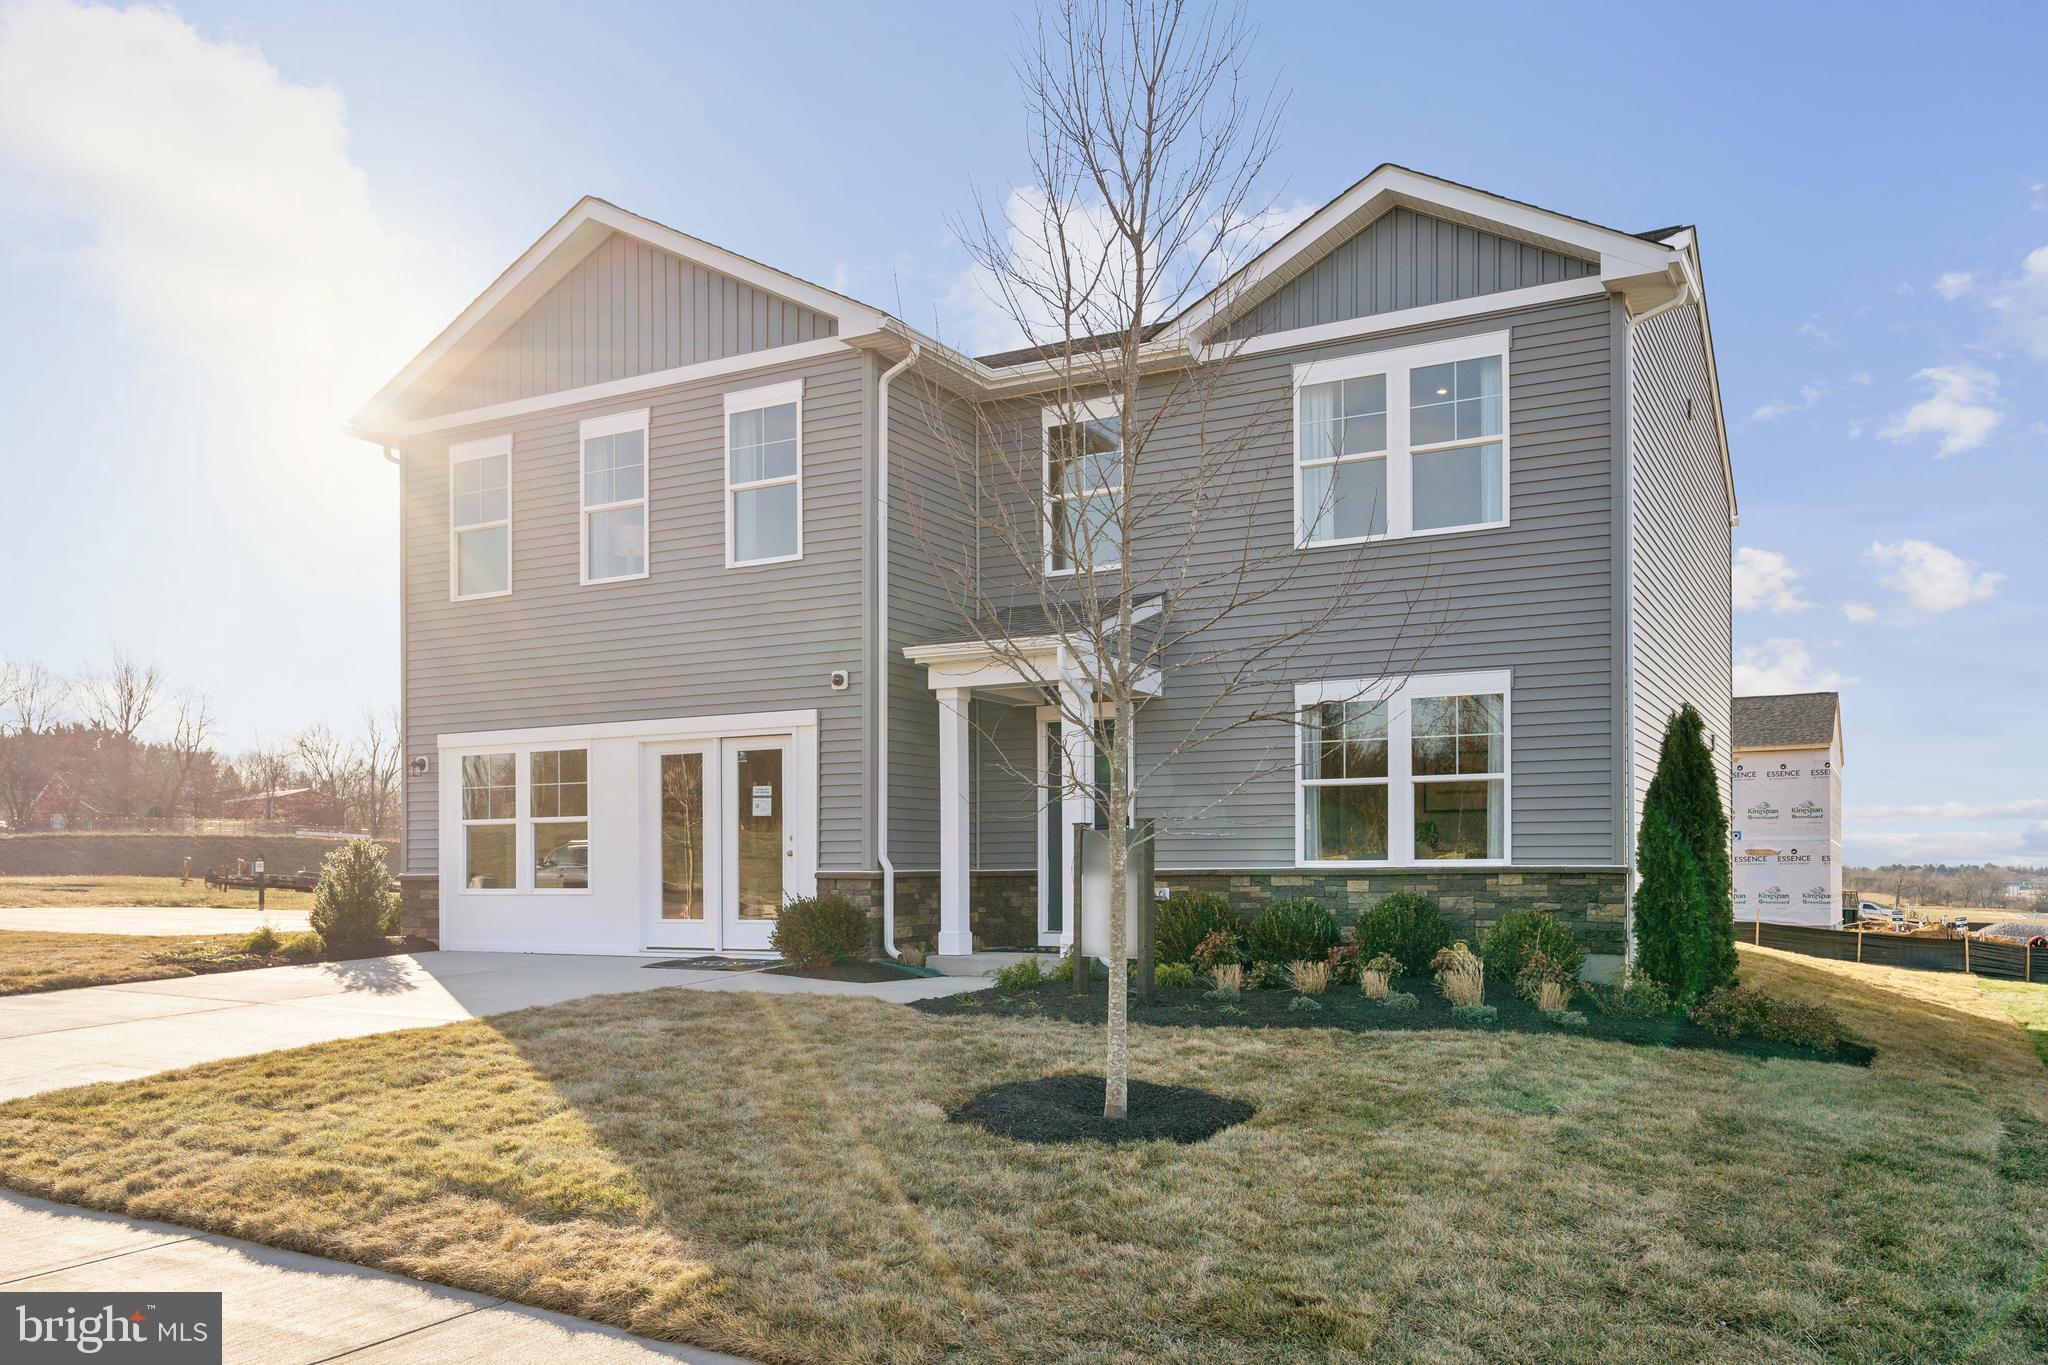
STONE SPRING – NEW MELROSE MODEL NOW RELEASED!
Your New Home Starts Here. Join us for a company-wide Open House event on Saturday, July 11 from 12- 5 pm. Tour our models, enjoy light bites and refreshments and learn about limited-time incentives.

 More Space, More Value!  Discover worry-free homeownership at Essence at Stone Spring by Stanley Martin, where small-town charm meets modern convenience — all at an exceptional value. Best of all, list price includes all options and upgrades.
Welcome to The Melrose, a beautifully designed 4-bedroom, 2.5-bath home offering stylish and functional living across two thoughtfully crafted levels.
The open-concept main level features luxury vinyl plank flooring and a gourmet kitchen complete with quartz countertops, stainless steel GE appliances, and a large center island that flows seamlessly into the dining and family rooms — ideal for entertaining and everyday living. A versatile main-level flex room provides the perfect space for a home office, study, or playroom.
Upstairs, all four bedrooms feature spacious walk-in closets, providing generous storage. A convenient upstairs laundry room adds everyday ease and efficiency. Stanley Martin’s advanced energy-efficient construction helps reduce monthly utility costs while enhancing comfort year-round.
Enjoy the Stone Spring lifestyle with unbeatable convenience:
✔ Walk to Starbucks and the community dog park
✔ Only 6 miles to historic Harpers Ferry for hiking, dining, and outdoor recreation
✔ Minutes to Harpers Ferry Brewing
✔ Close to Hollywood Casino at Charles Town Races
✔ Just 30 minutes to Leesburg, VA
✔ Easy access to Jefferson County Memorial Park
📍 Sales Office Open Daily
Monday, Thursday, Friday & Saturday: 10 AM – 5 PM
Sunday: 12 PM – 5 PM
Closed Tuesday & Wednesday 
Sales Office- 152 Cascade Road
Model homes are available for self-guided tours during closed hours. Simply scan the QR code posted on the sales office door to receive your access instructions.
Don’t miss this move-in ready opportunity — schedule your tour today!
#WVJF2022168

CHARLES TOWN

72 PATTERSON STREET

4 Beds

2 Baths

2,210 Sq.Ft.

$444,990

MLS#: WVJF2022168

Charming Cape Cod on the Golf Course in Stonebridge!
Welcome to this beautifully maintained Cape Cod–style home located in the desirable Stonebridge subdivision of Berkeley County, WV, right on the golf course. This thoughtfully designed 4-bedroom home offers flexible living with the option for convenient one-level living if desired. The main level features primary bedroom , full bath with garden tub & shower (all newly remodeled).  A spacious great room with vaulted ceiling  creating an open and inviting atmosphere.

Two bedrooms are located upstairs ( with new carpet) with a 2nd full bath (remodeled), while the lower level basement area offers an additional bedroom with a half bath, along with a recreation room, ample storage, and access to outside. Step outside to a private side yard from the basement, or relax on the expansive patio featuring a covered wood-beam design, TV mount, and hot tub—your own private outdoor oasis.

Super well maintained and move-in ready, this home combines charm, space, and lifestyle in a prime golf course setting. Don’t miss this exceptional opportunity in Stonebridge!
#WVBE2047136

MARTINSBURG

51 SHOAL CREEK COURT

4 Beds

2 Baths

2,500 Sq.Ft.

$444,900

MLS#: WVBE2047136

Remarkable 3 BR, 2.5 bath home in a great location. Full basement for more living space. Gas fireplace, lots of natural light, and a big open kitchen are great features. Other features include high ceilings, hardwood floors, and an attached garage. Home is located on a large lot with fruit trees and a back deck also. Very well maintained home and move in ready. A must see!!
#WVBE2032922

INWOOD

156 ARBOR SHADE DRIVE

3 Beds

2 Baths

3,913 Sq.Ft.

$444,900

MLS#: WVBE2032922

1 ... 276 277 278 279 280 ... 666
* Listings identified with the FMLS IDX logo come from FMLS and are held by brokerage firms other than the owner of this website. The listing brokerage is identified in any listing details. Information is deemed reliable but is not guaranteed. If you believe any FMLS listing contains material that infringes your copyrighted work please click here to review our DMCA policy and learn how to submit a takedown request. © 2024. First Multiple Listing Service, Inc.
 - property

Send a message

Message successfully sent.

Your message

What is 3 + 4 ?

Reason for contacting?

I agree to receive email communication and understand I can unsubscribe at any time.

I agree to be contacted by Charis Realty Group - Christine Issler, Broker via call, email, and text for real estate services. To opt out, you can reply 'stop' at any time or reply 'help' for assistance. You can also click the unsubscribe link in the emails. Message and data rates may apply. Message frequency may vary. Privacy Policy

Sign Out

Virtual Assistant

Would you like to take the next step with this property? We can help you schedule a showing or virtual tour, or send you more details.

Yes, I would like more information.

Thank You for Your Reply, One of Our Agents will contact you as soon as possible

No, maybe later.

Thank you, you can always contact me via email, phone number or through the contact form.

Realhub AI

Lucy - Your AI-Powered Realtor

Update Your Temporary Password

Personalize your search

Enter your email and we'll notify you immediately when new listings match what you're looking for.

or enter email address

Already have an account ? Login here

Continue your home search

I agree to receive communications and understand I can unsubscribe at any time.

I agree to be contacted by Charis Realty Group - Christine Issler, Broker via call, email, and text for real estate services. To opt out, you can reply 'stop' at any time or reply 'help' for assistance. You can also click the unsubscribe link in the emails. Message and data rates may apply. Message frequency may vary. Privacy Policy

Already have an account ? Login here

We use cookies

We use cookies primarily for analytics to enhance your experience. By accepting, you agree to our use of these cookies. You can manage your preferences or learn more about our cookies policy.
