Properties

Browse or get in touch to schedule a walkthrough.

  • Nearby me
Price range

Popular Features

Community Features

Association

Property Features

Waterfront

View

Exterior Features

Interior Features

Style

10000 properties match your criteria

Updated 1 minute ago

E-Alert name
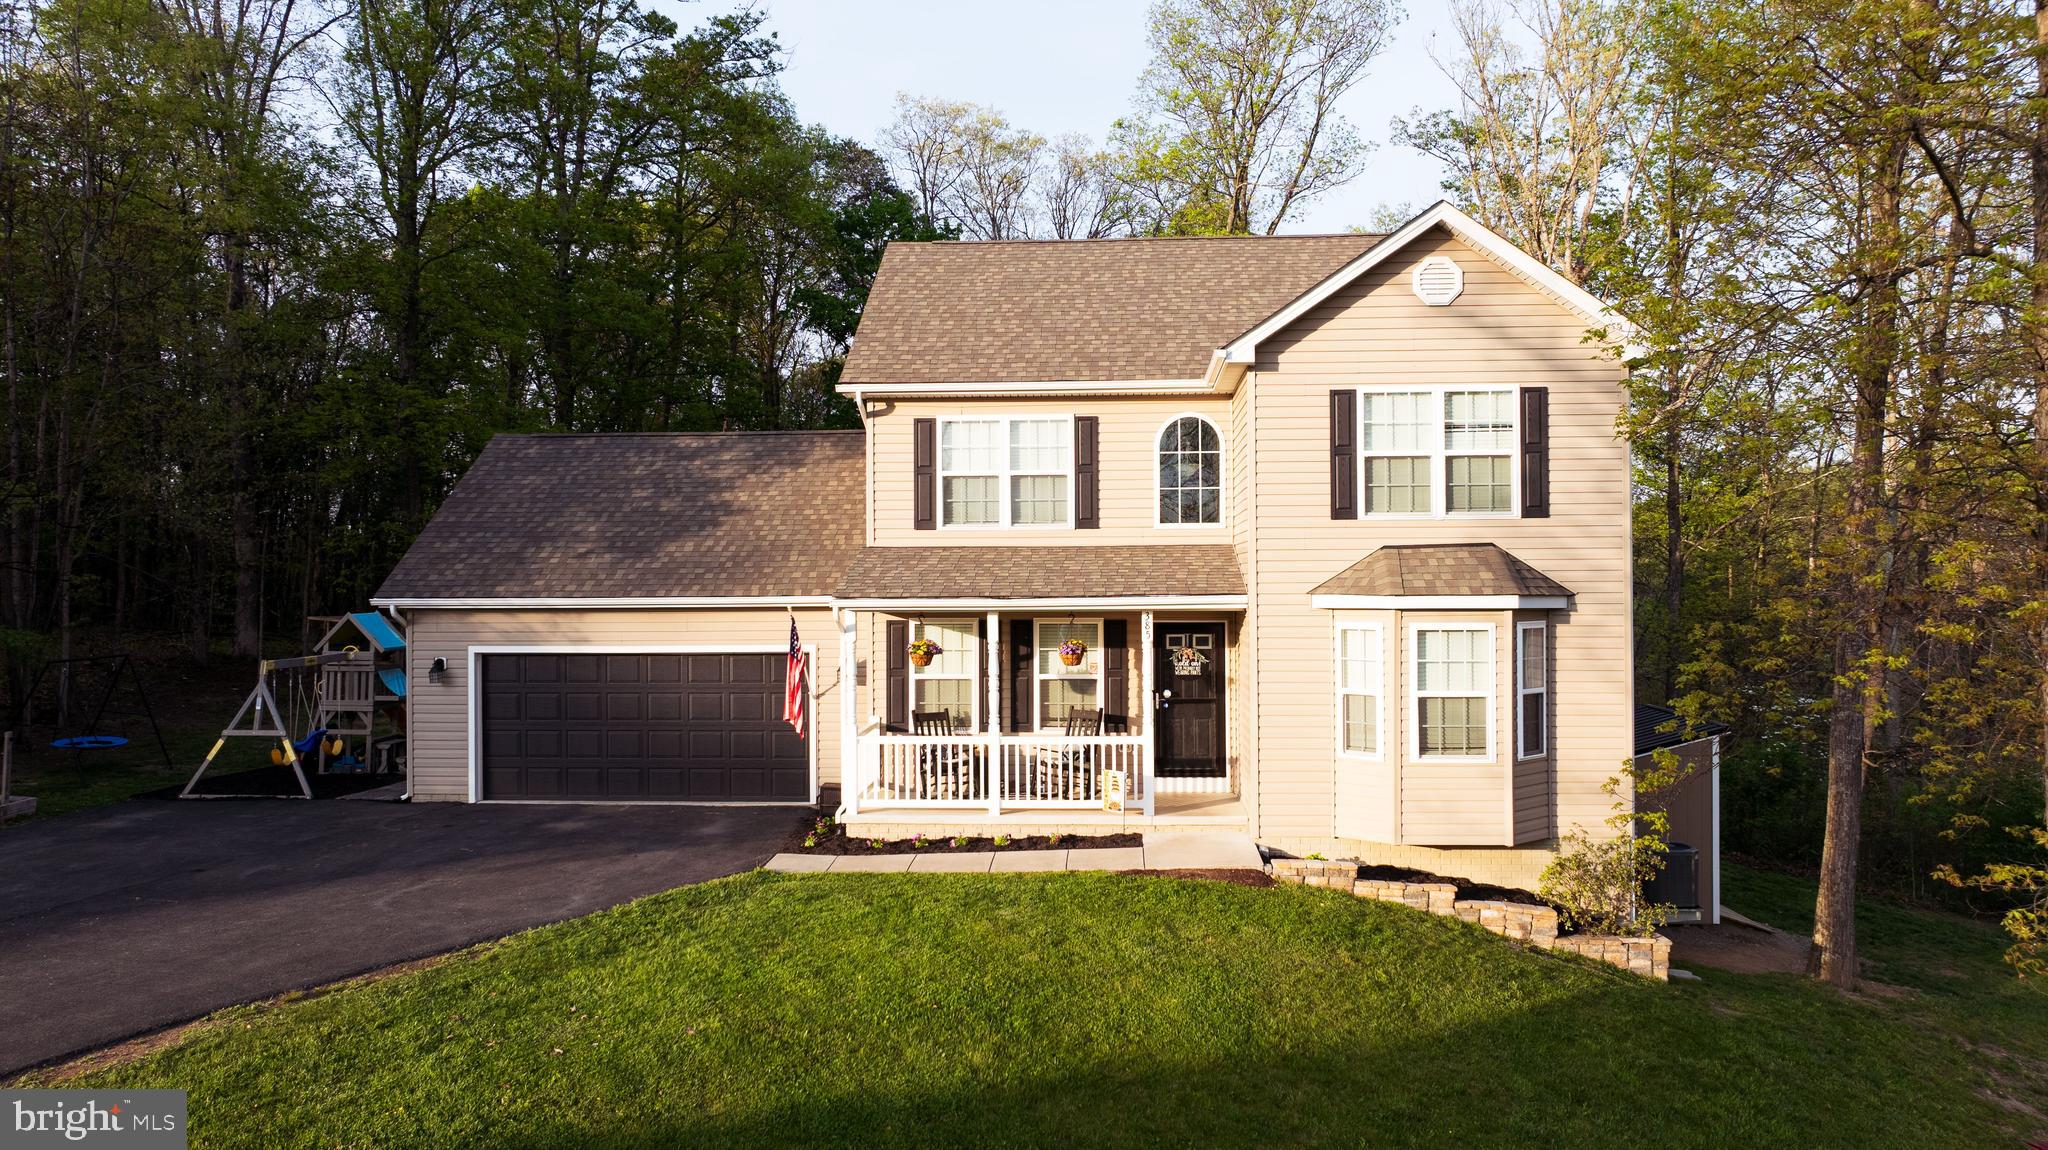
BACK TO ACTIVE! Nestled away in Inwood in the sought-after community of Cameron Acres is this CHARMING colonial sitting on almost half an acre! Sitting on one of the larger lots in the neighborhood and tucked away in a cul-de-sac, this home is a must see! This 4-bedroom 3.5 bath home has been well maintained and is move in ready. Off the foyer is a dining room large enough to fit an extended dining table. The foyer hallway leads to a spacious kitchen with enough room to eat in. The kitchen has a ton of counter space and a pantry.  The family room is large enough to entertain. The primary bedroom will wow you with a gorgeous bathroom and walk in closet and lots of space and natural light! Two secondary bedrooms and a full bath finish out the upstairs. The laundry room is conveniently located on the bedroom level. This home has an already finished basement with full bathroom and enough space to make it your own. The backyard backs to trees which adds tons of privacy. The large back deck is perfect for hosting guests or enjoying your morning coffee. The two car garage is over sized and can hold two cars. Come see for yourself this generously spaced and tastefully updated home in person! Easy access to Winchester or Charles Town and Martinsburg. This is the home you've been waiting for!
#WVBE2031282

INWOOD

385 PARAGON DRIVE

4 Beds

3 Baths

2,752 Sq.Ft.

$445,000

MLS#: WVBE2031282
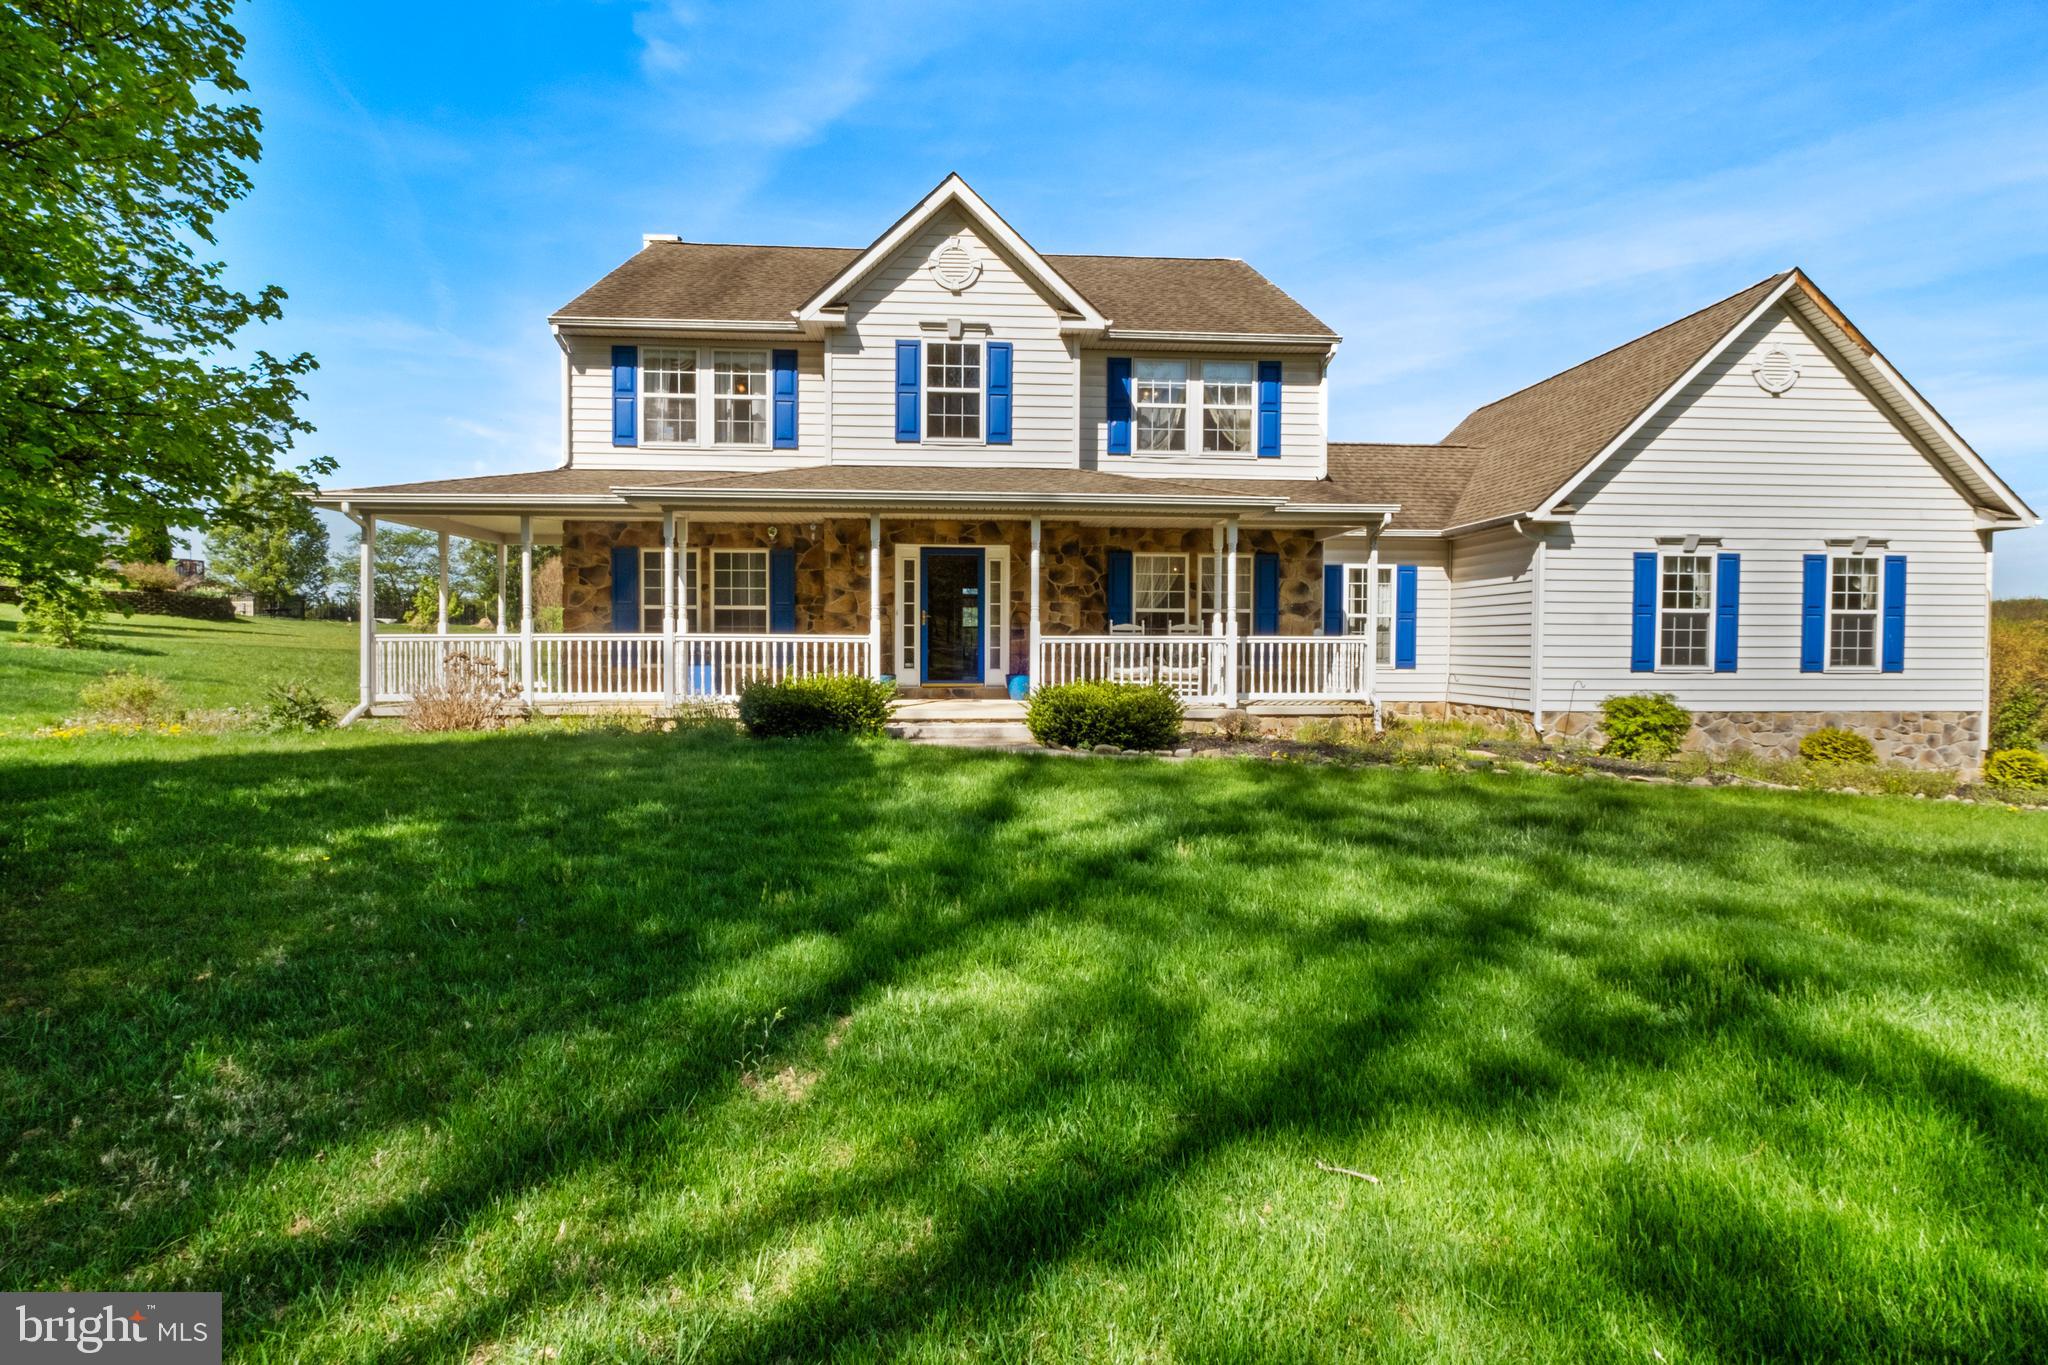
Price Reduced! This charming colonial home is situated in Harlan Run in Martinsburg, WV. It includes 3 bedrooms and 2.5 bathrooms. The main floor features a versatile room, a dining space, a half bath, and a living room that opens up to the kitchen. Adjacent to the kitchen is a peaceful sunroom. The laundry room is conveniently located on the main level, leading directly to the garage. Upstairs, you will find 3 bedrooms and 2 full bathrooms, all of which have been recently renovated. The home is also equipped with a water system installed 5 years ago that provides purified water in the kitchen. The unfinished basement is ready for your creative touch and comes with rough-in plumbing. Outdoors, you'll appreciate the beautiful yard situated on a spacious 1.01-acre lot. Don't miss the opportunity to see this wonderful property!
#WVBE2039832

MARTINSBURG

25 HOLDEN DRIVE

3 Beds

2 Baths

2,620 Sq.Ft.

$445,000

MLS#: WVBE2039832

Located in Shenandoah Springs, this brick front 4 bedroom, 3 and half bath colonial has much to offer. Open floor plan flows nicely throughout with luxury vinyl plank on main level, kitchen with new appliances, new HVAC and water treatment system. Separate oversized dining room adjoins kitchen. Family room and kitchen opens to a staircase to upper level with a window for natural sunlight.  Upstairs features 4 bedrooms with a balcony overlook to the front door. Oversized owners suite has 3 large windows, large walk-in closet and bath with soaking tub, shower stall and double vanity. The 3 additional bedrooms have Alexa switches. Basement is fully finished with a full bath, recreation room with plenty of storage and a walk-up  basement. Backyard has vinyl fencing, a patio directly off from the kitchen. Gazebo on patio conveys. This home is  conveniently located off of Rt9 and 340 and close to MARC train. Perfect for commuters and close proximity  to local shopping and dinning. This home won't last long! Schedule your time to see today.
#WVJF2011586

RANSON

76 WATERCOURSE DRIVE

4 Beds

3 Baths

2,760 Sq.Ft.

$445,000

MLS#: WVJF2011586

As you approach this home, the gently winding driveway leads you through the two-car garage and inside, where you'll be drawn straight up the stairs to the loft. The breathtaking views from this space will inspire you. Whether you're an artist seeking creative sparks or someone in need of a playroom, craft space, or anything else your heart desires, this room offers endless possibilities.

Back on the main level, hardwood floors flow throughout much of the living area, creating a warm and inviting atmosphere. The spacious eat-in kitchen boasts ample counter space, with a breakfast bar perfect for starting your day. A walk-in pantry with shelving also includes convenient washer/dryer hookups for those who prefer main-level laundry. Sliding glass doors open to a covered deck, offering views of your fenced yard—and best of all, there are no houses behind you.

Off the kitchen, a stunning stone wood-burning fireplace will keep you cozy, while a separate dining room provides an ideal spot to gather for family meals.

Upstairs, the primary suite features its own expansive covered balcony, offering plenty of privacy to enjoy a morning cup of coffee or unwind with a glass of wine after a busy day. The ensuite bath includes a jetted soaking tub, separate shower, double sinks, and a large walk-in closet tucked in the back corner. Two well-sized bedrooms share a full hall bath, with an additional space between them perfect for a desk or reading nook.

The walkout basement offers a family room, the potential for a 4th bedroom with an attached full bath, and a storage room with a laundry area. There's also a fantastic bonus room waiting for your imagination to transform it into whatever you need.

The home sits on state-maintained, mostly paved roads in this lovely Shannondale location. The surround sound system, Blu-ray player, and generator switch-over panel are included. This home is just 1/4 mile from the Appalachian Trail and close to the Mountain Lake Club, a great spot to enjoy the outdoors or grab a bite to eat. If you're seeking peace and privacy, this is your perfect sanctuary away from the noise. Your private oasis is ready and waiting—will you answer the call?
#WVJF2015526

HARPERS FERRY

61 CREST LANE

3 Beds

3 Baths

2,716 Sq.Ft.

$445,000

MLS#: WVJF2015526

***LOCATION, LOCATION, LOCATION*** Immaculate rancher style home in the prime location off exit 23 on I-81. This well-maintained home will warmly greet you with its curb appeal as you drive into the concrete driveway leading to your 2-car attached garage. Open your front door to a  welcoming entryway and a versatile space with elegant glass French doors, ideal for a home office , guest room, play area, craft space or more! Follow your beautiful LVP flooring down the hall to discover two additional spacious bedrooms and two full bathrooms on the main floor. The primary suite boasts ample natural light, a sizable walk-in closet, and a spacious walk-in shower. The kitchen is adorned with luxurious dark cabinets, stainless steel appliances, and a stunning granite island with extra seating. The family room features a cozy electric fireplace at its heart. Step outside to a lovely Trex deck overlooking the expansive fenced backyard. Descend to the fully finished walkout basement, which includes a fourth bedroom and another full bathroom.

This lower level also offers a generous living area, perfect for a game room, movie nights, or even a guest suite. The basement's walkout access leads you to a beautifully landscaped patio, ideal for entertaining or enjoying quiet evenings under the stars. Some shopping and dining within a short stroll. Community has modern amenities and thoughtful design, 164 Stager Avenue is more than just a house—it's a place where cherished memories are made. Don't miss the opportunity to call this stunning property your forever home!
#WVBE2030558

FALLING WATERS

164 STAGER AVENUE

4 Beds

3 Baths

3,385 Sq.Ft.

$445,000

MLS#: WVBE2030558

"Cider Mill" Gracious Estate 1810 stone mill  house,expanded, renovated into a wonderful large home.  Set into a hillside w/ babbling brook, bubbling spring, huge, mature trees. Marvelous renovation; comfort and quiet. Nice in ground pool, trails, GREAT PORCHES, very comfy rooms with varied character. Sold w/ 5 acres..  Beautiful setting. On state road 15 min to I-81.Additional  land available.
#1000551381

HEDGESVILLE

130 FOURTH BRIDGE ROAD

5 Beds

4 Baths

3,565 Sq.Ft.

$445,000

MLS#: 1000551381

Experience serene one-level living at 26 Pathfinder Lane in The Woods Resort. This beautifully updated rancher offers stunning views of the golf course and mountains, with two expansive decks perfect for enjoying the abundant wildlife. The primary suite features a luxurious dual-headed shower and opens directly to the back deck, while two gas fireplaces and a detached two-car garage add to the home's comfort and convenience. With granite countertops, new flooring, and all on one level, this home is the perfect blend of nature and modern living. Schedule your private tour today.
#WVBE2044336

HEDGESVILLE

26 PATHFINDER LANE

4 Beds

3 Baths

2,569 Sq.Ft.

$445,000

MLS#: WVBE2044336

Spectacular custom-built home in quiet country setting.  Soaring 2-story ceiling graces the family room and large windows that highlight the amazing views and let in tons of natural lighting. Hardwoods throughout the main level and lovely architectural details include stone fireplace with wood mantel and Palladian window in the primary suite. The kitchen is a delight with granite counter tops, upgraded cabinetry, and stainless-steel appliances.  The primary suite is conveniently located on the main level in the rear of the home to take in the amazing views.  This peaceful retreat is complete with private bath including separate jetted soaking tub and custom tile shower, upgraded vanity with double sinks.  Upper level has a loft and three additional bedrooms plus full bath. The property is on a level lot with ample parking.  The rear of the property is fenced and includes a patio that walks up to the covered deck, also accessed by the family room, and a screen porch accessed by the breakfast area.  There is laundry on the main level and a full unfinished basement.
#WVBE2009828

INWOOD

463 ARBOR SHADE DRIVE

4 Beds

2 Baths

3,071 Sq.Ft.

$445,000

MLS#: WVBE2009828

Welcome to 16 Cilantro Lane, where space and functionality come together on a desirable corner lot in Bunker Hill. From the moment you arrive, you’ll appreciate the fully fenced backyard—perfect for pets, play, or simply enjoying a little extra privacy. The outdoor setup is ready for relaxing or entertaining with both a deck and patio to enjoy throughout the seasons.  Inside, the main level offers an easy, open flow between the kitchen, living, and dining areas—ideal for everyday living and hosting friends. A main-level bedroom and full bath adds flexibility for guests, a home office, or multi-generational living.  Upstairs, you’ll find four additional bedrooms, including a spacious owner’s suite with a walk-in closet and a private bath featuring a large Roman shower. Three secondary bedrooms, a full hall bath, and conveniently located laundry complete the upper level.  The unfinished walk-out basement offers plenty of potential—whether you’re dreaming of additional living space, a home gym, or simply need extra storage, it’s ready for your vision.  Also featuring a front load attached 2-car garage, and a driveway that will accomodate  additional cars.  If you’ve been looking for a home that offers both room to grow and outdoor space to enjoy, this one is worth a look.
#WVBE2049216

BUNKER HILL

16 CILANTRO LANE

5 Beds

3 Baths

2,160 Sq.Ft.

$445,000

MLS#: WVBE2049216

No HOA and No Restrictions! Located off of State Maintained Road!!! Beautiful winter views of the mountains! Just Completed Brand New Colonial Style Home on 2.46 Acres of land.  Welcome home to your new home! This home offers modern amenities and a spacious layout. Key Features:  Electric fireplace in living rm, lvp flooring thru entire main floor, Spacious Living Area: this home provides ample room for relaxation and entertainment. Over 2240 finished area of living space * Gourmet Kitchen: Enjoy cooking in a beautiful open kitchen with granite countertops and stainless-steel appliances. * Comfortable Bedrooms: Four generously sized bedrooms ensure everyone has their own space. * Modern Amenities: HVAC system for year-round comfort.  Full Basement: Unfinished walk-out basement offering potential for customization rough-plumbed for full bath. 
Location: Enjoy the best of Berkeley Springs with easy access to local amenities and entertainment options.  Don't miss out on this fantastic opportunity to own a brand-new home in a prime location. Contact us today to schedule a viewing!
#WVMO2007248

BERKELEY SPRINGS

4307 PIOUS RIDGE

4 Beds

2 Baths

2,240 Sq.Ft.

$445,000

MLS#: WVMO2007248

Spacious, beautifully maintained, and tucked against a peaceful tree-lined backdrop, this impressive home offers the perfect blend of comfort, privacy, and room to grow. Step inside to discover gleaming hardwood floors, an inviting dining room (currently used as a home office), and an open-concept kitchen designed for gathering. Rich wood cabinetry, plentiful countertops, stainless steel appliances, a center island, and a generous breakfast bar flow seamlessly into the bright sunroom overlooking the backyard. Upstairs, you'll find generously sized bedrooms, including an expansive primary suite with abundant space to relax and unwind. Large windows throughout the home fill each room with natural light while showcasing the private wooded setting beyond. Outside, enjoy a spacious backyard with mature trees, a brick patio for outdoor entertaining, and   plenty of room to play, garden, or simply enjoy the peaceful surroundings.This is a home that combines the convenience of neighborhood living with the feel of having your own private retreat.
#WVBE2052918

BUNKER HILL

32 LILBURN DRIVE

4 Beds

2 Baths

2,666 Sq.Ft.

$445,000

MLS#: WVBE2052918

Move-In Ready & Built in 2025 — This Colonial Has It All!
If you've been searching for a home that's move-in ready, low-maintenance, and built for everyday family life, this 2025-built **Sweet Pea model** colonial checks every box! Better yet, since it's already built, you can skip the wait, the uncertainty, and the upcharges that come with new construction — this one's ready for you right now.
Inside, you'll love the open floor plan with 9-foot ceilings and recessed lighting that make the whole main level feel bright and welcoming. The kitchen is a total showstopper — quartz countertops, stylish cabinets, a big island for homework, snacks, or hosting friends, and a walk-in pantry so there's always room for groceries.Here's the best part: there are two bedrooms on the main level, including a spacious primary suite with its own walk-in closet and private bath — perfect for one-level living, guests, in-laws, or anyone who'd rather skip the stairs. Head upstairs and you'll find two more bedrooms and another full bath, giving everyone their own space.Need even more room to spread out? The full basement has a rec room just waiting for movie nights, game days, or a home gym, plus a full bathroom for ultimate convenience.Day-to-day living is easy with a main-level laundry room, durable laminate vinyl plank flooring, and cozy carpet in the bedrooms.And the fun doesn't stop indoors! Sip your morning coffee on the covered front porch, then head out back to the brand-new composite deck, all wrapped in a privacy fence — ideal for kids, pets, barbecues, or just relaxing in your own backyard.With 4 bedrooms, 3 full baths, the desirable Sweet Pea floor plan, and that brand-new 2025 build quality, this home is ready for your family to make memories. The sellers relocated for a job opportunity, which means their loss is your gain — a nearly-new, better-than-new-construction home without the wait.Come see it for yourself — schedule your showing today!
#WVBE2052344

MARTINSBURG

26 REFORMATION DRIVE

4 Beds

4 Baths

2,703 Sq.Ft.

$445,000

MLS#: WVBE2052344

Majestic Mountain Cabin, Seclusion, Laugh, Relax On Screened In Porch w/ Exterior Stone Fireplace, Custom Built-High Quality Pine, FR & Basement Also Feature Stone Fireplaces, Exposed Beams, Open Cathedral Ceilings w/ Chefs Kitchen- 4  Burner Gas Stove-Double Oven, Main Level Flooring Is Superior  Pine Plank 10-12 Inch Boards, Tankless Water Heater.  21.5 Acres of Recreation, Wildlife, Mountains.
#1000214511

ROMNEY

15 QUIVEYS POINT ROAD

4 Beds

3 Baths

3,136 Sq.Ft.

$445,000

MLS#: 1000214511

This beautifully updated ranch-style home in the desirable Federal Hill subdivision offers a blend of comfort and functionality. Recent upgrades include a new shed roof, fresh paint throughout the home, and a newly stained double deck—perfect for outdoor enjoyment. The fully finished basement features upgraded, soundproof walls, making it ideal for a home studio, theater, or workspace.

The home includes 3 bedrooms, 3 baths, and a spacious bonus room with large windows, offering plenty of natural light. The bonus room in the basement provides versatility and could serve as an in-law suite or guest quarters. The basement also boasts 8-foot ceilings, ample storage space, and a utility room that could easily be converted into a workshop. Bring the dogs as there is an invisible fence already installed!

The double-door entry leads you into an inviting interior with fresh paint throughout the main level. Step out onto the large double deck to take in stunning views of the 1.22-acre lot—perfect for relaxing or entertaining. With a walkout rear entrance from the basement, this home seamlessly connects indoor and outdoor living. An invisible fence is already installed, making it convenient for pet owners. This home is a perfect blend of modern upgrades and scenic tranquility.
#WVBE2033500

MARTINSBURG

363 CONFEDERATE DRIVE

3 Beds

3 Baths

3,244 Sq.Ft.

$445,000

MLS#: WVBE2033500

This well cared for home provides over 4600 sq ft, 5 bdr; 3 1/2 ba, 2 car garage & 9' ceilings. Bring your inner chef out in this gourmet kitchen that offers spacious granite counters, large center island with seating, stainless steel appliances & large pantry. Relax in the cozy family room in front of the fireplace. Enjoy entertaining in the expansive rec room and on the outside deck & patio.
#1000204137

INWOOD

364 FANTASIA ROAD

5 Beds

3 Baths

4,670 Sq.Ft.

$445,000

MLS#: 1000204137

1 ... 275 276 277 278 279 ... 666
* Listings identified with the FMLS IDX logo come from FMLS and are held by brokerage firms other than the owner of this website. The listing brokerage is identified in any listing details. Information is deemed reliable but is not guaranteed. If you believe any FMLS listing contains material that infringes your copyrighted work please click here to review our DMCA policy and learn how to submit a takedown request. © 2024. First Multiple Listing Service, Inc.
 - property

Send a message

Message successfully sent.

Your message

What is 3 + 4 ?

Reason for contacting?

I agree to receive email communication and understand I can unsubscribe at any time.

I agree to be contacted by Charis Realty Group - Christine Issler, Broker via call, email, and text for real estate services. To opt out, you can reply 'stop' at any time or reply 'help' for assistance. You can also click the unsubscribe link in the emails. Message and data rates may apply. Message frequency may vary. Privacy Policy

Sign Out

Virtual Assistant

Would you like to take the next step with this property? We can help you schedule a showing or virtual tour, or send you more details.

Yes, I would like more information.

Thank You for Your Reply, One of Our Agents will contact you as soon as possible

No, maybe later.

Thank you, you can always contact me via email, phone number or through the contact form.

Realhub AI

Lucy - Your AI-Powered Realtor

Update Your Temporary Password

Personalize your search

Enter your email and we'll notify you immediately when new listings match what you're looking for.

or enter email address

Already have an account ? Login here

Continue your home search

I agree to receive communications and understand I can unsubscribe at any time.

I agree to be contacted by Charis Realty Group - Christine Issler, Broker via call, email, and text for real estate services. To opt out, you can reply 'stop' at any time or reply 'help' for assistance. You can also click the unsubscribe link in the emails. Message and data rates may apply. Message frequency may vary. Privacy Policy

Already have an account ? Login here

We use cookies

We use cookies primarily for analytics to enhance your experience. By accepting, you agree to our use of these cookies. You can manage your preferences or learn more about our cookies policy.
