Properties

Browse or get in touch to schedule a walkthrough.

  • Nearby me
Price range

Popular Features

Community Features

Association

Property Features

Waterfront

View

Exterior Features

Interior Features

Style

10000 properties match your criteria

Updated 1 minute ago

E-Alert name

ESTIMATED DELIVERY: AUGUST 2025!
Welcome to the Ashton at Red Clover Meadows! The first floor of this two-story home opens up to the living room at the front of the home and the kitchen, breakfast room and Great Room at the rear, creating various spaces to host special gatherings.  A beautiful stone fireplace is perfect for cozy moments. The upgraded kitchen in suited with stainless steel appliances, Barnett Duraform cabinets in Harbor, and beautiful Valle Nevado granite countertops. Upstairs is a luxe owner's suite with an en-suite bathroom and dual walk-in closets, along with three secondary bedrooms for residents and overnight guests, a versatile loft, and an extra 3rd full bathroom.  

Don't miss the opportunity to own this exceptional home in Ranson, WV. Experience the perfect combination of comfort, style, and functionality. Schedule you’re viewing today!

Photos are for illustrative purposes only. Prices do not include closing costs and other fees to be paid by buyer and are subject to change without notice. This is not an offer in states where prior registration is required. Void where prohibited by law. Copyright © 2022 Lennar Corporation. Lennar, the Lennar logo are U. S. registered service marks or service marks of Lennar Corporation and/or its subsidiaries. Date 02/22
#WVJF2016988

RANSON

1315 RED CLOVER LANE ASHTON LOT185

4 Beds

3 Baths

2,550 Sq.Ft.

$445,390

MLS#: WVJF2016988

****OFFERING UP TO $10,000 IN CLOSING ASSISTANCE WITH THE USE OF PREFERRED LENDER AND TITLE***CONTACT CO-LISITING AGENT FOR ADDITIONAL INCENTIVES.
Berkeley County’s Premier Planned Community featuring a clubhouse, swimming pools, walking trails, lush landscaping, mountain views and more! This Cedar II RANCH floorplan with 3 Bedrooms, 2 Baths, and 2 car garage features a partial stone front with box bay window and covered porch, 4 ft. rear extension and morning room extension with full, unfinished basement. It features a main level open concept with split bedroom floorplan, family room open to kitchen with island, stainless appliances, upgraded cabinets and countertops. The large primary suite includes a large walk-in closet, dual vanity, and oversized seated, tiled shower in owner’s bath. Laundry is located on the main level. *Photos may not be of actual home. Photos may be of similar home/floorplan if home is under construction or if this is a base price listing.
#WVBE2024928

MARTINSBURG

412 ALFALFA LANE

3 Beds

2 Baths

2,096 Sq.Ft.

$445,145

MLS#: WVBE2024928

This is the TO BE BUILT DOMINICA SPRING at the Cardinal Pointe Ranch Homes! The Dominica Spring is the right fit for a classic, grand lifestyle. Walking in through the foyer or 2-car garage places you inside this open, airy floor plan. The stunning great room flows seamlessly into the gourmet kitchen with island and dinette.  Your two extra bedrooms and a full bath provide comfort for family and guests. Inside your lavish owner's suite, you'll be wowed by the oversized walk-in closet and double vanity bath. The Dominica Spring is simply undeniable! Explore Cardinal Pointe Ranch Homes - Own a new affordable one level home with mountain views, 1 mile to I-81 & 15 minutes to Hagerstown!
Closing cost assistance with use of seller's preferred lender. Lot premiums may apply. Other floorplans and homesites are available. Photos are representative. Model is located at 29 Perspective Place, Hedgesville, WV 25427.
#WVBE2025892

HEDGESVILLE

459 PERSPECTIVE PLACE

4 Beds

3 Baths

2,360 Sq.Ft.

$445,100

MLS#: WVBE2025892

This Water Lily Farmhouse is designed for comfort, style, and flexibility – Visit us and watch your future home come to life.
Featuring an open-concept main level with 9-foot ceilings, recessed lighting, and upgraded luxury finishes throughout, including:
Gourmet kitchen with a large quartz island, upgraded white cabinetry, subway tile backsplash, upgraded lighting, and GE Smart Cooking Suite
Double pantry and thoughtfully designed kitchen layout
Upgraded flooring throughout the main level
Main-level 5th bedroom with full bath – perfect for guests
Dedicated home office ideal for remote work
Upstairs, you'll find:
4 spacious bedrooms and 2 full baths
A convenient second-floor laundry room
Bonus second-floor family room – perfect for movie nights or a play area
A luxurious primary suite with farmhouse feature wall, two oversized walk-in closets, and a stunning private bath with dual vanities, ceramic flooring, and a frameless walk-in shower
The unfinished basement adds 1000 sq ft of additional living space, including:
Rough in plumbing for a full bath
Walk-out rear exit
Upgraded front porch and stone front exterior for beautiful curb appeal
Plus, enjoy smart features like our Wi-Fi-enabled garage door opener, and more!
📍Liberty Run – Located in Berkeley County, right on the Jefferson County line – ideal for NOVA/DC commuters!
🏡 Photos shown are of a similar Water Lily model. Taxes are estimated.
📞 Call today to schedule your tour of our beautifully decorated Water Lily Farmhouse Model and ask about our limited-time incentives!
#WVBE2048092

MARTINSBURG

452 (Lot 194) VALOR LANE

5 Beds

3 Baths

2,517 Sq.Ft.

$445,025

MLS#: WVBE2048092

Discover the perfect blend of space and serenity on this stunning just shy of 20-acre lot, ready for you to bring your vision to life. With pastoral views extending in every direction, this property offers a peaceful retreat while still being conveniently located. Previously perked, it's primed for your dream home, farm, or getaway. The possibilities are endless—shape this gorgeous canvas into your own personal paradise! 
Don’t miss this rare opportunity—schedule a visit today!
#WVJF2016644

CHARLES TOWN

KABLETOWN ROAD

None Beds

None Baths

19.68 acres

$445,000

MLS#: WVJF2016644
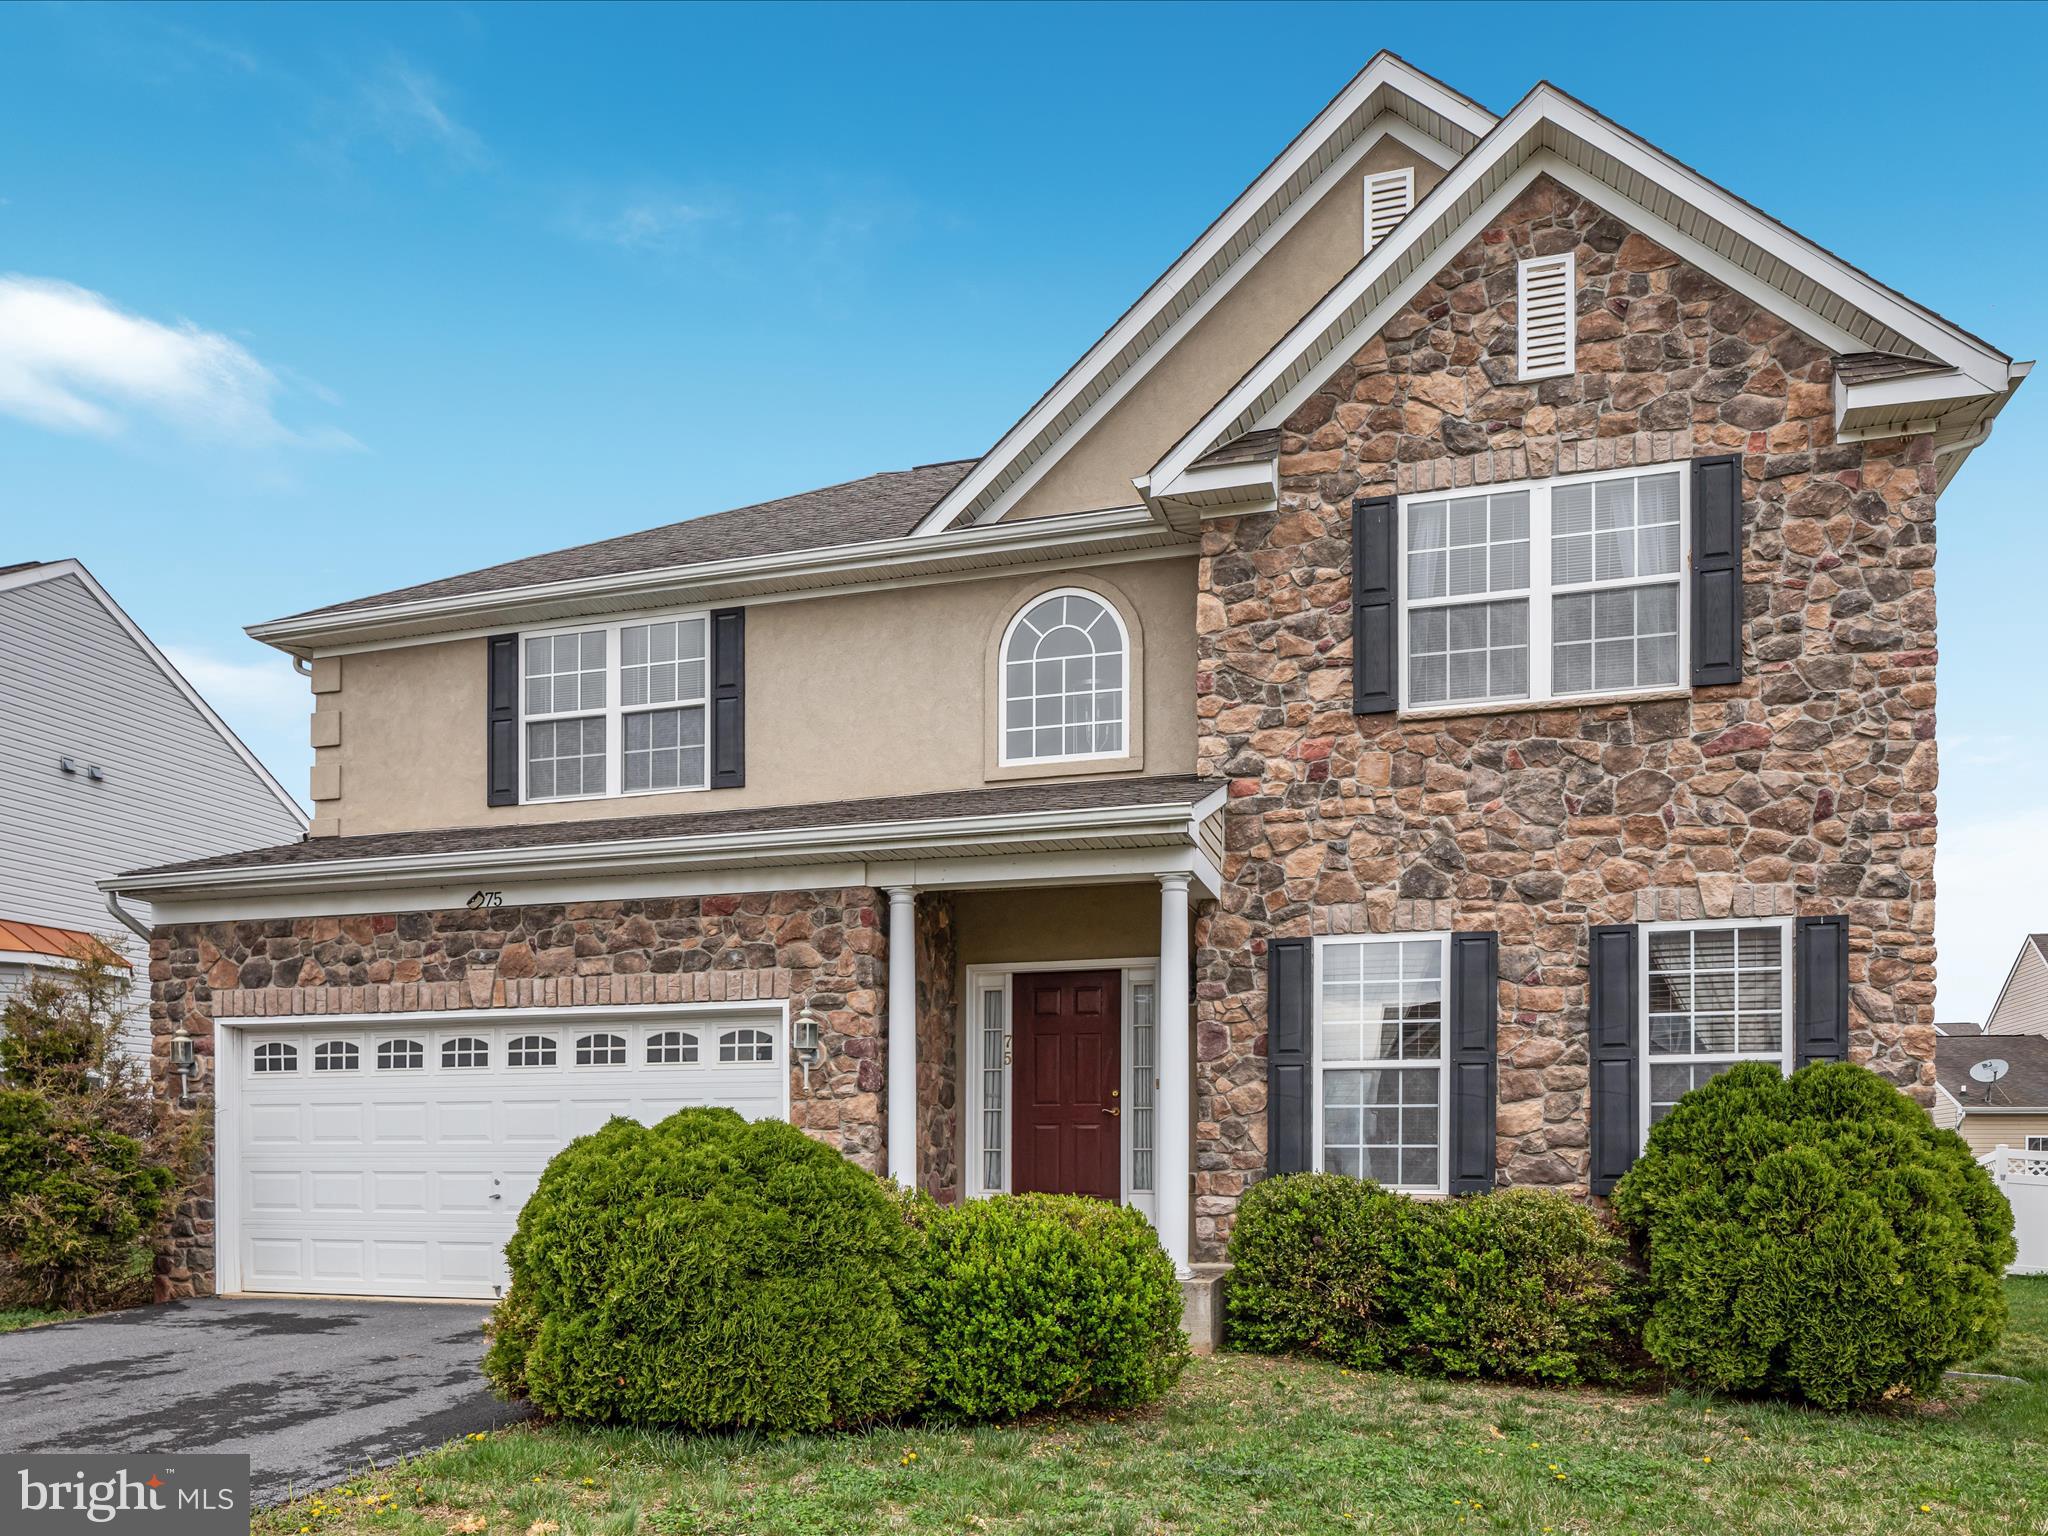
Welcome to this spacious and beautifully maintained 4-bedroom, 3.5-bath home in the heart of Ranson, WV. Offering over 3,600 square feet of finished living space, this home is priced below the recently assessed value and provides the ideal combination of space, comfort, and modern convenience. The main level and upper floor offer more than 3,000 square feet of thoughtfully designed living space, including a large great room with a striking floor-to-ceiling stone wood-burning fireplace, creating a warm and inviting atmosphere. The kitchen is perfect for daily living and entertaining, featuring a double wall oven, a large center island, and a bright breakfast nook ideal for casual meals or morning coffee. You'll find four spacious bedrooms upstairs, including a primary suite with a walk-in closet, a luxurious soaking tub, and a separate walk-in shower. An additional full bathroom on the upper level includes a convenient tub/shower combination.<br><br>

The lower level includes over 600 square feet of partially finished space, with carpeting throughout, a large open room with walk-out access to the backyard, a separate room with a closet that could be used as a bedroom, and a full bathroom with a tub—perfect for guests, in-laws, or a private retreat. Additional features include a two-car garage with a single overhead door, dual-zone gas HVAC for energy-efficient comfort, a gas water heater, and public water and sewer. The home also includes a whole-house water treatment system. Located in an established neighborhood with easy access to commuter routes, shopping, and dining, this home delivers exceptional value and versatility.<br><br>
#WVJF2016120

RANSON

75 SHALLOW CREEK DRIVE

4 Beds

3 Baths

3,680 Sq.Ft.

$445,000

MLS#: WVJF2016120
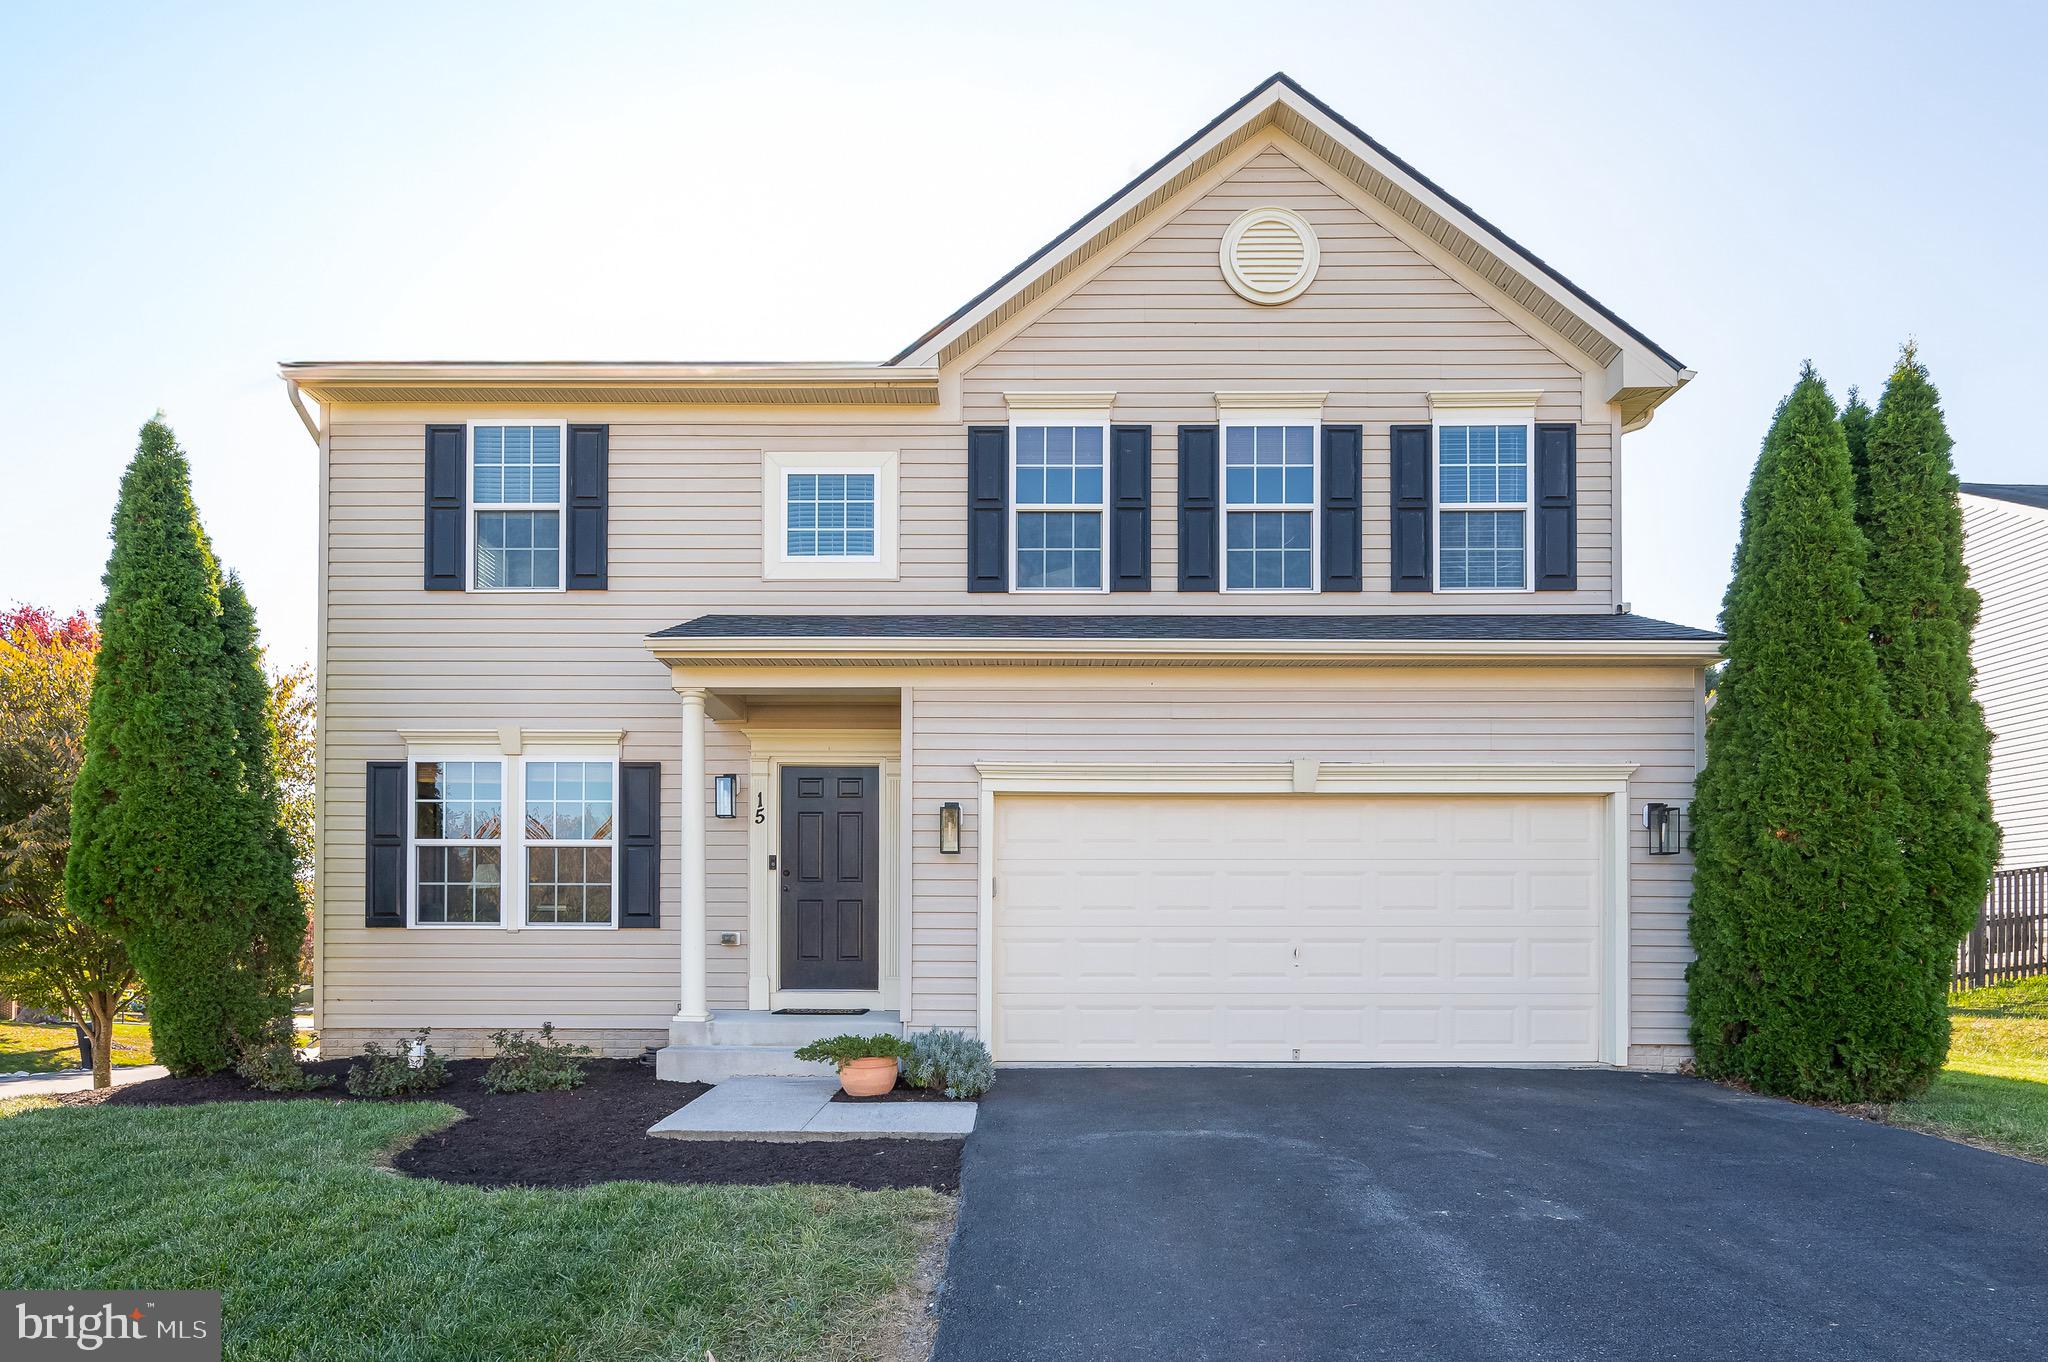
Welcome to this lovely, fully renovated one-owner home featuring 4 bedrooms and 2.5 baths, nestled in a cul-de-sac in Maddex Farm. This light-filled residence features a spacious open floor plan that seamlessly connects the inviting living room to the family room, renovated  kitchen (2020) and morning room —perfect for entertaining or relaxing with loved ones. Upstairs, you’ll find four generous bedrooms, including a primary suite with a walk-in closet and fully renovated bathroom (2024), along with a conveniently located laundry room. Located within walking distance to the Shepherdstown Historic  District, this home offers both tranquility and access to charming local shops and eateries.  Recent upgrades include a new roof (2023) and a new water heater (2024), ensuring comfort and peace of mind. Don’t miss your chance to make this beautiful property your new home!
#WVJF2014268

SHEPHERDSTOWN

15 SHAW PLACE

4 Beds

2 Baths

2,924 Sq.Ft.

$445,000

MLS#: WVJF2014268

Welcome to this beautifully designed and spacious 4-bedroom, 3.5-bath home that is conveniently located by the tot lot and green area. Every detail has been thoughtfully crafted to make this home ideal for offering ample space for relaxation, entertainment, and gathering with family or friends

Upon entering, you’re greeted by a dedicated office with sleek laminate plank flooring, creating a practical and stylish space for working from home.  Across the way you'll find the living room that provides a peaceful spot for quiet moments or friendly conversations. A formal dining room, adorned with sophisticated shadow boxes, sets the perfect stage for hosting dinners and holiday gatherings. 

The heart of the home is the large, eat-in kitchen, complete with plenty of counter space, cabinetry, and a large center island—ideal for casual dining or meal preparation. This open-concept kitchen overlooks a cozy family room featuring a striking stone fireplace, providing a perfect space to unwind or entertain. The seamless flow from kitchen to family room allows for easy interaction and movement, making it ideal for both everyday living and special occasions. Carpet on the main level & bedrooms was replaced in 2020!

Head upstairs to find a luxurious primary suite, designed to be your personal retreat. This spacious suite includes a relaxing sitting area, a generously sized walk-in closet, and a private ensuite bathroom with all the features you’d expect, providing both convenience and comfort. On this level, you’ll also find the laundry space and three additional well-sized bedrooms, each with ample closet space, sharing a full bath.

The basement is another highlight, offering new carpeting, fresh paint, a full bath, and a kitchenette, making it a versatile area for entertaining, a potential in-law suite, or simply a fantastic additional living space. With walkout stairs leading to the backyard, it’s easy to transition between indoor and outdoor living.

Step outside to enjoy the fully fenced backyard, an ideal spot for relaxation and outdoor activities. The deck is perfect for summer barbecues, morning coffee, or evening sunsets, while the shed offers extra storage space it also has power to it. For those cooler evenings, gather around the firepit area located next to the shed—a charming spot for roasting marshmallows or simply unwinding under the stars.

This home combines practical features with beautiful details, making it a wonderful place to call home. Don’t miss the chance to make this exceptional property your own!
#WVBE2033934

MARTINSBURG

424 RUBENS CIRCLE

4 Beds

3 Baths

4,112 Sq.Ft.

$445,000

MLS#: WVBE2033934

ALMOST HEAVEN could be yours! You will be amazed by what you find at this phenomenal property located in Potomac Valley Overlook on the Pendleton/Hardy County line. Log home with beautiful (mostly pine) woodwork throughout the interior, wrap around porch with views of mountains and valley, 2 bedrooms and bathroom on main level, spacious loft with bathroom. The large loft with its own bathroom has been the primary bedroom. Live edge counters in kitchen, remote controlled lights above kitchen cabinets can cast a variety of colors, and under cabinet lighting above washer and dryer add special touches to home. Mini split for heating and cooling with a wood burning fireplace to add to the coziness of this beautiful cabin. The huge detached 30X48 foot garage provides space for your vehicles or ATVs with space for workshop and ample storage. The garage is complete with 100 amp electric,  2 mini splits, whole house generator hook up, RV hook up, new air compressor, and more! Two chicken coops, dog kennel, and a greenhouse complete the ensemble of outdoor useful building improvements. All of this on 8 acres of private bliss WITH MOUNTAIN VIEWS!
#WVHD2003362

MILAM

147 BEAR RIDGE LANE

3 Beds

2 Baths

1,123 Sq.Ft.

$445,000

MLS#: WVHD2003362
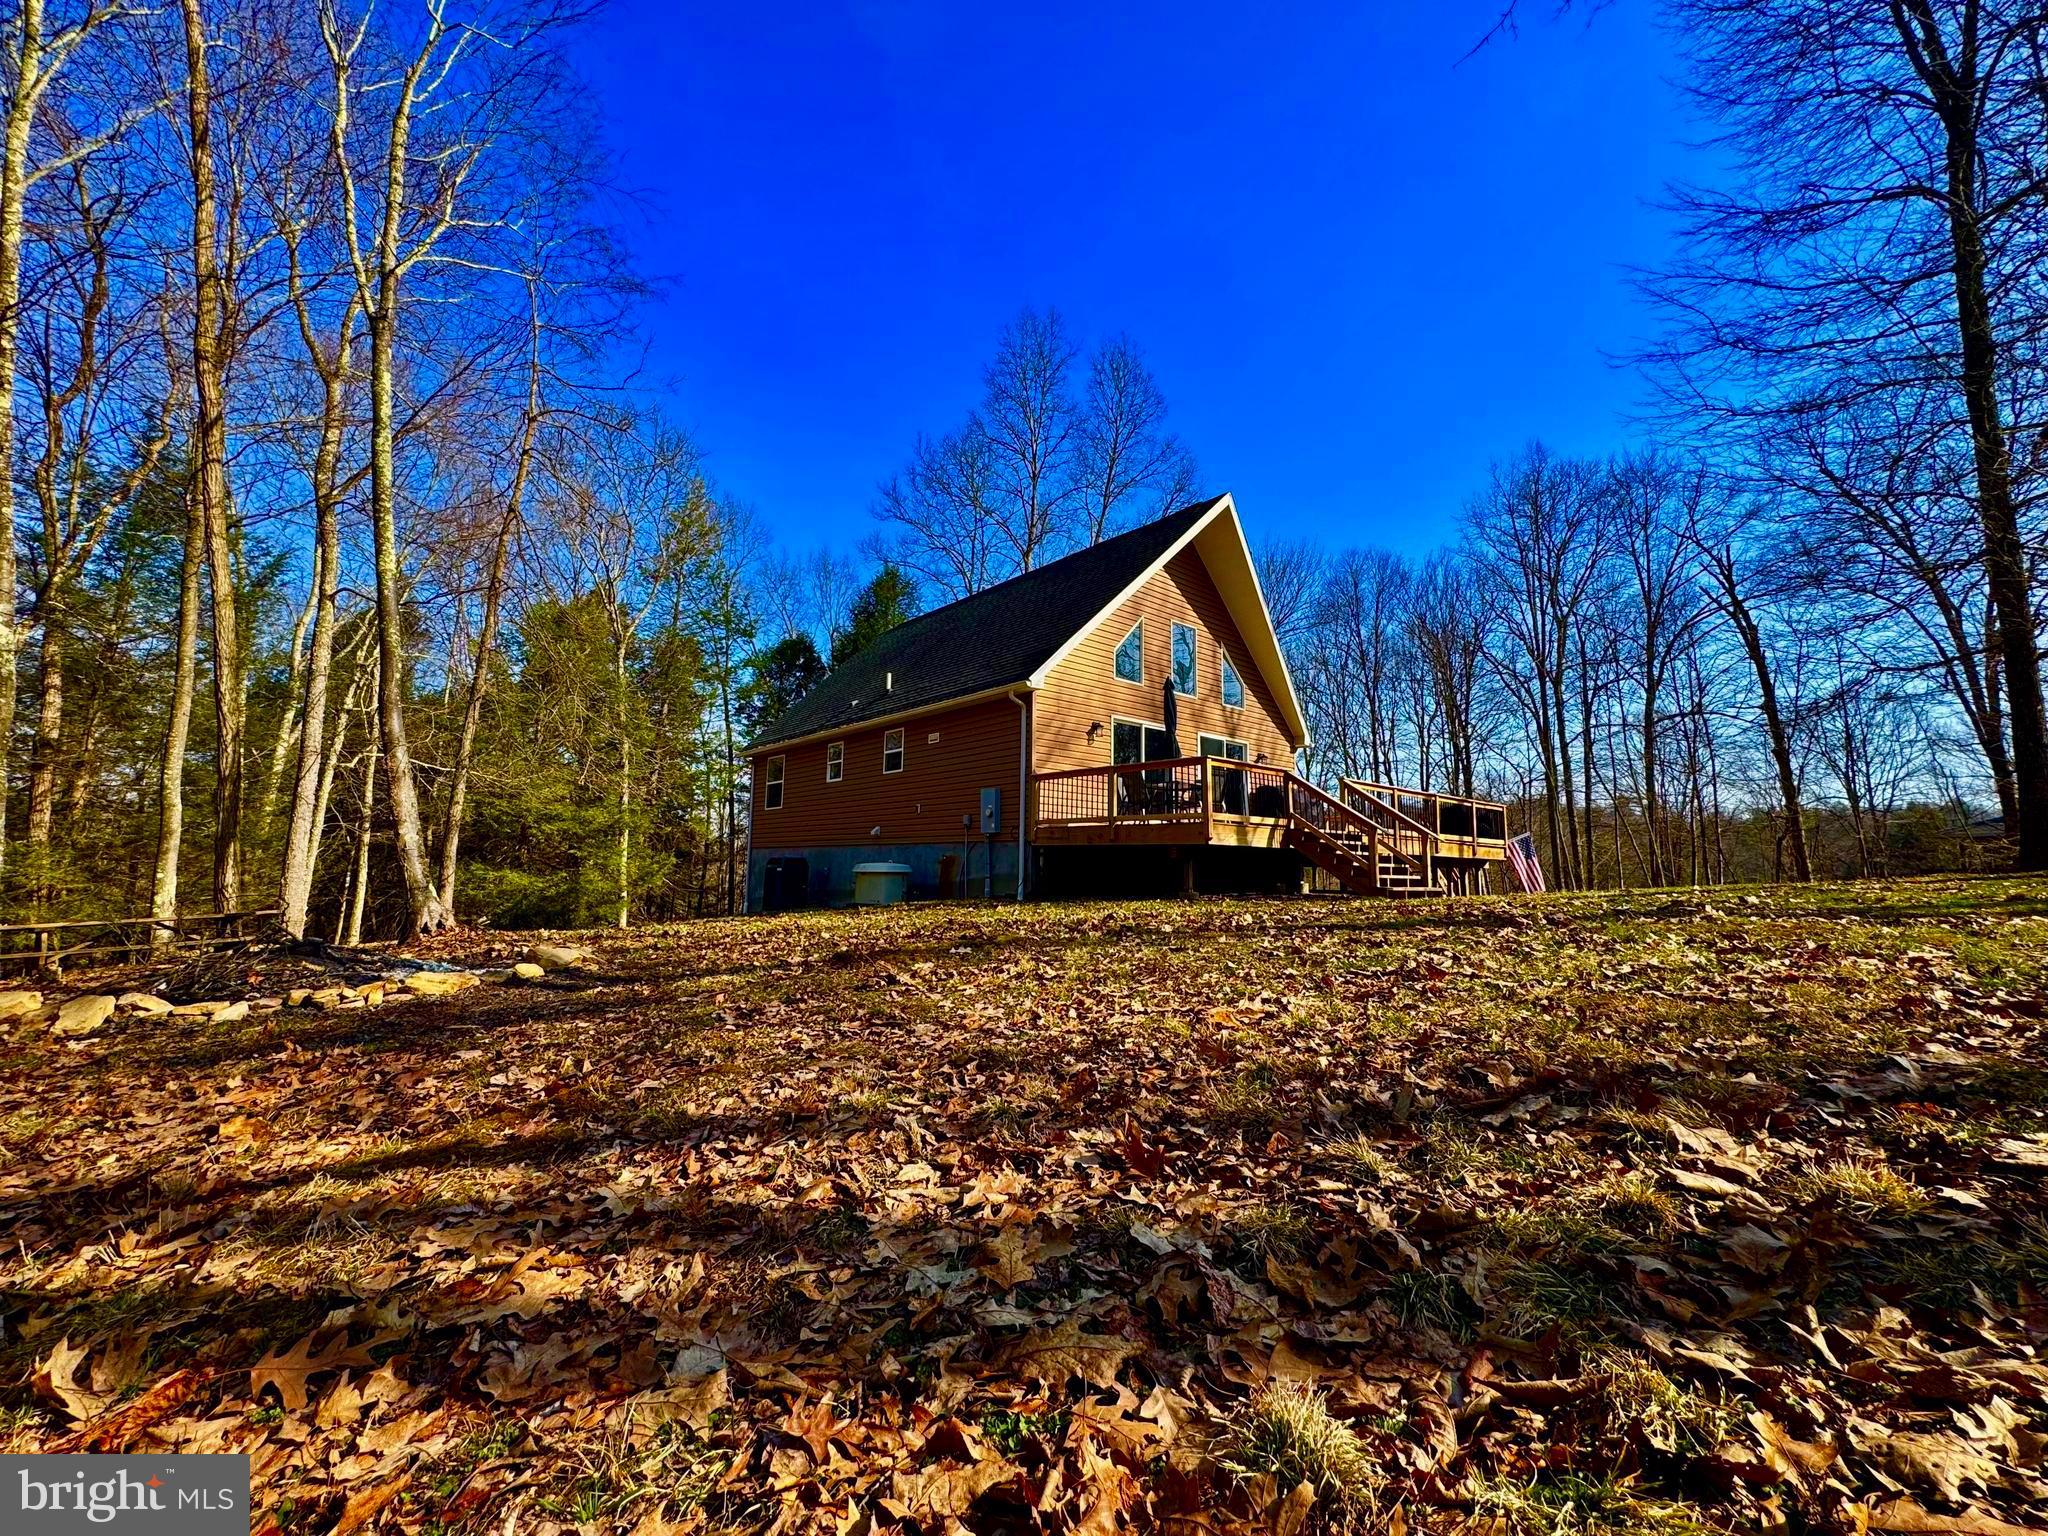
"Welcome to Wild Flower" Just 6 +/- miles from I-68 and Bruceton Mills this 1,700 +/- sqft, 3 bed/ 2 bath home on 6.28 ACRES awaits! Tucked back in the pines this property offers total solitude as you listen to Big Sandy Creek meander through the mountains. Out the front door enjoy a newly constructed 980 sqft partial wrap around deck leading into a flat, wooded front yard. This property offers riding & hiking trails, meandering creek with waterfalls, mature timber, and abundant wildlife including deer and turkey. Inside, this home features an open floor plan, floor to ceiling stone fireplace, 415 sqft loft bedroom, upgraded hardwood pine doors, and new luxury vinyl plank flooring. An expansive, 10ft ceiling, step out basement awaits finishing to your needs. For peace of mind, a full house generator provides reliable backup power for the home. Take in the sunrises with a hot cup of coffee as the spring birds chirp or share your favorite beverage with friends around your very own, private fire pit. This $250/year rural HOA includes road maintenance and snow removal for easy to and from. Additional land available. Enjoy total seclusion with just a short drive to I-68, 20 +/- miles to Cheat Lake /Morgantown, 30 +/- miles to Deep Creek Lake, 15 +/- miles to Coopers Rock State Park, 100 +/- miles to Pittsburgh, PA.
#WVPR2000268

ALBRIGHT

268 WILD FLOWER WAY

3 Beds

2 Baths

1,764 Sq.Ft.

$445,000

MLS#: WVPR2000268

Exceptionally well appointed  award winning former model home in the prestigious Beallair gated community 1 mile from Route 340 betw CT + HF. Stone + brick, view of   meadow +mtns + Beallair mansion; rec. park is next door. Great gourmet kitchen,all hardwood 1st fl..SS + granite. FULL FINISHED BSMT. 1st floor master suite. Low maintenance living.10 mins to MARC commuter train to DC.
#1000218975

CHARLES TOWN

42 LOUISA BEALL LANE

5 Beds

4 Baths

4,200 Sq.Ft.

$445,000

MLS#: 1000218975

Historic 1850 Federal-Style Home in Downtown Charles Town
Nestled on a .12-acre corner lot in the heart of historic downtown Charles Town, this beautifully maintained 1850 Federal-style home offers 2,336 sq ft of timeless charm and modern convenience. Featuring 2 bedrooms, 2.5 bathrooms, and an optional 3rd bedroom, office, or library, this home blends historic elegance with thoughtful upgrades.
Step inside to find a spacious layout with original architectural details, including exposed brick, beamed ceilings, and classic shutters. The upgraded kitchen boasts granite countertops, custom cabinetry, a high-end Viking gas range, and a farmhouse sink, creating a perfect balance of style and function. The cozy library/office features built-in bookshelves and warm natural tones, ideal for work or relaxation. A bright and airy sunroom offers the perfect space to enjoy morning coffee or unwind with a good book. Upstairs, the primary suite and guest room are filled with natural light, offering comfortable living spaces. The home also includes two full bathrooms on the second floor and a convenient half-bath on the main level.
Located within walking distance of local shops, dining, and historic landmarks, this charming downtown residence is a rare opportunity to own a piece of history while enjoying modern comforts. Don’t miss out on this unique home—schedule your private tour today!
#WVJF2016320

CHARLES TOWN

300 E LIBERTY STREET

2 Beds

2 Baths

2,336 Sq.Ft.

$445,000

MLS#: WVJF2016320

MULTIPLE OFFERS RECEIVED - Highest and best offers due by Tuesday, March 26th at 6:00 p.m. Discover your dream home in South Berkeley County!  This captivating 4-bedroom, 3.5-bathroom home offers an unparalleled blend of comfort, functionality, and space.

Step inside to discover a bright and inviting interior, where natural light pours in through expansive windows, illuminating the spacious layout. The heart of the home, the gourmet kitchen, boasts a gas cooktop, double oven, pantry, stainless steel appliances, ample cabinetry with slide-out shelving, recessed lighting, and a generous island – ideal for culinary creations and entertaining alike. Adjacent, the morning room bathes in sunlight and seamlessly connects to the inviting 12x20 deck, extending your living space outdoors.

Entertain with ease in the main level's formal living room, dining room with tray ceiling and crown molding, and spacious family room, all featuring hardwood flooring – a true haven for hosting gatherings and creating cherished memories.

Upstairs, an open stairway leads to the primary suite, overlooking the welcoming two-story foyer. Here, a tray ceiling, sitting area, walk-in closet, and ensuite bath with a  jetted soaking tub, and separate shower await your relaxation. Three additional bedrooms and a full bath complete the upstairs living quarters.

The partially finished basement expands the home's living space with a recreation room and full bath. With a sizable area awaiting your personal touch, the basement serves as the ideal space for fun or storage. Outside, the fenced rear yard and 8x12 shed offer ample space for outdoor activities and storage, while convenient access to I-81 and nearby amenities ensures effortless living.

Don't miss your chance to own this exceptional property in the heart of Springdale Farm!
#WVBE2027464

GERRARDSTOWN

222 DOYLE STREET

4 Beds

3 Baths

4,012 Sq.Ft.

$445,000

MLS#: WVBE2027464

This just-completed 3-bedroom, 2½-bath home sits on 2.61 private acres, just minutes from the Trout Pond Recreation Area.

Built with quality and longevity in mind, the home features maintenance-free metal siding with a 30-year warranty, an H-loc metal roof with a lifetime warranty, and a poured-concrete basement. Inside, enjoy solid hickory kitchen cabinets, pine tongue-and-groove walls throughout, and life-proof flooring in both bathrooms. Modern conveniences include high-speed fiber-optic internet and an 18-GPM well.

Outdoor living is a dream with a large private back deck for entertaining, a cozy covered front porch, and a spacious yard with plenty of room for recreation or future expansion.

Located near Wardensville, WV, and just a short drive to Winchester, VA, this property offers easy access to restaurants, hiking trails, and countless outdoor activities. Perfect as a primary residence, vacation getaway, or investment opportunity—explore this property today and make it your home this fall!
Check out the 3D Tour!
#WVHD2003108

LOST CITY

120 HONEYMOON HOLLOW ROAD

3 Beds

2 Baths

1,474 Sq.Ft.

$445,000

MLS#: WVHD2003108
MULTIPLE OFFERS RECEIVED!  All highest and best offers due by 8pm on Saturday the 27th. Sellers will make a decision by Sunday morning. 
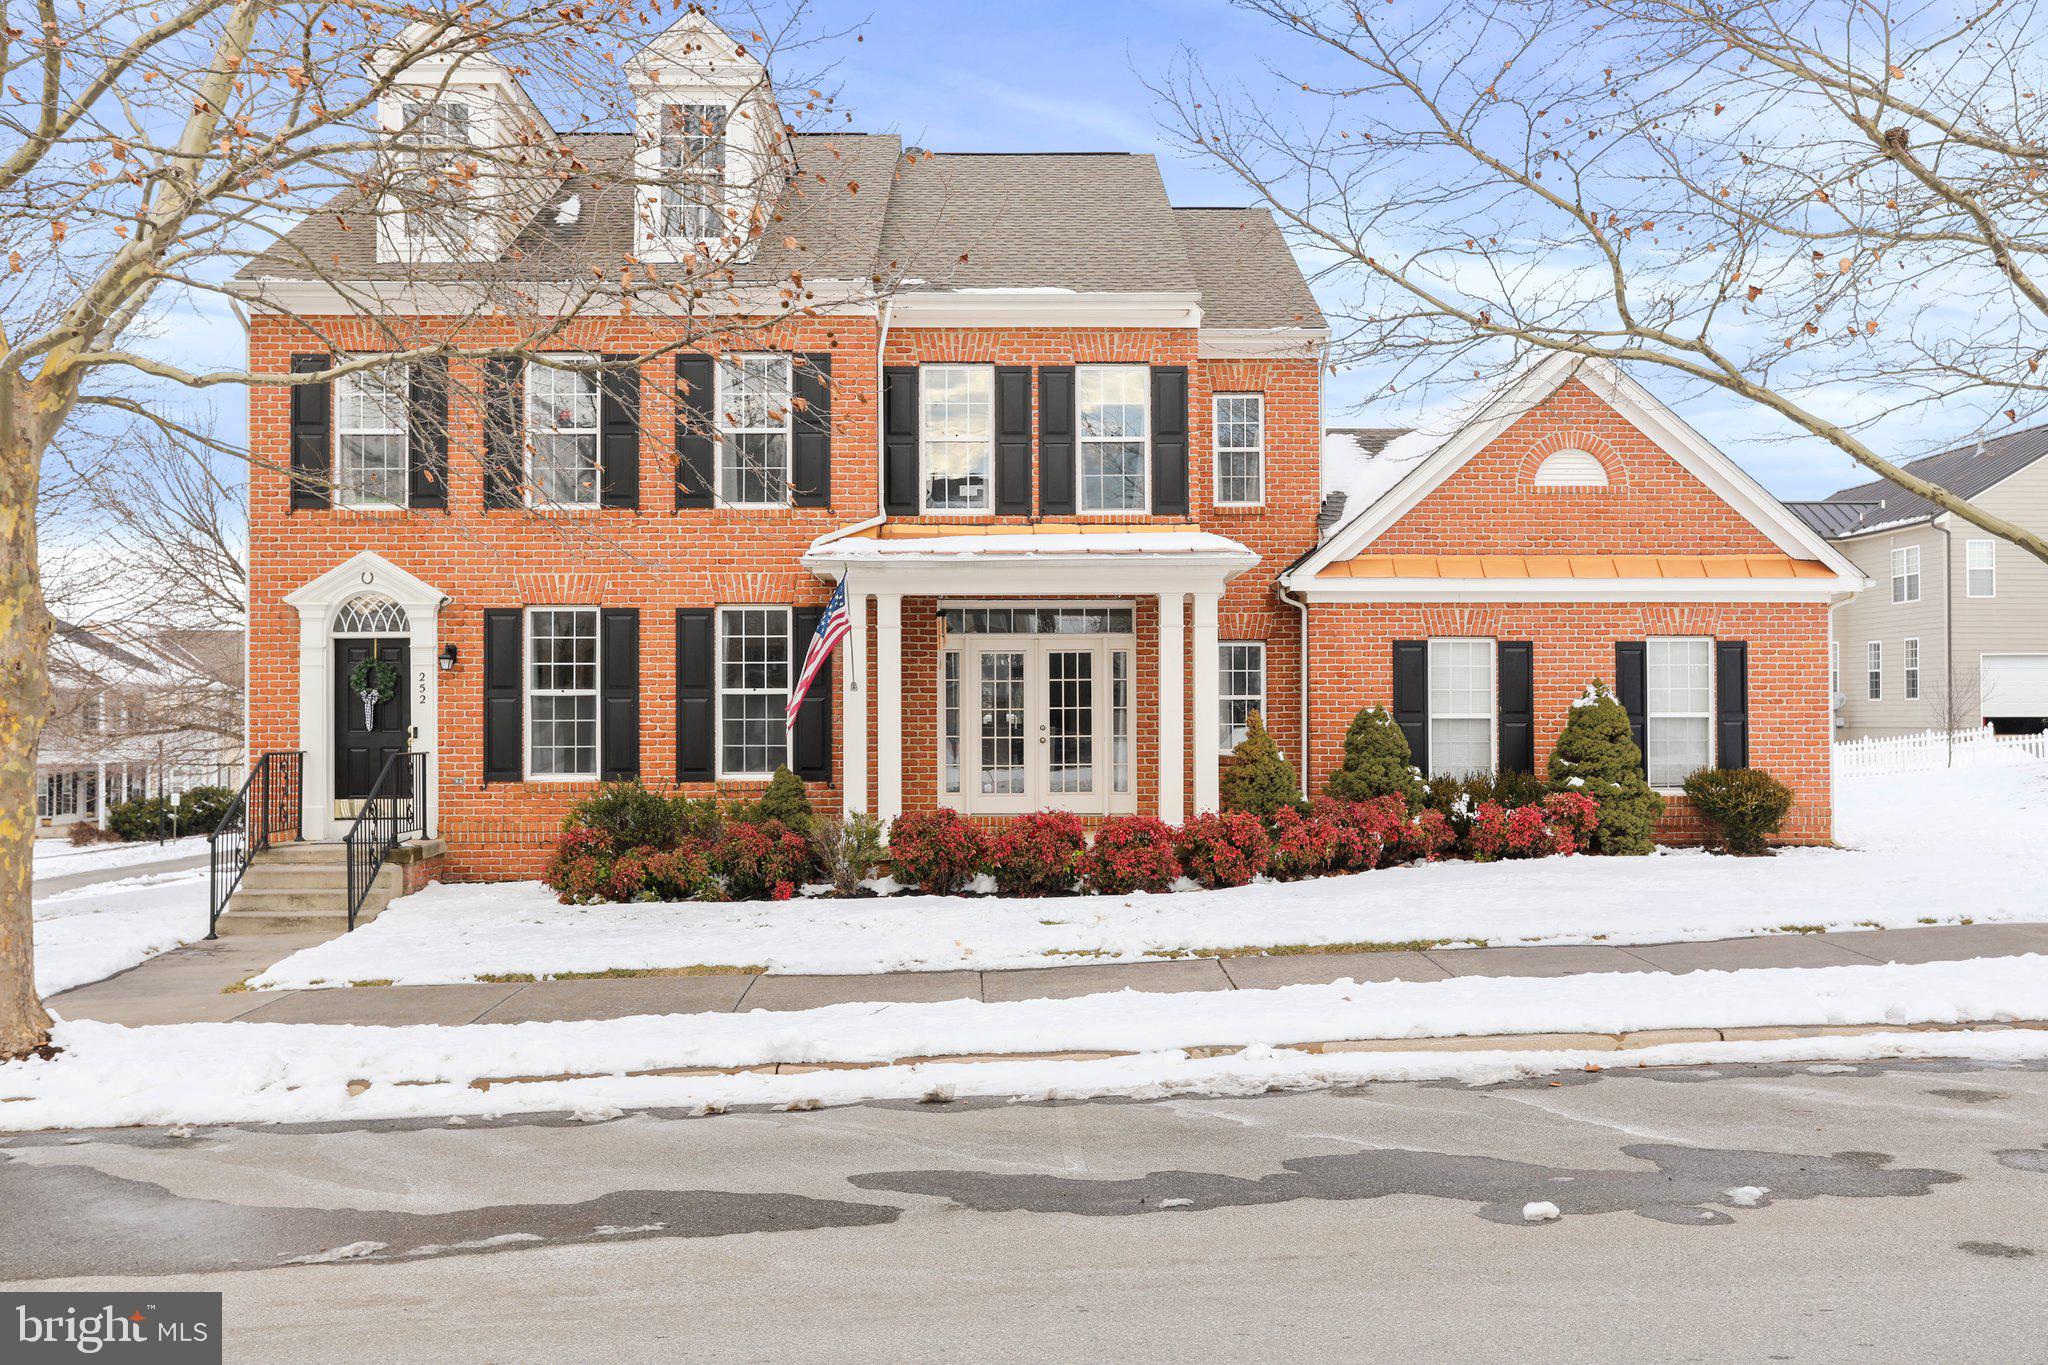
Welcome to this beautiful brick home in desirable Huntfield.  This 4 bedroom 2 1/2 bath home sits on a corner double lot and includes an attached 2 car garage. (rare commodities in this community)  The home boasts a wonderful open floorplan great for entertaining.  As you enter the foyer, you will be flooded with natural light from all of the windows.  The main level has hardwood floors throughout except for the carpet in the family room. The dining room and living room have room for a large table and siting area and french doors out to the front porch. In the back of the house you will find the family room and the kitchen.  The family room has extra windows, an electric fireplace and built in shelves. The family room blends right into the kitchen.  The kitchen has tons of cabinets, a huge island, double oven, stainless appliances , a butlers pantry and room for a nice sized table.  Right off of the kitchen is the main floor laundry room and entrance to the garage.  As you head upstairs, you will find  the primary bedroom, 3 other bedrooms and the hall full bath.  Each bedroom has carpet and a ceiling fan.  The hall bath is tiled with double sinks and a private toilet and shower area.  The primary bedroom welcomes you with double doors, vaulted ceilings, 2 walk in closets and access to the attic.  Wait until you see the size of the primary bath.  It is fully tiled with two large double sink areas, a deep soak tub, stall shower and a private toilet area.  This home has everything you need.  And if you need storage or extra space to finish off, there is a full basement waiting for your desires.  Make an appointment to see this amazing home today.
#WVJF2010512

CHARLES TOWN

252 PROSPECT HILL BOULEVARD

4 Beds

2 Baths

2,912 Sq.Ft.

$445,000

MLS#: WVJF2010512

1 ... 274 275 276 277 278 ... 666
* Listings identified with the FMLS IDX logo come from FMLS and are held by brokerage firms other than the owner of this website. The listing brokerage is identified in any listing details. Information is deemed reliable but is not guaranteed. If you believe any FMLS listing contains material that infringes your copyrighted work please click here to review our DMCA policy and learn how to submit a takedown request. © 2024. First Multiple Listing Service, Inc.
 - property

Send a message

Message successfully sent.

Your message

What is 3 + 4 ?

Reason for contacting?

I agree to receive email communication and understand I can unsubscribe at any time.

I agree to be contacted by Charis Realty Group - Christine Issler, Broker via call, email, and text for real estate services. To opt out, you can reply 'stop' at any time or reply 'help' for assistance. You can also click the unsubscribe link in the emails. Message and data rates may apply. Message frequency may vary. Privacy Policy

Sign Out

Virtual Assistant

Would you like to take the next step with this property? We can help you schedule a showing or virtual tour, or send you more details.

Yes, I would like more information.

Thank You for Your Reply, One of Our Agents will contact you as soon as possible

No, maybe later.

Thank you, you can always contact me via email, phone number or through the contact form.

Realhub AI

Lucy - Your AI-Powered Realtor

Update Your Temporary Password

Personalize your search

Enter your email and we'll notify you immediately when new listings match what you're looking for.

or enter email address

Already have an account ? Login here

Continue your home search

I agree to receive communications and understand I can unsubscribe at any time.

I agree to be contacted by Charis Realty Group - Christine Issler, Broker via call, email, and text for real estate services. To opt out, you can reply 'stop' at any time or reply 'help' for assistance. You can also click the unsubscribe link in the emails. Message and data rates may apply. Message frequency may vary. Privacy Policy

Already have an account ? Login here

We use cookies

We use cookies primarily for analytics to enhance your experience. By accepting, you agree to our use of these cookies. You can manage your preferences or learn more about our cookies policy.
