Properties

Browse or get in touch to schedule a walkthrough.

  • Nearby me
Price range

Popular Features

Community Features

Association

Property Features

Waterfront

View

Exterior Features

Interior Features

Style

10000 properties match your criteria

Updated 1 minute ago

E-Alert name

Welcome Home to this beautifully maintained Colonial nestled in the desirable community of The Gallery! Built in 2012, this spacious 4-bedroom, 2.5-bath residence offers over 3,500 finished square feet across three levels, thoughtfully designed for both everyday living and entertaining. Step inside to a stunning two-story foyer with gleaming hardwood floors that set the tone for the rest of the home. The main level features a comfortable living room with a cozy gas fireplace—perfect for relaxing evenings—as well as a convenient laundry area and a well-appointed kitchen with stainless steel appliances, ample cabinetry, and a functional layout that flows seamlessly into the dining space. A butler’s pantry adds extra storage and charm.
Upstairs, you’ll find four generously sized bedrooms, including a spacious primary suite complete with a private bath featuring a soaking tub—your own retreat at the end of the day. The partially finished walkout basement offers additional living space, ideal for a family room, home office, or recreation area, with plenty of unfinished space for storage or future expansion. Situated on a .35-acre lot, the outdoor space includes a deck and porch—perfect for entertaining or enjoying quiet mornings. Additional highlights include central A/C, a heat pump, public utilities, and a concrete driveway. Conveniently located within city limits with easy access to shopping, schools, medical facilities, and major commuter routes, this home combines comfort, space, and location. Don’t miss your opportunity to make this move-in ready home yours—schedule your private tour today!
#WVBE2050264

MARTINSBURG

101 CHAGALL LANE

4 Beds

2 Baths

3,596 Sq.Ft.

$449,000

MLS#: WVBE2050264

More than 17 acres of gently sloping building land accessible via private road (Grey Owl Ln) or Howell Rd. Suitable for a private mountain retreat or potentially a small neighborhood. This property is less than 5 minutes from Shannondale Lake, and the Shenandoah River access at the Wildlife Management Area. Just minutes to the Loudoun County, VA, line for commuting, as well as Rte. 340 towards Frederick, MD, or you can stay local for shopping, dining, and plenty of recreational activities in Charles Town, or Harpers Ferry WV.
#WVJF2018458

HARPERS FERRY

LOT 3 GREY OWL WAY

None Beds

None Baths

17.36 acres

$449,000

MLS#: WVJF2018458

*Seller offering closing cost credit with strong offer* Don’t wait to build when you can move right into this like-new home with modern finishes, thoughtful design, and premium upgrades throughout. Built in 2025, this exceptional four-bedroom residence sits on a premium lot backing to open space, offering a peaceful tree-lined buffer and added privacy. Located in a quiet neighborhood within walking distance of shops and restaurants, it also provides easy access to major commuter routes.
A welcoming foyer opens to a dedicated home office with elegant glass French doors, creating the perfect space for working from home or quiet study. Luxury vinyl plank flooring extends throughout the main level, leading into the bright, open-concept living area. The spacious morning room bump-out fills the home with natural light and offers flexible space for dining, entertaining, or relaxing.
The well-appointed kitchen is both stylish and functional, featuring quartz countertops, stainless steel appliances, a pantry, and ample cabinet and counter space.
Upstairs, a versatile loft provides the perfect spot for a reading nook, homework station, or cozy lounge. The primary suite offers a private retreat with a dual-sink vanity, quartz countertops, and a beautifully tiled shower. Three additional bedrooms share a hall bath with quartz countertops and a tiled tub/shower combo, while the conveniently located upstairs laundry room adds to everyday functionality.
With abundant living space, a desirable premium homesite, and the benefits of nearly new construction, this move-in-ready home offers the perfect blend of comfort, style, and easy commuter access to Rt 9 and Rt 340.
#WVJF2024776

RANSON

311 ANTHEM STREET

4 Beds

2 Baths

2,365 Sq.Ft.

$449,000

MLS#: WVJF2024776

The to-be-built Seneca single-family home, at Burwell in Martinsburg, exudes style and substance. Beyond the foyer, the versatile flex area sets the tone as a library, office or guest suite. Serve dinner in the functional dining room, or the gourmet kitchen and dining space, which flow effortlessly into the wide-open family room. Add a covered porch for outdoor living. Upstairs, 4 spacious bedrooms each include a walk-in closet, and one features its own full bath. Another full bath and a loft provide comfort for friends and guests. Your luxury owner’s suite features two walk-in closets and a dual vanity.  Optional basement foundations available, as well. You’ll love The Seneca!  Yards are fully sodded, front and back. The Community at Burwell is an established community w/ new spacious homesites and very conveniently located w/ shopping, dining, schools, medical facilities and major commuter routes, all within a 5-min radius.  Just 5 mins to I-81 and 45 mins to Frederick, MD.  Closing Cost Assistance w/ seller's preferred lender.  Other homesites available.  Photos are representative only and homesite premiums may apply.  Please visit us at the Sales Center/Model Home: 199 Recife Court, Martinsburg, WV  25403.
#WVBE2054534

MARTINSBURG

1724 ACAPULCO COURT

4 Beds

3 Baths

3,330 Sq.Ft.

$448,990

MLS#: WVBE2054534
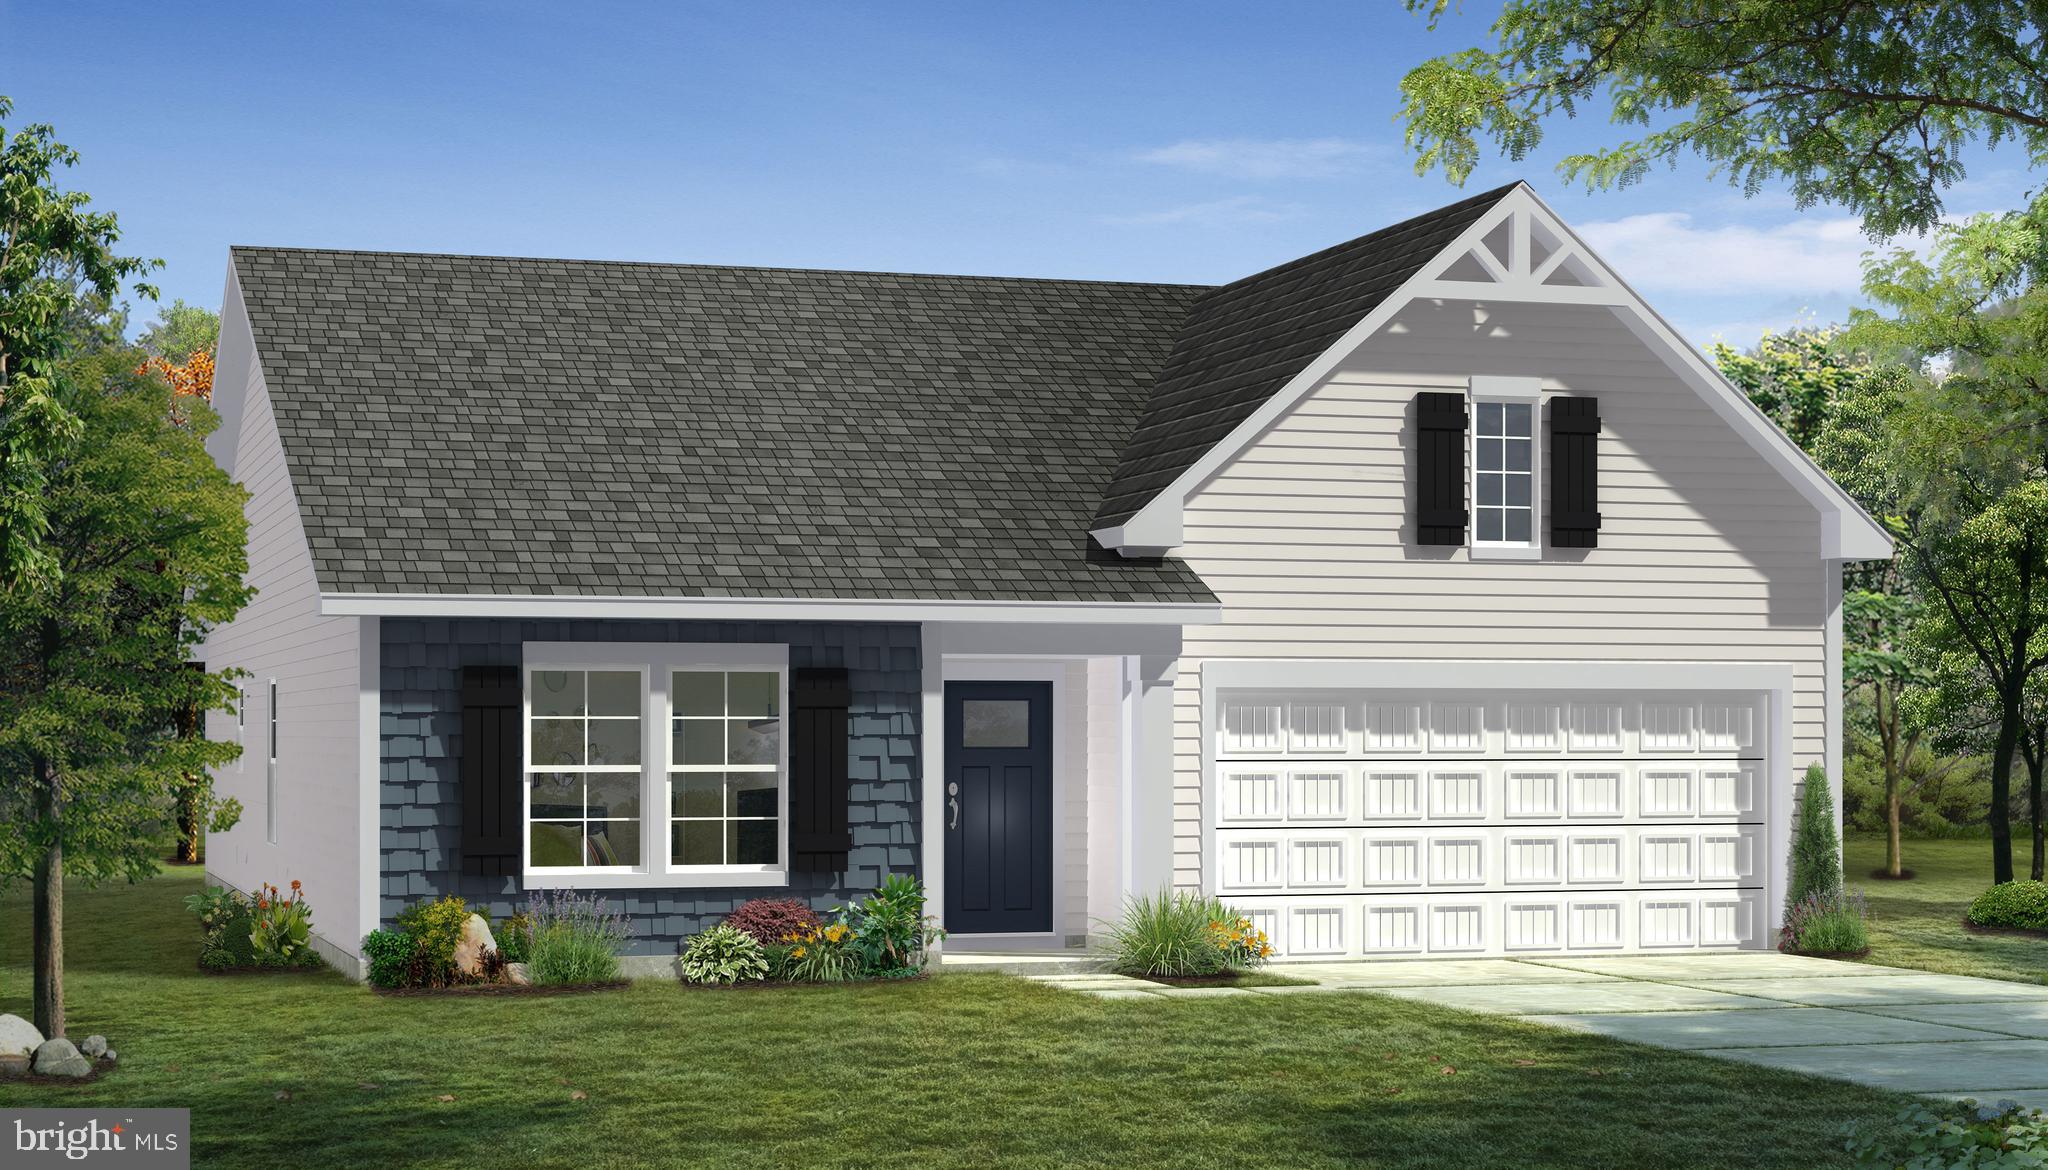
Edgewood II 3 Beds 2 Baths COMP Listing *Photos may not be of actual home. Photos may be of similar home/floorplan if home is under construction or if this is a base price listing.
#WVJF2013226

CHARLES TOWN

90 EDINBURGH COURT

3 Beds

2 Baths

1,687 Sq.Ft.

$448,775

MLS#: WVJF2013226

Under Contract. BRAND NEW CONSTRUCTION in Berkeley County’s Premier Planned Community featuring a clubhouse, swimming pools, walking trails, lush landscaping, mountain views and more! The Bridgeport II is a popular 2 story floorplan with elevation 1 covered front porch, 4 Bedrooms, 2.5 Baths, and 2 car garage with unfinished walkout basement to expand later. It features a main level open concept with a flex room upon entry, hallway with powder room and linen closet, family room with 4 ft. extension open to the kitchen/morning room with island, stainless appliances, maple cabinetry throughout and granite level 1 countertops. This home features a large walk-in pantry and designated mudroom with closet. The large primary suite includes a tray ceiling, 2 walk-in closets, dual vanities, and tiled shower with seat in primary bath. Walk-in laundry room is located on the bedroom level. Home and community information, including pricing, included features, terms, conditions, availability and sales procedures related to appointments subject to change without notice. All images are for illustrative purposes only and individual homes, amenities, features, and views may differ. Images may be subject to copyright.
#WVBE2030746

MARTINSBURG

605 HUSKY TRAIL

4 Beds

2 Baths

2,635 Sq.Ft.

$448,740

MLS#: WVBE2030746

This Water Lily Farmhouse is designed for comfort, style, and flexibility – Visit us and watch your future home come to life.
Featuring an open-concept main level with 9-foot ceilings, recessed lighting, and upgraded luxury finishes throughout, including:
Gourmet kitchen with a large quartz island, upgraded dark brown cabinetry, subway tile backsplash, upgraded lighting, and GE stainless steel appliances. 
Double pantry and thoughtfully designed kitchen layout
Upgraded flooring throughout the main level
Main-level 5th bedroom with full bath – perfect for guests
Dedicated home office ideal for remote work
Upstairs, you'll find:
4 spacious bedrooms and 2 full baths
A convenient second-floor laundry room with a utility sink
Bonus second-floor family room – perfect for movie nights or a play area
A luxurious primary suite with farmhouse feature wall, two oversized walk-in closets, and a stunning private bath with dual vanities, ceramic flooring, and a frameless walk-in shower
The finished basement adds 738 sq ft of additional living space, including:
A full bath
A spacious 20x19 rec room
A 20x20 unfinished area for storage or future customization
Walk-out rear exit
Upgraded stone front exterior for beautiful curb appeal
Plus, enjoy smart features like our Upgraded Home Tech Package, Wi-Fi-enabled garage door opener, and more!
📍Liberty Run – Located in Berkeley County, right on the Jefferson County line – ideal for NOVA/DC commuters!
🏡 Photos shown are of a similar Water Lily model. Taxes are estimated.
📞 Call today to schedule your tour of our beautifully decorated Water Lily Farmhouse Model and ask about our limited-time incentives!
#WVBE2051020

MARTINSBURG

Lot 220 VALOR LANE

5 Beds

4 Baths

3,255 Sq.Ft.

$448,602

MLS#: WVBE2051020

REDUCED FOR FALL PURCHASE $16,500.00! LET'S DEAL! This great Potomac River Access community offers large, landscaped and private lot with outstanding views. Detached workshop-original owner was a blacksmith! Work from home, great 2nd home.Possible 5 BRS, brand new granite and kitchen appliances. Minimal restrictions and low HOA fees. Easy commute to Metro DC by car, metro & MARC. Welcome to WV!
#1000147713

HARPERS FERRY

309 MORNING CALM LANE

5 Beds

3 Baths

3,279 Sq.Ft.

$448,500

MLS#: 1000147713

**UP TO $15K CLOSING COST ASSISTANCE FOR PRIMARY RESIDENCE WITH USE OF APPROVED LENDER AND TITLE!* 
Beautiful Whitehall ll with 4 bedrooms 3.5 baths and a main level office. This one has a finished basement with full bath. Everything is upgraded from the cabinets to the countertops. All stainless steel appliances on a great sized homesite. *Photos may not be of actual home. Photos may be of similar home/floorplan if home is under construction or if this is a base price listing.
#WVJF2025514

CHARLES TOWN

HOMESITE 146 RICHMOND PLACE

4 Beds

3 Baths

2,507 Sq.Ft.

$448,428

MLS#: WVJF2025514

THE LARGEST HOMESITES WITH THE BEST VALUE IN SOUTH BERKELEY** NOW OFFERING UP TO $15,000 CLOSING COST ASSISTANCE FOR PRIMARY RESIDENCE WITH USE OF APPROVED LENDER AND TITLE!**
comp listing whitehall with all extensions and 5th bedroom. *Photos may not be of actual home. Photos may be of similar home/floorplan if home is under construction or if this is a base price listing.
#WVBE2045810

INWOOD

248 LEADER ROAD

5 Beds

3 Baths

3,166 Sq.Ft.

$448,010

MLS#: WVBE2045810

Picky buyers welcome! This beautifully built 4-bedroom, 2.5-bath ranch home in the desirable Fairview Oaks community offers over 2,000 sq ft on the main level of quality craftsmanship by a locally respected builder. Conveniently located just minutes from the hospital, downtown Berkeley Springs, and with easy access to I-70, this spacious main-level layout is perfect for entertaining. The open-concept living, dining, and kitchen area features newer Kitchen Aid ss appliances including a double oven, granite countertops, dual pantry areas with easy access slide outs, breakfast bar, hardwood floors and a cozy gas fireplace, while the split-bedroom design ensures privacy for the primary suite. A separate mudroom/laundry area connects the oversized garage to the living space, adding convenience and function. The improved unfinished basement offers endless potential including a separate garage area—create a family room, home theater, or finish to suit your needs. Enjoy the outdoors on the 12x24 back Trex deck with a retractable Sunset awning overlooking a scenic neighboring pond, and grow your own vegetables in the raised and fenced garden beds. External generator hook up. This is a rare opportunity to own a quality home with 1.18 acres in a prime location—schedule your showing today!
#WVMO2006340

BERKELEY SPRINGS

81 FAIRVIEW OAKS LANE

4 Beds

2 Baths

2,000 Sq.Ft.

$448,000

MLS#: WVMO2006340

This one is a beautiful colonial in a desirable location.  The large bedroom suite is a welcome retreat in this home with a spacious walk in closet.  Large primary bath with an inviting soaking tub.  3 other nice size bedrooms on the second level as well.  Well appointed kitchen has newer appliances including double ovens 
 Corian countertops and a spacious island with a cooktop.  Formal dining room and living room all with hardwood floors.  Enjoy a  fire in the beautiful brick fireplace  in the family room(brick chimney outside). Also on the main level is an office/library with floor to ceiling shelving.  Wood  blinds for move in privacy.  French doors lead to the large fenced back yard.  Move-in ready.
#WVBE2037988

KEARNEYSVILLE

167 RUSTLING LEAF PLACE

4 Beds

2 Baths

2,730 Sq.Ft.

$447,900

MLS#: WVBE2037988

**UP TO $15,000 CLOSING COST ASSISTANCE FOR PRIMARY RESIDENCE WITH USE OF APPROVED LENDER AND TITLE!**
Discover the versatile Whitehall II, where luxury meets functionality. This home features a two-car garage and a walkout basement. Includes an optional main-level bedroom suite, a stunning kitchen with island and pantry, and a sunlit morning room perfect for entertaining. Ascend to the second floor, where three generously sized secondary bedrooms provide ample space. The expansive primary suite is a true retreat with an ensuite bath and a massive, walk-in closet that seamlessly connects to the laundry room for effortless convenience. Nestled in the serene community of South Brook in Inwood, WV, this home offers the perfect harmony of tranquil mountain living and modern accessibility. Just minutes from Main Street Martinsburg’s finest dining, shopping, and entertainment, and with easy I-81 access, you’re perfectly positioned to explore Northern Virginia and Western Maryland while enjoying a peaceful sanctuary .* Photos may not be of the actual home. Photos may be of a similar home/floorplan if the home is under construction or if this is a base price listing.
#WVBE2040582

INWOOD

585 OUTRIGGER ROAD

5 Beds

3 Baths

2,530 Sq.Ft.

$447,880

MLS#: WVBE2040582

***FOR A LIMITED TIME, OFFERING UP TO 20K INCENTIVE FOR PRIMARY RESIDENCE WITH USE OF PREFERRED LENDER AND TITLE. CONTACT SALESPERSON/CONSULTANT FOR DETAILS*** BRAND NEW CONSTRUCTION, Cypress II under contract in Berkeley County’s Premier Planned Community featuring a clubhouse, swimming pools, walking trails, lush landscaping, mountain views and more! This Cypress II includes elevation 2 with a gable front and covered front porch with metal roof accent, 4 Bedrooms, 2.5 Baths, 2 car garage and a full, unfinished basement. It features an open concept main level with study including French doors, powder room, 4 ft. rear extension, morning room, alternate 2nd floor and family room open to kitchen available with large island, stainless appliances, upgraded cabinets, and granite countertops. The primary suite includes a large walk-in closet, dual vanity, an oversized seated, tiled shower and dedicated linen closet. The alternate plan features a spacious walk-in laundry room. Unfinished walk-up basement with 1083 square feet to finish later. Home and community information, including pricing, included features, terms, conditions, availability and sales procedures related to appointments subject to change without notice. All images are for illustrative purposes only and individual homes, amenities, features, and views may differ.
#WVBE2039410

MARTINSBURG

405 ALFALFA LANE

4 Beds

2 Baths

2,541 Sq.Ft.

$447,850

MLS#: WVBE2039410

This is the TO BE BUILT HAZEL at Cardinal Pointe! 2,540 finished square feet! Welcome home to The Hazel. This 5+ bedroom, 3 bathroom, 2-car garage single-family home is highlighted by a large great room adjoining a gourmet kitchen with an island overlooking the dining area. Just off the 2 car garage, a first-floor full bedroom and bathroom offers privacy and comfortability. At the front of the home, your flex room makes an ideal formal dining room, office, or play space. Upstairs, three bedrooms feature a walk-in closet, share a hall bath, and lead to a 2nd floor loft, perfect for extra entertaining space! Your laundry room sits conveniently upstairs with the bedrooms and comes equipped with your washer and dryer. Your luxury owner’s suite includes a dual-vanity bath and TWO walk-in closets! Basements are optional depending on the homesite.
Explore Cardinal Pointe Today - Spring Mills school district, 1 mile off I-81, and less than 20 minutes from Hagerstown. Closing Assistance Available with Use of Sellers Preferred Lender. Lot premiums may apply. Other floorplans and homesites are available. Photos are representative. Come and visit the model at: 181 Sanctuary Drive, Hedgesville, WV 25427
#WVBE2029274

HEDGESVILLE

27 SANCTUARY DRIVE

5 Beds

3 Baths

2,540 Sq.Ft.

$447,540

MLS#: WVBE2029274

1 ... 272 273 274 275 276 ... 666
* Listings identified with the FMLS IDX logo come from FMLS and are held by brokerage firms other than the owner of this website. The listing brokerage is identified in any listing details. Information is deemed reliable but is not guaranteed. If you believe any FMLS listing contains material that infringes your copyrighted work please click here to review our DMCA policy and learn how to submit a takedown request. © 2024. First Multiple Listing Service, Inc.
 - property

Send a message

Message successfully sent.

Your message

What is 3 + 4 ?

Reason for contacting?

I agree to receive email communication and understand I can unsubscribe at any time.

I agree to be contacted by Charis Realty Group - Christine Issler, Broker via call, email, and text for real estate services. To opt out, you can reply 'stop' at any time or reply 'help' for assistance. You can also click the unsubscribe link in the emails. Message and data rates may apply. Message frequency may vary. Privacy Policy

Sign Out

Virtual Assistant

Would you like to take the next step with this property? We can help you schedule a showing or virtual tour, or send you more details.

Yes, I would like more information.

Thank You for Your Reply, One of Our Agents will contact you as soon as possible

No, maybe later.

Thank you, you can always contact me via email, phone number or through the contact form.

Realhub AI

Lucy - Your AI-Powered Realtor

Update Your Temporary Password

Personalize your search

Enter your email and we'll notify you immediately when new listings match what you're looking for.

or enter email address

Already have an account ? Login here

Continue your home search

I agree to receive communications and understand I can unsubscribe at any time.

I agree to be contacted by Charis Realty Group - Christine Issler, Broker via call, email, and text for real estate services. To opt out, you can reply 'stop' at any time or reply 'help' for assistance. You can also click the unsubscribe link in the emails. Message and data rates may apply. Message frequency may vary. Privacy Policy

Already have an account ? Login here

We use cookies

We use cookies primarily for analytics to enhance your experience. By accepting, you agree to our use of these cookies. You can manage your preferences or learn more about our cookies policy.
