Properties

Browse or get in touch to schedule a walkthrough.

  • Nearby me
Price range

Popular Features

Community Features

Association

Property Features

Waterfront

View

Exterior Features

Interior Features

Style

10000 properties match your criteria

Updated 1 minute ago

E-Alert name

Sitting in the Forest Glen community, this home stands out with it's stunning curb appeal.  The inside features a bright open floor plan, with an abundance of natural lighting provided by many oversized windows & doors.   Hardwood Flooring flows throughout the entire home.  Homeowners will enjoy a kitchen that’s centered around the living room, dining area, and screened back porch. The open kitchen is complemented by a breakfast nook and beautiful maple cabinetry.    The custom details throughout truly make it something special.  The primary suite is a peaceful retreat with a large walk in closet and spa like private bath. This bedroom has a glass door that opens up to the deck  to extend the enjoyment of the quiet setting.  The attached 2 car garage includes a washroom to clean up from all those outside dirty jobs.  The home sits on 2 lots in this established neighborhood, on a no thru street.  With a large open kitchen, oversized living area with gas fireplace, spacious bedrooms and closets, and a large bonus room — what’s not to love about this home?  You will never want to leave home.  If you "have to", it's only a 5 min drive into Moorefield.  Call today for a showing of this property.
#WVHD2001636

MOOREFIELD

792 FOREST GLEN DRIVE

3 Beds

2 Baths

2,300 Sq.Ft.

$449,500

MLS#: WVHD2001636

Welcome home to this stunning 3-bedroom, 2-bathroom brick rancher with separate in-law suite/rental opportunity and plenty of room for a small business.  It is perfectly positioned on a sprawling .75-acre lot that offers breathtaking mountain views.  With 2,428 square feet of living space, this home combines elegance and comfort with a range of modern upgrades. The kitchen gleams with granite countertops, and the entire home features new luxury vinyl plank flooring, along with fresh, professional paintwork inside and out. The main bathroom has been meticulously remodeled, showcasing contemporary design and quality finishes.
Nestled in a peaceful country setting, this property provides a tranquil retreat while being conveniently located just minutes from I81 to make for a convenient commute.
The full-size, partially finished basement provides a versatile space that can serve as an entertainment area, office, or additional bedrooms, depending on your needs. The attached two-car garage is finished with epoxy flooring and offers abundant storage. A newly sealed paved driveway, along with a sidewalk leading to the front door, adds to the home's curb appeal.
In 2010, a 528-square-foot in-law suite was thoughtfully added. This addition includes a spacious bedroom, a well-appointed bathroom, a kitchenette, and a comfortable living area. The suite is ADA accessible and features a separate HVAC system, ensuring comfort and independence for its occupants.
The large backyard is a private oasis, featuring a newly stained deck perfect for outdoor entertaining. Wood privacy fencing encloses the backyard, while vinyl privacy fencing surrounds the entire rear and side of the property, providing a sense of seclusion. 
Additionally, the property boasts an oversized, 1000 sq ft. heated detached two-car garage with ample storage and office space. This versatile area is perfect for commercial ventures such as painting, auto repair, or woodworking, complete with a gravel driveway and parking area.
This exceptional home offers a perfect blend of space, comfort, and modern amenities, making it an ideal choice for families seeking both serenity and convenience. Don’t miss the chance to make this breathtaking property your new home!
#WVBE2031140

MARTINSBURG

509 RIDGE ROAD S

4 Beds

3 Baths

2,428 Sq.Ft.

$449,500

MLS#: WVBE2031140

Major Price Improvement!

Discover pure country freedom on this 4.81 acre +/- homestead in South Berkeley County—where mountain views, total privacy and country living create the lifestyle you’ve been dreaming of.

This charming 3-bedroom, 2-bath Cape Cod isn’t just a house; it’s a gateway to 23,000 acres of pristine wilderness. Directly parallel to the Sleepy Creek WMA, you’ll enjoy a nature lover’s paradise right outside your front door. Whether you’re a hunter seeking easy access to game lands or a homesteader ready to raise livestock, this property delivers.

The home itself blends timeless character with smart, modern upgrades. The showstopper is the custom country kitchen—stainless appliances, double oven, and an eat in kitchen that flows into a brand-new rear addition (2025) with dedicated mini split currently serving as a family room and recreational space. A freestanding wood stove adds cozy ambiance on winter evenings. Outside, a standalone heated building with electric is the perfect flex space for a home gym, game room and is currently used as a teleworking office. This property is a real treasure and has had lots of love poured into it: four parcels totaling nearly 5 acres, framed by mature trees and sweeping mountain views. There’s room for gardens, livestock, play areas, and future expansion—all wrapped in the kind of peace and quiet that’s increasingly rare.

Recent upgrades mean move-in confidence: new standalone storage/office building (2023), new heat pump system (2025), new rear addition (2025), rear mini-split (2025) and encapsulated crawlspace (2023).

Located near Route 45, I-81, and commuter lots, you get the best of both worlds—seclusion without isolation.

This isn’t just a property. It’s a lifestyle, a legacy, and a launchpad for the life you want to build.

Mother-in-Law "suite" is also available: WVBE2048780
#WVBE2046286

HEDGESVILLE

783 PEE WEE LANE

3 Beds

2 Baths

2,021 Sq.Ft.

$449,500

MLS#: WVBE2046286

MULTIPLE OFFERS RECEIVED. Best and final due by Monday at 3pm. Welcome to 463 Richwood Hall Rd — a beautifully updated home in the Eastern Panhandle of West Virginia offering the perfect blend of modern comfort, timeless style, and everyday functionality. Thoughtfully renovated with major upgrades already completed, this spacious property is truly move-in ready.

Step inside to discover fresh flooring, updated finishes, and an inviting layout designed for both relaxing and entertaining. The heart of the home features an upgraded kitchen with new appliances, abundant cabinetry, and open living spaces filled with natural light. Multiple living and gathering areas provide flexibility for today’s lifestyle, whether you need room for hosting, working from home, or simply spreading out comfortably.

Major improvements including new heating and cooling systems, updated mechanicals, and a new roof and gutters provide peace of mind for years to come. The generously sized bedrooms and well-appointed bathrooms create comfortable spaces for everyone, while the large primary suite offers a private retreat at the end of the day.

Outside, enjoy a beautifully maintained setting with space to relax, entertain, and enjoy the peaceful surroundings. Conveniently located near the VA Medical Center, Martinsburg, Charles Town, and commuter routes to Northern Virginia and Maryland, this location combines comfort, convenience, and accessibility.

Homes with this level of updating, space, and value do not come along often. If you’ve been searching for a home that feels updated, spacious, and ready for its next chapter, this one deserves your attention.
#WVBE2051048

KEARNEYSVILLE

463 RICHWOOD HALL ROAD

4 Beds

2 Baths

3,930 Sq.Ft.

$449,500

MLS#: WVBE2051048

Absolutely beautiful ranch-style 4 bedroom, 3 bath home offering quality craftsmanship, exceptional living space, and outstanding versatility. This well-maintained residence features approximately 3,024 square feet of finished living area, including a fully finished walk-out basement complete with a private in-law suite and second kitchen—ideal for extended family, guests, or multi-generational living.

The main level showcases beautiful hardwood flooring, while the lower level features a cozy pellet stove that creates a warm and inviting atmosphere. Outside, you’ll find a beautifully maintained 1.37-acre lot offering plenty of space to relax, entertain, or simply enjoy the peaceful surroundings from your rear patio. As a bonus two Teslas charging stations convey. A separate detached garage/workshop provides the perfect space for hobbies, storage, or projects, while the playground equipment conveys, making this property even more appealing for families.

Conveniently located just 20 minutes from I-81 and Martinsburg, this exceptional home offers the perfect blend of country living and commuter convenience. Combining spacious living areas, flexible accommodations, quality amenities, and a beautiful setting, this is a property you’ll be proud to call home.
#WVBE2053274

HEDGESVILLE

906 CONNER BOWERS ROAD

4 Beds

3 Baths

3,024 Sq.Ft.

$449,500

MLS#: WVBE2053274
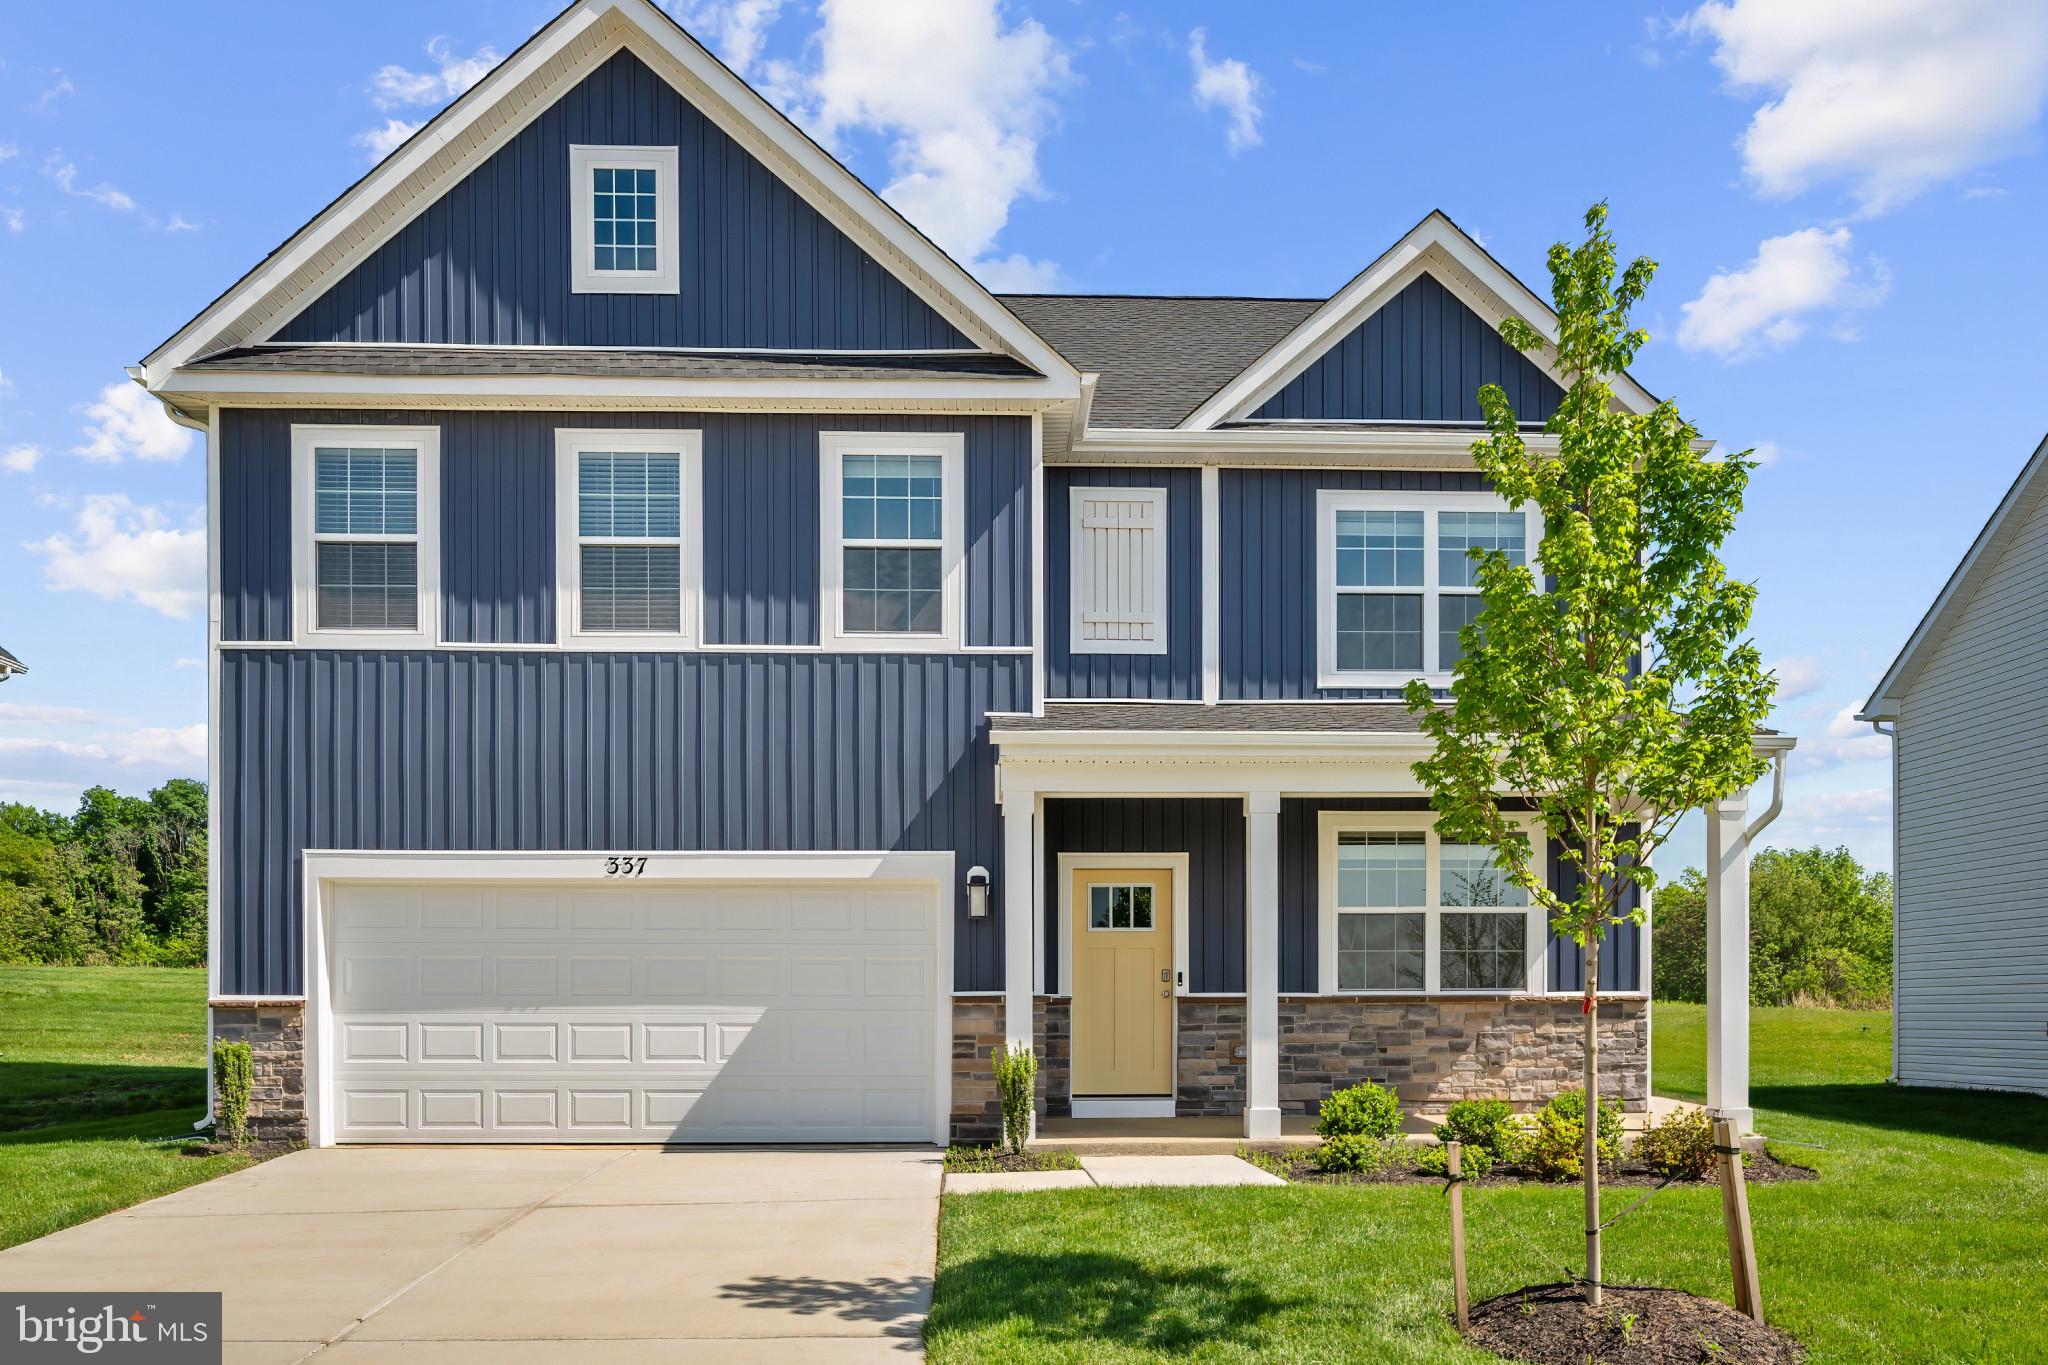
MOVE IN READY!!!   Check out our Hayden Model Home that comes with 5 Bedrooms, 3 Full Baths, Loft, and much more! The Hayden model offers the perfect blend of spacious living and modern design, making it an ideal choice for families and those seeking versatile living spaces. This home boasts five generously sized bedrooms, providing ample space for your family or guests. With three full bathrooms, mornings and evenings become stress-free affairs. The loft area is a versatile space that can be transformed into a playroom for kids, a cozy study nook, or a relaxing retreat. The open floor plan seamlessly connects the kitchen, family room, and living spaces, making it perfect for hosting gatherings and entertaining. The kitchen features a spacious island with stunning white quartz countertops, adding both functionality and style to your culinary experience. Offering convenience and accessibility, this home includes a first-level bedroom, catering to various lifestyle needs. Need a dedicated workspace? This home has an extra room that's perfect for an office or study. Schedule your private tour today!
#WVJF2015776

SHENANDOAH JUNCTION

337 ATKINSON STREET

5 Beds

3 Baths

2,511 Sq.Ft.

$449,490

MLS#: WVJF2015776

IMMEDIATE DELIVERY! Come see this 4 bedroom, 2.5 baths, with a generous 2 car garage, Fully equipped gourmet kitchen with stainless steel appliances, 25 cu ft side by side refrigerator with in door water/ice, multi cycle dishwasher, disposal, range and microwave with Aristokraft kitchen cabinetry, LED work area kitchen lighting and quartz countertops. Large island with sink. America's "Smart Home Technology" featuring Quisys IQ HD touchscreen with camera, Wi-Fi video doorbell, Echo Dot speaker with Alexa, Z-Wave programmable thermostat, smart light switch available and Keyless Entry front door lock with deadbolt, flat screen prewires with cat-6 outlets in primary bedroom and living area, and finally a Wi-Fi enabled garage door opener. LVP flooring on main level, two panel interior doors with brushed nickel hardware, wall to wall carpeting in bedrooms, ceiling fan pre-wires. Contact us today for your tour!!
#WVJF2014354

SHENANDOAH JUNCTION

265 ATKINSON STREET

4 Beds

2 Baths

2,148 Sq.Ft.

$449,490

MLS#: WVJF2014354
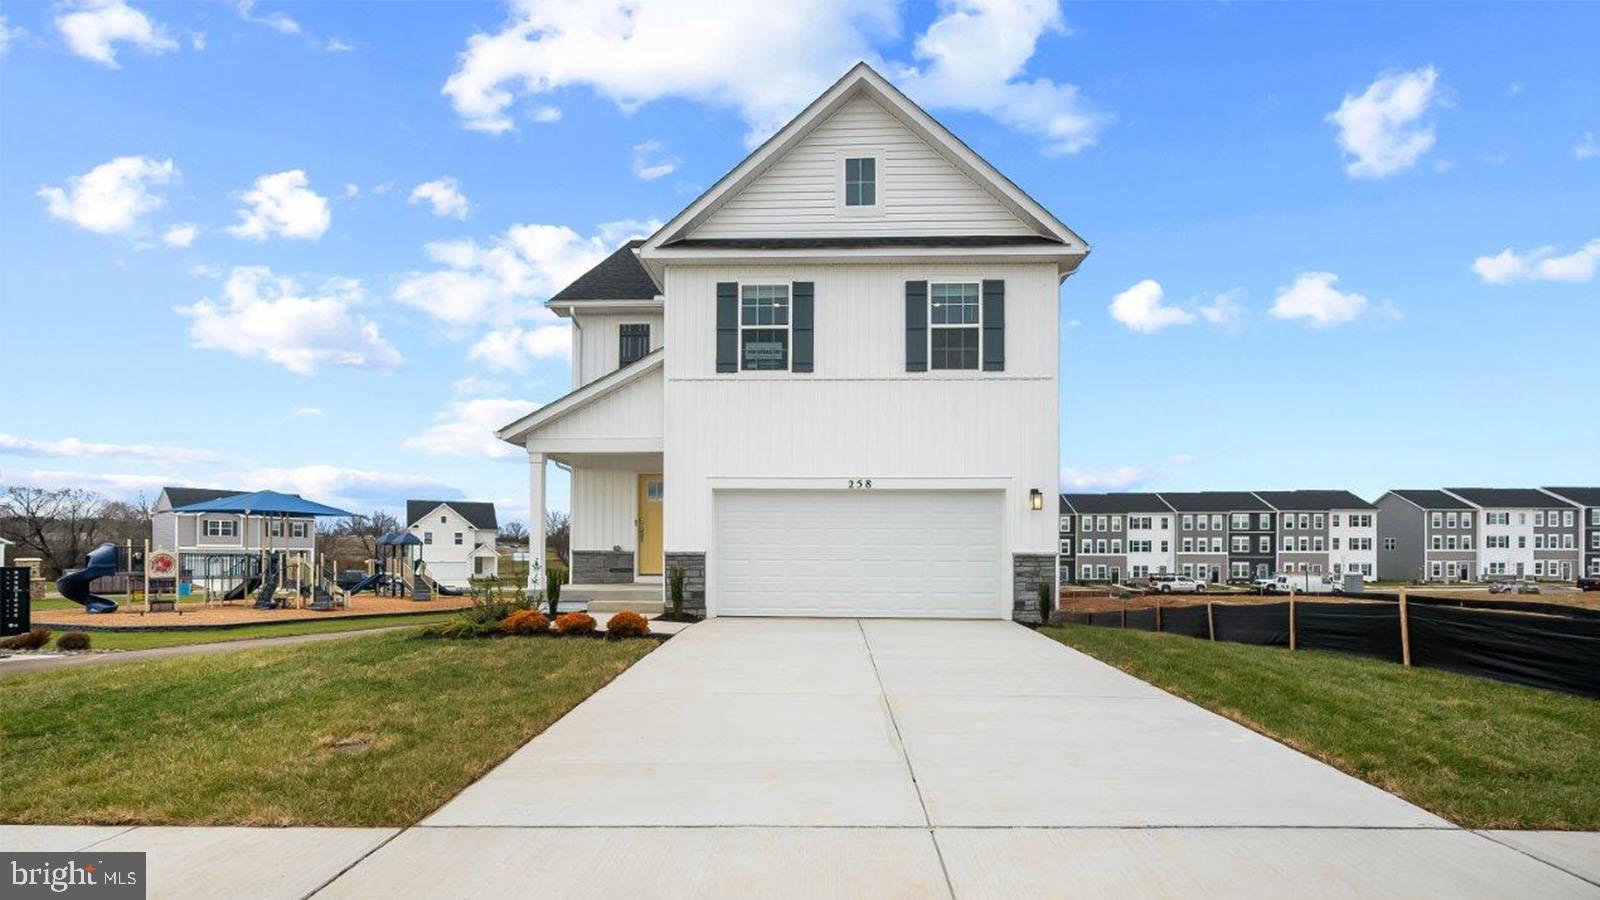
DECEMBER DELIVERY!!! Welcome to Riverpointe, Charles Town's newest community! This beautiful two-story Pine Colonial offers 1,953 sq. ft. of well-designed living space with 4 bedrooms, 2.5 baths, and a 2-car garage.
The open-concept main level features a spacious family room, and a modern kitchen complete with stainless steel appliances, quartz countertops, and a large eating area—perfect for everyday living and entertaining.
Upstairs, the primary suite is filled with natural light and includes a walk-in closet plus a private bath with dual vanity. Three additional bedrooms provide plenty of space for family and guests.  Some features may vary. Schedule your private tour today!
#WVJF2025624

CHARLES TOWN

211 ECLIPSE STREET

4 Beds

2 Baths

1,953 Sq.Ft.

$449,490

MLS#: WVJF2025624
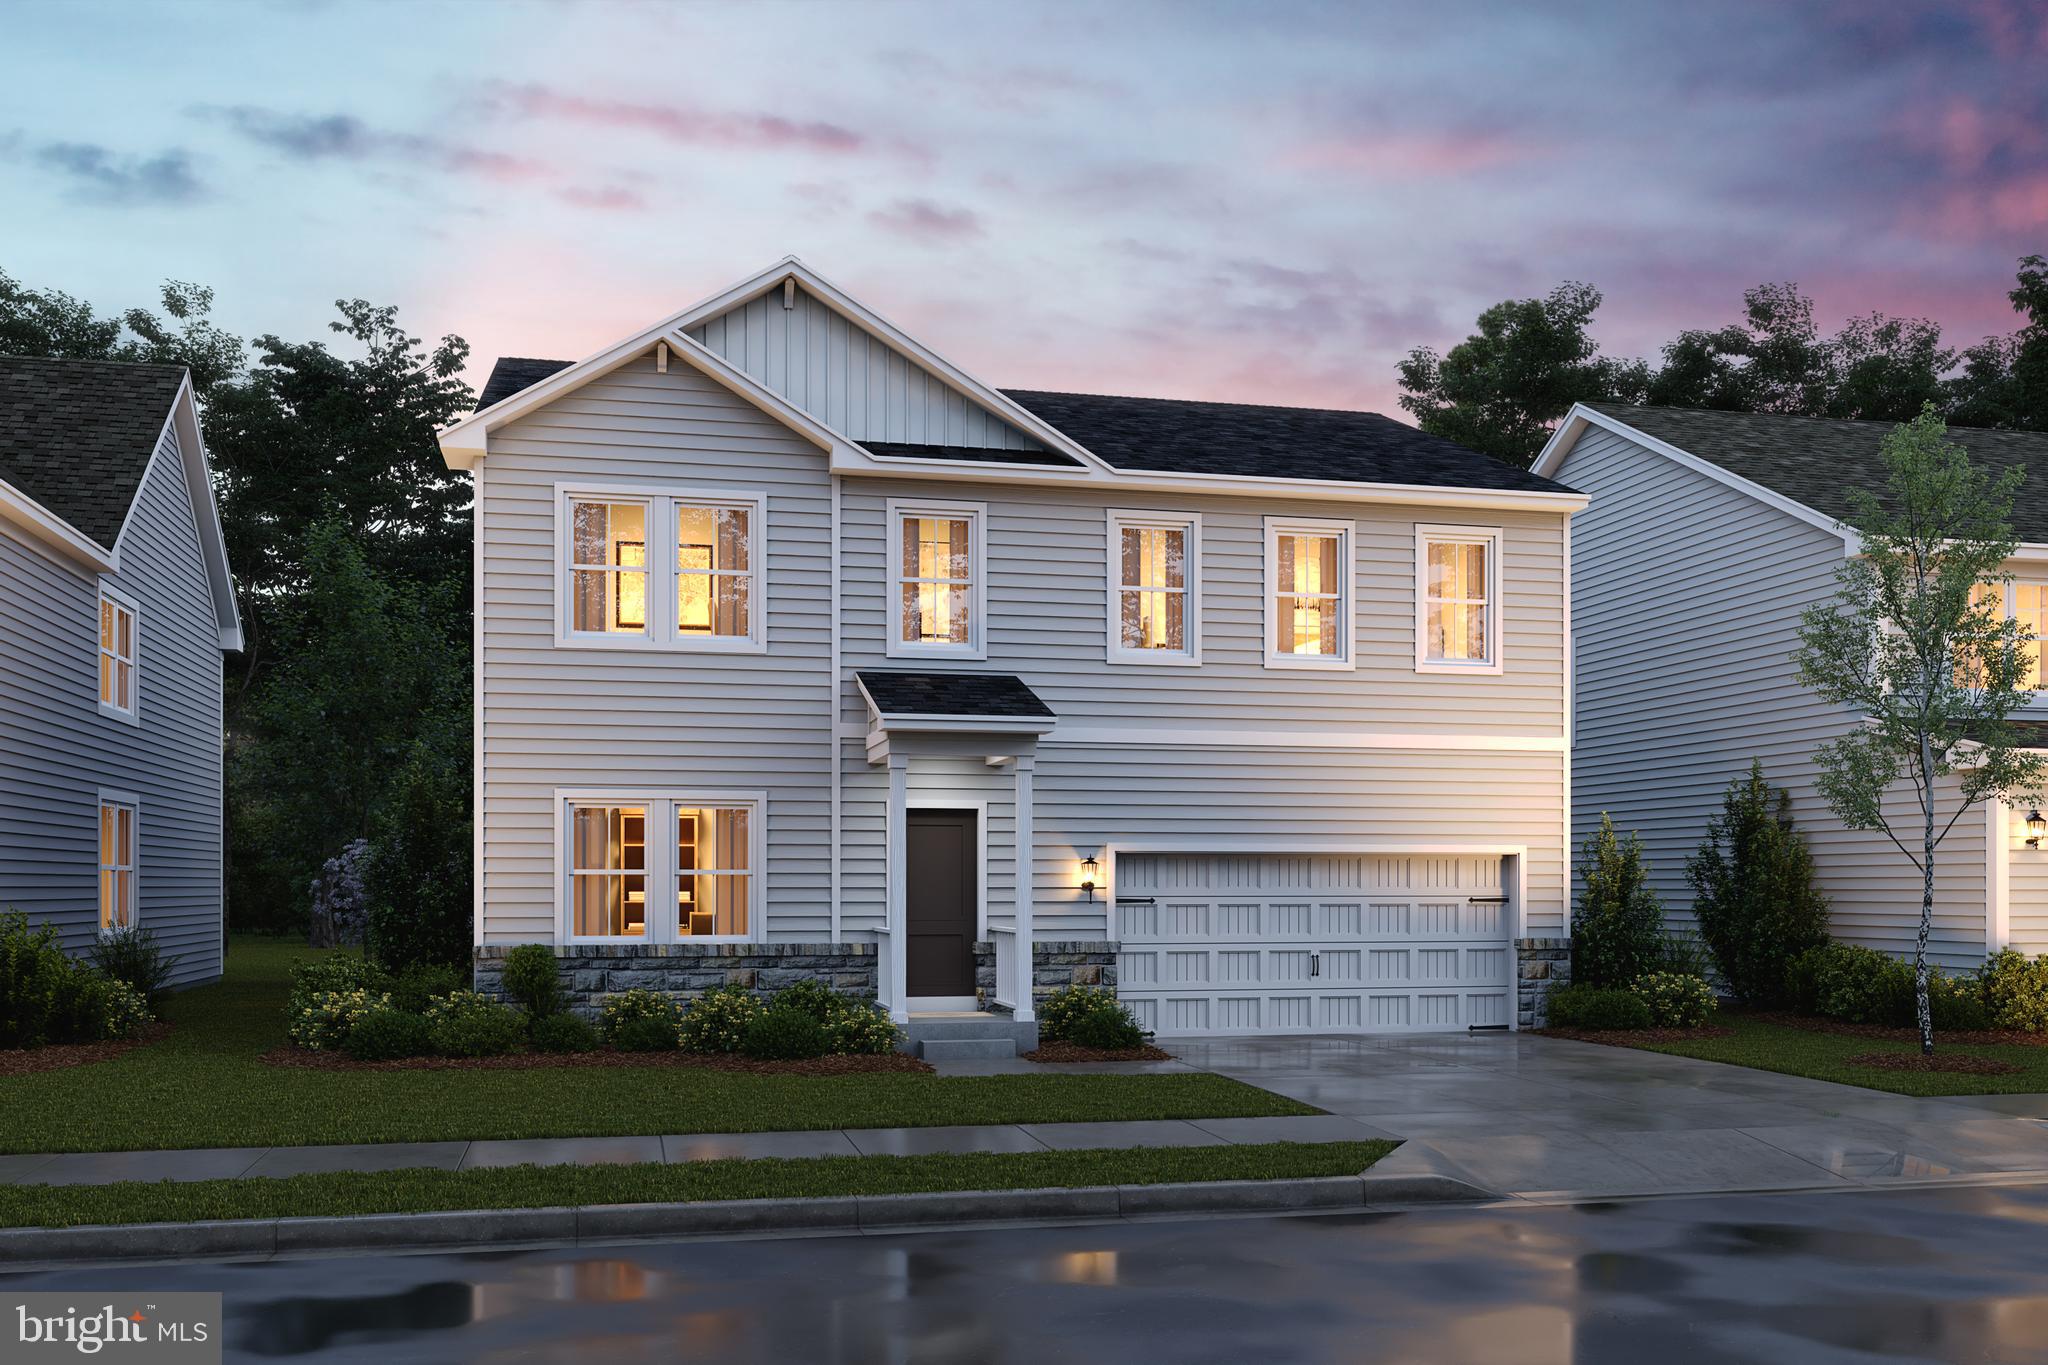
BACK ON THE MARKET! BUYER RELOCATION SO ALL YOURS FOR A FEBUARY MOVE IN ON ONE OF THE BEST LOTS WITH COMMON SPACE BEHIND YOU AND BEAUTIFUL VIEWS! This Water Lily features an open floor plan on the main level with 9 ft ceilings, recessed lighting, large quartz island and countertops, upgraded cabinets, upgraded lighting, stainless appliances, a double pantry, stylishly appointed kitchen, upgraded laminate flooring on main level, ceramic tile in all bathrooms and laundry room, 5th Bedroom on main level with full bath and an office! The upper level offers 4 bedrooms, 2 full baths, laundry room and a second Family Room!!The primary suite has 2 huge walk- in closet and a gorgeous private bath with double sinks, upgraded vanity, ceramic flooring and frameless walk-in shower. Finished basement with an additional 820 sq ft of living space that features a full bath, large 20X19 rec room, 20 X 20 unfinished space and areaway rear exit!  Please call today to set up an appointment to view our decorated. Water Lily Farmhouse model and learn about our amazing incentives we offer!! *Home photos are of a similar Water Lily. *Taxes are an Est. Liberty Run is located in Berkeley Co right on the Jefferson Co line and perfect for commuters to NOVA/DC!
#WVBE2028728

MARTINSBURG

73 SALUTE CIRCLE

5 Beds

4 Baths

2,886 Sq.Ft.

$449,453

MLS#: WVBE2028728
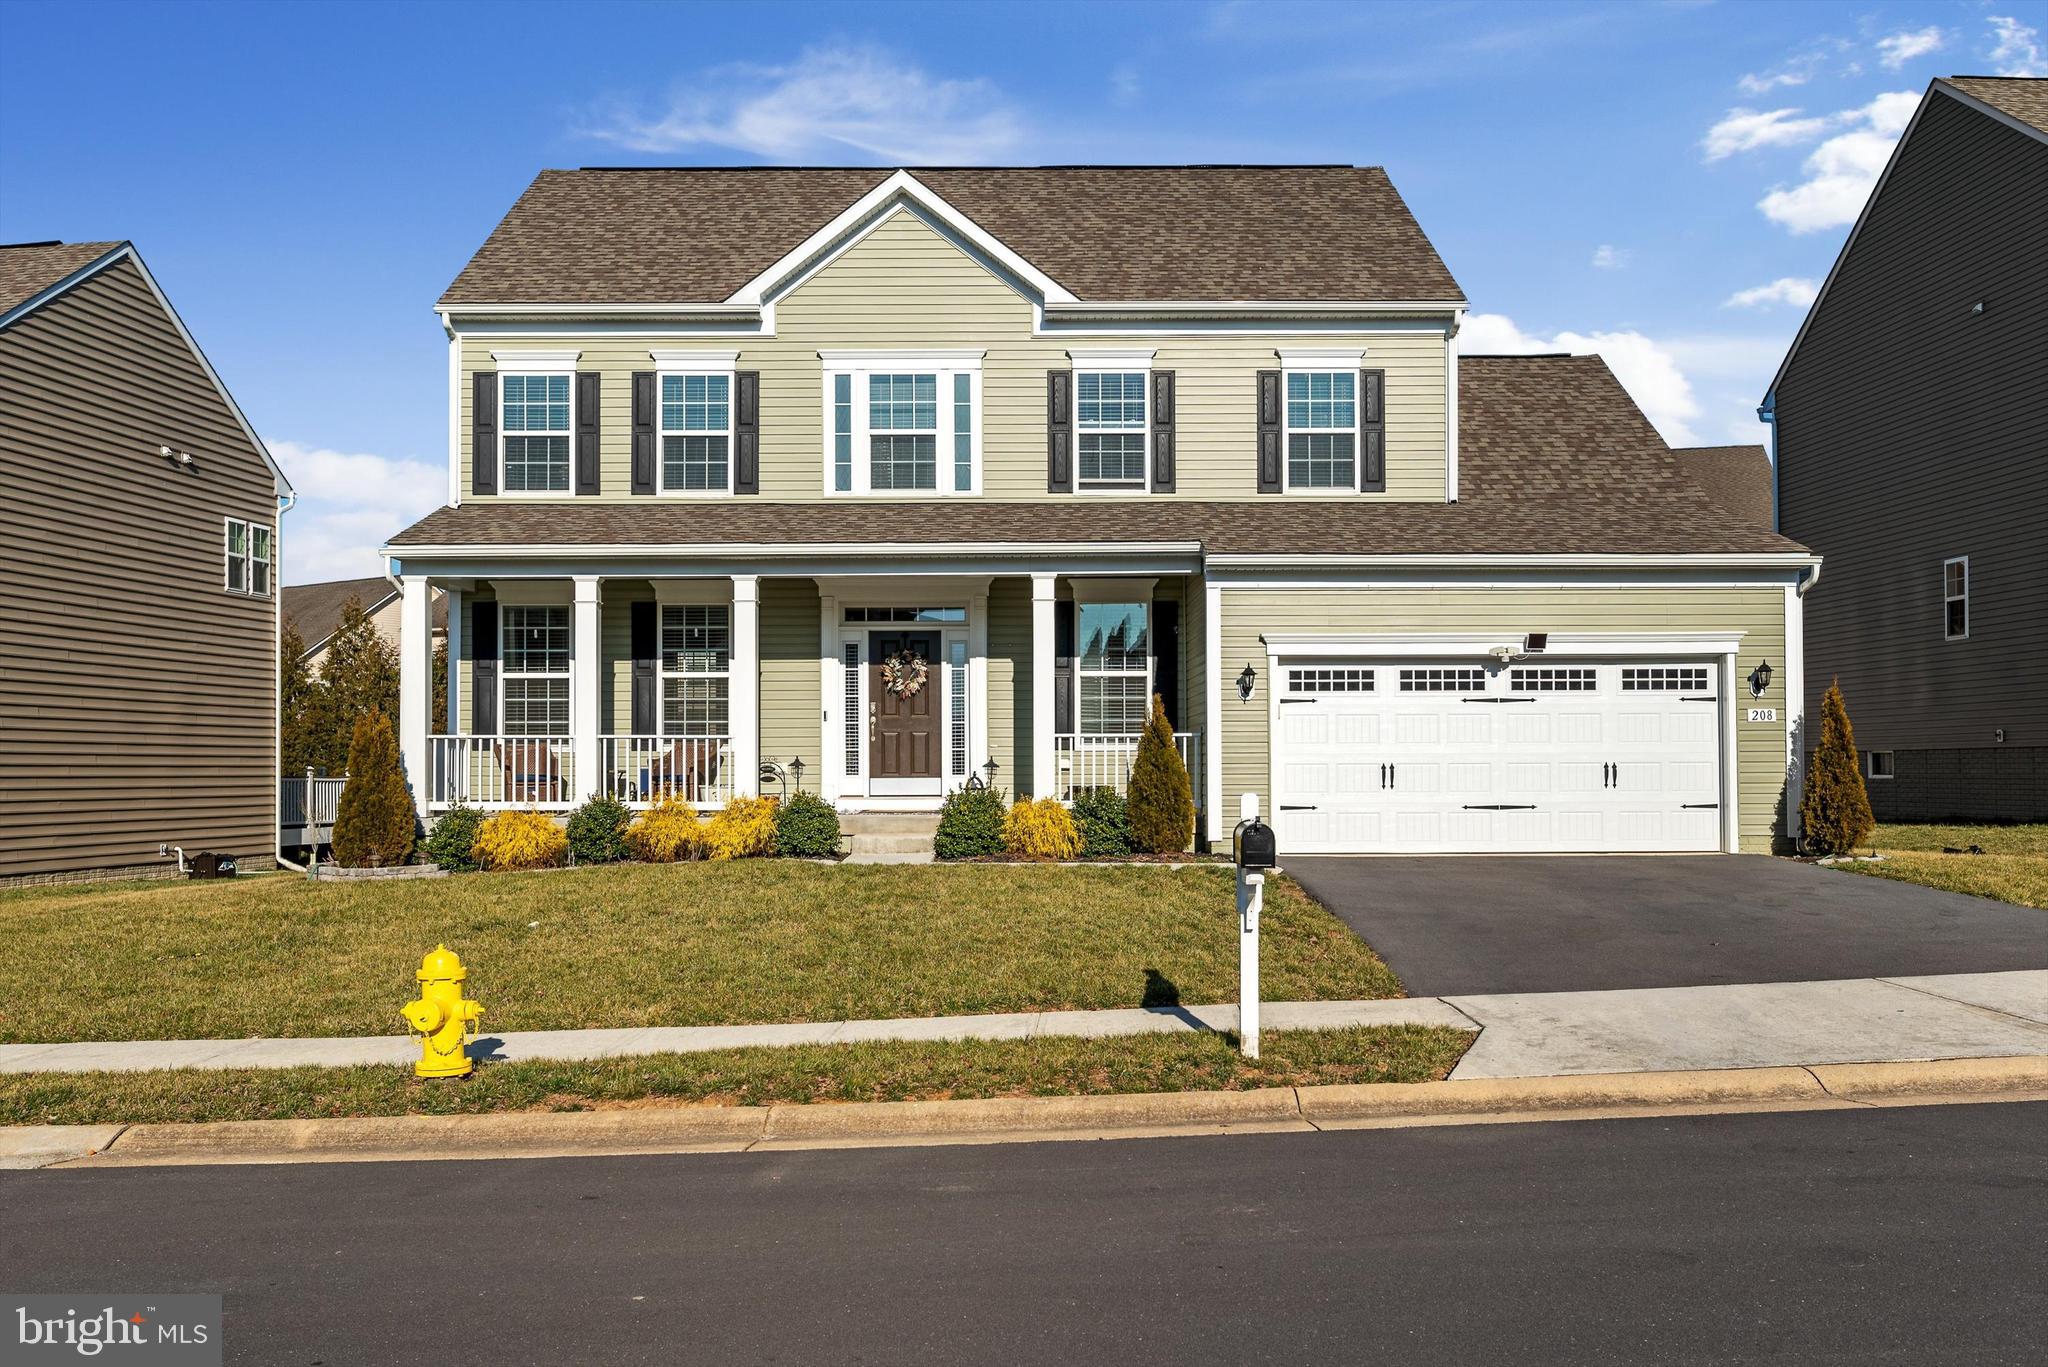
SELLER IS OFFERING $5,000 IN CLOSING COST ASSISTANCE/BUY DOWN RATE ON AN ACCEPTABLE OFFER!  Better than new and shows like a model!  With over $80,000 worth of upgrades, why wait to build and pay more?  This three-year-young colonial has a ton to offer. The upgraded, gourmet kitchen will satisfy even the pickiest chef with its granite countertops, subway tile backsplash, under-counter lighting, double wall ovens, apron kitchen sink, and 12-foot island with pendant lighting. Extra square footage has been added with the optional morning room with 2’ rear extension and warm LVP flooring throughout the main level that is easy to maintain and shows off the upgraded 42” kitchen cabinets. An electric fireplace allows a place to cuddle up during the cold winter months in the open concept living room. Upstairs in the owner’s suite vaulted ceilings add a lofty feeling to the large room and the en suite bathroom is also upgraded to include dual sinks, granite countertops, a walk-in shower and separate soaking tub to make this a wonderful space to relax in. This level is finished with a hall bathroom, three additional large bedrooms with ceiling fans, and carpeting throughout. Both upper-level bathrooms have been upgraded with dual sinks and LVT flooring. A full unfinished basement awaits your imagination and vision to become another great entertainment space.  Schedule your showing today!
#WVBE2026330

MARTINSBURG

208 STATION TERRACE W

4 Beds

2 Baths

2,555 Sq.Ft.

$449,400

MLS#: WVBE2026330

Introducing The Oleander – Where Style Meets Smart Living

Step into the Oleander, a thoughtfully designed home offering 2,080 sq. ft. of stylish, functional living space. From its inviting open-concept layout to its modern finishes, every detail is designed with your lifestyle in mind.

Main Level Highlights:

Open floor plan with soaring 9-foot ceilings

Full bathroom for added convenience

Dedicated home office – ideal for remote work

Recessed lighting throughout

Gourmet kitchen featuring a large quartz countertops and island

Stainless steel appliances & walk-in pantry

Stylish upgrade cabinetry and finishes throughout

Upper-Level Comforts:

Four spacious bedrooms, including a luxurious primary suite

Two full bathrooms with modern fixtures

Convenient upstairs laundry room

Primary suite features two walk-in closets and a spa-like private bath with double vanities and a frameless walk-in shower

Basement options are available, offering even more space to personalize.

Ideally located for both relaxation and accessibility, the Oleander places you minutes from shopping, dining, and outdoor adventures. Explore nearby gems like Harpers Ferry and Charles Town, or enjoy a smooth commute to Washington, D.C., Frederick, MD, and Northern Virginia.

Call today to schedule your tour of our beautifully decorated model and learn more about current incentives!
#WVJF2020406

RANSON

336 GERRY ST

4 Beds

3 Baths

2,080 Sq.Ft.

$449,215

MLS#: WVJF2020406

FOR FEBRUARY 2024 DELIVERY! $15K towards closing with Lennar Mortgage!

Come tour the Charleston! This new Signature Siding three-story home is optimized for gracious living. At the entrance, you'll find a full front porch and situated off the foyer inside is a flex room ideal for at-home work, while at the back is an open-plan layout connecting the Great Room, kitchen and dining area. The kitchen is suited with white cabinets and white ornamental granite countertops. On the second floor, four bedrooms provide restful retreats and surround a versatile loft.  The tranquil owner’s suite comes complete with an attached bathroom and walk-in closet. The basement is fully finished adding an additional bedroom, full bathroom, and rec room with a walkout to the backyard! A desirable two-car garage is included to complete the home. 

Welcome to Norborne Glebe, a master-planned community with single-family homes and townhomes in Charles Town, WV! Future amenities will include a swimming pool with bathhouse, green space, and a tot lot. The community's prime location offers quick access to shopping, dining, recreation, Shenandoah Valley landscapes and historic sites. The Duffields MARC station is only eight miles away, putting business hubs in nearby metro areas within easy reach.

Photos are for illustrative purposes only. Prices and features may vary and are subject to change. Prices do not include closing costs and other fees to be paid by buyer and are subject to change without notice. This is not an offer in states where prior registration is required. Void where prohibited by law. Copyright © 2022 Lennar Corporation. Lennar, the Lennar logo are U. S. registered service marks or service marks of Lennar Corporation and/or its subsidiaries. Date 02/22
#WVJF2009438

CHARLES TOWN

LOT 0023 SOLSTICE WAY 118 CHARLESTON

5 Beds

3 Baths

1,996 Sq.Ft.

$449,090

MLS#: WVJF2009438
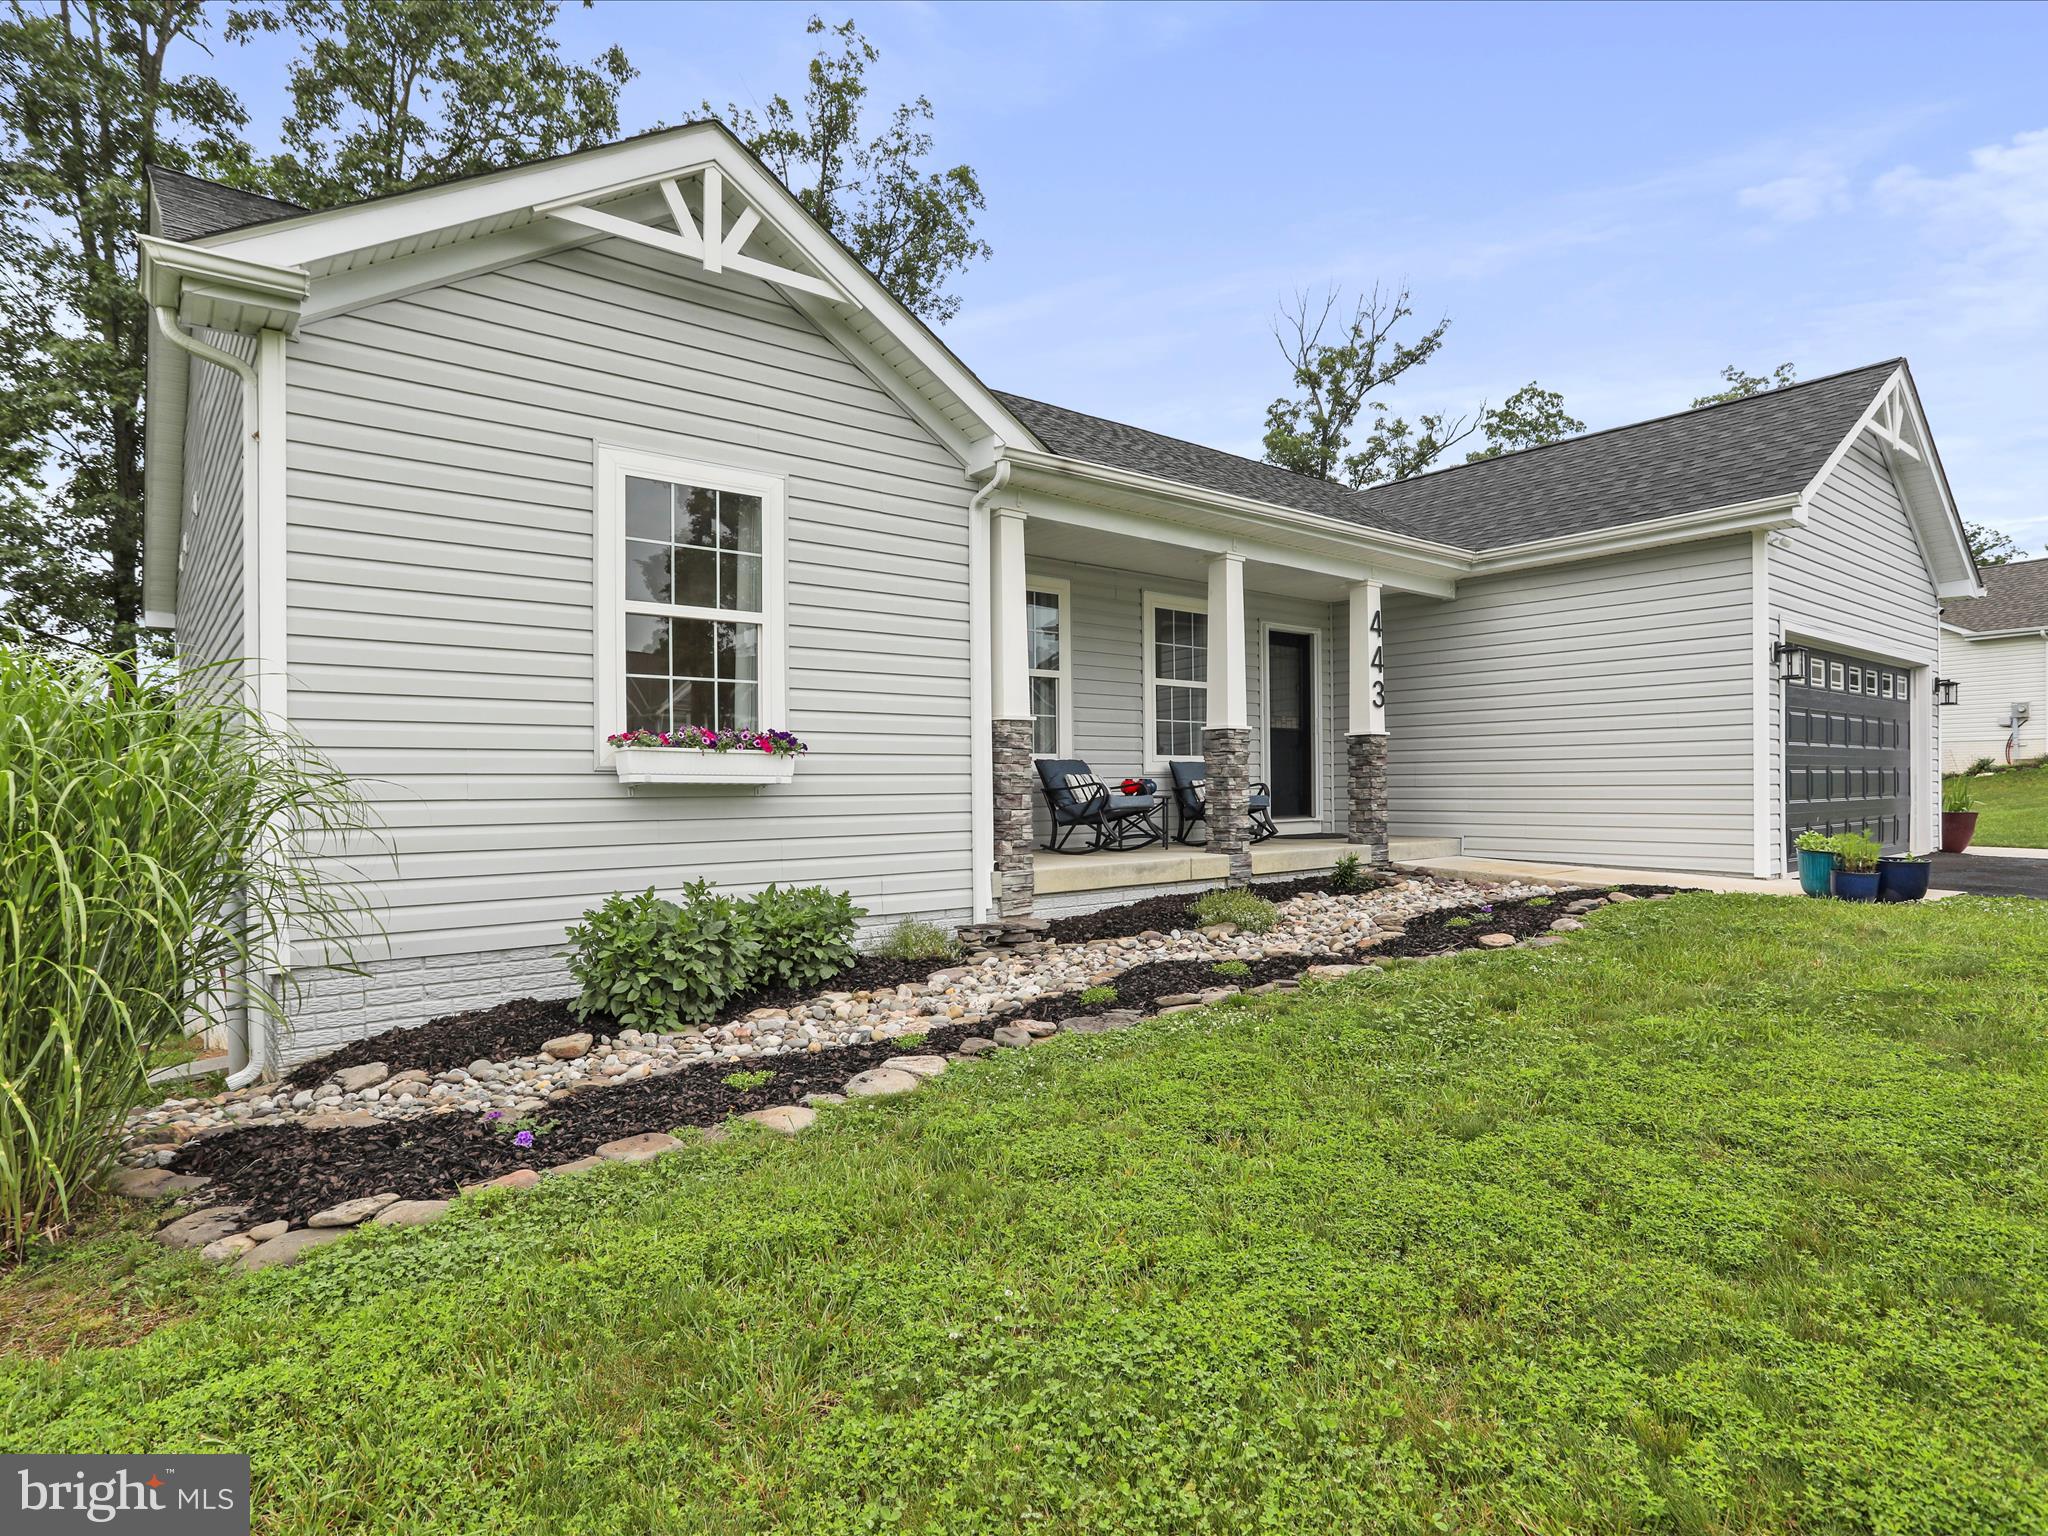
Open House this Saturday from 12-2! Get the benefits of ‘like new’ without the wait—this home is ready today! Do not miss out on this one! It is a must see! Forget construction delays—this stunning home is ready for you now! Nestled in a serene community, this stunning ranch-style home, built in 2019, offers a perfect blend of modern comfort and timeless charm. With 4 spacious bedrooms and 3 full bathrooms, this residence is designed to meet the needs of today's homeowner. Step inside to discover an inviting interior that boasts an abundance of natural light and thoughtful design. This home is like new and has been meticulously maintained, showcasing pride of ownership in every detail. The open layout seamlessly connects the kitchen with island and granite countertops, to the dining area, making entertaining a breeze. Cozy up in the living room by the gas fireplace, complete with elegant mantel, perfect for those chilly evenings. The main level includes three convenient entry-level bedrooms, ideal for guests or as a private office space. Each bedroom is generously sized, with the primary suite featuring a luxurious soaking tub in the attached bathroom, providing a personal retreat for relaxation. Additional interior highlights include recessed lighting, ceiling fans, and custom touches throughout creating a warm and inviting atmosphere. The basement expands your living space, offering a versatile area for recreation, hobbies, or additional storage and an additional bedroom. Equipped with a generator hookup, this home offers peace of mind and added convenience during power outages—ensuring comfort and security no matter the weather. Outside, the property is equally impressive. Set on a spacious 0.87-acre lot, the home backs to tranquil trees, providing a peaceful backdrop for outdoor living. Enjoy the extensive hardscape, perfect for summer barbecues, or relax on the deck and stamped patio while the kids play on the included swings. The beautifully landscaped front yard and sidewalks enhance the curb appeal, making this home a true standout in the neighborhood. Parking is a breeze with a front-entry attached garage and a paved driveway, accommodating multiple vehicles. This home is not just a place to live; it's a place to create lasting memories. Experience the perfect blend of comfort, style, and functionality in this exceptional property. Don't miss the opportunity to make it your own!
#WVBE2041428

HEDGESVILLE

443 EXECUTIVE WAY

4 Beds

3 Baths

2,803 Sq.Ft.

$449,000

MLS#: WVBE2041428
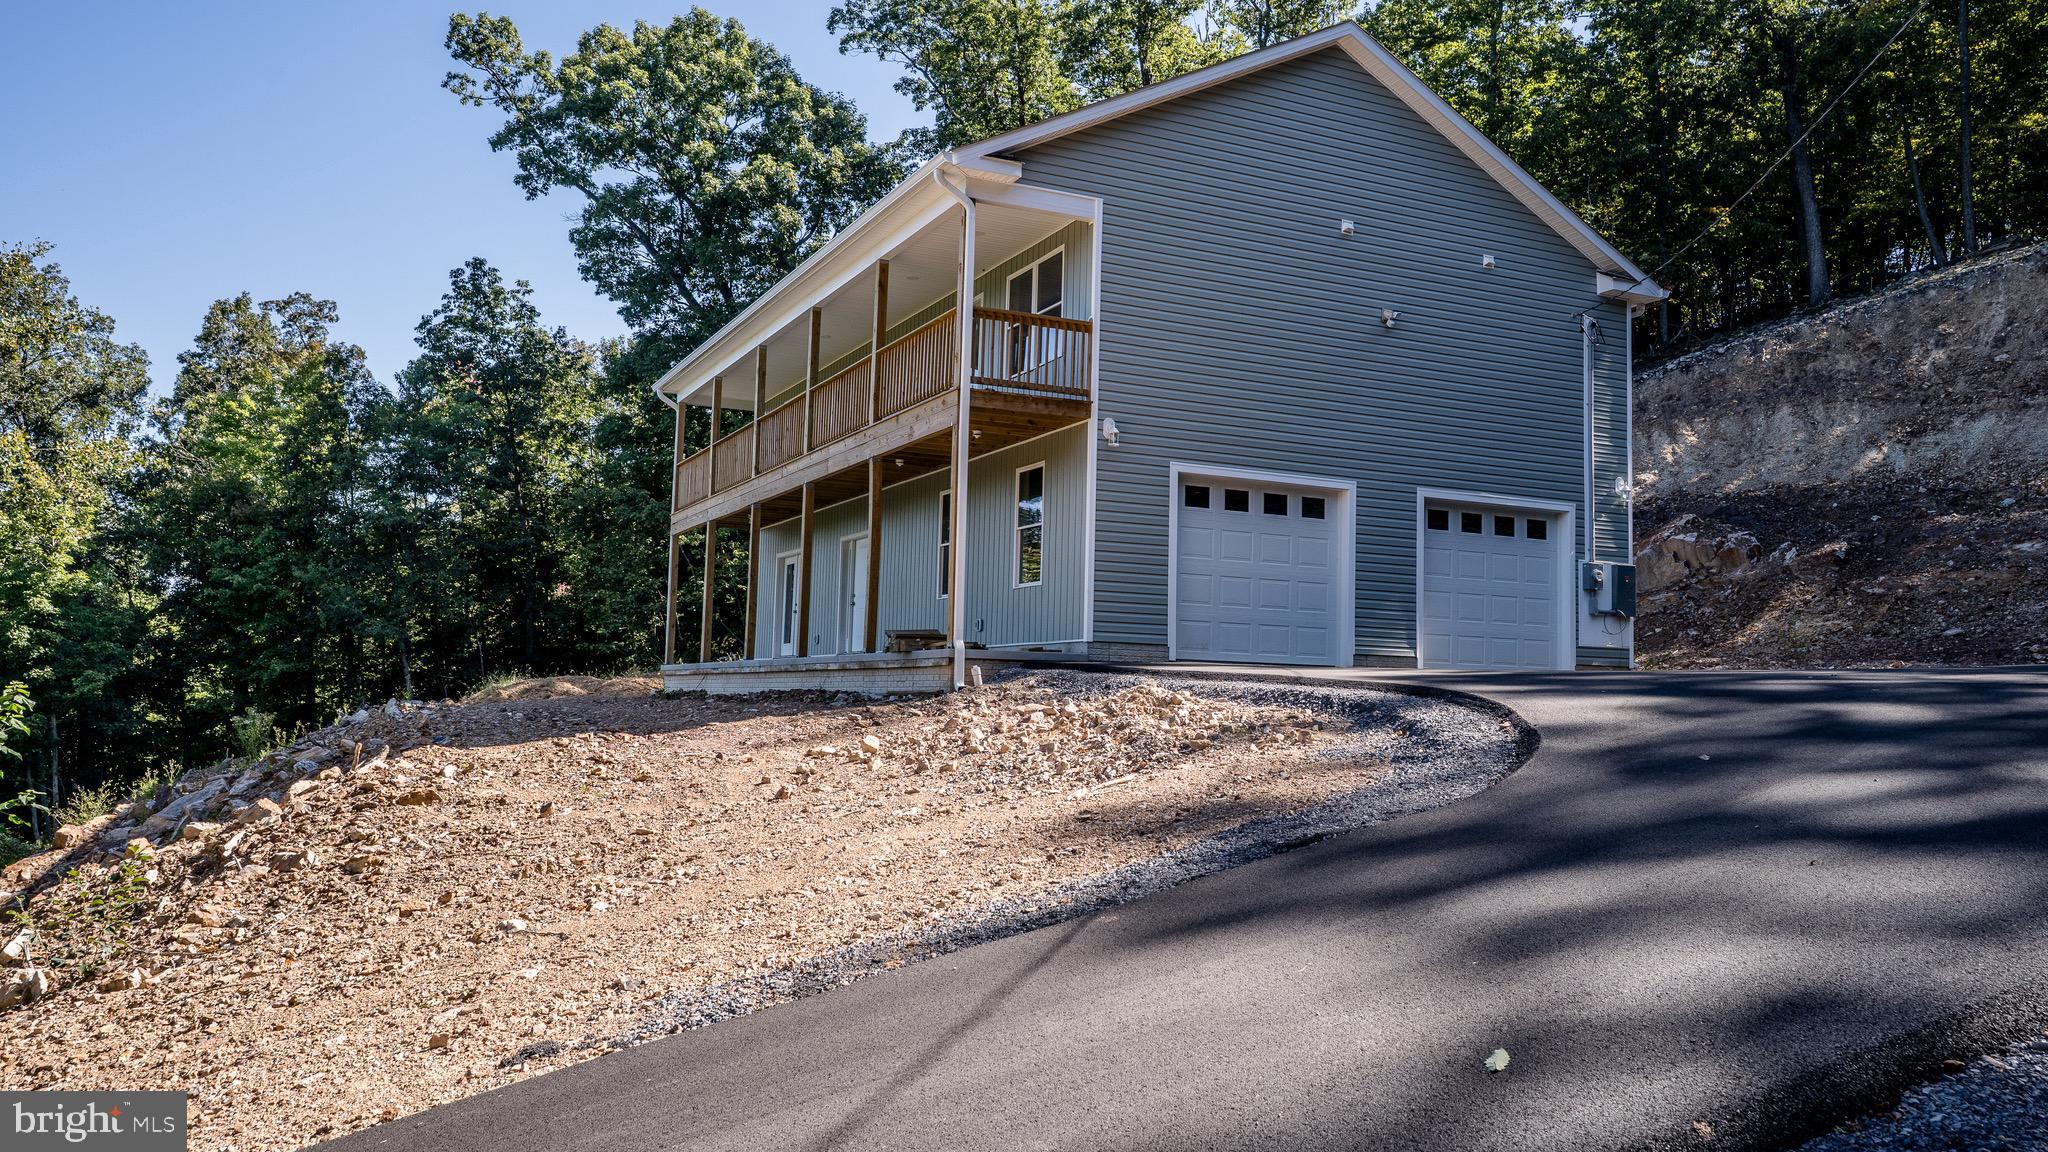
PRIVATE MOUNTAIN RETREAT WITH STUNNING VIEWS!!
Perched on 2.85 acres in sought-after Cannon Hill Heights, this newly constructed colonial is ready to welcome you home. Offering 3 bedrooms, 2.5 baths, plus a versatile bonus room—perfect for a home office, guest space, or craft room! You’ll have room to live and grow.
Step inside the main level and enjoy the open-concept living area featuring a spacious kitchen with a massive island, abundant storage, and plenty of room for entertaining. A convenient half bath completes the first floor.
Upstairs, you’ll find the primary suite with a private deck, walk-in closet, and luxurious ensuite bath with a walk-in shower. Two additional bedrooms, a full bath, and the bonus room round out the second floor.
The real showstopper? The views. In fall, winter, and early spring, soak in sweeping vistas of the mountains. In summer, enjoy the privacy and tranquility of being tucked away among the trees.
Don’t miss the chance to make this beautiful new home on a mountain ridge in Hedgesville, WV your year-round retreat!
#WVBE2043920

HEDGESVILLE

269 CHIWEENY LANE

3 Beds

2 Baths

2,376 Sq.Ft.

$449,000

MLS#: WVBE2043920

A rare find! A circa 1753 gracious,4897 SF,ALL STONE MANOR HOME, ON THE MAIN ROAD FROM WINCHESTER TO  MARTINSBURG, Features include;  A LARGE IN-GROUND OLYMPIC SIZE SWIMMING POOL,  A SEPARATE GUEST COTTAGE, A BURBLING STREAM ALONG THE PROPERTY LINE OF THE 2.12 ACRE LOT. Features include hardwood floors, crown molding, 6' windows. The living room and dining room have  stone fireplaces.  AN EXCEPTIONALLY LARGE  THIRD FLOOR HAS BEEN CONVERTED INTO A GREAT MASTER SUITE with sitting area.  THE 5 BR, 4 BA HOME HAS FULLY MODERN UPGRADES AND HAS BEEN EXCEPTIONALLY WELL MAINTAINED. There is a separate guest house with hardwood floor, kitchenette, full bath and attic bedroom that could be used as an mother-in law  office, rental or Commercial possibilities for Air B&B, Tavern, store or more.  Very attractive setting bordered by Mill Creek with a large side yard, and mature trees.  Well landscaped. MOVE IN READY. This home was originally known as "STEPHENSON'S TAVERN at MILL CREEK. "If the walls could talk"; "throughout the years since it was build, the discussions that have been held over such topics as the death of General George Washington, the War of 1812, the Civil War, Great Depression and more".  Stephenson Tavern is listed on the National Register of Historic Places, and was one of the first places in Berkeley County where public school sessions were held.  It is within the historic area designated as Bunker Hill, and we hope the new owners will find a way to share the place with the spirits of the thousands of travelers from previous eras.
#WVBE182012

MARTINSBURG

9664 WINCHESTER AVENUE

5 Beds

4 Baths

4,807 Sq.Ft.

$449,000

MLS#: WVBE182012

1 ... 268 269 270 271 272 ... 666
* Listings identified with the FMLS IDX logo come from FMLS and are held by brokerage firms other than the owner of this website. The listing brokerage is identified in any listing details. Information is deemed reliable but is not guaranteed. If you believe any FMLS listing contains material that infringes your copyrighted work please click here to review our DMCA policy and learn how to submit a takedown request. © 2024. First Multiple Listing Service, Inc.
 - property

Send a message

Message successfully sent.

Your message

What is 3 + 4 ?

Reason for contacting?

I agree to receive email communication and understand I can unsubscribe at any time.

I agree to be contacted by Charis Realty Group - Christine Issler, Broker via call, email, and text for real estate services. To opt out, you can reply 'stop' at any time or reply 'help' for assistance. You can also click the unsubscribe link in the emails. Message and data rates may apply. Message frequency may vary. Privacy Policy

Sign Out

Virtual Assistant

Would you like to take the next step with this property? We can help you schedule a showing or virtual tour, or send you more details.

Yes, I would like more information.

Thank You for Your Reply, One of Our Agents will contact you as soon as possible

No, maybe later.

Thank you, you can always contact me via email, phone number or through the contact form.

Realhub AI

Lucy - Your AI-Powered Realtor

Update Your Temporary Password

Personalize your search

Enter your email and we'll notify you immediately when new listings match what you're looking for.

or enter email address

Already have an account ? Login here

Continue your home search

I agree to receive communications and understand I can unsubscribe at any time.

I agree to be contacted by Charis Realty Group - Christine Issler, Broker via call, email, and text for real estate services. To opt out, you can reply 'stop' at any time or reply 'help' for assistance. You can also click the unsubscribe link in the emails. Message and data rates may apply. Message frequency may vary. Privacy Policy

Already have an account ? Login here

We use cookies

We use cookies primarily for analytics to enhance your experience. By accepting, you agree to our use of these cookies. You can manage your preferences or learn more about our cookies policy.
