Properties

Browse or get in touch to schedule a walkthrough.

  • Nearby me
Price range

Popular Features

Community Features

Association

Property Features

Waterfront

View

Exterior Features

Interior Features

Style

10000 properties match your criteria

Updated 1 minute ago

E-Alert name

Welcome to your dream home nestled in the highly sought-after community of Archers Rock in Martinsburg, WV. This immaculate residence exudes warmth and charm from the moment you step through the door. 

Meticulously cared for and thoughtfully updated, this turnkey property is ready for you to move right in.
As you enter, you'll be greeted by an inviting open floor plan that seamlessly connects the living spaces, perfect for both entertaining and everyday living. The heart of the home boasts a spacious living area where natural light floods in, creating a bright and airy atmosphere.

A few of the many features of this home would be the sun room addition, mostly finished basement with added home office, new composite decking, and brand new fencing in the backyard. 

The interior of the home has been recently enhanced with brand new carpeting, adding a touch of luxury and comfort. Every detail has been lovingly attended to, showcasing the sellers' dedication and commitment to maintaining this property in pristine condition.

The heart of the home is located in the kitchen with a formal dining room seamlessly blending style, functionality, and sophistication to create a space that's both inviting and inspiring.

Outside, the charm continues with a beautifully landscaped yard, offering ample space for outdoor activities and enjoying the fresh air. Whether you're lounging on the deck or gardening in the yard, you'll appreciate the peaceful ambiance and sense of serenity that surrounds you.

Don't miss your chance to own this exceptional home where every detail reflects the care and attention it has received. Schedule your showing today and experience the beauty and comfort of this Martinsburg gem for yourself.
#WVBE2027600

MARTINSBURG

440 FLIGHT O ARROWS WAY

4 Beds

3 Baths

3,362 Sq.Ft.

$449,900

MLS#: WVBE2027600

Beautiful home in sought after The Preserve at Barleywood.  Hardwood floors, granite countertops in the Gourmet Kitchen, Morning/Sunroom with lots of natural light. Wood burning fireplace in the Family Room, Formal Living and Dining Rooms and Den on the main. Four Bedrooms on the upper level, all with direct access to full baths. Full Basement with Rough In. Seller offering Home Warranty.
#1004267831

CHARLES TOWN

107 REVOLUTIONARY ROAD

4 Beds

3 Baths

3,376 Sq.Ft.

$449,900

MLS#: 1004267831

IMMACULATE 4 BEDROOM 3 FULL BATH Rancher that is just 3 years old. This rancher has it all with this beautiful gourmet kitchen with large granite center island and stainless steel appliances.  Open floor plan concept perfect for entertaining.  Split bedroom plan with primary on one side of house and secondary bedrooms on other side.  Primary bedroom has attached on suite bath with custom tile shower with glass door and dual vanities.  Also this house house the absolute WOW factor of 9 ft ceilings in basement that is fully finished with large rec area with windows and a large 4th bedroom with a full bath.  Outdoor space is amazing with fenced back yard.  Concrete covered patio area directly off living room with trex oversized deck built off of it with steps leading to yard with a stamped concrete patio as well.  Don't miss this gem as it was just built in 2022.
#WVBE2037262

MARTINSBURG

797 DUCKWOODS LANE

4 Beds

3 Baths

3,226 Sq.Ft.

$449,900

MLS#: WVBE2037262

READY FOR NEW OWNER!!  ** See updated photos- Home is beautiful!! **

New construction home on 1.5 acres of land! Make this 4 Bedroom, 2 Full bath with rough in for a 3rd home plus 24x24 - 2 Car Garage with larger 8-foot doors to accommodate larger vehicles yours !!

LVP Flooring throughout the main areas, Open kitchen offering Stainless steel appliances, White cabinets w/ upgraded countertops. The primary Bathroom offers double sinks + walk-in shower.

Partially finished walk-out basement with plenty of storage. Large drive offering an abundance of parking.
Private Lot with few neighboring homes. Great Location to commuter routes, nature ( hiking trails, river access and Lake Shannondale), entertaining, shopping and more!


Buyers are responsible for transfer stamps/taxes.
#WVJF2010316

HARPERS FERRY

190 DAWN LANE

4 Beds

2 Baths

2,100 Sq.Ft.

$449,900

MLS#: WVJF2010316
Back to active at no fault of the seller.   All inspections were complete and repairs made, but seller lost their financing.  Nestled in the serene community of Ridgecrest Estates, this exquisite ranch-style home, built in 2021, offers a perfect blend of modern luxury and inviting comfort. Spanning over 1.81 acres, this property is designed for those who appreciate both space and style, making it an ideal retreat for relaxation and entertainment. Step inside to discover an open floor plan that seamlessly connects the living, dining, and kitchen areas, creating a warm and welcoming atmosphere. The spacious family room, adorned with LVP Flooring and a ceiling fan, invites you to unwind after a long day. The heart of the home, the kitchen, boasts upgraded countertops and a generous island, perfect for culinary enthusiasts and casual gatherings alike. Stainless steel appliances, including a built-in microwave, electric oven/range, and dishwasher, ensure that every meal is a delight to prepare. The dining area, with its table space, is perfectly positioned to enjoy views of the expansive lot, while the combination of kitchen and living spaces fosters a sense of togetherness. The home features three well-appointed bedrooms, including a primary suite that offers a luxurious retreat with a walk-in closet and an en-suite bathroom complete with a soaking tub and a walk-in shower. Natural light floods the home through energy-efficient double-pane windows, enhancing the inviting ambiance. Thoughtful details such as window treatments and a water treatment system elevate the living experience, ensuring comfort and convenience at every turn. The unfinished basement, with a walkout level and rough-in plumbing, presents endless possibilities for customization, whether you envision a home gym, additional living space, or a creative workshop. The main floor laundry hookups add to the practicality of this well-designed home. Outside, the property features an attached two-car garage with inside access, complemented by a paved driveway that enhances curb appeal. The expansive lot provides ample space for outdoor activities, gardening, or simply enjoying the tranquility of nature. This home is not just a residence; it's a lifestyle choice that embodies luxury, comfort, and the joy of living in a community that values peace and privacy. Experience the perfect blend of modern amenities and serene surroundings in this exceptional property.
#WVBE2051974

MARTINSBURG

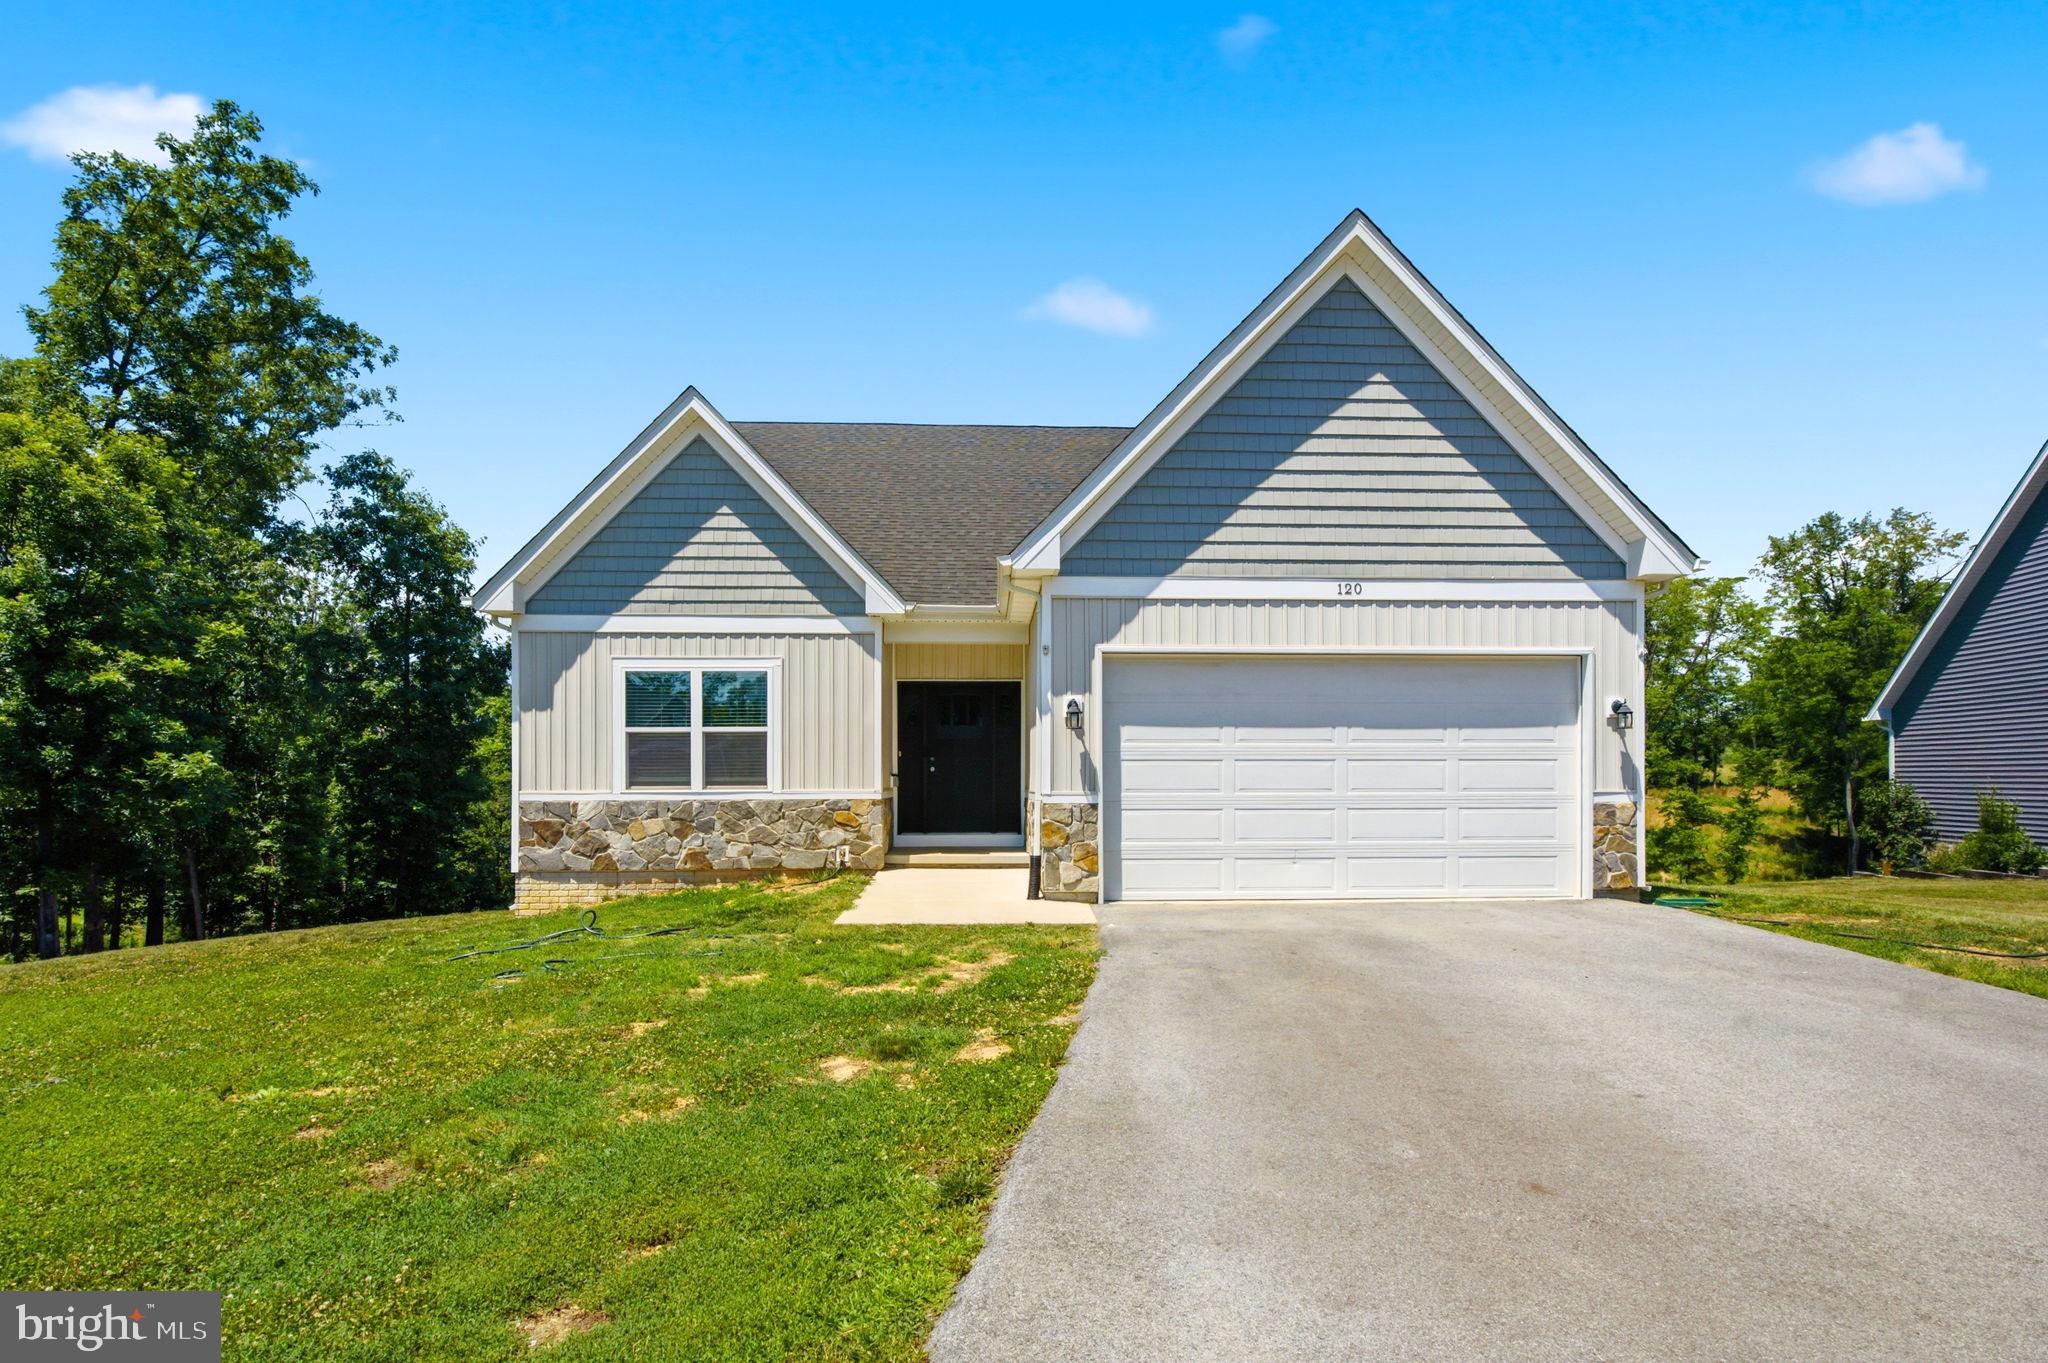
120 NUGGET WAY

3 Beds

2 Baths

1,570 Sq.Ft.

$449,900

MLS#: WVBE2051974

Construction has begun on this 3-bedroom, 3-bath ranch-style home situated on 2.32 wooded acres in southern Morgan County. Designed with comfort and functionality in mind, this home will feature LVP flooring throughout, granite countertops in the kitchen, a fireplace, and an attached 2-car garage.
The unfinished basement provides plenty of opportunity for future expansion and includes rough-in plumbing for a future bathroom, giving the new owner flexibility to finish the space to fit their needs.
The  homesite offers the perfect balance of privacy and a neighborhood setting. You can also enjoy access to a shared common area featuring a small lake/pond, ideal for fishing or simply relaxing outdoors. Conveniently located just 10 minutes from Cacapon State Park, this new construction home offers a great combination of modern finishes, acreage, and room to grow. Pictures are of similar construction .
#WVMO2008038

BERKELEY SPRINGS

HUNGARIA RD

3 Beds

3 Baths

1,642 Sq.Ft.

$449,900

MLS#: WVMO2008038

NEW PRICE, SAME AMAZING PROPERTY! A Rare Blend of History and Modern Luxury — on 36.8 Acres!

Once known locally as “The Pioneer,” this unique property was originally built in 1949 by the Wagoner family as a restaurant and general store, serving neighbors and travelers with hearty meals, fishing bait, snacks, and even 50–100 lb ice blocks before electricity reached the area. The southern boundary of the land still marks the line between Hampshire and Mineral County, while stories of its past linger in the landscape.

Today, that history has been beautifully preserved while the home itself has been completely reimagined. Taken down to its framing and rebuilt with all new electrical, plumbing, and three separate HVAC systems (two electric, one propane), it offers true modern efficiency wrapped in historic character. With full R-19 & R-30 insulation in walls, ceilings, and floors, plus a propane system so efficient one full tank can heat the home for up to two years at 72°, comfort comes standard. High-speed internet is coming soon with new lines installed along the road in 2024.

Inside, the home lives like brand-new construction — never before occupied since its complete renovation. The layout features 3 bedrooms, 3 bathrooms, a cozy fireplace, and a state-of-the-art kitchen with all-new appliances. A spacious laundry room (with new washer and dryer included) can easily be repurposed into a fourth bedroom, office, or bonus space, with laundry relocated to the basement if desired.

The land itself is just as impressive — 36.8 acres across three parcels (8.5, 4.49, and 23.8 acres) with a network of wide trails and roads perfect for exploring on foot or by vehicle. Towering hardwoods with high canopies create a peaceful, park-like setting, with soft moss and open forest floors that invite exploration.

Additional highlights include a charming oak-built barn in excellent condition, a large flat area for gatherings or animals, and a regraded rear property for improved watershed, added parking, and stair-free access to the upper level of the home.

Whether you’re drawn to its history, captivated by its craftsmanship, or inspired by the endless opportunities on nearly 37 acres, this property offers a rare chance to own a true one-of-a-kind estate where timeless charm meets modern living.
#WVMI2003660

SPRINGFIELD

13531 FRANKFORT HIGHWAY

3 Beds

3 Baths

2,908 Sq.Ft.

$449,900

MLS#: WVMI2003660

Discover the perfect blend of mountain view, comfort, and elegance close to the Potomac and Shenandoah Rivers in this stunning raised ranch home nestled in the serene Bolivar Village. This meticulously maintained residence, renovated in 2019, boasts 4 spacious bedrooms (or 3 Bedrooms and an awesome Rec Room) and 3 spacious bathrooms, including a primary suite with a soaking tub and walk-in closet. The open floor plan seamlessly connects the gourmet kitchen-equipped with stainless steel appliances and upgraded countertops-to the inviting living and dining areas, enhanced by recessed lighting and hardwood floors. Step outside to your private oasis on a generous 0.52-acre lot, where lush landscaping and mature trees create a tranquil retreat. Enjoy scenic vistas of the surrounding mountains and gardens from your expansive deck off the front of private patio on rear, perfect for entertaining or unwinding after a long day. The property is ideally located near the Potomac River, just 3 miles away, offering endless opportunities for outdoor adventures. With commuter access to all major metro areas of MD and VA, this home is positioned in a prime location to welcome you home after a hard day at the office.  Additional features include a fully finished basement with a workshop, a cozy gas fireplace, and energy-efficient windows throughout. The attached garage provides ample parking, while the private driveway location ensures peace and privacy. There are only 2 houses utilizing Carter Lane.  Bolivar Village is not just a home; it's a lifestyle. With easy access to local amenities and the breathtaking beauty of nearby national parks, this property is a rare find. Experience the perfect balance of nature and modern living-schedule your tour today!
#WVJF2023652

HARPERS FERRY

45 CARTER LANE

4 Beds

3 Baths

2,590 Sq.Ft.

$449,900

MLS#: WVJF2023652

**Late October approximate delivery - finished photos are of a similar house builder did, finishes to be similar but not exact** Brand-new 3-bedroom, 2-bath rancher situated on approximately 2.49 acres at 35 Mauve Road. Offering approximately 1,624 finished square feet, the home features 9-foot ceilings, an open and functional layout, and an approximately 755-square-foot garage. The full walkout basement provides excellent future finishing potential and includes a rough-in for an additional bathroom. A great opportunity for new construction with plenty of space inside and out while remaining convenient to surrounding commuter routes and amenities.
#WVBE2053916

HEDGESVILLE

TBD MAUVE ROAD

3 Beds

2 Baths

1,624 Sq.Ft.

$449,900

MLS#: WVBE2053916

**Late October approximate delivery - finished photos are of a similar house builder did, finishes to be similar but not exact** Brand-new 3-bedroom, 2-bath rancher situated on approximately 2.49 acres at 35 Mauve Road. Offering approximately 1,624 finished square feet, the home features 9-foot ceilings, an open and functional layout, and an approximately 755-square-foot garage. The full walkout basement provides excellent future finishing potential and includes a rough-in for an additional bathroom. A great opportunity for new construction with plenty of space inside and out while remaining convenient to surrounding commuter routes and amenities.
#WVBE2053900

HEDGESVILLE

35 MAUVE ROAD

3 Beds

2 Baths

1,624 Sq.Ft.

$449,900

MLS#: WVBE2053900

Step back in time with this incredible retreat, offering not just one, but TWO cabins on 19.29 acres of unrestricted land with STUNNING  mountain views.

The main home is a beautifully crafted log cabin featuring three cozy bedrooms and one bathroom. A screened-in porch invites you to relax and take in the peaceful surroundings, leading out to an expansive front lawn. Amenities include high-speed internet, a natural stone fireplace, a fenced yard for pets, and a three-season porch with sunrise views of North Mountain.

Just steps away, a charming guest cabin provides extra space—perfect for hosting visitors or continuing its successful run as a short-term rental. Adding even more character, the property includes a studio building with high ceilings, natural light, and a porch, previously used as a dance and writing studio. Several smaller sheds are also scattered across the property, bringing the total number of structures to seven.

With its unrestricted land, stunning views, and historic charm, this unique retreat offers endless possibilities—whether you’re looking for a private escape, an income-generating property, or both. Total privacy with main roads nearby.

Location: Less than 5 minutes to Wardensville, Less than 30 minutes to Winchester, Less than 2 hours to DC
#WVHD2002602

WARDENSVILLE

3387 STATE ROAD 259 N

4 Beds

2 Baths

1,166 Sq.Ft.

$449,900

MLS#: WVHD2002602

Stunning home on corner lot! Boasting over 3600 sq.ft this one has room for everyone. Hardwood flooring on main level with formal living room and dining. Chef's kitchen with granite countertops and backsplash,  large center island and bright and sunny eat-in-area which leads to a sunroom. Kitchen opens to family room with stone fireplace. Upstairs are 4 spacious bedrooms with ample closet space, one being the master. The master has double doors, walk-in-closet and luxury bath with double vanities, soaker tub and separate shower.  The basement is fully finished with 2 bedrooms, one full bathroom and a living area complete with dining space and kitchen, making it the perfect in-law suite. A beautiful 20x20 deck completes this beautiful home. HVAC replaced in 2015 and water heater replaced in 2017.  House is in excellent condition and  move-in-ready and will be sold "AS IS".
#WVJF2000838

RANSON

1355 DESTRIER STREET

6 Beds

3 Baths

3,888 Sq.Ft.

$449,900

MLS#: WVJF2000838

"Welcome to your dream home located at 451 Avalon Trail. This beautiful 4-bedroom, 3.5-bath property with over 3,300 finished square feet offers a perfect balance of modern convenience and timeless charm. Get ready to be wowed by the spacious layout, where the kitchen, dining, and family room flow together seamlessly, creating the ultimate entertainment space. Imagine cooking up a storm in the fully-equipped kitchen with a butlers pantry and coffee bar, complete with an island for both practical use and casual dining, are just steps away from the cozy family room. Need a quiet place to work or relax? Look no further than the private office/study, providing the perfect escape from the hustle and bustle of everyday life. For those special occasions, the elegant formal dining room is the ideal setting for intimate gatherings and dinner parties. Retreat to the expansive primary bedroom, complete with a luxurious ensuite bathroom, perfect for unwinding after a long day. And with the added convenience of a laundry area on the bedroom level, tasks become a breeze. But the perks don't end there. The fully finished basement with a full bath and kitchenette offers additional living space for guests or as a recreational area. Plus, step outside to the fully fenced backyard with a spacious patio, creating the perfect oasis for outdoor dining and relaxation. Additional features such as hardwood flooring on the main level, a 2-car garage, and extra storage building add even more convenience and comfort to this stunning home. It's time to make your move and start living in your dream home today!" All sizes are approximate.
#WVBE2033752

HEDGESVILLE

451 AVALON TRAIL

4 Beds

3 Baths

3,310 Sq.Ft.

$449,900

MLS#: WVBE2033752

Please continue to show! Sellers are accepting backup Offers! Welcome to modern living at its finest! This beautifully built single-family home, constructed in 2022, offers a perfect blend of contemporary style and functional design. Step into an inviting open floor plan setting the stage for a warm and stylish atmosphere.

The home boasts three spacious bedrooms plus a versatile fourth bedroom that has been thoughtfully converted into a loft—ideal for a home office, media room, or extra guest space. With 2.5 pristine bathrooms and a partially finished basement complete with a bathroom rough-in, this residence provides ample room to grow and customize to your lifestyle.

The chef-inspired kitchen is a true highlight, equipped with sleek stainless steel appliances, elegant granite countertops, and plenty of counter space for meal preparation and entertaining.

Updates: Upgraded from carpet to LVP on the first floor, initially only the kitchen/dining was LVP, Basement bathroom rough in, Wall oven in addition to upgraded gas appliances, Study/Office on main floor with addition of French doors, Open loft on second floor, Modern lighting package and black fixtures throughout, LED recessed lighting throughout, New carpet installed Jan 2025 (stairs, loft, upstairs hallway). New Washer and dryer WILL be included (not in photos). 

Situated within a 10-minute drive to top-rated schools, grocery stores, major commuter routes, and a variety of entertainment options, this home delivers both convenience and comfort. Why wait for new construction when you can enjoy modern amenities and a prime location today?

Don't miss the opportunity to make this exceptional property your new home!
#WVBE2037356

MARTINSBURG

59 MACHIAS CIRCLE

3 Beds

2 Baths

2,986 Sq.Ft.

$449,900

MLS#: WVBE2037356

Tucked away at the end of a small, quiet neighborhood, this 4-bedroom home sits on 1.7 private acres with beautiful mountain views. Offering a rare combination of space, privacy, and convenience, this property delivers the peaceful setting many buyers seek.
This beautiful home features oak hardwood floors throughout and a bright, functional layout. The kitchen features KraftMaid cabinetry and stainless steel appliances and was updated in 2025 with Dumont quartzite countertops, tile backsplash, and an extra-large stainless steel sink.. A reverse osmosis water filtration system adds everyday convenience.
The home offers 4 bedrooms, including a spacious primary suite, one main-level bedroom, and 3 full bathrooms. A recently updated main-level bath adds modern appeal, while the second floor includes a large bonus room. The Vermont Castings wood stove in the main family room provides both warmth and character. The full walkout basement includes rough-in plumbing and offers excellent future potential for additional finished living space.
Outdoor living is a highlight, with a rear deck which has been improved with new boards and railings overlooking open land and scenic views, plus a covered front porch ideal for enjoying sunsets and star-filled night skies. The property features established gardens, berry bushes, fruit trees, and thoughtful landscaping, creating a true lifestyle setting rather than just acreage on paper.
Seller has secured their next home and is prepared for a smooth, timely closing. Schedule your showing today!
#WVBE2048148

MARTINSBURG

193 RECURVE LANE

4 Beds

3 Baths

2,307 Sq.Ft.

$449,900

MLS#: WVBE2048148

1 ... 266 267 268 269 270 ... 666
* Listings identified with the FMLS IDX logo come from FMLS and are held by brokerage firms other than the owner of this website. The listing brokerage is identified in any listing details. Information is deemed reliable but is not guaranteed. If you believe any FMLS listing contains material that infringes your copyrighted work please click here to review our DMCA policy and learn how to submit a takedown request. © 2024. First Multiple Listing Service, Inc.
 - property

Send a message

Message successfully sent.

Your message

What is 3 + 4 ?

Reason for contacting?

I agree to receive email communication and understand I can unsubscribe at any time.

I agree to be contacted by Charis Realty Group - Christine Issler, Broker via call, email, and text for real estate services. To opt out, you can reply 'stop' at any time or reply 'help' for assistance. You can also click the unsubscribe link in the emails. Message and data rates may apply. Message frequency may vary. Privacy Policy

Sign Out

Virtual Assistant

Would you like to take the next step with this property? We can help you schedule a showing or virtual tour, or send you more details.

Yes, I would like more information.

Thank You for Your Reply, One of Our Agents will contact you as soon as possible

No, maybe later.

Thank you, you can always contact me via email, phone number or through the contact form.

Realhub AI

Lucy - Your AI-Powered Realtor

Update Your Temporary Password

Personalize your search

Enter your email and we'll notify you immediately when new listings match what you're looking for.

or enter email address

Already have an account ? Login here

Continue your home search

I agree to receive communications and understand I can unsubscribe at any time.

I agree to be contacted by Charis Realty Group - Christine Issler, Broker via call, email, and text for real estate services. To opt out, you can reply 'stop' at any time or reply 'help' for assistance. You can also click the unsubscribe link in the emails. Message and data rates may apply. Message frequency may vary. Privacy Policy

Already have an account ? Login here

We use cookies

We use cookies primarily for analytics to enhance your experience. By accepting, you agree to our use of these cookies. You can manage your preferences or learn more about our cookies policy.
