Properties

Browse or get in touch to schedule a walkthrough.

  • Nearby me
Price range

Popular Features

Community Features

Association

Property Features

Waterfront

View

Exterior Features

Interior Features

Style

10000 properties match your criteria

Updated 1 minute ago

E-Alert name

This beautifully presented home is situated in the peaceful Webber Springs community in Inwood, WV, where traditional architecture meets modern living. The main level features durable luxury vinyl plank flooring and elegant crown molding, enhancing the space with a touch of sophistication. This home includes three bedrooms, two and a half bathrooms, and a generous two-car garage, perfectly blending comfort with functionality.

The kitchen is equipped with stainless steel appliances, a breakfast bar, and a delightful breakfast room framed by a bay window that offers views of the lush backyard. The family room provides direct access to the back deck and expansive yard, making it an ideal spot for cozy family gatherings. The separate dining room, adorned with wainscoting and a chair rail, is perfect for formal occasions and adds a classic element to the home.

Also on the main level are a convenient home office and a half bathroom. Upstairs, the primary bedroom serves as a private sanctuary with a large walk-in closet and an ensuite bathroom featuring a soaking tub, separate shower, and double sinks. Two additional well-lit bedrooms share a full bathroom and are thoughtfully arranged for family use.

The property's highlight is the fully fenced, flat backyard, providing a secure space for both relaxation and entertainment. This area is great for various outdoor activities, reinforcing the home's appeal for family-oriented living.

Located within the highly regarded Berkeley County Schools district, this home promotes a strong community feel. It is conveniently close to local dining, shopping, and entertainment options, with nearby parks and recreational facilities adding to the quality of life. This residence is not just a peaceful haven but also a gateway to the vibrant local culture and amenities of Inwood, presenting an excellent opportunity for those seeking a mix of suburban tranquility and modern convenience.
#WVBE2031600

INWOOD

30 ALTIMA COURT

3 Beds

2 Baths

1,668 Sq.Ft.

$299,999

MLS#: WVBE2031600

Welcome to the home of your dreams, nestled in the heart of Arden Nollville Rd in the sought after beautiful development of Tabler Estates,this home  features a main house with three bedroom, two baths and an in-law suite with two bedrooms and one bath,  each showcasing  their own Kitchen, Living Room, and Laundry Room. This home possesses many upgrades, including but not limited to ;  hardwood floors throughout most of the house,  refinished in 2024, ceiling fans in most rooms ,two new hot water heaters that service each unit separately, as well as water treatment systems, replaced in 2023,  a beautiful modern  kitchen with all stainless appliances and granite countertops, upgraded in 2023, along with dual fueled six burner stove with double oven, new carpet in primary bedroom, a new HVAC in the in-law suite was replaced in 2024, all steel screens on all windows on both sides brought up  to date in 2024, all new smoke detectors and carbon monoxide detectors were also replaced, the septic tank was pumped on 4/4/24.
    A  large two stall garage with a circle drive leads you to this stunning professional  expansive landscaped , all brick rancher.  As you walk  through the entryway,   a  custom bookcase with dry bar  in the living room creates almost a serene feeling with high ceilings and a gas fireplace, so many possibilities for someone needing a lot of space, pocket doors are in most of the main areas with beautiful crown molding framing  the walls, .  Walking outside onto the massive deck with an enclosed screened in section is breathtaking ,picture yourself watching the deer prance through your park like , fenced in backyard while relaxing in the hottub.

Keep in mind, if you do not need the extra space with the In-Law Suite, it could easily be rented out separately to off set your mortgage.  This would be a great investment no matter how you decide to use it.

Call to set up a showing today.
#WVBE2030114

INWOOD

103 EMPIRE PLACE

5 Beds

3 Baths

3,007 Sq.Ft.

$649,900

MLS#: WVBE2030114
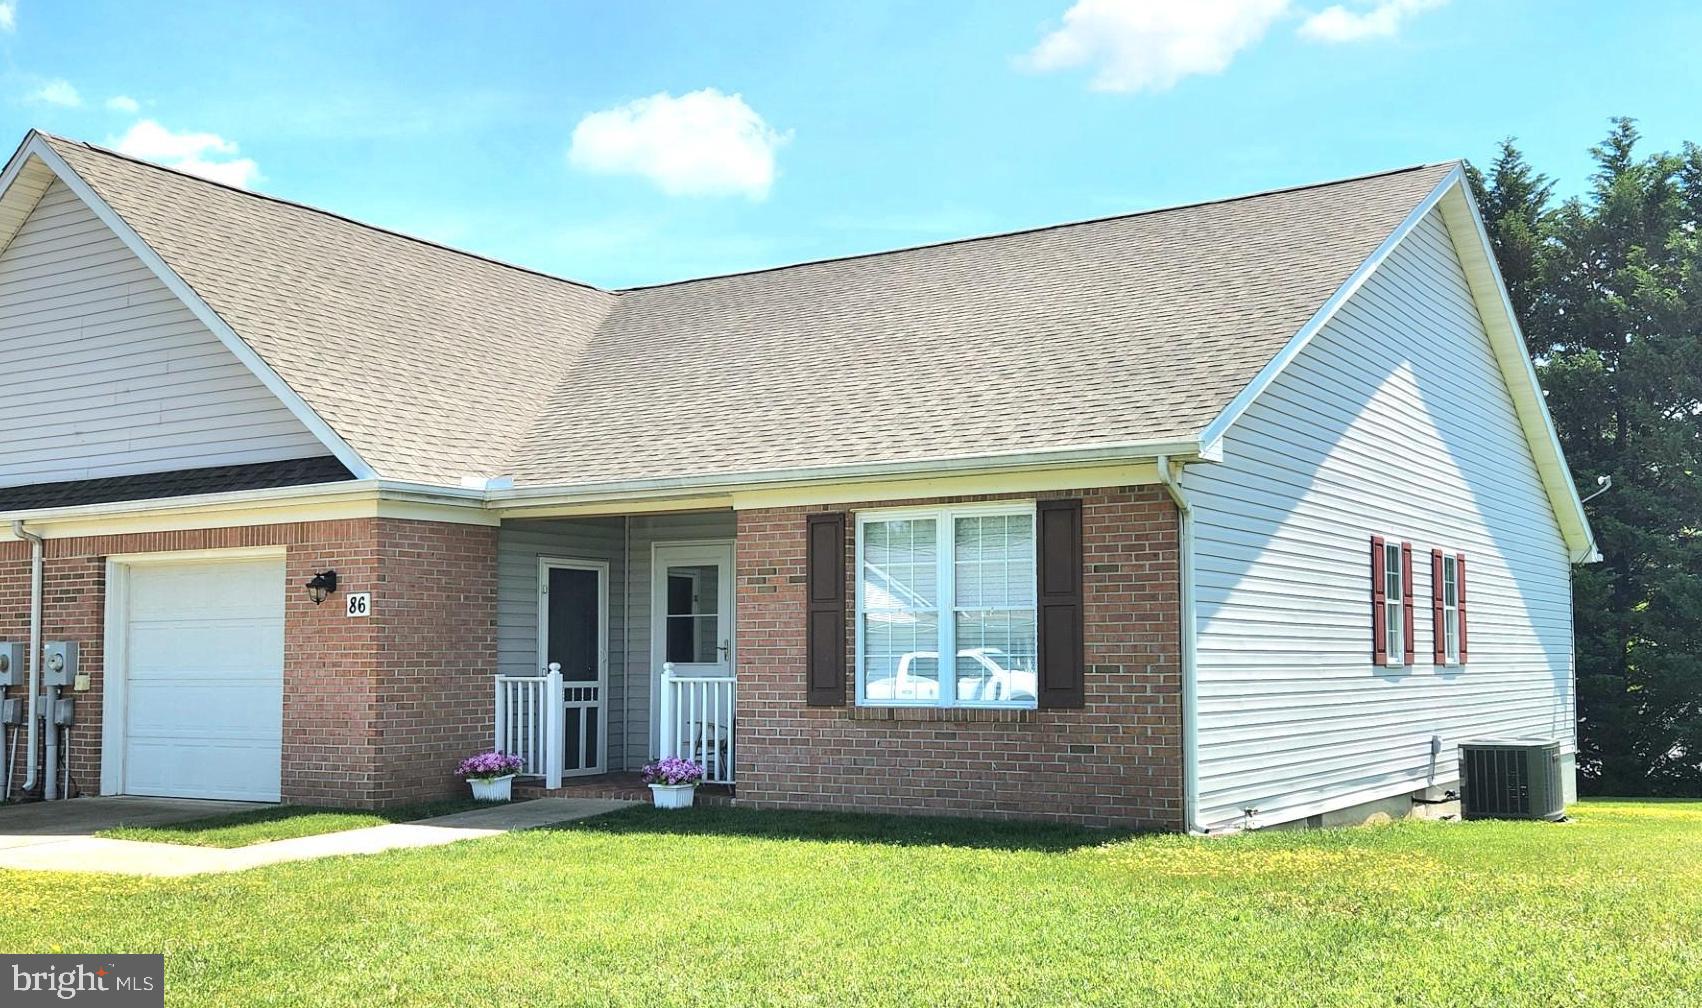
Well maintained, one level Villa in Tuscawilla Hills S/D.  Relax on your front porch or enjoy your back deck. Just minutes away from Locust Hill Golf Course and the Handy Mart.  This home features 2 bedrooms/2 full baths, country kitchen with sitting area, living room, dining room, mudroom and laundry room. One car garage.  Brick front. New roof in 2022,  wood flooring in living room, dining room and bedrooms.
#WVJF2012362

CHARLES TOWN

86 WESTHALL DRIVE

2 Beds

2 Baths

1,414 Sq.Ft.

$285,000

MLS#: WVJF2012362

Discover the perfect blend of space and luxury in this stunning home spanning over 2600 sq ft. This residence features 5 bedrooms, 2 full baths, and 1 half bath, and ample room for your family and guests. The main level showcases a large kitchen adorned with beautiful granite countertops, a spacious living room perfect for entertaining, and a primary bedroom complete with an ensuite bathroom for your privacy and convenience.

Upstairs, you'll find a versatile loft area tailored to your needs, whether it's a home office, playroom, or additional living space. The four generously sized bedrooms and a full bath complete the second floor, providing comfort and functionality.

Situated in a prime location, this home is just minutes away from top shopping, dining, and entertainment options, making it an ideal choice for those seeking convenience and a vibrant lifestyle.

Don't miss out on this incredible opportunity to own a home that offers both luxury and practicality. Schedule a viewing today!
#WVBE2031540

MARTINSBURG

42 EAKINS LANE

5 Beds

2 Baths

2,626 Sq.Ft.

$355,000

MLS#: WVBE2031540

Welcome to your dream home in the Berkeley Ridge community! This end-unit townhome boasts a spacious open concept on the main level, ideal for relaxing and entertaining. The kitchen is a chef's delight with plenty of cabinet space, a pantry, granite countertops, stainless steel appliances, and an eat-in area that opens to a deck perfect for grilling and chilling. Upstairs, you'll find a convenient laundry area, 3 bedrooms, and 2 full baths, including the luxurious owner's suite. The finished rec room in the basement leads out to the backyard, offering extra space for fun and relaxation. A 1-car garage adds convenience. Located just off I-81, this community is close to schools, shops, medical facilities, and restaurants. Plus, it includes a 1-year home warranty for peace of mind. Don’t miss this gem!
#WVBE2029852

MARTINSBURG

127 VESPUCCI LANE

3 Beds

2 Baths

1,880 Sq.Ft.

$275,000

MLS#: WVBE2029852

OPEN HOUSE : 08/03: at 3pm to 4pm, Excellent townhome in Berkeley Ridge Community, All levels are finished. In Entry level: Great Recreation room (You can use as 4th Bedroom), 1/2 bath & walkout to back yard. Main level: Very wide open Kitchen concept design with Granite counter tops & Stainless Steal appliances, breakfast nook with very large Living room. with Half bath.  Also Excellent Deck attached to Kitchen for you relax/ do Barbeques. Awesome LVP flooring thru the first 2 levels. In the Top level:  Owner’s Suite with Primary Bath and Walk-in Closet. And two other Bedrooms fits for children Bedrooms / office rooms. Laundry in Unit on Bedrooms 3rd level. One car attached garage with additional driveway parking & community overflow lots. It is good community with easily accessible to I-81, Route 9, Walmart, other shopping centers, schools, Urgent care center, Medical center and Much more.. This Rental won’t last more time.
#WVBE2030268

MARTINSBURG

111 VESPUCCI LANE

3 Beds

2 Baths

2,342 Sq.Ft.

$1,950

MLS#: WVBE2030268

This stunning brick front colonial home, boasting four spacious bedrooms and three and a half luxurious baths, epitomizes timeless elegance combined with modern convenience. As you step through the grand entrance, you're greeted by a majestic two-story foyer, adorned with gleaming hardwood floors that exude warmth and sophistication. To the right, a cozy home office offers a tranquil space for work or study, perfectly positioned for privacy and productivity.

The formal living room is a picture of refinement, featuring intricate crown molding, a charming bay window that floods the space with natural light, and rich hardwood floors that add a touch of classic beauty. The adjoining formal dining room is equally impressive, designed to host memorable dinners and celebrations with its elegant hardwood flooring, exquisite crown molding, and stylish chair rail detailing.

Culinary enthusiasts will delight in the gourmet kitchen, which serves as the heart of the home. This chef's haven is equipped with pristine ceramic tile floors, luxurious quartz countertops, a convenient built-in desk area, and top-of-the-line stainless steel appliances. Adjacent to the kitchen, the morning room is a serene retreat with its soaring vaulted ceilings and seamless access to the back deck, making it the perfect spot for enjoying your morning coffee while basking in the morning sun.

The inviting family room, situated off the kitchen, is designed for comfort and relaxation. It features elegant hardwood floors, a cozy gas fireplace that serves as a focal point, and direct access to the rear deck, creating a seamless indoor-outdoor living experience ideal for family gatherings and entertaining guests.

The upper level is a sanctuary of comfort and luxury. The expansive primary ensuite is a private oasis, boasting a colossal walk-in closet and a lavish bathroom complete with a relaxing soaking tub and a separate shower. Three additional well-appointed bedrooms on this level share a full bath, with a convenient Jack and Jill configuration between the third and fourth bedrooms, ensuring both privacy and functionality.

The lower level of this exquisite home is a versatile space that caters to various needs and lifestyles. It includes a generously sized great room, a dedicated media room for movie nights, a bonus room, a full bathroom, and ample storage space. The expansive, fully fenced rear yard is an entertainer's dream, featuring a multi-tiered deck accessible from both the morning room and the family room. This outdoor haven is ideal for hosting summer barbecues, relaxing under the stars, or creating unforgettable memories with family and friends.

This home seamlessly blends comfort, style, and practicality, making it a perfect choice for those seeking a spacious and well-appointed residence. From its elegant interior finishes to its thoughtfully designed living spaces, this brick front colonial stands as a testament to timeless architectural beauty and modern-day convenience.
#WVBE2031392

BUNKER HILL

165 MCWHARTON WAY

4 Beds

3 Baths

4,992 Sq.Ft.

$549,900

MLS#: WVBE2031392

No Pets - apply online and long term leases welcome. Available in mediately- fully renovated and your the first tenant
#WVBE2031006

INWOOD

388 DOROTHY COURT

3 Beds

2 Baths

1,280 Sq.Ft.

$1,450

MLS#: WVBE2031006

Tranquil, private scenic location. Very well-tended rental property. Spacious throughout. Formal Living Room/Dining Room. Family Room with wood-burning fireplace.  Built in features throughout. Large Kitchen w/ island. Large Primary Bedroom with walk in closet and Primary Bath with separate shower. Three good sized additional bedrooms. Rear Screened Porch. Oversized Garage w/ sink, side door to outside.
#WVJF2013204

KEARNEYSVILLE

2109 SOUTH CHILDS ROAD

4 Beds

2 Baths

2,839 Sq.Ft.

$2,500

MLS#: WVJF2013204

Welcome home! This spacious and charming colonial has a lot to offer.  The kitchen offers stainless steel appliances and granite counter tops along with a pantry.  There is a large living room and separate dining along with a half bath and front and rear porches, leading to your fenced yard!  The second level offers 4 large bedrooms, and 2 bathrooms.  The master suite offers a double vanity, stand up shower and soaking tub and exclusive access to the double decker front porch.  The other 3 bedrooms are good sizes with closets and share a bathroom.  2nd floor laundry room!  Hardwood floors throughout the main level and plank flooring upstairs.  2 brand new hvac units!  2 car garage, paved driveway with a newer shed beside the fenced back yard.  Great corner lot and high speed internet available!
#WVJF2012832

HARPERS FERRY

1001 DEER MOUNTAIN DRIVE

4 Beds

2 Baths

1,985 Sq.Ft.

$499,900

MLS#: WVJF2012832

OPEN HOUSE TODAY : 08/03 - From 5pm to 6 PM. FOR IMMEDIATE RENT! Located in the community of The Lakes at Martinsburg. This newly built (2020) townhome features 3 Bedrooms, 2.5 Baths. Perfect commuter location with easy access to Route 9 and I-81. The highlight of this townhome includes an open concept floor plan between the living/kitchen/dining on the main level. In addition to an on-demand hot water system, this property comes with the added advantage of a water softener, a backsplash and pantry in the kitchen, a reading nook located on the walk-in level, and a vinyl fence and patio in the backyard for privacy and entertaining. Smart home features include a Nest Thermostat, front and rear Ring cameras, and a smart garage door opener. The finished rec room could easily be used as a multi-purpose space like an additional small bedroom or office space. Front side access Attached Garage with Long Driveway for parking your cars. Gas community. Washer and dryer in unit. Pets are allowed. Security deposit and first-month rent upfront. Call to schedule your private tour!
#WVBE2031838

MARTINSBURG

59 WIGGLES COURT

3 Beds

2 Baths

1,600 Sq.Ft.

$1,800

MLS#: WVBE2031838

Split Foyer with over 2,100 finished sq feet of living space and a 2 car garage. Walk into your spacious foyer with natural oak hardwood flooring. Large living room with vaulted ceilings & sliding door to deck. Dining room with hardwood flooring & lots of windows for natural light. Kitchen with white cabinets, lots of counter space and room for a small table. Owners bedroom with walk-in closet. Owners bathroom with sit-in tub for two and separate shower. Bedrooms 2 & 3 are a great size and share a 2nd full bathroom. Lower level finished with a huge family room currently used as a 4th bedroom with a walkout door to the backyard. Bonus room and half bathroom on lower level. Oversized two car garage. Huge backyard that backs to trees for privacy. The entire house has new paint and new carpet. Great location close to shopping, restaurants and major highways.
#WVBE2031626

MARTINSBURG

364 NOTTINGHAM BOULEVARD

4 Beds

2 Baths

2,132 Sq.Ft.

$300,000

MLS#: WVBE2031626

AUGUST 2024 DELIVERY!!  $10,000.00 in closing costs with Lennar Mortgage.

Discover modern living at its finest in Inwood, WV! Introducing the Harriett floor plan by Lennar, where luxury meets affordability. This 3-level townhome boasts a front-load 1-car garage, a spacious backyard, and 3 bedrooms. With 2 full baths and 1 half bath and an alternate third floor plan with a 2-foot extension, you'll have all the space and conveniences you desire. When you step into the heart of the home, you'll see the kitchen features beautiful white ornamental granite countertops, Barnett Duraform cabinets in Linen, and Frigidaire stainless steel appliances.  Off the kitchen is a spacious 10x18 deck! With 9' feet ceilings, every detail has been carefully considered. Washer and dryer included in price!

Construction is already underway! These townhomes are equipped with the latest features to make your life easier. Enjoy the convenience of Home Automation, including a Ring Pro Video doorbell and a Genie 2128 Gear Driven garage door opener with 2 remotes. Don't miss out on the opportunity to make Willow Glen your new home. The Harriett floor plan, starting provides incredible value for your investment.

*Prices and incentives are subject to change without notice. Photos are of a similar home.
#WVBE2031694

INWOOD

195 COOPERAGE ROAD LOT 024 HARRIETT

3 Beds

2 Baths

1,661 Sq.Ft.

$267,990

MLS#: WVBE2031694

Motivated Seller:  You get the best of both worlds here with a NEW CONSTRUCTION HOME and a full level acre that is just waiting for you to clear it out and make it everything you have ever wanted.  Everything here has been on trend for 2025 and a buyers eye. Super low maintenance and ready to move right in. If you are looking for a private setting while remaining close to stores, medical and even on the commuting route for Northern Virginia hidden on a side street HERE IS YOUR HOME.
#WVJF2012502

KEARNEYSVILLE

662 HIDDEN HOLLOW DRIVE

3 Beds

2 Baths

1,568 Sq.Ft.

$390,000

MLS#: WVJF2012502

NEW PRICE AND AVAILABLE FOR IMMEDIATE MOVE-IN!!   This stunning, 2-car garage,  brick colonial is ready for its new owner.  The seller has done so many upgrades within the past few years! Beautiful landscaping with lavish plants/flowers, the front porch boasts a porch swing with reinforced hardware and low-maintenance vinyl railings. The house has been freshly painted, with new light fixtures,  new thermostats, a new refrigerator with a beverage center, new water heater elements, a whole house humidifier, new shutters, and garage embellishments. The HVAC was just serviced and recharged. New 22x15 deck with stairs, awesome custom bar, and lighting! (Gazabo and bar do convey) Custom fireplace with shiplap, dry stacked stone, and extended hearth added in the family room.  The kitchen has 42” wood cabinets, a glass/stone tile backsplash with under-cabinet lighting, a breakfast bar area, and a pantry. Newly remodeled powder room on the main level with custom shadow box trim, mirror, and lighting. Beautiful separate dining room with chair railing and wainscot panels for those family get-togethers.  The primary bedroom with Tray Ceiling has a custom built-in LED Fireplace with a smart TV and Rustic Mantle, WIC  has a custom-built Wood Closet & Rod System.  The primary bath has refinished vanities with custom glass/stone tile in the shower and bath.  Relax and enjoy the jetted tub after a long day. New Laundry Room with utility sink,  custom built-in stacked front load Samsung High Efficiency/ Large Capacity/ Washer Dryer (Purchased 2023) that does convey. New Flooring in Laundry and Upstairs Hall.  The basement is fully finished with a half bath, ready to add a shower.  Currently set up as an in-law suite that can be used as a possible 4th bedroom. Huge, two-car, oversized garage with custom-built tool storage organizer and two upper-level storage systems.    Driveway with ample parking for 6 vehicles. It is conveniently located to 81, VA, and MD.
#WVBE2028940

MARTINSBURG

96 CARIB STREET

3 Beds

2 Baths

2,184 Sq.Ft.

$334,999

MLS#: WVBE2028940

1 ... 265 266 267 268 269 ... 666
* Listings identified with the FMLS IDX logo come from FMLS and are held by brokerage firms other than the owner of this website. The listing brokerage is identified in any listing details. Information is deemed reliable but is not guaranteed. If you believe any FMLS listing contains material that infringes your copyrighted work please click here to review our DMCA policy and learn how to submit a takedown request. © 2024. First Multiple Listing Service, Inc.
 - property

Send a message

Message successfully sent.

Your message

What is 3 + 4 ?

Reason for contacting?

I agree to receive email communication and understand I can unsubscribe at any time.

I agree to be contacted by Charis Realty Group - Christine Issler, Broker via call, email, and text for real estate services. To opt out, you can reply 'stop' at any time or reply 'help' for assistance. You can also click the unsubscribe link in the emails. Message and data rates may apply. Message frequency may vary. Privacy Policy

Sign Out

Virtual Assistant

Would you like to take the next step with this property? We can help you schedule a showing or virtual tour, or send you more details.

Yes, I would like more information.

Thank You for Your Reply, One of Our Agents will contact you as soon as possible

No, maybe later.

Thank you, you can always contact me via email, phone number or through the contact form.

Realhub AI

Lucy - Your AI-Powered Realtor

Update Your Temporary Password

Personalize your search

Enter your email and we'll notify you immediately when new listings match what you're looking for.

or enter email address

Already have an account ? Login here

Continue your home search

I agree to receive communications and understand I can unsubscribe at any time.

I agree to be contacted by Charis Realty Group - Christine Issler, Broker via call, email, and text for real estate services. To opt out, you can reply 'stop' at any time or reply 'help' for assistance. You can also click the unsubscribe link in the emails. Message and data rates may apply. Message frequency may vary. Privacy Policy

Already have an account ? Login here

We use cookies

We use cookies primarily for analytics to enhance your experience. By accepting, you agree to our use of these cookies. You can manage your preferences or learn more about our cookies policy.
