Properties

Browse or get in touch to schedule a walkthrough.

  • Nearby me
Price range

Popular Features

Community Features

Association

Property Features

Waterfront

View

Exterior Features

Interior Features

Style

10000 properties match your criteria

Updated 1 minute ago

E-Alert name

Nestled in the charming Fernbank community, this delightful twin home offers a perfect blend of comfort and convenience. Built in 1999, this villa-style residence features 3 spacious bedrooms and 2 full bathrooms, providing ample space for relaxation and gatherings. The fully finished daylight basement adds versatility, perfect for a home office or entertainment area. Enjoy serene views of the nearby golf course from your backyard, creating a peaceful retreat right at home. The 0.38-acre lot provides plenty of outdoor space for gardening or leisure activities. With an attached garage and driveway parking, convenience is at your fingertips. Fernbank is known for its welcoming atmosphere, with nearby parks and recreational facilities that encourage an active lifestyle. Local schools are highly regarded, ensuring quality education for all. The community also benefits from efficient public services, including snow removal, making winter months hassle-free. Experience the warmth of this neighborhood and make this lovely property your new home!
#WVJF2026308

SHEPHERDSTOWN

260 FERNBANK DRIVE

3 Beds

2 Baths

2,376 Sq.Ft.

$450,000

MLS#: WVJF2026308

Welcome to 77 Blackwood Street, a truly distinctive Berkeley Springs property offering the rare combination of in-town convenience with a private, serene setting. Positioned on eight lots totaling approximately 1.46 acres, this property provides an exceptional amount of space, flexibility, and privacy within town limits.

Offering over an estimated 3,000 square feet of living space, this 3-bedroom, 3 full bath home has been used part-time as a successful short-term rental, presenting an opportunity for a variety of residential or investment uses. Interior features include Saltillo tile and hardwood flooring, creating a warm and timeless aesthetic throughout the home.

Recent improvements enhance both comfort and functionality, including a new HVAC system, new garage doors, and an electric vehicle charging station in the two-car garage. The lower level has been nearly finished and includes a new full bathroom, along with additional areas suitable for a range of uses such as guest accommodations, workspace, or recreation.

The outdoor setting features a tranquil koi pond and generous open space, ideal for relaxation or entertaining, all while maintaining a sense of privacy. Additional highlights include well water with public sewer and a highly desirable location close to Berkeley Springs’ shops, dining, and amenities.

Whether used as a primary residence, secondary home, or income-producing property, this unique home offers a blend of comfort, versatility, and location that is increasingly hard to find. Book your showing today!
#WVMO2007116

BERKELEY SPRINGS

77 BLACKWOOD STREET

3 Beds

3 Baths

3,204 Sq.Ft.

$449,999

MLS#: WVMO2007116

MULTIPLE OFFERS, HIGHEST & BEST BY SATURDAY, JUNE 7TH @ 5 PM.  Investor Opportunity – Turnkey 4-Unit Apartment Building in Charles Town, WV! Now is your chance to own a fully rented 4-unit multifamily property generating immediate income! 24-hour notice is needed for tenants.Each unit features 2 bedrooms, 1 bathroom, and washer/dryer hookups. Tenants pay their own utilities (separately metered) – owner only covers trash services. 3 of the 4 units have been beautifully remodeled, the 4th unit needs minimal work.  Units are currently rented month-to-month at $950, with private parking for tenants. Don’t miss this opportunity to own an income-producing property with upside potential. Start earning from day one! Message me for more info!!
#WVJF2017592

CHARLES TOWN

425 E 1ST AVENUE

8 Beds

None Baths

N/A

$449,999

MLS#: WVJF2017592

New home under construction and ready to close on April 14th 2025. All exterior photos are of the actual home. Your new 3 Bedroom 2 Full Bath ranch-style home, features luxury vinyl plank flooring in the common areas and carpet in the bedrooms. The focal point of the home is a spacious kitchen outfitted with sleek stainless steel appliances, soft close cabinets, granite countertops which is perfect for home-cooked meals and entertaining. Vaulted ceilings and energy efficient construction and materials including 2 x 6 construction. The basement is finished with an adjoining 2 car garage. The property is unrestricted with no HOA which means chickens, gardening and freedom like it should be for your new home.  Country living yet close to amenities and an excellent commuter location.  Interior pictures are of another home already completed. Most of the pictures depict what your home will look like. The basement will be finished.
#WVJF2015548

KEARNEYSVILLE

24 BLACK WALNUT COURT

3 Beds

2 Baths

2,009 Sq.Ft.

$449,999

MLS#: WVJF2015548

Charming Cedar Home on Nearly 4 Wooded Acres – A Turnkey Retreat!

Delphinium Lane is a new perfectly named road.  Delphinium meanings include openness to new experiences and overall positivity. You will experience that here without a doubt!

Discover your private escape with this beautifully maintained cedar home nestled on almost 4 acres of serene, wooded property. From the moment you arrive, you’ll be captivated by the natural beauty, thoughtful updates, and impressive amenities this property offers.

Inside, you’ll find a well-appointed kitchen featuring KitchenAid appliances, luxury vinyl plank flooring, and plenty of granite counter space for the home chef. The inviting living area boasts a cozy gas log fireplace, perfect for relaxing evenings, and a loft bedroom adds rustic charm and flexible living space.

The finished walkout basement features new carpet and offers additional room for entertaining, guests, or recreation. Step outside to enjoy a huge deck and patio, ideal for gatherings, grilling, or simply soaking in the peaceful surroundings.

For hobbyists and outdoor enthusiasts, this property truly shines:

Two storage buildings, one insulated with electric

A massive 30’ x 48’ garage, perfect as a man cave, she-shed, or workshop — complete with space for watching sporting events, storing your toys, or just escaping for a little “you” time.

This turnkey property has been lovingly maintained and is ready for you to move right in. You have to see it in person to truly appreciate everything it has to offer!

Get your showing scheduled without delay!
#WVBE2044776

BUNKER HILL

53 DELPHINIUM LANE

3 Beds

3 Baths

2,330 Sq.Ft.

$449,999

MLS#: WVBE2044776

Check out these colors that have been selected: Certainteed tuxedo board and batten in the front (black) with stone water table provia drystack with no grout. Black windows in the front with black gutters & black shingles and a medium oak insulated garage door to make this house POP!  Home will have a full unfinished walkout basement and a left side garage front loading.  Agreeable grey interior paint with black fixtures, door knobs and hinges. Luna Pearl granite counters with white soft close cabinets and drawers. Quality construction nicely upgraded with stainless steel kitchen appliance package,  Coretec Cairo Oak luxury vinyl plank flooring, vaulted ceilings & more. 2.02+/- partially wooded acres with pond access. Amazing location for this 3 bed 2 full bath ranch style home in a private country setting. Pictures are of similar finishes with various upgrades and layout. Completion expected for September 9th 2024. Great location and close to all the amenities of Jefferson county. First time this house has been built with the rich dark colors.
#WVJF2010012

KEARNEYSVILLE

2274 BOWERS ROAD

3 Beds

2 Baths

1,623 Sq.Ft.

$449,999

MLS#: WVJF2010012
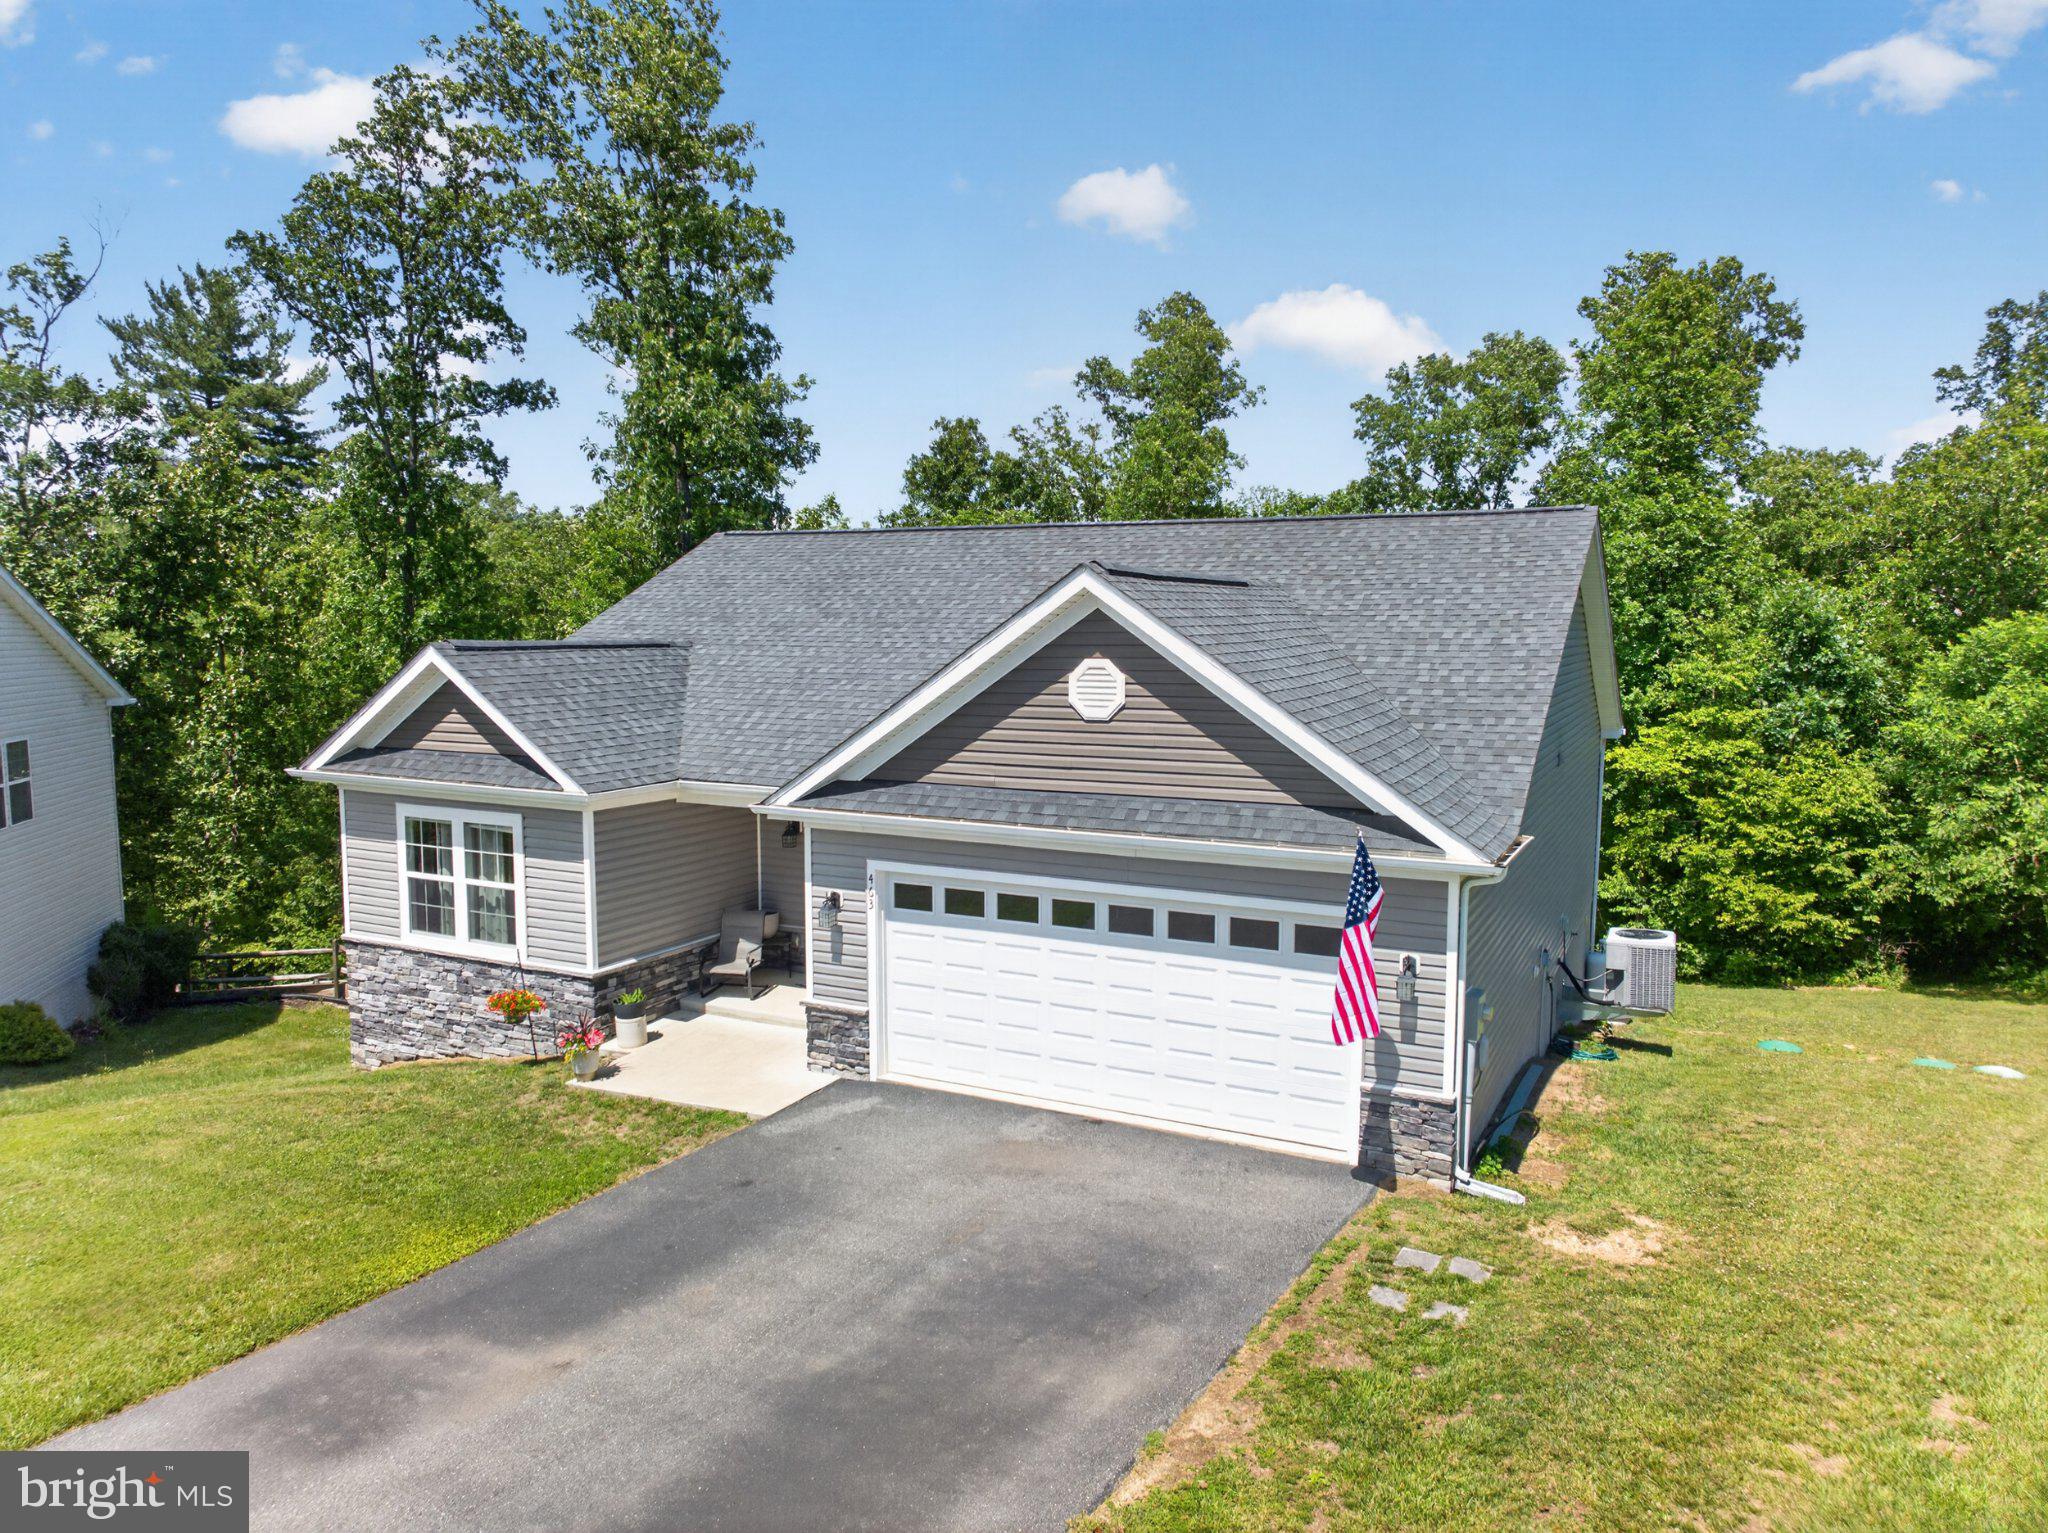
Situated on a quiet cul-de-sac in a sought-after community, this beautifully maintained ranch-style home offers the perfect blend of modern comfort and timeless appeal. Built in 2018 and set on 1.16 acres, this like-new residence features 4 spacious bedrooms, 3 full bathrooms, and exceptional attention to detail throughout.

Designed with today's lifestyle in mind, the open-concept floor plan seamlessly connects the well-appointed kitchen—featuring abundant counter space, stainless steel appliances, and ample cabinetry—to the dining area, making entertaining effortless. The inviting living room is centered around a cozy propane fireplace, creating the perfect gathering space on cool evenings.

The main level offers the convenience of three generously sized bedrooms, including a luxurious primary suite with an oversized walk-in shower and ample closet space. Additional highlights include recessed lighting, ceiling fans, custom finishes, and plentiful storage throughout the home.

The finished basement provides outstanding flexibility with a spacious recreation area, a fourth bedroom, a full bathroom, and additional storage—ideal for guests, hobbies, or multi-generational living.

Step outside to enjoy the peaceful, tree-lined backyard, offering privacy and a serene setting for outdoor living. Relax on the deck or patio, host summer barbecues, or take advantage of the outdoor storage shed for tools and lawn equipment.

Parking is easy with the attached front-entry garage and paved driveway, providing ample space for multiple vehicles.

This exceptional home combines comfort, style, and functionality in a picturesque setting. Conveniently located for commuters with easy access to Virginia, Maryland, Pennsylvania, and Washington, D.C., this is an opportunity you won't want to miss. Schedule your private showing today!
#WVBE2052294

HEDGESVILLE

463 EXECUTIVE WAY

4 Beds

3 Baths

2,803 Sq.Ft.

$449,999

MLS#: WVBE2052294

Back on Market—No Fault of Buyer, Seller, or Property! Nestled on 5.19 private acres in the Timber Ridge subdivision (No HOA!), this charming property offers space, privacy, and a peaceful lifestyle. With 3—possibly 4 bedrooms—and 2.5 baths, the home features a spacious living/family room with a cozy woodstove, perfect for relaxing or entertaining.

Upstairs, the primary suite provides a tranquil retreat with a soaking tub, separate shower, and walk-in closet. Beautiful oak flooring enhances the main level, and French doors lead to a rear deck overlooking your own heated, in-ground swimming pool—ideal for summer enjoyment.

The home does need updating, presenting a great opportunity to add your personal touch and increase value. Whether you're looking to modernize or customize, this property has solid potential.

Additional highlights include a detached three-car garage with an attached recreation room, a tractor shed, and several versatile outbuildings for storage or hobbies.

Ideally located just 20 minutes from I-81 and Berkeley Medical Center, this property is also close to an MX motocross track, local breweries and distilleries, The Woods Resort, and charming historic towns and sites. Enjoy the perfect balance of seclusion, recreation, and convenience—ready for you to create your dream retreat.
#WVBE2040840

HEDGESVILLE

489 GOODVIEW DRIVE

3 Beds

2 Baths

2,028 Sq.Ft.

$449,999

MLS#: WVBE2040840

This one of a kind beautiful two story 1915 Colonial style home in Berkeley Springs, WV is perched on Warm Springs Ridge. It has original woodwork throughout with modern upgrades like cherry cabinetry and granite countertops in the country style kitchen.  Stone and stucco built home boasts deep windowsills that add to the house’s charm and uniqueness. It has a large walk-out living room, featuring a period style fireplace, and a separate walk-out dining room with fireplace. Both face east to enjoy the morning sunrise.  Four (4) bedrooms and 2 baths complete the living space for a large family. Full front porch, stone entrance steps, and a full length screened-in porch overlooking the back yard compliment the style of the home. This 1.16 acre lot is close to downtown. Private paved circle driveway welcomes your family home. Call for your private review of this home. Priced at $449,995.
#WVMO2005156

BERKELEY SPRINGS

491 CACAPON ROAD

4 Beds

2 Baths

2,280 Sq.Ft.

$449,995

MLS#: WVMO2005156

This beautiful Galen model offers 4 bedrooms and 2.5 baths (rough in for a 3rd). This home offers a large open floor plan, the kitchen includes white cabinets, stainless steel appliances, granite and large pantry. And This home offers 4 bedrooms and  2 full baths also on the bedroom level that offer granite counter tops as well and great storage off the 2nd level laundry room.  This home is on a full walk out basement that offers a 6' sliding glass door and 2 30/50 windows for great light and also offers a finished Rec Room and rough in for a future full bath as well as great storage.  All of our homes have a concrete drive way that leads into a oversized 2 car garage and includes a garage door opener
#WVJF2009520

CHARLES TOWN

423 GATEHOUSE PLACE

4 Beds

2 Baths

2,969 Sq.Ft.

$449,990

MLS#: WVJF2009520
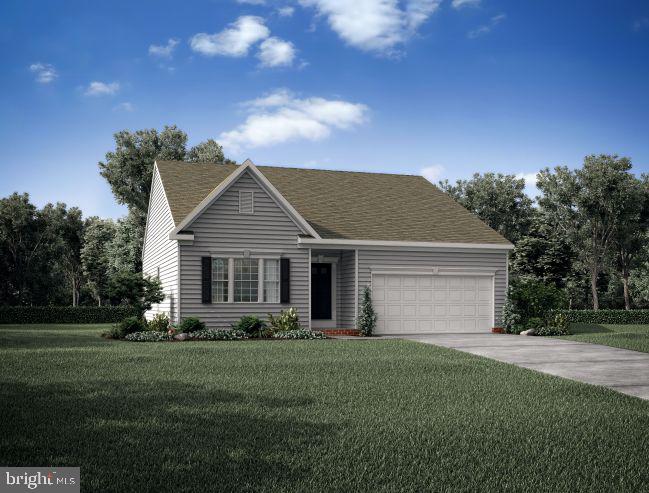
Discover the ease of single-story living in this beautifully designed Ranch Floor Plan, featuring 2 bedrooms, 3 full bathrooms, a versatile flex room, and a 2-car garage. The primary suite is a serene retreat, complete with a spacious walk-in closet and an upgraded en-suite bath with a dual vanity and walk in shower. The open family room boasts luxury vinyl plank flooring, while the kitchen shines with stainless steel appliances, upgraded cabinets, and countertops—perfect for modern living.

This home also offers a finished basement with a full bath, expanding your living space for entertainment, guests, or hobbies. Situated on a desirable corner lot in Huntwell West, this property combines West Virginia’s low-cost living with the lifestyle and convenience of Northern Virginia. Located just 30 minutes from Leesburg and 7 miles from Loudoun County, VA, it’s ideal for commuters to Northern Virginia, Maryland, and Washington, DC.

Note: Photos shown are of a similar home; this property is currently under construction. For more details or to schedule a tour, reach out to our Neighborhood Sales Representative or visit us at the model home, located at 11 Peters Ave, Ranson, WV.
#WVJF2014778

RANSON

61 HOPKINS STREET

2 Beds

3 Baths

2,421 Sq.Ft.

$449,990

MLS#: WVJF2014778
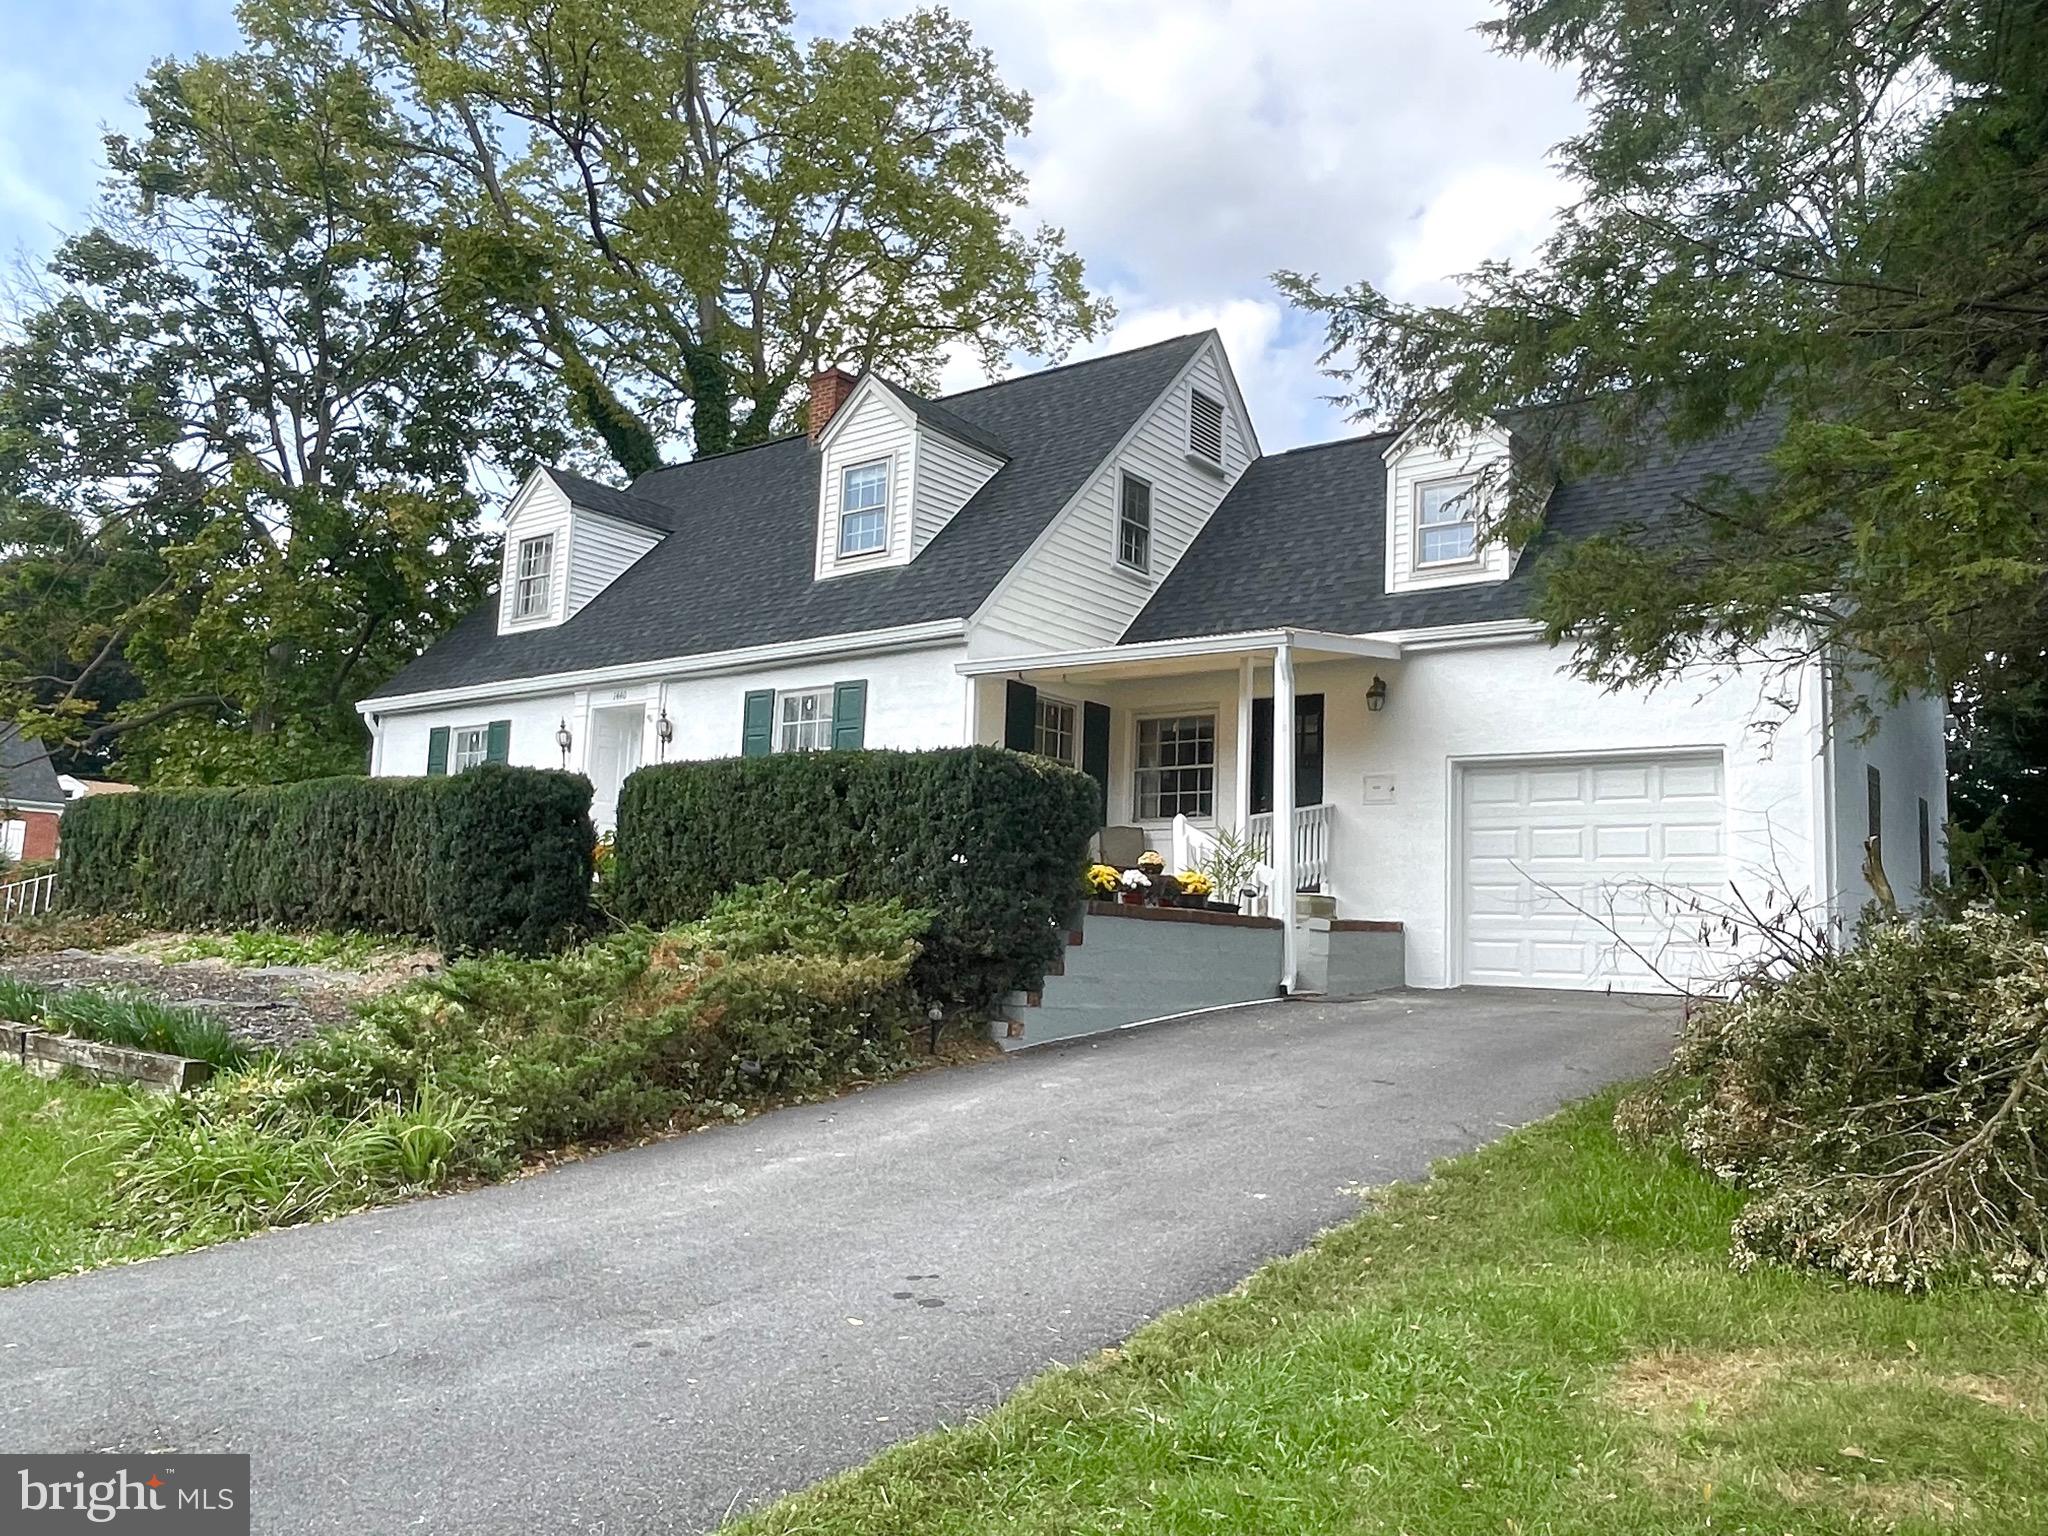
What an opportunity to own this exquisite 1948 Cape Cod on the highly sought after West End of King Street in Martinsburg.  This beauty is situated on a .44 acre corner lot. She has 3 year old roof, gutters with leaf guards, and recently had a complete exterior facelift.  This home is full of unique, quirky features you will only find in a Vintage home.  The kitchen has original built in cabinets, 36 in range, the original cast iron sink with drainboards, and brand new white quartz countertops.  Your mail is delivered into the home's built in mailbox. The main level and upper level hallways have metal doors for the laundry chute, and the built in cabinet in the basement laundry area, catches it! The stairway has an original metal and wood chair lift which is operated by a motorized winch in the basement.  Very cool. If you have no mobility issues, just use it for your laundry basket or vacuum cleaner! This home has lots of small and large storage areas within the entire home, with clothing closets lined with cedar.  This home is complete with  a dual zoned heat and air conditioning. Also still installed is the hot water baseboard boiler, which could be updated and returned to function as a back up heat.  All rooms are large, full of light, and freshly painted. The living room opens to a large screened porch. The living room also has a spiral staircase that leads down to the finished recreational room.   No remarks in this listing can describe how wonderful this home is.  Make your appointment to see it for yourself and start making your own memories in a home of yesteryear! It won't disappoint!
#WVBE2023300

MARTINSBURG

1440 W KING STREET

3 Beds

2 Baths

2,449 Sq.Ft.

$449,990

MLS#: WVBE2023300

*OFFERING UP TO 15K IN CLOSING COST ASSISTANCE FOR PRIMARY RESIDENCE WITH USE OF APPROVED LENDER AND TITLE.*
Where functionality, affordability, and modern luxury meet! This inviting 4-bedroom, 2.5-bath home with an unfinished basement and a 4-ft rear extension offers the perfect blend of comfort and versatility. Upon entering, you're welcomed by a flexible space that can serve as a formal dining room or private home office. Just beyond, the home opens into a stunning open-concept kitchen—an ideal gathering place for family and friends. The kitchen flows seamlessly into an informal dining area and a spacious, light-filled family room. Upstairs, retreat to the spectacular primary suite, highlighted by a generous walk-in closet and a beautifully appointed ensuite bathroom. The conveniently located second-floor laundry room provides easy access from both the primary suite and the secondary bedrooms. The lower level offers the opportunity to finish the space for even more living area in the future—perfect for a recreation room, home gym, or guest retreat.
#WVJF2020866

CHARLES TOWN

298 ARMISTEAD PLACE

4 Beds

2 Baths

2,524 Sq.Ft.

$449,990

MLS#: WVJF2020866

Move-In Ready! ! Come see D.R. Horton’s brand-new Bristol floorplan! This ranch style home comes with main level living. On the 2nd floor there is a spacious loft area with a bedroom and full bath. In total there is 4 bedrooms, 3 full baths and a generous 2 car garage. This designer kitchen is equipped with stainless steel appliances, 25 cu ft side by side refrigerator with in door water/ice, multi cycle dishwasher, disposal, range and microwave with Aristokraft kitchen cabinetry, LED work area kitchen lighting and quartz countertops. Large island with sink. America's "Smart Home Technology" featuring Quisys IQ HD touchscreen with camera, Wi-Fi video doorbell, Echo Dot speaker with Alexa, Z-Wave programmable thermostat, smart light switch available and Keyless Entry front door lock with deadbolt, flat screen prewires with cat-6 outlets in primary bedroom and living area, and finally a Wi-Fi enabled garage door opener. LVP flooring on main level, two panel interior doors with brushed nickel hardware, wall to wall carpeting in bedrooms, ceiling fan pre-wires. Contact us today for your tour!!
#WVJF2017742

SHENANDOAH JUNCTION

396 ATKINSON STREET

4 Beds

3 Baths

2,511 Sq.Ft.

$449,990

MLS#: WVJF2017742

"Welcome to the pinnacle of contemporary living at Presidents Pointe! This impeccably crafted Stanley Martin home spans three finished levels, boasting 4 bedrooms, 3.5 bathrooms, and an attached 2-car garage. Prepare to be captivated by luxury at every turn, from the modern design accents such as quartz countertops, upgraded cabinetry, to the stunning Luxury Vinyl Plank flooring that graces the entirety of the home.
The heart of this residence beats within its expansive open floorplan, where the kitchen reigns supreme with stainless steel appliances, quartz countertops, and a convenient island that effortlessly flows into the spacious family room. Seeking solace or productivity?  Discover the main level library or office, accompanied by a convenient powder room.
Ascend upstairs to find 4 generously proportioned bedrooms, including a sumptuous primary suite boasting dual vanities, walk-in closets, and a palatial ensuite bathroom. Say farewell to laundry woes with the added convenience of an upstairs laundry room.
The full walk-out basement beckons with a finished recreation room and a full bath. With ample space to create a 5th bedroom featuring a full-sized window, storage needs are effortlessly met. Natural light floods the basement through expansive windows and a sliding door leading to the backyard oasis.
Crafted for the ultimate in livability, our homes at Presidents Pointe offer inviting main levels, serene owner's suites, and expansive recreation areas, perfect for hosting memorable gatherings with loved ones.
Embrace a lifestyle of unparalleled elegance and convenience. Explore our collection of Single Family homes at our sales office located at 25 National Street, Ranson. Open daily to welcome you: Sunday 12-5, Monday to Saturday 10 to 5.
 Seize the opportunity to make Presidents Pointe your new home and embark on a journey of timeless memories."
#WVJF2011914

RANSON

335 NATIONAL STREET

4 Beds

3 Baths

2,860 Sq.Ft.

$449,990

MLS#: WVJF2011914

1 ... 262 263 264 265 266 ... 666
* Listings identified with the FMLS IDX logo come from FMLS and are held by brokerage firms other than the owner of this website. The listing brokerage is identified in any listing details. Information is deemed reliable but is not guaranteed. If you believe any FMLS listing contains material that infringes your copyrighted work please click here to review our DMCA policy and learn how to submit a takedown request. © 2024. First Multiple Listing Service, Inc.
 - property

Send a message

Message successfully sent.

Your message

What is 3 + 4 ?

Reason for contacting?

I agree to receive email communication and understand I can unsubscribe at any time.

I agree to be contacted by Charis Realty Group - Christine Issler, Broker via call, email, and text for real estate services. To opt out, you can reply 'stop' at any time or reply 'help' for assistance. You can also click the unsubscribe link in the emails. Message and data rates may apply. Message frequency may vary. Privacy Policy

Sign Out

Virtual Assistant

Would you like to take the next step with this property? We can help you schedule a showing or virtual tour, or send you more details.

Yes, I would like more information.

Thank You for Your Reply, One of Our Agents will contact you as soon as possible

No, maybe later.

Thank you, you can always contact me via email, phone number or through the contact form.

Realhub AI

Lucy - Your AI-Powered Realtor

Update Your Temporary Password

Personalize your search

Enter your email and we'll notify you immediately when new listings match what you're looking for.

or enter email address

Already have an account ? Login here

Continue your home search

I agree to receive communications and understand I can unsubscribe at any time.

I agree to be contacted by Charis Realty Group - Christine Issler, Broker via call, email, and text for real estate services. To opt out, you can reply 'stop' at any time or reply 'help' for assistance. You can also click the unsubscribe link in the emails. Message and data rates may apply. Message frequency may vary. Privacy Policy

Already have an account ? Login here

We use cookies

We use cookies primarily for analytics to enhance your experience. By accepting, you agree to our use of these cookies. You can manage your preferences or learn more about our cookies policy.
