Properties

Browse or get in touch to schedule a walkthrough.

  • Nearby me
Price range

Popular Features

Community Features

Association

Property Features

Waterfront

View

Exterior Features

Interior Features

Style

10000 properties match your criteria

Updated 1 minute ago

E-Alert name
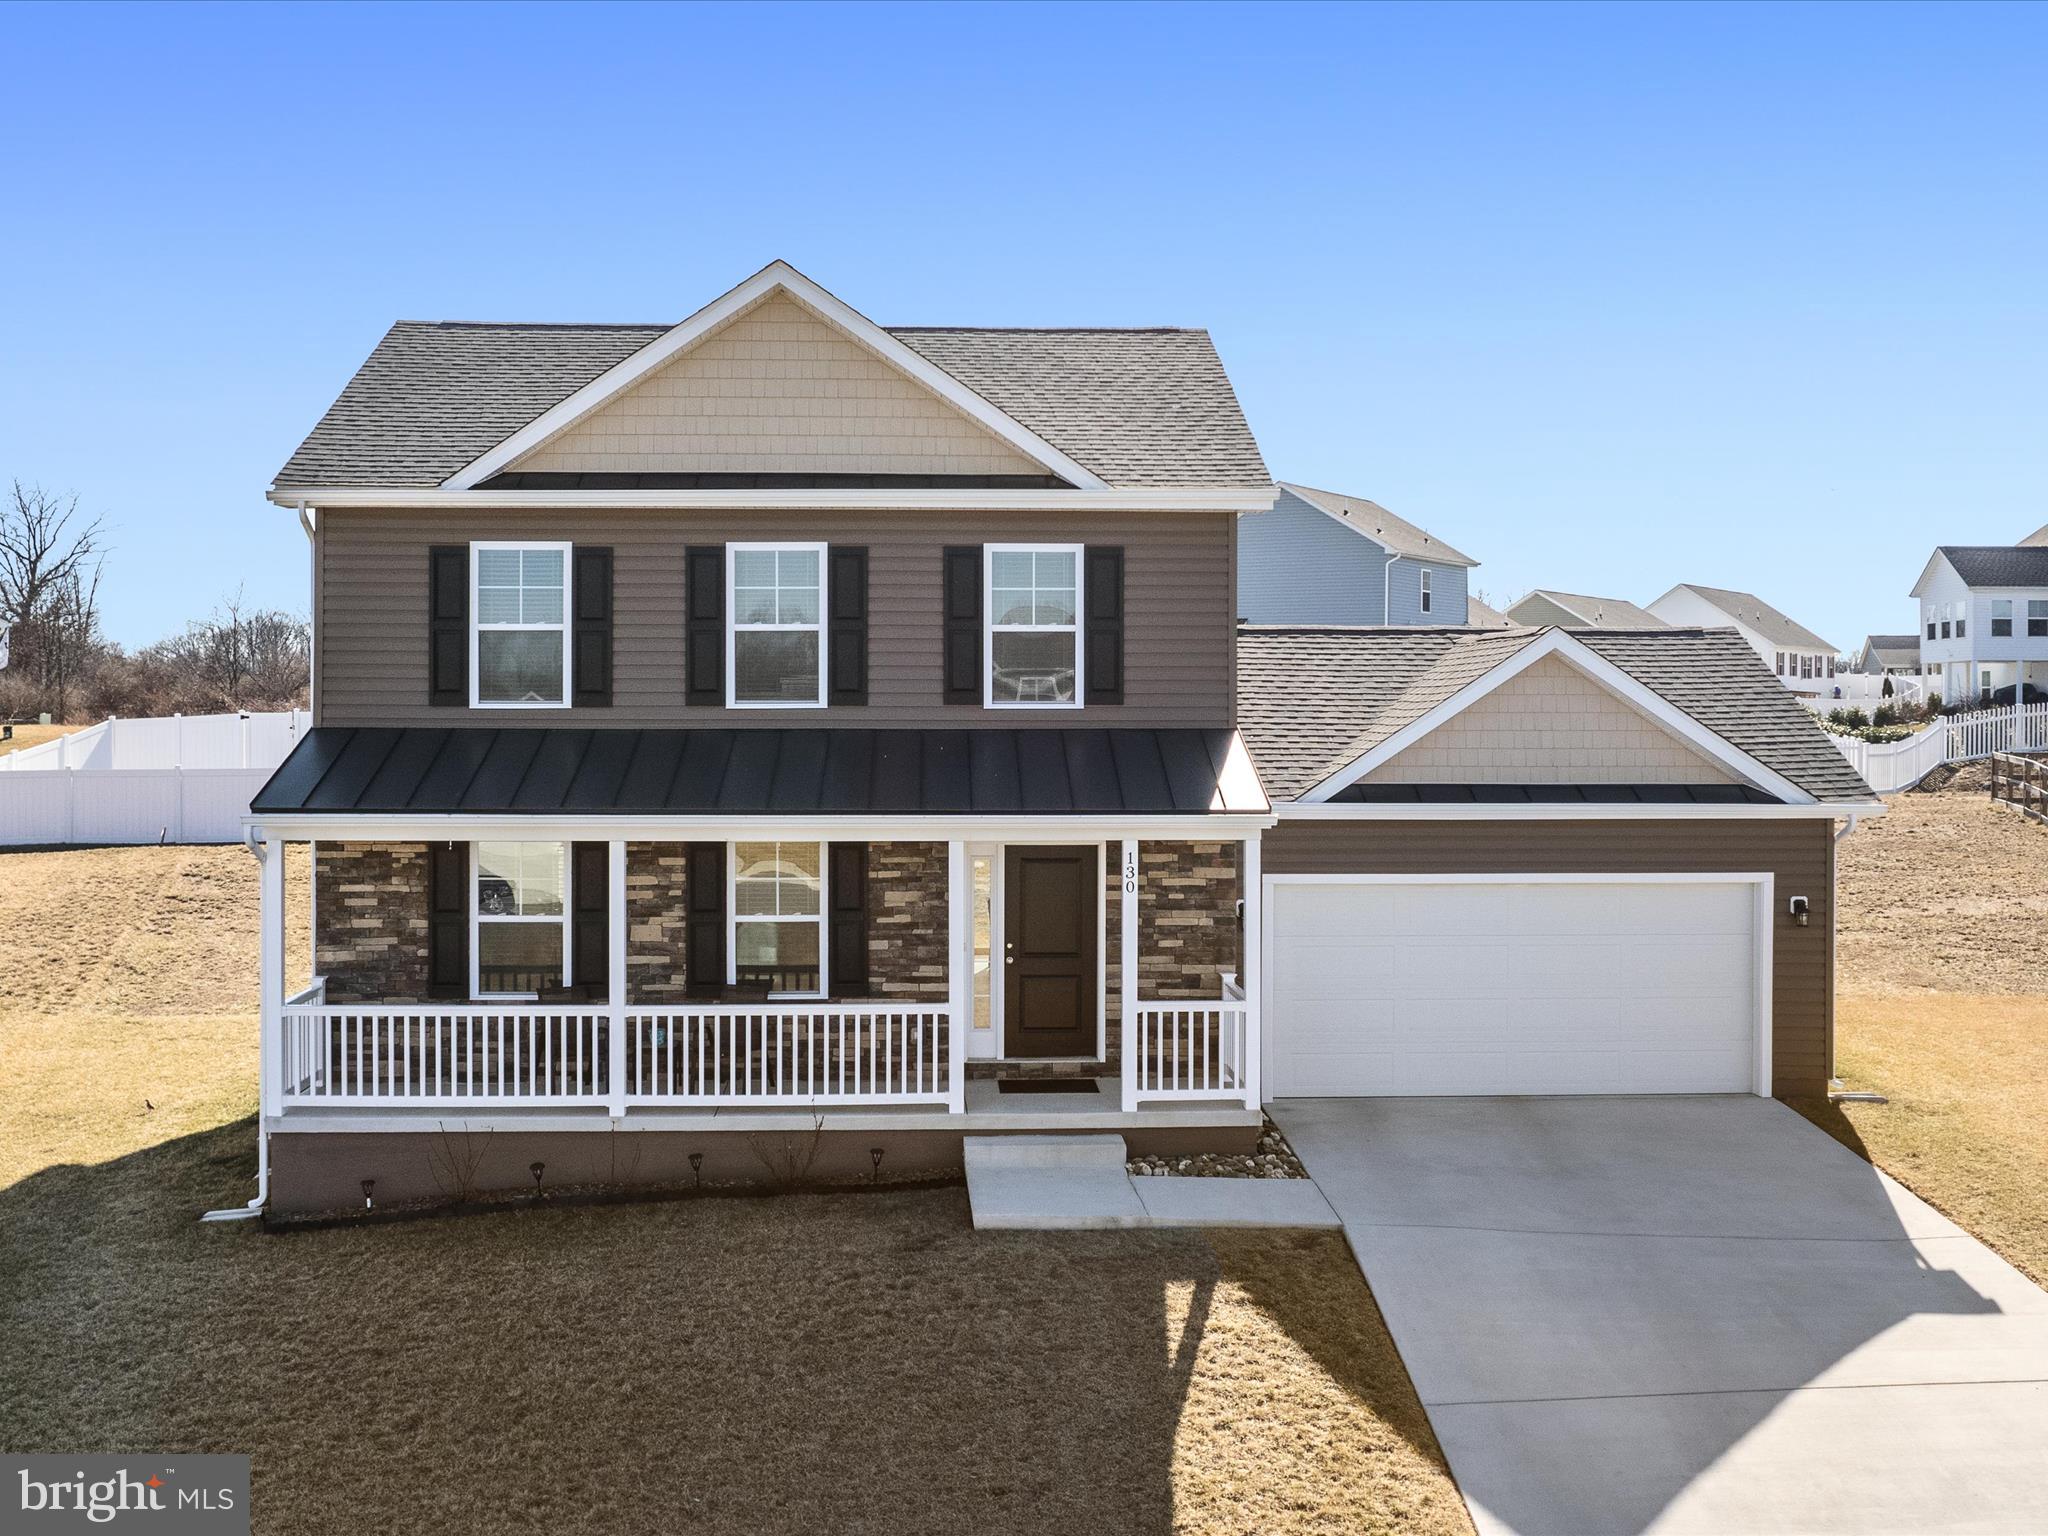
Built only 2 years ago, this like-new home on the south end of Martinsburg is located just minutes from Rt. 9, making it a great spot for commuting and accessing local amenities. Situated on a cul-de-sac lot, this 2-story residence has been meticulously cared for and enhanced with a stone front facade, custom window blinds, and kitchen cabinet hardware. Watch spring come to life with the freshly planted  trees and landscaping that enhance the beauty of this home. The main level contains an open-concept kitchen with granite counters and stainless steel appliances. The dining space off the kitchen flows naturally into the family room, all of which feature durable LVP flooring. 3 bedrooms and 2 bathrooms, plus upper level laundry facilities, complete the upstairs. The primary suite contains a spacious attached bath with double sinks along with a walk-in closet. The backyard has plenty of room for pets, gardening, or a kids play area. There’s no need to wait for new construction when this move-in ready home is all ready for you!
#WVBE2037884

MARTINSBURG

130 ASA COURT

3 Beds

2 Baths

1,624 Sq.Ft.

$339,900

MLS#: WVBE2037884
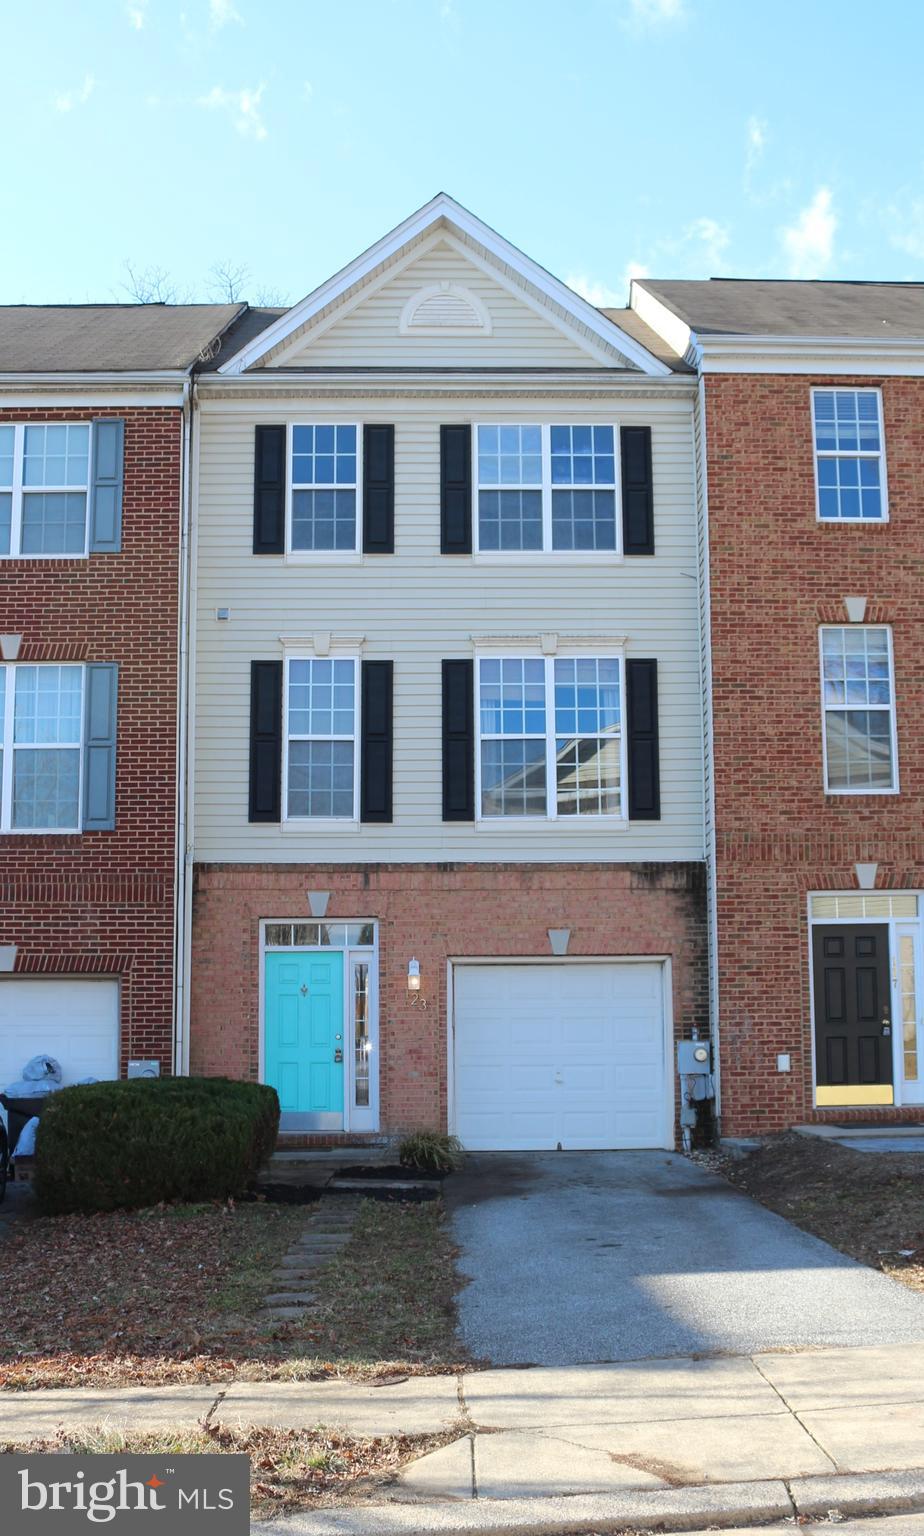
Spacious 3-Level Townhouse with Garage Near Shepherd University – Great Investment or Owner-Occupied Opportunity!

Welcome to this interior townhouse offering three fully finished levels of comfortable living space, perfectly located just minutes from Shepherd University. Whether you're an investor looking for a high-potential rental property or a homeowner seeking ample space in a prime location, this home checks all the boxes.

Inside, you'll find a bright and open layout featuring a large kitchen with breakfast nook, a formal dining room, a cozy living room, and a versatile den—ideal for a home office or guest space. With four bedrooms and four bathrooms, there's room for everyone to spread out and enjoy.

Enjoy outdoor living with two decks—one off the main level off of the breakfast nook and another on the rear lower level—perfect for morning coffee or evening relaxation. The one-car garage adds convenience and additional storage.

While the home may need some cosmetic updates, it has great bones and offers tremendous value and potential.

Don't miss this opportunity to own a spacious, well-located home in a sought-after area. Schedule your showing today!
#WVJF2016732

SHEPHERDSTOWN

123 SWEARINGEN WAY

4 Beds

2 Baths

2,380 Sq.Ft.

$309,900

MLS#: WVJF2016732

JUST REDUCED $17,000.00 TO $342,900.00!!!  THE HOME IS CURRENTLY UNDER CONSTRUCTION WITH COMPLETION ANTICIPATED IN EARLY AUGUST.  [PLEASE NOTE THAT THESE PHOTOS ARE OF SIMILAR CONSTRUCTION].  LOCATED ON A PREMIUM LOT BACKING TO FARM AND ORCHARD PROPERTY!!!! THIS SPACIOUS RANCH DESIGN OFFERS 1620 sq. ft. OF FINISHED LIVING AREA AND FEATURES A SPLIT BEDROOM DESIGN WITH A GREAT ROOM FEATURING CATHEDRAL CEILING SEPARATING THE MASTER SUITE FROM BEDROOMS #2 & 3. THE EAT IN KITCHEN HAS UPGRADED CABINETRY WITH SOFT CLOSE DOORS AND DRAWERS, GRANITE COUNTERS AND BACKSPLASH, A LARGE THREE SIDED PENISULA WITH OVERHANG THAT WILL COMFORTABLY SEAT 6-8 PEOPLE, STAINLESS STEEL APPLIANCES AND GARBAGE DISPOSAL. THE SPACIOUS MASTER SUITE FEATURES HIS AND HERS WALK IN CLOSETS, CEILING FAN AS WELL AS A MASTER BATH WITH AN OVERSIZED SHOWER, DOUBLE SINK VANITY AND LINEN CLOSET. ALL ON A FULL (1,620 sq.ft.) WALK OUT BASEMENT WITH ROUGH PLUMBING FOR FUTURE BATH. THE FINISHED TWO CAR GARAGE HAS AN INSULATED GARAGE DOOR AND AUTOMATIC GARAGE DOOR OPENER. ALL OF THIS LOCATED IN AN UPSCALE DEVELOPMENT WITH SIDEWALKS, CURB & GUTTER, CONCRETE DRIVEWAYS AND INDIVIDUAL SIDEWALKS. ENJOY THE MOUNTAIN VIEWS  AND WALK OUT BASEMENT. CALL TODAY TO ARRANGE TO VIEW THIS HOME. THE FLOOR PLANS SHOWN ARE INFORMATIONAL PURPOSES ONLY. THE ACTUAL CONSTRUCTION OF THE HOME MAY HAVE VARIATIONS FROM THE ORIGINAL PLAN.
#WVBE2020172

MARTINSBURG

79 ORPINGTON DRIVE

3 Beds

2 Baths

1,620 Sq.Ft.

$342,900

MLS#: WVBE2020172

Step inside this beautifully maintained home featuring hardwood flooring throughout most of the main level. The open kitchen boasts stunning oak cabinets, sleek granite countertops, and a spacious pantry perfect for all your storage needs.  The large bedrooms offer plenty of space for comfort. The washer and dryer room adds convenience to your daily routines, while the spacious 2-car garage ensures ample parking and storage.  This home is designed for outdoor living too! Enjoy a fully fenced backyard, a covered back porch for relaxing evenings, and a storage shed for extra space. Situated on a double lot, the level side yard provides endless possibilities for gardening, play, or creative storage!  Additional features include a water softener and a paved double driveway, offering convenience and curb appeal.  Don't miss out on this incredible opportunity—schedule your private tour today!
#WVBE2039340

MARTINSBURG

300 LEGION STREET

2 Beds

2 Baths

1,444 Sq.Ft.

$285,000

MLS#: WVBE2039340

Cozy  Brick Bungalo--on 1.89 acre with public water and sewer,three bedroom  one and a half baths, hardwood flooring, car port & single attached garage, screened porch and large private patio along paved road close to the historic town of Berkeley Springs WV.
#WVMO115604

BERKELEY SPRINGS

325 FAIRFAX STREET

3 Beds

1 Baths

2,120 Sq.Ft.

$157,000

MLS#: WVMO115604

Almost 7 acres of prime land located on the Martinsburg City, Berkeley County line.  2 Separate tracts of 3.28 acres and 3.61 acres. The property is located in the County with the option to annex to City of Martinsburg. The property is accessed by both Lemir Dr and Cayman Ct. Currently taxed as residential so would be a nice location for one or two single family homes.  Even townhouse or apartments. The current owner has done extensive leg work meeting with both City and County officials in regards to developing this property. Take a look at the online docs and maps. The City of Martinsburg is the provider of water and sewer to this property. And The City of Martinsburg  does maintain Lemir Dr. and Cayman Ct. If you are looking for a nice piece of land to develop, this might be the one. Go out and take a look.
#WVBE183608

MARTINSBURG

LEMIR DRIVE

None Beds

None Baths

6.89 acres

$99,000

MLS#: WVBE183608

LOCATION, LOCATION, LOCATION! Welcome to 54 Stony Lane, a charming 3-bedroom, 2-bathroom ranch home in Ranson, WV. Nestled on a beautiful 2.68-acre lot, this cozy home offers the perfect blend of comfort and countryside living. Enjoy stunning views, peaceful surroundings, and even horses as your next-door neighbors. Surrounded my beautiful country homes that are spread out - but only a few miles from town! 

You will first notice the brand new concrete driveway that the owner put in PLUS a beautiful screened in porch! (perfect spot to drink your coffee, or sit with your family and friends :)

Step inside to discover a warm and inviting layout, all on one level for easy living. Both bathrooms have been beautifully remodeled, adding a fresh, modern touch to the home. The spacious kitchen and living areas are perfect for gatherings, while large windows bring in plenty of natural light. Brand new stainless steel appliances too!

Outside, you'll find a fire pit ready for cozy nights under the stars, along with plenty of open space to enjoy the great outdoors. Whether you're looking for a quiet retreat or a place to entertain, this home offers it all. 
Bonus storage space is the huge crawlspace area, the attic with a pull down ladder, and a separate shed! 

Experience the charm, privacy, and scenic beauty of 54 Stony Lane—schedule your showing today!
#WVJF2016334

RANSON

54 STONY LANE

3 Beds

2 Baths

1,104 Sq.Ft.

$339,900

MLS#: WVJF2016334

Just because you want a lot of room to live doesn't mean you're willing to sacrifice style. The designed of this Ryan Homes TO-BE-BUILT ELM, at Cardinal Pointe, offers it all. The first floor is an innovative L-shape that allows for open-design without sacrificing functionality. A large coat closet and powder room are conveniently placed off the foyer. The great room and flex room are open plan but divide easily into separate living areas for multiple functionality. You can have a formal dining area, a study, a playroom   whatever your family needs. The dinette flows into a large and well-appointed kitchen that can boast an eat-at island that seats 3 easily. A second family coat closet off the garage is across from a nook perfect for an arrival center. Upstairs, four bedrooms and a loft provide all the room you need. The primary bedroom boasts an en suite bath that features a double bowl vanity with an over-sized shower. An ample hall bath, linen closet and laundry complete the upper level. This home also offers The Nest thermostat and Wifi-enabled garage door openers for your 2-car garage.   Photos are representative only.
#WVBE2002424

HEDGESVILLE

228 OTERO LANE

4 Beds

2 Baths

2,204 Sq.Ft.

$317,660

MLS#: WVBE2002424

This 3 bed, 2 bath home has it all — move-in ready & just outside of Martinsburg city limits. The primary suite features a walk-in closet with shelving and a private bath with a wide, modern shower. Two additional bedrooms share a full hall bath each equipped with its own ceiling fan.

The kitchen impresses with granite countertops, Whirlpool® appliances, gas cooking, and a spacious corner pantry. The dining area opens to a massive 24' x 40' concrete patio with a secured gazebo — perfect for entertaining.

Durable plank flooring runs through the most of the main living areas except in the living room, with cozy carpet found in all bedrooms. Recessed LED lighting, Low-E double-pane windows, and remote-controlled ceiling fans add comfort and style. Two-car attached garage, and a maintenance-free backyard complete the package. Close to shopping, commuter routes, dining, and more. Don’t wait — schedule your showing today!
#WVBE2039708

MARTINSBURG

59 CASSATT LANE

3 Beds

2 Baths

1,252 Sq.Ft.

$310,000

MLS#: WVBE2039708

Nestled on nearly two picturesque acres and surrounded by a working cattle farm, this custom-built log home offers a rare opportunity to embrace the tranquility of country living with all the comforts of modern design. From the moment you arrive, the full-length front porch invites you to relax and take in sweeping pastoral views — a perfect vantage point for watching cattle graze under open skies. Step inside to a soaring great room bathed in natural light, thanks to a stunning wall of windows that frame the landscape like a living painting. The open-concept kitchen flows seamlessly into the living space, ideal for entertaining or cozy family gatherings.  This spacious home offers three bedrooms plus a versatile bonus room and 3.5 bathrooms.  You'll enjoy a luxurious main-level primary suite complete with a private en-suite bathroom.  A Jack-and-Jill style bathroom connecting a bedroom and bonus room. A convenient mudroom and laundry area at the side entrance make everyday living effortless. Upstairs, a cozy loft overlooks the great room, accompanied by another bedroom featuring a generous closet and full bath. Step outside to an expansive back deck and patio that surround a fenced-in, in-ground pool — your own private summer oasis. And for those dreaming of a touch of farm life, a chicken coop with direct water access is ready for your flock, offering fresh eggs and country charm right in your backyard.  Additional perks include an unfinished basement for storage and optional use of the nearby pole barn for extra storage at an added cost.  Located just minutes from Charles Town with easy access to Northern Virginia and Winchester, this property offers the perfect blend of rural charm and commuter convenience. Whether you're dreaming of a peaceful retreat or a taste of the farming lifestyle — without the full responsibility — this home delivers.
#WVJF2020156

SUMMIT POINT

4464 LEETOWN ROAD

3 Beds

3 Baths

1,850 Sq.Ft.

$2,500

MLS#: WVJF2020156

Discover the comfort of one-level living in this exceptionally well-kept home in Charles Town, WV.  This home offers a welcoming living room that opens seamlessly into a spacious dining area and kitchen, with a conveniently located laundry room. There are three generous bedrooms with recently expanded closets and two full baths. Enjoy durable tile flooring in the kitchen, bathrooms, and laundry room, with stylish Engineered Hardwood flooring throughout for a modern, cohesive feel.  The property features a large covered front porch perfect for relaxing mornings or quiet evenings, ample parking, and mature landscaping that creates a peaceful, private atmosphere while remaining close to everything you need.
Ideally situated for commuters, this home provides easy access to the 340/9 Corridor, making travel in any direction a breeze.
#WVJF2020090

CHARLES TOWN

320 BEAUREGARD BOULEVARD

3 Beds

2 Baths

1,160 Sq.Ft.

$325,000

MLS#: WVJF2020090

Enjoy the TO BE BUILT GRAND BAHAMA at the Cardinal Pointe Ranch Homes! Do you like to entertain and you enjoy your independence? We all need "me" time. The one level Grand Bahama offers the right amount of space to do both! The kitchen island and dining open to the great room to give you plenty of options for hosting your guests. Gather in the great room for movie night or to watch your favorite sports team. In the morning, make a big breakfast in the open, eat-in kitchen. Feel free to host guests overnight too in your two extra bedrooms and full bath. Enjoy the privacy of your owner's suite that features a huge walk in closet, dual vanity, and a standing shower with a seat. The Grand Bahama is for those who enjoy their independence and their friends and family!
Explore Cardinal Pointe Ranch Homes - Own a new affordable one level home with mountain views, 1 mile to I-81 & 15 minutes to Hagerstown! Closing cost assistance with use of seller's preferred lender. Lot premiums may apply. Other floorplans and homesites are available. Photos are representative. Model is located at 29 Perspective Place, Hedgesville, WV 25427.
#WVBE2025212

HEDGESVILLE

238 PERSPECTIVE PLACE

3 Beds

2 Baths

1,338 Sq.Ft.

$339,470

MLS#: WVBE2025212
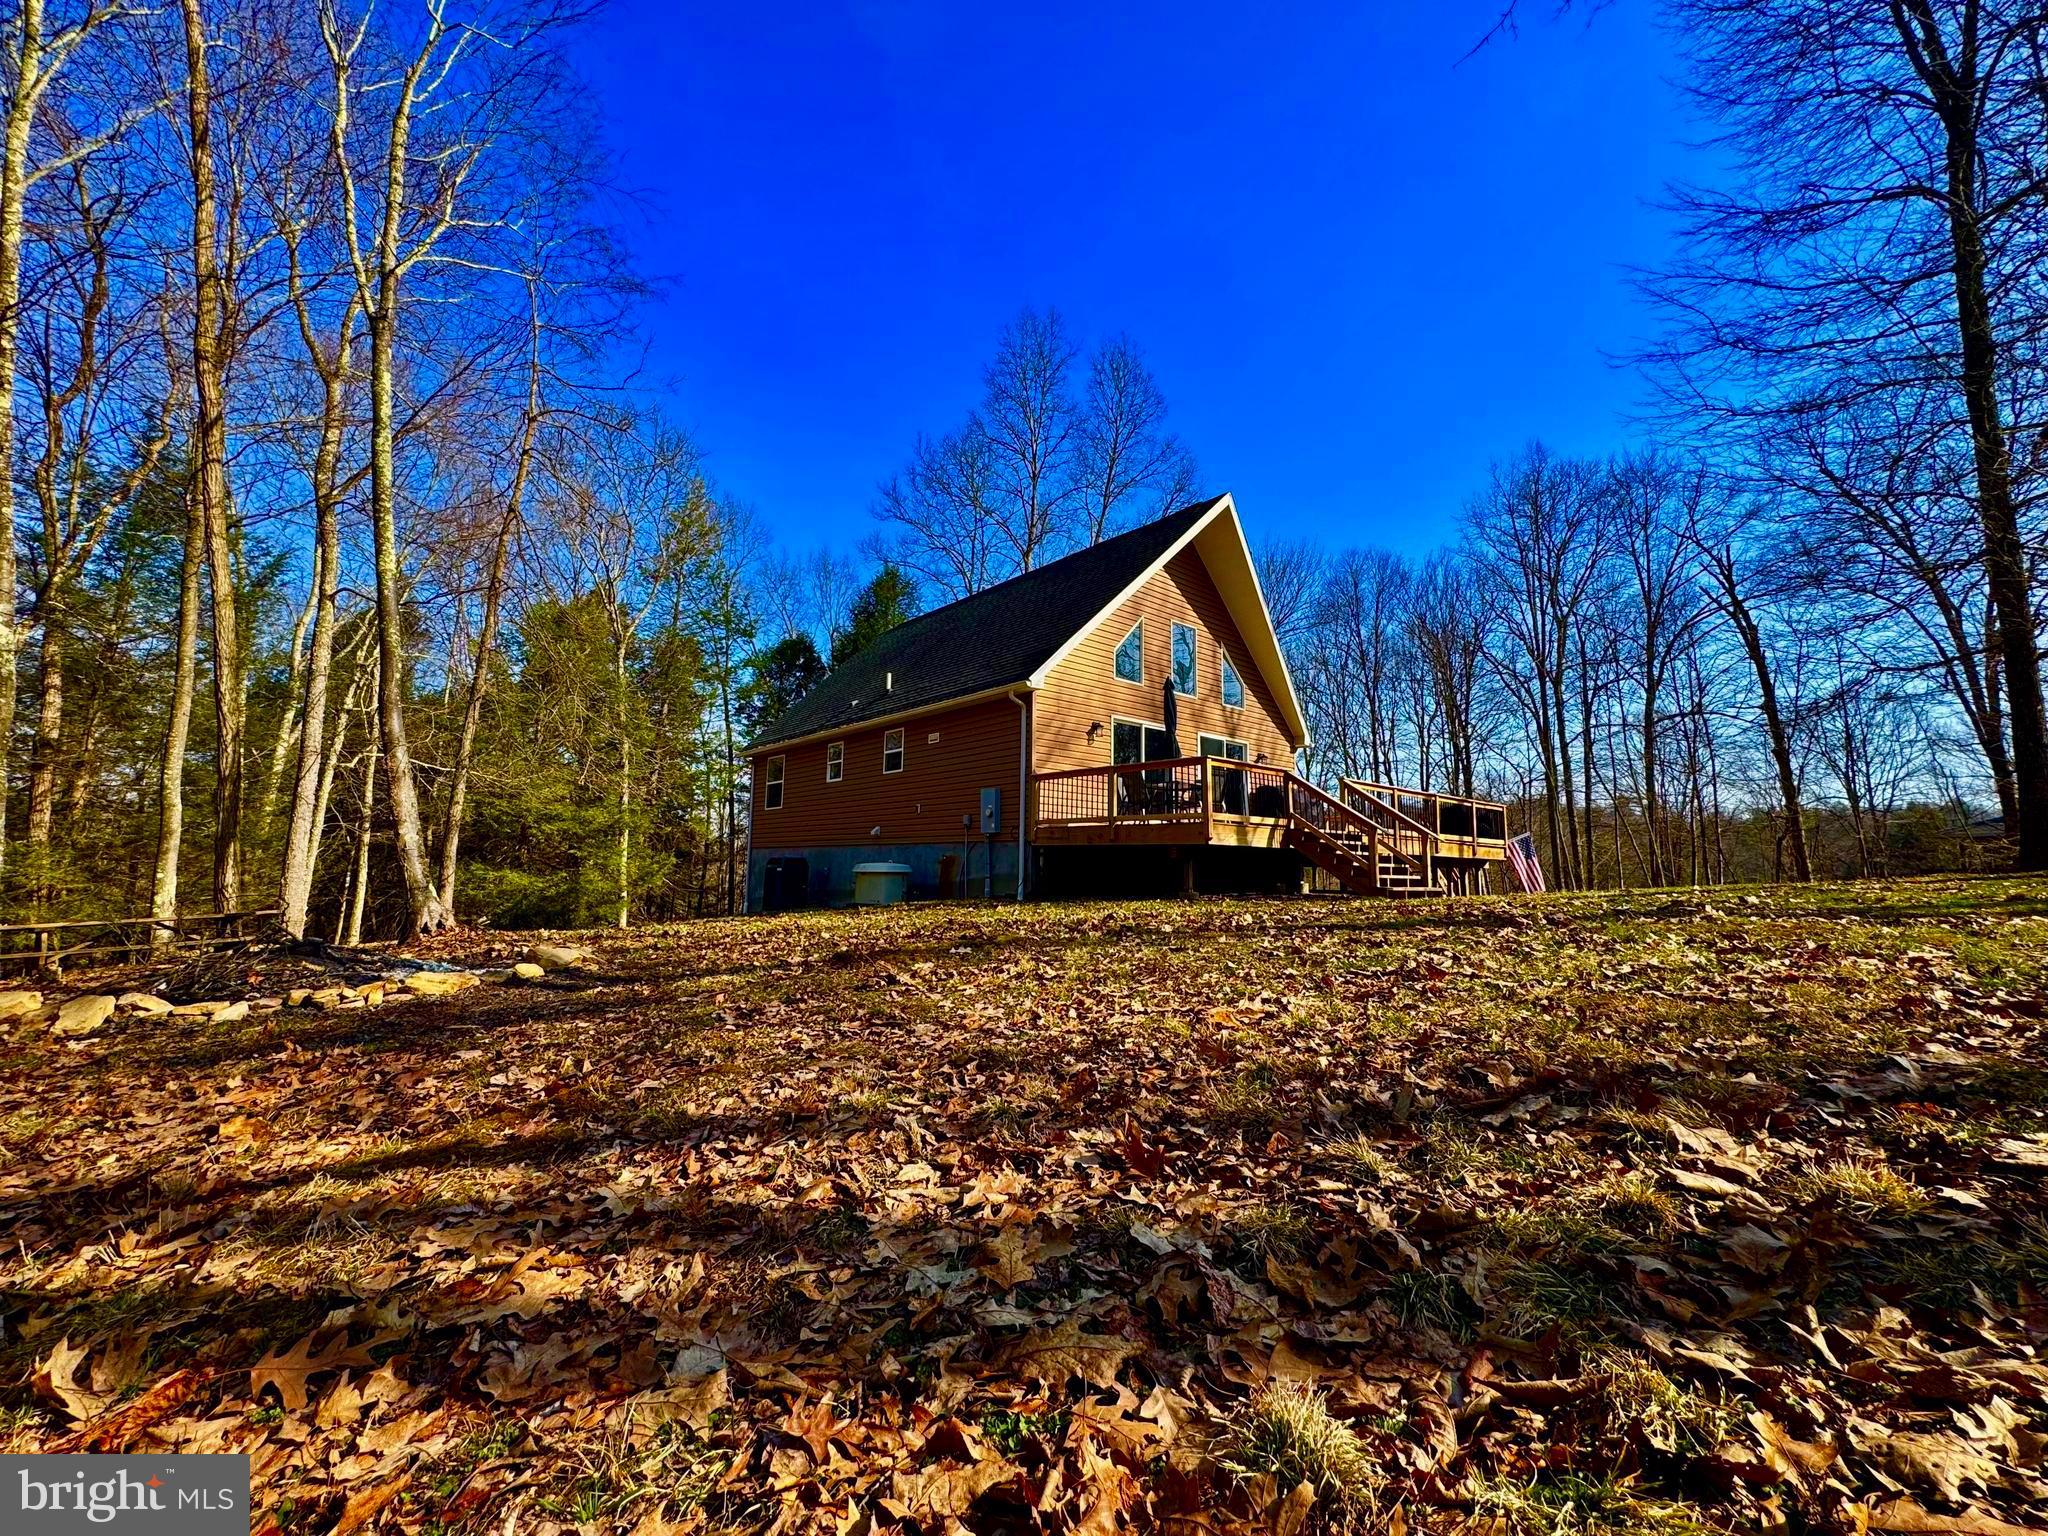
"Welcome to Wild Flower" Just 6 +/- miles from I-68 and Bruceton Mills this 1,700 +/- sqft, 3 bed/ 2 bath home on 6.28 ACRES awaits! Tucked back in the pines this property offers total solitude as you listen to Big Sandy Creek meander through the mountains. Out the front door enjoy a newly constructed 980 sqft partial wrap around deck leading into a flat, wooded front yard. This property offers riding & hiking trails, meandering creek with waterfalls, mature timber, and abundant wildlife including deer and turkey. Inside, this home features an open floor plan, floor to ceiling stone fireplace, 415 sqft loft bedroom, upgraded hardwood pine doors, and new luxury vinyl plank flooring. An expansive, 10ft ceiling, step out basement awaits finishing to your needs. For peace of mind, a full house generator provides reliable backup power for the home. Take in the sunrises with a hot cup of coffee as the spring birds chirp or share your favorite beverage with friends around your very own, private fire pit. This $250/year rural HOA includes road maintenance and snow removal for easy to and from. Additional land available. Enjoy total seclusion with just a short drive to I-68, 20 +/- miles to Cheat Lake /Morgantown, 30 +/- miles to Deep Creek Lake, 15 +/- miles to Coopers Rock State Park, 100 +/- miles to Pittsburgh, PA.
#WVPR2000268

ALBRIGHT

268 WILD FLOWER WAY

3 Beds

2 Baths

1,764 Sq.Ft.

$445,000

MLS#: WVPR2000268

Great location!  Very nice 4 bedroom, 2 1/2 bath Colonial in Liberty Run.  Formal Living Room, Formal Dining Room, Family Room, Kitchen + Breakfast Nook.  Kitchen has all upgraded Stainless Steel Appliances + Island. Deck and Privacy Fenced Back Yard overlooking undeveloped land.  Oversize driveway + 1 car garage and unfinished walkout level basement. Must See!
#1000564797

MARTINSBURG

299 FLAGSTAFF CIRCLE

4 Beds

2 Baths

2,060 Sq.Ft.

$215,000

MLS#: 1000564797

Exceptional Riverfront investment opportunity with this stunning new construction cabin-style home built in 2024. Nestled on a  7.94-acre lot, this easily accessible property along US Rt 220 South, offers a unique blend of recreation and earning potential, with 2 bedrooms and 1 full bath designed for modern living. Step inside to find an open floor plan that seamlessly connects the living, dining, and kitchen areas, enhanced by track lighting and ceiling fans for comfort. The luxury vinyl plank flooring adds a touch of elegance, while the combination kitchen/dining space is perfect for entertaining. The home comes furnished and includes essential appliances such as an electric oven/range, refrigerator, and stacked washer/dryer, making it move-in ready for future tenants or vacationers. With approx. 2640 feet of riverfront along the South Branch Potomac, enjoy exclusive access on your own property for canoeing, kayaking, fishing, and swimming-ideal for attracting outdoor enthusiasts. This property is not in a development and offers year-round access. The walking paths along the property into the partly wooded landscape leads to recreational area complete with brick pizza oven along the riverfront. With this unrestricted property , the potential for rental income or personal use is limitless. Imagine the returns from short-term rentals or a wonderful retreat for nature lovers. If you feel the need to venture out, you can drive 30 minutes West of Franklin to Seneca Rocks Recreation area and then on to Blackwater Falls & Canaan Valley. To the East, it's located 1 hour from Harrisonburg, VA. Seize this chance to invest in a property that promises both immediate enjoyment and long-term value. Don't miss out on this rare gem!
#WVPT2001034

FRANKLIN

789 UPPER SOUTH BRANCH ROAD

2 Beds

1 Baths

795 Sq.Ft.

$349,000

MLS#: WVPT2001034

1 ... 261 262 263 264 265 ... 666
* Listings identified with the FMLS IDX logo come from FMLS and are held by brokerage firms other than the owner of this website. The listing brokerage is identified in any listing details. Information is deemed reliable but is not guaranteed. If you believe any FMLS listing contains material that infringes your copyrighted work please click here to review our DMCA policy and learn how to submit a takedown request. © 2024. First Multiple Listing Service, Inc.

Send a message

Message successfully sent.

Your message

What is 3 + 4 ?

Reason for contacting?

I agree to receive email communication and understand I can unsubscribe at any time.

I agree to be contacted by Charis Realty Group - Christine Issler, Broker via call, email, and text for real estate services. To opt out, you can reply 'stop' at any time or reply 'help' for assistance. You can also click the unsubscribe link in the emails. Message and data rates may apply. Message frequency may vary. Privacy Policy

Sign Out

Virtual Assistant

Would you like to take the next step with this property? We can help you schedule a showing or virtual tour, or send you more details.

Yes, I would like more information.

Thank You for Your Reply, One of Our Agents will contact you as soon as possible

No, maybe later.

Thank you, you can always contact me via email, phone number or through the contact form.

Realhub AI

Lucy - Your AI-Powered Realtor

Update Your Temporary Password

Personalize your search

Enter your email and we'll notify you immediately when new listings match what you're looking for.

or enter email address

Already have an account ? Login here

Continue your home search

I agree to receive communications and understand I can unsubscribe at any time.

I agree to be contacted by Charis Realty Group - Christine Issler, Broker via call, email, and text for real estate services. To opt out, you can reply 'stop' at any time or reply 'help' for assistance. You can also click the unsubscribe link in the emails. Message and data rates may apply. Message frequency may vary. Privacy Policy

Already have an account ? Login here

We use cookies

We use cookies primarily for analytics to enhance your experience. By accepting, you agree to our use of these cookies. You can manage your preferences or learn more about our cookies policy.
