Properties

Browse or get in touch to schedule a walkthrough.

  • Nearby me
Price range

Popular Features

Community Features

Association

Property Features

Waterfront

View

Exterior Features

Interior Features

Style

10000 properties match your criteria

Updated 1 minute ago

E-Alert name

FOR RENT! Located in the community of Dillon Farm in Hedgesville, WV. This newly built single family home features 4 Bedrooms, 3 full Baths. Perfect commuter location with easy access to Route 9 and I81. Highlight of this home includes an open concept floor plan between the living/kitchen/dining on the main level, along with flex room that would be great as an office space. Seamlessly entertain from the kitchen’s island that features stainless steel appliances, built in microwave and dishwasher. Moving up to the second floor you will find the primary bedroom with walk in closet and private bath. Three additional bedrooms with full hall bath are also located in the upper level. Gas community. Washer and dryer in unit. Future concrete patio planned. Applicant(s) must be able to pass credit/background check. No Smoking. Pets are Case by Case with additional deposit. Security deposit and first month rent upfront. Call to schedule your private tour!
#WVBE2031836

HEDGESVILLE

154 SCOTER ROAD

4 Beds

3 Baths

2,081 Sq.Ft.

$2,399

MLS#: WVBE2031836

FOR RENT! Located in the premier community of Shenandoah Springs in Ranson, WV, this BRAND NEW townhome offers 3 levels of finished living space and 3 BR/ 2 full & 2 half BA with rear 2 car garage. Laminate LVP flooring throughout the main level. Upgraded kitchen with eat-in dining, oversized island, granite countertops, upgraded cabinets, pantry, and stainless steel appliances. Large deck off kitchen that overlooks the future community pool. The primary bedroom features a walk-in closet and a private ensuite bath. Two additional bedrooms, a full hall bath, and laundry on the bedroom level. The lower level includes a half bath and den space, ideal for additional living space or office. Excellent commuter location with easy access to 340 and Route 9. Close to shopping and restaurants. Washer and dryer included. Applicant(s) must be able to pass credit/background check. No Pets. No Smoking. Security deposit and first-month rent due upon lease execution. Call to schedule your tour!
#WVJF2012998

RANSON

67 SWAN FIELD AVENUE

3 Beds

2 Baths

1,786 Sq.Ft.

$2,200

MLS#: WVJF2012998

Meticulously maintained, spacious 3 bedroom/2.5 bathroom townhome on Cadet Court off West Run Rd.  This home features a recently  updated kitchen and recently renovated first floor half bath.  Enjoy entertaining in the large formal dining room and spacious living room with gas fireplace.  The dining room opens to a beautiful deck for outdoor enjoyment.  Most of the large rooms have wall-to wall carpet.  The open, lower level is finished with outside access to a patio.  Close to I-68, hospital and local university.
#WVMG2000086

MORGANTOWN

106 CADET COURT

3 Beds

2 Baths

2,006 Sq.Ft.

$250,000

MLS#: WVMG2000086

Conveniently located, 33 Decatur Dr is an excellent choice for your next move! Just minutes from I-81; Inwood, WV; Clear Brook, VA; as well as Martinsburg and Charles Town, WV, you can find shopping, dining, recreation, or work at just a stone's throw. Boasting 4 spacious bedrooms, spacious living areas, and a full/unfinished basement, this home has plenty of room for moving into, as well plenty room left to grow and add value to your investment! Priced well within the neighborhood for adding your new finishes, this home is ready for your own touch!
#WVBE2030534

BUNKER HILL

33 DECATUR DRIVE

4 Beds

2 Baths

2,217 Sq.Ft.

$359,000

MLS#: WVBE2030534

This stunning ranch home offers the perfect blend of modern comfort and serene surroundings. Step inside this spacious 4-bedroom, 3.5-bath retreat where the open concept living area invites you to unwind by the cozy gas fireplace. The kitchen features ample cabinets and countertop space that overlooks the breakfast nook and living room, making it ideal for both everyday meals and entertaining guests. 

The main floor also offers a welcoming foyer, a formal dining area, and laundry. The primary suite features double closets and ensuite bath and three additional bedrooms provide flexibility for guests, a home office, or hobbies.

Enjoy seamless indoor-outdoor living with direct access to the large deck overlooking the woods.

Downstairs, discover a partially finished basement with another full bath, offering endless possibilities for a recreation room, gym, or family room—whatever your heart desires! The unfinished side of the basement affords additional storage, or a workshop, with a walkout sliding glass door. 

Located in a peaceful neighborhood yet close to urban conveniences, this home combines privacy with proximity to schools, shopping, and dining. Don't miss your chance to experience the beauty and tranquility this home has to offer—schedule your tour today!
#WVJF2012652

KEARNEYSVILLE

148 SUNDANCE LANE

4 Beds

3 Baths

3,264 Sq.Ft.

$480,000

MLS#: WVJF2012652
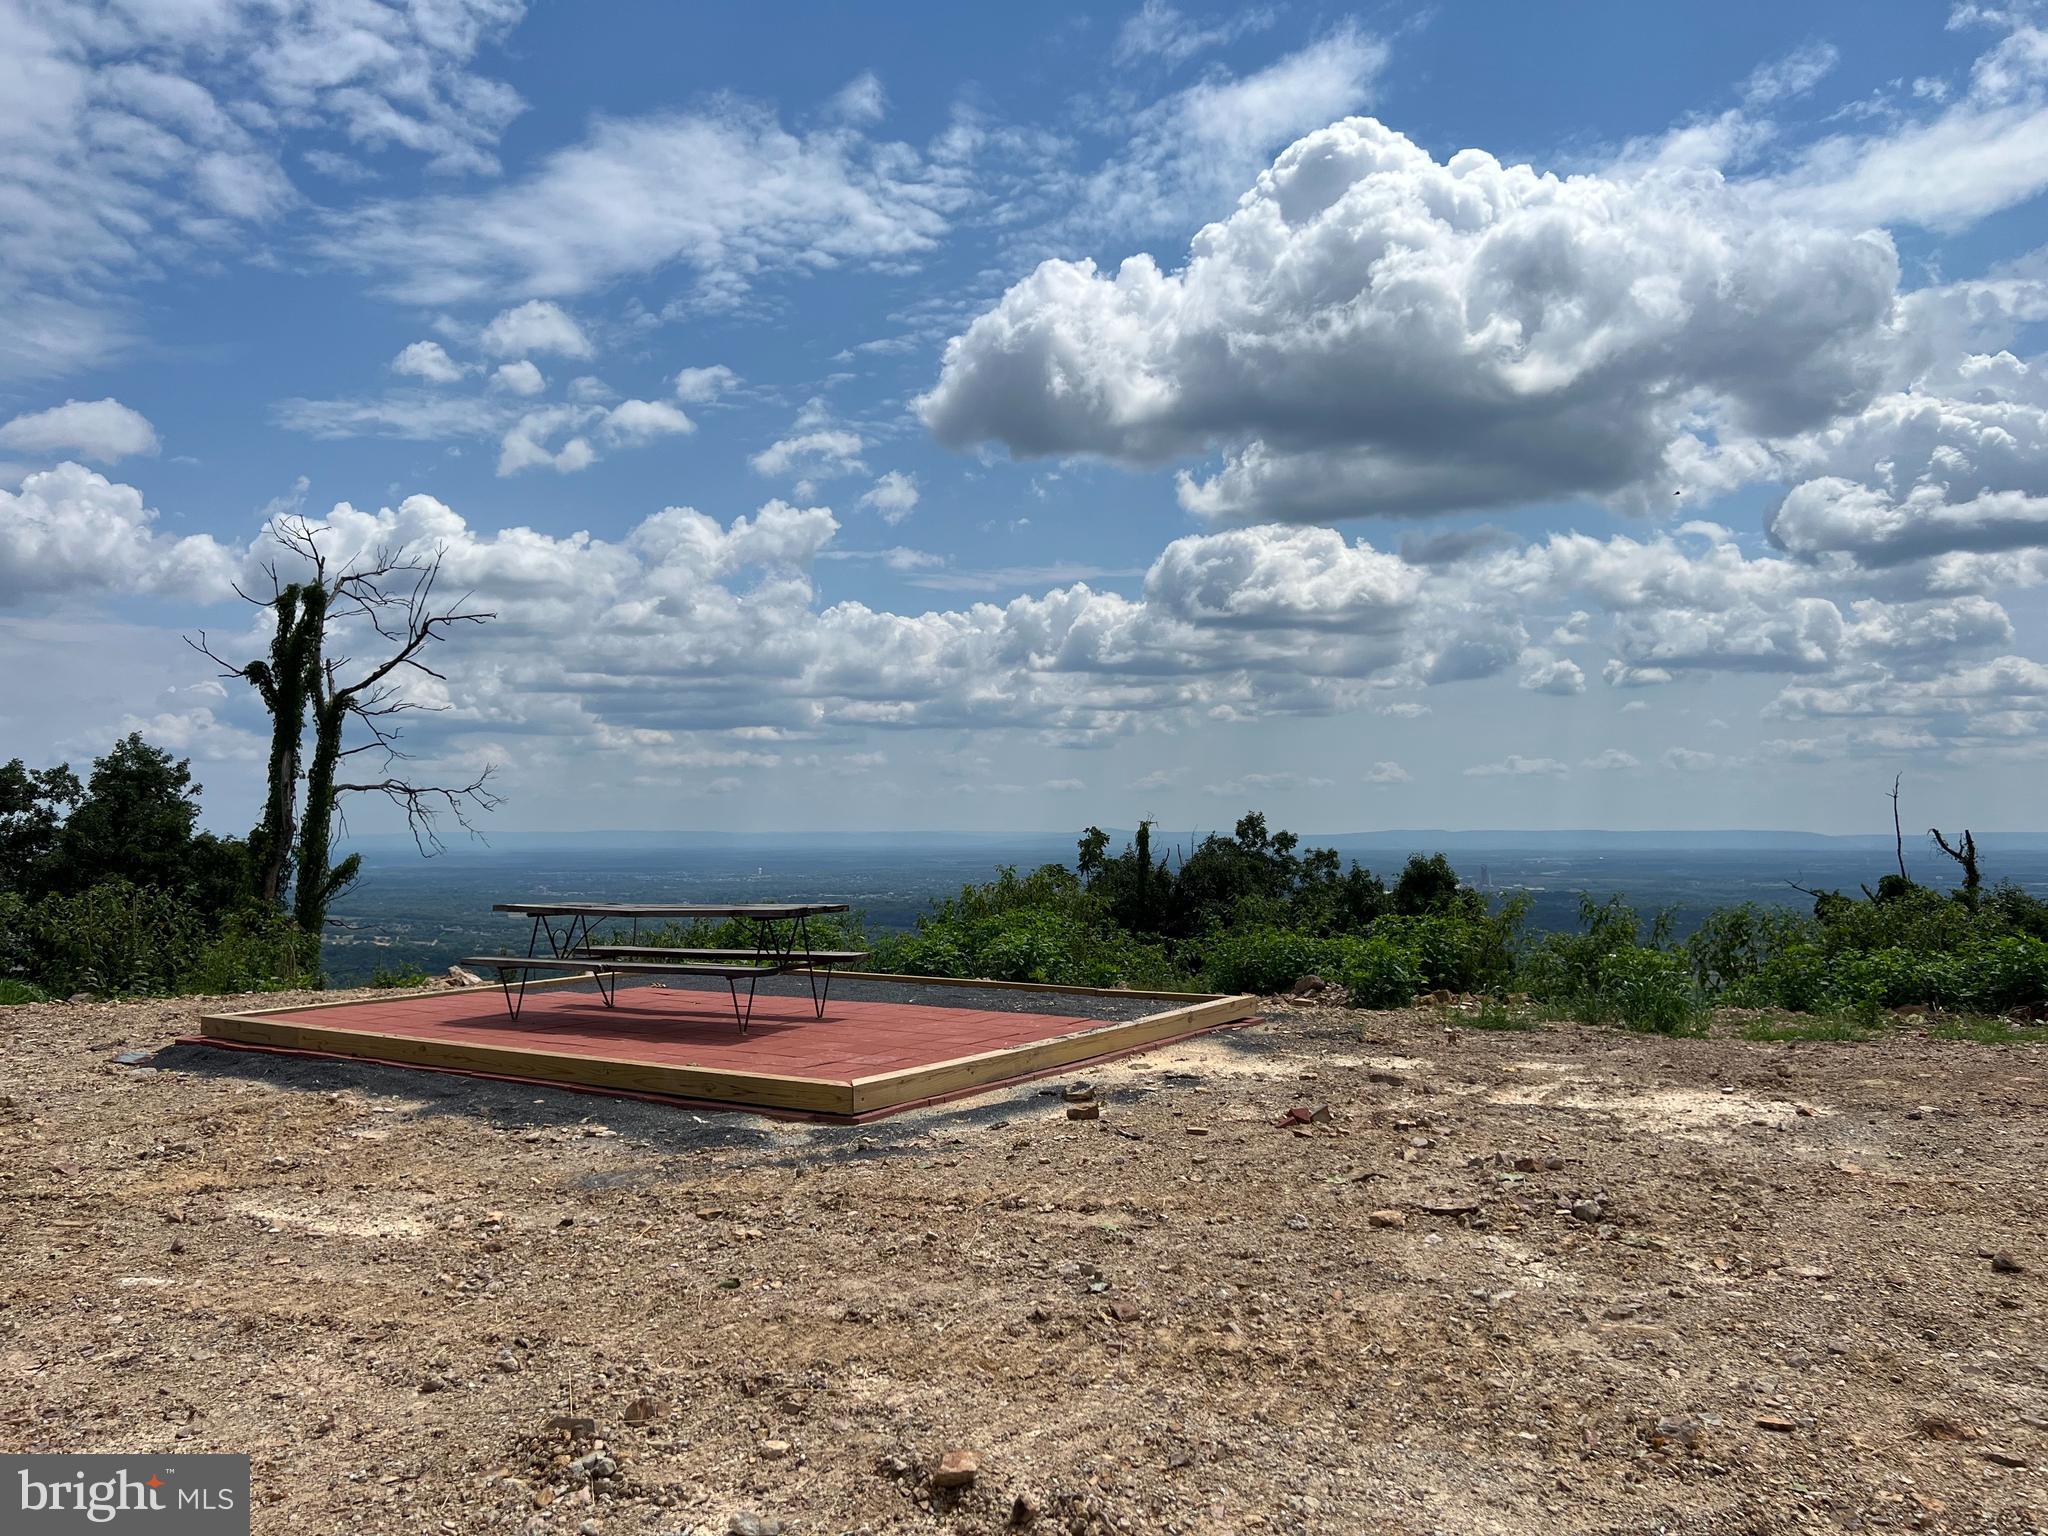
Owner Financing Available for a lower than current market rate with down payment!

Bring your imagination to this breathtaking 38 + acre UNRESTRICTED property with mountain vistas atop Radio Tower.  With a bi-level bungalow already in place, you can live in peace and serenity forever or while building your dream home!  With additional homesite possibilities, this gorgeous parcel will fulfill your mountain living dreams.  Fondly named "His and Hers" when used as an AirBNB, the house boasts a full bathroom on each level.  No sharing required.   The layout was designed to allow for possibilities.  Each level can be self-sustaining as a living unit if desired.  Currently. an upper and lower bedroom exist with flexible living spaces on each floor.   The double wrapped porches provide a view from the mountain shared only with the birds.   Stunning sunsets and morning bluebirds by your window may become a few of your favorite things. And, a brand new 16x36 metal building was just recently built on the property! 

Don't let this opportunity to own and build or invest and play pass you by.   Now is the time to own your WV mountain retreat.  Welcome to 390 Radio Tower where your imagination can go Wild and Wonderful.  Only 5 miles to Martinsburg, but feels like a world away for much needed relaxation! Book your showing today.
#WVBE2025176

MARTINSBURG

390 RADIO TOWER ROAD

2 Beds

2 Baths

1,080 Sq.Ft.

$500,000

MLS#: WVBE2025176

Stunning Hayden Model Home with 5 Bedrooms, 3 Full Baths, Loft, and Much More! Welcome to your dream home! The Hayden model offers the perfect blend of spacious living and modern design, making it an ideal choice for families and those seeking versatile living spaces.  This home boasts five generously sized bedrooms, providing ample space for your family or guests.  With three full bathrooms, mornings and evenings become stress-free affairs. The loft area is a versatile space that can be transformed into a playroom for kids, a cozy study nook, or a relaxing retreat.  The open floor plan seamlessly connects the kitchen, family room, and living spaces, making it perfect for hosting gatherings and entertaining.
The kitchen features a spacious island with stunning granite countertops, adding both functionality and style to your culinary experience. Offering convenience and accessibility, this home includes a first-level bedroom, catering to various lifestyle needs. Need a dedicated workspace? This home has an extra room that's perfect for an office or study.. Say goodbye to clutter with ample storage space throughout the home. The brick foundation adds to the home's curb appeal, making a lasting impression. The generously sized garage with an opener offers space for your vehicles and additional storage. Plus smart home package. Call now this home won't last!
#WVJF2012840

CHARLES TOWN

73 GATEHOUSE PLACE

5 Beds

3 Baths

2,511 Sq.Ft.

$476,730

MLS#: WVJF2012840

Located in South Berkeley County. Four Bedrooms and Three full Baths in this airy and spacious Cape Cod located  in Inwood, West Virginia. Kitchen has formica counters and Maple cherry finish cabinets, Kitchen features a new LG ThinQ double freezer refrigerator, (2 icemakers) new LG smooth top range and new LG microwave, also a Dishwasher, a Dryer and a Washing machine. There is a bedroom and a full bath down the hall and a gas fireplace in the family room.  Upstairs you will find a spacious master suite with walk in closet and separate jetted soaking tub and shower and two additional bedrooms with a shared bath in-between!  Outside there is a fenced rear yard, rear deck, shed, covered front porch and concrete driveway. New Rheem water heater 2020! New Lennox HVAC downstairs unit!  Above ground Swimming Pool AS-IS. All pool items convey for operation
#WVBE2031296

INWOOD

161 REAGAN DRIVE

4 Beds

3 Baths

1,960 Sq.Ft.

$282,500

MLS#: WVBE2031296

Welcome to this beautifully updated 2-story colonial home located in the desirable SummerHill subdivision. With easy access to major commuter routes, you’re just 20 minutes from Winchester and only 10 minutes from downtown Martinsburg. This inviting home features 4 bedrooms and 2.5 bathrooms, offering ample space for comfortable living. The master bedroom is a true retreat with two walk-in closets and a luxurious bath complete with a soaking tub. Recent updates enhance the appeal of this charming home, including fresh paint throughout, new carpeting on the second floor, new LVP flooring on the first floor, a brand new stove, a new HVAC unit, and a new sink and faucet. The kitchen is both stylish and functional, featuring modern countertops and GE appliances, including a fridge with an ice maker. Enjoy the spacious, level yard, perfect for entertaining or simply relaxing. Ready for immediate occupancy, this home is a perfect blend of convenience and comfort. Don’t miss out on this fantastic rental opportunity
#WVBE2031932

MARTINSBURG

510 TEAL ROAD N

4 Beds

2 Baths

2,169 Sq.Ft.

$1,900

MLS#: WVBE2031932

Nestled on a quiet street in the Spring Hill neighborhood, this 3 bedroom, 2.5 bath Colonial home offers a peaceful residential setting without sacrificing access to major commuting routes. A tailored siding exterior with front porch entrance, 2-car garage with paved driveway, deck and paver patio, fenced-in yard, updated luxury plank vinyl flooring, decorative moldings and fine millwork, plantation shutters, fresh neutral paint, and loving and meticulous maintenance are just some of the fine features that make this home so desirable. An abundance of windows bestow a light airy atmosphere and the versatile, flowing floor plan is a perfect fit for today’s lifestyle needs.

High-end hardwood-style floors greet you in the open foyer and usher you into the spacious living room where twin windows stream natural light. The adjoining dining room offers plenty of space for both formal and casual occasions and is highlighted by a bay window area and a frosted-glass chandelier adding tailored distinction. Ease into the sparkling kitchen that will please the enthusiastic chef with an abundance of cabinetry and countertop space, quality appliances including a ceramic top range and French door refrigerator, and chic pendant lighting; as the open atmosphere facilitates entertaining during meal preparation. Enjoy morning coffee at the center island's bar-style seating or step outside to the deck with opposing sets of stairs descending to the custom paver patio with built-in fire pit, verdant lawn, and privacy fencing—effortlessly blending indoor and outdoor dining, entertaining, or simple relaxation. Back inside, a powder with pedestal sink and designer accent wall complements the main level.
 
Renovated hardwood stairs lead up to the gracious primary suite boasting a walk-in closet and an en suite bath with a furniture-style vanity, chic lighting, a separate water closet, and spa-toned tile flooring. Down the hall, two additional bright and spacious bedrooms, each with luxury plank vinyl flooring and generous closet space, share access to the beautifully appointed hall bath with a dual-sink vanity, mirrored accent wall, and earth-toned tile floors. A bedroom level laundry center eases the daily task, while ample storage solutions complete the comfort and luxury of this wonderful home. 

More than $33K of recent improvements also include new hardwood stairs, banister, hand railing, new front door with glass-etched storm door, blacktop sealer over driveway, all commodes, fencing, and more.  All this can be found in a peaceful community with close proximity to I-81, Route 11, and Route 51. Everyone will enjoy the diverse shopping, dining, and entertainment choices in every direction including nearby Martinsburg and Winchester, Virginia; while outdoor enthusiasts can take advantage of W. Randy Smith Recreation Center, Shenandoah National Park, and a plethora of idyllic wineries and breweries includingRusty Nail Winery and Rippon Brewing Company. For enduring quality brimming with timeless craftsmanship and sprinkled with contemporary flair, you’ve found it. Welcome home!
#WVBE2026972

INWOOD

144 FENIMORE DRIVE

3 Beds

2 Baths

1,640 Sq.Ft.

$345,000

MLS#: WVBE2026972

PRICE REDUCED $10,000!  Home was temporary off market as owners corrected some items and made it even better.  Wonderfully renovated ranch style home in convenient area between Martinsburg and Shepherdstown.   This home features a great partially wooded, private back yard and nice sized garage.  Flooring in home is all hardwood on main level.   Sellers have renovated the entire property and have brought it back to its 1960's charm.  This is a very energy efficient block home and should provide loads of savings on utilities.  Main level has 2 bedrooms and rooms in basement although used as bedrooms in the past do not have full egress.  There are two large rooms in lower level along with full bath and utilities.
#WVBE2022482

MARTINSBURG

4928 SHEPHERDSTOWN ROAD

3 Beds

2 Baths

1,920 Sq.Ft.

$259,900

MLS#: WVBE2022482

Stunning colonial home in the highly sought-after Springdale Farms of South Berkeley County. This exceptional property boasts 4 bedrooms and 2.5 bathrooms spread across a generous .31-acre lot. The open floor plan seamlessly connects the spacious kitchen, featuring an island and breakfast bar, with a bright and beautiful breakfast room that invites ample natural light. The cozy family room just off the kitchen offers a perfect space for relaxation, while the formal living room adds an elegant touch for entertaining guests. Upstairs, you'll find all four bedrooms, including the luxurious primary bedroom with a walk-in closet and an en-suite bathroom with a jacuzzi tub. The second level also houses a convenient laundry room. The partially finished basement awaits your personal touch to transform it into the space of your dreams. Adding to the home's appeal are the energy-efficient solar panels, making this home as eco-friendly as it is beautiful.
#WVBE2030496

GERRARDSTOWN

318 LAWRENCE ROAD

4 Beds

2 Baths

2,541 Sq.Ft.

$439,000

MLS#: WVBE2030496

This Beautiful Home is Move- In Ready! Bright Open Floor Plan with a Good Sized Kitchen and Living Room. Large Deck off the Kitchen. Half Bath on the first floor. Upstairs you will find 4 Bedrooms and 2 Bathrooms. Primary Bedroom has on suite Bathroom and Walk in Closet. Lower Level  has the potential to be finished for extra living space. Don't Miss out on this one!
#WVBE2032086

MARTINSBURG

197 WHIRLWIND DRIVE

4 Beds

2 Baths

1,644 Sq.Ft.

$319,900

MLS#: WVBE2032086

Well maintained 2 bedroom and 2 bath Cape Cod on a convenient corner lot with off street parking. Modern Kitchen with Stainless Appliances, Stacked Washer Dryer, Main level full bath has been remodeled recently. Newer HVAC system.  10x12x10 storage shed. Full unfinished basement.  Handicap access ramp to rear porch entry. This home is clean as a whistle and ready for you to move in. furnishings are negotiable.
#WVMI2002724

RIDGELEY

27 CENTRAL AVENUE

2 Beds

2 Baths

1,176 Sq.Ft.

$129,900

MLS#: WVMI2002724

PRICE DROP!THE SELLER HAS FOUND ANOTHER PROPERTY . BRING US YOUR OFFERS!

The character in this 1950's colonial cannot be measured.  The bright living room features original pine paneling and gas fireplace.  The living room and dining room have individual mini split systems. A first-floor primary suite with laundry room was added by the current owner off of the cozy den. The suite and den are serviced by a dedicated HVAC unit. Large screen porch off the kitchen allows for outdoor dining minus the bugs! Off the screen porch, enjoy the fenced in yard from the deck. Yard also contains 16x8 storage building. Additional storage in attic and unfinished area of basement.
 
Each bedroom upstairs has its own individual mini split for heating and cooling. Front left bedroom has stair access to large attic.

Walking distance to Jefferson Memorial Park offering a pool, playground, tennis, walking trail and pavilions for picnics!
#WVJF2013118

CHARLES TOWN

431 JEFFERSON AVENUE

4 Beds

2 Baths

2,418 Sq.Ft.

$399,000

MLS#: WVJF2013118

1 ... 260 261 262 263 264 ... 666
* Listings identified with the FMLS IDX logo come from FMLS and are held by brokerage firms other than the owner of this website. The listing brokerage is identified in any listing details. Information is deemed reliable but is not guaranteed. If you believe any FMLS listing contains material that infringes your copyrighted work please click here to review our DMCA policy and learn how to submit a takedown request. © 2024. First Multiple Listing Service, Inc.
 - property

Send a message

Message successfully sent.

Your message

What is 3 + 4 ?

Reason for contacting?

I agree to receive email communication and understand I can unsubscribe at any time.

I agree to be contacted by Charis Realty Group - Christine Issler, Broker via call, email, and text for real estate services. To opt out, you can reply 'stop' at any time or reply 'help' for assistance. You can also click the unsubscribe link in the emails. Message and data rates may apply. Message frequency may vary. Privacy Policy

Sign Out

Virtual Assistant

Would you like to take the next step with this property? We can help you schedule a showing or virtual tour, or send you more details.

Yes, I would like more information.

Thank You for Your Reply, One of Our Agents will contact you as soon as possible

No, maybe later.

Thank you, you can always contact me via email, phone number or through the contact form.

Realhub AI

Lucy - Your AI-Powered Realtor

Update Your Temporary Password

Personalize your search

Enter your email and we'll notify you immediately when new listings match what you're looking for.

or enter email address

Already have an account ? Login here

Continue your home search

I agree to receive communications and understand I can unsubscribe at any time.

I agree to be contacted by Charis Realty Group - Christine Issler, Broker via call, email, and text for real estate services. To opt out, you can reply 'stop' at any time or reply 'help' for assistance. You can also click the unsubscribe link in the emails. Message and data rates may apply. Message frequency may vary. Privacy Policy

Already have an account ? Login here

We use cookies

We use cookies primarily for analytics to enhance your experience. By accepting, you agree to our use of these cookies. You can manage your preferences or learn more about our cookies policy.
