Properties

Browse or get in touch to schedule a walkthrough.

  • Nearby me
Price range

Popular Features

Community Features

Association

Property Features

Waterfront

View

Exterior Features

Interior Features

Style

10000 properties match your criteria

Updated 1 minute ago

E-Alert name

Discover the charm of Black Farm, a circa 1826 property once owned by Joseph McMurran, founder of Shepherd College. Located minutes from the Shepherdstown Historic District, this generational family farm encompasses 72 picturesque acres along Rattlesnake Run and is preserved under West Virginia farmland protection. Featuring lush crop fields, fenced pastures, and 360° rural views, this property is truly one-of-a-kind.

Stepping inside the beautifully preserved 19th-century home, you’ll find original features harmoniously blended with modern amenities. The home boasts stunning original woods floors, hickory cabinets, wood-burning stove, and double-hung windows alongside modern electrical and HVAC to ensure comfort year round. The traditional floor plan offers a formal living and dining room, while the eat-in galley kitchen provides convenient access to the laundry room. Down the hall, a first-floor primary suite with a cozy sitting room and outdoor patio is perfect for an in-law suite or private retreat. Upstairs, you'll find two additional bedrooms, two bathrooms, and a cozy sitting room, ensuring ample space for family and guests. 

Explore the property further, several outbuildings including a chicken coop, loafing shed, milk house, silo, storage shed, and a garage/workshop—perfect for hobbyists or those looking to start their own farmstead.

Don’t miss the chance to own this extraordinary estate, rich in history and nestled in the heart of West Virginia’s breathtaking countryside.  Schedule your private tour today and experience the unique charm of Black Farm for yourself!
#WVJF2014162

SHEPHERDSTOWN

405 SPRING CREEK LANE

3 Beds

2 Baths

3,102 Sq.Ft.

$998,000

MLS#: WVJF2014162

We get numerous calls when these large acreage parcels become available.  Whether for a family retreat/ weekend recreational property with future building in mind, this could be the place to park your money in these uncertain financial times that we find ourselves in.   It is all about the land and the land is so unique.  There are no restrictions or covenants on the land, only what the County may dictate.  There are many trails throughout the property for ATV’s, hunting, recreation.  The land borders Capon Springs Resort on the back side. Adjoining neighbors also own large acreage parcels, giving you some privacy and quietness. The property does front on a state maintained road with pretty much local traffic.  No question, the value is in the land.  But this property does come with an 800 sq.ft. ranch style home on a full basement. The home is average in condition, but would certainly make a nice base camp until you get that new home built, very possibly over in the hayfield that is already cleared and offering a nice mountain view. This home is also quite suitable as a rental. You will see in the attached photos that an oversized block workshop/garage is also included as well as a root cellar with small cabin structure above. There is a nice spring on the property within a stone’s throw from the house.  This region is well known for its mineral springs. Capon Springs Resort is in very closer proximity (read about that online, with its Natural Springs) as is the National Forest and the Tuscarora Trail. Winchester, VA is 30 minutes away.  Wardensville, WV is 15 minutes away.  I81/I66 about 30 minutes driving distance.
#WVHS2003040

YELLOW SPRING

5163 BACK CREEK ROAD

2 Beds

1 Baths

980 Sq.Ft.

$998,000

MLS#: WVHS2003040

BRING YOUR HORSES AND LIVESTOCK! 
 Homesteader's delight! 
   Plant your food forest and gardens here.
This ranch home is perfectly positioned on 20 acres with a beautiful view from the front and back porches. With newly completed stamped concrete on the front porch this offers a great place to relax & unwind. Home offers a spacious split bedroom floor plan featuring 4 bedrooms, 3 plus bathrooms, soaring 10 foot ceilings and custom finishes throughout including tray ceilings in the living room with lighted built in's surrounding the gas fireplace.  Beautiful custom kitchen with upgraded cabinets and counter tops including a breakfast bar and nook with elegant crown molding and chair railing. Primary suite has tray ceilings, walk in tiled shower & a jetted tub. The formal dining room is now being used as a home office. Oversized 3 car garage with space for a small shop and deep freeze hook up. Unfinished walk-up basement (a lot of the framing to finish has been done). 
400 / 300 amp electrical service in barn/shop area, (2) 75 gallon hot water heaters also.  Don't have horses or cattle? This would also make a great homestead for the farmer in you. There is a wet weather pond, room for green houses and more. Add the goats and make the cheese if you want.  Maybe you just need room to roam! There are so many possibilities here.  The views are amazing come see!     
                       PS:  FOR SAFETY REASONS PLEASE DO NOT APPROACH ANY OF THE ANIMALS
 There are multiple fenced area's offering the ideal blend of open pasture, mature trees, and a wet weather pond 40x60 barn/shop with a 40x40 addition, run in shed. There may even be an additional 2 acre building site in the left front corner of the property. Ask Berkeley County about it.
#WVBE2039490

BUNKER HILL

915 SAM MASON ROAD

4 Beds

3 Baths

2,687 Sq.Ft.

$998,000

MLS#: WVBE2039490

GREAT INVESTMENT PROPERTY NEAR SHEPHERDSTOWN, WV. 70 +- gently rolling acres currently subdivided into 7 lots includes: 3 rental houses (2 ranchers on 2 acre lots, 1 farmhouse  with barn on 15 acres. Also 3 perced and platted 2 acre lots + 45+- fenced acres, currently pasture. 3 wells and 3 septics installed. Houses (all 3 BR) mostly fully rented for many years and EXCEPTIONALLY well maintained. Steady rental income. Potential for further subdivision refer to Berkeley County Planning for  information. Great location near Shepherdstown  and less than a mile from public access to the Potomac River Lots of frontage on both Cedar Lane and Foreman Rd West. Rare opportunity. Peaceful rural setting yet   CONVENIENT LOCATION for commuters; easy access to Rt. 9 and I-81. Near Martinsburg and MARC Commuter Train to Washington DC.   UNRESTRICTED    VIEW VIDEO TOUR NB: Bright MLS form does not allow for individual information on all seven properties, lots and barn.
#WVBE182552

SHEPHERDSTOWN

931-989 CEDAR LANE

3 Beds

1 Baths

1,000 Sq.Ft.

$995,000

MLS#: WVBE182552

GREAT INVESTMENT PROPERTY NEAR SHEPHERDSTOWN, WV! 70 +- gently rolling acres currently subdivided into 7 lots includes: 3 rental houses (2 ranchers on 2 acre lots, 1 farmhouse with barn on 15 acres. 3 perced and platted 2 acre lots + 45+- fenced acres, currently pasture. 3 wells and 3 septics installed. Houses (all 3 BR) mostly fully rented for many years and EXCEPTIONALLY well maintained. Steady rental income.Great location near Shepherdstown and less than a mile from public access to the Potomac River Lots of frontage on both Cedar Lane and Foreman Rd West. No zoning.  45+- acres of pasture (cattle now) about 1/2 wooded, goes back to Foreman Rd. No drive-ins, please. Notice needed for showings.  UNRESTRICTED VIEW VIDEO  Survey of 7 parcels in document section
#WVBE171690

SHEPHERDSTOWN

931-989 CEDAR LANE

9 Beds

None Baths

3,600 Sq.Ft.

$995,000

MLS#: WVBE171690

Perched atop the western slope of North Mountain, overlooking miles of unbroken ridgeline and valley, Ridgetop Manor is a rare offering where history, craftsmanship, and land converge. Encompassing nearly 20 acres, this remarkable estate blends nearly two centuries of heritage with modern refinement. While offering a sense of elevation and seclusion, the property is conveniently located within close proximity of I-81, Berkeley Medical Center, the MARC train, and a variety of shopping and service amenities.

The Manor is a distinctive stone residence built on the footprint of an earlier agricultural structure, reflecting enduring craftsmanship. Original architectural drawings will convey with the property, providing a direct connection to its design and construction.

The residence offers approximately 3,600 square feet of living space, showcasing hand-laid, 14-inch-thick native fieldstone, solid oak structural elements, and variable-width red oak hardwood flooring that was milled locally. Two substantial stone fireplaces anchor the interior living spaces, while the original mason’s inscription remains visible on the exterior, contributing to the home’s preserved character.

The current owners have undertaken extensive improvements with a focus on maintaining the home’s historic integrity while incorporating modern systems and conveniences. The updated floor plan includes an expanded, well-appointed gourmet kitchen designed for both function and presentation. Features include a commercial-grade stainless steel range with gas burners, grill, and griddle, built-in refrigerator with custom paneling, custom maple cabinetry with extensive storage solutions, and expansive counter space for food preparation. Additional highlights include a breakfast bar with prep sink and a built-in microwave drawer. Large windows frame broad landscape views across the horizon, enhancing the kitchen’s setting. The adjoining dining area accommodates larger gatherings, and a lower-level utility kitchen provides additional appliances and storage.

Interior enhancements include updated bathrooms, refinished hardwood flooring, expanded bedroom space, and careful restoration and reuse of original doors, trim, and hardware. With two bedrooms with potential for use as primary bedrooms, this layout provides options for the new owners. Major systems have been comprehensively upgraded, including electrical, plumbing, HVAC with central air, insulation, energy-efficient windows, and water treatment systems, along with well and cistern improvements, providing peace of mind.

Outdoor spaces are a defining feature of the property. The wrap-around porch and double balconies provide elevated vantage points with long-range views extending for miles, offering a dynamic setting for outdoor living and entertaining. A ridge-top viewing area with firepit creates an additional gathering space, with eastern-facing views capturing notable sunrise vistas, while western exposures provide striking sunset views across the surrounding landscape.

The property spans both sides of North Mountain and includes a combination of wooded acreage and cleared land, providing flexibility for a variety of uses. The open areas surrounding the residence enhance usability, while the natural terrain offers a sense of privacy and connection to the landscape. Multiple indoor and outdoor areas support entertaining and everyday enjoyment.

Additional improvements include a detached three-car garage (32’x40’, 2017) with attic storage, paved driveway, metal roof (2023), rebuilt balconies (2025), new gutters and downspouts (2025), and flagstone stairways. Several additional structures and site features contribute to overall utility and storage capacity.

This property presents a unique opportunity to own a well-maintained historic residence with modern upgrades, versatile acreage, and extensive indoor and outdoor living spaces designed to take full advantage of its elevated setting.
#WVBE2050200

HEDGESVILLE

3877 DRY RUN ROAD

4 Beds

3 Baths

4,696 Sq.Ft.

$995,000

MLS#: WVBE2050200

Sale includes 97 and 129 Harmony Drive for a total of 3.23 Acres.   Great location!  Direct access off Interstate I-81.  Highly visible retail location.  Traffic count of 10,001 Vehicles Per Day.  Ground lease possible also with a negotiable rate.
#WVBE177592

FALLING WATERS

97 HARMONY DRIVE

None Beds

None Baths

N/A

$995,000

MLS#: WVBE177592

GREAT INVESTMENT PROPERTY NEAR SHEPHERDSTOWN, WV. 70 +- gently rolling acres currently subdivided into 7 lots includes: 3 rental houses (2 ranchers on 2 acre lots, 1 farmhouse  with barn on 15 acres. Also 3 perced and platted 2 acre lots + 45+-fenced acres, currently pasture. 3 wells and 3 septics installed. Houses (all 3 BR) mostly fully rented for many years and EXCEPTIONALLY well maintained. Steady rental income. Great location near Shepherdstown  and less than a mile from public access to the Potomac River Lots of frontage on both Cedar Lane and Foreman Rd West. Rare opportunity.    Bright MLS form does not allow for information on all 7 properties, lots and barn UNRESTRICTED VIEW VIDEO TOUR  Survey plat of 7 parcels in Documents
#WVBE171652

SHEPHERDSTOWN

931-989 CEDAR LANE

None Beds

None Baths

3,600 Sq.Ft.

$995,000

MLS#: WVBE171652

EXCEPTIONAL: GREAT INVESTMENT PROPERTY NEAR SHEPHERDSTOWN, WV! 70+-  gently rolling acres currently subdivided into 7 lots includes: 3 rental houses (2 ranchers on 2 acre lots, 1 farmhouse with barn on 15 acres. 3 perced and platted 2 acre lots + 45+- fenced acres, currently pasture. 3 wells and 3 septics installed. Houses (all 3 BR) mostly fully rented for many years and EXCEPTIONALLY well maintained. Steady rental income .Great location near Shepherdstown and less than a mile from public access to the Potomac River Lots of frontage on both Cedar Lane and Foreman Rd West. No zoning;1 year leases. 45+- acres of pasture (cattle now), wooded.  No drive-ins, please. Notice needed for showings. THIS PROPERTY ALSO LISTED UNDER 2ND CATEGORY AS WVBE171690. PROPERTIES ARE ALL IN BERKELEY COUNTY, BUT HAVE SHEPHERDSTOWN MAILING ADDRESSES .  Rare find.  All the work is done for you.  Beautifully maintained.  All in good condition. UNRESTRICTED   VIEW VIDEO TOUR  Survey in documents
#WVBE172440

SHEPHERDSTOWN

931-989 CEDAR LANE

3 Beds

1 Baths

1,100 Sq.Ft.

$995,000

MLS#: WVBE172440

Set on 3.55 acres in the prestigious Preserve at Barleywood, this exceptional estate offers nearly 5,000 finished square feet designed for today’s modern living needs—where luxury, flexibility, and functionality come together seamlessly just minutes from Charles Town and within reach of Northern Virginia commuter routes.

This 5-bedroom, 6.5-bath residence is thoughtfully designed for multi-generational living, featuring a fully integrated in-law suite that lives like a private residence of its own. The suite includes a full bedroom, accessible bath with walk-in shower, widened doorways, seamless low-maintenance LVP flooring, a full KitchenAid appliance package, efficiency kitchen, private laundry, and dedicated living and dining space—ideal for extended family, guests, or long-term flexibility.

Beyond the suite, the main home unfolds with a classic, welcoming design and over 4,000 square feet of expansive living space. A bright, open foyer sets the tone, leading into a dramatic two-story living room with soaring windows and a wood-burning fireplace. The kitchen is both functional and beautiful, featuring a gas range, granite countertops, center island, rich wood cabinetry, and an extended sunroom dining area that captures sweeping views of the surrounding landscape.

Additional main-level spaces include a formal dining room and a flexible sitting room or office, all anchored by hardwood flooring throughout. The upper level offers generously sized bedrooms, including a spacious primary suite designed for comfort and retreat.

The home also includes a massive unfinished basement, offering incredible potential for future expansion—whether envisioning a home theater, fitness space, additional living quarters, or recreation area.

Step outside and the property truly becomes something special. The outdoor living experience is designed for both relaxation and entertaining at scale. A 20x40 in-ground pool is surrounded by extensive hardscaping, complemented by a two-tier composite deck overlooking the space. The pool house is fully equipped with bar seating, lounge area, and a full bathroom, creating the perfect setting for gatherings that carry from day into evening.

The grounds offer multiple areas to dine, entertain, and unwind, including a covered fire pit area ideal for quiet nights and storytelling. Practicality meets lifestyle with abundant storage, including space beneath the deck, a 10x12 shed for tools and pool equipment, and an impressive 30x50 pole barn with RV-height door—perfect for hobbyists, business use, or recreational storage.

A double driveway with lighting extends to the rear of the property, complete with RV electrical hookup and additional parking near the pole barn, offering flexibility rarely found in residential settings.

Significant system upgrades provide peace of mind, including three HVAC systems (recently replaced), a new mini-split in the pool house, updated septic field, new well pump (2020), whole-house water treatment system with reverse osmosis, UV light, and filtration, a 1,000-gallon propane tank, and a new roof with 50-year architectural shingles.

This is more than a home—it’s a private retreat, an entertainer’s dream, and a solution for evolving living needs, all within one of Jefferson County’s most sought-after communities.

For buyers searching for space, versatility, and a property that truly delivers on both lifestyle and location, 140 Parliament Way stands in a category of its own.
#WVJF2022844

CHARLES TOWN

140 PARLIAMENT WAY

5 Beds

6 Baths

5,020 Sq.Ft.

$995,000

MLS#: WVJF2022844
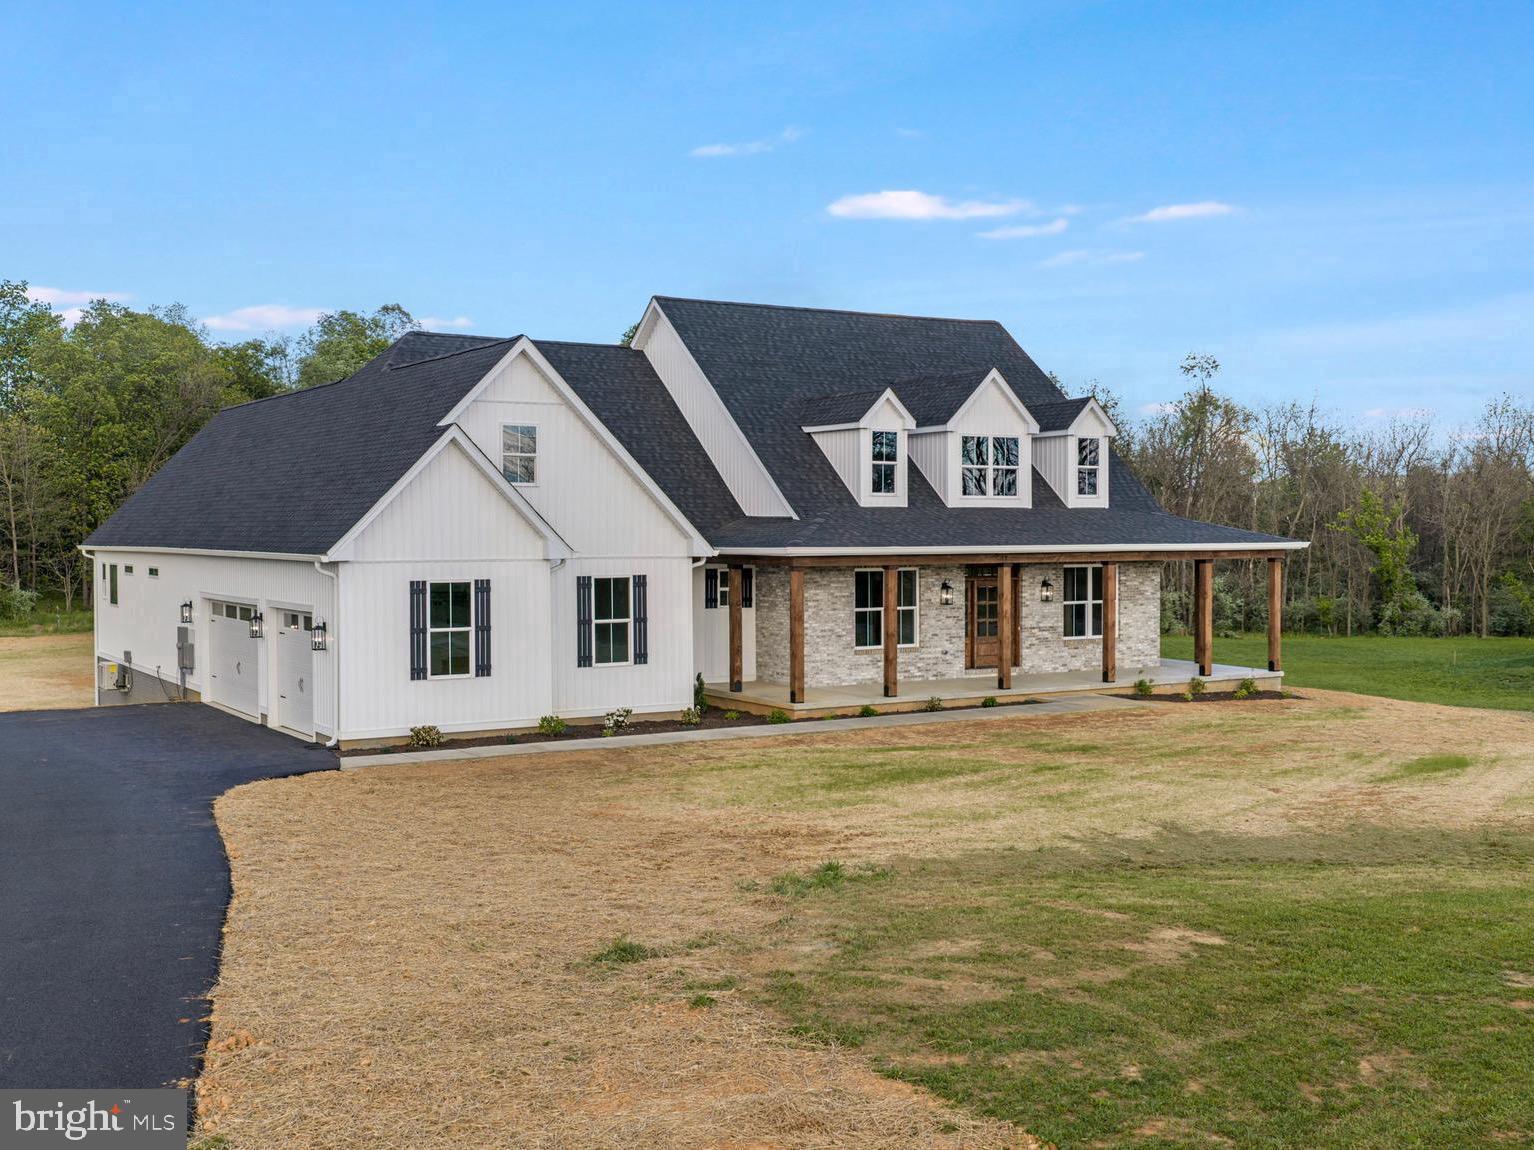
Stunning Home in Harpers Ferry, WV and just a few miles from Shepherdstown .

Welcome to this beautifully designed 4-bedroom, 3.5-bath home set on a spacious 2.4-acre lot in sought-after Harpers Ferry. Offering a perfect blend of luxury, comfort, and convenience, this home is ideal for both everyday living and entertaining.

Chef’s Dream Kitchen
The gourmet kitchen features elegant quartz countertops, an oversized island, and a convenient pot-filler faucet at the stove. Enjoy soft-close cabinetry, a double oven, and a butler’s pantry complete with a sink and beverage fridge—perfect for hosting.

Open & Inviting Living Spaces
Soaring vaulted ceilings and 9-foot ceilings throughout create a bright, airy feel. Relax by the cozy gas fireplace or take in the natural light that fills the home.

Luxurious Primary Suite

The main primary bedroom boasts a tray ceiling and a spa-like bath with a soaking tub, triple-head glass shower, dual vanities, and an expansive walk-in closet with custom shelving, shoe storage, and ample hanging space.

Additional Features
Second primary suite with full bath and walk-in closet
Convenient main-level laundry
Full unfinished walkout basement with bathroom rough-in and abundant natural light
Covered rear patio and deck for outdoor enjoyment
Dual Zone - High-efficiency (18 SEER) HVAC systems
Spacious 3-car garage

This exceptional property combines upscale finishes with functional design—all in a prime commuter-friendly location.
#WVJF2022898

HARPERS FERRY

17 MAPLE HILL LANE

4 Beds

3 Baths

2,971 Sq.Ft.

$995,000

MLS#: WVJF2022898

Welcome to your luxurious mountain haven, overlooking 7+/- acres of picturesque land with breathtaking mountain views located in Round Top Estates.  This custom-built home offers the perfect blend of sophistication, comfort, and peace. Boasting large gable tented windows, wood accents, open concept floor plan, luxury vinyl plank flooring throughout the home, 8 ft. doors, gas floor to ceiling stone fireplace, and vaulted ceilings. Chef's kitchen with upgraded stainless-steel appliances, granite countertops, butcher-block two-tier island top, white cabinets, farmhouse sink, and a backsplash to tie it all together. Each bedroom has its own luxurious bathroom giving you privacy. Primary bedroom suite has vaulted ceilings, huge tile walk-in shower, separate soaking tub, and his/her sink, and a walk-in closet.   Step outside onto the two-tiered deck.  you'll find an exterior gas stone fireplace, providing the perfect ambiance for outdoor gatherings or roasting marshmallows under the stars. With over 2,000 square feet of deck space, there's plenty of room to entertain and soak in the beauty of your surroundings.
Downstairs, the fully finished basement offers additional living space, including a kitchenette and a comfortable bedroom with a full bathroom, making it ideal for guests or as a separate living quarter. Plus, for added peace of mind, there's even a safe room for extra security.  Driveway loops around, providing ample parking space and easy access. 
This stunning property will not last long!
#WVBE2028360

GERRARDSTOWN

450 Steamboat Run STEAMBOAT RUN

3 Beds

3 Baths

3,840 Sq.Ft.

$990,000

MLS#: WVBE2028360

Back on the market after buyer's home sale contingency fell through! Here's your opportunity to purchase more than a home. This is a homestead: the chance to start the life you've dreamed of, whether that's horses, a hobby farm, or a huge garden. You can do it all on this private NINE acre lot with panoramic mountain views. Luxury rancher with the potential for 6500 sqft of usable indoor space!

Gourmet kitchen with stainless appliances and "all the upgrades," including oversized quartz island, gas cooktop, double wall ovens, wine cooler, coffee bar, and a walk-in pantry. Spacious open floorplan and 10 foot ceilings throughout. Main floor features a huge family room with a gas fireplace, four bedrooms, and three full bathrooms (including a huge primary suite), and the second floor offers an oversized fifth bedroom with private bathroom.

Enormous insulated, windowed basement with plumbing rough-ins, 10 foot ceilings and walkout french doors offers countless possibilities for another 3000 sqft of space (gym, shop, media room, additional living space, etc.).

Home is wired for data with cat 5e throughout, and you'll be one of the lucky few with Starlink highspeed internet! Enjoy the view off the back deck, and bring your animals--no HOA!
#WVJF2006182

KEARNEYSVILLE

157 ROUND OAK LANE

5 Beds

4 Baths

3,500 Sq.Ft.

$990,000

MLS#: WVJF2006182

116.35 acres in the heart of Hampshire County, West Virginia, this estate blends rich history with modern upgrades and endless opportunity. Just minutes from the South Branch of the Potomac River and only two hours from Washington, D.C., this farm delivers true seclusion without sacrificing accessibility. With two spring-fed stocked ponds, abundant deer, turkey, and bear, and a perfect balance of open meadows and wooded ridges, the land itself is a premier destination for hunters, anglers, and outdoor enthusiasts looking to escape the suburbs and reconnect with the land. And for the aviation enthusiast, the property offers plenty of room to establish a 550-foot grass airstrip. At its core is a 3,000+ square foot stone home, complemented by a modern addition that thoughtfully incorporates elements from the original log house. Believed to have been built around 1820, the residence began as a two-story log dwelling after the Fox family first settled the valley in the late 1700s. They later expanded with the stone home that still stands strong today, boasting 24-inch-thick walls, original pine floors, a handcrafted staircase, and four fireplaces. A gristmill, tannery, and blacksmith shop once operated on the farm, and the original millstone still marks the drive. Even regional lore touches this property—John Blue, the central figure in Hanging Rock Rebel, married a Fox daughter after the Civil War. In 1948, Dr. C. E. Brandt purchased 900 acres from the Fox family, carrying the legacy forward. For more than 75 years, the Brandt family has hunted, fished, and farmed this ground, enjoying its resources across generations. Today, 116 acres remain in their care—now available for the next steward to make their mark. The home itself has been carefully modernized to meet today’s standards without sacrificing its Appalachian soul. With three to four bedrooms, a full bath and half bath, and extensive renovations, it combines timeless character with modern comfort. Recent upgrades include a new HVAC system along with major electrical and plumbing improvements. Inside, a remodeled kitchen, custom bathroom upgrades, and a spacious family room create warm, functional living spaces designed for both daily life and entertaining. Supporting the residence are extensive outbuildings: a three-bay insulated detached garage, a large detached garage/workshop for vehicles or equipment, a 30x60 barn, and a 16x60 wood-sided metal pole building. Together, they provide the infrastructure for farming, livestock, or any outdoor pursuit. This estate is more than just a property—it is a working landscape, a hunting retreat, a family compound, and a piece of West Virginia’s living history. The Fox family began the story, the Brandt family carried it forward, and now the opportunity exists for a new family to write the next chapter. This is your chance to own a once-in-a-generation estate—rich in history, abundant in resources, and ready for modern living.
#WVHS2006764

ROMNEY

4478 FOXES HOLLOW ROAD

4 Beds

1 Baths

3,080 Sq.Ft.

$989,900

MLS#: WVHS2006764

56.14 acres of mixed wooded and open land offer endless possibilities, from living on the property to renting out cabins, buildings, and multiple campsites. Many sites are equipped with electricity and hookups for water and sewer, while others are primitive. There is street lighting throughout. The main building, called The Lodge, currently serves as a common area for all the cabins but it  could be the main house. It features heat and air, cozy woodstove,  bathrooms, laundry, showers, a game room with pool table, a library, and a private kitchen for owners. The Lodge's upper deck includes a beautiful area for entertaining or watching the sunrise with your morning coffee .  The property boasts approximately 3.1 miles of trails for hiking or ATVs, two ponds, and a pavilion with electricity, water, and nearby bathrooms. There is also a fenced area that once served as a small petting zoo. With so much potential, this property is ready for its next chapter. Locked gate—no drive-bys.
#WVMO2005728

GREAT CACAPON

44 COX LANE

4 Beds

4 Baths

N/A

$989,900

MLS#: WVMO2005728

1 ... 24 25 26 27 28 ... 666
* Listings identified with the FMLS IDX logo come from FMLS and are held by brokerage firms other than the owner of this website. The listing brokerage is identified in any listing details. Information is deemed reliable but is not guaranteed. If you believe any FMLS listing contains material that infringes your copyrighted work please click here to review our DMCA policy and learn how to submit a takedown request. © 2024. First Multiple Listing Service, Inc.
 - property

Send a message

Message successfully sent.

Your message

What is 3 + 4 ?

Reason for contacting?

I agree to receive email communication and understand I can unsubscribe at any time.

I agree to be contacted by Charis Realty Group via call, email, and text for real estate services. To opt out, you can reply 'stop' at any time or reply 'help' for assistance. You can also click the unsubscribe link in the emails. Message and data rates may apply. Message frequency may vary. Privacy Policy

Sign Out

Virtual Assistant

Would you like to take the next step with this property? We can help you schedule a showing or virtual tour, or send you more details.

Yes, I would like more information.

Thank You for Your Reply, One of Our Agents will contact you as soon as possible

No, maybe later.

Thank you, you can always contact me via email, phone number or through the contact form.

Realhub AI

Lucy - Your AI-Powered Realtor

Update Your Temporary Password

Personalize your search

Enter your email and we'll notify you immediately when new listings match what you're looking for.

or enter email address

Already have an account ? Login here

Continue your home search

I agree to receive communications and understand I can unsubscribe at any time.

I agree to be contacted by Charis Realty Group via call, email, and text for real estate services. To opt out, you can reply 'stop' at any time or reply 'help' for assistance. You can also click the unsubscribe link in the emails. Message and data rates may apply. Message frequency may vary. Privacy Policy

Already have an account ? Login here

We use cookies

We use cookies primarily for analytics to enhance your experience. By accepting, you agree to our use of these cookies. You can manage your preferences or learn more about our cookies policy.
