Properties

Browse or get in touch to schedule a walkthrough.

  • Nearby me
Price range

Popular Features

Community Features

Association

Property Features

Waterfront

View

Exterior Features

Interior Features

Style

10000 properties match your criteria

Updated 1 minute ago

E-Alert name

Tucked away at the back of Milton's Landing on a quiet cul-de-sac, this 1.5-acre property backs to trees for excellent privacy. This newer community offers a sense of space with every home situated on at least one acre, all just minutes from historic Charles Town.

Built in 2023, the home features luxury vinyl plank flooring throughout the main living areas, stainless appliances, and upgraded finishes. Outside, the owners have already added a fully fenced backyard and an extended paved driveway. The spacious lot remains a blank canvas, ready for play spaces, gardens, or your dream outdoor retreat. Additionally, the unfinished walk-out basement offers a great opportunity to double your square footage and includes a rough-in for a future bathroom. Ideally located for VA and MD commuters, this home is move-in ready and available to tour on 3/5.
#WVJF2022244

CHARLES TOWN

518 NAPLES WAY

3 Beds

2 Baths

1,410 Sq.Ft.

$450,000

MLS#: WVJF2022244

Price improvement!!  Check out this spacious home or farmette with over 2,500 square feet, sitting on a beautiful 35.35 acres. Whether you're looking for privacy etc this property offers a little bit of everything. There’s plenty of room to enjoy the outdoors, raise animals, or just relax in the peaceful surroundings—and with a pond with large mouth bass on the property, it’s perfect for fishing, wildlife watching, or simply taking in the serene views.

The house has had a lot of recent updates. There are 5 brand-new mini-splits that both heat and cool the home efficiently, plus a whole house fan to help keep things cool in the warmer months. For added comfort, there's also a cozy wood-burning stove—perfect for staying warm on chilly nights. The kitchen is a standout with all stainless steel appliances, a double oven, granite countertops, a large kitchen island, and beautiful new hickory cabinets. There’s even a dedicated coffee bar area, perfect for your morning routine or entertaining guests. Other upgrades include new siding, updated plumbing, a new panel box with updated wiring, and a mix of metal roofing and shingles. The home also features 3 new covered decks to enjoy the views, and an 18-foot ceiling in the foyer that adds a grand, open feel.

There's also a workshop or barn that can be used however you like—whether that’s for working on projects, storing equipment, or housing animals. This property has a lot to offer if you're looking for a quiet place to live well this is the home for you.
#WVHS2006284

ROMNEY

1801 MIDDLE RIDGE ROAD

2 Beds

2 Baths

2,538 Sq.Ft.

$450,000

MLS#: WVHS2006284

Meticulously maintained 3-bedroom, 3.5-bathroom colonial-style home boasting modern upgrades and exceptional outdoor amenities. Located in a desirable neighborhood, this residence offers a perfect blend of comfort, style, and functionality.  Upon entering, you will be impressed by the new laminate flooring that spans throughout the home, providing a fresh and inviting atmosphere. The main level features a spacious kitchen with a dining area, a formal dining room, and living room. Step outside into the gorgeous backyard retreat, complete with a fire pit and a deck overlooking beautifully landscaped yard.  The two-car garage has been thoughtfully upgraded with ceiling fans and additional storage shelving, creating a perfect space for outdoor enthusiasts or hobbyists. Upstairs, the primary bedroom awaits with a walk-in closet and en-suite bathroom. Two more spacious bedrooms share another well-appointed bathroom, with the added convenience of a second-floor laundry room. The recently finished basement adds valuable living space, featuring a full bathroom, a recreation room with a kitchenette, and ample room for various activities or relaxation. Notably, this home is equipped with solar energy, completed in 2019 along with the roof, significantly reducing electric bills and exemplifying sustainability.
#WVBE2028330

BUNKER HILL

241 PARAGON DRIVE

3 Beds

3 Baths

2,097 Sq.Ft.

$450,000

MLS#: WVBE2028330

Spacious( over 4000 sq.ft.) custom,  classic brick,  hardi plank colonial on 2.2 acres w/ in-ground SALT WATER POOL.Brookside,  provides rural setting yet  convenient location I-81, MARC Commuter to DC..Property backs /incl woods. First floor br. 4/5br. Lots of granite, ss appliances large kitchen. Dramatic 2 story fr. Gas Fp.  Plenty of storage  basement/ attic. Well landscaped. Exceptional.
#1000574037

MARTINSBURG

368 ELEGANT DRIVE

4 Beds

3 Baths

3,828 Sq.Ft.

$450,000

MLS#: 1000574037

An Eagles View! If you have been searching for a Spectacular View  here it is!  What a fantastic way to start your day with this east, south easterly vista, the sun will peak over the Cacapon Mountain to greet you, and the ever changing conditions will always provide a fresh  picture of the area for your enjoyment.
This well kept 3 bedroom 1.5 bath Chalet is ready now and offers a recent metal roof, central air and heat, main floor laundry, insulated windows, and insulated siding.  A woodstove and high natural pine ceiling give a nice warm effect on the interior. The huge window wall allows you to take in the view without stepping outside but if you do, then the Trex front deck will provide such a vantage point you'll feel as if you're floating on air! The screened side porch is always nice for relaxing and taking in the local wildlife. If you just want to sit on a covered front porch it has one of those too!
The outdoor area doesn't go without the niceties either, this property has over 8 acres of beautiful WV mountain land improved with a very well built 1 car garage with electric and a high pitched roof that's handy for storage, outdoor stone oven, stone fountain and garden areas, but the natural stone formations will blow you away!
Near both the Cacapon and Potomac rivers and the Wildlife Management Area for all your extended outdoor activities, and Berkeley Springs for restaurants, shopping, spas and entertainment. This is one property you'll want to see now before it's too late! Professional Photos On The Way!
#WVMO2005116

GREAT CACAPON

196 JUSTIN LANE

3 Beds

1 Baths

1,400 Sq.Ft.

$450,000

MLS#: WVMO2005116

Stunning Chalet style home on 15.77 UNRESTRICTED ACRES. 3 bedrooms 3 baths, High beamed ceilings in the lodge room  with window wall, stone work, new hardwood floors. Large eat-in country kitchen  with separate dinning room / library, 3 spacious bedrooms on the main floor and large loft with many potential uses.  Lower level includes large family room, additional potential bedroom, bathroom , hobby room. These areas could serve as a mother in-law apartment.  Also a large workshop ready for the craftsman . Many recent upgrades to this already well maintained home. Convenient to Berkeley Springs and near the Sleepy Creek WMA and Cacapon State Park for all your wilderness adventures.  Property is in 3 lots, giving a excellent investment potential. Come out for a look today.
#WVMO117528

BERKELEY SPRINGS

229 FARMWOOD LANE

3 Beds

3 Baths

4,275 Sq.Ft.

$450,000

MLS#: WVMO117528

ABSOLUTELY CHARMING HOME IN ONE OF BERKELEY COUNTY'S MOST DESIRED NEIGHBORHOODS! Timeless charm in this classy home in the prestigious and established West-end area of Martinsburg. Outside, this home has a timeless curb appeal. Extensive perennial landscaping and mammoth trees provide a captivating foreground for the covered side porch and abundant parking on the side and frames the private private backyard, complete with arbour and quaint brick patio in the rear. Inside, the home is bright and airy, with lots of natural light and beautiful hardwood floors. Large living room with fireplace leads to a fantstic cozy covered side porch. The kitchen is a culinary delight with a natural gas stove, contrasting Quartz countertops, and a large island. The lower level has a huge recreational room with a cozy gas fireplace. All the bedrooms are generous in size and with one that double a great den, a upgraded modern bath completes the upper level. Despite the private setting, the home is only moments from I-81, schools, the hospital, medical offices, restaurants, grocery stores, and other retail establishments. This home has it all.  Schedule an appointment to tour it today!
#WVBE2040698

MARTINSBURG

105 S RED HILL ROAD

3 Beds

1 Baths

2,472 Sq.Ft.

$450,000

MLS#: WVBE2040698

Custom Designed Natural Brick and Cedar Contemporary, just moments from historic Berkeley Springs WV. This spacious one owner home has only been used on weekends and shows as new. Pastoral Views great you as you enter the home through the many large Anderson windows,  Welcoming spacious floor plan, cathedral ceilings, stone fireplace, hickory flooring and cabinetry. Large screen porch with connecting study.  Relaxing on the screen porch viewing your natural gardens will help relieve the stress that's so common today.  Full unfinished lower level has may possibilities if extra space is needed. Truly a must see home, so book your appointment today!
#WVMO118430

BERKELEY SPRINGS

243 HILLCREST LANE

3 Beds

2 Baths

2,257 Sq.Ft.

$450,000

MLS#: WVMO118430
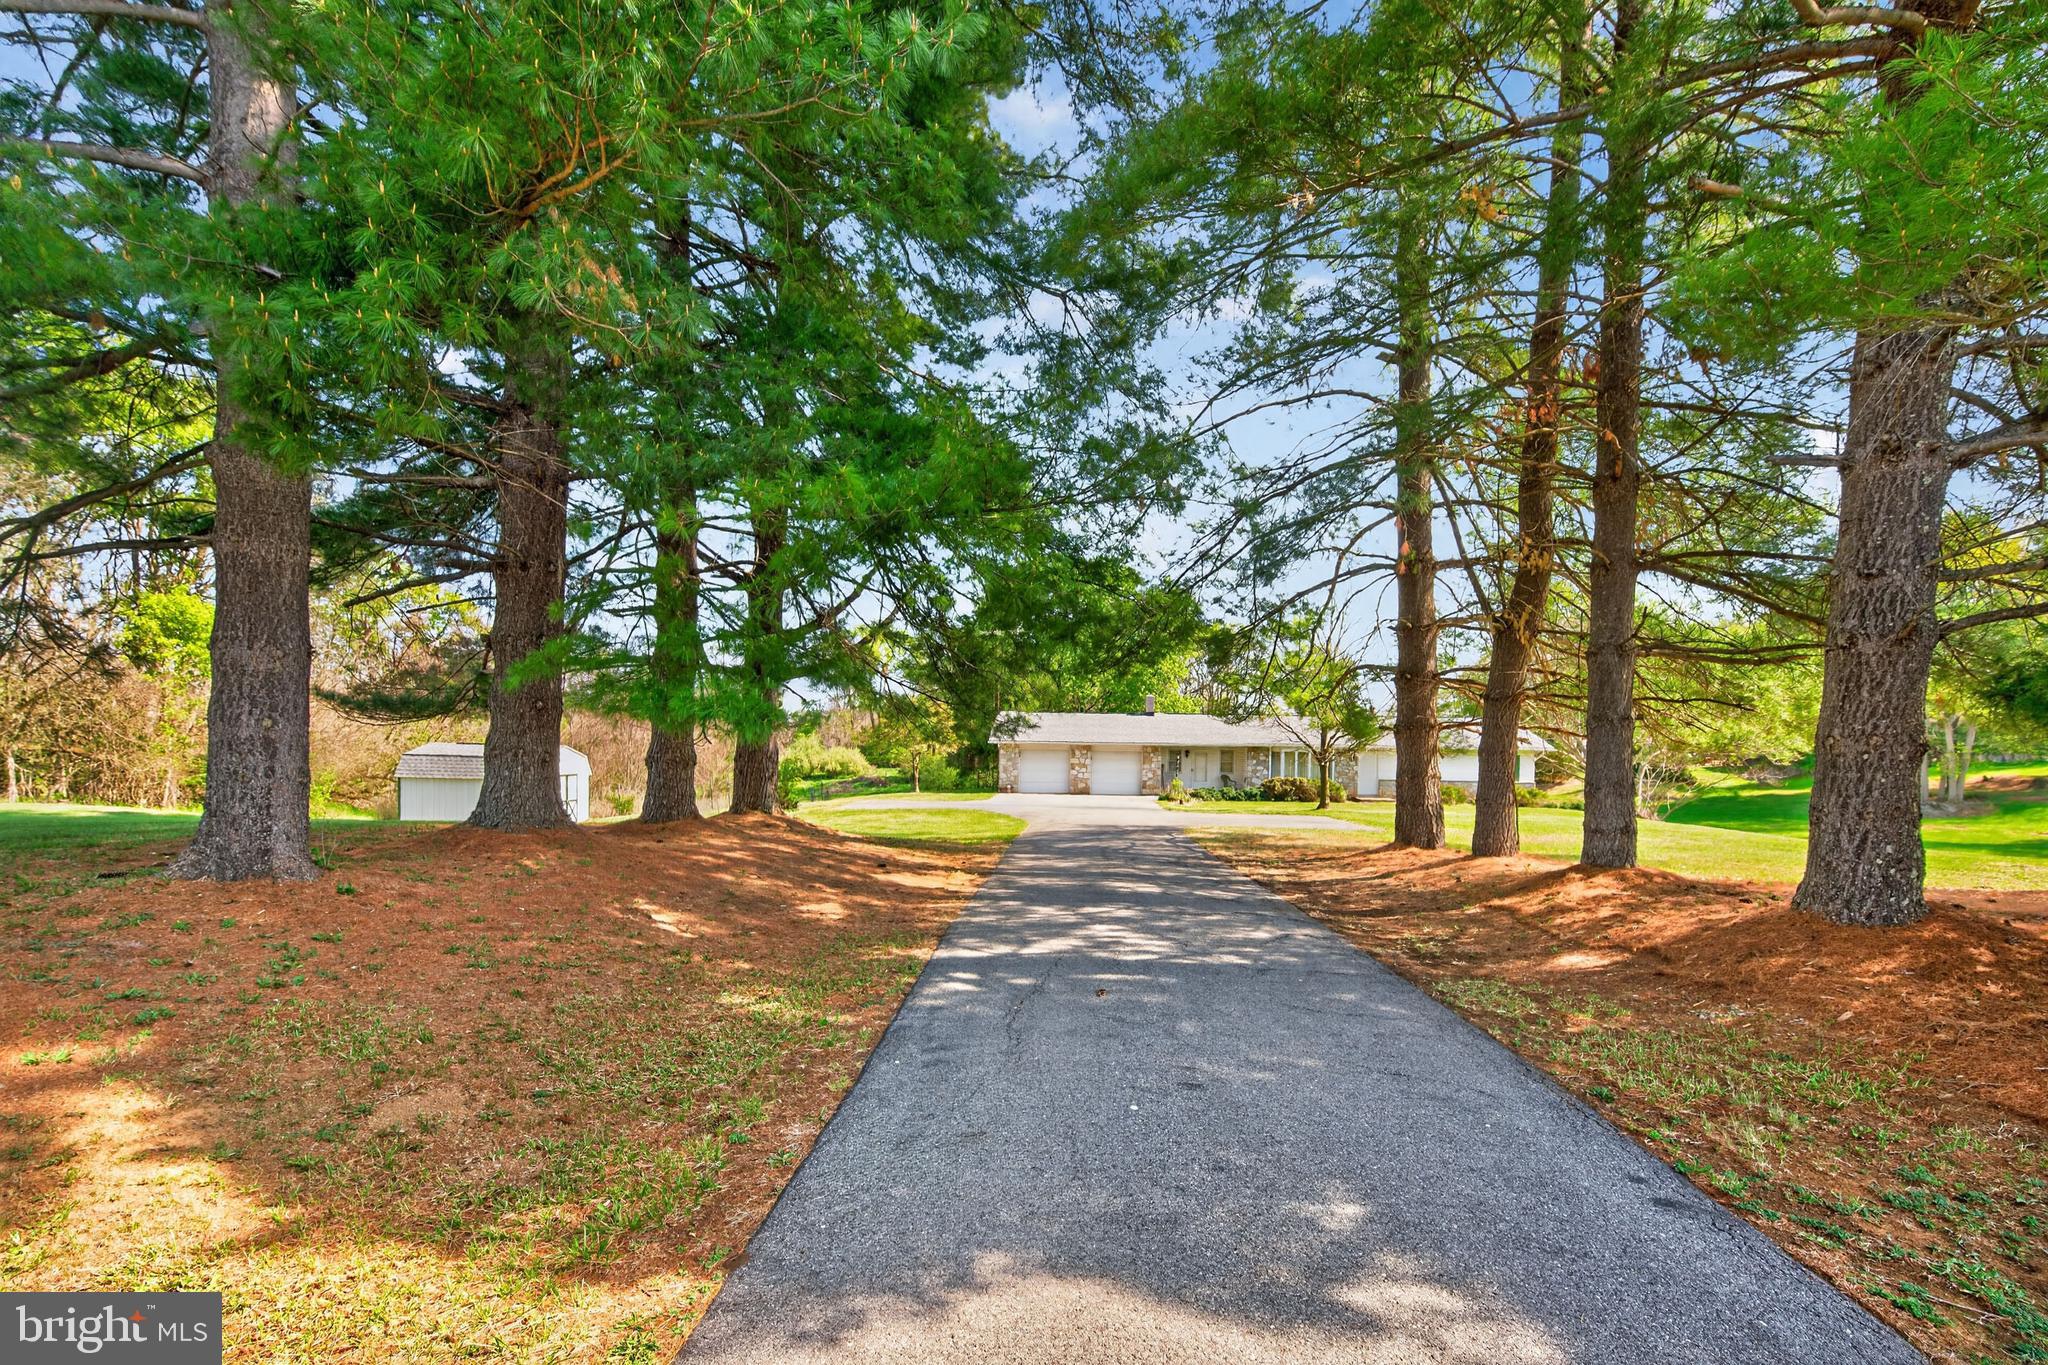
Opportunity knocks with this spacious property offering flexibility, functionality, and future potential. Originally built in 1965 with a thoughtful addition completed in 1989, this home blends classic character with expanded living space.

Inside, you’ll find hardwood flooring throughout the living room and bedrooms, while the kitchen and family room feature durable laminate for easy maintenance. The large eat-in kitchen is designed for everyday living and entertaining alike, complete with peninsula seating and a dedicated dining area. A hearth is already in place, ready for your heating stove of choice—adding both charm and efficiency.

The full walk-out basement provides additional space and possibilities, while the attached 2-car garage offers convenience. Just off the rear of the garage, a separate-access room presents an excellent opportunity for an efficiency apartment, guest suite, home office, or studio.

Outside, the property continues to impress with 3.67 acres—potentially subdividable (buyer to verify)—plus a large storage shed and an additional driveway with turnaround access for ease of entry and extra parking.

Major updates include a new roof and deck (2022), new A/C unit (2025), and an oil furnace replaced in 2010.

This property is being sold as-is, where-is. Buyers are encouraged to perform their own due diligence. A rare chance to invest, customize, and create something special—don’t miss it.
#WVJF2023702

SHEPHERDSTOWN

6679 MARTINSBURG PIKE

3 Beds

1 Baths

2,525 Sq.Ft.

$450,000

MLS#: WVJF2023702

All-brick rancher with incredible bones and unbeatable commuter convenience—perfectly positioned for easy access to Northern Virginia and Frederick, MD. Situated on a full acre in a quiet cul-de-sac setting, this 3-bedroom, 3 full bath home offers the space, structure, and flexibility today’s buyers are looking for.

Step inside to find high ceilings and an open main living area designed for both everyday comfort and entertaining. The covered back deck is ideal for unwinding after a long day, while two fenced areas provide the perfect setup for your four-legged family members.

The full unfinished basement—reinforced with two full-length steel I-beams—offers peace of mind and endless potential to expand your living space, create a home gym, workshop, or whatever your lifestyle demands.

With a 2-car side-load garage, solid all-brick construction, and a location that makes commuting feel manageable without sacrificing space and privacy, this home is a rare find with room to grow and make it your own.
#WVJF2022708

CHARLES TOWN

13 AUBREY COURT

3 Beds

3 Baths

2,064 Sq.Ft.

$450,000

MLS#: WVJF2022708

Welcome to 360 Dinwiddie Way. If you've been searching for a home that offers space, comfort, and true move-in readiness- this property checks every box. Ideally situated just minutes from Rt. 9 , close to the VA Hospital, and conveniently located between Berkeley and Jefferson County- providing easy access for commuting while still offering a peaceful place to call home. 

From the moment you walk in, you'll notice the care and attention to detail throughout. The main level features 9ft ceilings, abundant natural light, and a thoughtful layout designed for both everyday living and entertaining. Elegant crown molding and engineered hardwood flooring add warmth and character to the living spaces. 

At the center of the home, the kitchen is both stylist and functional, with quartz counter tops, stainless steel appliances, and gas cooking. It opens seamlessly to a bright sunroom- perfect for morning coffee, relaxing afternoons, or hosting guests. The adjoining family room offers a cozy fireplace, creating a welcoming space to gather. A custom built-in office on the main level provide a convenient work-from-home option or quiet study area.

Upstairs, the spacious owner's suite offers a comfortable retreat, complete with dual closets and a private en-suite bath. Three additional bedrooms provide flexibility for family, guests, or hobbies.

The fully finished walk-up basement expands your living space with a large recreation room, full bathroom, and a versatile flex area ideal for a gym, office, or guest suite- perfect for entertaining or extended stays.

Outside, enjoy a concrete patio designed for outdoor dining and gatherings, along with a custom play set that can adapt to your needs. A backyard garden shed also conveys, offering additional storage for tools, equipment, or seasonal items.

Well-maintained and thoughtfully designed, this home offers the space, features, and flexibility today's buyers are looking for. Schedule your private showing today and see everything that it has to offer!
#WVBE2050136

KEARNEYSVILLE

360 DINWIDDIE WAY

4 Beds

3 Baths

3,724 Sq.Ft.

$450,000

MLS#: WVBE2050136

Welcome to 28 Westwinds Ct in the desirable Crosswinds community of Charles Town, WV—where thoughtful updates and modern comfort come together beautifully. This recently remodeled 4-bedroom, 3 full and 1 half bath home is truly move-in ready and designed for both everyday living and entertaining. From the moment you step inside, you’ll appreciate the fresh feel of the new LVP flooring throughout the kitchen and living areas, perfectly complemented by quartz countertops that add a touch of elegance to the heart of the home. These owners did a fabulous job on the kitchen remodel! 

Upstairs, the spacious primary suite offers a relaxing retreat, highlighted by a beautifully updated bathroom with brand-new tile. The partially finished basement expands your living space even further, featuring new carpet on the finished side and plenty of room for a rec area, home office, or guest space. Major updates provide peace of mind, including a brand-new 50-year architectural roof with a 10-year warranty, new gutters and downspouts, and a new hot water heater—all completed in 2025.

Outside, enjoy a fully fenced backyard ideal for pets, play, or hosting gatherings, while the newer garage door with windows adds both curb appeal and functionality. This home has been meticulously maintained and thoughtfully upgraded, offering the perfect blend of style, space, and convenience—ready for its next chapter with you.
#WVJF2023842

CHARLES TOWN

28 WESTWINDS COURT

4 Beds

3 Baths

2,905 Sq.Ft.

$450,000

MLS#: WVJF2023842

Rare find in the highly sought-after Lakewood subdivision! This spacious ranch-style home sits on an above-average .96-acre lot and offers beautiful seasonal lake views along with a peaceful mountain setting. Inside, you’ll find an  open-concept layout  featuring a large living room, kitchen, and dining area—perfect for entertaining and everyday living. The  private primary suite is located on its own side of the house including a walk-in closet and a luxurious ensuite bathroom with an  updated walk-in shower, soaking tub, and separate water closet. On the opposite side of the home,  two generously sized bedrooms share a convenient  Jack-and-Jill full bathroom.  A dedicated office with a built-in desk provides the ideal space for working from home or managing daily tasks.  Or convert to another bedroom.  Just off the kitchen, you’ll find a  spacious laundry room and access to the  bonus room above the two-car garage, which is currently being used as an additional bedroom. The garage also offers  ample storage space. The outdoor living areas truly make this property special. Relax on the covered front porch with seasonal lake views, or unwind on the  covered back porch overlooking the flat backyard, creating your own private mountain oasis. Homes like this are hard to find—schedule your showing today before it’s gone!
#WVMI2004072

RIDGELEY

956 S LAKEWOOD DRIVE

4 Beds

2 Baths

2,264 Sq.Ft.

$450,000

MLS#: WVMI2004072
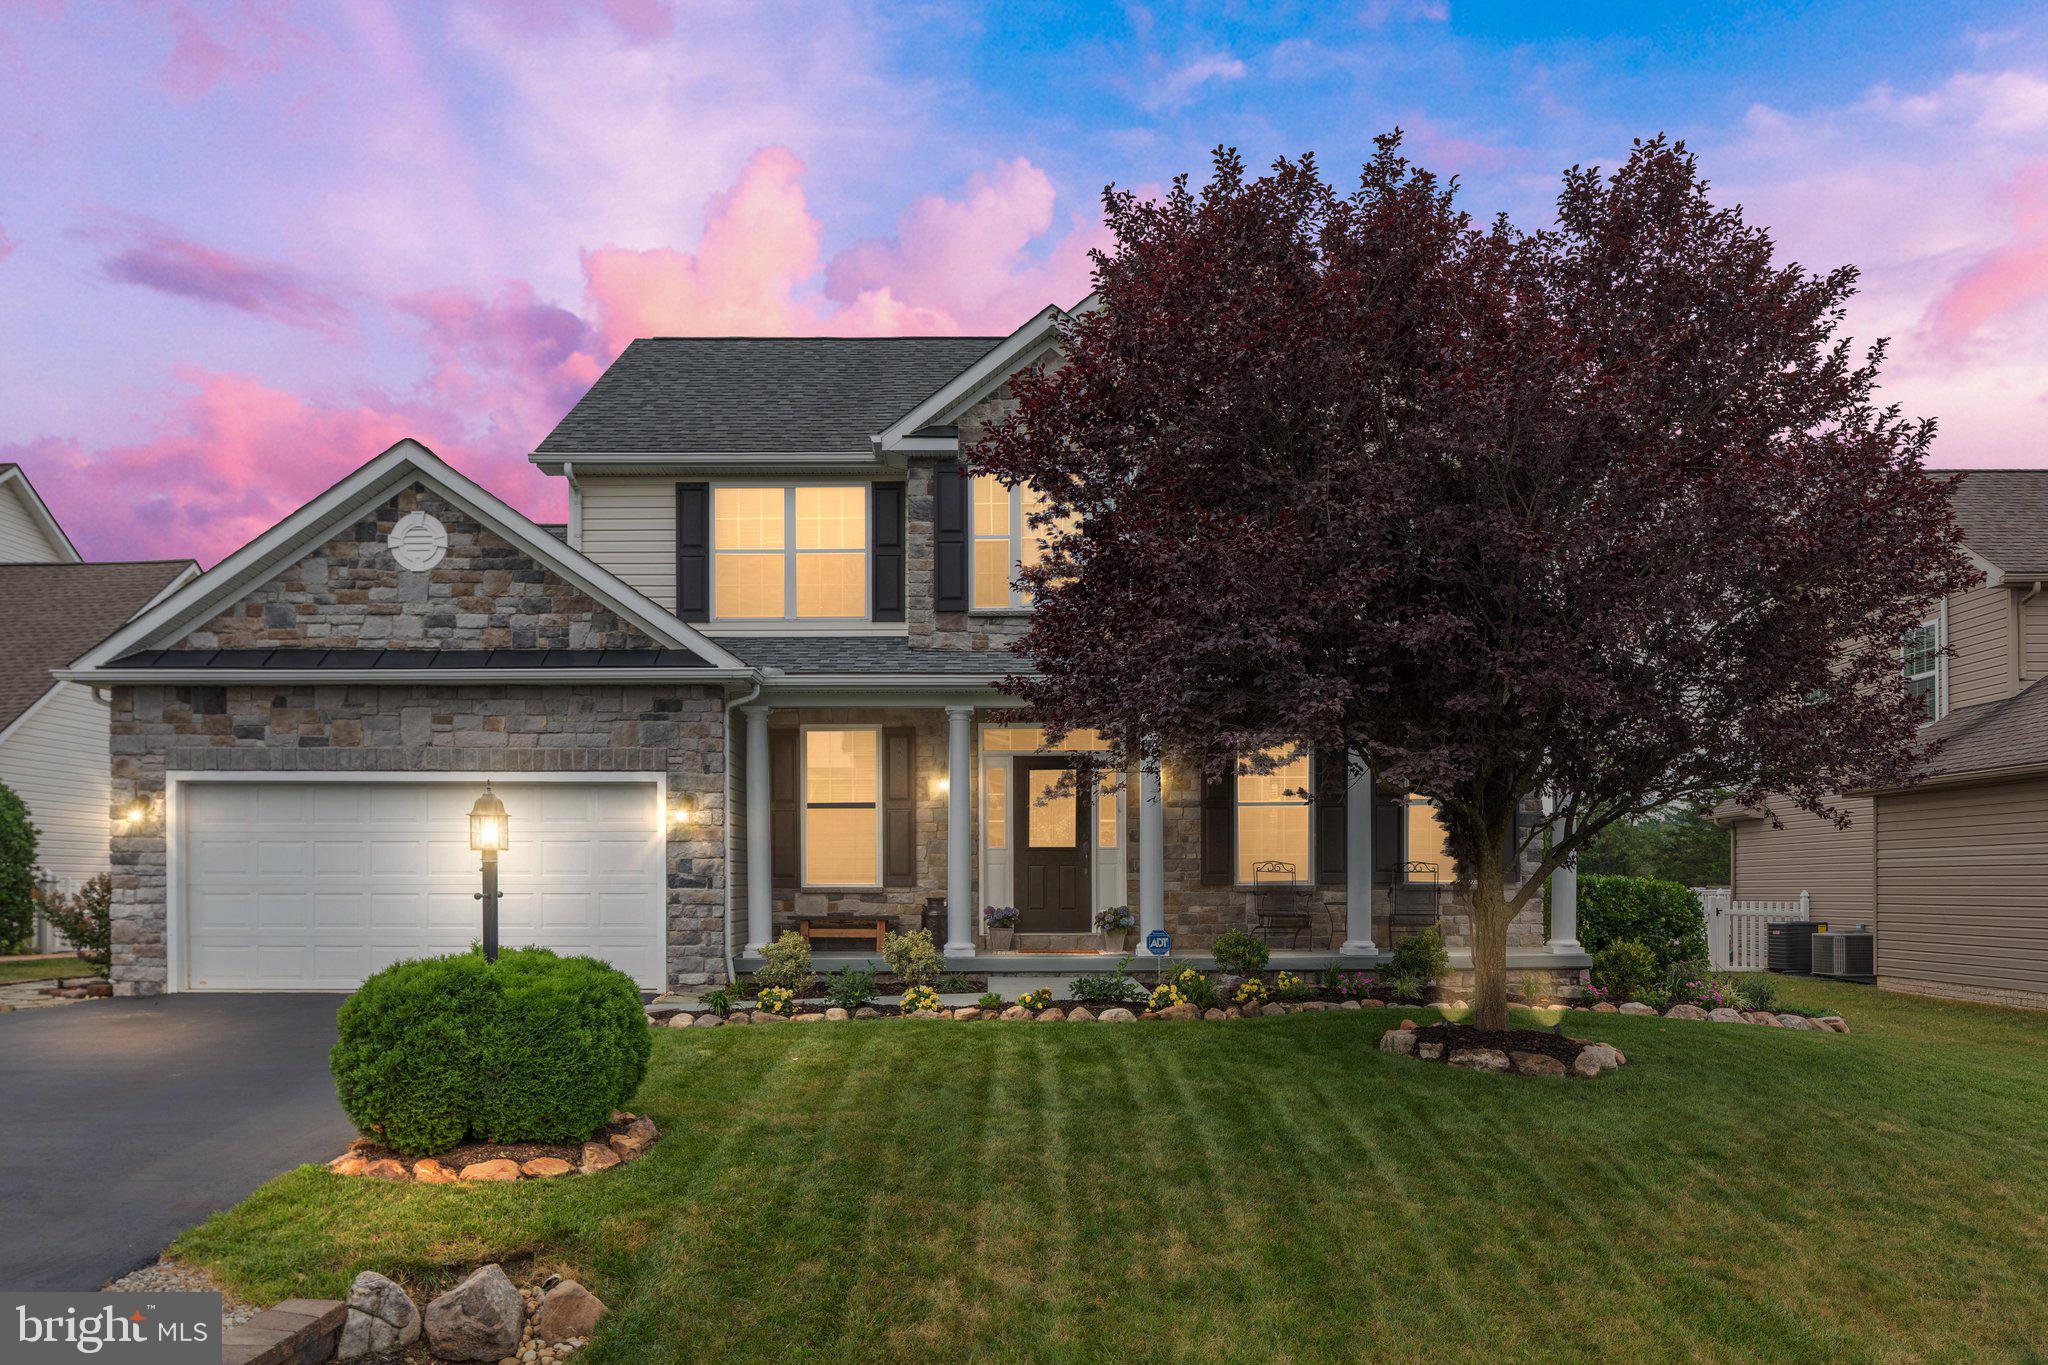
Welcome home to this meticulously maintained one-owner residence that has been lovingly cared for inside and out. Offering numerous updates throughout, this home combines comfortable living spaces with exceptional outdoor entertaining areas, creating a true showstopper.
The traditional main level design features formal living and dining rooms that lead to an updated kitchen complete with abundant cabinetry, island, and a spacious breakfast room. The adjoining family room w/ a gas fireplace, shiplap wall providing a warm and inviting gathering space perfect for everyday living.
The upper level offers plenty of room for family and guests with two generously sized secondary bedrooms and a full hall bath. The spacious primary suite serves as a private retreat, featuring two walk-in closets and a deluxe en-suite bath complete with dual vanities, a soaking tub, and a separate shower.
The finished lower level is designed for entertaining and offers a large recreation room, a versatile flex room ideal for a home office, gym, or guest space, along with a handcrafted bar that makes hosting family and friends effortless.
Step outside and discover your own private backyard oasis. The fully fenced rear yard backs to undeveloped community space, providing exceptional privacy and a peaceful setting. Enjoy evenings around the fire pit, relax in the hot tub, entertain under the gazebo, or unwind on the patio while taking in the natural surroundings.
Every detail of this home reflects pride of ownership, from the beautifully maintained interior to the thoughtfully designed outdoor living spaces. With its numerous updates, exceptional entertaining areas, and private setting, this home truly offers the complete package.
This is more than a home—it's a lifestyle, and one you won't want to miss.
#WVBE2052366

INWOOD

236 SHANNON COURT

3 Beds

2 Baths

3,272 Sq.Ft.

$450,000

MLS#: WVBE2052366

Welcome to this well-maintained and attractive colonial in the sought-after Potomac Station community. This inviting home offers a spacious and functional layout with thoughtful updates throughout and high ceilings throughout the main level.

The living room, formal dining room, and kitchen all feature attractive LVP flooring, creating a cohesive and easy-to-maintain flow throughout the main living areas. The open and airy main level is ideal for both everyday living and entertaining. The well-appointed kitchen boasts granite countertops, an attractive backsplash, an oversized island with seating, a wall oven, and a stove. An adjoining eat-in breakfast nook overlooks the fully fenced backyard, providing a pleasant space for casual dining and everyday enjoyment. Step outside to the deck just off the kitchen, perfect for relaxing or entertaining, while two access gates in the wooden fence add convenience to the backyard.

A conveniently located half bath is situated just off the kitchen. The primary bedroom suite offers a tray ceiling and an oversized walk-in closet. The primary bath features tile flooring, a tiled walk-in shower surround, a private toilet closet, and a double vanity.

The partially finished basement provides versatile additional living space that can be used as a recreation room, guest space, or bedroom, complete with an egress window. An upgraded full bath adds functionality, while the unfinished portion provides ample storage space.

With its desirable Potomac Station location, high ceilings, attractive updates, flexible living spaces, and finished backyard, this home is ready to welcome its next owner.

Professional photos coming soon!
#WVBE2054008

FALLING WATERS

54 VANCOUVER PLACE

4 Beds

3 Baths

3,263 Sq.Ft.

$450,000

MLS#: WVBE2054008

1 ... 256 257 258 259 260 ... 666
* Listings identified with the FMLS IDX logo come from FMLS and are held by brokerage firms other than the owner of this website. The listing brokerage is identified in any listing details. Information is deemed reliable but is not guaranteed. If you believe any FMLS listing contains material that infringes your copyrighted work please click here to review our DMCA policy and learn how to submit a takedown request. © 2024. First Multiple Listing Service, Inc.
 - property

Send a message

Message successfully sent.

Your message

What is 3 + 4 ?

Reason for contacting?

I agree to receive email communication and understand I can unsubscribe at any time.

I agree to be contacted by Charis Realty Group - Christine Issler, Broker via call, email, and text for real estate services. To opt out, you can reply 'stop' at any time or reply 'help' for assistance. You can also click the unsubscribe link in the emails. Message and data rates may apply. Message frequency may vary. Privacy Policy

Sign Out

Virtual Assistant

Would you like to take the next step with this property? We can help you schedule a showing or virtual tour, or send you more details.

Yes, I would like more information.

Thank You for Your Reply, One of Our Agents will contact you as soon as possible

No, maybe later.

Thank you, you can always contact me via email, phone number or through the contact form.

Realhub AI

Lucy - Your AI-Powered Realtor

Update Your Temporary Password

Personalize your search

Enter your email and we'll notify you immediately when new listings match what you're looking for.

or enter email address

Already have an account ? Login here

Continue your home search

I agree to receive communications and understand I can unsubscribe at any time.

I agree to be contacted by Charis Realty Group - Christine Issler, Broker via call, email, and text for real estate services. To opt out, you can reply 'stop' at any time or reply 'help' for assistance. You can also click the unsubscribe link in the emails. Message and data rates may apply. Message frequency may vary. Privacy Policy

Already have an account ? Login here

We use cookies

We use cookies primarily for analytics to enhance your experience. By accepting, you agree to our use of these cookies. You can manage your preferences or learn more about our cookies policy.
