Properties

Browse or get in touch to schedule a walkthrough.

  • Nearby me
Price range

Popular Features

Community Features

Association

Property Features

Waterfront

View

Exterior Features

Interior Features

Style

10000 properties match your criteria

Updated 1 minute ago

E-Alert name

Welcome home to 257 Ashley Drive! Located in the Chapline's Choice community, this home offers comfort and a peaceful environment. This lovely home is located just minutes from all of the amenities that Shepherdstown has to offer! As you approach this home, you will find a two-car garage and sizable front yard. The paved entryway leads you into the home where you will find an estimated 2184 sq feet of finished living space between the top and bottom floors. As you make your way upstairs, you enter into the comfortable living room that seamlessly connects to the dining room. The kitchen is located adjacent to the dining room and features a cozy area for cooking and a window to look out into the fenced in back yard. Traveling down the hallway, you will find three bedrooms and a full bathroom. One bedroom includes access to the covered back deck overlooking the back yard. Continuing to the lower level, you will find a second full bathroom, a bedroom, and a second living room featuring a wood stove. The lower level also includes an estimated 308 sq ft of unfinished space that is currently used as storage. The back yard is fenced in and adjacent to the back yard is a 14X40 bonus building that has been used as a workshop and as a storage space. Come and see what this lovely Shepherdstown home has to offer!
#WVJF2013384

SHEPHERDSTOWN

257 ASHLEY DRIVE

4 Beds

2 Baths

2,184 Sq.Ft.

$375,900

MLS#: WVJF2013384

Available now, Sunny and Spacious, Luxury New Construction 3 level 3 Bedroom, 4 Bath, 2 Car Garage Townhome in commuter friendly Shenandoah Springs community. Modern kitchen with stainless steel appliances. upgraded cabinets. Granite countertops. Large kitchen island. Large Living Area and a Half bath on Main level. Upper level has Three bedrooms and Two Full bath. Master Bedroom with attached luxury bath and large walk-in closet. Two additional Bedroom with a common hallway bath and Washer Dryer room completes the upper level. Finished basement and Attached Garage parking in lower level .Near Rt 340. For quick response, Pls text or Email.
#WVJF2013468

RANSON

12 BROOKFIELD MEWS

3 Beds

2 Baths

1,716 Sq.Ft.

$2,095

MLS#: WVJF2013468

New Price Adjustment! Looking for a cozy and spacious home with modern amenities? Look no further! Don't miss out on this amazing opportunity to own your dream home! Contact us today to schedule a viewing for this lovely stunning two-level rancher with 3 bedrooms and 2 full baths that was recently renovated. You'll love the new roof replaced in 2023, new flooring, fresh paint throughout, new stainless-steel appliances, new quartz countertops, new lighting fixtures, and newly renovated bathrooms. 1 car attached garage. New HVAC system, new water heater.  And if you enjoy outdoor living, you'll adore the screened back porch to enjoy the gorgeous backyard, paved patio, and fire pit - perfect for entertaining family and friends, enjoy the comfort of a warm and inviting home all year round. All systems run on electricity. Natural gas is available in this area.
#WVBE2028786

MARTINSBURG

51 RALPHS COURT

3 Beds

2 Baths

1,456 Sq.Ft.

$369,900

MLS#: WVBE2028786

2 Lots for 1 Money!  Ready to build, then why not build on a Scenic View? Well you can, and this is your chance! Come check out this almost 6 acres of land that is ready to build on! Seller has priced it below tax assessed value and is ready to make a deal! So call your agent and get an appointment to see this one! Perc information in the uploaded documents! There is a road maintenance fee $100 annually.
#WVHS2005086

AUGUSTA

Lot 5/6 SCENIC VIEW LANE

None Beds

None Baths

5.85 acres

$50,000

MLS#: WVHS2005086

This delightful one bedroom, one bath Cottage will be ready for occupancy October 1st.  The 440 sq. ft. small house design offers a fully appointed well thought out detailed living space, modern fixtures and finishes, and off street parking.  Enjoy the luxury of your own front porch, low maintenance yard and energy saving tankless hot water heater and appliances.  A light filled fully appointed kitchen offers a gas stove, and built in microwave along with ample storage for easy meal preparation.  The bathroom boasts a walk in shower and natural light.  At the end of the day the cozy bedroom with a large closet offers a tranquil retreat to start the next day.  Blinds are installed throughout.  Zoned T4 residential/commercial the Cottage  allows multiple use from residential, in home business, office space.  
The lease includes water, sewer up to $75.00 a month, yard mowing, trash pickup.  Pets and smoking are not allowed.  Renter's Insurance is required prior to move in. Excellent location within walking distance to WVU Hospital, American Public University, Hollywood  Casino, restaurants and local shopping .  Easy access for commuting to VA & MD.  Minimal maintenance allows time for other pursuits,  enjoying all the area has to offer. Online application is through Rent Spree.
#WVJF2013432

RANSON

203 7TH AVENUE E

1 Beds

1 Baths

440 Sq.Ft.

$1,400

MLS#: WVJF2013432

Lots of LOVE has been put into this adorable home. Brand new roof with new tresses and shingles, new HVAC system, gutters, floors, wall to wall carpet in the living room, custom blinds, and some personal touches with wooden barn doors, wooden closet inserts, wooden walls, wooden mantel above the fireplace and a partially done basement with two small rooms that could be used for canning , hunting gear....etc. This home has a lot of charm starting outside with a stone fire/cook pit, stone front entry way leading to the front porch and around the front door. All one floor living with room to expand in the basement or around the house. You will enjoy the work shop, two car oversized garage with a single garage beside it that can be used for storage and a blacktop driveway. A decent size yard for close to town living.  This house is a must see!!
#WVMO2004836

BERKELEY SPRINGS

42 ROOSEVELT STREET

2 Beds

2 Baths

1,280 Sq.Ft.

$230,000

MLS#: WVMO2004836

Townhome for rent in Berkeley Ridge subdivision! Ready for immediate move-in! Walk in on the basement level with a half bath and a spacious rec room that offers flex space for an office, play room, separate living area, or whatever you need! The main level features a spacious open concept with upgraded kitchen, dining area, and an over sized living room. Upstairs you will find 3 bedrooms and 2 full baths, including the owner's suite with walk in closet, double vanity, and upgraded shower. Just off I-81, this community is perfect for your daily commute and close to local schools, shops, restaurants, and medical facilities. **NO PETS. NO SMOKING. Tenants pay all utilities. Owner requests that tenants obtain renters insurance.
#WVBE2031564

MARTINSBURG

162 MAGELLAN DRIVE

3 Beds

2 Baths

1,882 Sq.Ft.

$1,875

MLS#: WVBE2031564

Welcome to 361 Sawgrass Dr., nestled in the sought-after golf course community of Locust Hill in Charles Town, WV! This lovely brick front colonial residence offers the perfect blend of elegance and comfort. This home has only been occupied by the original owners! They have made many upgrades over the years. Upon entering, you are welcomed by an open 2-story foyer with lots of natural sunlight. The main level includes a nice size office with double doors, a large living room and dining room, gorgeous fully remodeled gourmet kitchen with an island stovetop, and a huge family room with a gas fireplace creating a warm and inviting focal point for gatherings with loved ones. The laundry room, complete with sink, a half bath and entrance to garage are also on the main level. The upstairs level has 3 spacious secondary rooms with large closets and full bath. At the other end of the hallway are double doors leading into an enormous primary suite complete with a sitting room, large walk-in closet and a second set of double doors leading into a large primary bathroom with separate shower, soaker tub, double vanity and water closet. In the basement is an open area perfect for a game room/family room, a kitchenette, full bath and a flex room large enough for a movie room or whatever your heart’s desire. There is also plenty of storage space on the lower level which has a walk up to get to the backyard. This home also includes a water softener! Bonus: Roof replaced 2019,  Water Heater replaced 2022, Kitchen remodeled 2023 - original appliances except stove top which was purchased in 2023. 1st Floor flooring replaced in 2023, Carpet replaced in 3 of the bedrooms, fresh paint in 2023. Basement face lift in 2023 (new paint, carpet, cabinets painted, and bathroom floor replaced). You do not want to miss this one, especially if you love to golf! Schedule your tour today!
#WVJF2013152

CHARLES TOWN

361 SAWGRASS DRIVE

4 Beds

3 Baths

4,256 Sq.Ft.

$529,999

MLS#: WVJF2013152

New Luxury Townhome in Inwood – Ready for January/March Move-In

Welcome to your future home! This elegant townhome, currently under construction, offers a blend of modern design and luxurious comfort. With 3 spacious bedrooms, 2.5 bathrooms, and a 1-car garage, this residence is perfect for families or those who love to entertain.

Main Level:
The main floor features an open-concept layout that effortlessly connects the family room to a state-of-the-art kitchen. You'll find premium stainless steel appliances, sleek white cabinetry, and stunning quartz countertops, all centered around a large kitchen island—ideal for casual dining or meal prep. A pantry and breakfast nook add convenience, while the adjoining 10x8 composite deck provides the perfect space for outdoor relaxation and entertaining.

Upper Level:
Retreat to the master suite, designed as your personal sanctuary. This suite includes a spacious walk-in closet and a private en-suite bathroom with modern fixtures. Two additional bedrooms on this level share a second full bath, and the conveniently located laundry area makes chores a breeze.

This townhome is a stunning example of modern living with its thoughtful layout and high-end finishes. While still under construction, you can envision the final product through representative photos.

For more information or to schedule a tour, contact our listing agent today!
#WVBE2032416

INWOOD

11 ZANDER ROAD

3 Beds

2 Baths

1,508 Sq.Ft.

$268,085

MLS#: WVBE2032416

Under Construction, Fall delivery....  3 bedroom, 2.5 bath 2-Story town home featuring spacious room sizes, luxury vinyl plank flooring in main living areas, Bump outs on main level family room and upper level bedroom, and kitchen with island, granite countertops, and pantry.  The Primary Bedroom has vaulted ceiling, walk in closet and full bath with double vanity and tile shower w/ glass door.   Natural gas heating, 10x12 Rear concrete patio included and builder pays 3% closing assistance for owner occupants with use of preferred lenders.  Interior photos similar construction
#WVBE2031680

MARTINSBURG

8 MOSES DRIVE

3 Beds

2 Baths

1,460 Sq.Ft.

$254,000

MLS#: WVBE2031680

Beautiful 3 level home in a fantastic community.  3 bedrooms, 2.5 bathrooms. Beautiful gourmet kitchen with stainless steel appliances. Walkout basement ready to be finished with bathroom rough in. Upper level washer and dryer. 2 car garage. Fenced leveled backyard.
#WVBE2030760

MARTINSBURG

376 DUCKWOODS LANE

3 Beds

2 Baths

1,748 Sq.Ft.

$379,998

MLS#: WVBE2030760

MULTIPLE OFFERS- Best and final due by 5:00pm on Tuesday, August 20th! This impeccably maintained home offers three bedrooms with two and a half bathrooms and a FROG (finished room above the garage). That area is currently being used as a fourth bedroom and spacious office! On top of the finished square footage, you have an entirely unfinished basement with plumbing roughed in and access to the backyard. This home sits on 1.29 acres of level, green land with picturesque views of the rolling mountains on your covered back deck. A sideloading garage and ample parking spaces in the paved driveway are there for family and friends to visit. The open floorplan allows the beautiful views of the upgraded kitchen and stone fireplace no matter where you are in the living space. It is not often homes in this development come on the market, so schedule your showing today! Spring Mills School District
#WVBE2032228

HEDGESVILLE

138 CHISHOLM DRIVE S

3 Beds

2 Baths

2,113 Sq.Ft.

$450,000

MLS#: WVBE2032228

Ready to build your own vision? Come check out this level area consisting of lots 59 and 60 in the Shannondale Community of Harpers Ferry, known for it's clubhouse with lake frontage and just minutes from Charles Town and the Loudoun County, VA line. Enjoy the private stream and additional privacy from surrounding trees. You'll have nearly half an acre that is cleared and ready to build your home!
#WVJF2011574

HARPERS FERRY

Lot 59 BIG RED OAK ROAD

None Beds

None Baths

0.47 acres

$50,000

MLS#: WVJF2011574
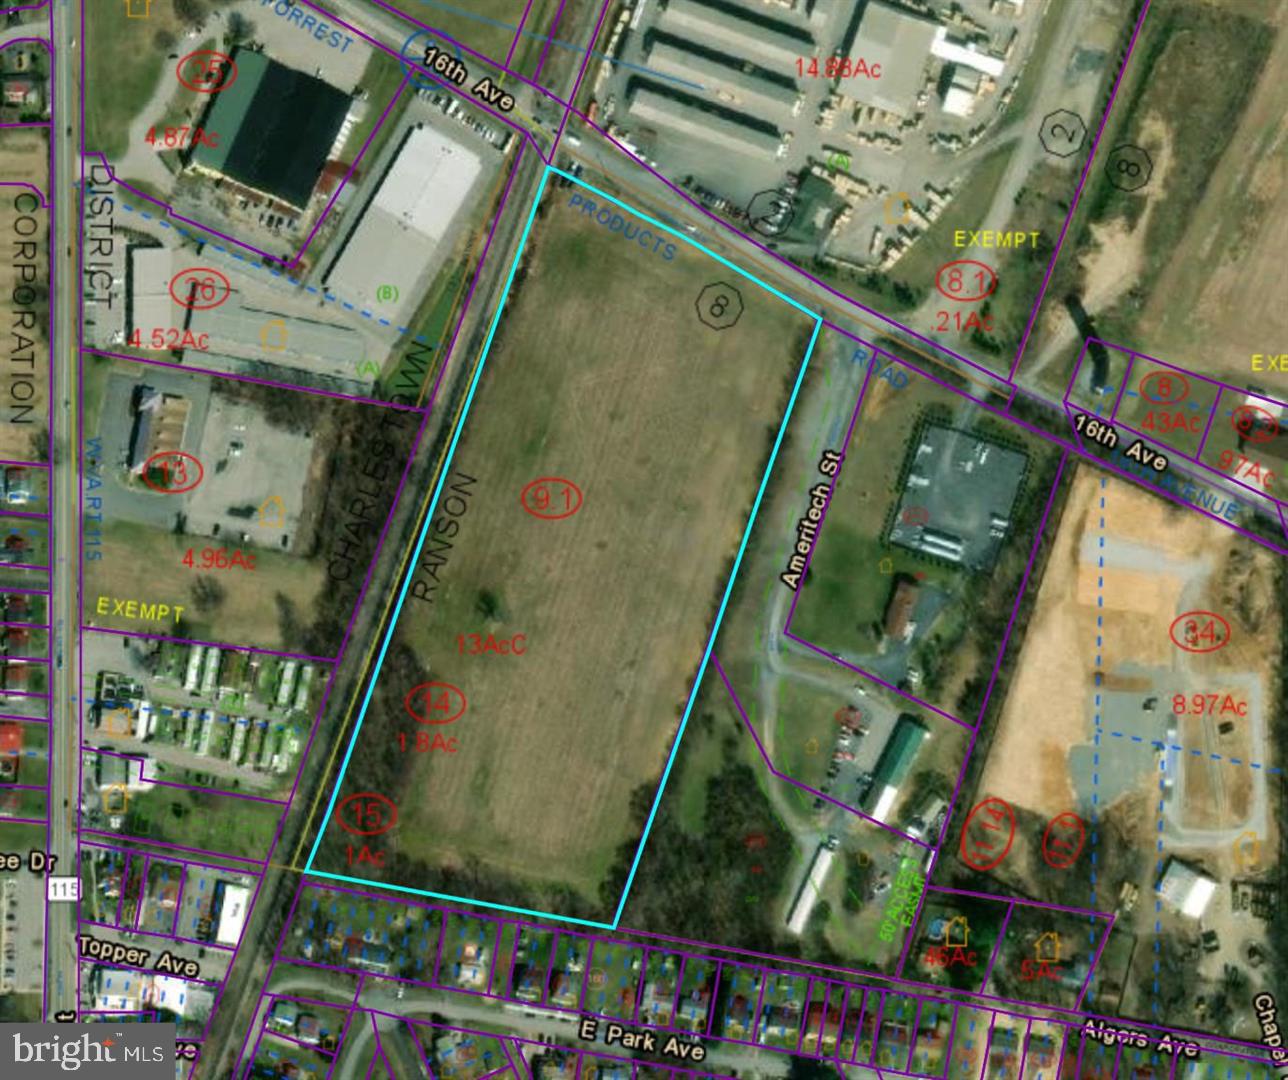
None
#WVJF2010582

RANSON

UNIVERSAL FORREST PRODUCT

None Beds

None Baths

13.05 acres

$1,490,000

MLS#: WVJF2010582

Discover this recently updated 4-bedroom, 2.5-bath all-brick home, nestled on just over 2 acres. The heart of the home is its open kitchen, featuring granite countertops, a large island with breakfast bar seating, stainless steel appliances, and ample cabinet space. This space seamlessly connects to the living and dining areas. The main level also includes a laundry room, a half bath, and a versatile office that can serve as a formal dining room or playroom. On the opposite side of the home, enjoy the cozy family room with a grand brick wood-burning fireplace, which opens to a screened porch—ideal for relaxing and entertaining guests. Upstairs, you'll find a lovely primary suite with an attached bath, along with three additional generous bedrooms that share a full hall bathroom. The large, level backyard is fully fenced and surrounded by mature trees and open space, offering plenty of privacy and room to roam. Don’t miss the impressive chicken coop—truly beyond compare (pre-wired for electric)- and conveys! Bring all of your animals (refer to amendments to the original restrictions) and embrace the tranquility of country living in this exceptional home.
#WVJF2013134

KEARNEYSVILLE

2188 DARKE LANE

4 Beds

2 Baths

2,576 Sq.Ft.

$499,000

MLS#: WVJF2013134

1 ... 253 254 255 256 257 ... 666
* Listings identified with the FMLS IDX logo come from FMLS and are held by brokerage firms other than the owner of this website. The listing brokerage is identified in any listing details. Information is deemed reliable but is not guaranteed. If you believe any FMLS listing contains material that infringes your copyrighted work please click here to review our DMCA policy and learn how to submit a takedown request. © 2024. First Multiple Listing Service, Inc.
 - property

Send a message

Message successfully sent.

Your message

What is 3 + 4 ?

Reason for contacting?

I agree to receive email communication and understand I can unsubscribe at any time.

I agree to be contacted by Charis Realty Group - Christine Issler, Broker via call, email, and text for real estate services. To opt out, you can reply 'stop' at any time or reply 'help' for assistance. You can also click the unsubscribe link in the emails. Message and data rates may apply. Message frequency may vary. Privacy Policy

Sign Out

Virtual Assistant

Would you like to take the next step with this property? We can help you schedule a showing or virtual tour, or send you more details.

Yes, I would like more information.

Thank You for Your Reply, One of Our Agents will contact you as soon as possible

No, maybe later.

Thank you, you can always contact me via email, phone number or through the contact form.

Realhub AI

Lucy - Your AI-Powered Realtor

Update Your Temporary Password

Personalize your search

Enter your email and we'll notify you immediately when new listings match what you're looking for.

or enter email address

Already have an account ? Login here

Continue your home search

I agree to receive communications and understand I can unsubscribe at any time.

I agree to be contacted by Charis Realty Group - Christine Issler, Broker via call, email, and text for real estate services. To opt out, you can reply 'stop' at any time or reply 'help' for assistance. You can also click the unsubscribe link in the emails. Message and data rates may apply. Message frequency may vary. Privacy Policy

Already have an account ? Login here

We use cookies

We use cookies primarily for analytics to enhance your experience. By accepting, you agree to our use of these cookies. You can manage your preferences or learn more about our cookies policy.
