Properties

Browse or get in touch to schedule a walkthrough.

  • Nearby me
Price range

Popular Features

Community Features

Association

Property Features

Waterfront

View

Exterior Features

Interior Features

Style

10000 properties match your criteria

Updated 1 minute ago

E-Alert name
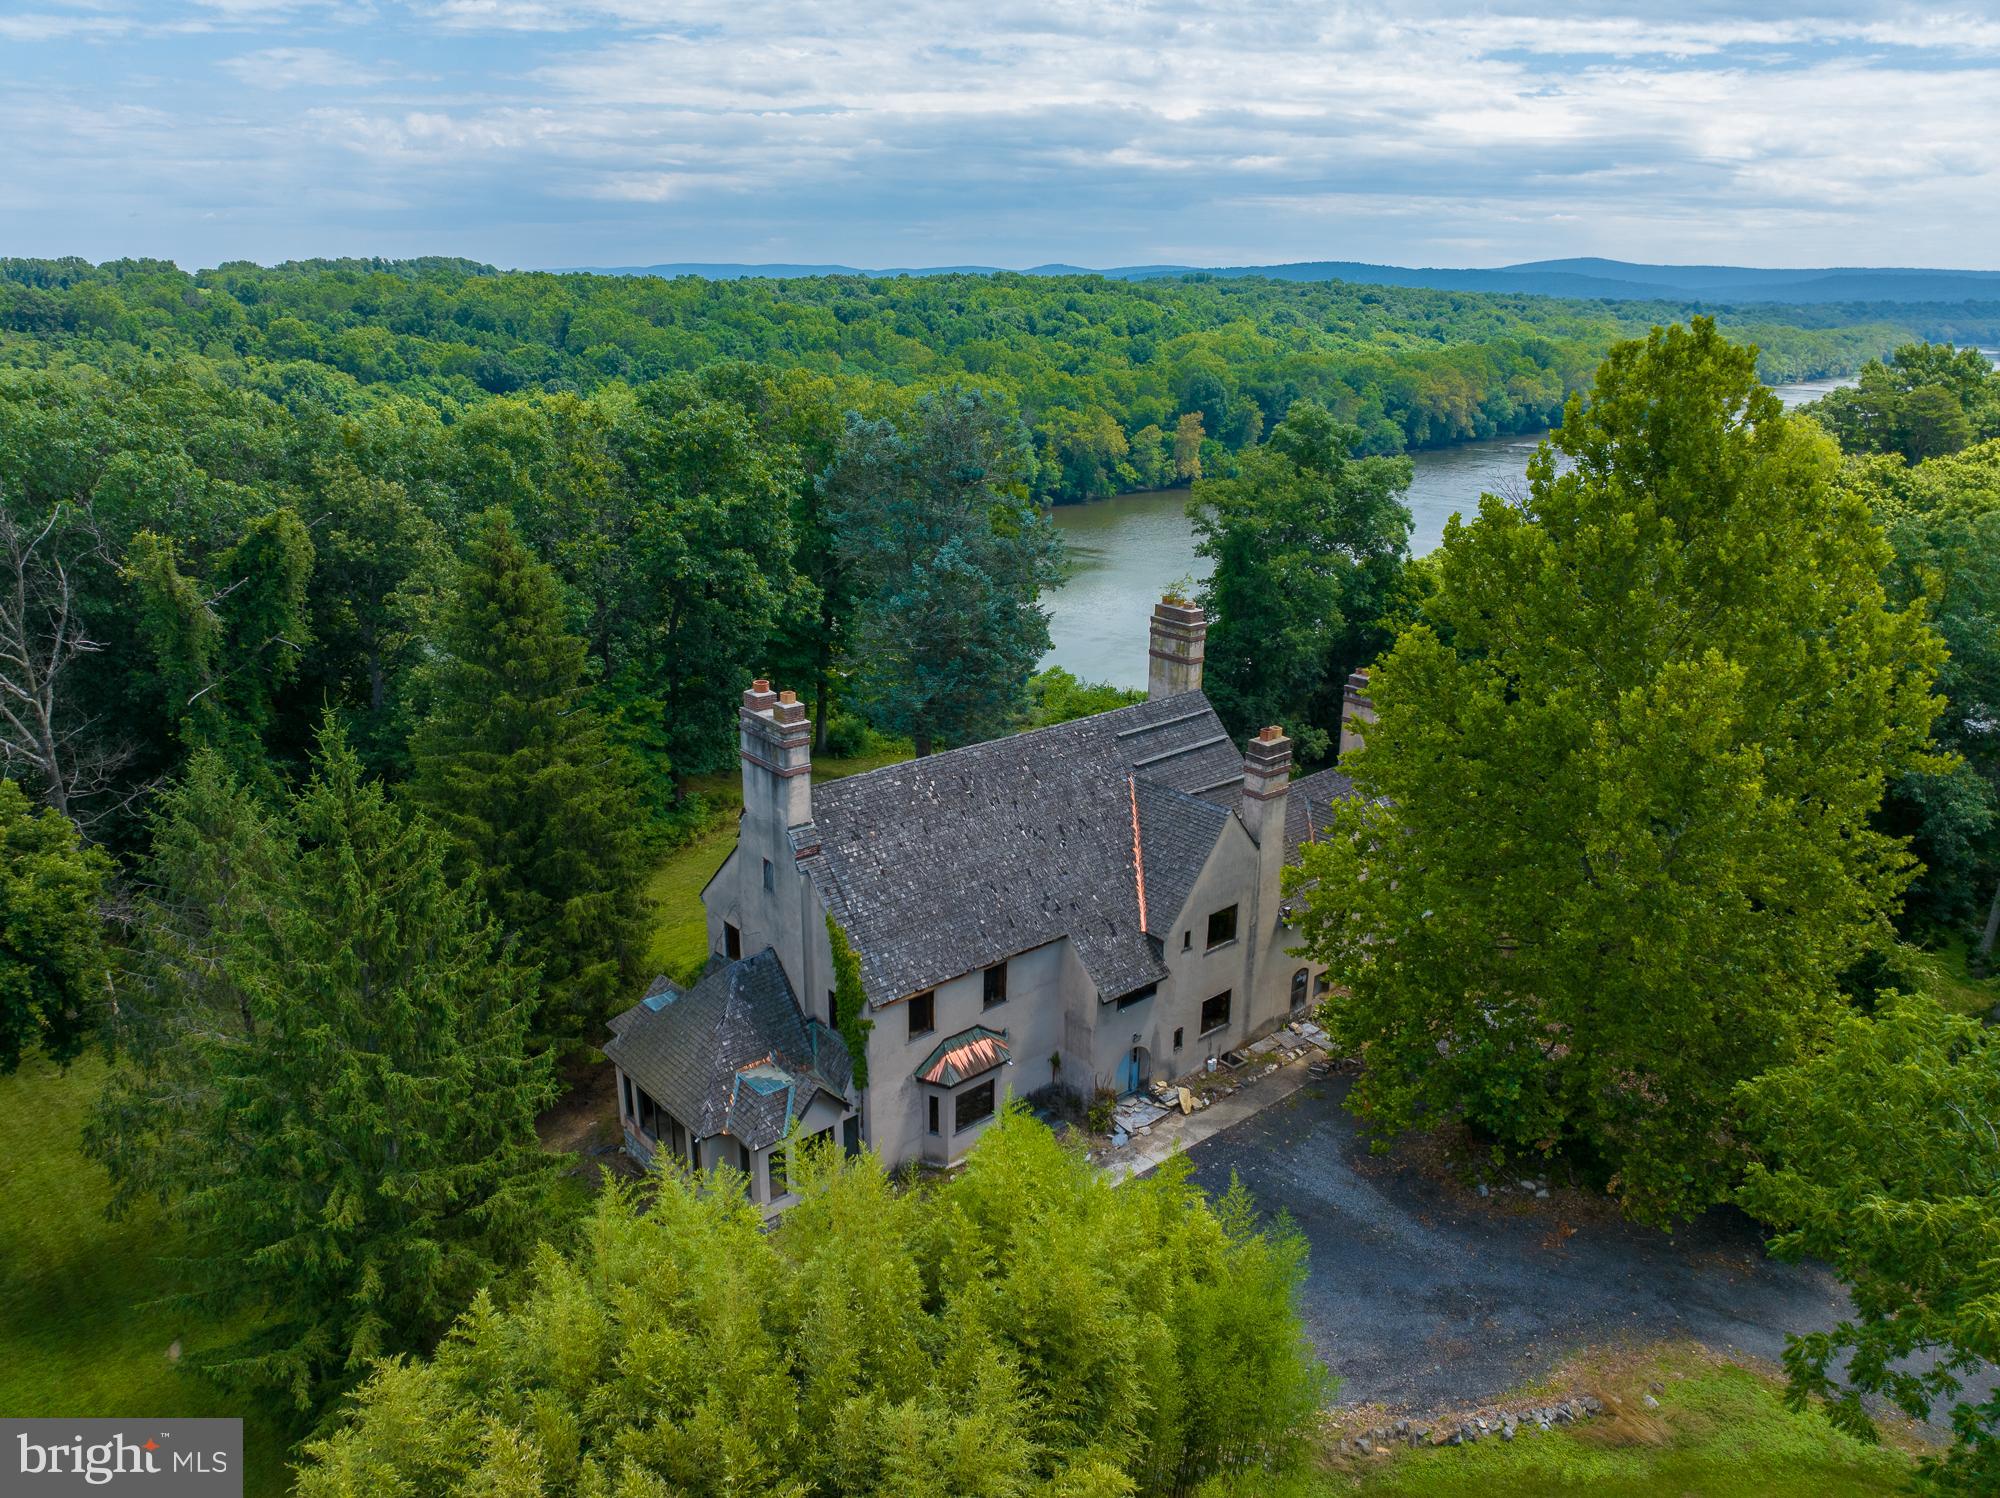
" Sarnia", Potomac Riverfront property 12.65 acres, beautiful river views up and down river. Sited on a limestone cliff on the rivers edge , shell dwelling ( Create your Fantasy Castle),  5, 918 Sq ft. Built 1930 +/- periodic  improvements . Look of a rural manor home 1600s French Provincial.   ( floor plans in documents). The owner periodically renovated  structure,  including some modern interior farming and rough mechanics.  The interior of the structure is partitioned with wood  framing but remains unfinished. Framing includes a large foyer on the first floor, with a single large room to the left and two partitioned rooms to the right.  A third  partitioned room is accessible from the front room to the right of the foyer.  The second floor  appears to be partitioned into 4 bedrooms  and each of these bedrooms appears to contain  a private  bathroom.  The primary staircase extends to the third floor which contains roughly half the living area of the level below.  It is partitioned into two bedrooms each with a private bath.  There are no finished walls or ceilings.  Rough electricity in most rooms.  No plumbing present.  10 rooms, 6 bedrooms, 6 baths. The property Includes a two story 5 room  guest cottage 1,229 Sq. ft., constructed 1992+/- not completed interior; two bedrooms, 1.5 baths.                                                                                                                                                                                                                                                                                                                                                                                                                                                                                                                                                                                                                                                                                                                                                                                                                                                                                                                                                                                                                                                                                                                                                                                                                                                                                                                                                                                                                                                                                                                                                                                                                                                                                                                                                                            There are 5 parcels of land;  9-8-41, 0.37 acres, 9-8-441, 4.00 acres, 10-1-89, 6.40 acres, 10-1-90, 0.918 acres,10-191, 0.9861 acres .  Two  Parcels are  riverfront, 89 and 91, form the northern boundary and provide good elevated views of the Potomac River.  Parcels 89,90, 91 were annexed into the town limits of Shepherdstown in 2019 . Two parcels are Jefferson County 
The property fronts E German Street/ River Road  for access. 
 Any subdivision of the subject property would be subject to either local ordinances within the town of Shepherdstown or the Jefferson County Subdivision Ordinance.                                                                                                                                 

Public water, sewer to the site.  Highest, best use.   Potential for high density residential development,  mixed density residential development.   
Buyer to perform  due diligence.
#WVJF2008414

SHEPHERDSTOWN

5026 and 5030 RIVER ROAD

None Beds

None Baths

N/A

$1,800,000

MLS#: WVJF2008414

Wonderfully maintained End Unit Brick front townhome located in Hammonds Mill.  3 Bedrooms & 2 1/2 baths.  Fenced rear yard with patio backing to trees is great plus to this home. . All appliances convey.... brand new refrigerator ,washer & Hi-Tech automatic pet door!  Beautiful hard wood floors on middle level and both sets of stairs.  Located close to Spring Mills schools for close access.   Newly painted  for fresh look!  Schedule your tour today!
#WVBE2035928

MARTINSBURG

82 TEAGUE LANE

3 Beds

2 Baths

1,710 Sq.Ft.

$268,500

MLS#: WVBE2035928

Newly remodeled 1 bedroom 1 full bath apartment. Lower level with a parking spot and private entrance.  Also has a back door to a nice courtyard.  All upgraded materials including flooring, tile, and stainless steel appliances. Granite counter tops and a large walk in closet.  Includes water, sewer, and trash.
#WVMO2004654

BERKELEY SPRINGS

8 CHAPMAN STREET 3

1 Beds

1 Baths

500 Sq.Ft.

$850

MLS#: WVMO2004654

Totally renovated rancher in a supreme location and situated on a lot that provides the feeling of seclusion! Close to Rt. 11, I-81 and just over the Maryland line. Beautifully remodeled  and made new in every way - roof, windows, floors, kitchen, baths, HVAC, electric.... Tastefully done with hardwood flooring, quartz counters, new cabinetry and brand new appliances in the kitchen, tile flooring and granite/quartz sinks in the baths, new tankless water heater, new water softener and new well pump. Basement is partially finished providing great space for a family/rec room, plenty of storage space and large laundry/utility area. All situated on almost 3 acres in a quaint, nestled off the beaten-path neighborhood with river access. Make this your own paradise! Measurements approx. (basement partially finished).
#WVBE2032888

FALLING WATERS

193 COOL HOLLOW DRIVE

3 Beds

1 Baths

1,456 Sq.Ft.

$349,900

MLS#: WVBE2032888

Welcome to this well designed 3 level townhome offering the perfect blend of comfort, space and modern living.  Featuring 3 bedrooms and 2.5 bathrooms, this home provides ample room for families, professionals, or anyone seeking a low-maintenance lifestyle without sacrificing style or functionality.

The main level boasts and open-concept layout with a bright living area, a modern kitchen with stainless steel appliances, and a large dining space ideal for entertaining.  A convenient half bath completes this floor.

Upstairs you'll find three bedrooms, including a primary suite with a private en-suite bathroom and walk-in closet.  A second full bathroom serves the additional bedrooms, all filled with natural light and ample closet space.

The lower level offers flexible space for a home office, gym or recreation room - tailor it to your lifestyle needs. Laundry is located on the lower level.  This townhome checks all the boxes!

Conveniently located near shops, parks, schools and commuter routes, this home is a must-see for those seeking comfort, convenience in a well-appointed setting.
#WVBE2041232

BUNKER HILL

45 PRIVATE COURT

3 Beds

2 Baths

2,404 Sq.Ft.

$255,000

MLS#: WVBE2041232

*TO-BE-BUILT* The Nassau Villa with Basement at Arcadia North Villas! The Nassau two level villa defines easy living. From the attached one-car garage or inviting optional covered porch, you can stay dry while waving grandkids in from the rain. Stretch out in the large great room or head into the open kitchen and dining space with expansive center island that is perfect for trying out new recipes. When it's time to call it a night, guests can head upstairs to 2 spacious private bedrooms, while you'll step into your main level primary suite with spa-like bath. Along with the first floor laundry and optional covered outdoor living space, the Nassau is your own private paradise perfect for low maintenance one level living. Photos are representative. Other homesites available.
#WVBE2007620

MARTINSBURG

123 BLANTONS ROAD

3 Beds

2 Baths

1,591 Sq.Ft.

$281,375

MLS#: WVBE2007620

Whitehall II 4 Beds 3.5 Baths COMP Listing *Photos may not be of actual home. Photos may be of similar home/floorplan if home is under construction or if this is a base price listing.
#WVBE2028462

FALLING WATERS

220 LUDGATE MANOR

4 Beds

3 Baths

2,416 Sq.Ft.

$394,365

MLS#: WVBE2028462

Two houses for one price! (Live in one, rent the other) Main house is a Brick Rancher with 4 BR, 2 BA updated w/laminate and ceramic flooring, a one year old heat pump/central air for comfort year-round, some renovations including new Roof shingles 7 years ago, a finished basement with wood burning fireplace, and an enclosed 3 season side porch (no heat or air in this space). There are ongoing repairs scheduled for 6/10.  House will be professionally cleaned 3rd week of June.  Situated on the West End just two blocks from the park.  Mature trees for relaxing in the shade on the patio.  Electrical hookup available in rear yard for future pool, etc.  The separate 2 BR cottage one BA is great for extended family or rent to offset your mortgage payment, one main level bedroom and one on upper level, fenced yard and front porch. (Long term tenant in place and would love to stay.  Currently on month to month lease).  Separate off street parking from alley. Property cannot be subdivided.  This will not last!
#WVBE2029290

MARTINSBURG

105 & 105-1/2 N LOUISIANA AVENUE

4 Beds

2 Baths

2,016 Sq.Ft.

$290,000

MLS#: WVBE2029290

Discover modern living at its finest in Shenandoah Springs community in the heart of Ranson, WV! Introducing the Quincy floor plan by Lennar designed with YOU in mind. This 3-level townhome boasts a rear-load 1-car garage, a rec room and powder room on the main level! The second level is host to an open concept floorplan that seamlessly connects a Great Room, dining area and a rear modern kitchen which features beautiful white ornamental granite countertops and Frigidaire stainless steel appliances, with 9' feet ceilings and Barnett Duraform - Stone cabinets. Included on the top floor, there are two bedrooms, including the luxurious owner’s suite, which offers residents a restful bedroom, spa-inspired bathroom and generous walk-in closet. A full bathroom is easily accessible from the secondary bedroom and much more in this low-maintenance living home! Enjoy outdoor living with this beautiful 10X12 deck! Washer and Dryer included with this home!

Shenandoah Springs community features onsite amenities such as a tot lot, basketball court, and future community pool, civic park and trails! 

 Lennar Mortgage is offering a special rate of 4.99% with the use of Lennar Mortgage, certain restrictions apply. “This is not a commitment to lend, applicants must qualify. Buyer is subject to qualifications for specific loan terms, occupancy, down payment, credit and underwriting requirement, and/or investor program guidelines.” Must close by November 30, 2024. *Pricing and incentives are subject to change without notice.

Photos are for illustrative purposes only. Prices and features may vary and are subject to change. Prices do not include closing costs and other fees to be paid by buyer and are subject to change without notice. This is not an offer in states where prior registration is required. Void where prohibited by law. Copyright © 2022 Lennar Corporation. Lennar, the Lennar logo are U. S. registered service marks or service marks of Lennar Corporation and/or its subsidiaries. Date 02/22
#WVJF2013920

RANSON

336 MINERAL SPRINGS ROAD LOT 072 QUINCY

2 Beds

2 Baths

1,283 Sq.Ft.

$292,690

MLS#: WVJF2013920

A commuters dream with this End-Unit townhome! Don't delay viewing this amazing, spacious 3 bedroom, 3.5 bath end-unit townhome in County Green, Charles Town, WV. The main level of the home is graced with a large eat-in kitchen area boasting hardwood floors and a spacious breakfast nook with bay window that allows natural light to shine in. A separate pantry, lots of cabinetry and center island for extra storage, seating or meal preparations completes the spacious kitchen.  The lovely gathering room with hardwood flooring and gas fireplace provides a cozy space to relax and unwind after a busy day. A separate living room and a half bath complete the main level of this spacious townhome. Entering the home thru the lower level to be greeted by newer LVP flooring, a flex space that could be used as a 4th bedroom, a full bath and laundry.  The upper level is where you will find the large primary bedroom with walk-in closet and primary bath with soaking tub. A full bath and 2 additional bedrooms complete the upper level. This end-unit townhome has a  fully fenced rear yard that's perfect for pets, entertaining or relaxing. In a fantastic commuting location with proximity to the DMV area and all major commuter routes, nearby shopping, entertainment, dining and tons of recreational activities to include hiking, water rafting, kayaking, small town shopping and entertainment, make this the perfect home. Don't delay, schedule your showing today.
#WVJF2008574

CHARLES TOWN

49 ELDON DRIVE

3 Beds

3 Baths

2,100 Sq.Ft.

$297,000

MLS#: WVJF2008574

FULL OF UPGRADES! Wow! This 2022 rancher style villa has been impeccably maintained by its sole owner AND it’s already full of premium amenities for you! Enjoy one level living in comfort and style! This  home has a modern open floor plan and has been very thoughtfully designed with flow and storage space. You'll love your upgraded kitchen! There is an oversized island, quartz countertops, stainless GE appliance package, 41" tall cabinets, and all of the cabinet doors and drawers are outfitted with the "soft-close" feature.  The range is also a convection oven with a built-in air fryer. In addition, there is a built-in reverse osmosis water system for the sink tap and refrigerator dispenser, steadily providing you with purified drinking water.  This villa also boasts extra wide 36" doors throughout. The LVP flooring, wall to wall carpeting, and wall colors are tastefully neutral,  allowing you the ease of moving right in! The primary bedroom features a large ensuite bathroom with a temperature controlled bidet, and large walk-in closet. The two car garage is has a convenient built-in, deep storage closet. Your backyard is fully fenced-in and has a lovely covered patio atmosphere for you to enjoy. The location is unbeatable—within only one square mile you'll find schools, medical facilities, shopping, and quick access to the interstate for an easy commute!
#WVBE2043268

HEDGESVILLE

464 DRIPPING SPRING DRIVE

2 Beds

2 Baths

1,420 Sq.Ft.

$319,900

MLS#: WVBE2043268

Excellent townhome in Berkeley Ridge Community, All levels are finished. In Entry level: Great Recreation room (You can use as 4th Bedroom), 1/2 bath & walkout to back yard. Main level: Very wide open Kitchen concept design with Granite counter tops & Stainless Steal appliances, breakfast nook with very large Living room. with Half bath.  Also Excellent Deck attached to Kitchen for you relax/ do Barbeques. Awesome LVP flooring thru the first 2 levels. In the Top level:  Owner’s Suite with Primary Bath and Walk-in Closet. And two other Bedrooms fits for children Bedrooms / office rooms. Laundry in Unit on Bedrooms 3rd level. One car attached garage with additional driveway parking & community overflow lots. It is good community with easily accessible to I-81, Route 9, Walmart, other shopping centers, schools, Urgent care center, Medical center and Much more.. This Rental won’t last more time.
#WVBE2023588

MARTINSBURG

92 VESPUCCI LANE

3 Beds

2 Baths

1,882 Sq.Ft.

$1,850

MLS#: WVBE2023588

Ryan Homes is taking precautionary measures to ensure the safety of our valued customers and employees.  Our model homes are open, but we are meeting 1 on 1.  Please contact the sales team to schedule your private appointment.  It's not just about the open floor plan, or the square footage, or the great price, although The Cedar offers all those things. It s about choosing a home that feels welcoming and elegant, but at the same time smart and functional. You don t need to sacrifice beauty for convenience --the Cedar gives you all that and more. The foyer leads into a great room that flows into a large open kitchen and dining space. An island provides more work space and seating! Past the large pantry, a short hall leads to a convenient powder room, a large coat closet, and a flex room you can use any way you need   a home office, hobby room, or extra play space. Upstairs the luxury continues with 4 large bedrooms, three of which boast walk-in closets. The laundry room is over-sized to accommodate your needs. Off the light-filled upper hall, the owner's bedroom features lots of living area, a huge walk-in closet, and a private bath.  The home also features The Nest thermostat and wifi-enabled garage door openers for your 2-car garage.  Model/Office hours for appointments are M-F: 11-6; Sat. 11-5; Sun. 12-5.  Photos are representative only.
#WVBE180514

BUNKER HILL

93 SWITCHGRASS COURT

4 Beds

2 Baths

1,904 Sq.Ft.

$263,565

MLS#: WVBE180514

None
#WVBE167586

BUNKER HILL

176 TUNDRA COURT

4 Beds

2 Baths

2,216 Sq.Ft.

$221,615

MLS#: WVBE167586

Holiday family gatherings start here! Enjoy your traditions in this beautiful home where there is room for all! Including overnight guests! Convenient private separate entrance to the huge lower level with extra sleeping area, family room, cozy fireplace and a full bath. Can be used for multi-generational or related living. Main level has plenty of cabinets, counter space & double oven in the kitchen for all the holiday baking! Dining room to gather round with an inviting brick fireplace and beautiful Hallmark views of the mountains. In the backyard you'll find an incredible in-ground saltwater pool. Perfect spot to watch the sun rise or sunsets as the deer cross in the yard. But there's more!! An established chicken coop that sits on the edge of the 2 acre property and plenty of room for all your other fun loving animals, vegetable or herb gardens. There is an additional detached garage with a large bonus room for a workshop, home based business, hunting or fishing cabin for you and your friends! This spacious property has everything you need! Close to several places of entertainment, like skiing, mountain biking, fishing hiking and hunting. Make this beautiful home yours for the holidays!
#WVPT2001044

FRANKLIN

120 GALEN HEDRICK ROAD

4 Beds

3 Baths

3,600 Sq.Ft.

$435,000

MLS#: WVPT2001044

1 ... 251 252 253 254 255 ... 666
* Listings identified with the FMLS IDX logo come from FMLS and are held by brokerage firms other than the owner of this website. The listing brokerage is identified in any listing details. Information is deemed reliable but is not guaranteed. If you believe any FMLS listing contains material that infringes your copyrighted work please click here to review our DMCA policy and learn how to submit a takedown request. © 2024. First Multiple Listing Service, Inc.

Send a message

Message successfully sent.

Your message

What is 3 + 4 ?

Reason for contacting?

I agree to receive email communication and understand I can unsubscribe at any time.

I agree to be contacted by Charis Realty Group - Christine Issler, Broker via call, email, and text for real estate services. To opt out, you can reply 'stop' at any time or reply 'help' for assistance. You can also click the unsubscribe link in the emails. Message and data rates may apply. Message frequency may vary. Privacy Policy

Sign Out

Virtual Assistant

Would you like to take the next step with this property? We can help you schedule a showing or virtual tour, or send you more details.

Yes, I would like more information.

Thank You for Your Reply, One of Our Agents will contact you as soon as possible

No, maybe later.

Thank you, you can always contact me via email, phone number or through the contact form.

Realhub AI

Lucy - Your AI-Powered Realtor

Update Your Temporary Password

Personalize your search

Enter your email and we'll notify you immediately when new listings match what you're looking for.

or enter email address

Already have an account ? Login here

Continue your home search

I agree to receive communications and understand I can unsubscribe at any time.

I agree to be contacted by Charis Realty Group - Christine Issler, Broker via call, email, and text for real estate services. To opt out, you can reply 'stop' at any time or reply 'help' for assistance. You can also click the unsubscribe link in the emails. Message and data rates may apply. Message frequency may vary. Privacy Policy

Already have an account ? Login here

We use cookies

We use cookies primarily for analytics to enhance your experience. By accepting, you agree to our use of these cookies. You can manage your preferences or learn more about our cookies policy.
