Properties

Browse or get in touch to schedule a walkthrough.

  • Nearby me
Price range

Popular Features

Community Features

Association

Property Features

Waterfront

View

Exterior Features

Interior Features

Style

10000 properties match your criteria

Updated 1 minute ago

E-Alert name

Step into luxury living with this immaculate 4-bedroom, 3.5-bath Colonial-style home. The first floor boasts a seamless blend of formal living and dining rooms, an upgraded kitchen featuring granite counters, an island, stainless steel appliances, a pantry, and a generously-sized family room. The kitchen and family room showcase elegant plantation shutters/blinds, adding a touch of sophistication. The second floor hosts a charming primary suite with a private bath and a walk-in closet, alongside three other spacious bedrooms and a full bath. The partially finished lower level features a  rec room, a possible gym or home office, complemented by a utility room. Outside, a large composite deck with a white vinyl railing beckons for outdoor gatherings. With a 2-car garage and convenient proximity to commuter routes, this residence epitomizes both style and functionality.
#WVJF2011188

RANSON

114 SPARKLING BROOK ROAD

4 Beds

3 Baths

3,000 Sq.Ft.

$459,900

MLS#: WVJF2011188
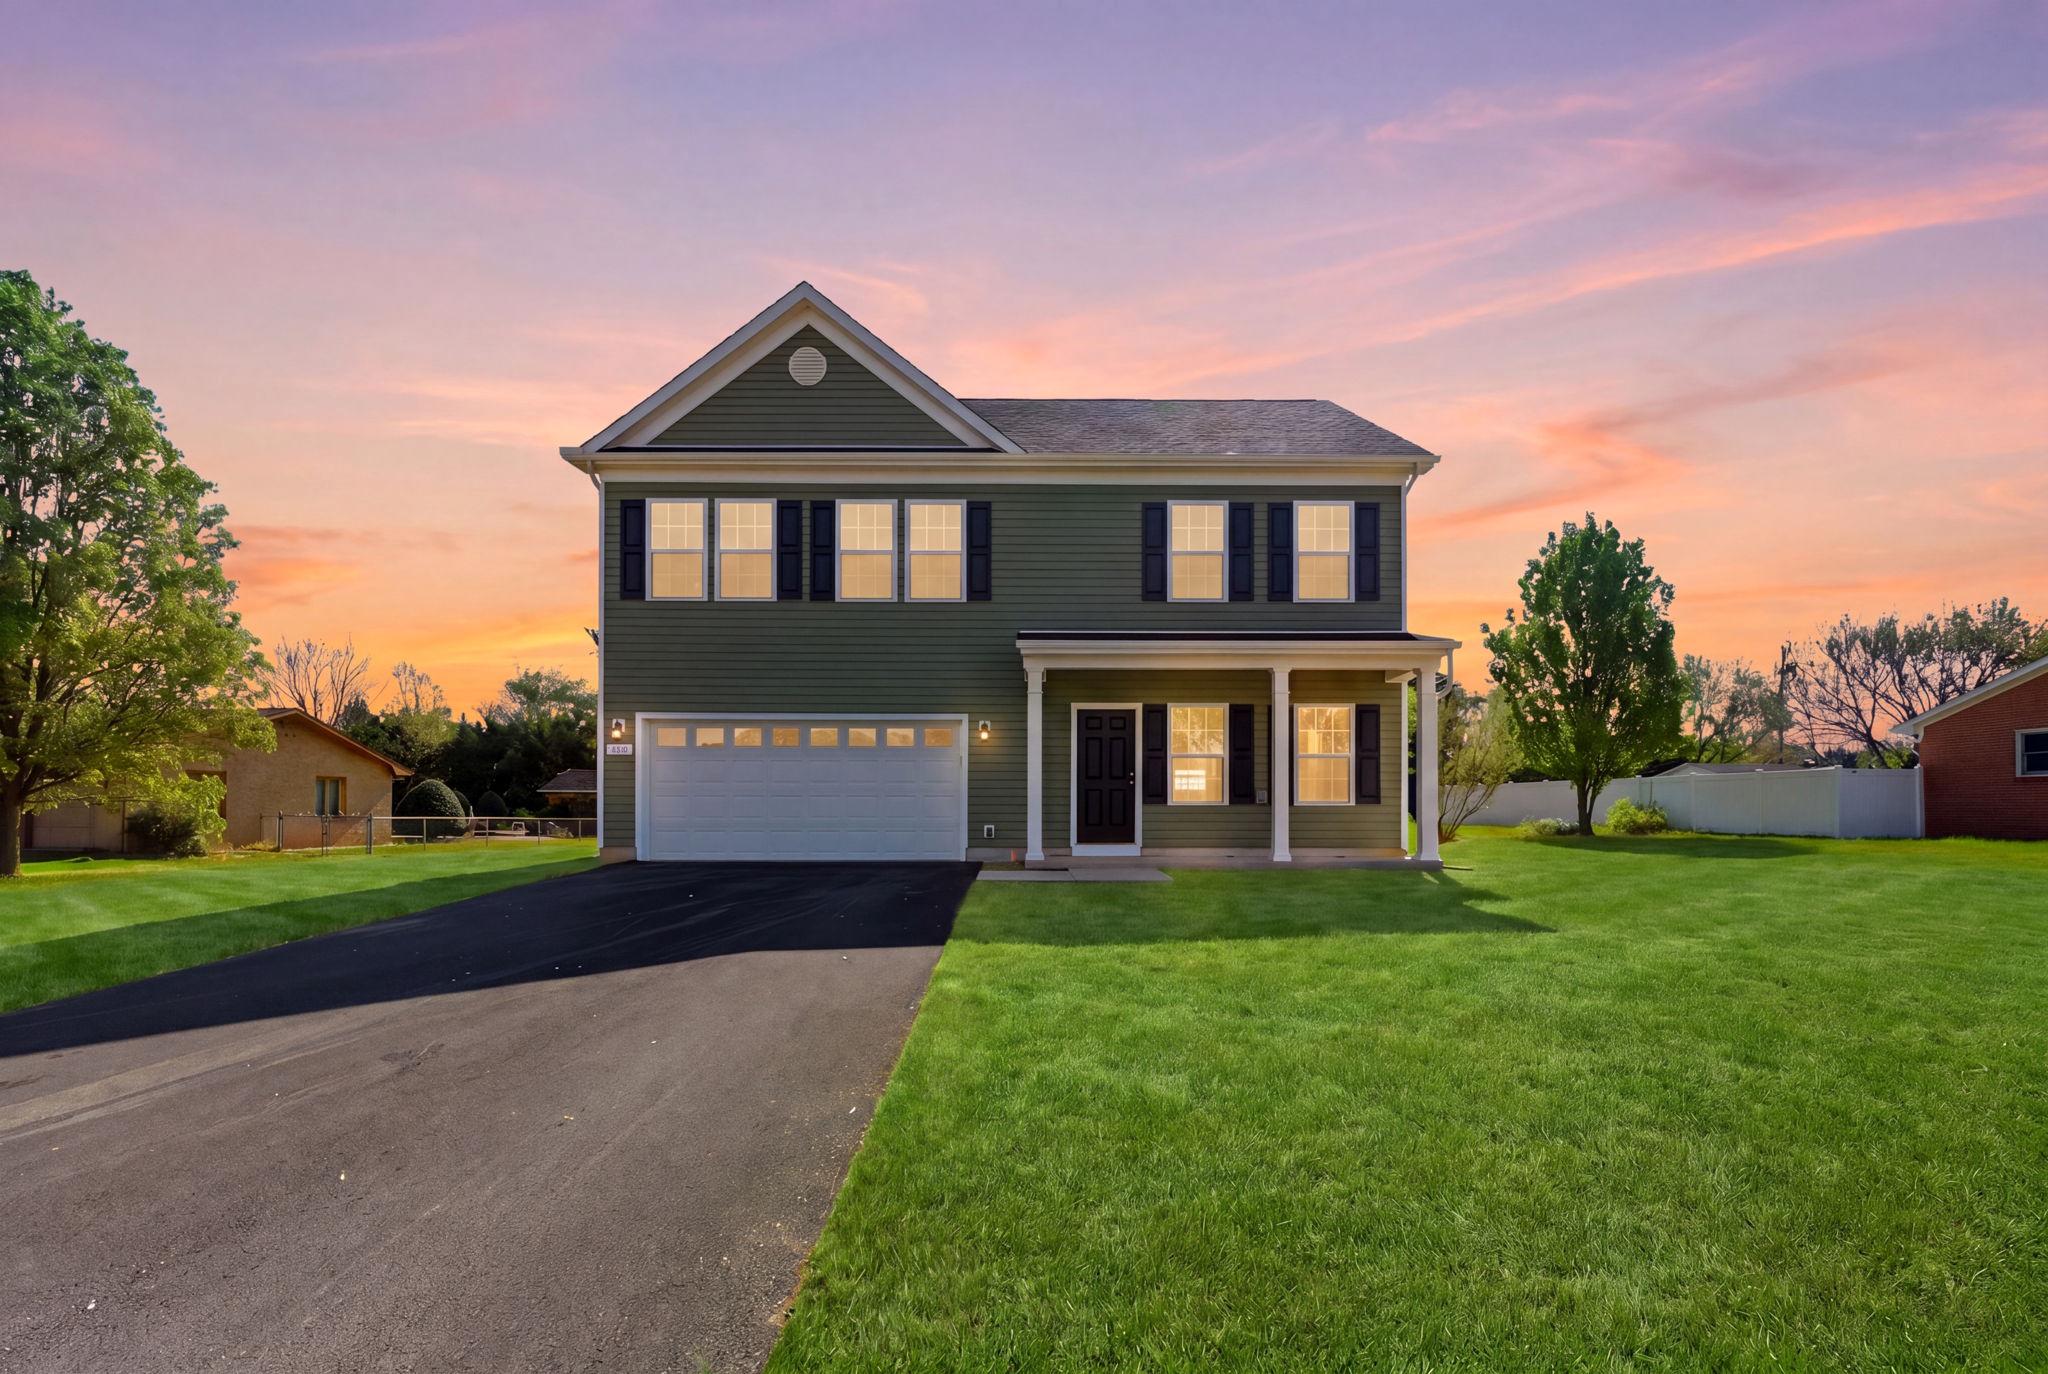
Closing costs assistance with a full price offer. Just reduce to $469,900. Available for quick move in!  This stunning new construction home in the desirable Inwood East subdivision is a perfect blend of modern design and comfort. Completed in 2026, this Colonial-style residence boasts an open floor plan that seamlessly connects the combination dining and living areas, creating an inviting space for gatherings. The heart of the home is the spacious kitchen, featuring an island, pantry, and high-quality appliances including a built-in microwave, dishwasher, and electric oven/range. With four well-appointed bedrooms and two and a half bathrooms, this home offers ample space for relaxation and privacy. The primary bath is a serene retreat, while the upper-floor laundry adds convenience to your daily routine. Enjoy the luxury of various flooring options, including elegant luxury vinyl plank, warm wood, and cozy carpet throughout. Set on a cleared lot in a peaceful cul-de-sac with no thru street, this property ensures a tranquil living experience. The attached two-car garage and asphalt driveway provide easy access and ample parking. The local community is vibrant, with nearby parks and excellent public services enhancing your lifestyle. Commuters will appreciate the convenience of commuter lots and rail stations within five miles. This home is not just a place to live; it's a gateway to a welcoming neighborhood filled with opportunities for connection and enjoyment. Experience the comfort and joy of calling this beautiful property your home.
#WVBE2050090

INWOOD

152 GENERAL LEE AVENUE

5 Beds

3 Baths

2,100 Sq.Ft.

$459,900

MLS#: WVBE2050090

This beautiful 4-bedroom, 2.5-bath home featuring an open-concept layout perfect for everyday living and entertaining. The main level includes a formal dining room, breakfast nook and a spacious kitchen with granite countertops and modern appliances. Upstairs, you'll find generously sized bedrooms, including a private owner's suite with a large walk-in closet and a luxury en-suite bath. Thoughtfully designed with comfort and functionality in mind, this home offers plenty of space for the whole family.
#WVBE2053492

FALLING WATERS

25 BROMPTON STREET

4 Beds

2 Baths

2,397 Sq.Ft.

$459,900

MLS#: WVBE2053492

FINISHED LOWER LEVEL INCLUDED!!! Live the Huntfield lifestyle in Charles Town's largest planned community ideally situated along the rolling hills of the Blue Ridge Mountains! Do you have a lot of clothes? The Wesley II plan offers an absolutely cavernous primary closet! Perfect for the buyer who values an expansive wardrobe! Starting at just over 3,800 square feet, this home can be designed to your liking. There is a second- floor loft for casual living, and a well-equipped kitchen adjacent to a clearly delineated casual dining space! Garage can be front facing attached to the side of the home. It can be attached to the rear mudroom and allow entry from the rear alley. There is an opportunity to have a detached garage off of the rear courtyard, allowing for additional privacy in the back yard. Finished basement rec area is an included feature. Come and see the many different design configurations and pick the one that is perfect for you! *Photos may not be of actual home. Photos may be of similar home/floorplan if home is under construction or if this is a base price listing.
#WVJF2012402

CHARLES TOWN

240 HOLLY SPRINGS DRIVE

4 Beds

2 Baths

3,250 Sq.Ft.

$459,820

MLS#: WVJF2012402

FOR FEBRUARY 2024 DELIVERY! $15K towards closing with Lennar Mortgage!

Come tour the Charleston! With a Signature Stone exterior, this new three-story home is optimized for gracious living.  At the entrance, you'll find a full front porch and situated off the foyer inside is a flex room ideal for at-home work, while at the back is an open-plan layout connecting the Great Room, kitchen and dining area.  The main level has EVP flooring for a clean look. The kitchen is suited with white cabinets and Valle Nevado granite countertops. On the second floor, four bedrooms provide restful retreats and surround a versatile loft.  The tranquil owner’s suite comes complete with an attached bathroom and walk-in closet. The basement is fully finished adding an additional bedroom, full bathroom, and rec room with an areaway to the backyard! A desirable two-car garage is included to complete the home. 

Welcome to Norborne Glebe, a master-planned community with single-family homes and townhomes in Charles Town, WV! Future amenities will include a swimming pool with bathhouse, green space, and a tot lot. The community's prime location offers quick access to shopping, dining, recreation, Shenandoah Valley landscapes and historic sites. The Duffields MARC station is only eight miles away, putting business hubs in nearby metro areas within easy reach.

*Photos are of a similar home* Photos are for illustrative purposes only. Prices and features may vary and are subject to change. Prices do not include closing costs and other fees to be paid by buyer and are subject to change without notice. This is not an offer in states where prior registration is required. Void where prohibited by law. Copyright © 2022 Lennar Corporation. Lennar, the Lennar logo are U. S. registered service marks or service marks of Lennar Corporation and/or its subsidiaries. Date 02/22
#WVJF2009440

CHARLES TOWN

171 SOLSTICE WAY LOT 0029 CHARLESTON

5 Beds

3 Baths

1,996 Sq.Ft.

$459,570

MLS#: WVJF2009440

APRIL DELIVERY!  The DALLAS two story home design offers from 1,831 s.f. [slab] to 2,334 square feet [with optional finished basement] of living space with four bedrooms with 2 1/2 bathrooms. The first floor is a open  Great Room floor plan and beautifully flowing Family Room, Kitchen and Breakfast Nook concept perfect for family living and entertaining.  The gourmet Kitchen features 36" Shaker style base and wall cabinetry, granite countertops, a corner pantry, recessed lighting and a full array of stainless steel appliances- dishwasher, disposal, double bowl sink, built in microwave, range and refrigerator with icemaker.  The Powder Room and entrance to the two car garage is conveniently located.  The two car garage incudes a garage door opener. 
There is also a flex space that you can customize off of the kitchen that can be a perfect Study, Den or children's play area.   9' ceilings are included throughout the first floor!
All Bedrooms, including the Owner's Suite are on the second floor of the home. The spacious Owner's Suite including a walk-in closet and Owner's Bath with vanity with dual sinks, oversized shower with ceramic tile surround and ceramic floors.   The three additional Bedrooms are served by a second bath with tub shower with ceramic tile surround and ceramic floors.  The linen closet and washer dryer area are conveniently located in the upper hall.
CUSTOMIZE your new DALLAS home with many designer upgrades not found in other homes!  Dual shower heads with third 'rainforest' shower head in the Owner's Bath ceiling, additional window designs for the Family Room and Owner's Bedroom, additional choices of Kitchen cabinetry,  countertops and appliances, Family Room fireplace, front porches with stone fronts and much more!  All with NEW HOME WARRANTIES!  Ask about Preview Sales Specials!
The DALLAS is being offered in the beautiful established community of Maronda at Stoney Ridge.  We have saved the best homesites for last.   Call for more information and an appointment today!
#WVBE2026400

INWOOD

508 BOISE ROAD

4 Beds

2 Baths

2,521 Sq.Ft.

$459,295

MLS#: WVBE2026400

READY FOR APRIL DELIVERY!! 

The first floor of this two-story home opens up to the living room at the front of the home and the kitchen, breakfast room and Great Room at the rear, creating various spaces to host special gatherings. Upstairs is a luxe owner's suite with an en-suite bathroom and dual walk-in closets, along with three secondary bedrooms for residents and overnight guests and a versatile loft.

Photos are for illustrative purposes only. Prices and features may vary and are subject to change. Prices do not include closing costs and other fees to be paid by buyer and are subject to change without notice. This is not an offer in states where prior registration is required. Void where prohibited by law. Copyright © 2022 Lennar Corporation. Lennar, the Lennar logo are U. S. registered service marks or service marks of Lennar Corporation and/or its subsidiaries. Date 02/22
#WVJF2022950

RANSON

45 ASPEN GROVE LANE LOT 251 ASHTON

4 Beds

2 Baths

2,550 Sq.Ft.

$459,190

MLS#: WVJF2022950

This Beautiful Nottingham ll floorplan has added choices like Elevation #2/ Alternate 1st floor/ 9' basement ceilings/ Finished basement are sections 1,2 & full bathroom / 2nd floor laundry
#WVBE184742

GERRARDSTOWN

395 PINDAR STREET

4 Beds

3 Baths

3,509 Sq.Ft.

$459,165

MLS#: WVBE184742

The to-be-built Columbia single-family home on a slab foundation, at Burwell in Martinsburg, is just as inviting as it is functional. Discover a magnificently spacious floor plan with custom flex areas. The welcoming family room effortlessly flows into the gourmet kitchen and dining area, so you never miss a moment. Add a covered porch for those warm summer evenings.  Use the family entry, just inside the garage, to control clutter. On the second floor, 4 large bedrooms await, with the option to change one to a cozy loft for more living and entertaining space. Your luxurious owner's suite offers a walk-in closet and spa-like double vanity bath.  Add the 3-car garage option for more space for your vehicles and storage.  The partially finished basement includes a recreation room for more living and entertaining space.  Come home to The Columbia today.  Burwell is conveniently located w/ shopping, dining, medical facilities and schools within a 4-mile radius.  Luxury single family homes in Berkeley County on spacious homesites in an established community - just 15 minutes to Hagerstown & 45 minutes to Frederick. Major commuter routes are nearby making day-tripping to the DC/Baltimore areas a breeze.  Prefer the Marc Train?  it's just a 10-minute drive from this community.  With a local brewery and distillery nearby, you can enjoy happy hour w/ friends while still being close to home.  Many historical sites are located in the Berkeley County area with the C&O Canal just 15 minutes away for walking, biking or fishing along the Potomac River.  Beautiful, lush countryside abounds, making Burwell a peaceful place to come home to.  Closing Cost assistance available w/ the use of preferred lender.  Note:  Photos are representative and homesite premiums may apply.  Please visit us at the Sales Center/Model Home: 199 Recife Court, Martinsburg, WV  25403.
#WVBE2051316

MARTINSBURG

LOT A089 CARACAS BOULEVARD

4 Beds

2 Baths

3,133 Sq.Ft.

$459,065

MLS#: WVBE2051316

NEW TO THE MARKET - Contemporary 4 Bedroom, 2.5 Bath features full unfinished basement, 2 Car attached garage - Very Well Maintained home in Ridge View S/D.  Primary Bedroom on main level boosts private bath with jetted oversized tub, separate step in shower, tile flooring and double vanities. High ceilings, hardwood & tile floors throughout, Livingroom complete with gas fireplace and large windows overlooking backyard and distance mountain view. Private 4th Bedroom on upper level with full Bath and walk in closet. Extensive landscaping complete this exceptional home for $459,000. Schedule your private showing today.
#WVMO2007430

BERKELEY SPRINGS

224 RIDGEVIEW DRIVE

4 Beds

2 Baths

2,199 Sq.Ft.

$459,000

MLS#: WVMO2007430
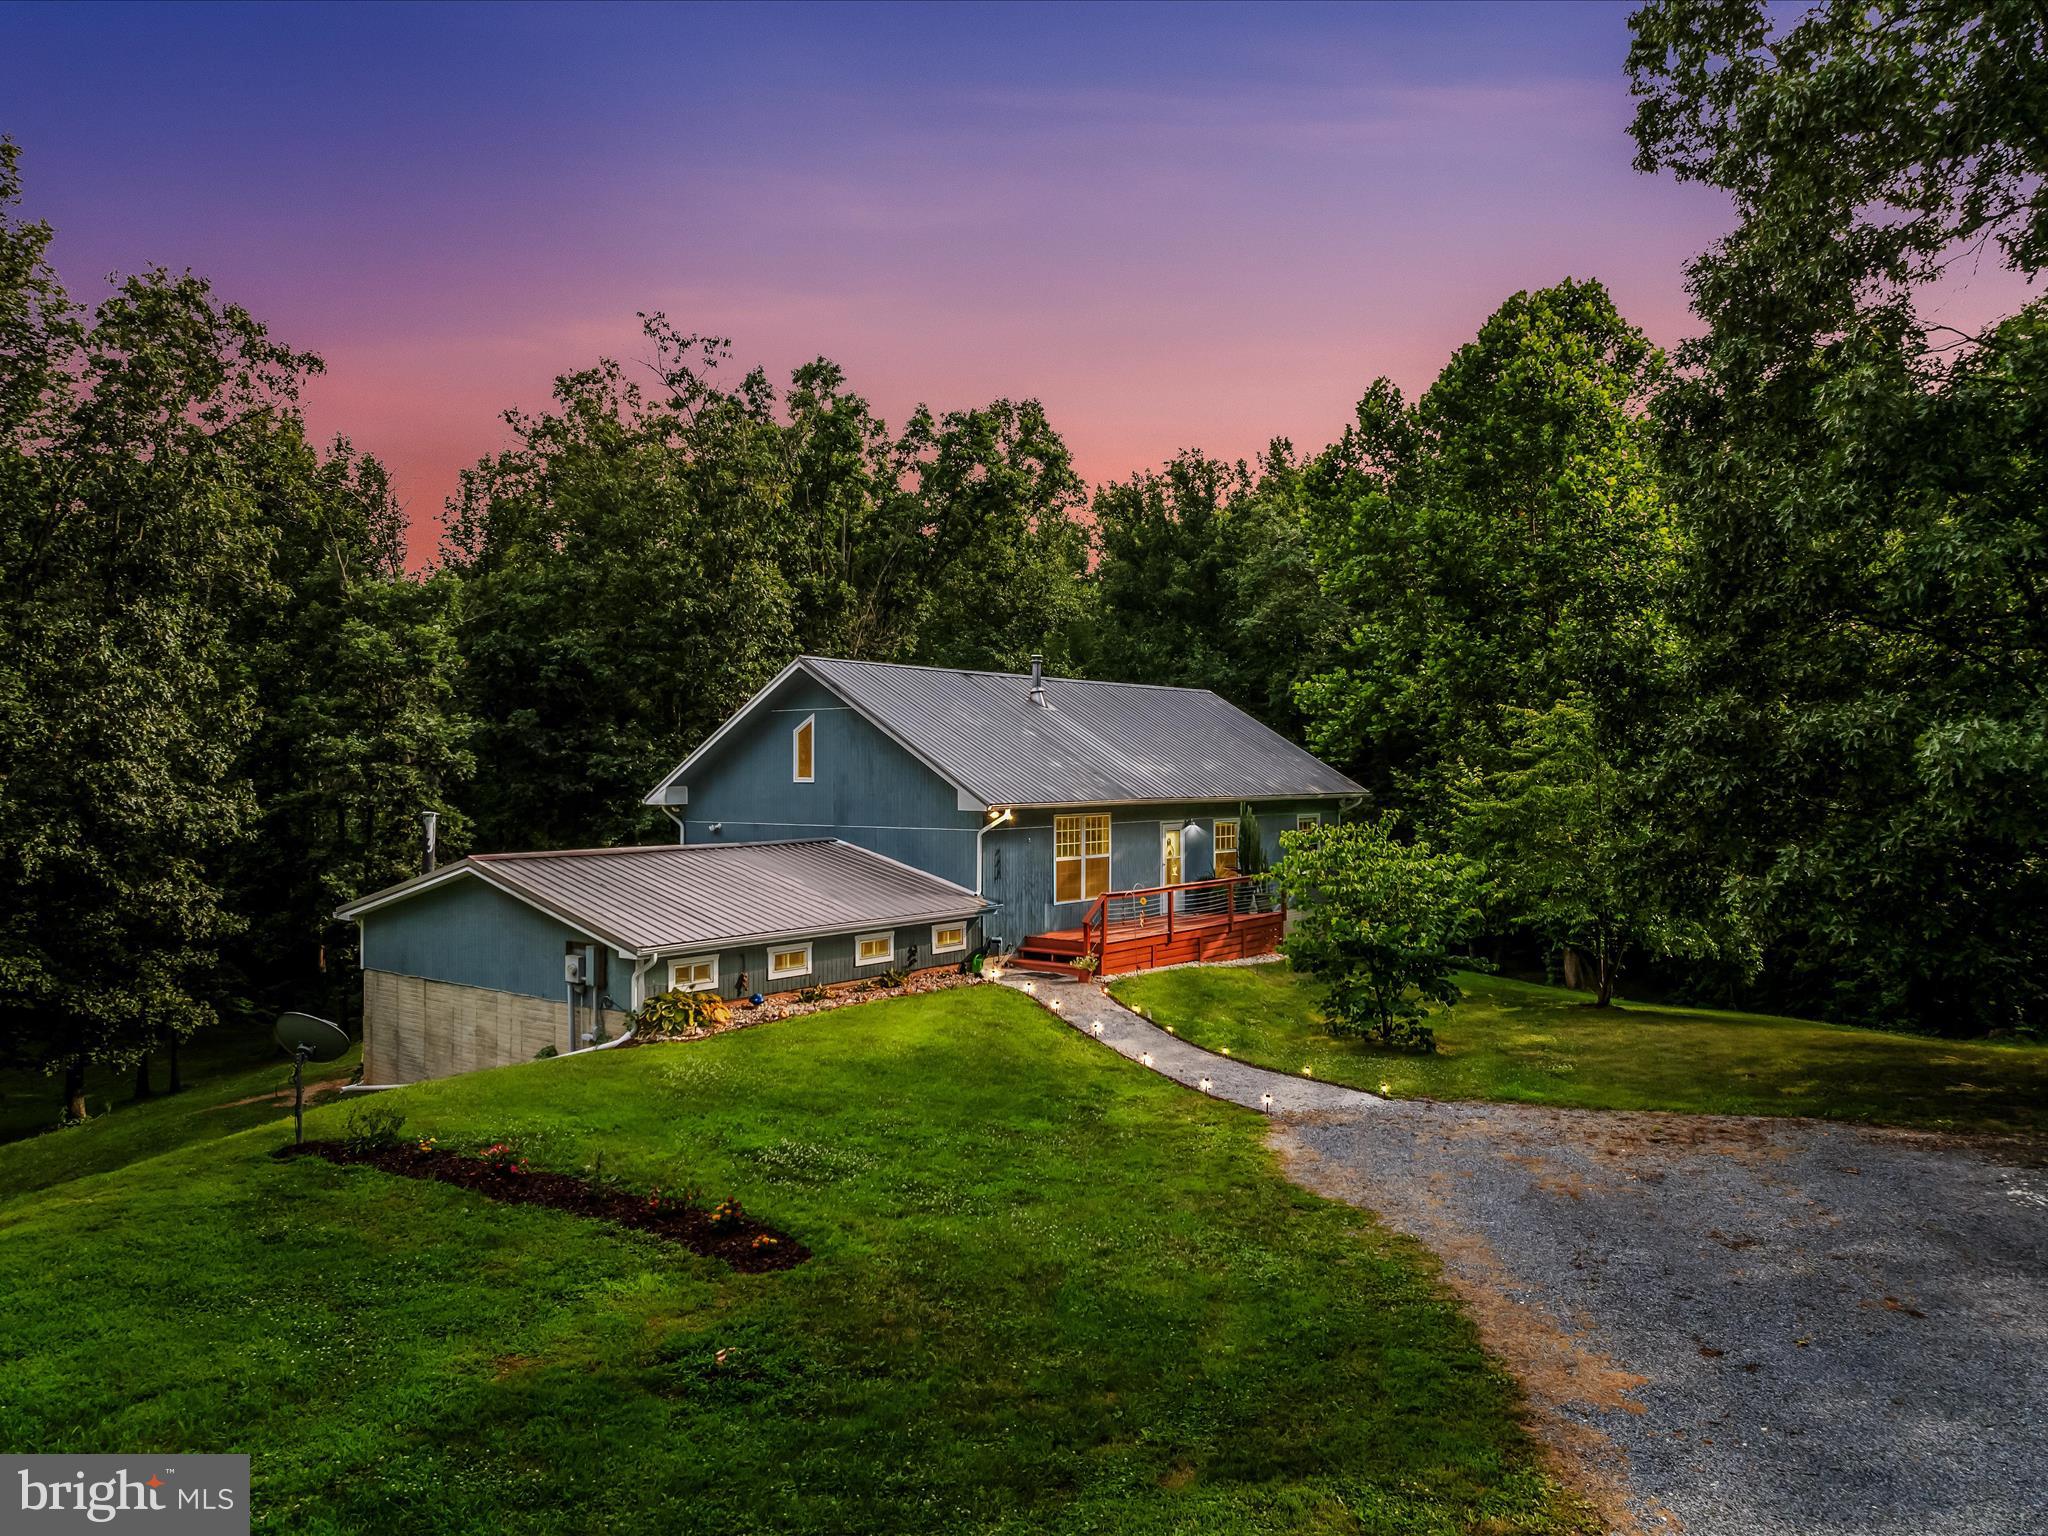
UNRESTRICTED don't miss this 4-bedroom 2.5-bathroom home on 10.7 unrestricted acres in the eastern part of Morgan County. This home has a Hedgesville address but is in Morgan County, not Berkeley County. Home has an open floor plan with 3 bedrooms & 2 bathrooms on the main floor, a loft bedroom and two additional rooms in basement that can be two additional bedrooms to give you six bedrooms if needed. Basement rooms can also be an office or whatever you choose. Family room area in basement also gives you more area for entertaining. Basement also has a half bath. The 25x25 workshop area with garage door gives you the space for your toys oy lawn equipment. Large rear deck for enjoying a morning beverage or watching the wildlife. There is cleared area for your garden and wooded area to give you privacy. Enough acreage for your recreation (ATV's) and hunting.  Bring your pets or animals and enjoy the freedom of no restrictions.
#WVMO2006310

HEDGESVILLE

318 HOUSEHOLDER ROAD

4 Beds

2 Baths

2,280 Sq.Ft.

$459,000

MLS#: WVMO2006310

10K PRICE DROP! Beautiful well-maintained colonial featuring 4 bedrooms & 3.5 baths on a cul de sac in Breckenridge, a well established community in Charles Town, WV.   The main level has an open family room with a propane fireplace, a gourmet kitchen with a spacious breakfast room, a separate dining room & a formal living room. Double doors off the breakfast room lead to a large fenced yard with a storage shed and a patio for outside pleasure and entertaining. The carpeted upper level has a large primary bedroom with a full master bath and 3 additional bedrooms and a hallway full bath.  The lower level is finished with a large game room with walkout stairs and 2 additional rooms that can be used as an office , exercise room or whatever the buyer desires.  There is a full bath and separate laundry room with a washer and dryer included.  In addition there is a 2 car garage, a new roof and a nicely landscaped corner lot with fruit trees.  This property is conveniently located for commuters and nearby dining and shopping.  A must see so schedule your showing today!
#WVJF2014366

CHARLES TOWN

16 WELSH COURT

4 Beds

3 Baths

3,300 Sq.Ft.

$459,000

MLS#: WVJF2014366
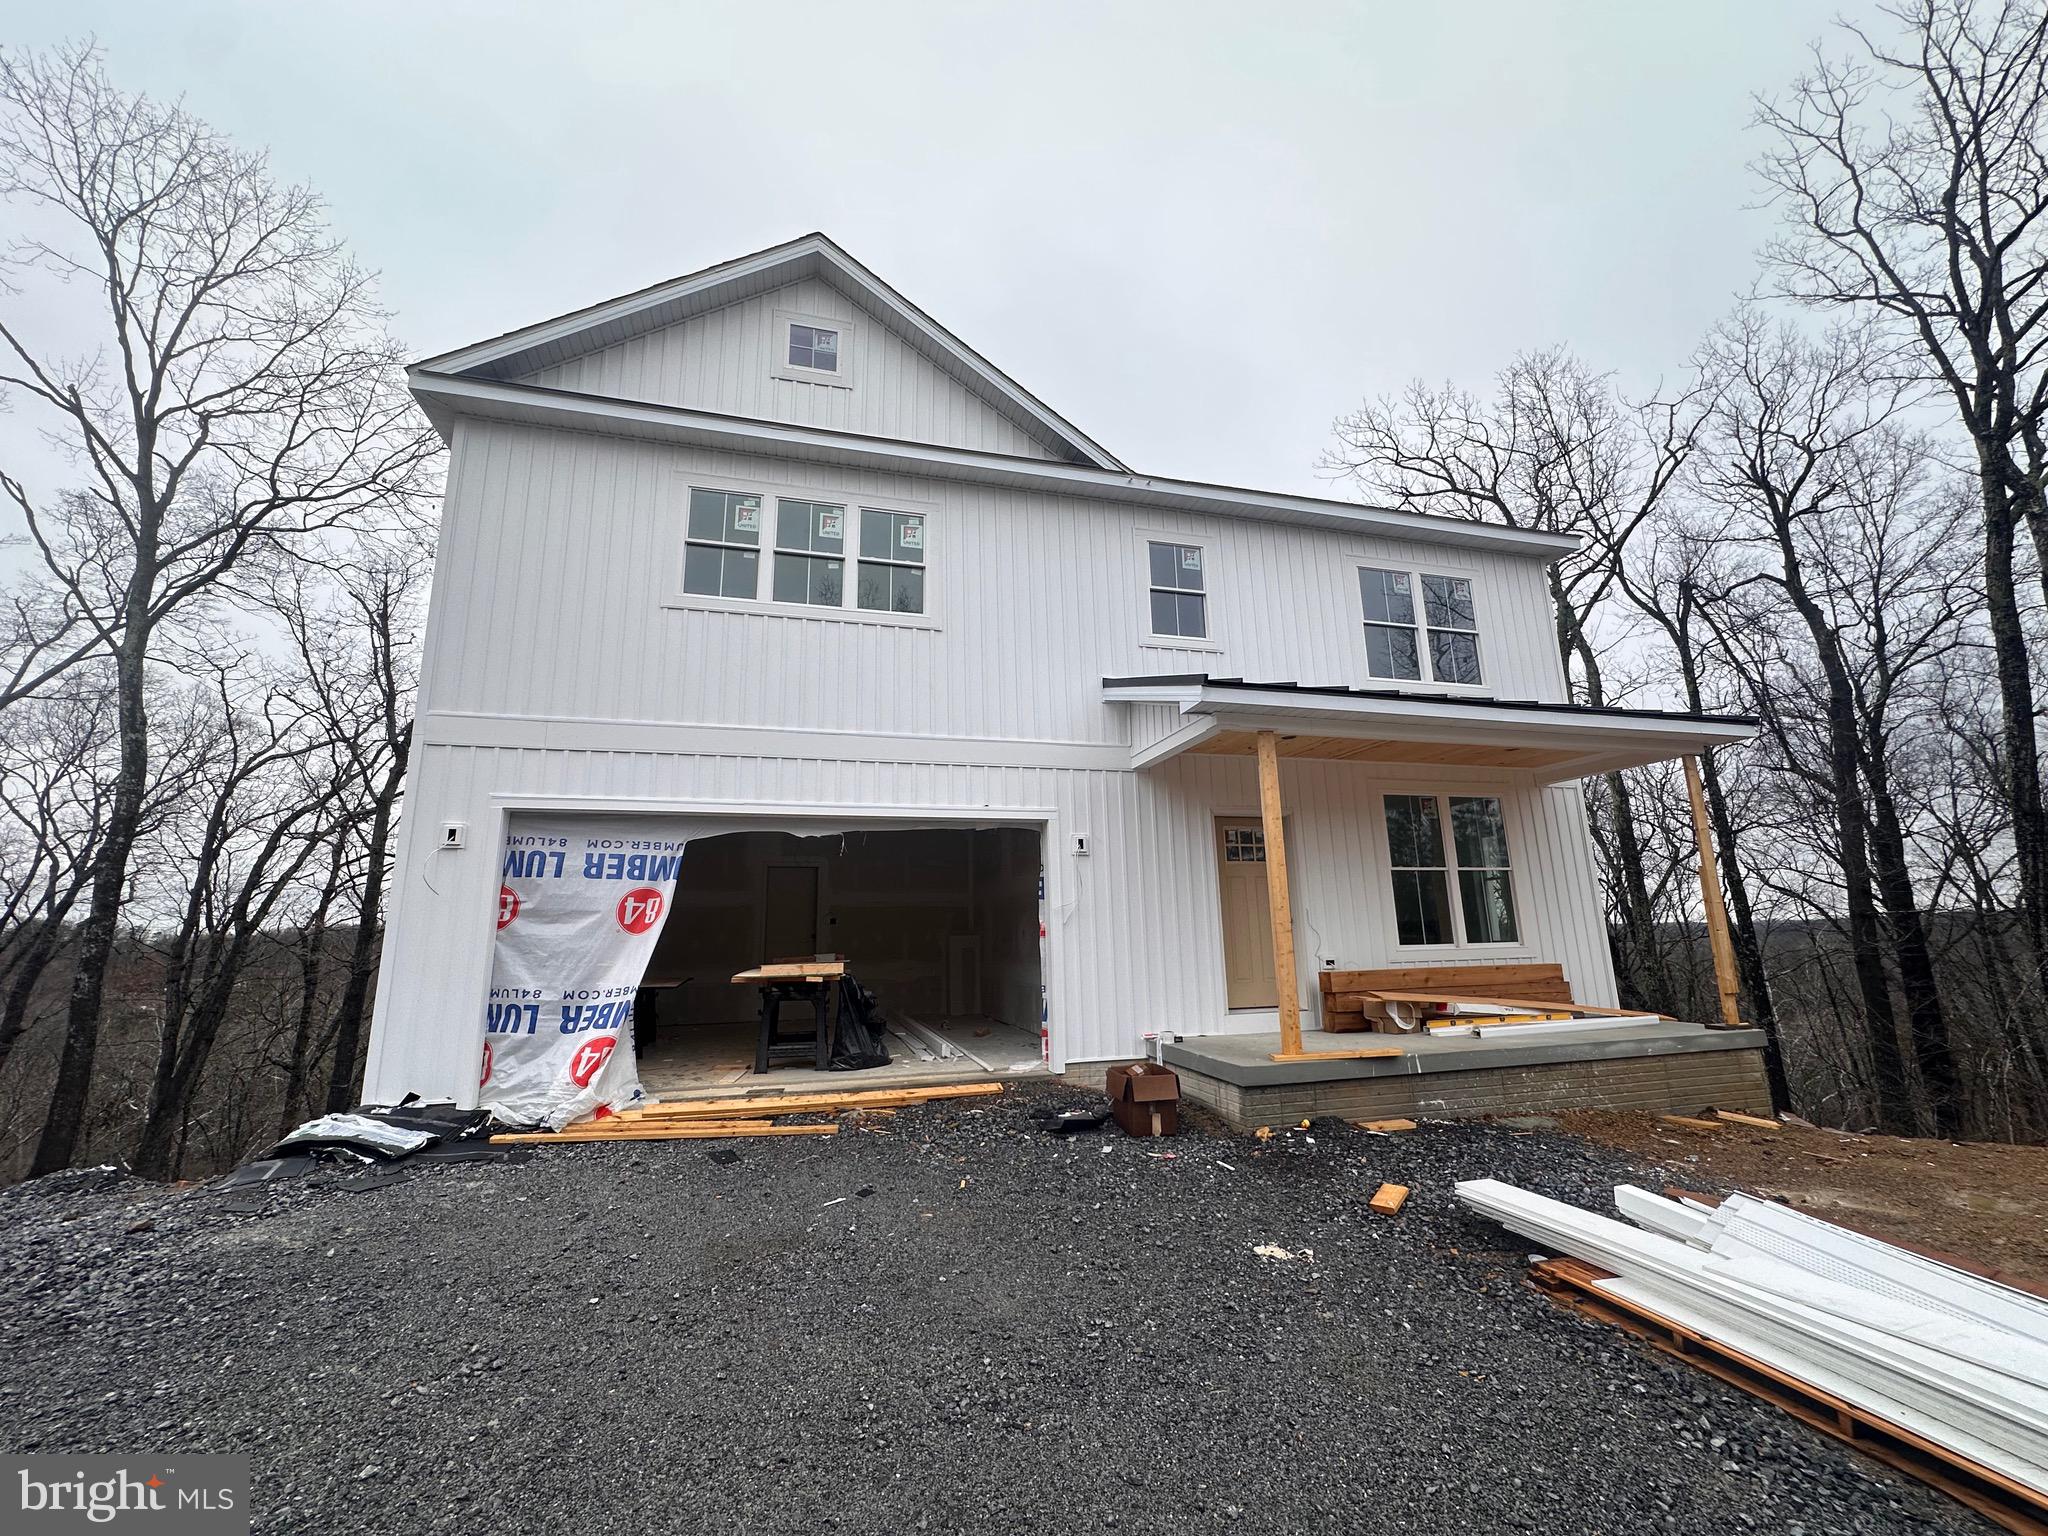
**property will be finished** Welcome to this beautiful 3 bedroom, 2.5 bath home in Bunker Hill offering a thoughtfully designed layout and incredible outdoor setting. The bright and inviting main level flows effortlessly for everyday living and entertaining, while the upper level features a massive owner’s suite complete with his and hers closets and a spa-inspired bath with soaking tub, walk-in shower, and dual vanities. Enjoy peaceful mornings or evening gatherings on the spacious rear deck overlooking Mill Creek that runs along the back of the property, with stairs leading down to the yard for easy access. The unfinished walkout basement provides endless potential for future expansion, a home gym, rec room, or additional living space. A two-car garage adds convenience, and the entire home blends comfort, functionality, and charm in a scenic setting.
#WVBE2048510

BUNKER HILL

4383 SPECKS RUN ROAD

3 Beds

None Baths

2,106 Sq.Ft.

$459,000

MLS#: WVBE2048510

Spectacular rancher on two meticulously maintained acres with mature fruit trees and 56 foot storage barn, big enough to easily fit 40 foot class A motorhome. Gourmet kitchen with six-burner commercial gas range and granite countertops. Kitchen opens to soaring ceilings in living room with fireplace and gas log insert. Private lot on cul-de-sac in beautiful Pembroke Grove subdivision, only a few minutes from town, but with plenty of space to enjoy the country! Fruit trees & bushes include apple, asian pear, plum, peach, cherry, figs, and raspberry. Large cedar-lined walk-in closet. Primary HVAC system less than a year old. Walkout basement bedroom has separate entrance, full bath, living area, and could easily be converted into an in-law suite. You'll be hard-pressed to find another home so well taken care of!
#WVJF134626

CHARLES TOWN

65 SULGRAVE COURT

4 Beds

3 Baths

3,439 Sq.Ft.

$459,000

MLS#: WVJF134626

Charming Brand New Home at 1563 Parkinson Rd, Gerrardstown, WV. 25420.
Welcome to your dream home nestled in the serene surroundings of Gerrardstown, WV. This beautiful property offers a perfect blend of comfort, style, and tranquility.

Key Features:
-Spacious Living: Enjoy ample space with 4 bedrooms and 2 1/2 bathrooms, perfect for families of all sizes

Modern Amenities: 
-The home boasts a modern kitchen with stainless steel appliance, cozy living rm and the dining area which opens to large back deck that overlooks the woods and stream.

Outdoor Bliss: 
-Situated on large 3.0+ Acre lot

Prime Location:
-Located in a peaceful sitting, yet just minutes away from local schools, shopping centers, and major highways for easy commuting.

This home is perfect for those seeking a quiet retreat without sacrificing convenience. Whether you're looking to relax in private back yard, entertain guests, or simply enjoy comforts of a well-designed home, 1563 Parkinson Rd has it all.
#WVBE2032220

GERRARDSTOWN

1563 PARKINSON ROAD

4 Beds

2 Baths

2,144 Sq.Ft.

$459,000

MLS#: WVBE2032220

1 ... 246 247 248 249 250 ... 666
* Listings identified with the FMLS IDX logo come from FMLS and are held by brokerage firms other than the owner of this website. The listing brokerage is identified in any listing details. Information is deemed reliable but is not guaranteed. If you believe any FMLS listing contains material that infringes your copyrighted work please click here to review our DMCA policy and learn how to submit a takedown request. © 2024. First Multiple Listing Service, Inc.
 - property

Send a message

Message successfully sent.

Your message

What is 3 + 4 ?

Reason for contacting?

I agree to receive email communication and understand I can unsubscribe at any time.

I agree to be contacted by Charis Realty Group - Christine Issler, Broker via call, email, and text for real estate services. To opt out, you can reply 'stop' at any time or reply 'help' for assistance. You can also click the unsubscribe link in the emails. Message and data rates may apply. Message frequency may vary. Privacy Policy

Sign Out

Virtual Assistant

Would you like to take the next step with this property? We can help you schedule a showing or virtual tour, or send you more details.

Yes, I would like more information.

Thank You for Your Reply, One of Our Agents will contact you as soon as possible

No, maybe later.

Thank you, you can always contact me via email, phone number or through the contact form.

Realhub AI

Lucy - Your AI-Powered Realtor

Update Your Temporary Password

Personalize your search

Enter your email and we'll notify you immediately when new listings match what you're looking for.

or enter email address

Already have an account ? Login here

Continue your home search

I agree to receive communications and understand I can unsubscribe at any time.

I agree to be contacted by Charis Realty Group - Christine Issler, Broker via call, email, and text for real estate services. To opt out, you can reply 'stop' at any time or reply 'help' for assistance. You can also click the unsubscribe link in the emails. Message and data rates may apply. Message frequency may vary. Privacy Policy

Already have an account ? Login here

We use cookies

We use cookies primarily for analytics to enhance your experience. By accepting, you agree to our use of these cookies. You can manage your preferences or learn more about our cookies policy.
