Properties

Browse or get in touch to schedule a walkthrough.

  • Nearby me
Price range

Popular Features

Community Features

Association

Property Features

Waterfront

View

Exterior Features

Interior Features

Style

10000 properties match your criteria

Updated 1 minute ago

E-Alert name

2 SEPARATE LIVING QUARTERS IN THIS ONE-LEVEL RANCHER WITH PARTIAL BASEMENT ON 2.5 ACRES! Almost 2,000 FINISHED SQ FT on main level with main house containing 3 bedrooms/2 baths. In 2015, Sellers added an IN-LAW ADDITION of separate living quarters offering COMPLETE INDEPENDENT LIVING with1 bedroom/fully-functioning eat-in kitchen/living room/full bath/separate laundry and exterior entrance! Both living areas are connected and share TREX deck in rear and 2 car garage. Partial unfinished basement under new addition adding tons of storage room. Shed conveys along with generator, all appliances including 2 sets of washer/dryers and garage freezer. Well-maintained home on 2.5 rolling acres that backs to trees for privacy. If rural living with NO HOA is what you’re looking for, this is it!
#WVBE2032480

HEDGESVILLE

174 ODELL ROAD

4 Beds

3 Baths

1,950 Sq.Ft.

$379,900

MLS#: WVBE2032480

Home is within walking distance to downtown Berkeley Springs and also near the Berkeley Springs High School.  Home is spacious with 5 BR and 2 BA.  There is an original mobile home under all of the renovations. Most recent renovations in 2021. City Water and City Sewer.  Plenty of room with this one!
#WVMO2004412

BERKELEY SPRINGS

236 JOHN STREET

5 Beds

2 Baths

2,618 Sq.Ft.

$225,000

MLS#: WVMO2004412

MULTIPLE OFFERS RECEIVED-DEADLINE IS 5PM THURSDAY 8/29
Log home situated along Pious Ridge Rd on the northern end of Morgan county for easy access for MD commuting and just minutes from downtown Berkeley Springs.  Home features a sprawling open floor plan of 2048 finished square feet on the main level with hardwood floors, upgraded countertops, radiant heat throughout with 2 bedrooms, 2 baths, walk in closets, huge pantry, separate laundry room, pellet stove, new well pump this year.  There's 2048 square feet in unfinished improved basement area with a partially 
 finished bathroom-all with radiant heat, additional ductwork that stays if new owner wants to use for any upgrading, Culligan water filtration system.  For the car or hobby enthusiast there is an attached garage and another double car detached garage that also has radiant heat and wood stove.  This home needs a little TLC and finishing touches to bring it into it's full potential.  Additionally there is a shed/ chicken coup area that could be used for your furry or feathered friends!  Lots of potential with 1 minimal restriction  "no trailer, tent, shack, garage, barn, or other outbuildings shall at any time be used as a residence, temporarily or permanently, on any building lot and site"
Seller is selling AS-IS-they have not lived in the house since November 2023 due to acquiring another property and slowly moving out. No funds for any major repairs or updates. 
Aerial photos to follow
#WVMO2004914

BERKELEY SPRINGS

3804 PIOUS RIDGE ROAD

2 Beds

2 Baths

2,048 Sq.Ft.

$325,000

MLS#: WVMO2004914

Under Construction..... 1440 sqft Ranch Home featuring Natural Gas heating, open floor plan design with vaulted ceiling and gas fireplace in Family Room, LVP Flooring throughout main living areas, Kitchen with island, granite countertops, and stainless steel appliances, spacious family room, and large primary bedroom with tray ceiling and full bath w/ tile shower, bench seat, & glass shower door.  The front of the home has large front porch and stone water table.  Home comes with 2-car garage with auto opener and concrete driveway.  Similar construction available to view
#WVBE2031578

MARTINSBURG

243 FINNEY DRIVE

3 Beds

2 Baths

1,440 Sq.Ft.

$340,000

MLS#: WVBE2031578

JUST A DAY TRIP AWAY FROM THE HUSTLE AND BUSTLE IS THIS CLEARED CAMPING SITE WITH HEAVENLY VIEWS. NO NEED TO BE ENVIOUS OF THE BIRDS, YOU CAN MARVEL AT THE VIEW AND NOT NEED WINGS. THE ESTABLISHED DRIVEWAY, LEVELED BUILD/CAMPING SITE AND CLEARED TREES FOR EVERLASTING VIEWS ARE EXPENSIVE IMPROVEMENTS THAT YOU WILL NOT NEED TO BUDGET FOR! BRING YOUR RV'S AND ATV'S AND MOUNTAINEER SPIRIT TO ENJOY THE FRESH AIR AND STARRY NIGHTS. WITH HUNTING SEASON QUICKLY APPROACHING, GET READY TO SEEK OUT THE WILD GAME THAT THE 20+ ACRES OFFERS. IN ADDITION TO THE PRIVATE WOODED LANDSCAPE AND PANORAMIC VIEWS IS PRIVATE DEEDED ACCESS TO OWNERS FOR THE SOUTH BRANCH OF THE POTOMAC RIVER AND PICNIC PAVILION. ELECTRICITY IS AVAILABLE ON THE ROAD FRONTAGE. DON'T WAIT ON THIS ONE! YOUR MOUNTAIN LAND RETREAT AWAITS!
#WVHS2005044

SPRINGFIELD

LOT 91 BLUFFS BLUEBIRD TRAIL

None Beds

None Baths

20.46 acres

$135,000

MLS#: WVHS2005044

Once upon a time, there lived a lovely home on a perfect lot, in a picturesque neighborhood, in a very convenient & quiet location - between wonderful neighbors, in the very desired west end of town. All the other homes in the neighborhood were jealous, as this home had a huge fenced in yard, a shed, and off-street parking. Secretly located only a three-minute drive from Foxcroft Avenue and I-81, grocery-getting, dining, and retail therapy, and commuting were just moments away at any given time. This home was also located within easy walking distance of the much desired Rosemont Elementary School and War Memorial Park. But this home wasn't just beautiful on the outside. It was beautiful on the inside as well. With fresh paint in the living room, dining room, kitchen, and basement, and with the kitchen counters adorned with granite, the heart of this home was warm and inviting. With the comforting glow of the original hardwood flooring throughout much of the home and new laminate flooring in the room downstairs, this home had almost no carpet anywhere to stain its delightful personality. This home had a lovely backside as well with a screened-in porch overlooking the aforementioned fenced-in yard. This home had been a fantastic family home for its current owners, and almost surely for previous ones as well. Though one might think this sounds to good to be true, I assure you this is no fantasy. The only missing thing to complete this fairytale is you! Make it a part of your "happily ever after" now, before someone else does! IF YOU LIKE WHAT YOU SEE, CALL      !!!!!!
#WVBE2031518

MARTINSBURG

414 S TENNESSEE AVENUE

4 Beds

1 Baths

1,532 Sq.Ft.

$240,000

MLS#: WVBE2031518

Adorable home in Berkeley Springs features 3 bedrooms, 2 bathrooms, kitchen, dining area, living room, loft, washer/dryer and partially fenced yard.
#WVMO2005012

BERKELEY SPRINGS

62 BATT LANE

3 Beds

2 Baths

N/A

$1,950

MLS#: WVMO2005012

This former restaurant/bar, strategically located on a sprawling .74-acre lot, boasts a prime position along Route 51, perfectly situated halfway between Inwood and Charlestown. With a high volume of traffic passing by daily, this property offers excellent visibility and endless potential for success. While the building is currently in below-average condition and requires a comprehensive renovation, it presents a remarkable chance for the savvy investor or entrepreneur with a vision. Sold as-is, this property allows you to unleash your creativity and transform it into a thriving business or an attractive commercial space. Despite its current state, this building holds great promise. Its strategic location, coupled with the significant traffic count, presents a unique opportunity to tap into a steady stream of potential customers and clients. With some thoughtful planning and a touch of imagination, this property can be transformed into a vibrant hub of activity and a destination of choice for the local community and beyond. Imagine the possibilities - a charming cafe, a trendy boutique, or even a bustling office space - the choice is yours. With its generous .74-acre lot, there is ample room for expansion or the addition of outdoor seating, further enhancing the allure and potential of this property. Now is the time to seize this outstanding investment opportunity. Embrace the challenge of revitalizing this building and unlock its true potential. Don't let this chance slip through your fingers - contact us today to arrange a viewing and embark on a journey towards a prosperous future in the heart of this thriving commercial corridor.
#WVBE2031142

BUNKER HILL

3083 MIDDLEWAY PIKE

None Beds

None Baths

1,391 Sq.Ft.

$199,900

MLS#: WVBE2031142

REDUCED,   Nestled in the woods within a few hundred feet of the million-acre George Washington National Forest.  This cottage is in the Mill Gap area of the Lost River Valley, just two hours from the DC Metro area.  The HOA is well organized and well-funded and tasked with maintaining the roads as well as snow removal.   
Only fifteen minutes to Rock Cliff Lake, which has a sandy beach, hiking trails, boat ramp and covered picnic pavilions.  Hiking, fishing canoeing available.  Only 20 minutes to Lost River State Park with its pool, hiking trails and horse-back riding. Bike trails opportunities are also available.   
Winter skiing and tubing is located just across the mountain is Bryce, Va., or just a little over an hour to Timberline, WV, with its ski slopes.   
This mountain cottage has a primary suit with bath and a second bedroom/den and a small loft area. There is a locally crafted stone fireplace with exterior wood storage pass through.  (Wood from porch storage area may be passed through to the interior via this slot which is next to the fireplace) Nice eat-in kitchen with wood burning unit for additional heat.     
Covered front porch, large deck, separate deck for a hot tub (Electric to spa area).  Unfinished basement area with W/D hookup.  
This is a great opportunity to purchase your mountain getaway in a wonderful community with access to so many outdoor activities.

Notable most recent Upgrades-Special Points about property
* Sq Footage living above ground 1250 includes loft, does not include 10x10 attic storage
* Sq Footage below finished utility 144 plus an  unfinished 8x8 storage
* Well depth 180ft 
* Septic concrete tank 1000g w/2 lines 100ft each
* Site survey 2006 and Lot 7 did in 2023 - matching
* Taxes paid $434
* HOA paid $252
* Ambulance fee paid $120

Recent Upgrades
* New Hot Water heater 2024
* Exterior stain/paint 23/24
* Refurbished gutters, gutter guards, window trim 23/24
* Metal Roof 26 gauge sealed seams 12/2023
* Added ceiling front porch 2021
* Added Wood Floors frt main room/kitchen 2020
* New Slider Doors(2) 2019
* Added Covered rear porch, can be screened, 2019
* Secondary bath new window-fresh paint 2019
* Kitchen Upgrade w/new stove, 2 new refrigerators, new cabinets, new countertop, new moveable butcher block top island 2018 

Special Points
* Vac home owner used only, never rented out
* Mountain views of GW Forest and Valley
* Stream runs thru south end of property
* Circular shale/gravel drive w/concrete pad at entrance
* Stone fireplace
* Stone fire pit
* Thermal dblhng-casement windows
* Great room 16 ft ceilings w/loft overlook
* Wet Bar in Great Room
* Attic storage w/drop stairs
* 2 bed/2 full bath/den
* 5 ceiling fans
#WVHD2001958

LOST CITY

122 PLEASANT VALLEY DRIVE

1 Beds

2 Baths

1,096 Sq.Ft.

$324,900

MLS#: WVHD2001958

This fabulous villa with tons of space and room to grow will be ready for viewing on September 1!!
Schedule your appointment now . Relax and recharge with the beautiful mountain views! Delight in light filled rooms enhanced by skylights, exposed wood beams, recessed lighting and vaulted ceilings through out the main level.  Full amenities membership with golf, swimming pools, rec center, and indoor gym. Arrowhead Ridge offers lawn cutting and roof replacement as a part of the cluster dues. New roof, skylights, and wifi. Insulated garage door in 2020. Stainless steel matching kitchen appliances all with wifi in 2021. Engineered hardwood on first floor with covered screened in porch at rear. Gas fireplace and laundry on main level as well as eat in kitchen and formal dining room. Oversized 2 car garage fully finished with drywall and insulation. Large enough for two full sized pickup trucks. Epoxy coated concrete at entry way and lower patio in rear. 4 bedrooms 3 full baths 2 extra oversized storage rooms in basement. Could be used as a storage, craft room, workshop, etc. Extensive low maintenance landscaping with river rock, accent stones, and retaining wall in lower back yard.  Relax and recharge with the beautiful mountain views! Delight in light filled rooms enhanced by skylights, exposed wood beams, recessed lighting and vaulted ceilings through out the main level.  Arrowhead Ridge Cluster Association tales card of exterior ground and building maintenance for $362 paid quarterly. Class A FAMILY membership is available with a $3150 initiation fee. Annual club dues are $2400. Private Club Amenities are not owned or operated by the HOA nor are their dues included in the HOA fees. Private Club Amenities include: Golf (Greens Fees), Driving Range, Chipping Green, Putting Green, Indoor Sports Center (racquetball, indoor pool, gym, aerobics room, laundry facilities, sauna, steam room, whirlpool, volleyball, indoor & outdoor tennis, indoor & outdoor basketball, shuffleboard, pickleball) , 2 Outdoor Pools, Clubhouse, Club Room, Baseball Field, Playground, Fishing Ponds. Other onsite amenities include: The Clubhouse Grille & Pub and the Sleepy Creek Spa & Salon.
#WVBE2032210

HEDGESVILLE

24 ARROWHEAD RIDGE

4 Beds

3 Baths

2,900 Sq.Ft.

$379,900

MLS#: WVBE2032210

**FOR RENT!** Step into this captivating 4-bedroom, 3.5-bathroom single-family home, located at 162 Ludgate Manor in the sought-after community of The Overlook at Riverside in Falling Waters, WV. With over 2,500 sqft of living space and a 2-car garage, this brand-new home is thoughtfully designed for both comfort and convenience. As you enter, you'll be welcomed by a spacious living room that seamlessly flows into a beautifully upgraded kitchen, complete with granite countertops, an oversized island, and stainless steel appliances. Adjacent to the kitchen is a generously sized dining area, perfect for gatherings. The main level also features a convenient half bath and a versatile flex room, ideal for an office or playroom. Upstairs, the primary bedroom serves as a true retreat, offering a private ensuite bathroom and a large walk-in closet. The second level also includes three additional spacious bedrooms, a full hall bath, and a convenient laundry room with a washer and dryer included. The finished basement, complete with a full bathroom, provides even more living space—perfect for entertaining. This home is ideally situated for commuters, with easy access to I-81 and nearby shopping centers. The community offers a variety of amenities, including a playground, dog park, basketball court, and more. Prospective residents should note the following prerequisites: a thorough credit and background check is required, a minimum FICO score of 650, and the monthly income must be at least three times the rent amount. Smoking is strictly prohibited, and pets are considered on a case-by-case basis with additional pet rent and deposit. Don’t miss the opportunity to schedule a viewing of this beautiful home!
#WVBE2032686

FALLING WATERS

162 LUDGATE MANOR

4 Beds

3 Baths

2,553 Sq.Ft.

$2,400

MLS#: WVBE2032686

Welcome to your dream retreat in The Woods Community! This meticulously maintained home offers over 2100 square feet of living space with the serenity of nature all around. Built for comfort and convenience, this home has been thoughtfully updated with a new roof, gutters, and siding in 2017 and a new HVAC system in 2018. For peace of mind, a Generac home generator is included, ensuring you're always prepared. But that's not all - make sure to check the list of all the other updates on this home. Walking in the front door, you will enter the great room which features a stone wood fireplace with several built in cabinets, the room is accentuated by vaulted tongue and grove wood plank ceilings. Cozy up to the newly upgraded gas fireplace to stay warm in the winter season. The kitchen has been tastefully modernized with new flooring and lighting, creating a welcoming space for your cooking needs.  Enjoy your large deck (installed in 2018) overlooking the Mountain View golf course, specifically the fourth fairway and green, or sip your coffee in your relaxing 3 seasons room! The main level features a primary bedroom and a completely updated bathroom, emphasizing easy main level living with the washer and dryer just around the corner as well.  Head upstairs to enjoy the space of 2 additional bedrooms and a full bath. Need more space for your creative edge? This home includes a fully finished detached studio, perfect for unleashing your creativity—whether you envision it as a hobby space or workshop - you'll be taking the word 'she-shed' or 'man-cave' to a whole other level.  Conveniently attached to the studio is the garage which gives plenty of space for parking and storage. Situated on a spacious lot of over a half acre, this property boasts an existing beautiful garden area, inviting you to relax and unwind outdoors. Beyond the home itself, ownership includes a Class A Indoor/Outdoor/Golf membership to The Woods Resort, offering an impressive array of amenities. Enjoy access to championship golf courses,  and relax at two outdoor pools, an indoor pool, and numerous tennis, pickle ball, basketball, and racquetball courts. Stay fit at the private fitness center. The Woods Resort is ideally located less than 2 hours from the D.C./Baltimore Metro Area, adjacent to the expansive Sleepy Creek Wildlife Management Area. This 23,000-acre park provides opportunities for fishing, boating, hunting, and hiking along 70 miles of scenic trails, ensuring outdoor adventures are always close at hand. Don't miss this opportunity to own a meticulously updated home in a vibrant resort community where luxury, comfort, and natural beauty converge. Schedule your showing today and envision life at its finest at 1245 Winter Camp Trl!
#WVBE2031420

HEDGESVILLE

1245 WINTER CAMP TRAIL

3 Beds

2 Baths

2,158 Sq.Ft.

$425,000

MLS#: WVBE2031420

Secluded homes for sale on just over 6 acres that includes one detached and one mobile home! As you enter, there is a stream at the base of the property with the detached home located to the left. The detached home has two bedrooms, one bath, a window unit, and needs some updates. The mobile home at the rear of the property has one bedroom, one bath, central air, and furniture that conveys. The property features additional outbuildings, with items within that convey as well. Separate septics for each residence. Sold as is, this property offers a unique opportunity to own a tranquil slice of nature.
#WVMO2004730

GREAT CACAPON

340 MAGNOLIA ROAD

3 Beds

None Baths

960 Sq.Ft.

$195,000

MLS#: WVMO2004730

Welcome to this charming 3-bedroom, 2.5-bathroom end-unit townhouse, perfect for modern living and convenience. Spread across three levels, this spacious home boasts  hardwood flooring throughout and offers a bright, open floor plan ideal for both everyday living and entertaining. The main level features a well-appointed kitchen and a generous living area that flows seamlessly to a rear deck, perfect for outdoor relaxation and gatherings. The fenced-in backyard provides a private oasis for play or gardening. The upper level includes a  master suite with a full bath, along with two additional bedrooms and a second full bathroom. The lower level hosts a full, unfinished basement with endless potential—whether you envision a home gym, playroom, or additional storage space. Located close proximity to schools & restaurants, this home combines comfort, functionality, and an unbeatable location. Don’t miss the opportunity to make this your new home!
#WVBE2031466

HEDGESVILLE

63 GRINDSTONE DRIVE

3 Beds

2 Baths

1,332 Sq.Ft.

$239,000

MLS#: WVBE2031466
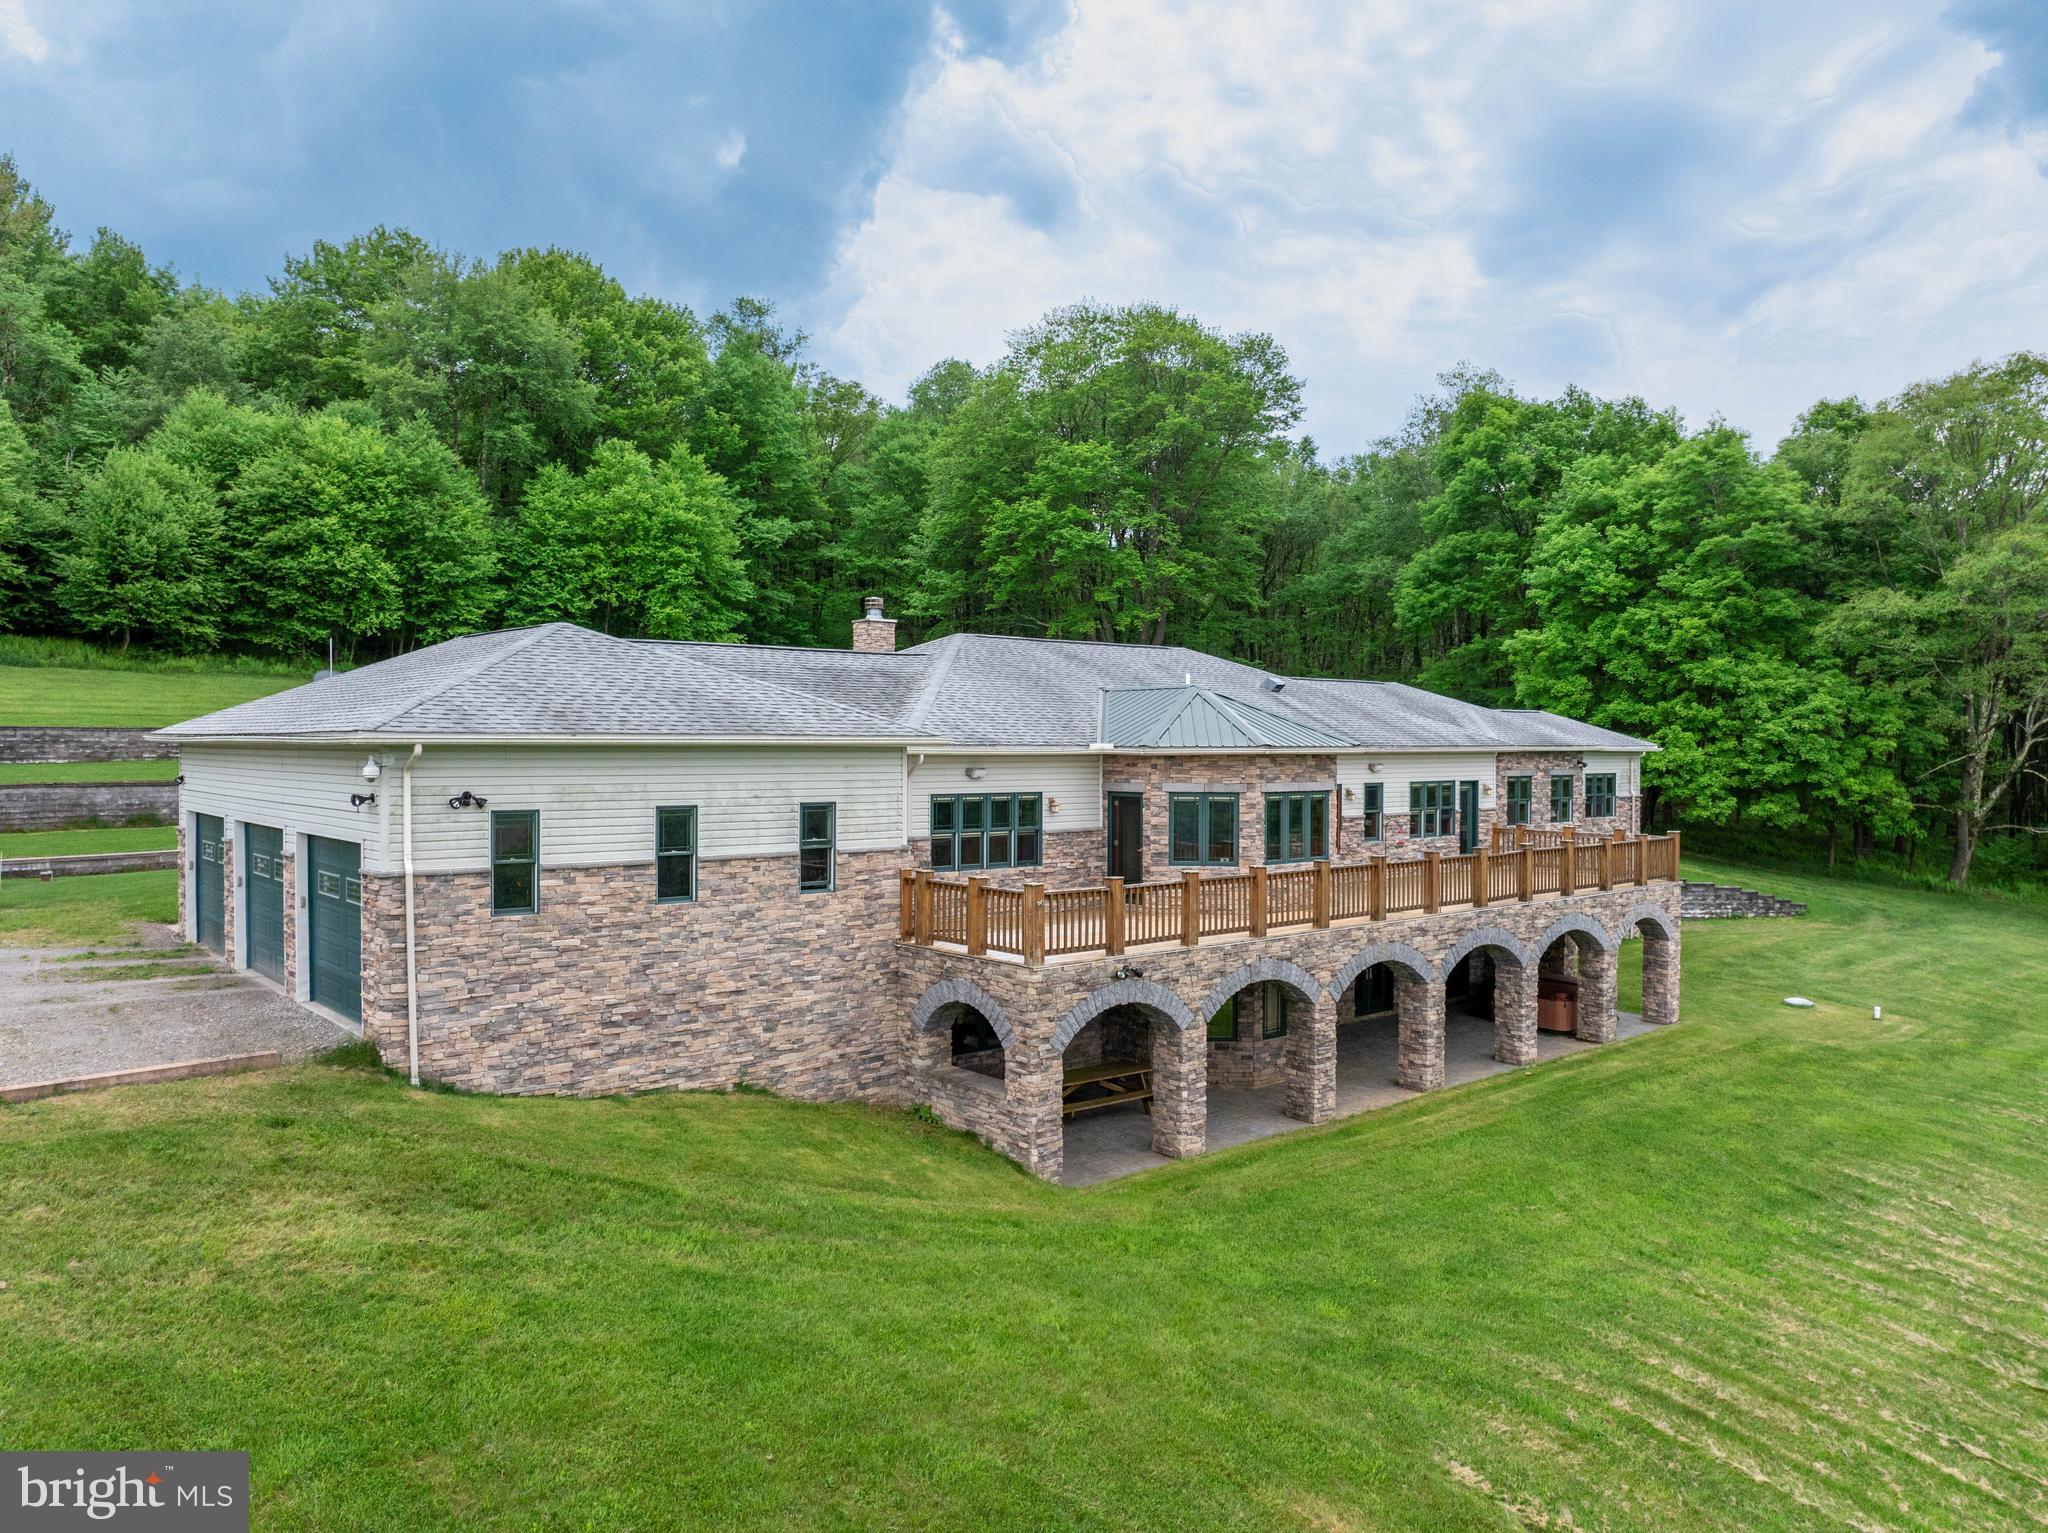
Check out this incredible opportunity to own a truly beautiful West Virginia Estate and Farm! Gaze over your 201+ acres with unimpeded pastural and mountain views from the 7,800+ square foot custom built and designed home. Located just 13 miles from Wisp Resort and Deep Creek Lake the land is approximately 60/40 fully fenced in farm and wooded acreage. The property offers sprawling views, peace, and privacy to it's new owner while being a stones throw from area attractions.  The home, thoughtfully custom built and designed in 2010, currently offers 5 Bedrooms, two of which are primary bedrooms, and 3 1/2 bathrooms with plenty of room to expand! Stunning Cherry hardwood floors and cabinetry appoint the main level and custom gourmet kitchen featuring quartz countertops, commercial grade appliances, built-in appliances, radiant floors, and toe kick central home vacuuming system. Additional features include:  a Generac brand whole home generator electric back up system, Wood burning living room fireplace with propane starter, 9' ceilings on all levels with beautiful tray ceilings and recessed lighting, Pella windows  and French doors providing plenty of natural light on all levels, An 11 zone Geothermal cooling/heating providing efficient temperature control all times of year, outdoor hot tub, wine cellar, huge amount of storage space with a Three car attached garage with it's own heating, a 48'x32' pole building with water, electric, automatic doors, and fuel pumping station. Lower level integrated garage/hobby room. Massive Utility/storage and canning/craft room and exercise room.  Lower Level has been designed with utilities run to easily be converted into a mother in law suite/ apartment with separate kitchen and laundry room. The list of thoughtful design and layout is extensive, see documents for additional amenities and features. Call today to schedule a showing before this one is gone!
#WVPR2000206

TERRA ALTA

1810 CUPPS RUN ROAD

5 Beds

3 Baths

5,737 Sq.Ft.

$1,599,000

MLS#: WVPR2000206

1 ... 244 245 246 247 248 ... 666
* Listings identified with the FMLS IDX logo come from FMLS and are held by brokerage firms other than the owner of this website. The listing brokerage is identified in any listing details. Information is deemed reliable but is not guaranteed. If you believe any FMLS listing contains material that infringes your copyrighted work please click here to review our DMCA policy and learn how to submit a takedown request. © 2024. First Multiple Listing Service, Inc.
 - property

Send a message

Message successfully sent.

Your message

What is 3 + 4 ?

Reason for contacting?

I agree to receive email communication and understand I can unsubscribe at any time.

I agree to be contacted by Charis Realty Group - Christine Issler, Broker via call, email, and text for real estate services. To opt out, you can reply 'stop' at any time or reply 'help' for assistance. You can also click the unsubscribe link in the emails. Message and data rates may apply. Message frequency may vary. Privacy Policy

Sign Out

Virtual Assistant

Would you like to take the next step with this property? We can help you schedule a showing or virtual tour, or send you more details.

Yes, I would like more information.

Thank You for Your Reply, One of Our Agents will contact you as soon as possible

No, maybe later.

Thank you, you can always contact me via email, phone number or through the contact form.

Realhub AI

Lucy - Your AI-Powered Realtor

Update Your Temporary Password

Personalize your search

Enter your email and we'll notify you immediately when new listings match what you're looking for.

or enter email address

Already have an account ? Login here

Continue your home search

I agree to receive communications and understand I can unsubscribe at any time.

I agree to be contacted by Charis Realty Group - Christine Issler, Broker via call, email, and text for real estate services. To opt out, you can reply 'stop' at any time or reply 'help' for assistance. You can also click the unsubscribe link in the emails. Message and data rates may apply. Message frequency may vary. Privacy Policy

Already have an account ? Login here

We use cookies

We use cookies primarily for analytics to enhance your experience. By accepting, you agree to our use of these cookies. You can manage your preferences or learn more about our cookies policy.
