Properties

Browse or get in touch to schedule a walkthrough.

  • Nearby me
Price range

Popular Features

Community Features

Association

Property Features

Waterfront

View

Exterior Features

Interior Features

Style

10000 properties match your criteria

Updated 1 minute ago

E-Alert name

New Construction, OCT completion.  3 BR, 2.5 Bath with two covered porches, Upstairs flex space, upstairs laundry room, granite countertops, walk in pantry, loads of natural light from abundant windows,  and more!  Lot is on the last street in town and backs to field.  Pictures are from the same model that was built in early 2024,
#WVJF2013590

RANSON

117 PARK AVENUE E

3 Beds

2 Baths

1,588 Sq.Ft.

$379,000

MLS#: WVJF2013590

This exceptional property is nestled in a well-established community, offering a serene and natural setting. This future homesite provides an incredible backdrop of nature right at your doorstep.

Please note, when constructing your home, a grinder pump installation may be required.

An exclusive Class A FAMILY membership is available with this property with a $3,150 initiation fee. Annual club dues are $2,500.

It's important to mention that the Private Club Amenities are independently owned and operated, separate from the HOA, and their dues are not included in the HOA fees. These amenities include:

Golf (Greens Fees)
Driving Range, Chipping Green, and Putting Green
Indoor Sports Center (featuring racquetball, an indoor pool, gym, aerobics room, laundry facilities, sauna, steam room, whirlpool, volleyball, and indoor & outdoor tennis and basketball courts)
Shuffleboard and Pickleball
Two Outdoor Pools
Clubhouse and Club Room
Baseball Field and Playground
Fishing Ponds
Additionally, you can enjoy dining at The Clubhouse Grille & Pub and unwind at the Sleepy Creek Spa & Salon, both located onsite.
#WVBE2032710

HEDGESVILLE

LOT 68 TOBOGGAN HILL TRAIL

None Beds

None Baths

0.76 acres

$52,500

MLS#: WVBE2032710
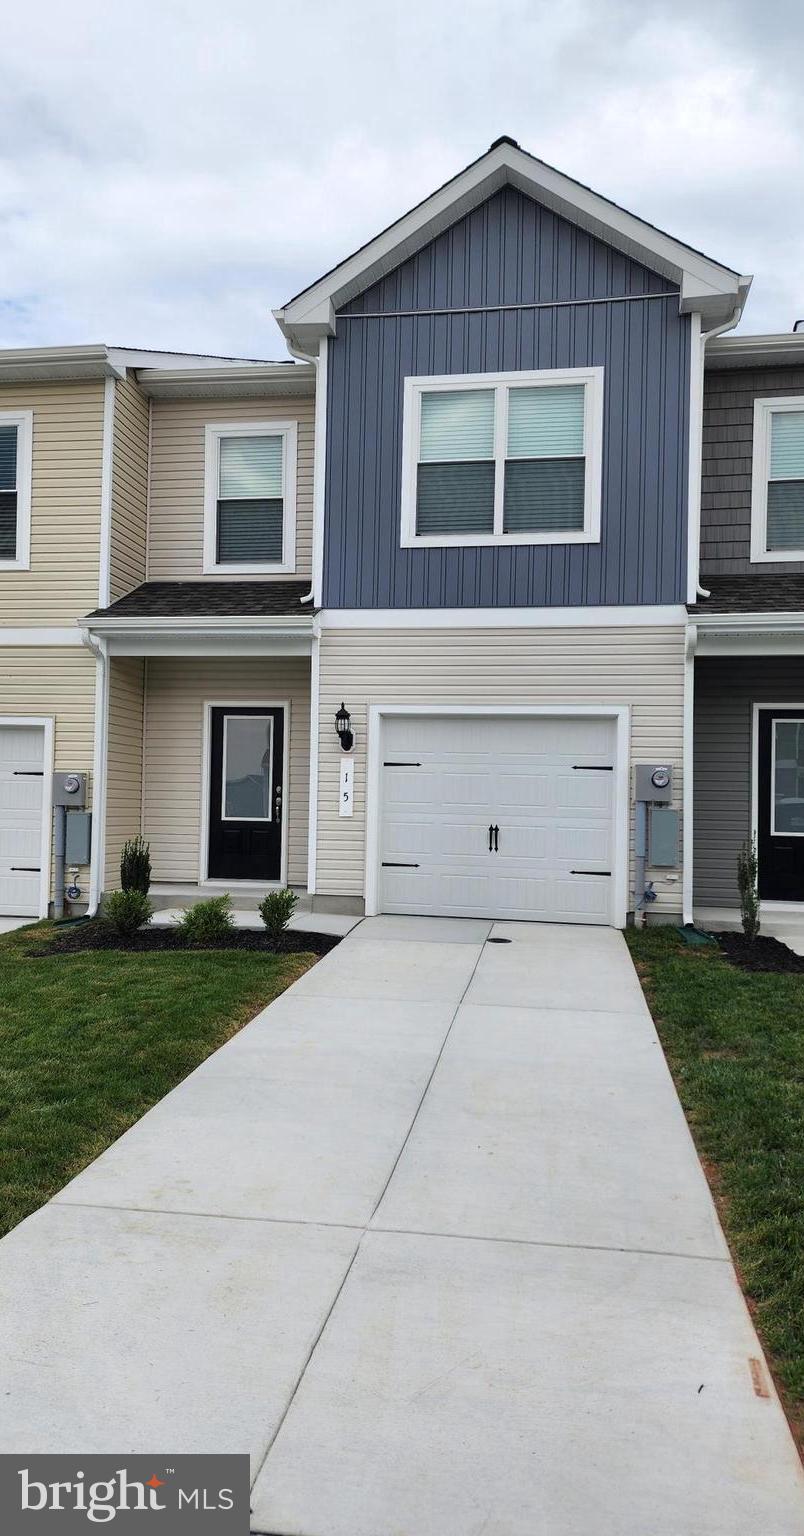
Brand new for Rent 2 level Townhome in Homeplace @ Riverside. This 3 bedroom 2 1/2 bath 2 level with 1 car garage is available for $1750 per month rent. $1750 security deposit, minimum 12 month lease. 1 pet accepted on a case-by-case basis with an additional $50 per month pet rent. Application fee is $55 per adult and is completed on Long and Foster website. Tenant pays all utilities and must get renter's insurance. Landlord pays HOA fee.
#WVBE2032198

FALLING WATERS

15 CRAMSFORD STREET

3 Beds

2 Baths

1,443 Sq.Ft.

$1,750

MLS#: WVBE2032198

I know you can’t wait but the homeowners are packing up!  You’ll step into a warm and inviting home when you do visit later.  And the fenced backyard with in ground pool ( new liner) ready for you to beat the heat!
Great family room downstairs with built in bookcases, surround sound and more. Close to the mall, and all the stores and restaurants, as well as the parks (including a Dog park) and great walking spaces.
#WVBE2031998

MARTINSBURG

1105 CIRCLE DRIVE

3 Beds

2 Baths

1,844 Sq.Ft.

$299,000

MLS#: WVBE2031998

Previous buyer financing fell through due to no fault of seller or house.  Seller is original owner. 1958 City Gem!  This home was built by it's current owner and 1958 and has NEVER been sold previously.  Home has two lots and it pushed all the way over making the lot to the left from Brownville Rd potentially buildable with city approval.  This home has been meticulously maintained.  There is an asbestos roof that has stood the test of time year after year without a single leak.  All wood floors are flawless and kitchen speaks of days of past.  This home is classy and cozy.  Finish the lower level for optimum space and double your square footage.  A lot of work has gone into preparing this home for sale with a new porch with railing on the side, upgraded electrical, painting, and more.  The home faces Morrison St. and backs to Brownville, but there is no access from Morrison.  The community pool is just two blocks away and you are one block from the city park.  Walk to farmers market, Charles Town restaurants, parades, and more in just 4 blocks.  Great in town home!
#WVJF2012816

CHARLES TOWN

624 BROWNVILLE LANE

2 Beds

1 Baths

1,000 Sq.Ft.

$224,900

MLS#: WVJF2012816

CLOSE TO TOWN! - 2 bedroom, 1 bath rancher with walk-out basement situated on .09 acre, near downtown Berkeley Springs, WV.  Home features spacious living room with large bay window for lots of natural lighting, just off the dining area, with wood flooring throughout as well as ceiling fans in both rooms.  There is a bedroom on the main level with laminate flooring and ceiling fan, as well as a bathroom with tub/shower and vinyl flooring.  Heading down the hall, toward the foyer – which could function as a potential small office space, you will approach the steps to an expansive loft that has endless possibilities – 2nd bedroom, office, storage, etc. – with vinyl plank flooring and vaulted ceiling.  The lower level conveys an unfinished walk-out basement with concrete floor, laundry hookup, and woodstove.  As you walk out the lower level, you will notice a small patio, storage shed, and fenced-in back yard.  Make this space your own for entertaining family and friends!  The convenience to downtown Berkeley Springs allows for an excellent investment opportunity for short/long-term rentals!  This home has lots of potential!  Bring your ideas to life!
#WVMO2004902

BERKELEY SPRINGS

5 TOWER CIRCLE

2 Beds

1 Baths

816 Sq.Ft.

$164,000

MLS#: WVMO2004902

Welcome to the Water Lily Ascend Series with 2486 sq ft with a finished basement! This Water Lily features an open floor plan on the main level with 9 ft ceilings, recessed lighting, large quartz counter tops and island, upgraded cabinets, ceramic tile back splash, stainless appliances, a double pantry, stylishly appointed kitchen, 5th Bedroom on main level with full bath and a home office! The upper level offers 4 bedrooms, 2 full baths, laundry room and a second Family Room!!The primary suite has huge walk- in closet and a gorgeous private bath with double sinks and frameless walk-in shower. Wait that isn't all! We have also included a finished basement with a full bath, upgraded plank laminate flooring, ceramic tile, Wi-Fi garage door opner. Don't miss this chance! Please call today to set up an appointment to view or decorated Water Lily Farmhouse model and learn about our amazing incentives we offer!! *Home photos are of a similar Water Lily. *Taxes are an Est. Liberty Run is located in Berkeley Co right on the Jefferson Co line and perfect for commuters to.
#WVBE2032704

MARTINSBURG

49 SALUTE CIRCLE

5 Beds

4 Baths

3,075 Sq.Ft.

$460,868

MLS#: WVBE2032704

Move in ready, 5-bedroom, 2 full bathroom split foyer with approximately 2000 Sq feet of finished living space.   Nicely positioned on a .73-acre cul-de-sac lot located in the highly desired subdivision of Cameron Acres. This home features new LVP flooring throughout, fresh paint, new granite counter tops, new stainless-steel appliances, new brushed nickel hardware and fixtures. Other features include a large rear deck overlooking a private fenced in rear yard, and a bonus room used for a 5th bedroom or home office right off of the one car garage. Schedule your' showing today!
#WVBE2032468

BUNKER HILL

48 NUTMEG COURT

5 Beds

2 Baths

1,964 Sq.Ft.

$350,000

MLS#: WVBE2032468

Scenic Duplex Overlooking Mountain View Championship Golf Course!
Discover unparalleled views and modern comfort in this newly remodeled duplex located in The Woods. Situated with breathtaking vistas overlooking the 4th Fairway of the prestigious Mountain View Championship Golf Course, this home offers a serene retreat with views of a picturesque pond on fairway #4 and the majestic mountains beyond. Inside, the home features 3 bedrooms, 2 full bathrooms, including an updated primary bath with a double bowl granite vanity top and updated vanity cabinet. Separate laundry room off of the entry. The newly renovated kitchen showcases white shaker style cabinets, granite countertops and luxury vinyl plank flooring that flows gracefully from the kitchen through the breakfast nook, living room, and entry foyer. A cozy gas fireplace enhances the inviting ambiance of the living room with a sliding glass door that leads to the sunroom with access to the patio. Vaulted ceilings in the kitchen, living room, and bedrooms add a sense of spaciousness and elegance. Spacious 2-car attached garage with attic storage. Perfectly blending comfort with natural beauty, this property is an ideal choice for those seeking both tranquility and luxury living in a prime location.
Class A membership available with an initiation fee of $3,150 and annual dues of $2500.00.
#WVBE2031394

HEDGESVILLE

90 ARROWHEAD RIDGE

3 Beds

2 Baths

1,569 Sq.Ft.

$324,900

MLS#: WVBE2031394

1 bedroom, 1 bath rental apartment.  Newly remodeled. Water, sewer, trash included in rent. In a great location close to downtown.
#WVMO2005002

BERKELEY SPRINGS

45 GREEN STREET N 1

1 Beds

1 Baths

650 Sq.Ft.

$850

MLS#: WVMO2005002

Your new rancher style home exudes curb appeal with its combination of durable vinyl siding and rustic stone accents. The blend of materials adds texture and visual interest to the facade, creating a welcoming first impression. A covered front over-sized porch provides a charming spot to relax and enjoy the outdoors, while the two-car attached garage offers convenient parking and additional storage space. Upon entering the home, you're greeted by an inviting foyer that sets the tone for the warm and welcoming interior. The home features stylish and resilient LVP (Luxury Vinyl Plank) flooring, offering the perfect balance of elegance and practicality, while the 2 bathrooms have ceramic tile flooring. The heart of the home is the spacious open concept living area, seamlessly integrating the kitchen, dining, and great room into one cohesive space. This layout promotes easy flow and interaction, whether you're preparing meals, dining with family, or lounging by the gas fireplace. The kitchen is a chef’s delight, boasting modern amenities and sleek finishes. Granite counter tops provide ample workspace for meal preparation, while the center island offers additional seating for casual dining or entertaining. Stainless steel appliances add both style and functionality to the space.  Ample cabinet storage ensures that all your culinary essentials are neatly organized and easily accessible. Adjacent to the kitchen, the dining area features a large sliding glass door that floods the space with natural light and offers views of the surrounding landscape with access to the relaxing 12x18 screened in porch. Whether you're enjoying breakfast with the family or hosting dinner parties with friends, this versatile space accommodates all your dining needs with style and comfort. The great room is the perfect place to unwind and relax after a long day of fun enjoying all the amenities that The Woods has to offer. A cozy gas fireplace serves as the focal point, creating a warm and inviting ambiance. Oversized windows, allowing you to enjoy picturesque views of the outdoors while staying cozy indoors. The laundry closet is located in the hallway leading to the bedrooms. The primary bedroom suite is a tranquil retreat tucked away on the main level for added privacy and convenience. The spacious bedroom features a large window, and ample space for a king-sized bed. A generous walk-in closet provides plenty of storage for clothing and accessories, while the attached primary bathroom offers luxury amenities, including a double vanity, tiled shower, ceramic tile floor and private toilet area. Two additional bedrooms on the main level provide comfortable accommodations for guests or family members. Each bedroom features LVP flooring, spacious closets, and large windows for plenty of natural light. A shared bathroom with ceramic tile flooring and a tub/shower combo ensures convenience and privacy for guests. Overall, your new construction rancher style home offers the perfect blend of modern design, functional living spaces, and stylish finishes, creating a haven that you'll be proud to call home. (Photos shown are of similar construction).  Expected completion 
will be in September 2024.
#WVBE2029016

HEDGESVILLE

439 CAYUGA TRAIL

3 Beds

2 Baths

1,350 Sq.Ft.

$385,900

MLS#: WVBE2029016

THIS SWEET PEA IS BUILT FOR YOU AND WILL BE READY FOR YOU TO MOVE IN DECEMBER 2024! READY TO CELEBRATE AND DECORATE YOUR GORGEOUS FRONT PORCH FOR CHRISTMAS WITH YOU AND YOUR FAMILY! The New Sweet Pea Ascend Series with 2203 sq ft including this Gorgeous Front Porch, Full Unfinished Basement with Rough-in for a full bath and an areaway walk up exit to your back yard! All included at this price!! LOOKING FOR OWNER SUITE ON MAIN LEVEL? LOOK NO FUTHER BECAUSE THIS NEW DESIGN IS FOR YOU! This Sweet Peas features our curated Farmhouse upgrade throughout! An open floor plan on the main level with 9 ft ceilings, recessed lighting, upgraded cabinets, upgraded quartz counter tops and Large Island, luxury plank laminate flooring on first floor, ceramic tile, carpet, upgrade owners bath, Stainless appliances, upgraded counter depth refrigerator, a walk-in pantry, stylishly appointed kitchen, luxurious Primary Suite, a spectacular great room, the perfect laundry room, plus an Extra Suite for multi-generational living. The upper level offers 2 additional bedrooms, walk-in closet, full bath and a versatile loft! The primary suite has a huge walk- in closet and a gorgeous private bath with double sinks and frameless walk-in shower. We included washer/dryer, Laundry/utility sink, upgrade GE smart cooking package, Wi-Fi garage door opener, Upgrade siding and stone front. Please call today to set up an appoint to view or decorated model and learn about our amazing incentives! *Home photos are of a similar Sweet Pea. * Taxes are an est. Liberty Run is located in Berkeley Co right on the Jefferson Co line and perfect for commuters to NOVA/DC!​​​​​​​​​​​​​​​​
#WVBE2032694

MARTINSBURG

150 SALUTE CIRCLE

4 Beds

3 Baths

2,203 Sq.Ft.

$425,523

MLS#: WVBE2032694

Back on the market due to NO FAULT of seller!!  A second chance is available to grab this beautiful home.
Dreaming of living in a beautifully designed home? Experience just that and more in this corner-lot residence in a well-established Ranson subdivision! Meticulously maintained with room to grow in the partially finished basement that is the footprint of the home. This welcoming haven displays stunning curb appeal enhanced by the stone-clad exterior. Your covered entry opens to an impressive layout where luxury plank flooring tastefully complements the neutral color tones throughout. Open concept living spaces await in the bright and inviting interior. Crafted for the avid home cook, the kitchen has been upgraded with granite countertops and stainless-steel appliances showcased under recessed lighting.  the primary suite where a ceiling fan keeps you cool, and his & her custom walk-in closets offer ample storage. Its ensuite bath showcases a walk-in shower and a double vanity while the secondary bath comes with a shower/tub combo. Explore the vast outdoor space that backs to a mature forest and leads to a pocket park where you can chance upon roaming wildlife. Completing this delightful home's offers is an attached 2-car garage. As a premium perk, your close proximity to a fire hydrant means reduced home insurance costs. An opportunity like this won't last long, so come for a tour before your chance is gone for good!
#WVJF2012986

RANSON

230 SHALLOW CREEK DRIVE

3 Beds

2 Baths

1,723 Sq.Ft.

$398,500

MLS#: WVJF2012986

PRICE REDUCTION! Welcome to this stylishly appointed 3-level townhouse, offering a perfect blend of comfort and contemporary living. This home presents a wealth of features ideal for a growing family or those seeking ample space and convenience. As you enter, you are greeted by a spacious family room, complemented by a cozy bedroom and a full bath, providing a private retreat for guests or family members.  Ascend to the second level, and find  a generously sized living room featuring a stone veneer accent wall and crown moulding throughout. A convenient half bath on this level, with a well-appointed eat-in kitchen boasts ceramic tile flooring, granite countertops, and stainless steel appliances, perfect for culinary enthusiasts. Step outside onto the oversized deck, ideal for outdoor dining or relaxation, extending your living space seamlessly. Upstairs you will discover three spacious bedrooms and two full baths. The master bedroom features an en-suite bath, ensuring comfort and privacy, while the additional bedrooms are versatile for children, guests, or home office use. Outside, enjoy the privacy provided by a vinyl fence and a convenient outdoor storage shed located under the deck offers ample space for tools and equipment, keeping your living areas clutter-free. Conveniently situated in Inwood Village, this townhouse offers proximity to I-81 for easy access to VA and MD.
#WVBE2031170

INWOOD

18 ENVY COURT

4 Beds

3 Baths

2,152 Sq.Ft.

$269,900

MLS#: WVBE2031170

Welcome to the Water Lily Ascend Series with 2486 sq ft with a finished basement! This Water Lily features an open floor plan on the main level with 9 ft ceilings, recessed lighting, large quartz counter tops and island, upgraded cabinets, ceramic tile back splash, stainless appliances, a double pantry, stylishly appointed kitchen, 5th Bedroom on main level with full bath and a home office! The upper level offers 4 bedrooms, 2 full baths, laundry room and a second Family Room!!The primary suite has huge walk- in closet and a gorgeous private bath with double sinks and frameless walk-in shower. Wait that isn't all! We have also included a finished basement with a full bath, upgraded plank laminate flooring, ceramic tile, Wi-Fi garage door opener, ring doorbell and upgraded CAT6 AND RG6 wiring throughout. Don't miss this chance! Please call today to set up an appointment to view or decorated Water Lily Farmhouse model and learn about our amazing incentives we offer!! *Home photos are of a similar Water Lily. *Taxes are an Est. Liberty Run is located in Berkeley Co right on the Jefferson Co line and perfect for commuters to
#WVBE2032702

MARTINSBURG

111 SALUTE CIRCLE

5 Beds

4 Baths

3,075 Sq.Ft.

$468,000

MLS#: WVBE2032702

1 ... 243 244 245 246 247 ... 666
* Listings identified with the FMLS IDX logo come from FMLS and are held by brokerage firms other than the owner of this website. The listing brokerage is identified in any listing details. Information is deemed reliable but is not guaranteed. If you believe any FMLS listing contains material that infringes your copyrighted work please click here to review our DMCA policy and learn how to submit a takedown request. © 2024. First Multiple Listing Service, Inc.
 - property

Send a message

Message successfully sent.

Your message

What is 3 + 4 ?

Reason for contacting?

I agree to receive email communication and understand I can unsubscribe at any time.

I agree to be contacted by Charis Realty Group - Christine Issler, Broker via call, email, and text for real estate services. To opt out, you can reply 'stop' at any time or reply 'help' for assistance. You can also click the unsubscribe link in the emails. Message and data rates may apply. Message frequency may vary. Privacy Policy

Sign Out

Virtual Assistant

Would you like to take the next step with this property? We can help you schedule a showing or virtual tour, or send you more details.

Yes, I would like more information.

Thank You for Your Reply, One of Our Agents will contact you as soon as possible

No, maybe later.

Thank you, you can always contact me via email, phone number or through the contact form.

Realhub AI

Lucy - Your AI-Powered Realtor

Update Your Temporary Password

Personalize your search

Enter your email and we'll notify you immediately when new listings match what you're looking for.

or enter email address

Already have an account ? Login here

Continue your home search

I agree to receive communications and understand I can unsubscribe at any time.

I agree to be contacted by Charis Realty Group - Christine Issler, Broker via call, email, and text for real estate services. To opt out, you can reply 'stop' at any time or reply 'help' for assistance. You can also click the unsubscribe link in the emails. Message and data rates may apply. Message frequency may vary. Privacy Policy

Already have an account ? Login here

We use cookies

We use cookies primarily for analytics to enhance your experience. By accepting, you agree to our use of these cookies. You can manage your preferences or learn more about our cookies policy.
