Properties

Browse or get in touch to schedule a walkthrough.

  • Nearby me
Price range

Popular Features

Community Features

Association

Property Features

Waterfront

View

Exterior Features

Interior Features

Style

10000 properties match your criteria

Updated 1 minute ago

E-Alert name

This Water Lily Farmhouse is designed for comfort, style, and flexibility – and it’s under construction now! Visit us and watch your future home come to life.
Featuring an open-concept main level with 9-foot ceilings, recessed lighting, and upgraded luxury finishes throughout, including:
Gourmet kitchen with a large quartz island, upgraded white cabinetry, subway tile backsplash, upgraded lighting, and GE Smart Cooking Suite
Double pantry and thoughtfully designed kitchen layout
Upgraded flooring throughout the main level
Main-level 5th bedroom with full bath – perfect for guests
Dedicated home office ideal for remote work
Upstairs, you'll find:
4 spacious bedrooms and 2 full baths
A convenient second-floor laundry room with a utility sink
Bonus second-floor family room – perfect for movie nights or a play area
A luxurious primary suite with farmhouse feature wall, two oversized walk-in closets, and a stunning private bath with dual vanities, ceramic flooring, and a frameless walk-in shower
The finished basement adds 820 sq ft of additional living space, including:
A full bath
A spacious 20x19 rec room
A 20x20 unfinished area for storage or future customization
Walk-out rear exit
Upgraded stone front exterior for beautiful curb appeal
Plus, enjoy smart features like our Upgraded Home Tech Package, Wi-Fi-enabled garage door opener, and more!
📍Liberty Run – Located in Berkeley County, right on the Jefferson County line – ideal for NOVA/DC commuters!
🏡 Photos shown are of a similar Water Lily model. Taxes are estimated.
📞 Call today to schedule your tour of our beautifully decorated Water Lily Farmhouse Model and ask about our limited-time incentives!
#WVBE2048658

MARTINSBURG

472 (LOT 192) VALOR LANE

5 Beds

4 Baths

3,337 Sq.Ft.

$463,279

MLS#: WVBE2048658

An exciting new release of brand-new single-family homes has arrived at Presidents Pointe. Join us for a special event on Saturday, July 25th, from 11 a.m. to 3 p.m. to tour our model, enjoy light bites and refreshments, and discover limited-time incentives. Experience a destination neighborhood where distinctive architectural styles, modern home designs, stunning mountain views, and nearby scenic adventures come together to create a place you’ll love to call home.
Welcome to The Jaymes- thoughtfully designed to elevate the way you live every day. With inviting, comfortable spaces that adapt beautifully to your lifestyle, this design makes it easy to feel right at home. An available main-level guest suite creates the perfect retreat for overnight visitors, multi-generational living, or the added privacy you need for life’s changing moments. Upstairs, enjoy the spacious primary suite, secondary bedrooms and convenient laundry room and fill the optional finished lower level and morning room with guests, family and friends.
Close to trails, parks, shopping, dining, wineries, breweries, Harpers Ferry, MARC stations, and major commuter routes, The Jaymes delivers flexibility, lifestyle, and room to grow. Schedule your visit today.
Include with each listing:
The price shown is a final price and includes all options and upgrades. See showing instructions to schedule an appointment and learn about current incentives. *Photos are of a similar model home.

Come visit our decorated model at  25 National Street.   Prepare to make memories that will last a lifetime at Presidents Pointe!
#WVJF2025294

RANSON

64 REAGAN AVENUE [824]

3 Beds

2 Baths

2,528 Sq.Ft.

$463,175

MLS#: WVJF2025294

The Rolen is a two-story home featuring 4 bedrooms, 2.5 bathrooms, and a desirable first
floor master suite. This thoughtfully crafted floor plan offers an ideal blend of comfort and 
functionality, with spacious living areas and a layout designed for modern living. Exterior 
stone accents enhance the home's curb appeal, while the covered patio provides the 
perfect space for relaxing or entertaining outdoors.
#WVBE2052878

FALLING WATERS

TBD Lot 49 BROMPTON STREET

5 Beds

2 Baths

2,571 Sq.Ft.

$462,900

MLS#: WVBE2052878

BRAND NEW CONSTRUCTION in Berkeley County’s Premier Planned Community featuring a clubhouse, swimming pools, walking trails, lush landscaping, mountain views and more! The Newbury II is a popular 2 story floorplan with elevation 3 full front porch, 4 Bedrooms, 2.5 Baths, and 2 car garage with full, unfinished basement with 950 square feet to finish later. It features a main level open concept with a formal living room and dining room upon entry, hallway with powder room and linen closet, family room open to the kitchen which features a gourmet kitchen with large island, quartz countertops, level 2 cabinetry, stainless appliances and morning room. Upstairs the large primary bedroom features 2 walk-in closets and deluxe bathroom with separate shower and soaking tub. Three additional bedrooms, linen closet and upper level laundry complete this home. Home and community information, including pricing, included features, terms, conditions, availability and sales procedures related to appointments subject to change without notice. All images are for illustrative purposes only and individual homes, amenities, features, and views may differ. Images may be subject to copyright.
#WVBE2027228

MARTINSBURG

305 HOMER COURT

4 Beds

2 Baths

2,355 Sq.Ft.

$462,885

MLS#: WVBE2027228

UNDER CONSTRUCTION IN UPSCALE NEIGHBORHOOD ON A .45 ACRE CORNER LOT. COMPLETION ANTICIPATED IN MID DECEMBER. Open floor plan rancher on a full basement with two car garage. Features include: Large Great Room with cathedral ceiling / Spacious Kitchen with stainless steel appliances, quartz counters, island, pantry and bumped out Morning Room / Master Suite with walk in closet / Master Bath with oversized ceramic shower / Full Basement with roughed in plumbing for a future full bath.
#WVJF140162

KEARNEYSVILLE

225 MOONSTONE DRIVE

3 Beds

2 Baths

2,313 Sq.Ft.

$462,500

MLS#: WVJF140162

Up to $12,500 in closing cost assistance when using an approved lender and title company. Discover the versatile Whitehall II, where luxury meets functionality. This home features a two-car garage and a finished walkout basement. Includes an optional main-level bedroom suite, a stunning kitchen with island and pantry, and a sunlit morning room great for entertaining. Ascend to the second floor, where four generously sized secondary bedrooms provide ample space. The expansive primary suite is a true retreat with an ensuite bath and a massive, walk-in closet that seamlessly connects to the laundry room for effortless convenience. Nestled in the serene community of South Brook in Inwood, WV, this home offers the harmony of tranquil mountain living and modern accessibility. Just minutes from Main Street Martinsburg’s finest dining, shopping, and entertainment, and with easy I-81 access, you’re perfectly positioned to explore Northern Virginia and Western Maryland while enjoying a peaceful Sanctuary. * Photos may not be of the actual home. Photos may be of a similar home/floorplan if the home is under construction or if this is a base price listing.
#WVBE2052524

INWOOD

HOMESITE 370 OUTRIGGER ROAD

5 Beds

4 Baths

3,119 Sq.Ft.

$462,395

MLS#: WVBE2052524

COMP listing - 5 bedrooms 3 bathrooms with gourmet kitchen*Photos may not be of actual home. Photos may be of similar home/floorplan if home is under construction or if this is a base price listing. AGENT REGISTRATION REQUIRED.
#WVJF2014834

CHARLES TOWN

194 ARAGON DRIVE

5 Beds

3 Baths

2,502 Sq.Ft.

$462,380

MLS#: WVJF2014834

Whitehall 5 Beds 4 Baths COMP Listing *Photos may not be of actual home. Photos may be of similar home/floorplan if home is under construction or if this is a base price listing. AGENT REGISTRATION REQUIRED.
#WVJF2013704

CHARLES TOWN

111 ARAGON DRIVE

5 Beds

4 Baths

3,143 Sq.Ft.

$462,125

MLS#: WVJF2013704

Welcome to the Carnegie II! COMP - 4 bedrooms 3.5 bathrooms *Photos may not be of actual home. Photos may be of similar home/floorplan if home is under construction or if this is a base price listing.
#WVBE2033848

INWOOD

98 GRAYLING ROAD

4 Beds

3 Baths

3,731 Sq.Ft.

$462,080

MLS#: WVBE2033848
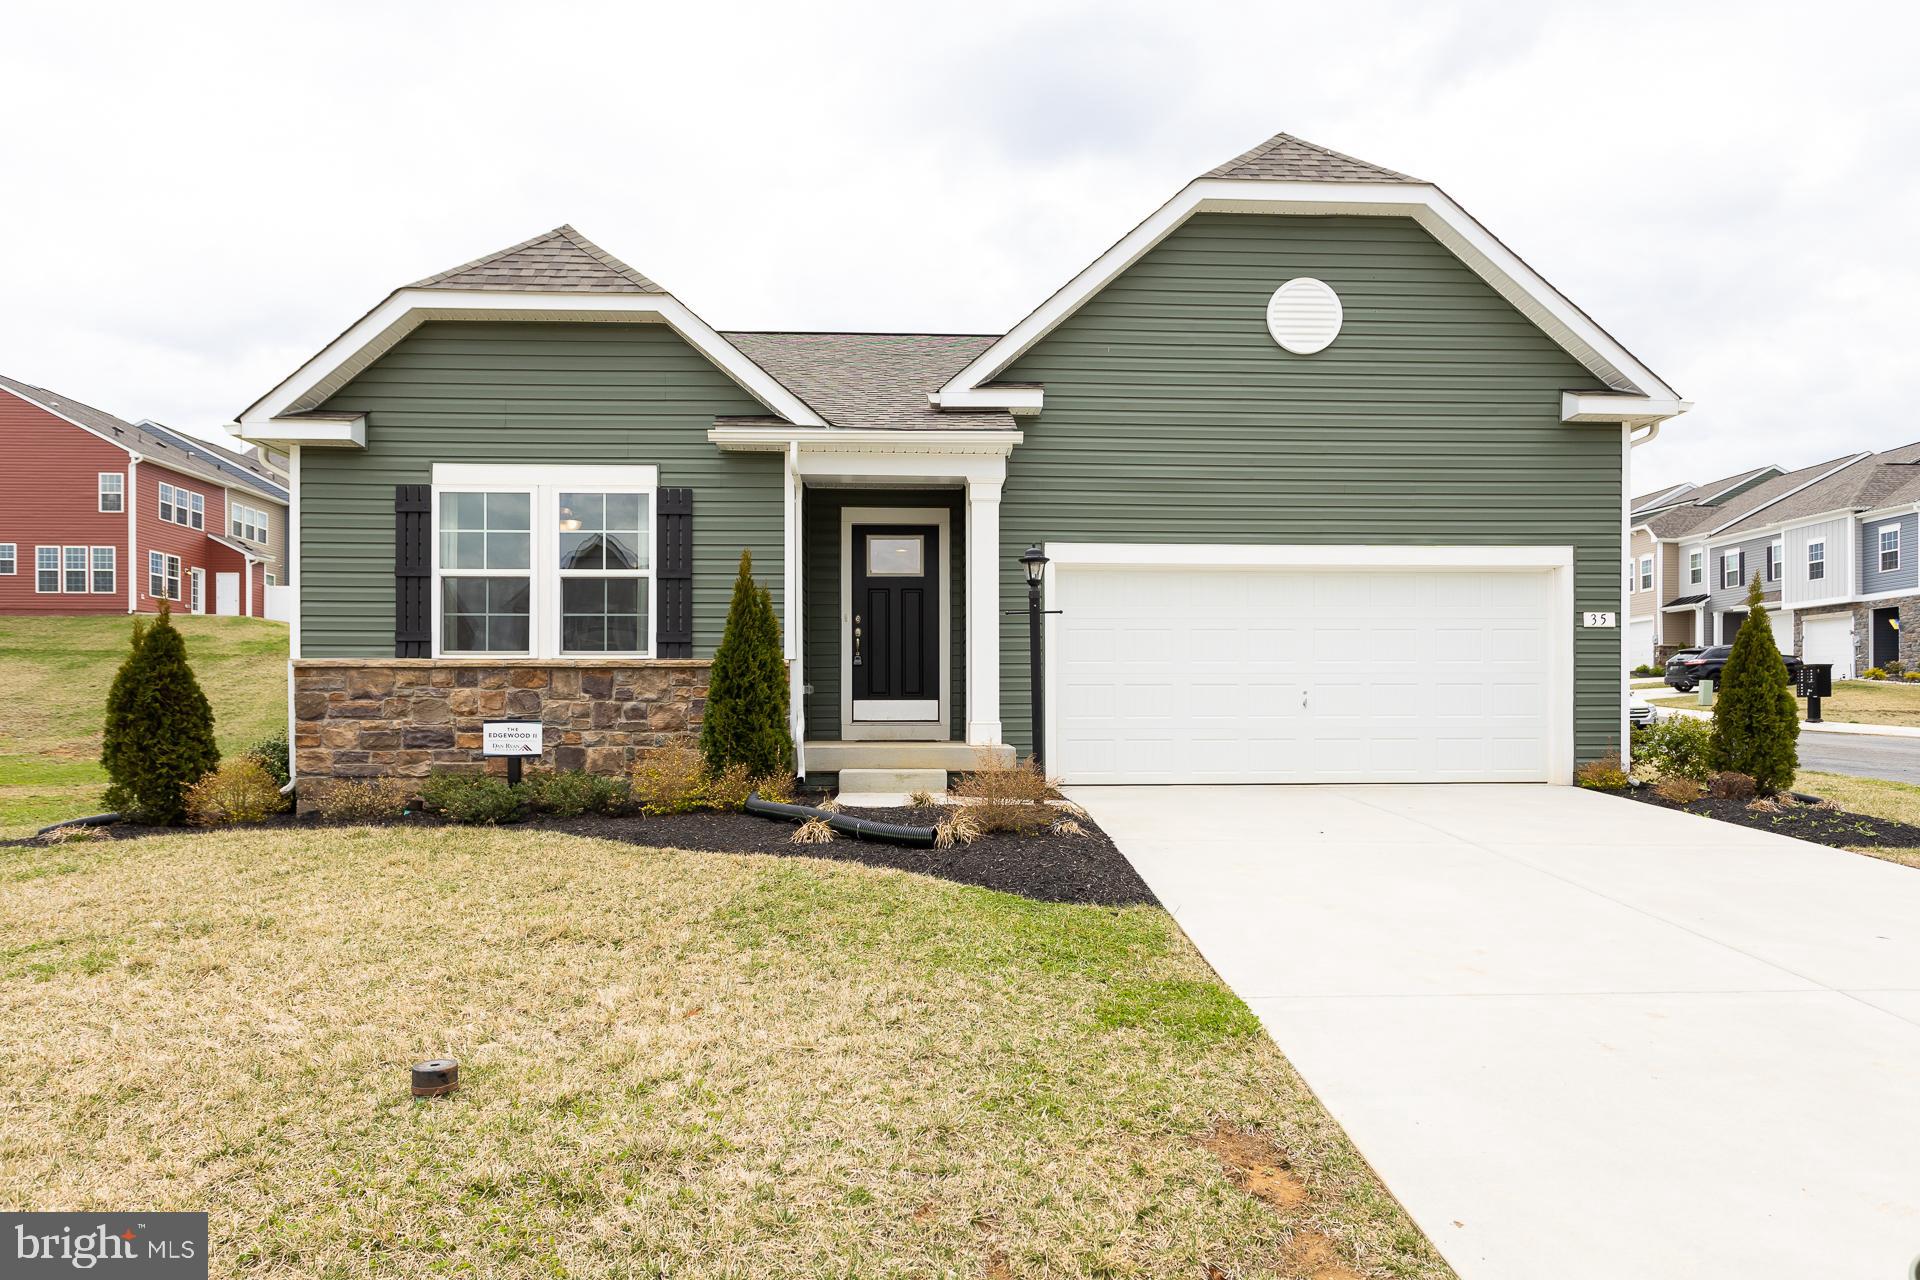
*OFFERING UP TO 10K IN CLOSING ASSISTANCE FOR PRIMARY RESIDENCE WITH USE OF PREFERRED LENDER AND TITLE.*
Attached 2-car garage. The open concept kitchen features a generous island and opens to breakfast area and family room. Optional choices available include a patio and den as an upgrade. Main level primary suite with expansive walk-in closet, dual vanity, and shower. Granite kitchen Countertops, stainless steel kitchen appliances. Includes unfinished basement with 3 piece rough in. *Photos may not be of actual home. Photos may be of similar home/floorplan if home is under construction or if this is a base price listing. AGENT REGISTRATION REQUIRED.
#WVJF2014836

CHARLES TOWN

182 ARAGON DRIVE

3 Beds

3 Baths

2,652 Sq.Ft.

$461,935

MLS#: WVJF2014836

Welcome to the Water Lily Farmhouse at Liberty Run — where high-end design, space, and flexibility collide. This is not just a home… it’s the upgrade buyers wish they hadn’t waited on.
Step inside and feel the difference immediately:
Soaring 9’ ceilings, a wide-open layout, and designer upgrades throughout — built for the way people actually live today.

The Kitchen = The Showstopper
• Massive quartz island made for hosting
• Upgraded cabinetry + subway tile backsplash
• Premium GE appliance suite
• Double pantry (yes, storage finally solved)

Main Level That Actually Works
• Rare main-level bedroom + full bath (perfect for guests or multi-gen living)
• Private home office — no more working from the kitchen table
• Upgraded flooring throughout

🛌 Upstairs = Space Where You Need It
• 4 large bedrooms + 2 full baths
• Second-floor laundry (because convenience matters)
• Bonus loft/family room — movie nights, playroom, or second living space

💥 The Primary Suite Buyers Fight Over
• Custom farmhouse feature wall
• TWO oversized walk-in closets
• Spa-style bath with dual vanities, ceramic floors & frameless walk-in shower

🎯 Finished Basement = Built-In Lifestyle Upgrade
• 820+ finished sq ft
• Full bath
• Huge 20x19 rec room
• Walk-out access
• Plus 20x20 unfinished space for storage, gym, or future expansion

🔥 Curb Appeal That Hits Different
• Upgraded front porch with stone front
• Farmhouse design that stands out instantly

📲 Smart Home Package Included
• Wi-Fi garage opener + modern tech features buyers expect

📍 LOCATION = THE REAL HIDDEN GEM
Liberty Run — Berkeley County on the Jefferson County line
→ Perfect for NOVA/DC commuters
→ Close enough to everything… without the chaos
#WVBE2050556

MARTINSBURG

LOT 146 VALOR LANE

5 Beds

4 Baths

3,157 Sq.Ft.

$461,689

MLS#: WVBE2050556
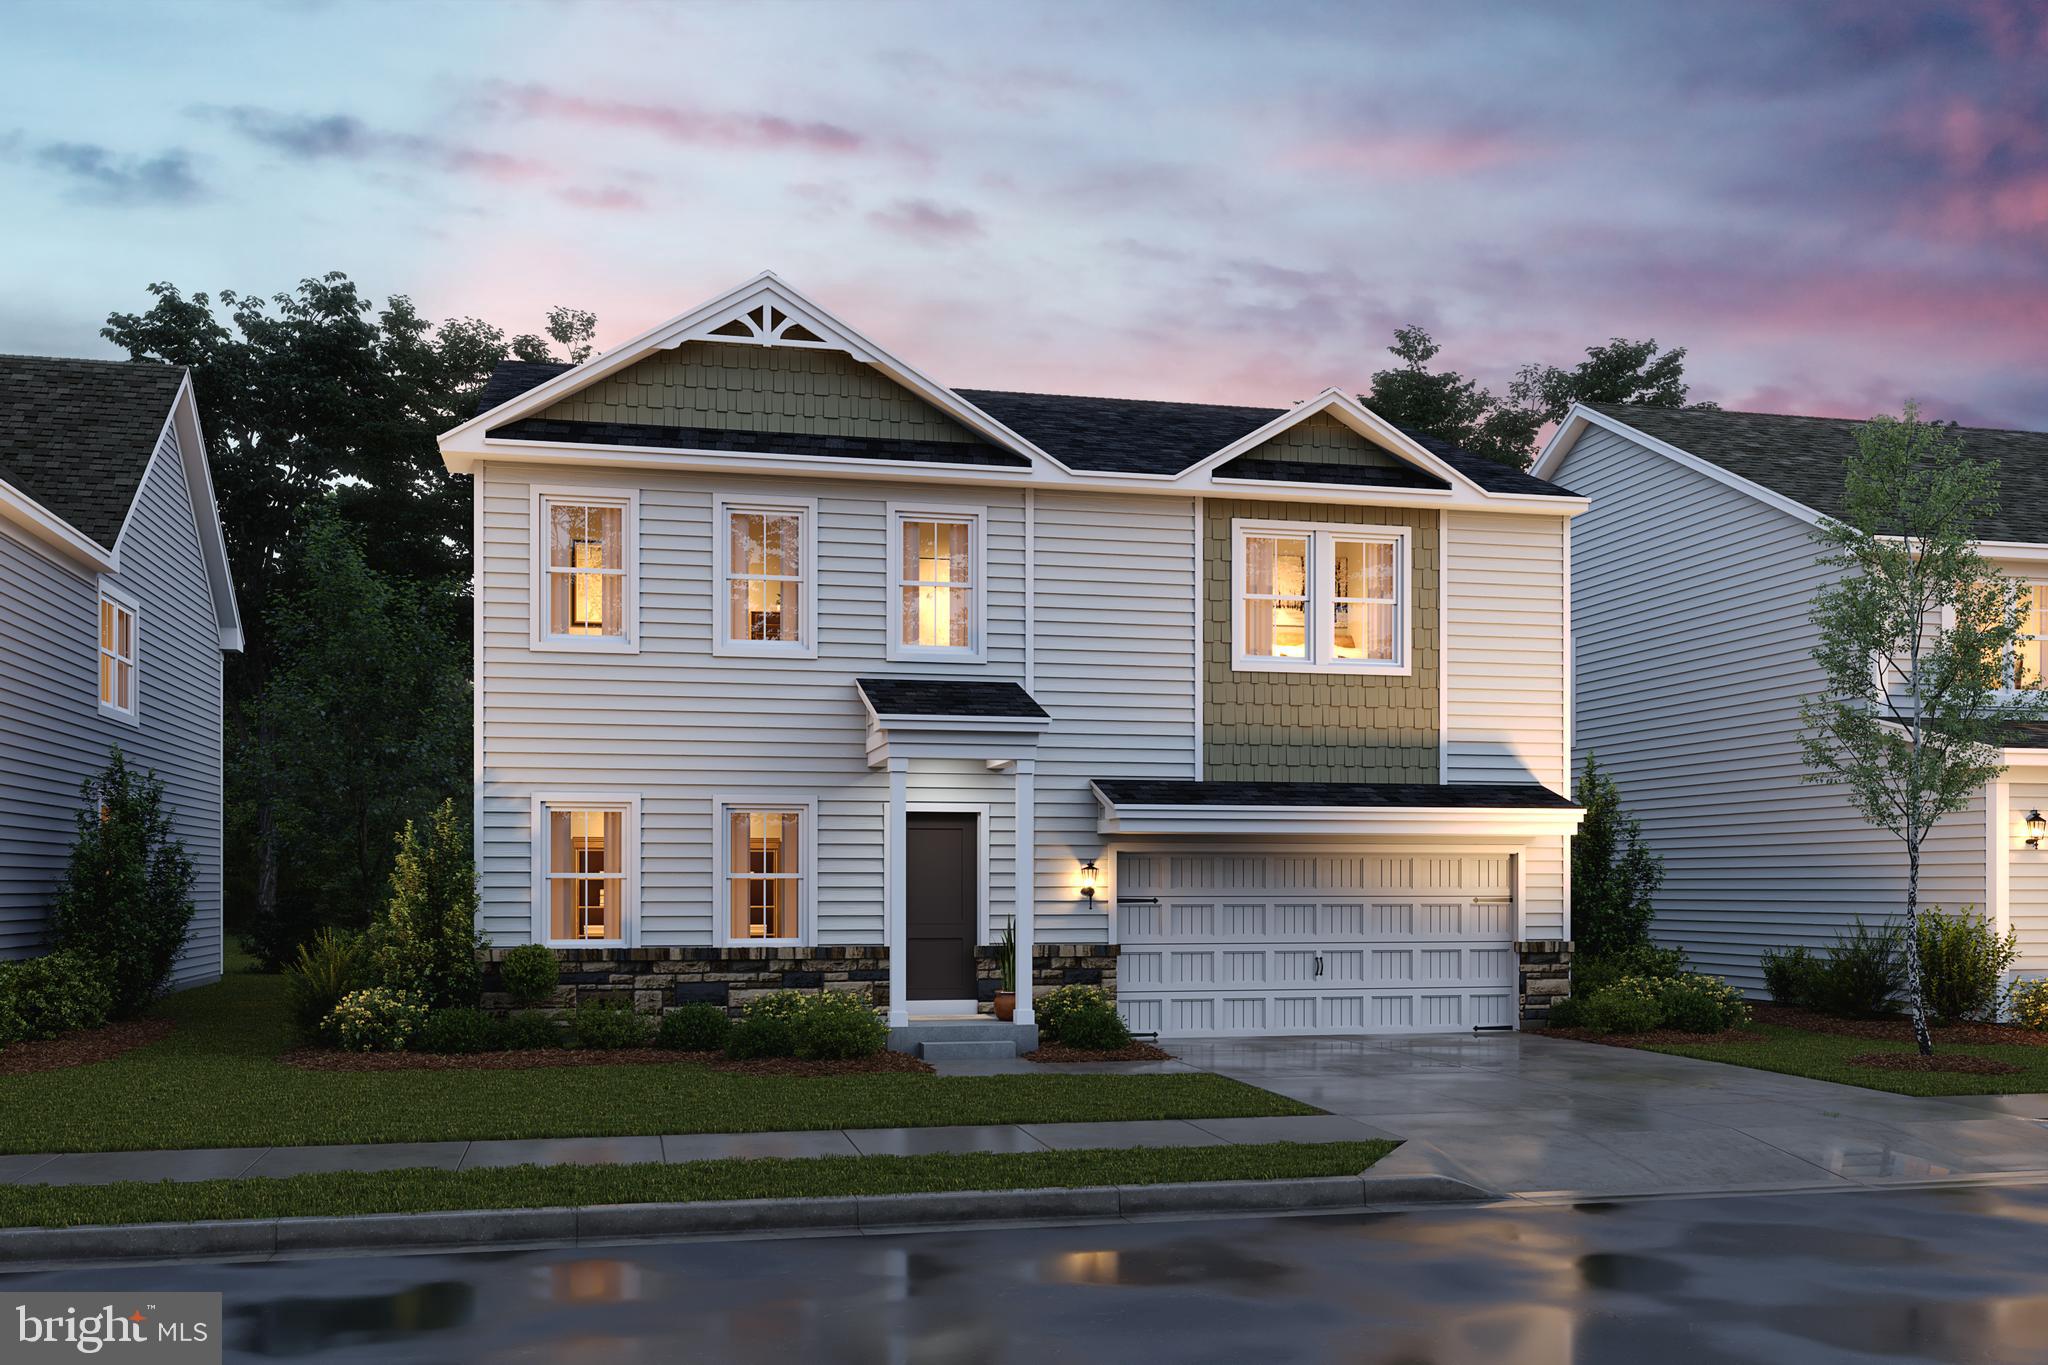
Welcome to the Water Lily Ascend Series with 2486 sq ft with a finished basement ready for you to purchase and move into this November! This Water Lily features an open floor plan on the main level with 9 ft ceilings, recessed lighting, large quartz counter tops and island, upgraded cabinets, ceramic tile back splash, stainless appliances, a double pantry, stylishly appointed kitchen, 5th Bedroom on main level with full bath and a home office! The upper level offers 4 bedrooms, 2 full baths, laundry room and a second Family Room!!The primary suite has huge walk- in closet and a gorgeous private bath with double sinks and frameless walk-in shower. Wait that isn't all! We have also included a finished basement with a full bath, upgraded plank laminate flooring, ceramic tile,  Don't miss this chance! Please call today to set up an appointment to view or decorated Water Lily Farmhouse model and learn about our amazing incentives we offer!! *Home photos are of a similar Water Lily. *Taxes are an Est. Liberty Run is located in Berkeley Co right on the Jefferson Co line and perfect for commuters.
#WVBE2031450

MARTINSBURG

94 SALUTE CIRCLE

5 Beds

4 Baths

3,132 Sq.Ft.

$461,599

MLS#: WVBE2031450

This elegant Galen model features 4 bedrooms and 2.5 baths (with rough-ins for a 3rd). The spacious open floor plan showcases a kitchen with espresso cabinets, stainless steel appliances, granite countertops, and a large pantry. On the bedroom level, you'll find 4 bedrooms and 2 full baths, each adorned with granite countertops and excellent storage. The convenience extends to the second-level laundry room.
Situated on a full walk-out basement, this home boasts a 6' sliding glass door and two 30/50 windows that flood the space with natural light. The basement includes a finished Rec Room and rough-ins for a future full bath, along with ample storage. All our homes feature a concrete driveway leading to an oversized 2-car garage, complete with a garage door opener and smart home package. This is a must see!
#WVJF2011432

CHARLES TOWN

152 GATEHOUSE PLACE

4 Beds

2 Baths

2,969 Sq.Ft.

$461,498

MLS#: WVJF2011432

An exciting new release of brand-new single-family homes has arrived at Presidents Pointe. Join us for a special event on Saturday, July 25th, from 11 a.m. to 3 p.m. to tour our model, enjoy light bites and refreshments, and discover limited-time incentives. Experience a destination neighborhood where distinctive architectural styles, modern home designs, stunning mountain views, and nearby scenic adventures come together to create a place you’ll love to call home.
Designed for modern living, The Manning offers open-concept spaces and flexible options surrounded by everyday conveniences and outdoor escapes. Gather in the spacious kitchen, dining area, and family room, or enjoy added space with an optional morning room, study, or finished lower level. Upstairs, you’ll find comfortable secondary bedrooms, a convenient laundry room, and a relaxing primary suite with a walk-in closet and en-suite bath.
Close to trails, parks, shopping, dining, wineries, breweries, Harpers Ferry, MARC stations, and major commuter routes—The Manning puts comfort, convenience, and lifestyle within easy reach. Schedule your visit today!

The price shown is a final price and includes all options and upgrades. See showing instructions to schedule an appointment and learn about current incentives. *Photos are of a similar model home.

Discover why Presidents Pointe was the Top-Selling Neighborhood of 2025, and make The Manning your new home today!
Model Home Location: 25 National Street, Ranson
Hours:  Monday - Saturday: 10 AM – 5 PM, Sunday: 12 PM – 5 PM
Can’t make it during regular hours? Tour the model anytime with our U-TOUR self-guided tour option. Simply visit the Presidents Pointe sales office, scan the QR code located outside, follow the instructions, and enjoy touring the model home at your convenience.
#WVJF2025312

RANSON

84 REAGAN AVENUE [826]

4 Beds

3 Baths

2,375 Sq.Ft.

$461,440

MLS#: WVJF2025312

This elegant Galen model features 4 bedrooms and 2.5 baths (with rough-ins for a 3rd). The spacious open floor plan showcases a kitchen with white cabinets, stainless steel appliances, granite countertops, and a large pantry. On the bedroom level, you'll find 4 bedrooms and 2 full baths, each adorned with granite countertops and excellent storage. The convenience extends to the second-level laundry room.
Situated on a full walk-out basement, this home boasts a 6' sliding glass door and two 30/50 windows that flood the space with natural light. The basement includes a finished Rec Room and rough-ins for a future full bath, along with ample storage. All our homes feature a concrete driveway leading to an oversized 2-car garage, complete with a garage door opener and smart home package. This is a must see!
#WVJF2011318

CHARLES TOWN

248 GATEHOUSE PLACE

4 Beds

2 Baths

2,969 Sq.Ft.

$460,990

MLS#: WVJF2011318

1 ... 240 241 242 243 244 ... 666
* Listings identified with the FMLS IDX logo come from FMLS and are held by brokerage firms other than the owner of this website. The listing brokerage is identified in any listing details. Information is deemed reliable but is not guaranteed. If you believe any FMLS listing contains material that infringes your copyrighted work please click here to review our DMCA policy and learn how to submit a takedown request. © 2024. First Multiple Listing Service, Inc.
 - property

Send a message

Message successfully sent.

Your message

What is 3 + 4 ?

Reason for contacting?

I agree to receive email communication and understand I can unsubscribe at any time.

I agree to be contacted by Charis Realty Group - Christine Issler, Broker via call, email, and text for real estate services. To opt out, you can reply 'stop' at any time or reply 'help' for assistance. You can also click the unsubscribe link in the emails. Message and data rates may apply. Message frequency may vary. Privacy Policy

Sign Out

Virtual Assistant

Would you like to take the next step with this property? We can help you schedule a showing or virtual tour, or send you more details.

Yes, I would like more information.

Thank You for Your Reply, One of Our Agents will contact you as soon as possible

No, maybe later.

Thank you, you can always contact me via email, phone number or through the contact form.

Realhub AI

Lucy - Your AI-Powered Realtor

Update Your Temporary Password

Personalize your search

Enter your email and we'll notify you immediately when new listings match what you're looking for.

or enter email address

Already have an account ? Login here

Continue your home search

I agree to receive communications and understand I can unsubscribe at any time.

I agree to be contacted by Charis Realty Group - Christine Issler, Broker via call, email, and text for real estate services. To opt out, you can reply 'stop' at any time or reply 'help' for assistance. You can also click the unsubscribe link in the emails. Message and data rates may apply. Message frequency may vary. Privacy Policy

Already have an account ? Login here

We use cookies

We use cookies primarily for analytics to enhance your experience. By accepting, you agree to our use of these cookies. You can manage your preferences or learn more about our cookies policy.
