Properties

Browse or get in touch to schedule a walkthrough.

  • Nearby me
Price range

Popular Features

Community Features

Association

Property Features

Waterfront

View

Exterior Features

Interior Features

Style

10000 properties match your criteria

Updated 1 minute ago

E-Alert name

Discover modern living at its finest in Inwood, WV! 

Ceiling Fans , Blinds and Water softener is installed by Landlord.  Some photos are from Model Home !!!!

Introducing the Harriett floor plan by Lennar, where luxury meets affordability. This 3-level townhome boasts a front-load 1-car garage, a spacious backyard, and 3 bedrooms. With 2 full baths and 1 half bath, you'll have all the desired convenience. Washer and Dryer included!! 

 It's prime location in the heart of Inwood. This thriving community offers 1,622 sq. ft. of living space, making it the perfect place to call home. Don't miss your chance to be a part of this exciting new community!  Commuters will appreciate being less than 10 miles from major highways and the Martinsburg MARC Station, providing easy access to the bustling, Northern Virginia, Baltimore-Washington, D.C. area.  Construction is already underway! 

These townhomes are equipped with the latest features to make your life easier. Enjoy the convenience of Home Automation, including a Ring Pro Video doorbell and a Genie 2128 Gear Driven garage door opener with 2 remotes.  Step into the heart of the home, the kitchen, features beautiful granite countertops and Frigidaire stainless steel appliances. With 9' feet ceilings and Enhanced Vinyl Plank flooring throughout the main level, every detail has been carefully considered. Your safety and security are a priority, with smart lock Schlage Encode Entry Door Lock included. 

 Act fast .... won't last long! Willow Glen is more than just a place to live; it's a lifestyle designed with your needs in mind.


Renspree Application: No bankruptcy; income must be at least 2.5 times the rent.
#WVBE2032830

INWOOD

195 COOPERAGE ROAD

3 Beds

2 Baths

1,666 Sq.Ft.

$1,950

MLS#: WVBE2032830

SEPTEMBER 2024 DELIVERY!! 

Discover modern living at its finest in Inwood, WV! Introducing the Harriett floor plan by Lennar, where luxury meets affordability. This 3-level townhome boasts a front-load 1-car garage, a spacious backyard, and 3 bedrooms. With 2 full baths and 1 half bath, you'll have all the desired convenience. Washer and Dryer included!!

It's prime location in the heart of Inwood. This thriving community offers 1,622 sq. ft. of living space, making it the perfect place to call home. Don't miss your chance to be a part of this exciting new community!

Commuters will appreciate being less than 10 miles from major highways and the Martinsburg MARC Station, providing easy access to the bustling, Northern Virginia, Baltimore-Washington, D.C. area.

Construction is already underway! These townhomes are equipped with the latest features to make your life easier. Enjoy the convenience of Home Automation, including a Ring Pro Video doorbell and a Genie 2128 Gear Driven garage door opener with 2 remotes.

Step into the heart of the home, the kitchen, features beautiful granite countertops and Frigidaire stainless steel appliances. With 9' feet ceilings and Enhanced Vinyl Plank flooring throughout the main level, every detail has been carefully considered. Ceiling fan prewires in all bedrooms add the finishing touch to your comfort.

Your safety and security are a priority, with smart lock Schlage Encode Entry Door Lock included. From the moment you step inside, you'll feel the quality and attention to detail that Lennar is known for. Act fast because we're selling off-site, and these homes won't last long! Willow Glen is more than just a place to live; it's a lifestyle designed with your needs in mind.

Prices and incentives may change without notice.
#WVBE2027860

INWOOD

159 COOPERAGE ROAD HARRIETT LOT 016

3 Beds

2 Baths

1,621 Sq.Ft.

$246,190

MLS#: WVBE2027860

** BACK TO ACTIVE …sometimes life throws curve balls…Seller had to take temporarily off market due to not being able to accommodate showings for 14 days** 

A buyer's dream. Welcome home to 56 Tennyson Ct situated, in sought after South Berkeley County, on a beautiful cul-de-sac homesite in the upscale Springdale Farm Community. Meticulously cared for home with only 1 owner to date.  Drive up to see your manicured lawn and welcoming front porch ready for you to enjoy the summer evenings or a morning coffee.  Open the front door to your beautiful foyer area highlighting Luxury Vinyl Plank flooring on the entire main level.  Powder Room and Coat closet conveniently located off the entry way.  A formal living room  and dining space open  up to each other creating the perfect gathering place for guest or flex spaces to use as your heart desires. Stunning kitchen with dark maple cabinets, stainless steel appliances, granite counters and a generous size morning room with  breakfast bar that can easily be used as your dining space as well.  Large pantry for an excellent storage opportunity.  Family room right off the kitchen for everyday convenience.  Find your way up to the primary suite where the trail ceiling will capture your attention with the custom woodwork complimenting the flooring. Oversized walk-in closet with a secondary closet included as well. Deluxe Primary Bathroom Suite with Corner Soaking Tub, Double Sinks, Private Water closet and beautiful Barn Door!  Three additional bedrooms share a hall bath with double sinks and recently had brand new flooring installed. Many Rooms/Trim Freshly painted. Composite deck  off the rear for a great summer BBQ spot and a large unfinished basement with 3-piece bath rough in for all the room you need to expand.  Approximately 2.5 Miles from I-81 or Route 11 giving you a great location for commutes to Virginia, MD, DC, or PA. This is the home you have been waiting for!
#WVBE2030434

GERRARDSTOWN

56 TENNYSON COURT

4 Beds

2 Baths

2,708 Sq.Ft.

$479,000

MLS#: WVBE2030434

Stunning 4-Bedroom 3 bath home in a serene park-like Setting in Kearneysville, WV.

Step into your dream home! This beautifully updated 4-bedroom, 3-bathroom residence offers 2,866 finished square feet of luxurious living space spread across three levels. Nestled on a lush 2-acre lot, the property provides a tranquil, park-like setting that's perfect for relaxation and outdoor enjoyment.
Features include:
Spacious, updated interior with modern finishes including Luxury vinyl plank flooring and granite countertops. 
A charming covered front porch, ideal for sipping your morning coffee
A rear patio perfect for entertaining or unwinding after a long day
A paved driveway for convenient access and ample parking including a 2 car carport and 2 exterior outbuildings
Easy commuting access to both MD and VA
Don’t miss your chance to own this exceptional home! Contact us today to schedule a tour and experience the comfort and elegance for yourself.
#WVJF2012012

KEARNEYSVILLE

657 NEW MEADOW DRIVE

4 Beds

3 Baths

2,866 Sq.Ft.

$454,900

MLS#: WVJF2012012

This beautiful, Recently Renovated  Townhome is 1,800 square feet and move-in ready!  Home includes 4BR/2.5BA, 1 car garage,  Hardwood flooring in Living Room and Kitchen and fresh white, bright paint throughout!  This is an amazing space in a convenient location off of Rt 51 close to Charles Town and Inwood and commuter distance for DC Metro area, Northern VA and MD!  The Finished lower level includes an additional bedroom. Easy to maintain Trex decking  for watching sunsets from the rear deck and a storage sheds  make the backyard a useful and relaxing space.
#WVBE2029732

BUNKER HILL

71 BABYLONICA CT

4 Beds

2 Baths

2,254 Sq.Ft.

$289,000

MLS#: WVBE2029732

To Be Built Colonial Home on 1/3 ac culdesac lot.   Home offers just over 1500 finished sqft of living space featuring an open floor plan with 3 bedrooms/ 2.5 baths.  The main level has Kitchen with large island and granite countertops, pantry, stainless steel appliances and recessed lights and Family Room with ceiling fan and LVP flooring throughout main level.  The upper level has 3 bedrooms, 2 full baths, and large laundry room.  The primary bedroom has full bath with tile shower & glass door and walk in closet.  Home comes with full front porch, 10x12 rear concrete patio, and Stone accents across front.  2-car garage with auto opener and concrete driveway are all included.  Photos are similar construction
#WVBE2032824

MARTINSBURG

223 FINNEY DRIVE

3 Beds

2 Baths

1,510 Sq.Ft.

$329,900

MLS#: WVBE2032824

Fresh paint and lots of room to relax, live and enjoy the family inside and outside at this country home. Lots of remodeling completed.  Water and sewer are included here. Electric, cable/internet and trash are tenants responsibility.  No smoking please and pre-approved pets are allowed with a pet fee at lease signing.  Driveway holds at least 6 cars. This unit shares laundry room, yard, back deck and grill area as well as drive with one bedroom apt attached on right side of house. Owner requires a 12 month lease with option to extend.
#WVJF2013646

KEARNEYSVILLE

7678 LEETOWN ROAD UNIT A

4 Beds

3 Baths

3,000 Sq.Ft.

$2,100

MLS#: WVJF2013646

PREMIUM LOT with PARK-LIKE SETTING !! Thoreau Lovers - your very own nature reserve awaits You !!!    This 2 Acre rolling lot offers a Sunlit Meadow to build your Dream Home, Road Frontage, Mature Trees including several Walnut Trees, & a wet-weather stream at the rear of the property.  No HOA s - Only Restriction - No Mobile Homes.  There is an older building on the far west side of the lot that is uninhabitable -DO NOT ENTER.  Located approx  8 miles from I-81, 0.3 miles off Rt 9, Hedgesville School District, & just minutes from Shopping.  Here's your chance to own a piece of Tranquility!!
#WVBE2032522

HEDGESVILLE

4774 BUTTS MILL ROAD

None Beds

None Baths

2.0 acres

$84,500

MLS#: WVBE2032522

This uniquely located 70 +/- AC property is in close proximity to both Canaan Valley, Timberline Mountain Resort, and Deep Creek Lake, MD with approximately 1 mile of stocked trout water frontage on the North Branch of the Potomac River. Access road to the river from US Rte. 50. Marketable timber with timber report available. Excellent Hunting. Property boundary is the WV/MD state line in Garrett County. Multiple other stocked trout waters, public land and recreational opportunities nearby. Blackwater Falls State Park - 17 miles. Canaan Valley Resort and Timberline Mountain - 26 miles. Washington D.C. - 150 +/- miles. Pittsburgh - 110 +/- miles. Morgantown, WV - 53 +/- miles.
#WVGT2000790

GORMANIA

TBD RTE. 50 HIGHWAY

None Beds

None Baths

67.0 acres

$299,900

MLS#: WVGT2000790
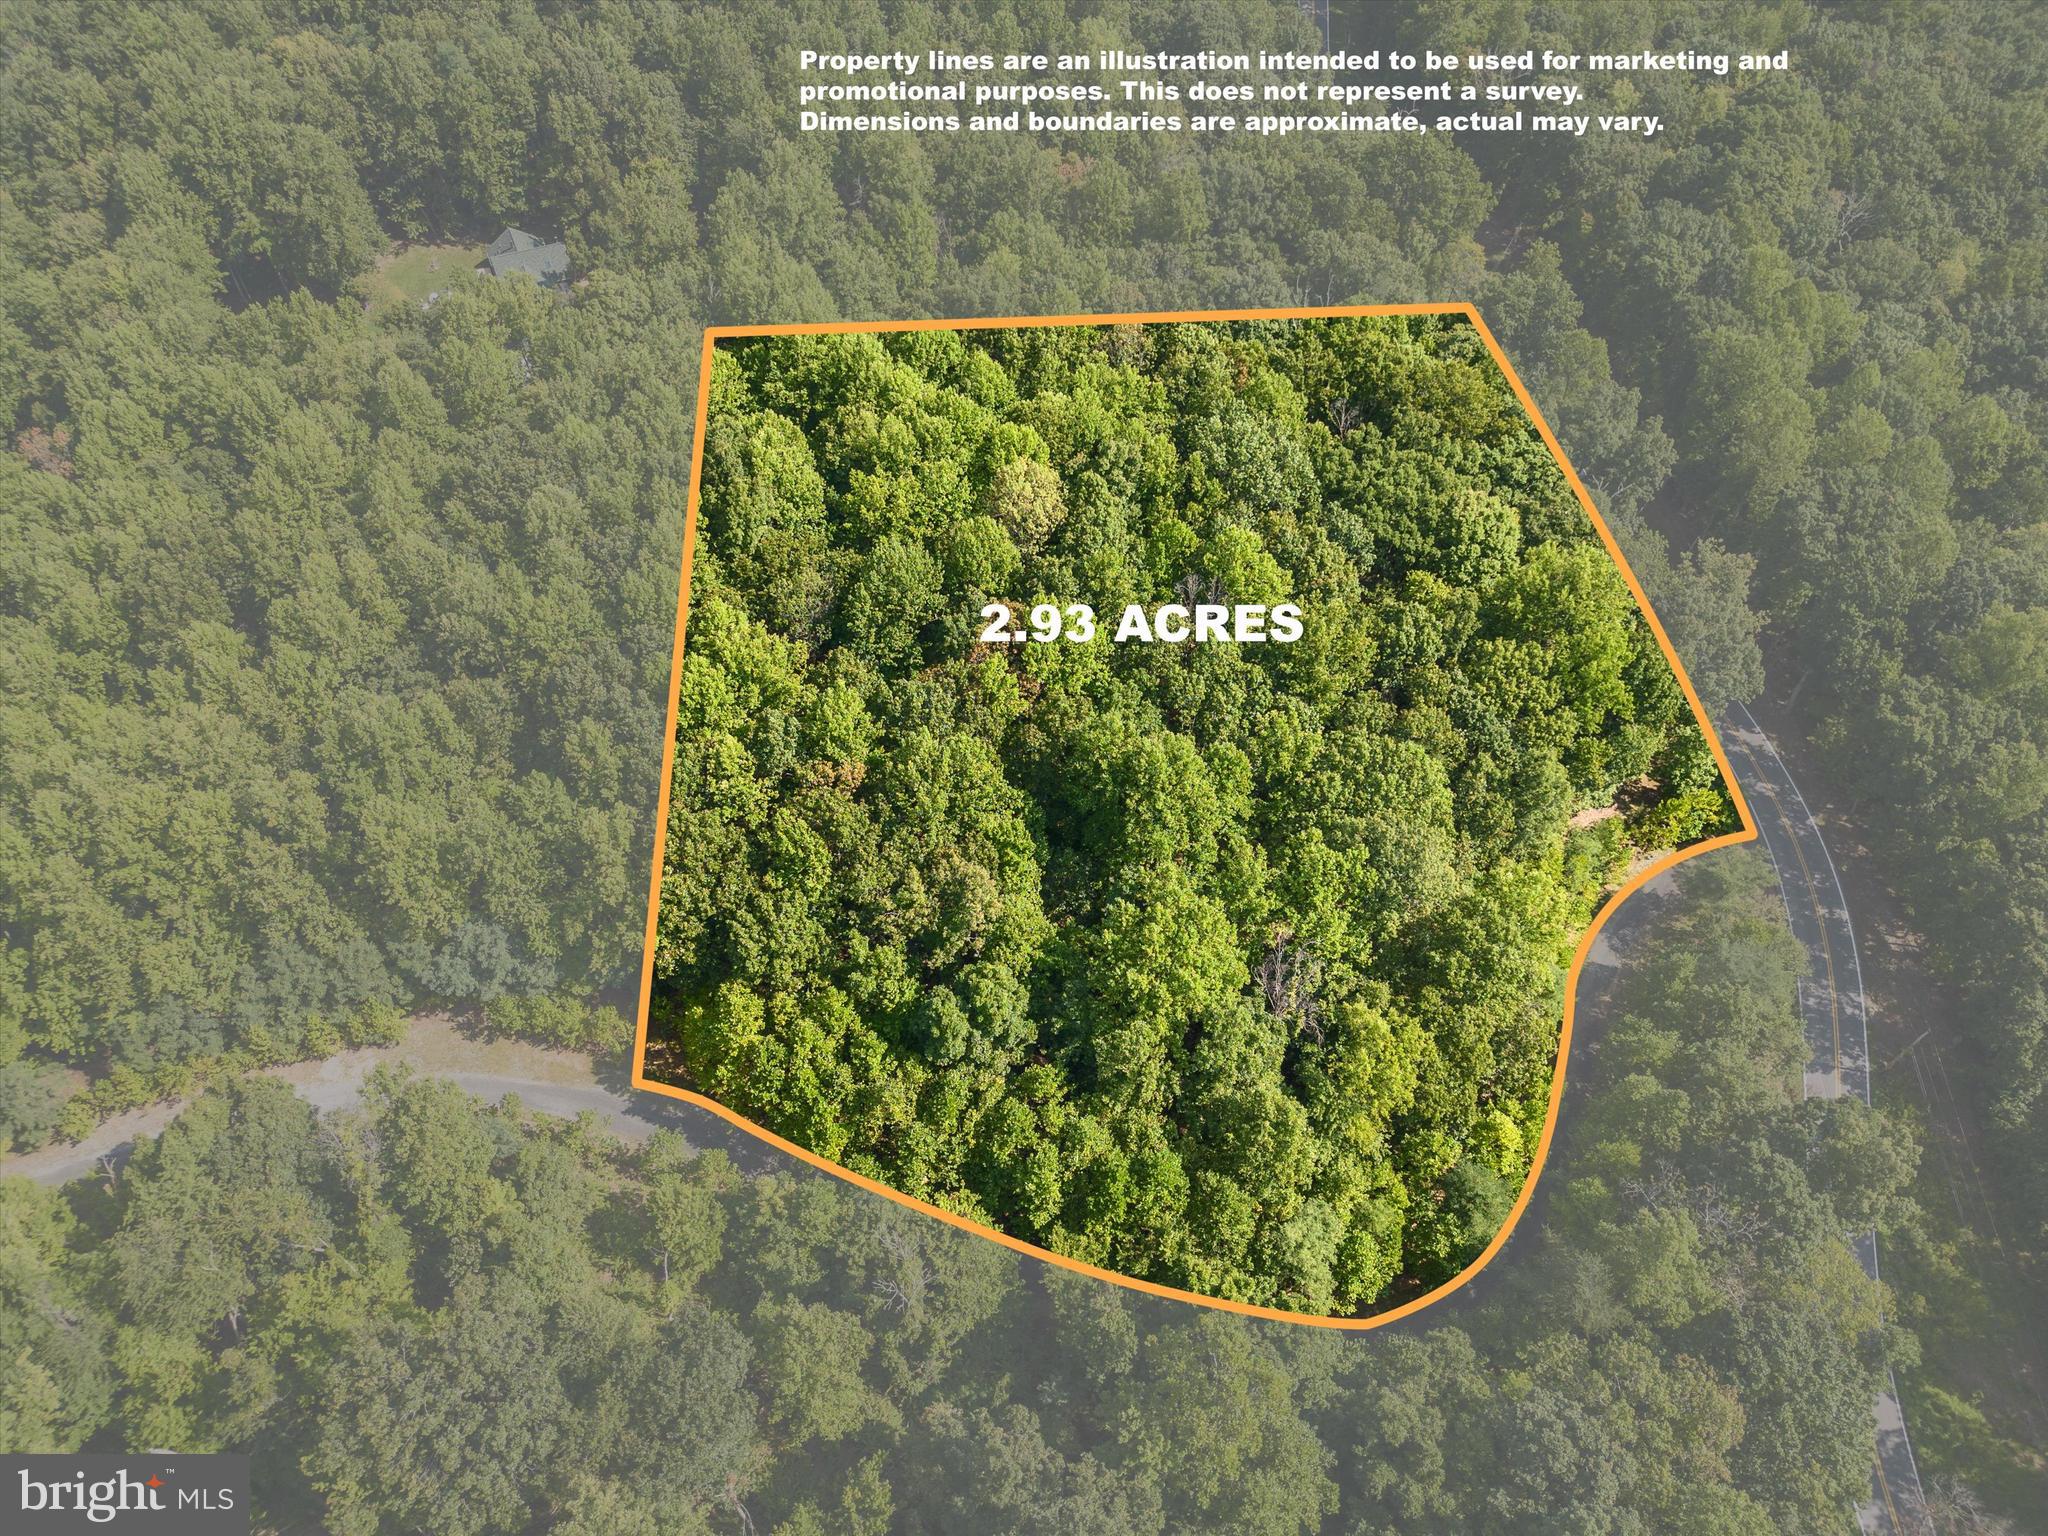
Beautiful, gently sloped, unrestricted building lot on Mission Road in Harpers Ferry. 2.9 acres of entirely usable land with paved road access. This lot is conveniently located just minutes to Loudoun County, VA, yet tucked in the Wild and Wonderful Mountains of West Virginia. Build the house of your dreams!
#WVJF2013550

HARPERS FERRY

Lot #1 MISSION ROAD

None Beds

None Baths

2.93 acres

$125,000

MLS#: WVJF2013550
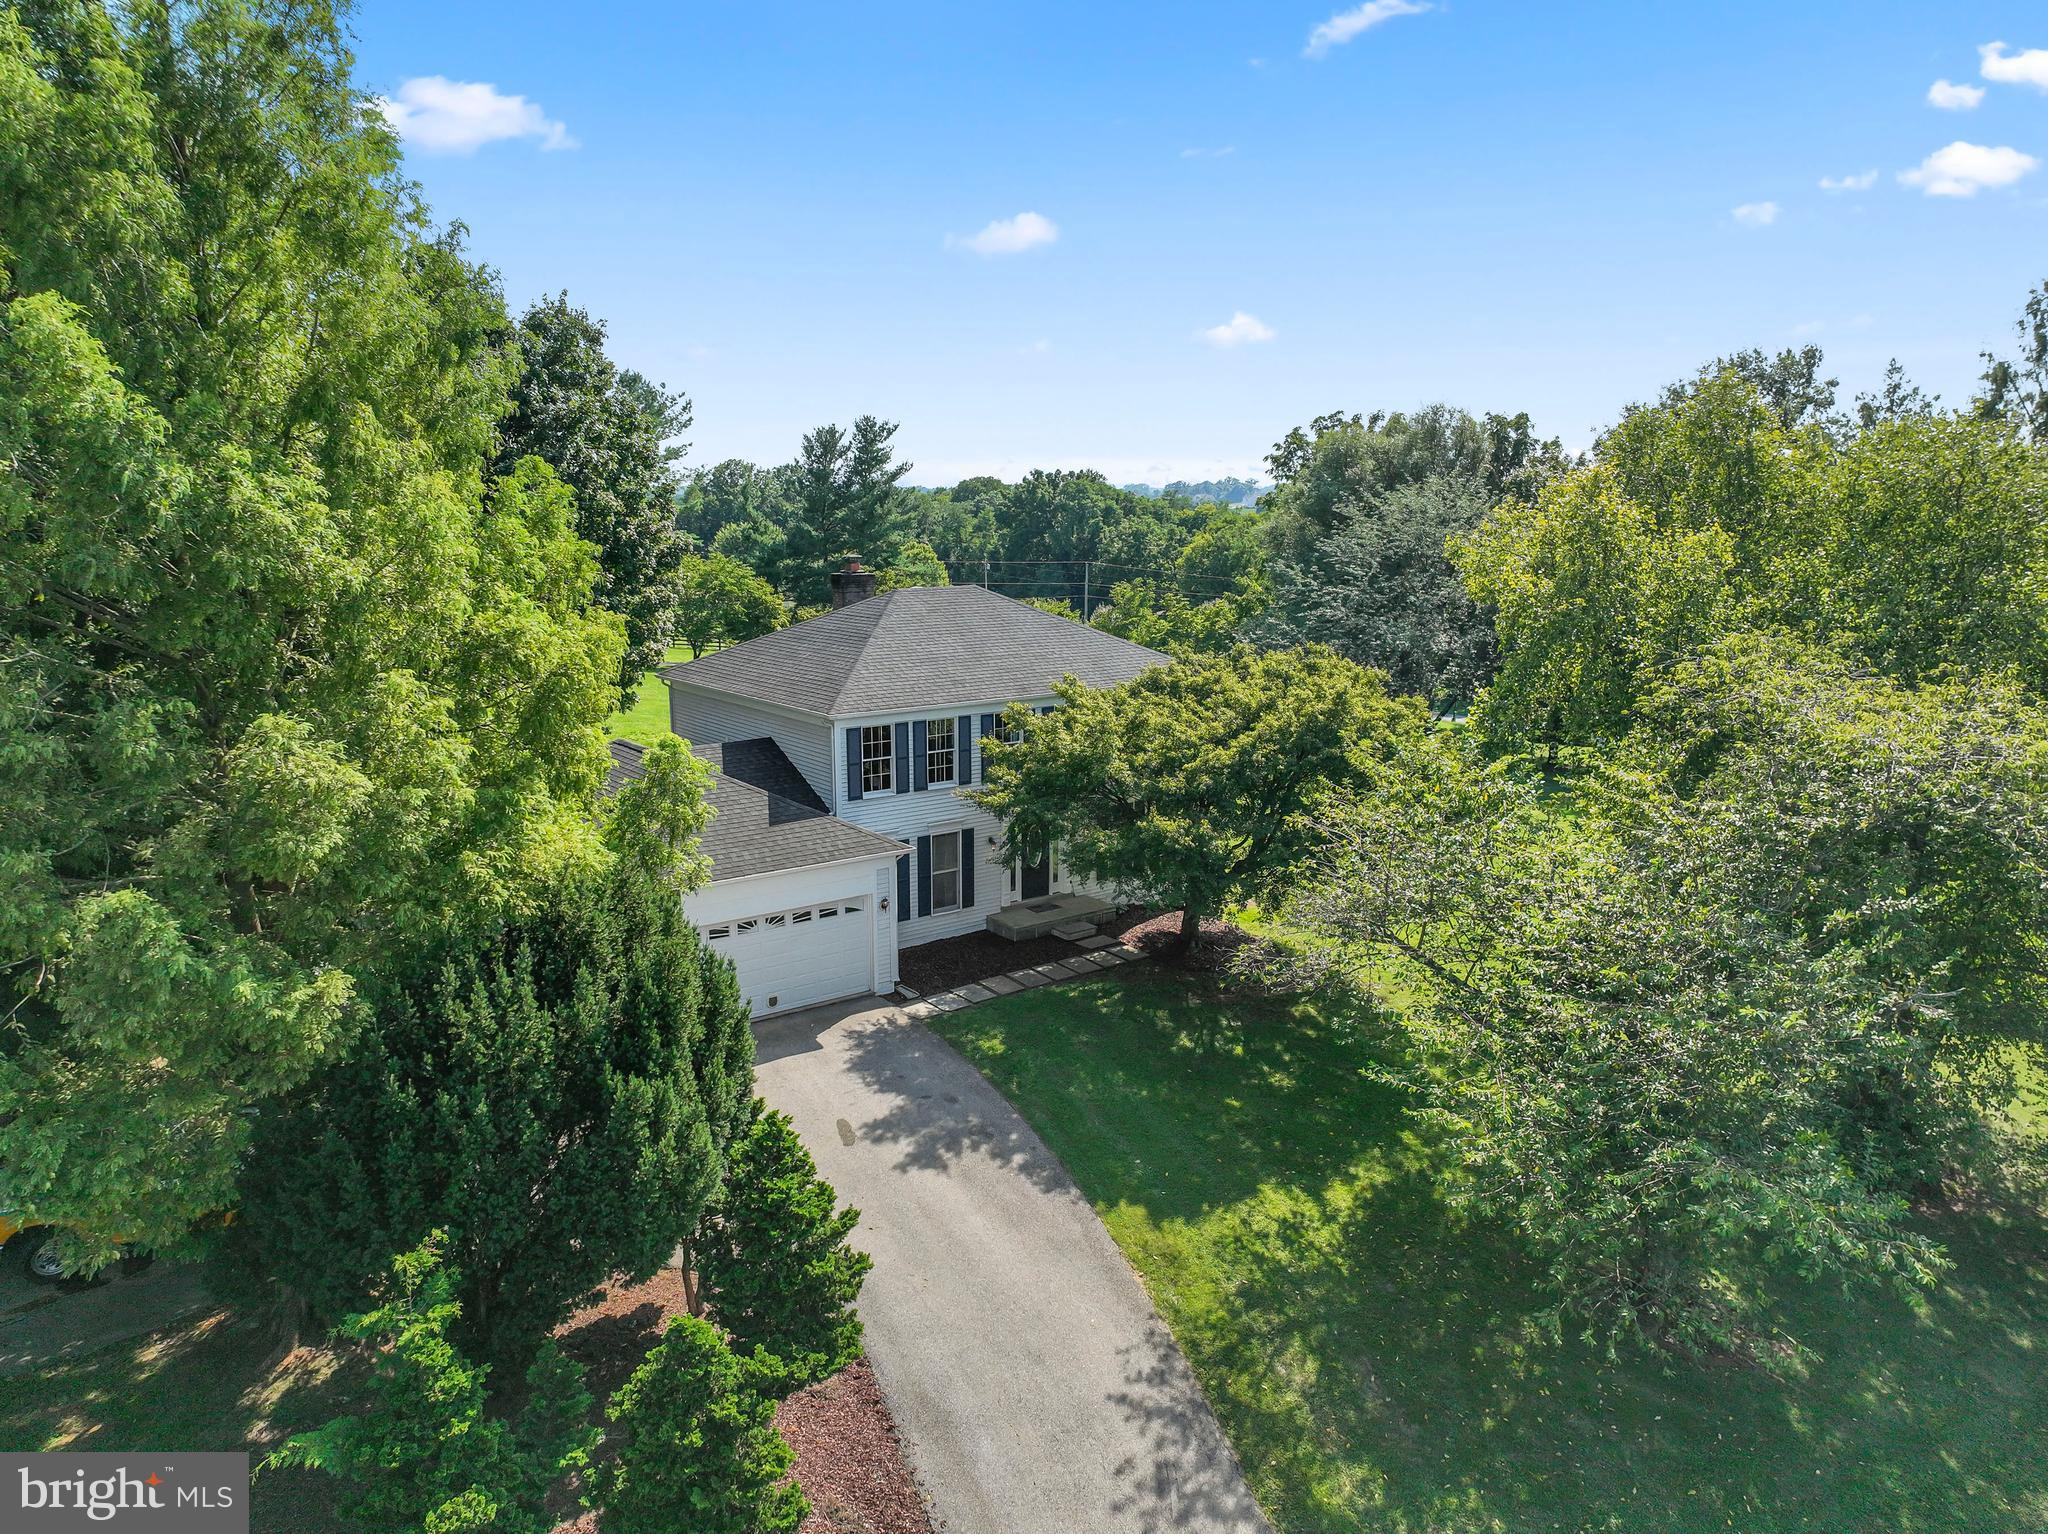
**Charming Colonial Home on Spacious Acreage - 42 Trotters Trail, Shenandoah Junction, WV**

Welcome to your dream home! Nestled on over an acre of beautifully manicured landscaping, this stunning colonial house offers the perfect blend of comfort and style. With four spacious bedrooms and two full and one half baths, this two-story gem is ideal for families or anyone seeking ample living space.

As you approach the property, you’ll be greeted by a charming exterior, complemented by a well-maintained yard that invites you to enjoy the great outdoors. The fenced-in yard provides privacy and security, making it a perfect playground for children and pets alike. Step out onto the back patio, where you can relax and entertain while soaking in the serene surroundings.

Inside, the home boasts a spacious layout with an abundance of natural light. The living areas are perfect for gatherings, and the full unfinished basement offers endless potential for customization, whether you envision a home gym, recreation space, or additional storage.

Located in the peaceful Steeple Chase community, this property combines the tranquility of country living with convenient access to local amenities and attractions. 

Don’t miss the opportunity to make this beautiful colonial house your forever home. Schedule a viewing today and experience all that 42 Trotters Trail has to offer!
#WVJF2013104

SHENANDOAH JUNCTION

42 TROTTERS TRAIL

4 Beds

2 Baths

2,136 Sq.Ft.

$525,000

MLS#: WVJF2013104

Welcome to the gated Beallair community in this historic neighborhood nestled
between Charles Town and Harpers Ferry. This beautiful home at the end of a cul-de-sac offers an Exceptional Craftsman / Farmhouse style open concept floor plan with individual living space areas.  Back and side yards are generously sized. The flowing floor plan gives max privacy to all 3 bedrooms and baths. Expansive by-pass doors off the dining area bring the beautiful outside spaces indoors. The kitchen provides many upgrades including stainless hood and appliances, oversized island, upgraded counter tops, coffee bar, and much more.  Cozy screen porch is a great place to entertain or just relax after a hard day at work.  The entry way from garage is sheer perfection in design and space. Boasting an oversized pantry, powder room and laundry including French drying rack.  It’s all about the little touches in this home. The living room has custom built bookshelves for all your collectibles or theater equipment.  Beside the gas fireplace will be a great place to hang out this holiday season while waiting for the fresh snowfall to appear.   2 additional bedrooms flank the formal entry way in true elegant fashion.  The Primary suite provides private space with a touch of peaceful relaxation.  Enjoy the tiled shower and private retreat this space offers. It’s all about you here.  The entire family will love the lower-level media and exercise room and if it's storage you need, we have tons of space.  Community areas include walking trails and beautifully appointed garden areas with historical structures from a time gone by.  The historical Manor House, home of George Washington’s great grand-nephew, and gardens date back to a time when craftsmanship was done with pride and hard work.   If that's not enough; the HOA includes full lawn care, snow removal, basic landscaping and trash service. Enjoy the lower taxes, quiet, and beauty of West Virginia in this lovely home for your next stage.  Visit today.
#WVJF2013258

CHARLES TOWN

17 BLACKBURN COURT

3 Beds

2 Baths

2,909 Sq.Ft.

$649,000

MLS#: WVJF2013258

Welcome to this stunning three-level end-unit townhome, offering spacious bump-outs on all three levels for added comfort and space.  This home is a true gem, featuring a fully upgraded and modern kitchen with newer cabinets, granite countertops, stylish backsplash, and a complete stainless steel appliance package, kitchen also includes the added convenience of a center island and pantry.  The spacious family room is the perfect spot to relax and entertain, boasting a cozy fireplace and built-in shelving, ideal for displaying your favorite books and decor.  Throughout the home, you'll find laminate LVP floors providing both beauty and durability. Enormous primary bedroom is a serene retreat, complete with a deluxe bath that includes a relaxing soaking tub, separate shower, and dual vanities.  There's no shortage of storage space either, with an unfinished basement ready to meet your needs!  Step outside to enjoy a private, fenced backyard with deck perfect for enjoying some quiet time.  This home is ideally located within walking distance of the newly opened nine-hole golf course, The Sycamore which offers a clubhouse, driving range, and restaurant for the golf enthusiast.  Situated conveniently between Charles town and Martinsburg, just off the Rte. 9 bypass this townhome combines luxury living with a prime location.   You won't want to miss the opportunity to make this exceptional property your own!
#WVBE2032630

MARTINSBURG

15 W CALABASH COURT

3 Beds

2 Baths

1,784 Sq.Ft.

$255,000

MLS#: WVBE2032630

An exceptional luxury offering in the  highly sought after Cress Creek neighborhood of Shepherdstown, WV   
Architecturally stunning, spacious, and well-maintained 5 bdrm, 4 1/2 bath home on a professionally landscaped 3/4 acre,  featuring mature hardwood and pine trees. Large stone formations throughout the yard are used to define garden areas that feature Virginia Bluebells, ferns and fuchsia, among other plantings. An in-ground water feature with a pond, waterfall, and Japanese Maple add to the beauty and peace of the rear yard.  The driveway is surrounded  by a gorgeous rock, flower and shrub garden and stone retaining wall.  

A beautiful wide custom laid front slate walkway, well designed pathway plantings  & handsome covered front porch entrance present a refined welcoming elegance.  

Entering thru a tall,  lovely beveled & stained glass front door with glass side panels  reveals the  grand high ceilinged foyer & open concept formal living room and dining areas, w/ designer  columns, high end tray ceilings, recessed lighting, ceiling fans and lustrous warm solid oak flooring,  flooded w natural light thru elegant Palladian windows, double glass doors to the many back yard entertaining areas, including  covered, custom laid tile patio,  an enormous open 2 level wood deck w bench seating, a large vaulted ceiling gazebo, an intimate  pergola covered by hydrangea, and a sweet relaxing  area of laid brick near the sounds of the gentle waterfall, surrounded by attractive river stones. 

To the right of the entrance, the main level features a separate wing for the guest bath,  w/ French doors into large library/office space w custom built in wood cabinetry, shelving, desk countertops along two walls, and  the fabulous large  primary bedroom suite, w/ensuite spa bath,  walk in custom tiled shower, three huge  wall mirrors, two sinks w wide vanity countertops and cabinetry, a walk in closet and extra bdrm lounge area w/ Palladian windows and doors to the back patio/decks.
Left of the foyer, a hallway leads to two more bedrooms,  each with full baths of their own.  The formal living room leads into an open concept high ceilinged kitchen & family room w its casual eating area, a wonderful propane fireplace, recessed lighting, tall Palladian windows and doors to the back decks. The open kitchen has two pantries, artisanal lighting, dedicated beverage area and glass front storage cabinets, center island w/storage beneath, granite counters & custom tile back splash, double stainless sink, plus an abundance of attractive storage cabinetry.   
On the upper  level the second large  primary bedroom and en suite bath offer vaulted ceilings, two large closets and a smaller adjoining bonus room for  yoga, play space, storage or private relaxation.

An attached oversized double car carport w arched entrances offers work bench space,  large walk in  storage/equipment room  and an interior side entrance to the mud room, hallway, two ample storage closets w pocket doors, and separate  laundry room w  its built in cabinets, shelving, sink and counters.  The hallway here also leads to a private fourth bedroom with its own entrance  to the garage area.  This  home has so many extra storage spaces, a thoughtful floor plan and aesthetically pleasing architectural details. 
The well known Cress Creek country club is a benefit for home owners.

This distinctive Cress Creek property is a sanctuary for the senses and a rarely available offering close to historic Shepherdstown,  Shepherd University, the renowned C&O canal trail and river recreation,  Harpers Ferry Natl Park, and all services.
#WVJF2011616

SHEPHERDSTOWN

44 RED BLOSSOM CIRCLE

5 Beds

4 Baths

4,631 Sq.Ft.

$869,000

MLS#: WVJF2011616

Welcome to 124 Blue Spruce Rd ! This is VERY well-built home w/ 2000 plus sq ft of finished living space ! Great location as well just outside Romney WV well situated on a 2 acre lot with easy access and did I mention a 1000+ sq ft garage w/ electric  and heat ? There is also a parking pad site for a camper w/ 30 amp service for guests . The basement is also completely finished w/ a second kitchen . This is really a spectacular house that you won't want to miss so make your appointment to see this one first ! You won't be disappointed !
#WVHS2005094

ROMNEY

124 BLUE SPRUCE ROAD

4 Beds

3 Baths

2,304 Sq.Ft.

$329,900

MLS#: WVHS2005094

1 ... 239 240 241 242 243 ... 666
* Listings identified with the FMLS IDX logo come from FMLS and are held by brokerage firms other than the owner of this website. The listing brokerage is identified in any listing details. Information is deemed reliable but is not guaranteed. If you believe any FMLS listing contains material that infringes your copyrighted work please click here to review our DMCA policy and learn how to submit a takedown request. © 2024. First Multiple Listing Service, Inc.
 - property

Send a message

Message successfully sent.

Your message

What is 3 + 4 ?

Reason for contacting?

I agree to receive email communication and understand I can unsubscribe at any time.

I agree to be contacted by Charis Realty Group - Christine Issler, Broker via call, email, and text for real estate services. To opt out, you can reply 'stop' at any time or reply 'help' for assistance. You can also click the unsubscribe link in the emails. Message and data rates may apply. Message frequency may vary. Privacy Policy

Sign Out

Virtual Assistant

Would you like to take the next step with this property? We can help you schedule a showing or virtual tour, or send you more details.

Yes, I would like more information.

Thank You for Your Reply, One of Our Agents will contact you as soon as possible

No, maybe later.

Thank you, you can always contact me via email, phone number or through the contact form.

Realhub AI

Lucy - Your AI-Powered Realtor

Update Your Temporary Password

Personalize your search

Enter your email and we'll notify you immediately when new listings match what you're looking for.

or enter email address

Already have an account ? Login here

Continue your home search

I agree to receive communications and understand I can unsubscribe at any time.

I agree to be contacted by Charis Realty Group - Christine Issler, Broker via call, email, and text for real estate services. To opt out, you can reply 'stop' at any time or reply 'help' for assistance. You can also click the unsubscribe link in the emails. Message and data rates may apply. Message frequency may vary. Privacy Policy

Already have an account ? Login here

We use cookies

We use cookies primarily for analytics to enhance your experience. By accepting, you agree to our use of these cookies. You can manage your preferences or learn more about our cookies policy.
