Properties

Browse or get in touch to schedule a walkthrough.

  • Nearby me
Price range

Popular Features

Community Features

Association

Property Features

Waterfront

View

Exterior Features

Interior Features

Style

10000 properties match your criteria

Updated 1 minute ago

E-Alert name
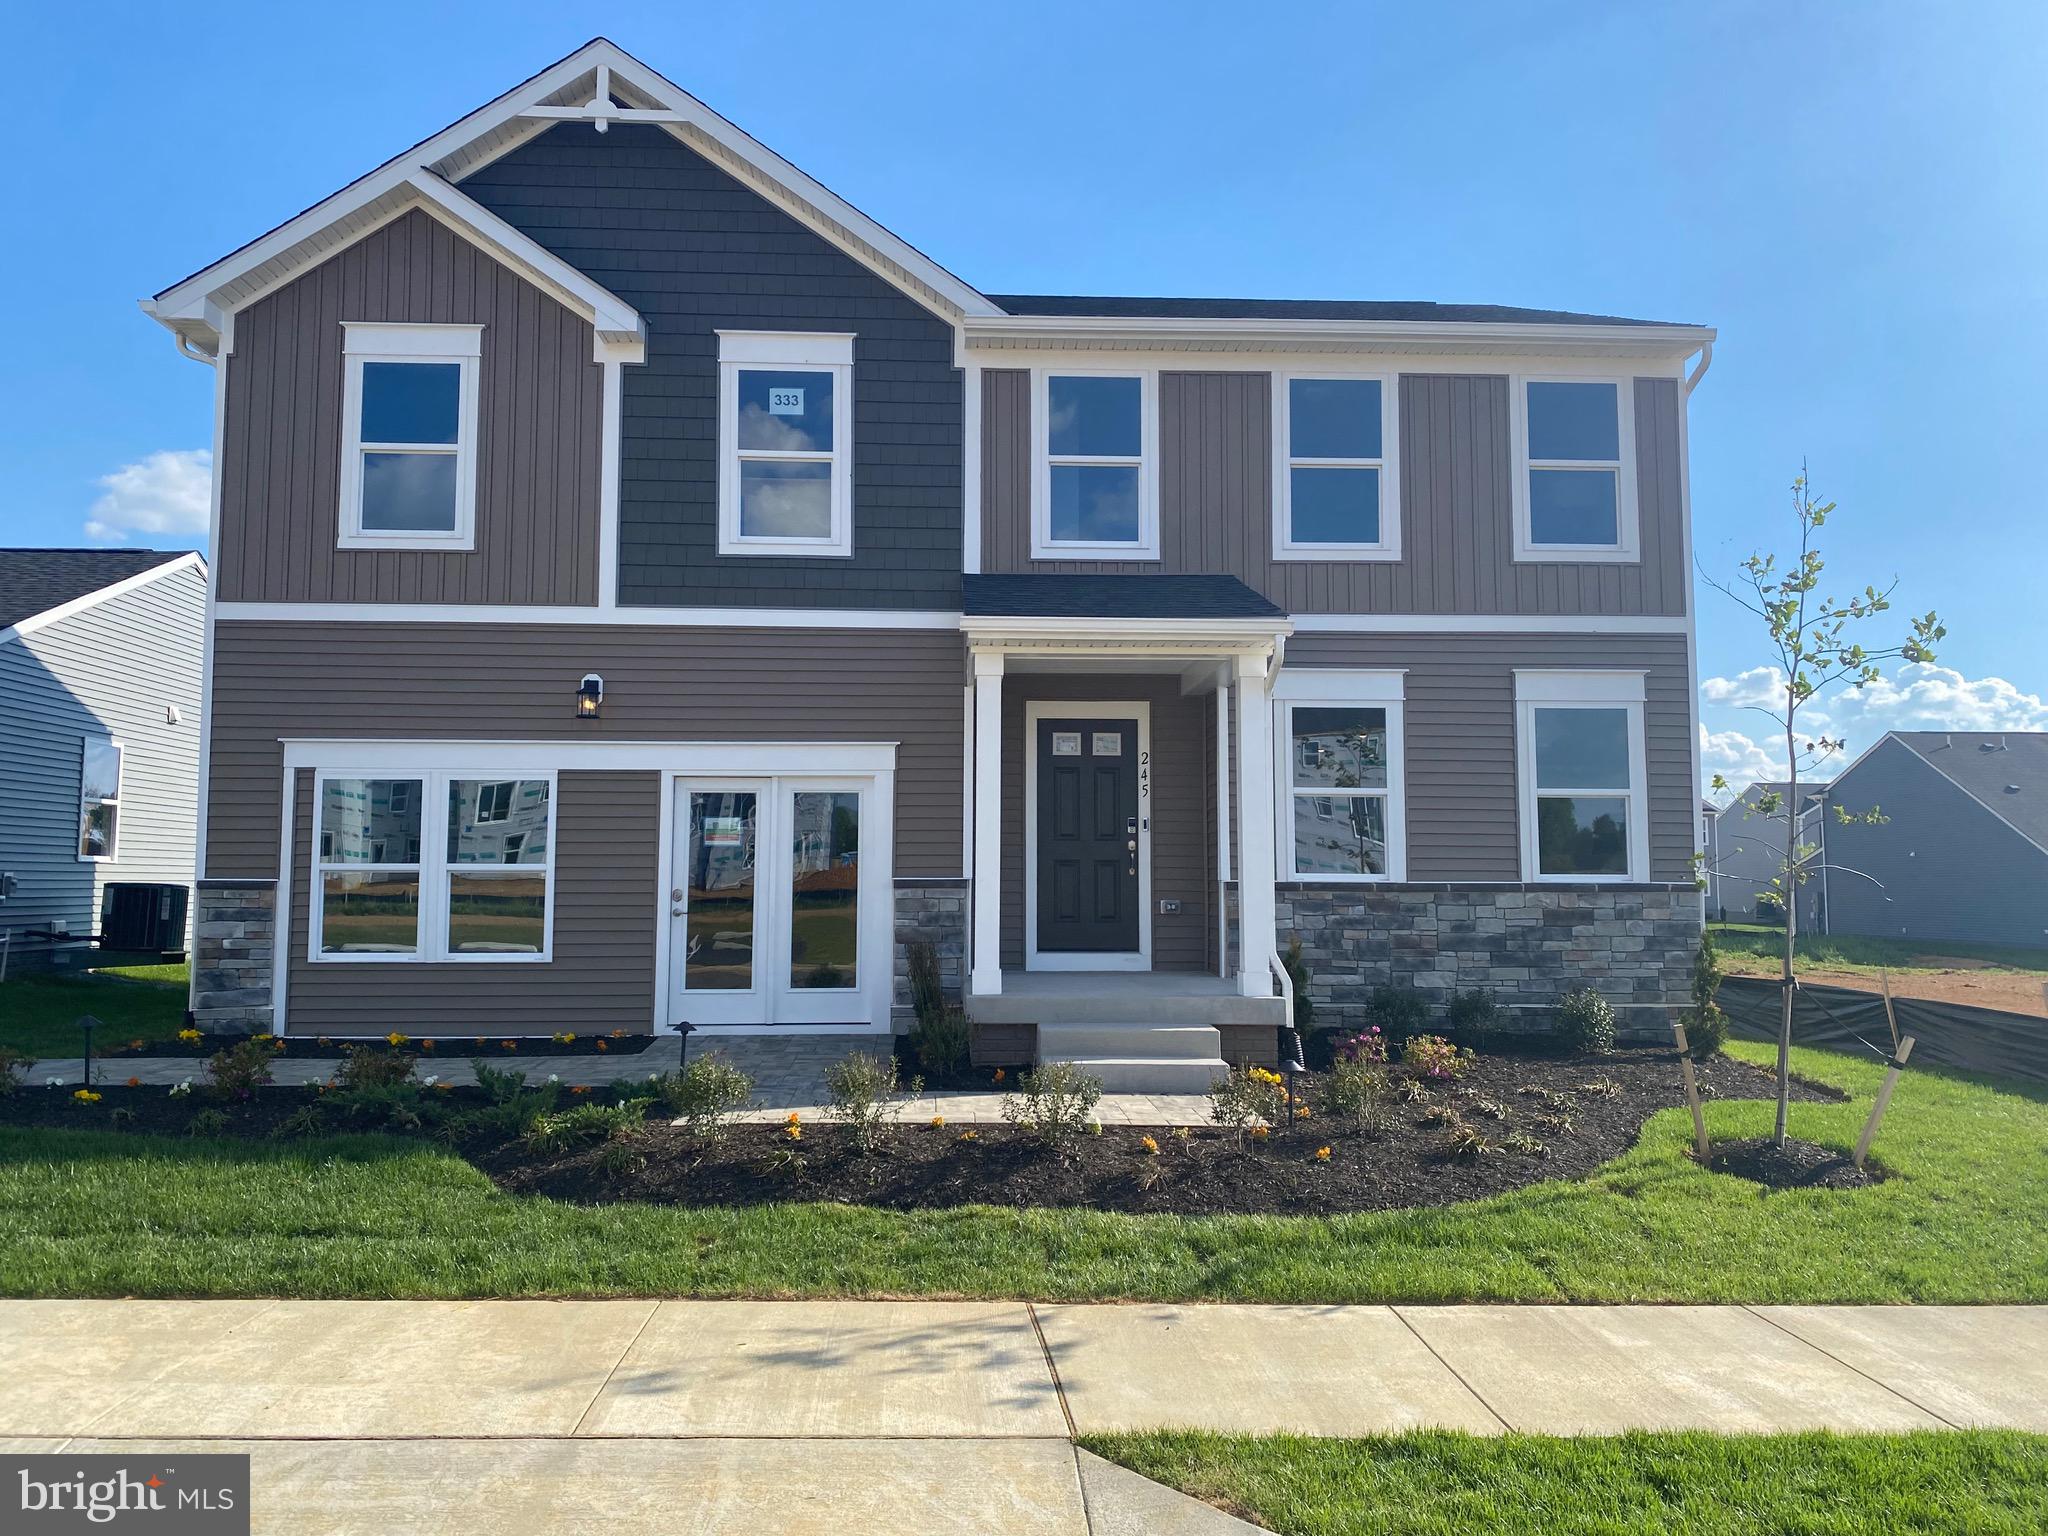
MODEL LEASEBACK OPPORTUNITY — A rare chance to own our beautifully appointed model home while earning lease income from the builder.

Located in Huntwell West in Ranson, WV, this community offers an easy commute to Loudoun County while giving homeowners more space and value than many nearby Northern Virginia locations. Conveniently situated near Route 9, I-81, and just minutes from Charles Town, it’s an ideal location for commuters looking to stay connected to the DC metro area.

4 bedrooms, and 2.5 bathrooms.The main level features an open-concept layout filled with natural light, a stunning kitchen with upgraded countertops, stainless steel appliances, luxury vinyl plank flooring, a large island, corner pantry, and a bright sunroom perfect for everyday living or entertaining guests.

Upstairs, you’ll find four generously sized bedrooms including a relaxing primary suite with an upgraded spa-style shower, plus the convenience of second-floor laundry. The finished basement rec room with rear backyard access adds even more flexible living space for entertaining, hobbies, or guests.

📸 Photos are of the actual model home and may include decorative features.
🏡 Model Home: 227 Monroe Avenue, Ranson, WV
#WVJF2021788

RANSON

245 MONROE AVENUE

4 Beds

2 Baths

2,870 Sq.Ft.

$464,990

MLS#: WVJF2021788

IMMEDIATE DELIVERY!  One of the last opportunities to own a new construction single family home at Martinsburg Station!
THE ONLY COMMUNITY IN BERKELEY COUNTY, WV WITH NEW CONSTRUCTION AND RESORT LIKE AMENITIES!***NOW OFFERING UP TO $25,000 IN CLOSING ASSISTANCE WITH THE USE OF APPROVED LENDER AND TITLECONTACT SALESPERSON/CONSULTANT FOR DETAILS***
CONTACT CO-LISITING AGENT FOR ADDITIONAL INCENTIVES.
Quick Move-in Home - Undecorated Field Model! NEW CONSTRUCTION in Berkeley County’s Premier Planned Community featuring a clubhouse, swimming pools, walking trails, lush landscaping, mountain views and more! The Bridgeport II is a popular 2 story floorplan with elevation 2 front porch with partial stone Craftsman style columns, 4 Bedrooms, 2.5 Baths, and 2 car garage. It features a main level open concept with a flex room upon entry, a 36'' Electric Fireplace, hallway with powder room and linen closet, family room open to the gourmet kitchen/morning room with island, stainless appliances, level 2 cabinetry throughout and Quartz level 2 countertops. This home features a large walk-in pantry and designated mudroom. The large primary suite includes a very large walk-in closet, dual vanity, and oversized seated, Roman primary bath. Laundry is located on the bedroom level.
#WVBE2044356

MARTINSBURG

204 DETROIT SQUARE

4 Beds

2 Baths

2,478 Sq.Ft.

$464,990

MLS#: WVBE2044356

Introducing our Eastover Floor Plan - a dream home that combines style, versatility, and breathtaking views for your perfect living experience.  Picture yourself sipping your morning coffee on the charming front porch, setting the stage for a day filled with serenity and relaxation.  Step into your new home through a welcoming foyer with high, airy 9' ceilings on the first floor, creating an immediate sense of space and sophistication.  The versatile flex room on the main level can be tailored to your unique lifestyle, whether you envision it as a formal dining room, productive office, cozy sitting room, or something entirely different, this space adapts to your needs effortlessly.  Hosting gatherings is a breeze in the open floor plan that seamlessly connects the kitchen's window, offering stunning mountain views as you prepare meals and share moments with loved ones.  Upstairs, you'll find 3 spacious bedrooms and 2 full baths and a loft, ensuring everyone has their own comfortable haven.  When you need a break from everyday, escape to the partially finished walk-out basement.  Here, a versatile rec room awaits, ready to be transformed into your personal sanctuary for relaxation or entertainment.  Your 2 car garage comes equipped with a door opener for added convenience and we've also included a smart home package, allowing you to effortlessly control and customize your home environment.  Magnolia Springs is located close to local shopping, restaurants, farmer's markets, and your local hospital.  These are a Must See! Closing Cost Assistance Available with DHI Mortgage
#WVJF2014166

CHARLES TOWN

26 HEMINGWAY TERRACE

4 Beds

2 Baths

2,169 Sq.Ft.

$464,990

MLS#: WVJF2014166

The to-be-built Hudson single-family home, at Madison Greens in Ranson, fits the way you live. The flex space can be used as a playroom, a library and more. Gather in the spacious family room, which flows into the dining room and kitchen areas, separated by a convenient breakfast bar. Off the 2-car garage, a family entry controls clutter, while a quiet study is tucked away. Upstairs, 3 additional bedrooms offer abundant closet space. Your luxurious owner's bath will stun with its double bowl vanity and huge walk-in closet. Add an optional basement for more space. Note: Other homesites and floorplans available.  Photos are representative only. Homesite premiums may apply.  
At Madison Greens, every day feels like an upgrade. Enjoy a vibrant community designed for today’s lifestyle, featuring pickleball and basketball courts, a tot-lot, a covered pavilion, and a dog park everyone can enjoy. Step outside your front door and take advantage of the walkable community layout, with easy access to local shopping, dining, and even a nearby brewery. Set within beautifully crafted, brand new luxury homes, Madison Greens blends modern comfort with an active, social lifestyle—making it a place you’ll truly love to call home.
#WVJF2025344

RANSON

1320 WALLACE BOULEVARD

4 Beds

2 Baths

2,718 Sq.Ft.

$464,990

MLS#: WVJF2025344

This is the to-be-built Hazel at the brand new OAK LEAF MEADOWS community! Move in this spring!  Welcome home to The Hazel- 2,540 finished square feet! This 5-6 bedroom, 3 full bathroom, 2-car garage single-family home is highlighted by a main level bedroom and a large great room adjoining a gourmet kitchen with an island overlooking the dining area. Just off the 2 car garage, a first-floor full bedroom and bathroom offers privacy and comfortability. At the front of the home, your flex room makes an ideal formal dining room, office, or play space. Upstairs, three bedrooms feature a walk-in closet, share a hall bath, and lead to a 2nd floor loft, perfect for extra entertaining space! Your luxury owner’s suite includes a dual-vanity bath and TWO walk-in closets! An unfinished basement provides an abundance of storage space with plenty room for future finishing.
Explore Oak Leaf Meadows today - Musselman school district, 5 minutes to I-81, 15 minutes to Martinsburg and 20 minutes to Winchester. Closing Assistance Available with Use of Sellers Preferred Lender! Lot premiums may apply. Other floorplans and homesites are available. Photos are representative. Come and visit the model at: 186 Inola Court, Inwood, WV 25428
#WVBE2049884

INWOOD

LOT 105 MUTUAL DRIVE

5 Beds

3 Baths

2,540 Sq.Ft.

$464,925

MLS#: WVBE2049884

Some homes are defined by their history.
Others are defined by what they offer you today — and the life you can build there tomorrow.
Welcome to Archers Rock, where this classic two-story Colonial combines the comfort of an established neighborhood with something you don't always expect to find in a subdivision — a little breathing room.
From the stone-accented exterior and welcoming front porch, the home has a timeless, inviting feel from the moment you arrive.
Inside, you will find four bedrooms, two-and-a-half baths, and flexible living spaces providing plenty of room for everyday life — and whatever comes next.
And there's more here than you might notice at first.
Downstairs, a full basement with a double walk-up areaway opens the door to even more possibilities.
But it's when you step outside that this home reveals something a little unexpected.
Beyond the backyard lies a 25-year conservancy — creating a natural buffer and a sense of openness that can be difficult to find in a traditional neighborhood setting.
It's the best part of subdivision living...without feeling quite so surrounded.
A comfortable home. Room to grow. A neighborhood setting with a little more nature waiting just beyond your backyard and maybe, just the right place to begin your next chapter. Welcome home.
#WVBE2053630

MARTINSBURG

421 FLIGHT O ARROWS WAY

4 Beds

2 Baths

3,407 Sq.Ft.

$464,900

MLS#: WVBE2053630

Welcome to your dream home in the desirable Lakeland Place at Fairfax Crossing neighborhood of Ranson, WV! This spacious 4-bedroom, 3.5-bathroom single-family home combines comfort, style, and family-friendly living. Located just minutes from popular stores, restaurants, and local activities, you'll have everything you need right at your fingertips. The neighborhood has beautiful playgrounds, perfect for children and outdoor fun, making it an ideal setting for families.

Step inside to discover recent upgrades throughout, from modern fixtures to sleek finishes, making this home truly move-in ready. The generous living spaces are designed for versatility, offering ample room for both relaxation and hosting gatherings. Additionally, the home features a dedicated office space, perfect for remote work, studying, or managing household tasks with ease and privacy.

The basement is a highlight of the home, offering a partially finished area with an unfinished section that invites creativity. Whether you envision a home theatre, a gaming room, or the ultimate man’s cave, this space has endless potential for customization and personal projects.

With a fantastic location near major routes (9 & 340), family-friendly amenities, and limitless potential, this home in Lakeland Place at Fairfax Crossing is a rare opportunity. Schedule your tour today to experience it for yourself!
#WVJF2013880

RANSON

1254 STALLION STREET

4 Beds

3 Baths

3,895 Sq.Ft.

$464,900

MLS#: WVJF2013880

198 Ellery Street in Ranson is a recently built (2024) detached single-family home with a Colonial architectural style, of approximately 2,860 square feet of finished living space across three levels. The home sits on a 0.14-acre lot in the Huntwell West subdivision, featuring a front-entry attached 2-car garage with oversized spaces with automatic door opener, plus additional driveway parking.
Pantry door is being replaced, new one should be installed by the end of next week (5/10)
A White fence is being installed in the back of this property.  The estimated completion date as of now is June 1st
This may change
Inside, the main level is laid out in an open-concept design with luxury vinyl plank flooring and 9-foot ceilings that create a bright, airy environment. There is a flex room with double glass doors just off the entry, suitable for a home office, den, or formal sitting area. The living space flows from a generously sized family room into a breakfast nook and a large sunroom with plenty of natural light.
The kitchen includes modern finishes such as quartz countertops, soft-close white cabinetry, and a stylish tile backsplash. A water softener has been installed for added convenience.
On the upper level are four spacious bedrooms, including a primary suite with a large walk-in closet and an en-suite bathroom that features dual vanities and a walk-in shower.
The fully finished basement adds additional square footage, with 9-foot ceilings, a large recreation room, a full bathroom, windows for natural light, and both interior and exterior walk-out access. There is a composite deck overlooking the back yard.  Plenty of unfinished space remains for storage.
#WVJF2022326

RANSON

198 ELLERY STREET

4 Beds

3 Baths

2,905 Sq.Ft.

$464,900

MLS#: WVJF2022326

Spacious is an understatement! Well maintained home with lower-level in-law suite with full kitchen and a huge room that can be used as a 5th bedroom, natural walkout basement.  Upper level with bonus room, bedroom and full bath! Radon system installed at the end of 2018 with guaranty still intact.
#WVJF2000041

RANSON

1308 FOAL STREET

4 Beds

4 Baths

5,634 Sq.Ft.

$464,900

MLS#: WVJF2000041
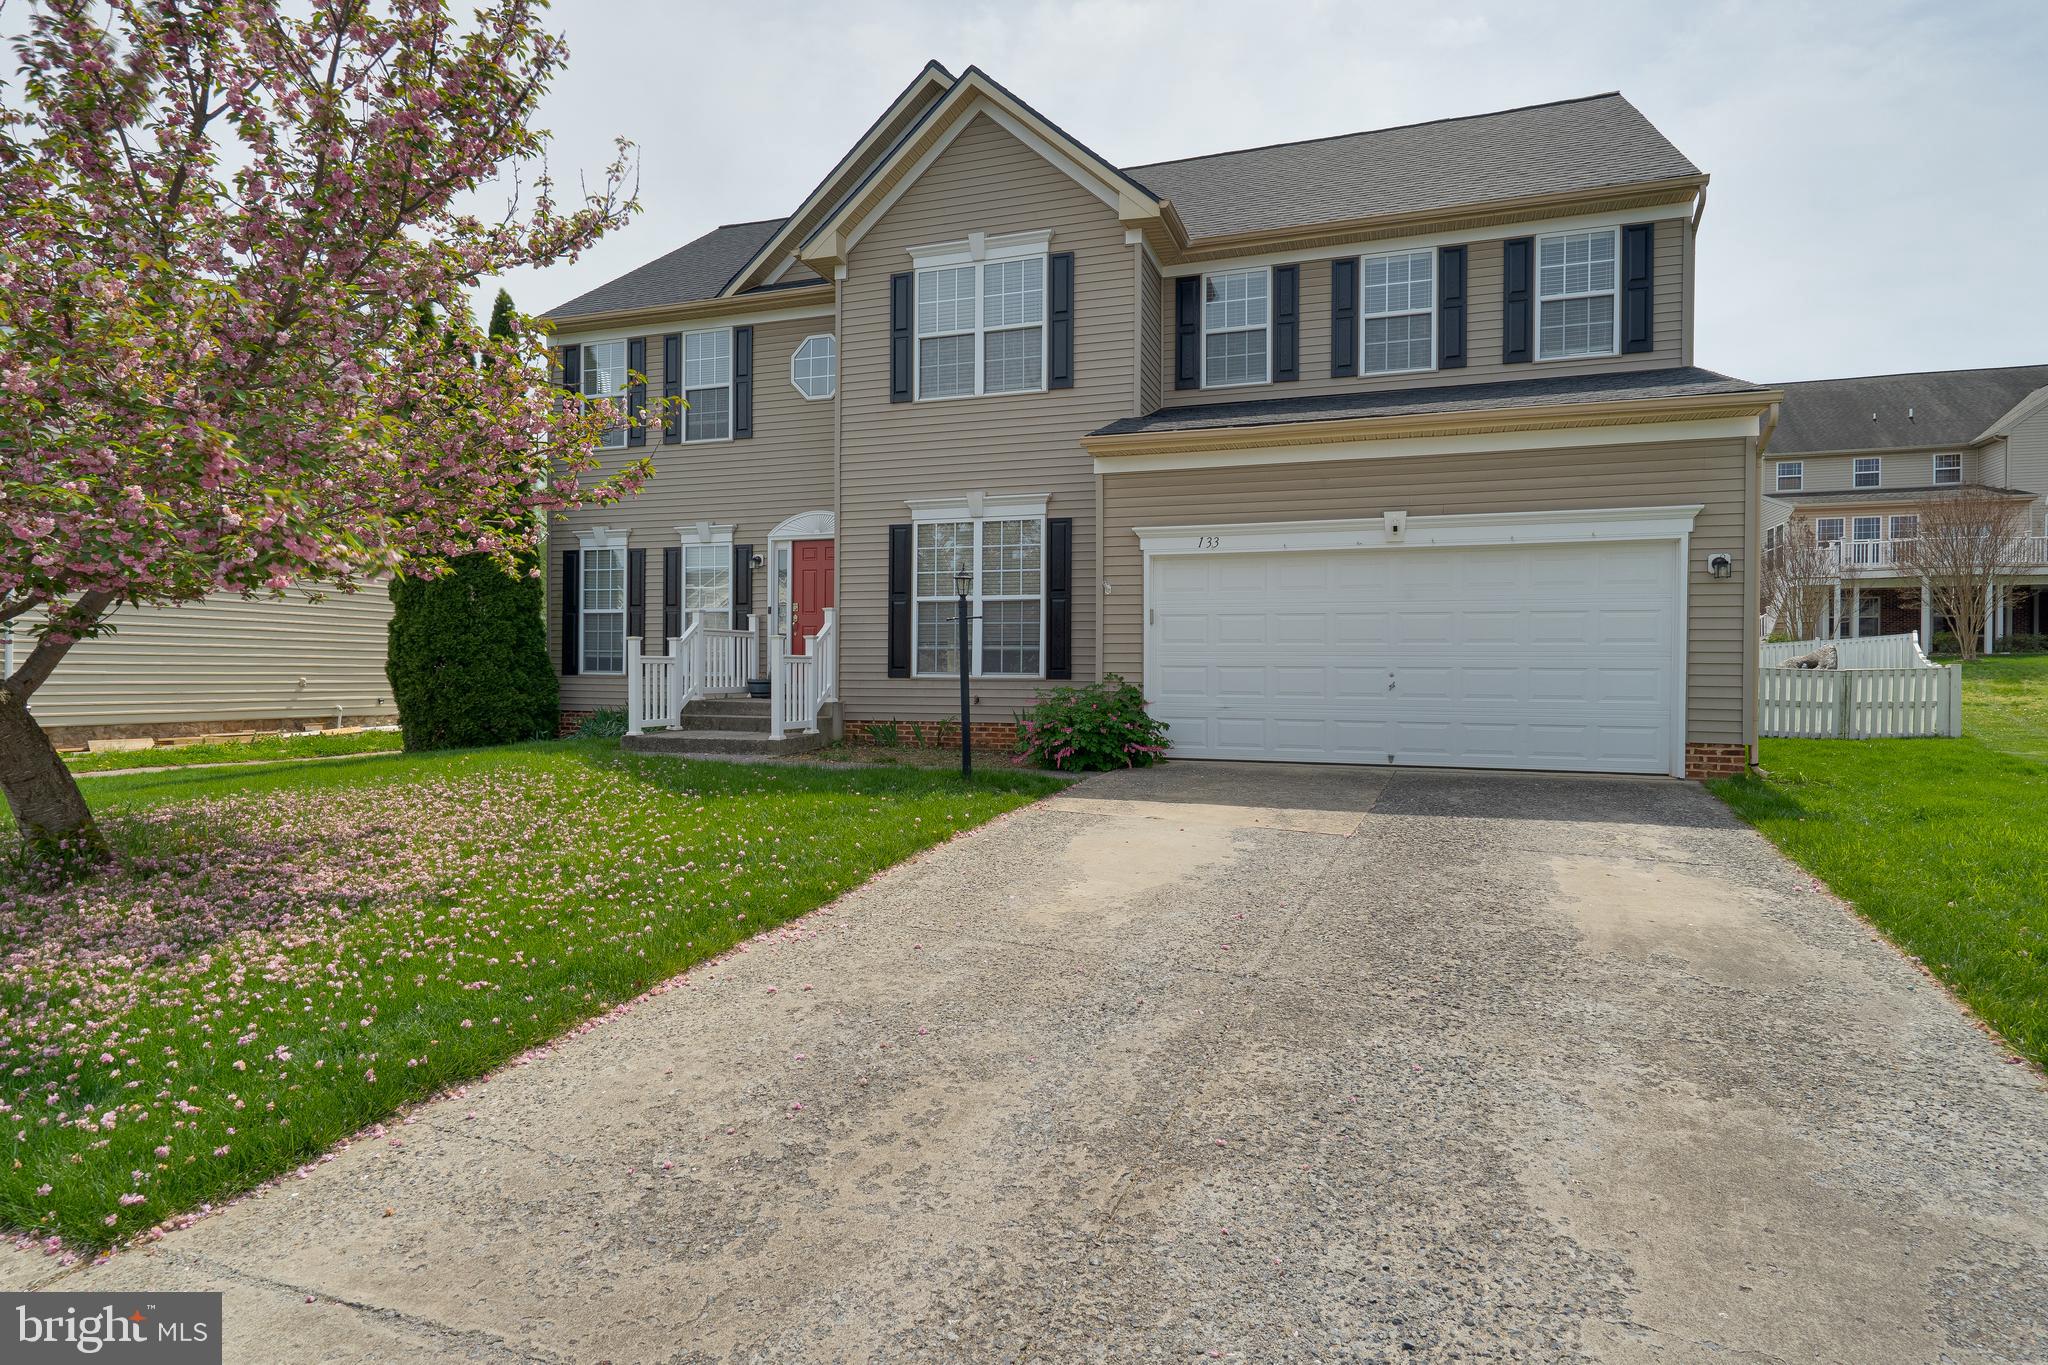
This stunning 4-bedroom, 3.5-bath home offers the perfect blend of style and space. Step into a dramatic two-story living room filled with natural light and hardwood floors that flow throughout the main level. The fully remodeled kitchen is a chef’s dream, featuring modern finishes, ample counter space, and updated appliances. Upstairs, you'll find generously sized bedrooms and a luxurious primary suite. The finished basement provides even more room to spread out—ideal for a home theater, gym, or playroom. This home has it all!
#WVBE2039334

MARTINSBURG

133 PICASSO COURT

4 Beds

3 Baths

4,314 Sq.Ft.

$464,900

MLS#: WVBE2039334

Welcome to this Gorgeous 4 bedroom, 2 full bath, 2 car garage, with over 3700 sf, Colonial in the desirable Breckenridge Community  The main level has all new paint and carpeting and features a formal living room, formal dining room, powder room, open kitchen plan with SS Appliances, center island, large family room with gas fireplace & sunroom with plenty of natural light.  The upper level offers a large Owners Suite with a walk in closet, and luxury bath with large soaking tub & separate shower along with dual vanities, 3 additional well sized bedrooms and a guest bath complete this level  The finished basement features a huge rec room, bar with wine rack & mini fridge, 1/2 bath and large storage/gym area.  This beauty also offers a fully fenced back yard with a large concrete patio & firepit for relaxing or entertaining family & friends.  Located in close proximity to dining, shopping, Hollywood Casino & Charles Town Races.    Schedule your private showing today!
#WVJF2011422

CHARLES TOWN

15 WELSH COURT

4 Beds

2 Baths

3,755 Sq.Ft.

$464,900

MLS#: WVJF2011422

Welcome to 392 Sheerer Drive, a beautifully updated home in the highly sought-after Hammonds Mill Subdivision. Situated on a corner lot, this property boasts excellent curb appeal.

The inviting two-story foyer, filled with natural light, welcomes you into the sitting room and dining room, perfect for entertaining. The family room, complete with a gas fireplace, creates a cozy atmosphere. The breakfast nook provides convenient access to the deck, ideal for outdoor dining and gatherings.

The spacious kitchen is a wonderful place to prepare meals, equipped with stainless steel appliances, granite countertops, a large island, a pantry, and a desk nook.

Upstairs, the primary suite includes an ensuite bath with an oversized soaking tub, separate shower, and a water closet. A walk-in closet with custom shelving completes this space. The upper level also features three additional generously sized bedrooms, a hall bath, and a convenient laundry area.

The fully finished basement adds significant living space, including an expansive family room, hobby room/office, and an additional full bath. 

The fenced backyard and Trex deck provide ample space for outdoor enjoyment and entertaining.

Recent updates include a new roof, new siding, all new windows, and a new water heater. The Trane HVAC systems are 5 years old. Additional features include hardwood flooring, ceiling fans, crown molding, and a two-car garage.

Conveniently located minutes from I-81 and within walking distance of four schools (primary to high), this home offers both comfort and a prime location.

Don’t miss your chance to own this exceptional property! Call today to schedule a viewing.
#WVBE2031660

MARTINSBURG

392 SHEERER DRIVE

4 Beds

3 Baths

3,144 Sq.Ft.

$464,900

MLS#: WVBE2031660

Amazing location just outside Shepherdstown, walkable to Shepherd University and downtown.  This 4 BR 2.5 BA house backs to the wooded area behind the community and is in great shape.  New carpet has just been put in throughout most of the home, home has new paint, and all systems are in great shape.  Fenced backyard welcomes the birds and creates a welcoming space for pets and family.  Driveway just got seal coated as well!  Unfinished basement adds to the appeal of making this home your own and installing an amazing basement retreat.  Community offers basketball court, walking path, tot lot, and picnic area.
#WVJF2016172

SHEPHERDSTOWN

451 MADDEX FARM DRIVE

4 Beds

2 Baths

2,935 Sq.Ft.

$464,900

MLS#: WVJF2016172

Gorgeous freshly painted 4-bedroom, 3.5 bath home with kitchen open to family room with a classic style colonial floorplan. The fully finished natural walkout basement is an entertainer's paradise boasting a large recreation room, 2nd kitchen PLUS 3 additional large rooms that could be an ideal office, rec room, gym, etc... This home offers an ideal blend of comfort and luxury in a fabulous location convenient to Marc Train for commuters to DC. Nearby amenities are everywhere & include kayaking, fishing or white-water rafting on the peaceful Shenandoah & Potomac Rivers, hiking, downtown Harpers Ferry, ziplining, adventure parks and so much more!
Upstairs you will find a huge, luxurious primary suite complete with soaking tub, separate shower and spacious closets. Located in a desirable neighborhood close to 340 and the new shopping center, you have all the conveniences nearby and great local restaurants and wineries. Don't miss the opportunity to make this exquisite property yours and schedule your showing today!
#WVJF2013372

RANSON

1340 FOAL STREET

4 Beds

3 Baths

3,778 Sq.Ft.

$464,900

MLS#: WVJF2013372

Delivery March 2025! Come watch us build your house! This Water Lily features an open floor plan on the main level with 9 ft ceilings, recessed lighting, large, upgraded quartz island and countertops, upgraded White cabinets, subway tile backsplash, upgraded lighting including chandelier, upgrade GE Smart Cooking Suite, upgrade GE Profile French Refrigerator, a double pantry, stylishly appointed kitchen, upgraded flooring throughout, 5th Bedroom on main level with full bath and an office! The upper level offers 4 bedrooms, 2 full baths, laundry room with GE Smart Front Load Laundry Suite and a utility sink. How about a second floor Family Room? You got it! The primary suite has Farmhouse Feature wall, 2 huge walk- in closet and a gorgeous private bath with double sinks, upgraded vanity, ceramic flooring and frameless walk-in shower. Upgrade Home Tech Package, Wi-Fi garage door opener and Finished basement with an additional 820 sq ft of living space that features a full bath, large 20X19 rec room, 20 X 20 unfinished space, walkout rear exit and upgraded stone front! Please call today to set up an appointment to view our decorated. Water Lily Farmhouse model and learn about our amazing incentives we offer!! *Home photos are of a similar Water Lily. *Taxes are an Est. Liberty Run is located in Berkeley Co right on the Jefferson Co line and perfect for commuters to NOVA/DC!
#WVBE2034648

MARTINSBURG

119 SALUTE CIRCLE

5 Beds

4 Baths

3,075 Sq.Ft.

$464,732

MLS#: WVBE2034648

1 ... 238 239 240 241 242 ... 666
* Listings identified with the FMLS IDX logo come from FMLS and are held by brokerage firms other than the owner of this website. The listing brokerage is identified in any listing details. Information is deemed reliable but is not guaranteed. If you believe any FMLS listing contains material that infringes your copyrighted work please click here to review our DMCA policy and learn how to submit a takedown request. © 2024. First Multiple Listing Service, Inc.
 - property

Send a message

Message successfully sent.

Your message

What is 3 + 4 ?

Reason for contacting?

I agree to receive email communication and understand I can unsubscribe at any time.

I agree to be contacted by Charis Realty Group - Christine Issler, Broker via call, email, and text for real estate services. To opt out, you can reply 'stop' at any time or reply 'help' for assistance. You can also click the unsubscribe link in the emails. Message and data rates may apply. Message frequency may vary. Privacy Policy

Sign Out

Virtual Assistant

Would you like to take the next step with this property? We can help you schedule a showing or virtual tour, or send you more details.

Yes, I would like more information.

Thank You for Your Reply, One of Our Agents will contact you as soon as possible

No, maybe later.

Thank you, you can always contact me via email, phone number or through the contact form.

Realhub AI

Lucy - Your AI-Powered Realtor

Update Your Temporary Password

Personalize your search

Enter your email and we'll notify you immediately when new listings match what you're looking for.

or enter email address

Already have an account ? Login here

Continue your home search

I agree to receive communications and understand I can unsubscribe at any time.

I agree to be contacted by Charis Realty Group - Christine Issler, Broker via call, email, and text for real estate services. To opt out, you can reply 'stop' at any time or reply 'help' for assistance. You can also click the unsubscribe link in the emails. Message and data rates may apply. Message frequency may vary. Privacy Policy

Already have an account ? Login here

We use cookies

We use cookies primarily for analytics to enhance your experience. By accepting, you agree to our use of these cookies. You can manage your preferences or learn more about our cookies policy.
