Properties

Browse or get in touch to schedule a walkthrough.

  • Nearby me
Price range

Popular Features

Community Features

Association

Property Features

Waterfront

View

Exterior Features

Interior Features

Style

10000 properties match your criteria

Updated 1 minute ago

E-Alert name

This charming 3-bedroom, 2.5-bathroom home is nestled on a generous 1.81-acre lot in the picturesque town of Charles Town, WV.  Offering the perfect blend of comfort, space, and tranquility, it is an ideal retreat for those who value both indoor and outdoor living.

Inside, the open and inviting floor plan connects the living, dining, and kitchen areas, making it perfect for both entertaining and everyday living. The kitchen offers ample counter space and a convenient layout, while the adjacent Florida room provides a peaceful spot to enjoy views of the expansive backyard.

The spacious primary suite includes an ensuite bath and a walk-in closet, offering a private retreat. Two additional bedrooms provide ample space for family or guests.

The walkout basement is a true highlight, featuring a finished rec room complete with a conveying pool table, a separate laundry room, and a versatile workshop area—perfect for a craft room or a wide range of hobbies.

Outside, the property shines with its large backyard filled with mature trees, offering plenty of room for play, gardening, or simply relaxing. Two covered patios provide ideal spots for outdoor dining or enjoying the serene surroundings in any weather.

With a two-car garage and plenty of driveway parking, this home is as practical as it is charming. Located in a peaceful neighborhood yet close to the amenities of Charles Town, 20 Southgate Circle is a rare find.
#WVJF2013418

CHARLES TOWN

20 SOUTHGATE CIRCLE

3 Beds

2 Baths

1,772 Sq.Ft.

$400,000

MLS#: WVJF2013418

Charming One-Level Living in South Berkeley County!

Discover your new home in this well-maintained 3-bedroom, 2-bathroom rancher, perfectly set on a spacious lot in South Berkeley County with convenient access to Virginia. From the moment you arrive, you'll be captivated by the mature trees and meticulously landscaped surroundings that offer a warm and inviting curb appeal.

Step inside to a welcoming foyer that opens directly into the living room, where the open layout creates a surprisingly spacious feel. Atrium doors lead to a serene screened-in patio, offering a perfect spot to relax while overlooking a beautiful rock garden.

The generously sized dining room is perfect for hosting special occasions, with ample space for a large table and a china closet. The efficient kitchen is designed for ease and functionality, featuring wood cabinetry, an electric range, and a convenient pantry closet that makes cooking a breeze.

The primary suite is tucked away at the end of the hallway, providing a private retreat complete with an en-suite bath and a walk-in closet. The additional bedrooms are well-sized, offering versatile spaces for guests, play, or work, all with cozy carpeting for added comfort. Both bathrooms are equipped with tub/shower units and single vanities.

Outside, you'll find a detached single-car garage and a storage shed, both nestled among lush flower beds and rock gardens, enhancing the natural beauty of the property. The backyard backs to trees, creating a peaceful outdoor oasis perfect for pets, play, and relaxation.

With its thoughtful design, lovely landscaping, and desirable one-level living, this home offers a delightful blend of comfort and convenience. Come home to your perfect retreat!
#WVBE2032696

BUNKER HILL

242 CHENOWETH DRIVE

3 Beds

2 Baths

1,288 Sq.Ft.

$290,000

MLS#: WVBE2032696

LOCATED ON 2.18 ACRES IN A QUAINT, QUIET AREA WITH VARIOUS STYLES OF HOMES, WITH FULL-TIME OWNERS AND WEEKENDERS, TO GET AWAY FROM THE METROPOLITAN AREAS.  LOCATED IN POTOMAC HIGHLAND FARMS. THE SINGLE-WIDE NEEDS REMODELED INSIDE.  PLENTY OF STORAGE W/ A 2-CAR GARAGE WITH ELECTRIC AND WOOD STOVE.  IF WANTED, REMOVE THE MOBILE HOME AND BUILD YOUR OWN CABIN! AN ADDITIONAL SHED CONVEYS.  WELL & SEPTIC ON PROPERTY. OWNER HAS PLANTED VARIOUS FRUIT TREES.  GREAT FOR GARDENING.  WOODED IN BACK OF THE MOBILE HOME, LOCATED AT THE END OF THE LANE.  THE INTERIOR HAS AN OPEN FLOOR PLAN WITH THE KITCHEN / DINING / LIVING AREA COMBINED.  1 FULL BATH.  SEPARATE LAUNDRY AREA W/ WASHER & DRYER (CONVEYS).  CENTRAL A/C & HEAT PUMP. THE BEDRM IS AT THE FAR END OF THE MOBILE HOME. SELLER IS ONLY TAKING PERSONAL ITEMS.  THERE'S A COVERED PORCH ON THE FRONT AND A DECK ON THE BACK OF THE MOBILE HOME. PROPERTY IS STRICTLY SOLD "AS-IS".  NO ROAD MAINTENANCE FEES, NO HOA FEES.  OWNER IS RELOCATING TO MD.  APPROX. 2 HRS TO THE DC/METRO AREAS.
#WVHS2004960

LEVELS

1442 FELLER DRIVE

2 Beds

1 Baths

980 Sq.Ft.

$59,900

MLS#: WVHS2004960
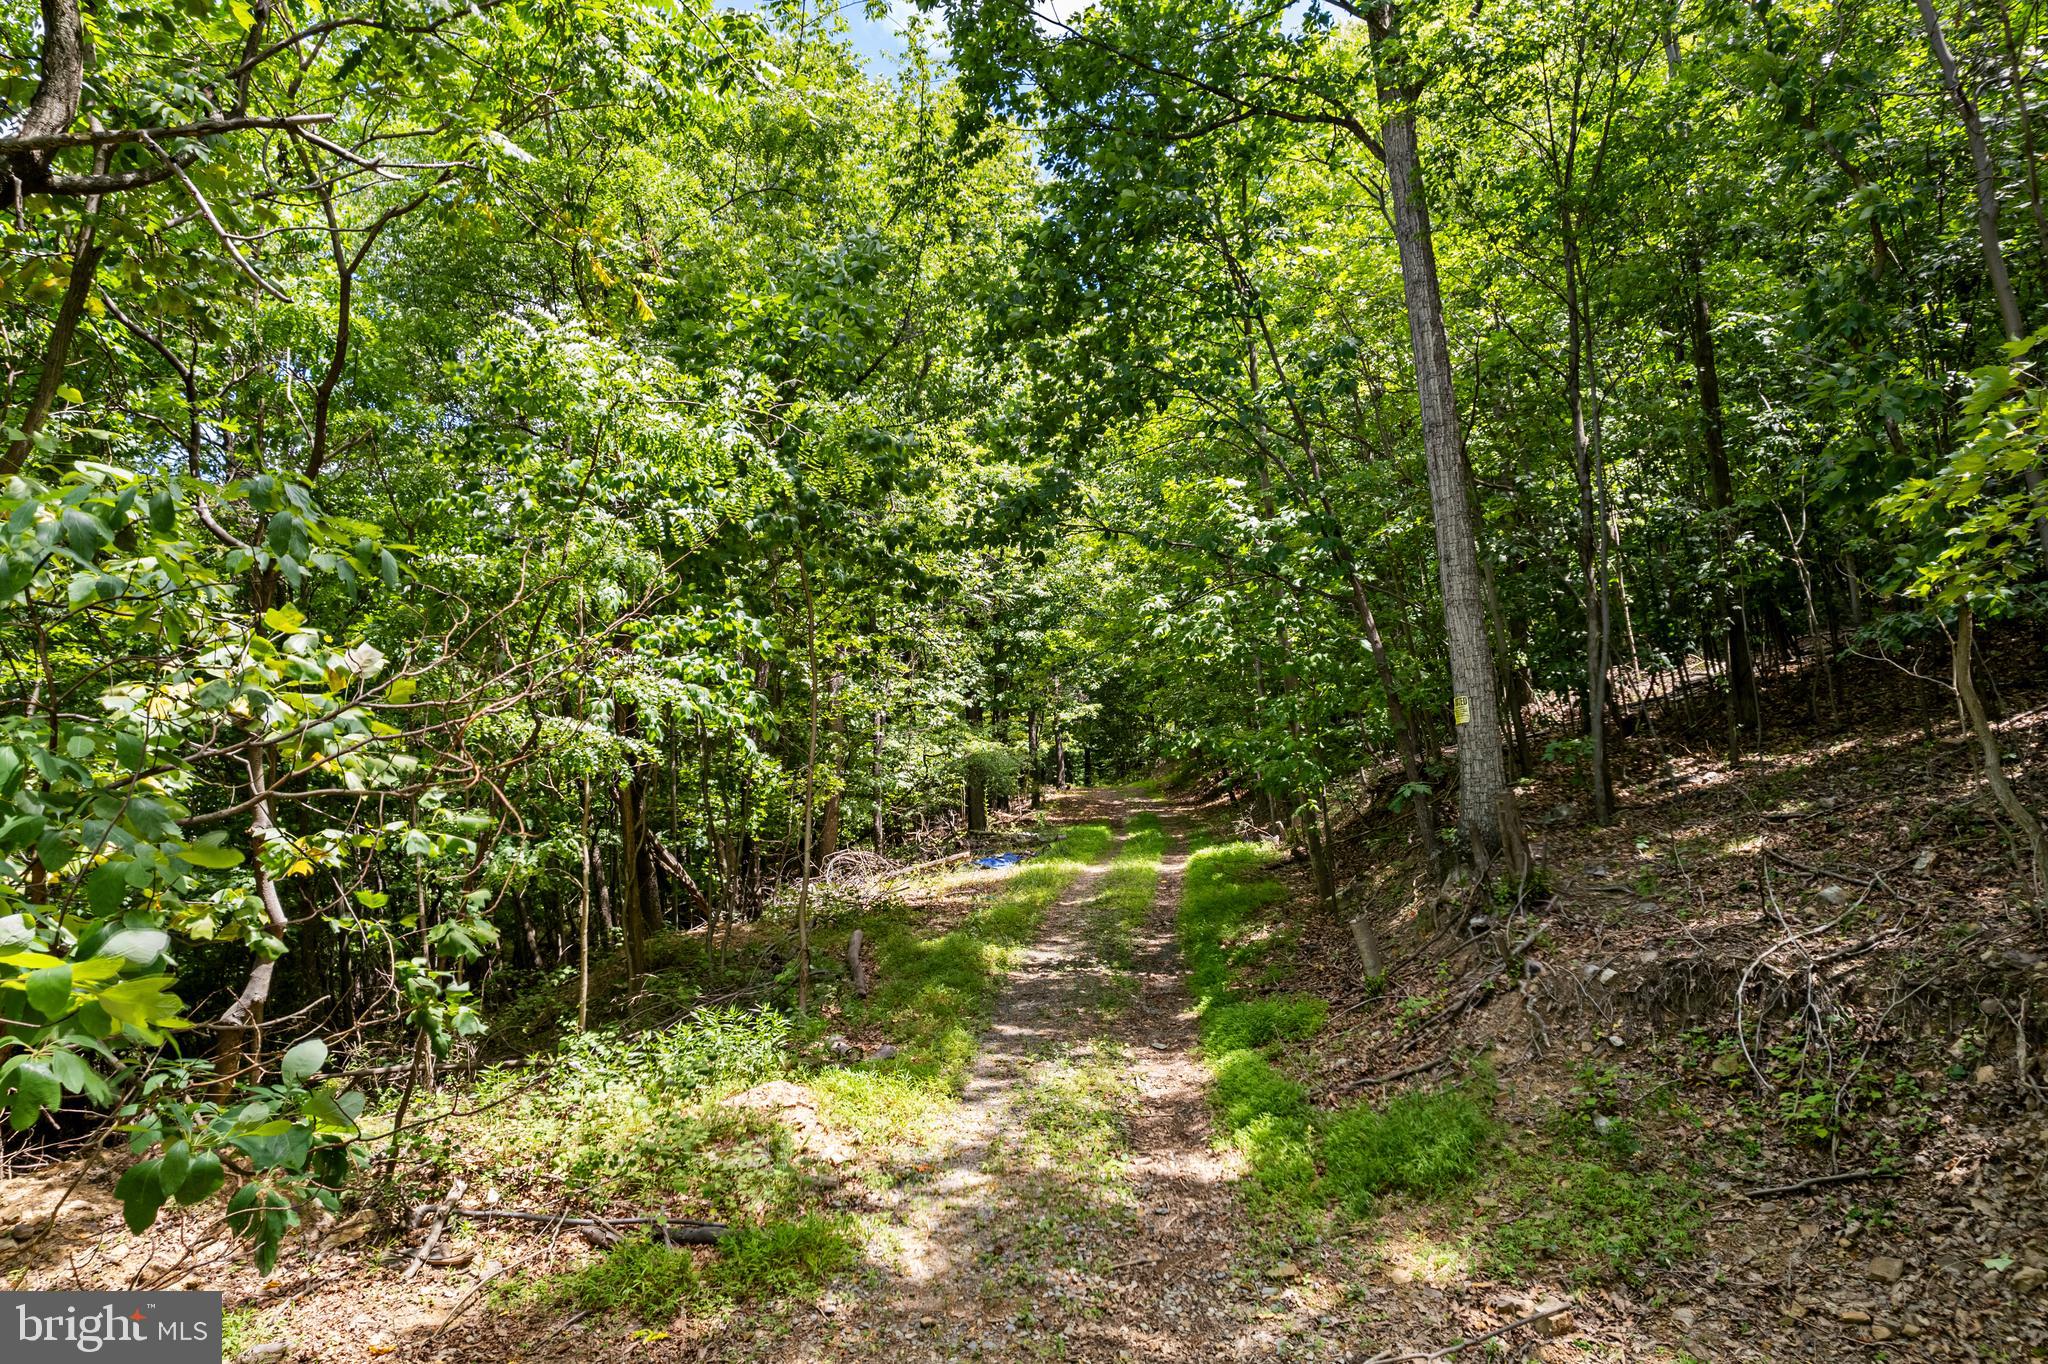
Welcome to your secluded slice of unrestricted paradise in Hedgesville, WV! Nestled amidst towering trees and enveloped by nature's tranquility, this 4.51 acre lot offers unparalleled privacy and the perfect canvas for your mountain retreat dreams.
Imagine waking up to the crisp morning air, surrounded by a dense forest that beckons adventurers and nature enthusiasts alike. Whether you envision a hunting lodge, a cozy cabin getaway, or simply a place to reconnect with nature, this property promises endless possibilities.
Abundant in foliage and wildlife, yet accessible by public road, this lot provides the perfect balance of privacy and convenience.

*Tax map has not been updated yet. Please contact listing agent with questions about location or site map.
#WVBE2031218

HEDGESVILLE

Lot 7 PANTHER LANE

None Beds

None Baths

4.51 acres

$39,500

MLS#: WVBE2031218

Charming Custom Built Cape Cod Home on 5 Acres with Modern Upgrades This expansive Cape Cod home boasts 4 bedrooms, 3.5 bathrooms, and over 3,700 sq. ft. of living space, all nestled on a picturesque 5-acre lot.  (All dimensions are approximate)The home features elegant formal living and dining rooms, perfect for hosting gatherings. Enjoy the rich warmth of hardwood floors throughout. The large deluxe kitchen is a chef’s dream, equipped with stainless steel appliances, a double oven, a convenient pot filler, and a butler’s pantry with an additional freezer. The spacious primary bedroom offers a walk-in closet and an en-suite bathroom with a soaking tub, separate shower, and dual vanities.  A versatile bonus room above the garage can serve as a 5th bedroom or playroom. The finished basement includes a 4th bedroom, a full bathroom, a second family/rec room, and a kitchenette—ideal for an in-law suite or extra living space. Enjoy a 60x100 ft. paddock suitable for two horses, goats, or other animals. The property offers beautiful views and is just minutes from Historic Charles Town, dining, and shopping. All basement doors are handicapped accessible, enhancing convenience and inclusivity.  Conveniently located for easy access to the DMV area, making this home perfect for commuters.
#WVJF2013634

CHARLES TOWN

14 MCCORMACK LANE

4 Beds

3 Baths

3,749 Sq.Ft.

$649,900

MLS#: WVJF2013634

Who is looking for a fabulous and affordable starter home in Berkeley County??
Welcome to 45 Venetian Ct. in Hedgesville.  This charming 3-bedroom, 2-bathroom townhome is spacious, comfortable and conveniently located near local shops, restaurants, and major highways.
This home offers 3 bedrooms, 2 baths, a large kitchen, eat in area and a bump out which would make a beautiful sun room.  A partially finished basement with a rough in for a 3rd bathroom gives you the opportunity to make this extra living space completely yours!!!

Don't miss out on this incredible opportunity to own an affordable home in The Eastern Panhandle !!!
turn 45 Venetian Court into your new address!!
#WVBE2031478

HEDGESVILLE

45 VENETIAN COURT

3 Beds

3 Baths

1,959 Sq.Ft.

$239,900

MLS#: WVBE2031478

Tucked away in a neighborhood outside Petersburg city limits is the quaint home - perfect for a starter or a getaway from city life. The property features a fenced backyard with an outdoor play area. This 3 bedroom, 3 full bath home has upgrades to include: durable LVP throughout the first floor, open cabinetry in the kitchen, and fresh paint throughout the home. All three bedrooms are on the first floor with two full bathrooms. The family area features a pellet burning stove and an open feel. The unfinished basement has a woodturning stove and the open space to create a game room or additional family area.

Petersburg is home to the Monongahela National Forest, many rivers, and the home is less than a few minutes drive from river access in Welton Park.
#WVGT2000900

PETERSBURG

202 HEDRICK DRIVE

3 Beds

3 Baths

960 Sq.Ft.

$124,900

MLS#: WVGT2000900

October Move In! Our wildly popular Oleander, design offers 4 generously sized bedrooms, 3 full luxury baths, a large great room area+ plus a home office and full two car (or SUV) garage set on a larger than average home site with breath taking mountain views! This home is the "C" elevation!  Dillon Farm community is situated perfectly convenient shopping and restaurants literally across the street!  Our main living area features a wide-open floorplan spotlighting a stunning professionally curated Farmhouse Look kitchen including upgraded cabinetry, Quartz Countertops, huge kitchen island, stainless steel appliances multi- cycle Dishwasher, electric Range/ Oven, built in Microwave and Disposal, washer dryer and garage door opener. Vinyl wood look flooring.  Luxury primary bath features Spa Shower, private toilet area, quartz counter tops, upgraded Black Matte Moen fixtures, shower enclosure, black framed mirrors with sconce lighting.  Energy Efficient- (community) Propane heating and hot water, Barricade Plus house wrap and 'Air Tite' energy seal package, 14 SEER air conditioning, low E double pane windows, insulated fiberglass front door and programmable thermostat are a few more of the benefits of a new KHOV Home at Dillon Farm!   ALL BRAND NEW with a PWC WARRANTY! Ask about 10k Closing Costs with the use of KHovnanian American Mortgage
#WVBE2031664

HEDGESVILLE

197 (Site 195) WHIMBREL ROAD

4 Beds

3 Baths

2,081 Sq.Ft.

$349,990

MLS#: WVBE2031664

We offer 3% in closing costs!  Welcome to this beautiful townhouse with 1,296 sq ft of living space, perfect for families. The ground floor has a bedroom and full bathroom, ideal for guests, a play area, or a home office. The living space is filled with natural light, creating a warm ambiance. The kitchen, with modern appliances and ample storage, overlooks the living area.  Upstairs, there are two bedrooms, each with an ensuite bathroom. The primary suite features a spacious layout, a well-appointed bathroom, and a walk-in closet.
#WVJF2013320

KEARNEYSVILLE

125 NIGHT STAR TERRACE

3 Beds

3 Baths

1,296 Sq.Ft.

$249,999

MLS#: WVJF2013320

Double-wide mobile in the Middle Creek Village mobile home park community! Featuring 3 bedrooms, 2 full baths. Newer roof and new water heater. Eat-in kitchen. Living room. Primary bedroom and en suite with soaking tub. 8x 10 storage shed. Ground rent of $460/month that includes snow removal and common area. View from the house and use of the beautiful community lake, catch-and-release fishing. Buyer must be approved by park. See attached documents. Pet restrictions. Convenient access to Route 11 and Interstate 81.
#WVBE2029524

MARTINSBURG

68 UTICA COURT

3 Beds

2 Baths

1,440 Sq.Ft.

$59,900

MLS#: WVBE2029524

The Robertson is a spacious and modern 3-bedroom, 2.5-bath townhome from LGI Homes at Homeplace at Riverside in Falling Waters. Enjoy all the benefits of homeownership with the Robertson, which offers an open entertaining area on the main level, where your family will enjoy a chef-ready kitchen featuring an island and stainless steel appliances, as well as a spacious family room and dining area. Upstairs, retreat to the incredible owner’s suite where you will find enough space for a king-sized bedroom suite and a luxurious bathroom with a soaker tub and separate shower. Two more generously sized bedrooms, a second full bath and a laundry room provide the additional space you desire upstairs. Homeplace at Riverside offers gorgeous new homes and a peaceful, relaxed lifestyle with a neighborhood park, playground, picnic area and walking trails. The community's serene setting near I-81 positions you for easy access to big-city amenities in Baltimore or Washington D.C. as well as nearby shops, restaurants, schools and parks.
#WVBE2032678

FALLING WATERS

64 PADDINGTON STREET

3 Beds

2 Baths

1,443 Sq.Ft.

$275,900

MLS#: WVBE2032678

Nearly complete, 45 day delivery..... 1440 sqft Ranch Home featuring open floor plan design with vaulted ceiling in Family Room, LVP Flooring throughout main living areas, Kitchen with island, granite countertops, and stainless steel appliances, spacious family room, and large primary bedroom with tray ceiling and full bath w/ tile shower, bench seat, & glass shower door.  Home has rear concrete patio, the front of the home has large front porch and stone water table.  Home comes with 2-car garage with auto opener and concrete driveway.  $10,000 close assist w use of preferred lenders
#WVBE2029082

MARTINSBURG

73 SANTIAGO CIRCLE

3 Beds

2 Baths

1,440 Sq.Ft.

$339,000

MLS#: WVBE2029082

Nestled in the highly sought-after Crossings at Great Cacapon S/D, this stunning wooded building lot offers the perfect blend of natural beauty and modern convenience. With exceptional topography and majestic oak hardwoods, the property is fully prepped for your dream home with a driveway, cleared build site, drilled well, and septic system—all in place and ready for you to start building. Truly turn-key, this lot provides everything you need to create your ideal retreat. The Crossings community enhances the allure with three private access points to the scenic Cacapon River. Just a convenient two-hour drive from Washington, D.C., Baltimore, MD, and Northern VA, this slice of heaven offers the perfect harmony of peaceful countryside living and easy city access. Don’t miss the opportunity to make this retreat your own—premium lots like this are in high demand and short supply!
#WVHS2005134

PAW PAW

LOT 135 RIVER BEND DRIVE

None Beds

None Baths

3.49 acres

$52,000

MLS#: WVHS2005134

1.1 Acre Partially Wooded Lot with Potomac River Views in Falling Waters, WV - Ready for New Build or Replacement Trailer.

Discover this scenic 1.1-acre lot in Falling Waters, WV. that is located just minutes from I-81.  This property provides easy access to major routes while maintaining a peaceful, rural setting. The lot is partially wooded, offering natural privacy, and boasts picturesque views of the Potomac River.

The property comes with a well, septic system, and electrical service already in place, making it an ideal site for a new build or replacement trailer. The existing double-wide trailer is not on a permanent foundation and would need to be removed. Whether you plan to install a new manufactured home or build a custom house, this lot offers great flexibility.

Please note, the property is being sold as-is. Take advantage of this unique opportunity to create your dream home in a serene location with river views and utilities already installed.
#WVBE2032838

FALLING WATERS

11 DILLWEED DRIVE

None Beds

None Baths

1.15 acres

$55,000

MLS#: WVBE2032838

OH YEAH!!! 50 ACRES OF ABSOLUTELY WONDERFUL HUNTING LAND! IF YOU ARE INTERESTED IN BUILDING A HOME THERE IS A NICE AREA FOR THAT TOO!! THERE ARE 2 SPRINGS ON THE PROPERTY - A SMALL WATERFALL - A HUNTING  STAND (REALLY NICE) OH! DID I MENTION A 2012 RV (CONVEYS IN AS-IS CONDITION CURRENTLY EVERYTHING WORKS) WITH ELECTRIC AND A 1,000 GALLON HOLD TANK FOR WATER - 2 RIGHT OF WAYS ONTO PROPERTY - ONE BY  THE LUMBER COMPANY AND ONE IN THE PINEPOINTE SUBDIVISION - (THERE IS A $200 ANNUAL ROAD MAINTENANCE FEE IN THE DEED FOR THIS R/W)
#WVMI2002872

KEYSER

RT 220/2

None Beds

None Baths

50.03 acres

$235,000

MLS#: WVMI2002872

1 ... 235 236 237 238 239 ... 666
* Listings identified with the FMLS IDX logo come from FMLS and are held by brokerage firms other than the owner of this website. The listing brokerage is identified in any listing details. Information is deemed reliable but is not guaranteed. If you believe any FMLS listing contains material that infringes your copyrighted work please click here to review our DMCA policy and learn how to submit a takedown request. © 2024. First Multiple Listing Service, Inc.
 - property

Send a message

Message successfully sent.

Your message

What is 3 + 4 ?

Reason for contacting?

I agree to receive email communication and understand I can unsubscribe at any time.

I agree to be contacted by Charis Realty Group - Christine Issler, Broker via call, email, and text for real estate services. To opt out, you can reply 'stop' at any time or reply 'help' for assistance. You can also click the unsubscribe link in the emails. Message and data rates may apply. Message frequency may vary. Privacy Policy

Sign Out

Virtual Assistant

Would you like to take the next step with this property? We can help you schedule a showing or virtual tour, or send you more details.

Yes, I would like more information.

Thank You for Your Reply, One of Our Agents will contact you as soon as possible

No, maybe later.

Thank you, you can always contact me via email, phone number or through the contact form.

Realhub AI

Lucy - Your AI-Powered Realtor

Update Your Temporary Password

Personalize your search

Enter your email and we'll notify you immediately when new listings match what you're looking for.

or enter email address

Already have an account ? Login here

Continue your home search

I agree to receive communications and understand I can unsubscribe at any time.

I agree to be contacted by Charis Realty Group - Christine Issler, Broker via call, email, and text for real estate services. To opt out, you can reply 'stop' at any time or reply 'help' for assistance. You can also click the unsubscribe link in the emails. Message and data rates may apply. Message frequency may vary. Privacy Policy

Already have an account ? Login here

We use cookies

We use cookies primarily for analytics to enhance your experience. By accepting, you agree to our use of these cookies. You can manage your preferences or learn more about our cookies policy.
