Properties

Browse or get in touch to schedule a walkthrough.

  • Nearby me
Price range

Popular Features

Community Features

Association

Property Features

Waterfront

View

Exterior Features

Interior Features

Style

10000 properties match your criteria

Updated 1 minute ago

E-Alert name

Welcome to 1095 Crushed Apple Drive! This immaculate, 4 bedroom, 3.5 bath,  well maintained home sits on a picturesque lot in the sought after Apple Knolls Estates.  Upon entering the two story foyer, you are greeted with hardwood floors, and a formal living and dining room. The kitchen, with custom cabinetry and stainless steel appliances, connects to the bright sunroom overlooking the pool.  The family room features a two story ceiling and gas fireplace. There is  also a half bath and laundry on this level. Upstairs, you will find 3 spacious bedrooms and a shared bath as well as a large primary bedroom with ensuite bath and large walk in closet. The finished basement is set up perfectly for an in-law suite as it includes a full bath, second kitchen, possible 5th  bedroom, extra washer/dryer hookup, and separate entrance.  The interior of the home is a stunner, but wait until you take in the outside! The front of the home is stucco, making it a real stand out in the neighborhood, surrounded by mature landscaping and beautiful walkways. You will be in awe of the view as you relax on the trex deck and float in the saltwater pool.
Schedule you showings now....this home won't last long!

***Professional Photos Coming SOON*
#WVBE2032736

MARTINSBURG

1095 CRUSHED APPLE DRIVE

4 Beds

3 Baths

4,463 Sq.Ft.

$580,000

MLS#: WVBE2032736

Fresh landscaping and new LVP floors invite you into this practical and well-outfitted townhome! Enjoy a refreshed eat-in kitchen featuring updated stainless steel appliances, a brand new single-bowl stainless steel sink and faucet, and a convenient peninsula providing seating and extra counter space. The attached dining space connects to the fenced backyard with a concrete patio. In addition to the cozy family room located  right off the kitchen, a laundry closet and a half bath complete the main floor. The upper level has not one – but TWO – spacious bedrooms with attached bathrooms, plus ample closet space to meet your storage needs. This home is ideal for various living scenarios (starter home, downsizing, etc.). It would also make a great investment property without having to lift a finger. Even the HVAC system has been updated within the last 4 years. Local amenities such as restaurants, stores, and more are located just around the corner, as are commuter routes and easy access to main thoroughfares. You won’t want to miss this great opportunity at such an affordable price point!
#WVJF2013464

RANSON

66 FUZZY TAIL DRIVE

2 Beds

2 Baths

1,298 Sq.Ft.

$259,000

MLS#: WVJF2013464

BRAND NEW! Welcome to the newly built Lancaster model townhome in the desirable Norborne Glebe neighborhood. This expansive home boasts numerous upgrades. On the main level, you'll find luxurious vinyl flooring and a modern kitchen with granite countertops and recessed lighting. Step out from the kitchen onto a spacious deck, perfect for enjoying your morning coffee or entertaining guests. The lower level is fully finished, featuring a recreation room and a half bath. Could be a 4th bedroom or office. Be the first to make this stunning rental your home. Tenants are responsible for utilities and must provide proof of renter’s insurance. The HOA, which is covered by the landlord, includes trash collection and maintenance of common areas. Tenants not responsible for trash. Subdivision has a large community pool, with pool house, playground, and basketball court, The owner will be installing new blinds for all windows.
#WVJF2013490

CHARLES TOWN

68 WINTERPLACE DR.

3 Beds

2 Baths

1,936 Sq.Ft.

$2,100

MLS#: WVJF2013490

Enjoy the privacy of this contemporary home on 3.35 acres with a fabulous layout for entertaining. Primary residence or second home to escape and finally write that novel.  Enter through the covered porch with sitting area. The main level open concept includes the living, dining and kitchen areas. The main area has a vaulted ceiling with shiplap, hardwood floors throughout , woodstove, center kitchen island with mosaic tile, stainless steel appliances, built in wine rack and sliding glass doors that lead to the screened in porch and deck. 3 Bedrooms on the main level.  The primary bedroom opens to a large sitting area with double sliding glass doors that open to the deck. Plus a 2nd woodstove in the primary bedroom. The lower level walkout basement is partially finished with a full bathroom and double doors that open to a patio and firepit area. There is also an opening for an additional woodstove on the lower level. The unfinished area could be finished for additional living space. Only 10 minutes into Berkeley Springs. Close to Sleepy Creek and state parks for biking, hiking, tubing and canoeing.
#WVMO2004502

BERKELEY SPRINGS

26 OLD MILL MANOR PLACE

3 Beds

2 Baths

1,978 Sq.Ft.

$374,999

MLS#: WVMO2004502

Professional photos coming soon! Discover your perfect retreat in Shannondale! This meticulously updated split-level home boasts 1,686 finished square feet on almost a full acre lot. Inside you'll find fresh paint, new LVT flooring, as well as upgraded kitchen and bathroom cabinets and countertops. The home offers 3 bedrooms and 2 full bathrooms, including a new additional full bath and all new recessed lighting in the basement. Enjoy modern comforts with a new water filter and softener system. Enjoy a cup of coffee by the wood burning fireplace on surrounded by serene wooded views on the spacious deck. The HUGE 1,927 square-foot garage offers ample space for a workshop, cars, or whatever your hobby is. Located conveniently close to Rt 9 and Rt 340, and just minutes from the WV/VA border, it’s perfect for commuters. Enjoy the Mountain Lake Club just down the road. This hidden gem of West Virginia’s Eastern Panhandle offers the beautiful 55-acre Lake Shannondale, 25-acre shoreline for year round enjoyment, and the historic ruins left from the fire of the former Shannondale Lodge. All this and the view of the Blue Ridge Mountains in the distance make this the perfect place to enjoy the outdoors. Don’t miss your chance to turn this house into a charming home!
#WVJF2013548

HARPERS FERRY

1009 WILD ROSE LANE

3 Beds

2 Baths

1,686 Sq.Ft.

$375,000

MLS#: WVJF2013548
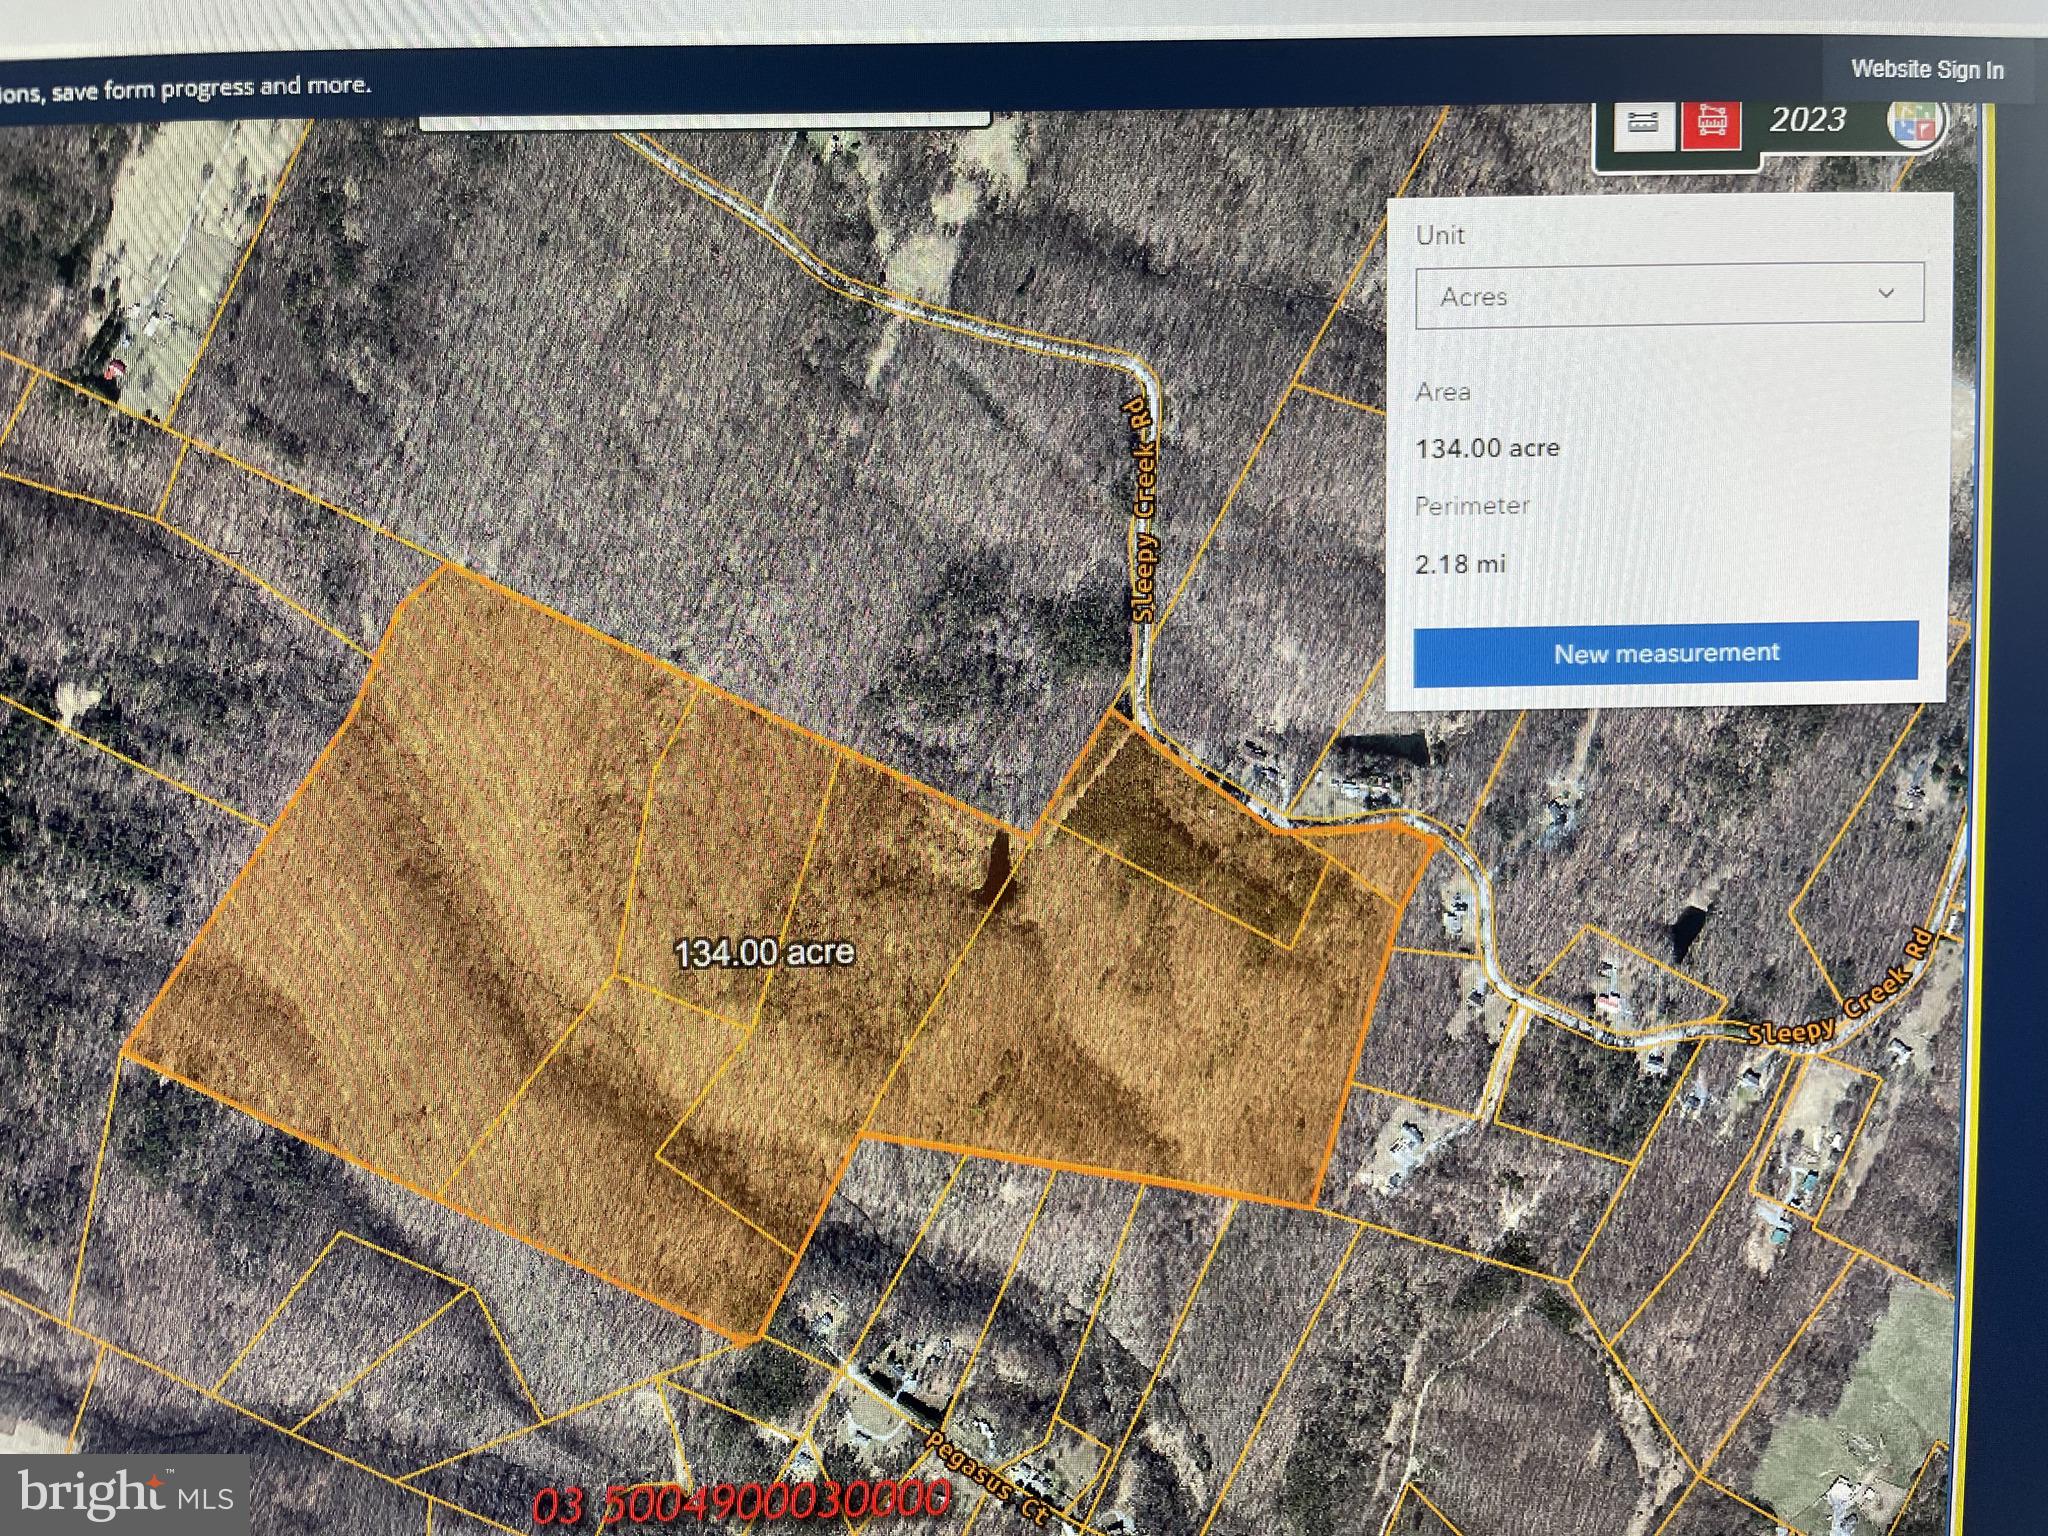
Discover the ultimate retreat with this expansive 138-acre property, consisting of 7 adjacent parcels (4-23, 4-22, 4-10, 4-9, 4-25, 4-21, 4-8). Zoned residential and predominantly wooded, this raw land offers unparalleled privacy and natural beauty. With direct access to Sleepy Creek State Park, it’s an ideal location for outdoor enthusiasts. Previously utilized for hunting, the property is perfectly suited for recreational use, a private gun club, or an exclusive outdoor retreat center.
#WVBE2032934

HEDGESVILLE

SLEEPY CREEK ROAD

None Beds

None Baths

138.0 acres

$550,000

MLS#: WVBE2032934
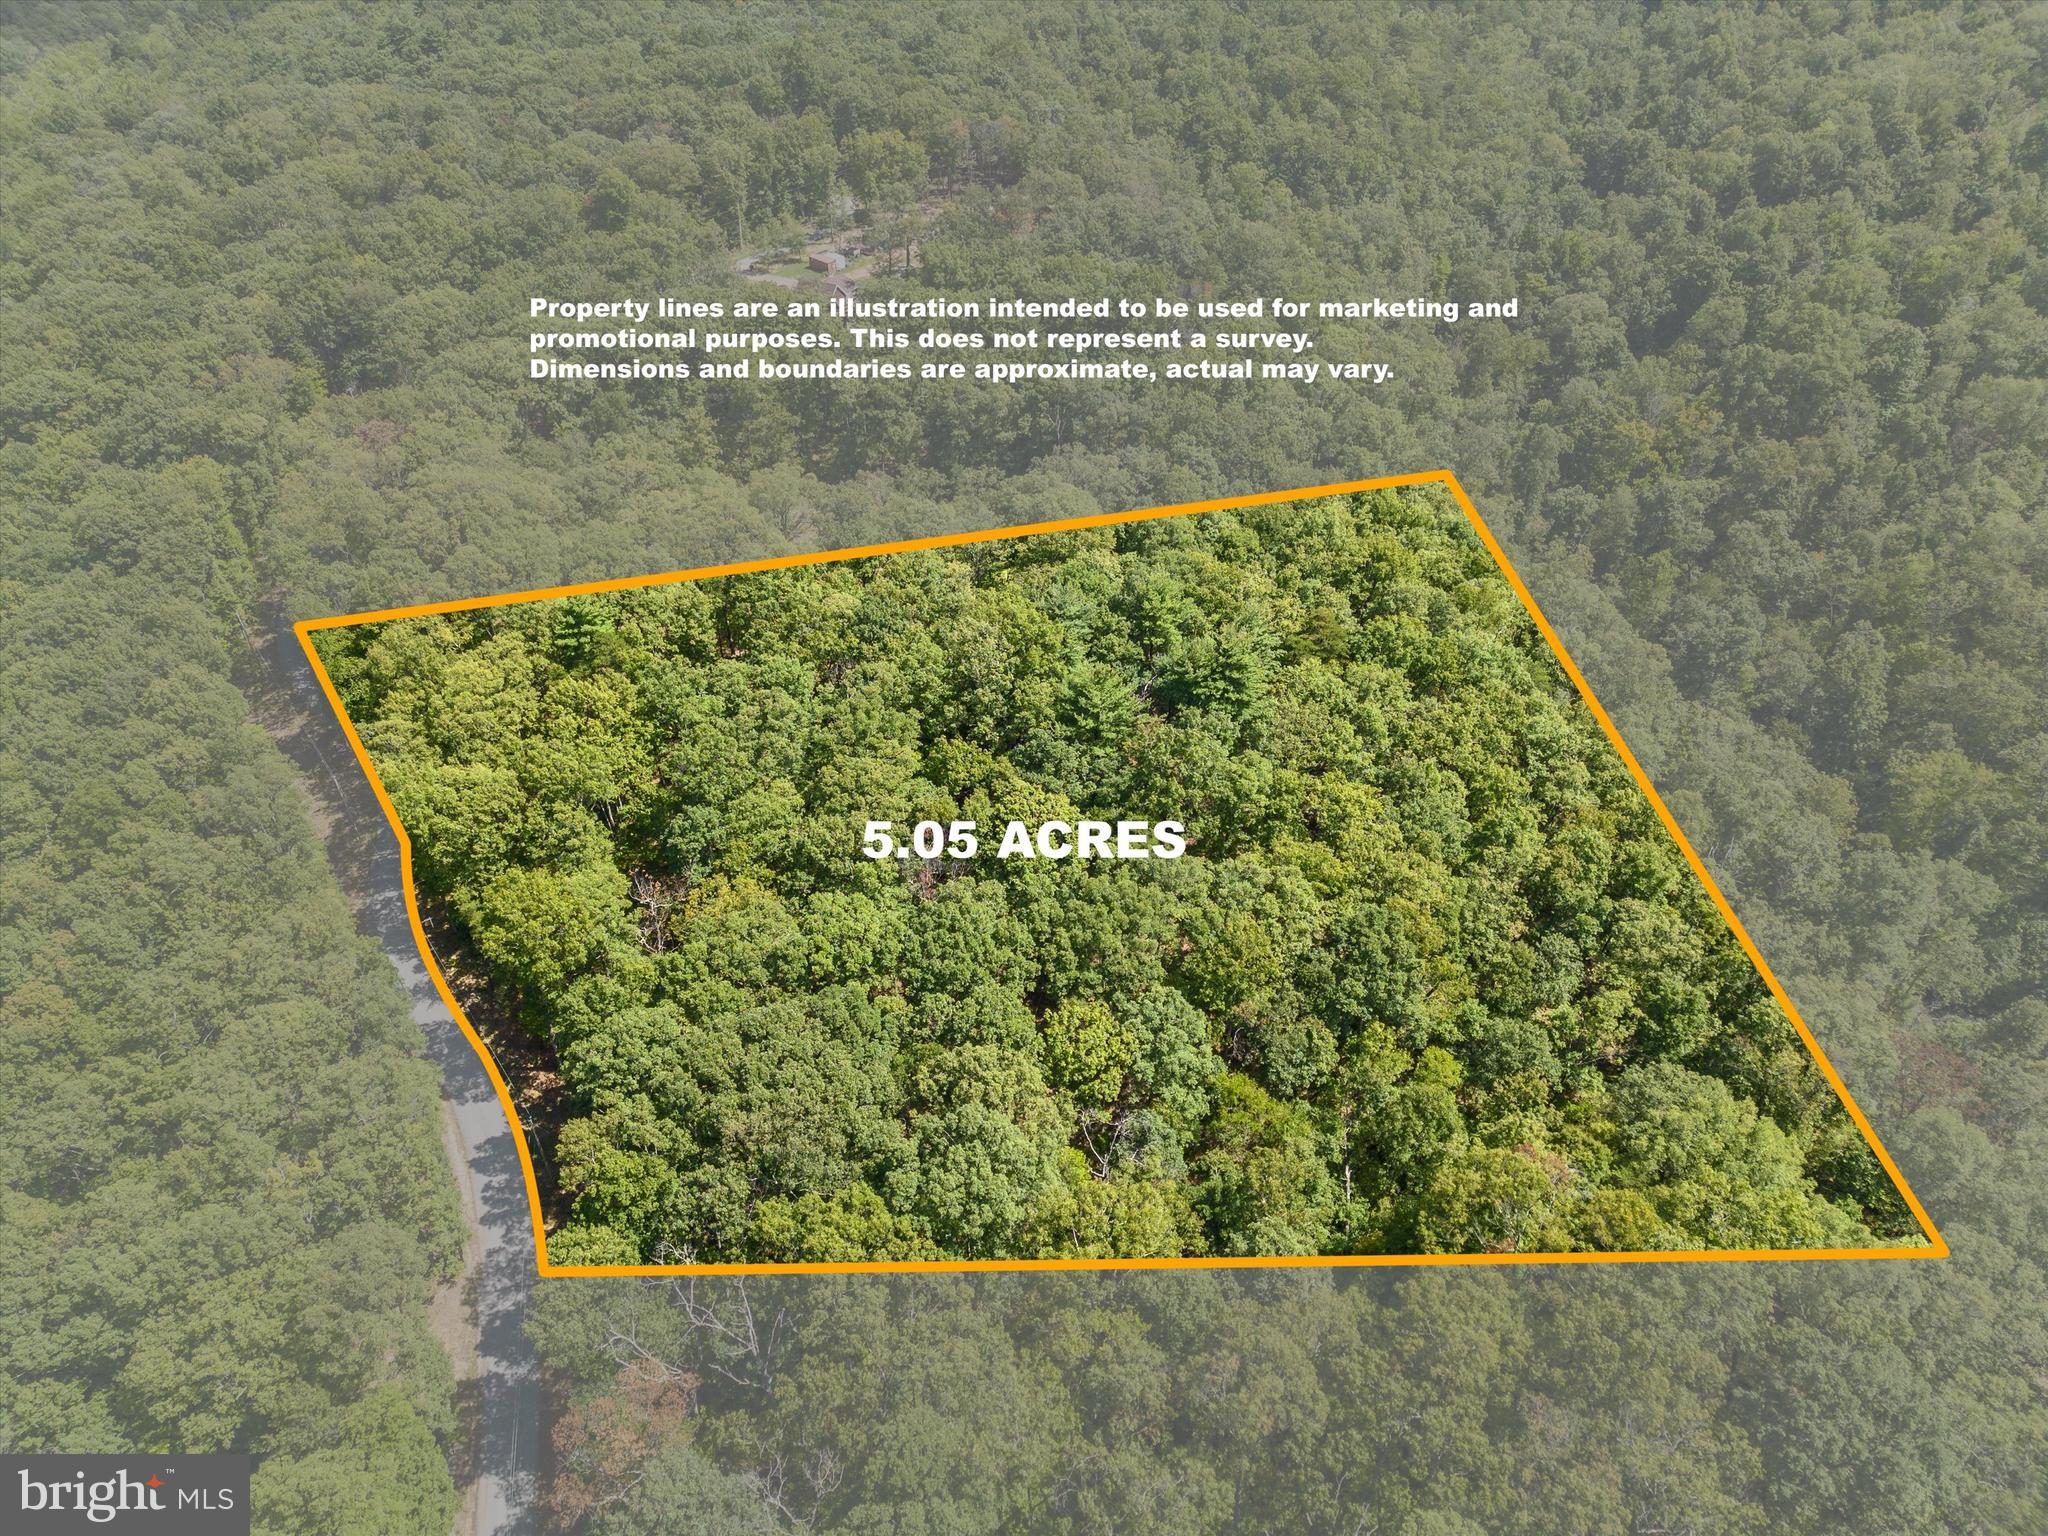
This 5.05 acre parcel is a buildable, tranquil piece of land. Utilities are readily available for hookup at the street and adds a layer of convenience that makes the lot even more appealing. Zoned residential and NO HOA! The presence of deer and other wildlife offers a peaceful retreat from the hustle and bustle of everyday life. This is the perfect spot for building a dream home or simply enjoying the land for recreation. Come explore this exceptional lot and envision the possibilities for your future home!
#WVBE2032390

HEDGESVILLE

0 VACATION WAY

None Beds

None Baths

5.05 acres

$100,000

MLS#: WVBE2032390

Sweet Cabin on 4.32 acres in Mathias. Enter into  a warm comfortable reading or TV room with numerous windows then on into the newly remodeled kitchen with Stainless Steel appliances and quartz counter tops. The living/dining area has vaulted ceilings, hardwood floors and a large reconstructed stone wood burning fireplace. Still on the main level are two large bedrooms and  a newly renovated bathroom with single vanity, tiled floors and shower tiled with Riverrock and a soothing rain head shower. You can access the large deck from sliding doors or head  downstairs to a separate suite that includes large bedroom,  TV room and full bath with tiled floors and  shower/tub. There is a also a laundry room on the lower level and a wood burning stove.  New appliances, New HVAC system and Smart Home features.   If you're interested in a hike or bike ride you're just minutes from Lost River State Park or head down to Trout Pond for some trout fishing.
#WVHD2002120

MATHIAS

55 HUNTER LANE

3 Beds

2 Baths

1,716 Sq.Ft.

$375,000

MLS#: WVHD2002120

Welcome to this picturesque property located in rural Charles Town, WV.   This attractive four (4) bedroom brick raised ranch style home is situated on a well landscaped one (1) acre
lot with mature oak trees.  Eat in kitchen with views of the woods to watch the deer graze, living room with a wood burning fireplace and large bow window overlooking the Blue Ridge Mountains, dining room, three (3) bedrooms on main floor with cedar lined walk in closets in master, laundry room and full bathroom. The partially finished basement has a large recreation room, bedroom, Jack & Jill bathroom, unfinished section can be used for storage or a workshop.  Amenities include hardwood floors throughout (carpet over hardwood in bedrooms), one car attached garage, side porch, large brick/concrete patio on back, double hung windows, window awnings, and close proximity to downtown Charles Town and the Summit Point Raceway. This house is a must see!  Location! Location!
#WVJF2013478

CHARLES TOWN

7663 SUMMIT POINT ROAD

4 Beds

2 Baths

2,300 Sq.Ft.

$389,900

MLS#: WVJF2013478

Welcome to this beautifully updated, spacious, and bright, 3 bedroom townhouse with 2 full bathrooms and 2 half baths.  On the entrance level, you'll enjoy a large family room with versatile alcove and a powder room.  At the main level, a gracious living room with fireplace adjoins the powder room and the open dining room, modern kitchen with stainless steel appliances, and sun/breakfast room, which opens to the rear deck.  And, on the upper level, a spacious primary bedroom with tray ceiling, sitting room, and full primary bathroom with soaking tub and separate shower, plus, a hall full bathroom and two more bedrooms.  Enjoy morning sun from the sunroom/breakfast room, deck, or sitting room and afternoon or evening sun from the living room and front bedrooms.  The house interior, bathroom cabinets, exterior trim, and deck were painted, plus new stainless steel appliances, hood vent, gorgeous Pergo floors, wall-to-wall carpeting, ceiling fans, light fixtures, some windows, and blinds throughout, were installed.  The kitchen wall-mounted TV, island, and stools convey.  Comcast cable and Xfinity are available.  Conveniently located in Shepherdstown near the new Shepherdstown Library, Morgan’s Grove Park, restaurants, shops, the Potomac River, C&O Canal, Harpers Ferry, Charles Town, Martinsburg, the Appalachian Trail, and lots of outdoor recreation with MARC commuter and Amtrak passenger train stations in the area.  Seller will replace two foggy windows and six screens, which have been ordered.
#WVJF2012462

SHEPHERDSTOWN

384 STARKEYS LANDING

3 Beds

2 Baths

2,220 Sq.Ft.

$328,000

MLS#: WVJF2012462

Amazing in town opportunity.  Spacious all Brick Rancher with covered front porch over looking Jefferson Memorial Park, Walking Path, Tennis Courts and Pool!  TWO garages.  Two Drive Ways.  Rear access with huge flat concrete and asphalt driveway.  Gravel pad for parking trailer or RV.  Brand New Fenced in rear yard.  Small fish pond.  Paver Patio.   

Open airy floor plan on the main level with Hardwood Floors.  Kitchen has a huge island.  Granite Counter Tops, Pendant Lighting.  Adjoining great room has beautiful built-ins and wood burning fireplace and a huge bay window looking out on the park.

Master Bedroom has walk in closet and private master bath with double vanity, tub and separate shower.  All 3 bedrooms are on the main living level and all have hardwood floors.

Oak stair case leads to finished lower level which includes an awesome recreation room with wood-buring fireplace with huge brick hearth.  Additional bedroom with walk up exterior egress and a 3rd full bathroom. 
 There is an unfinished storage room and a 2nd garage.
#WVJF2013570

CHARLES TOWN

705 MORISON STREET

4 Beds

3 Baths

2,360 Sq.Ft.

$399,999

MLS#: WVJF2013570

Ready to Move in, Excellent New Construction 3 Bedroom, 2.5 Bath, 1 Car Garage Townhome in commuter friendly Kings Crossing community. The Open concept kitchen with stainless steel appliances. White Quartz countertops. Large kitchen island. Spacious Living Area and a Half bath on the Main level. Upper level has Three bedrooms and Two Full baths.  Master Bedroom with attached Owner suite bath and large walk-in closet. Two additional Bedrooms with a common hallway bath and Washer Dryer room complete the upper level. Attached Garage parking. Near to 9 and 340. This rental may not last long
#WVJF2013472

CHARLES TOWN

31 TOWTON PL

3 Beds

2 Baths

1,525 Sq.Ft.

$1,995

MLS#: WVJF2013472

WHAT A BEAUTY!!! YOU DEFINITELY  HAVE TO SEE THIS TO BELIEVE IT! BEAUTIFUL, LEVEL ( DID I SAY LEVEL?!?!) LOT IN THE GATED COMMUNITY OF MISTY MEADOWS WITH WELL, ELECTRIC AVAILABLE & PERK WITH PRIVATE RIVER ACCESS ON THE CACAPON RIVER, WEST VIRGINIA’S CLEANEST RIVER. ENJOY TUBING, KAYAKING, SWIMMING OR FISHING WITH AWESOME MOUNTAIN VIEWS. THERE IS A COMMUNITY COMMON AREA WITH A PAVILION OVERLOOKING THE RIVER, A GRILL, PICNIC TABLES AND BASKETBALL  & JUST A SHORT DISTANCE FROM THE PROPERTY!
#WVHS2004866

AUGUSTA

1 MISTY GLEN

None Beds

None Baths

4.95 acres

$59,900

MLS#: WVHS2004866

For rent OR rent to own.  Beautifully renovated home for sale! Welcome to this all brick home in the country, where serenity meets convenience!  This captivating retreat is on a spacious 1.87-acre lot adorned with mature fruit trees. This charming rambler offers an amazing blend of comfort, functionality, and outdoor allure.  Inside you will discover a beautifully appointed living space, where the warmth of brick surrounds you. The main level boasts a renovated interior with fresh paint, gleaming hardwood floors, a family room and a formal living room, and a sun drenched sunroom. The recently completed renovated bathrooms showcase luxurious walk-in showers with elegant tiles and new sink/vanities.  Entertaining is effortless in this home, with a multi-level deck offering ample space for outdoor gatherings and relaxation. Enjoy the ultimate in relaxation and recreation with the included swim spa, perfect for unwinding after a long day.  Storage is plentiful throughout the home, with multiple storage closets (including a cedar closet!) for easy organization. The full finished walk-out basement provides additional living space and flexibility, making it ideal for a variety of needs. Take advantage of the walk out level's large bedroom and full bath, possible laundry room (if you prefer to have the laundry in the basement instead of the main level), large family room/gym/playroom, as well as an incredible storage space.  This lower level is large and offers endless possibilities to customize to your lifestyle, including a possible accessory rental or in law suite.  The expansive yard beckons you to explore and enjoy the great outdoors. Imagine leisurely afternoons spent beneath the shade of fruit trees, savoring the tranquility of your private oasis, watching the seasons change on your front porch, or just enjoying the quiet countryside.  Conveniently located 8 minutes from downtown Martinsburg, this home offers easy access to amenities, shopping, dining, and entertainment. Commuters will appreciate the proximity to major roadways, providing a seamless journey to neighboring cities and beyond.  Don't miss the opportunity to make this exquisite Martinsburg retreat your own. Schedule your showing today and experience the perfect blend of comfort, convenience, and natural beauty this home offers!
#WVBE2032966

MARTINSBURG

40 MARSTON DRIVE

4 Beds

3 Baths

4,152 Sq.Ft.

$2,500

MLS#: WVBE2032966

Enjoy this home on a 2 acre lot in rural setting with 360 Long Range Mountain views. The seller has renovated this house into a lovely 3 BR 1.5 BA home into looking almost brand new.  The owner has installed new heat pump with central air conditioning, new roof, new flooring, new well pump,  new commodes, new shower unit, new entrance doors and  water softener.  The long range views are spectacular.
Close to TOWN OF ROMNEY and SUNRISE SUMMIT.   45 minutes from Winchester, VA. and 2 hours from Washington, DC
#WVHS2004794

ROMNEY

124 GLORY LANE

3 Beds

1 Baths

988 Sq.Ft.

$225,000

MLS#: WVHS2004794

1 ... 232 233 234 235 236 ... 666
* Listings identified with the FMLS IDX logo come from FMLS and are held by brokerage firms other than the owner of this website. The listing brokerage is identified in any listing details. Information is deemed reliable but is not guaranteed. If you believe any FMLS listing contains material that infringes your copyrighted work please click here to review our DMCA policy and learn how to submit a takedown request. © 2024. First Multiple Listing Service, Inc.
 - property

Send a message

Message successfully sent.

Your message

What is 3 + 4 ?

Reason for contacting?

I agree to receive email communication and understand I can unsubscribe at any time.

I agree to be contacted by Charis Realty Group - Christine Issler, Broker via call, email, and text for real estate services. To opt out, you can reply 'stop' at any time or reply 'help' for assistance. You can also click the unsubscribe link in the emails. Message and data rates may apply. Message frequency may vary. Privacy Policy

Sign Out

Virtual Assistant

Would you like to take the next step with this property? We can help you schedule a showing or virtual tour, or send you more details.

Yes, I would like more information.

Thank You for Your Reply, One of Our Agents will contact you as soon as possible

No, maybe later.

Thank you, you can always contact me via email, phone number or through the contact form.

Realhub AI

Lucy - Your AI-Powered Realtor

Update Your Temporary Password

Personalize your search

Enter your email and we'll notify you immediately when new listings match what you're looking for.

or enter email address

Already have an account ? Login here

Continue your home search

I agree to receive communications and understand I can unsubscribe at any time.

I agree to be contacted by Charis Realty Group - Christine Issler, Broker via call, email, and text for real estate services. To opt out, you can reply 'stop' at any time or reply 'help' for assistance. You can also click the unsubscribe link in the emails. Message and data rates may apply. Message frequency may vary. Privacy Policy

Already have an account ? Login here

We use cookies

We use cookies primarily for analytics to enhance your experience. By accepting, you agree to our use of these cookies. You can manage your preferences or learn more about our cookies policy.
