Properties

Browse or get in touch to schedule a walkthrough.

  • Nearby me
Price range

Popular Features

Community Features

Association

Property Features

Waterfront

View

Exterior Features

Interior Features

Style

10000 properties match your criteria

Updated 1 minute ago

E-Alert name
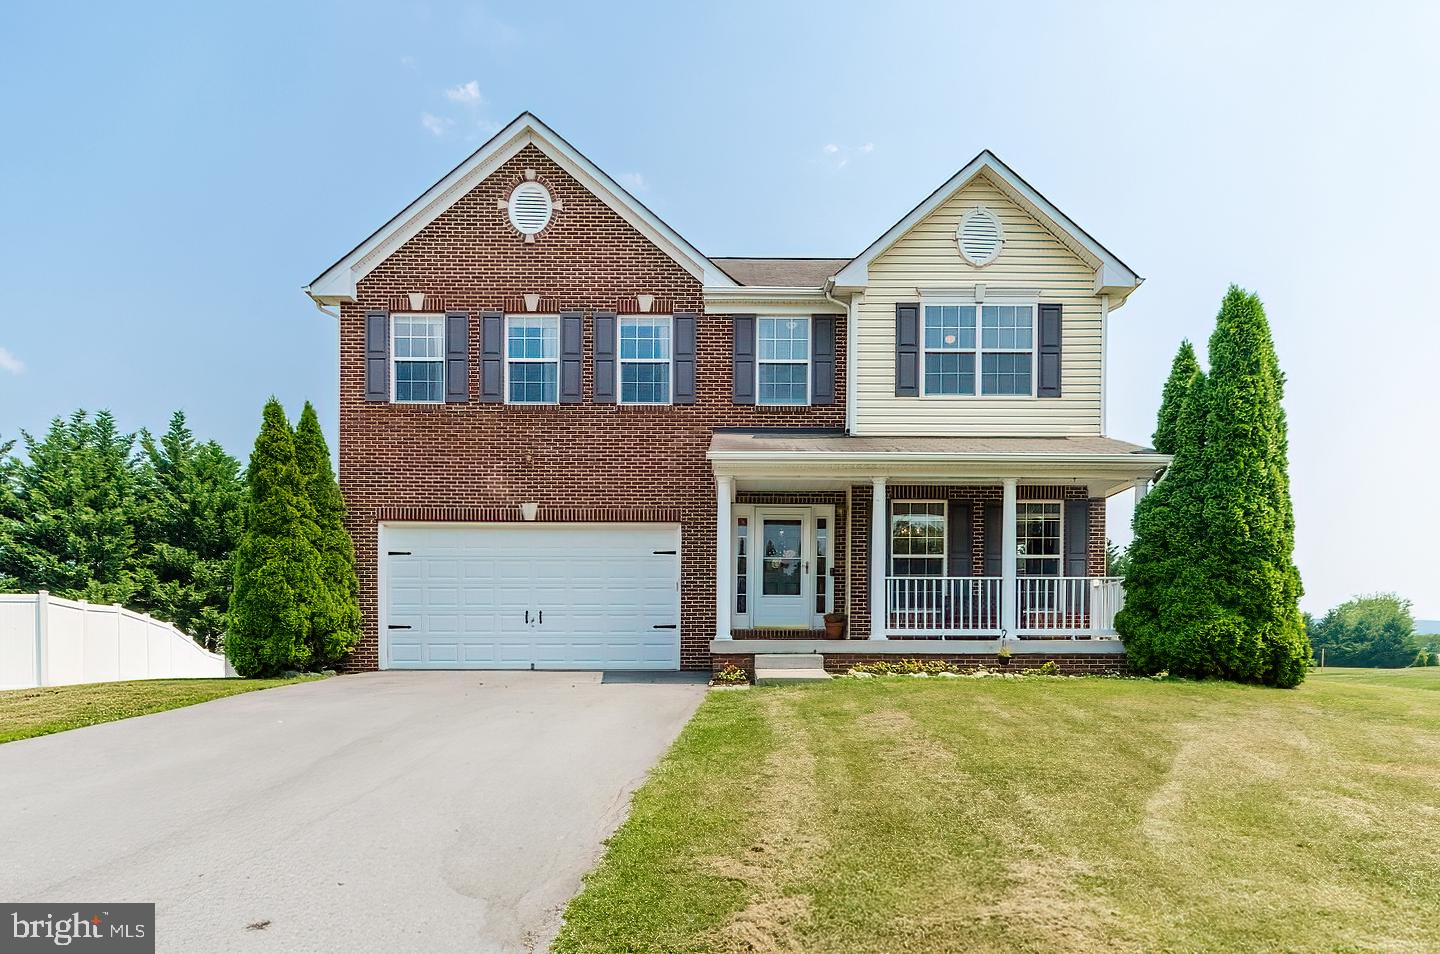
UNDER CONTRACT WITH KICKOUT for home sale contingency - STILL SHOWING.  This property has everything on the checklist, and an upscale neighborhood with an exceptional commuting location.  The main floor has natural hardwood floors through the main level dining and family rooms, adjoined by an eat-in kitchen with large island and table space which opens onto to the low maintenance decking in the backyard.  Upstairs are four large bedrooms, with a large primary bedroom and en suite, plus a junior suite as a second bedroom with its own private full bathroom.  A third bathroom shared by the third and fourth guest bedrooms provides an expansive second level that accommodates all lifestyles.  Huge walkout basement with an expansive rec room , another full bathroom, and a quiet bonus room.   All new laminate floors installed in the basement and most rooms in the home were recently painted.
#WVJF2000206

HARPERS FERRY

38 WINCHESTER COURT

4 Beds

4 Baths

3,965 Sq.Ft.

$469,000

MLS#: WVJF2000206
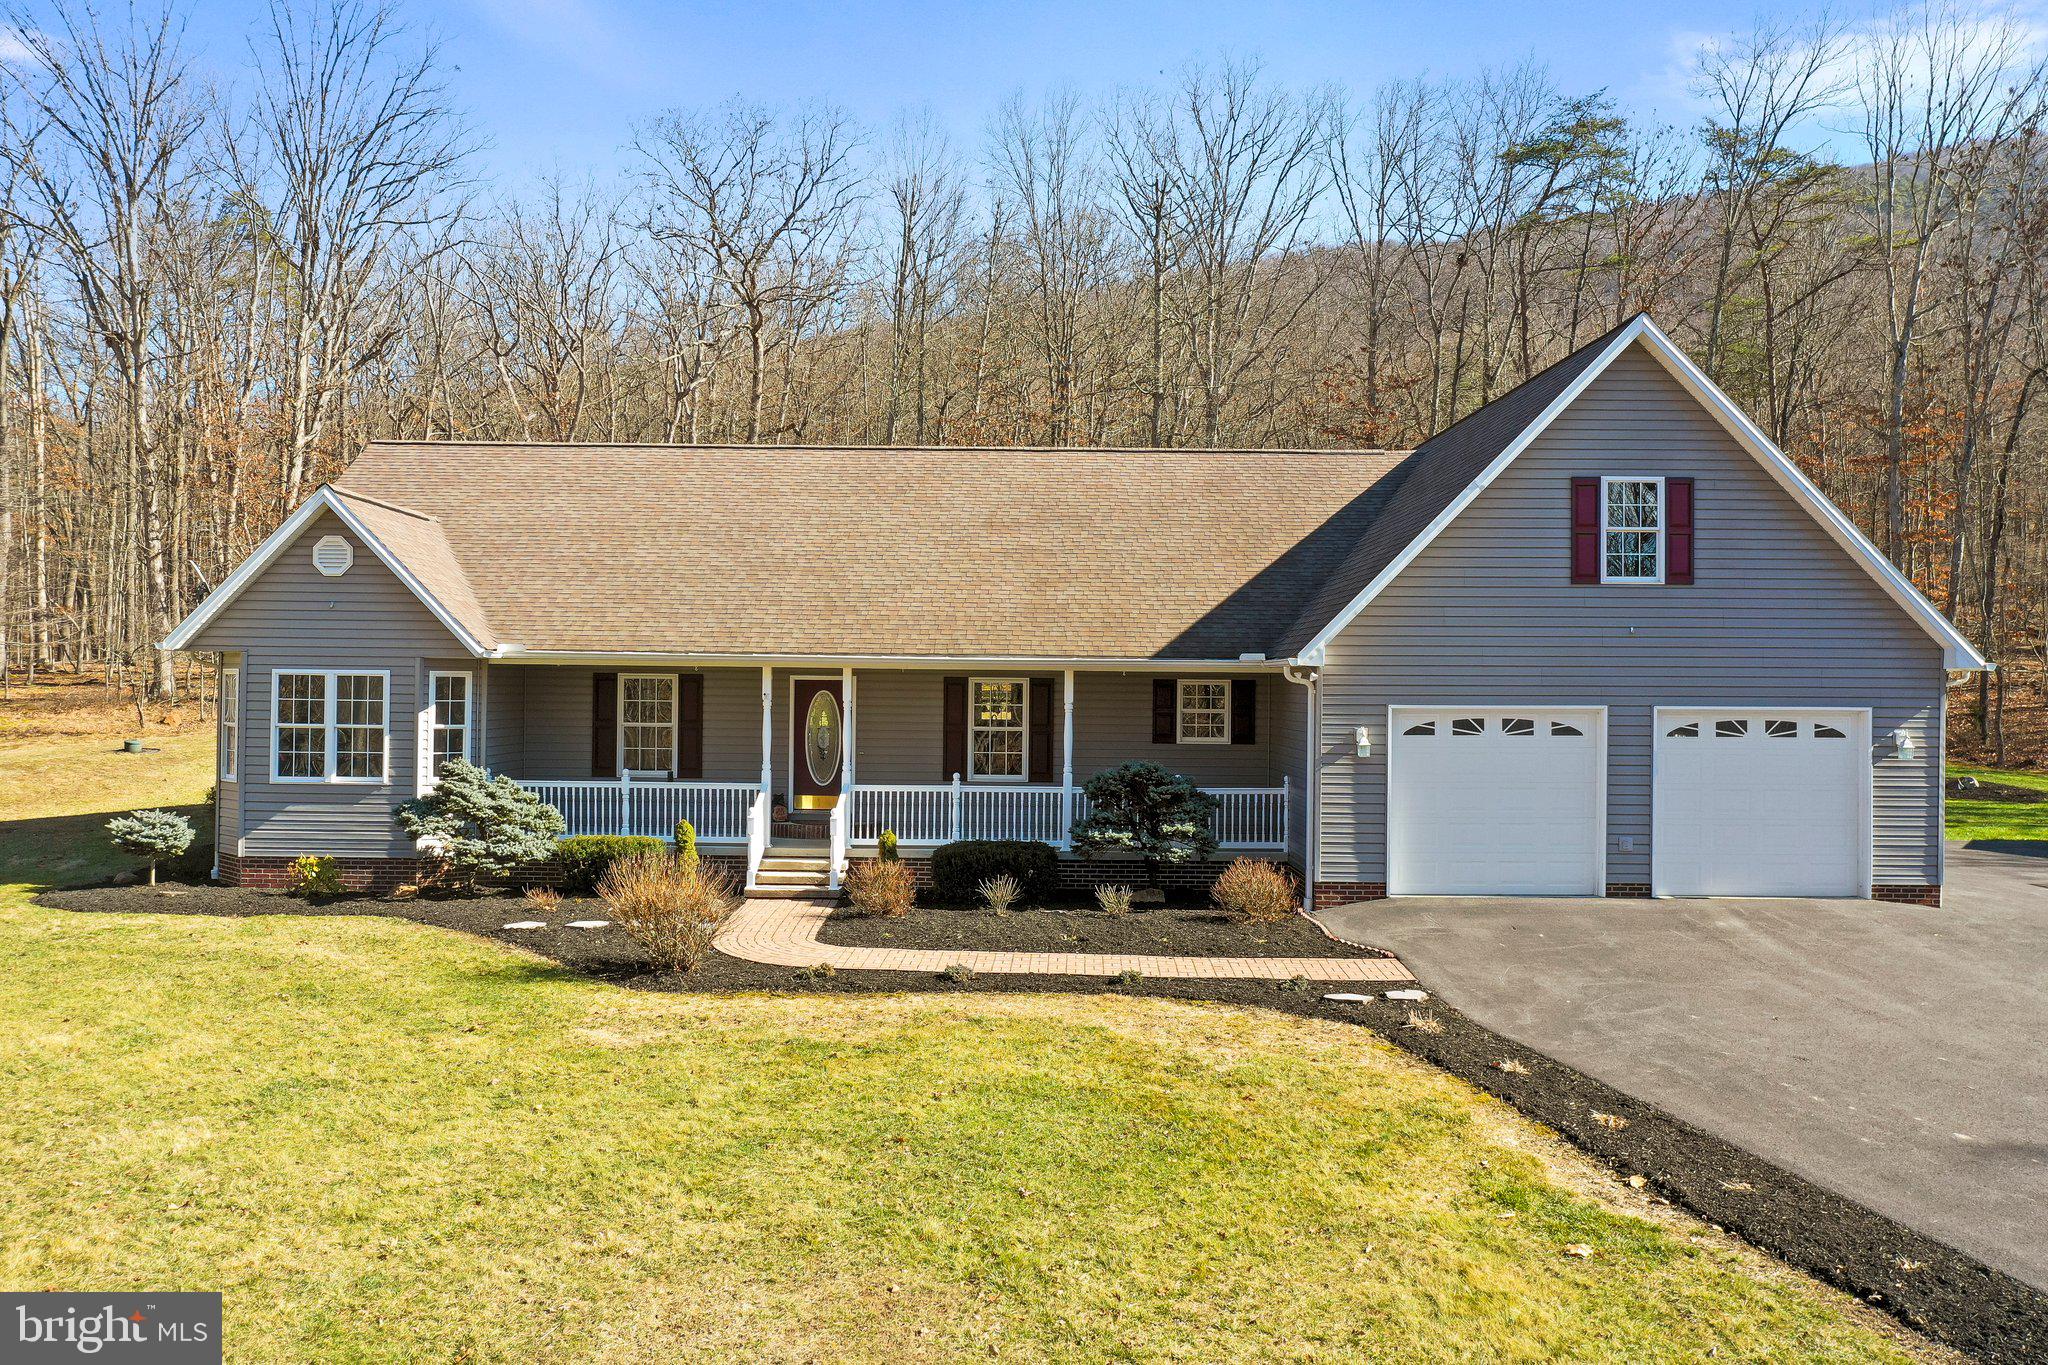
Nestled on over 3.5 acres in the sought after Summit Oaks neighborhood just outside of Moorefield, WV, this stately home offers a perfect blend of sophistication and tranquility.
Step into the heart of the home, where a spacious eat-in kitchen awaits, complete with a walk-in pantry and breakfast bar. The expansive great room boasts vaulted ceilings and a stunning stone fireplace, creating an inviting atmosphere for gatherings.
Beautiful hardwood floors flow throughout, complemented by freshly painted walls and brand-new carpeting. The primary bedroom features a huge walk-in closet and a luxurious jetted soaking tub, providing a serene retreat.
Entertain with ease in the formal dining and living areas or choose from several home office options for remote work. The massive basement offers ample storage and walk-out access to the sprawling grounds. The huge basement offers possibilities for playroom, home theater, gym, and more.  
With a large two-car garage and storage shed, there's plenty of space for all your toys. Outside, enjoy the woodsy setting, complete with a firepit and elegant landscaping, perfect for outdoor relaxation and entertainment.
Experience the epitome of relaxed living in this exquisite home surrounded by nature's beauty, convenient to Moorefield in a coveted neighborhood.  Don’t miss your chance to own 573 Summit Drive!
#WVHD2001974

MOOREFIELD

573 SUMMIT DRIVE

4 Beds

2 Baths

2,804 Sq.Ft.

$469,000

MLS#: WVHD2001974
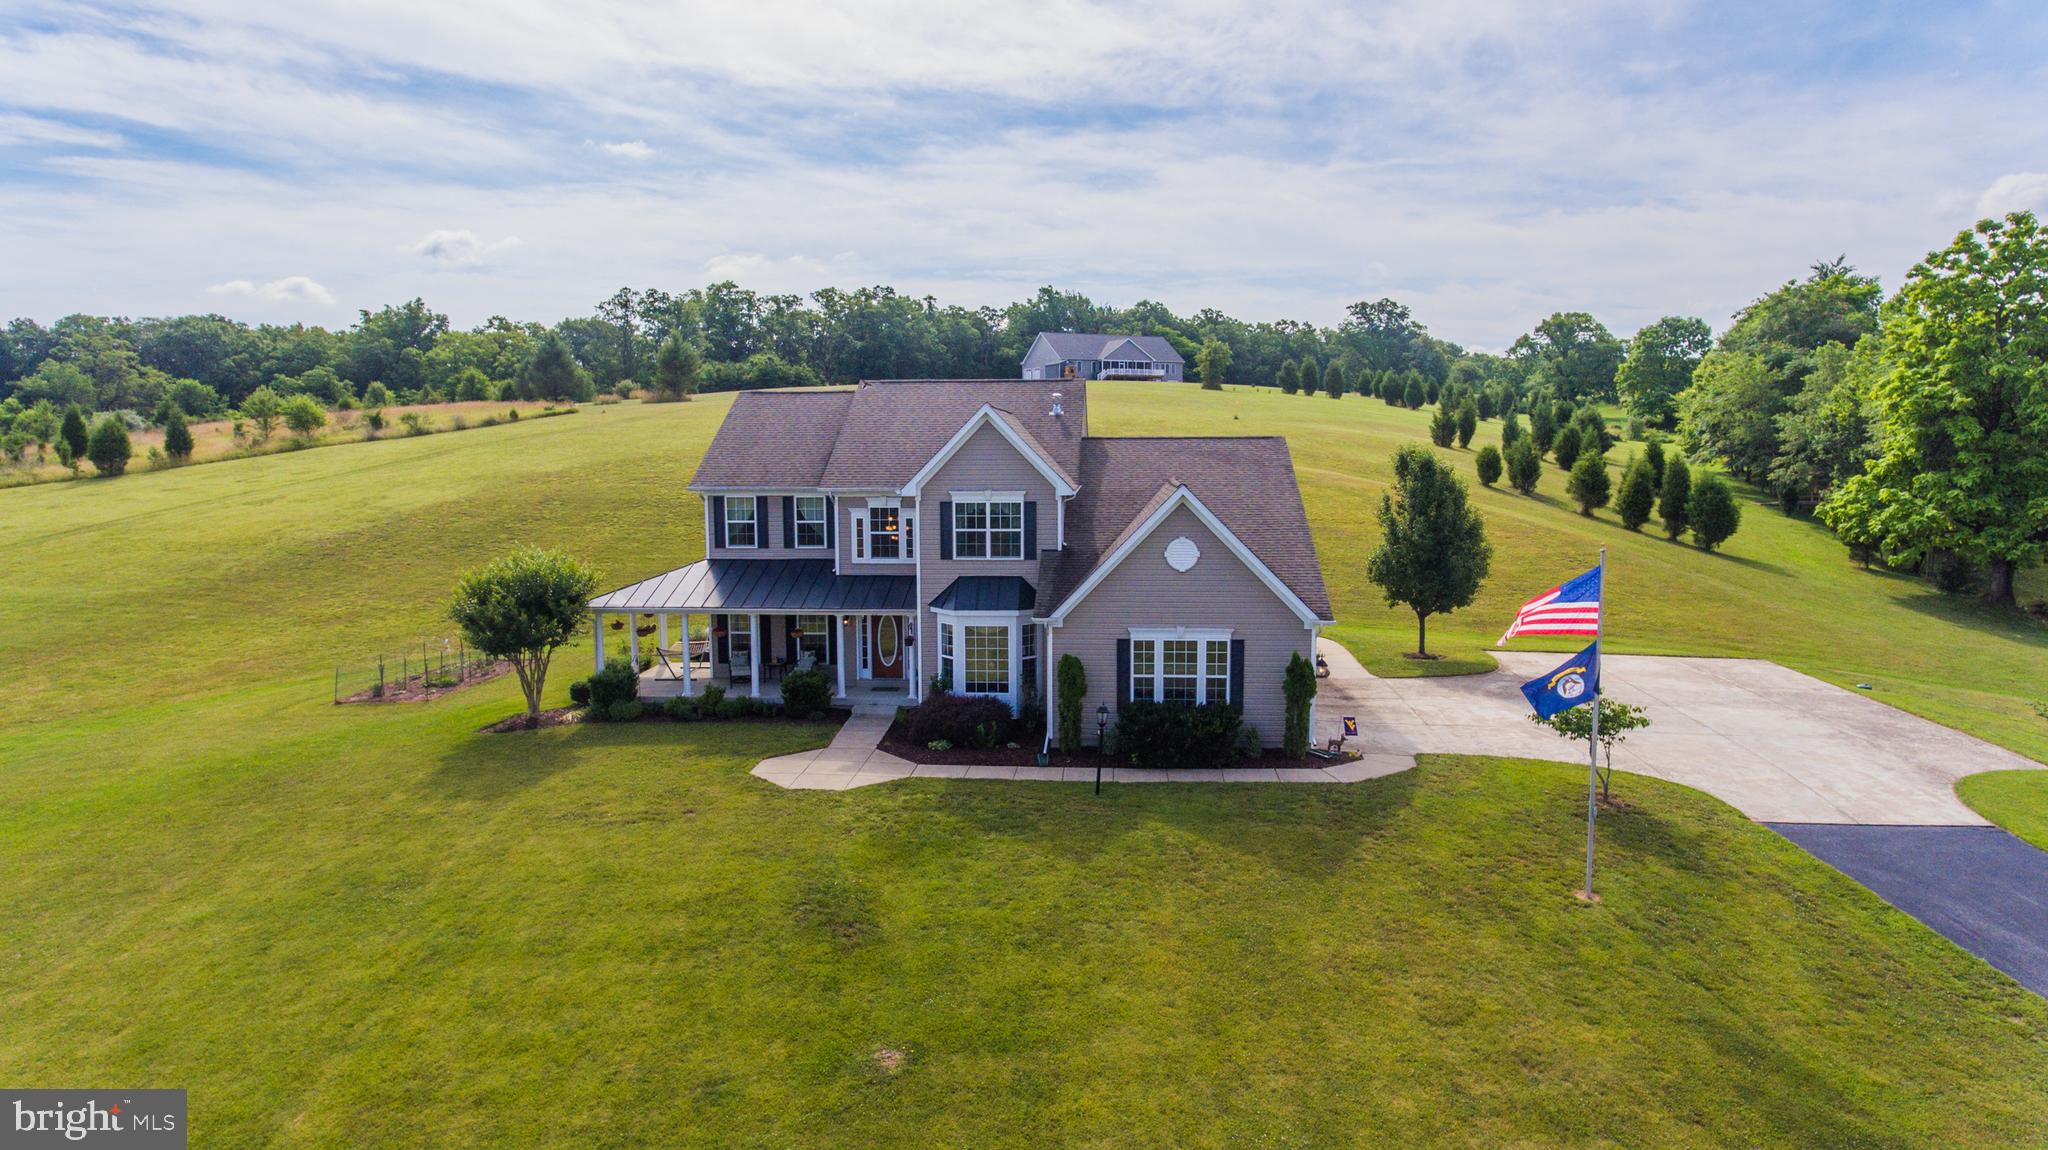
This amazing home has too many features to list. Everything you need is in this home. Custom built and one owner, very well maintained and YES you can have chickens!!! Beautiful hardwood flooring, two story foyer and family room, wonderful bedroom sizes, completely finished basement, 3 car side load garage and 5 acres of gorgeous land with vistas and privacy
#WVBE169004

KEARNEYSVILLE

90 ROBBIE LANE

4 Beds

3 Baths

4,800 Sq.Ft.

$469,000

MLS#: WVBE169004

GREAT COMMUTER LOCATION! Easy access to Northern VA and Frederick County! 
This spacious, unique house in Jefferson County has it all! Upon entering, you are greeted with a bright, 2 story foyer.  A large eat in kitchen, a formal living room, large family room, dining room, laundry area and half bath complete the first floor.  Upstairs, you will find 4 large bedrooms, including a primary with ensuite bath.  Another full bath is centrally located for the other 3 bedrooms.  Outside, there is a large inground pool (new liner 2023), and a large building that could be finished to create more living space with an awning to provide shade.  The pool area is enclosed with a 6 ft vinyl privacy fence.  The large, 2 acre lot is tucked back at the end of a cul-de-sac giving the entire property privacy. Roof, gutters, and windows were replaced in 2018.
MOTIVATED Seller-bring all offers
#WVJF2009604

CHARLES TOWN

541 OAKLAND TERRACE

4 Beds

2 Baths

2,722 Sq.Ft.

$469,000

MLS#: WVJF2009604

Welcome to this beautiful 4-bedroom, 3.5-bath Colonial in Martinsburg! Set on a .23-acre fenced lot, this home welcomes you with a charming stone and siding exterior and a lovely front porch. Inside, the gourmet kitchen boasts granite countertops, a spacious island, stainless steel appliances, and a double wall oven—ideal for cooking and entertaining. The kitchen flows into the spacious family room, where a stunning stone fireplace adds ambiance. The main level also features a living room, formal dining room and half bathroom.

Upstairs, the primary suite offers a tray ceiling and a luxurious bath with designer tile, a whirlpool tub, and separate shower. Three additional bedrooms and a convenient laundry room complete the upper level, providing ample space and functionality.

Downstairs, the finished rec room with a full bath in the walkout basement offers flexible space for a home office, gym, or hobby area. There is also additional unfinished space for storage or future customization. Outside, enjoy the fenced backyard and deck, perfect for gatherings and relaxation.

With a spacious 2-car garage, a new HVAC system installed in 2023, Hot Water Heater in 2020 and updated kitchen appliances, this home combines style, functionality, and comfort in an ideal location!
#WVBE2034724

MARTINSBURG

317 FONTANA CIRCLE

4 Beds

3 Baths

3,538 Sq.Ft.

$469,000

MLS#: WVBE2034724

Welcome to 79 Triberg Dr! This stunning recently constructed two-level brick-front ranch rambler features 3 bedrooms and 2 full bathrooms on the main level, all with nine-foot ceilings and LVP flooring! The primary suite is spacious and features an ensuite bathroom with double vanities, a large walk in closet, water closet, and a stylish standing shower. The open floor plan includes a gourmet kitchen with granite countertops, sleek pendant lights, a double wall oven, and an electric cooktop. Adjacent to the kitchen, there is an additional living area, accompanied by a brick wall fireplace adding a perfect aesthetic. The main level also boasts a laundry room for added convenience. The 2-car garage and the concrete driveway provide ample parking.

The lower level features a large recreation room, a full bath, and an additional unfinished living space for future expansion. The lower level also includes an unfinished room that is already insulated, offering potential for customization. Best of all, the lower level has its own walkout!

The lower level features a large recreation room, a full bath, and an additional unfinished living space for future expansion. The lower level also includes an unfinished room that is already insulated, offering potential for customization. Best of all, the lower level has its own walkout!

Norborne Giebe is a popular community for commuters, with easy access to Route 340 and proximity to Northern Virginia and Maryland. Amenities include a community pool, tot lot, a splash pad, and a basketball court! Schedule your showing today!
#WVJF2015880

CHARLES TOWN

79 TRIBERG DRIVE

3 Beds

3 Baths

2,610 Sq.Ft.

$469,000

MLS#: WVJF2015880

Welcome to this stunning brick rancher offering exquisite one-level living on an expansive, flat lot lined with mature trees for privacy and peaceful views. Thoughtfully updated, this home features a newly renovated kitchen with modern finishes. Upgrades included new stainless steel appliances, Kraftmaid cabinetry with pull-outs, quartz countertops and flooring.  Both bathrooms were also beautifully remodeled, providing both style and comfort for all occupants and guests. 

Relax and enjoy your morning coffee in the charming screened-in rear porch or entertain with ease in the spacious living and dining areas. The full, finished basement offers endless possibilities for future expansion—think guest suite, rec room, or home office. A separate mudroom entryway from the garage provides a designated space for the washer/dryer, which were replaced in Nov. 2022.

The oversized two-car garage provides ample room for vehicles, tools, and extra storage. With a new well pump in April 2025, a new HVAC system in Nov. 2018, new lighting fixtures/ceiling fans throughout the home and so much more, this home truly blends timeless construction with modern upgrades, all nestled in a serene, established setting. Don't miss this rare opportunity for convenient, comfortable, and stylish one-level living!
#WVBE2041148

MARTINSBURG

117 COLUMBUS COURT

3 Beds

2 Baths

3,124 Sq.Ft.

$469,000

MLS#: WVBE2041148

Welcome to your new home! This cottage-inspired two story has two master suites, one on each floor!  The well though-out main floor has an open floor plan that is designed for modern day living. The family room, kitchen, and dining area all have luxury vinyl plank flooring and are all connected into one open space with 9 ft ceilings that add a feeling of spaciousness. The kitchen has quartz countertops that include a large island. The white kitchen cabinets are self-closing and taller than standard length. The appliances and deep island sink are all stainless steel. The dining area leads out onto a concrete 14 x 10 ft covered patio that has a view of the mountains. The carpeted master suite is conveniently located near the main living area. The master connects to a spacious bathroom with a quartz countertop, double sinks, vinyl plank flooring and ample storage. There is a private toilet and a walk-in tiled shower and bench that are enclosed with glass doors. Beyond the bathroom is a large walk-in closet that also is connected to a laundry room for convenience. The main level also has two other carpeted bedrooms that share a full bath between them. The carpeted second floor has over 600 square feet of flex space that can be used for whatever your needs may be, and includes a large second master suite with adjoining full bath and walk-in closet. Modern conveniences of this house are WiFi enabled garage door openers, Smart Home technology, keyless entry with deadbolt, video doorbell, and smart light switches. This home includes curtains, window shades with hardware, and towel bars in the bathrooms. This home is move-in ready and waiting for you to call it home!
#WVJF2025458

SHENANDOAH JUNCTION

372 ATKINSON STREET

4 Beds

3 Baths

2,511 Sq.Ft.

$469,000

MLS#: WVJF2025458

Welcome to this beautifully updated 4-bedroom, 2.5-bath home in the heart of Charles Town’s premier golf community—Locust Hill. This property is the perfect blend of classic charm and modern upgrades, offering both comfort and style in every corner. This home has only had one owner since being built.  

Step inside to discover an abundance of custom upgrades—too many to name! From the gleaming granite countertops to the brand-new roof, gutters, HVAC, windows, and doors, no detail has been overlooked. Enjoy the spacious, light-filled layout perfect for everyday living and entertaining.

Outdoors, relax on oversized decks under a charming pergola, surrounded by mature landscaping that offers both beauty and privacy.

Whether you're sipping morning coffee with serene views or hosting summer barbecues, this home is made for making memories. Located just minutes from commuter routes, schools, and all the amenities Charles Town has to offer.

Don’t miss your chance to own this move-in-ready gem in one of Jefferson County’s most desirable neighborhoods! Sellers are motivated and willing to help with buyer's closing cost with the right offer!!
#WVJF2018080

CHARLES TOWN

71 SPYGLASS HILL DRIVE

4 Beds

2 Baths

2,226 Sq.Ft.

$469,000

MLS#: WVJF2018080

Located in an established recreational community with access to the Potomac River, this 3 bedroom, 2.5 bath home sits on 1.45 acres with fenced backyard that backs to open farmland—offering privacy and scenic views. Hardwood floors run throughout the main level, featuring a cozy wood-burning fireplace flanked by built-in bookcases and large bay windows that fill the space with natural light. The formal dining room and eat-in kitchen—complete with another large bay window—are ideal for everyday living and entertaining. A spacious back room offers flexibility as a home office, additional living room or potential use as a fourth bedroom. Recent updates include a new roof and hot water heater. The full unfinished  walk out basement includes a workbench with electric, providing space for hobbies or future expansion. A spacious 2-car garage adds convenience and storage.  The community amenities abound — enjoy a pool, tennis and basketball courts, and a private dock with deep water Potomac River access perfect for boating, kayaking, and tubing.
#WVBE2040778

FALLING WATERS

182 HUMPHREY LANE

3 Beds

2 Baths

2,056 Sq.Ft.

$469,000

MLS#: WVBE2040778

Discover the ultimate lakefront retreat on the shores of beautiful Mount Storm Lake. Situated on approximately 2.49 acres with direct frontage on the lake’s sparkling waters, this architect-designed one-level home offers a rare opportunity to enjoy one of West Virginia’s premier recreational destinations. Featuring 3 bedrooms, 2 bathrooms, and more than 1,800 square feet of living space, the home has tremendous natural light throughout the living spaces and was thoughtfully designed to capture stunning lake views from the living room, dining room, kitchen & primary suite. The centerpiece of the main living space is a massive stone wood-burning fireplace, creating a warm and inviting gathering place after a day on the water.  Mount Storm Lake spans more than 1,200 acres and is renowned for boating, fishing, kayaking, paddle boarding, jet skiing and year-round outdoor recreation. Conveniently located near the vibrant mountain towns of Thomas and Davis, you’ll enjoy easy access to hiking, skiing, dining, live music, and everything the Canaan Valley region has to offer.  The primary suite serves as a true lakeside sanctuary, featuring direct access to the waterfront, a wood-burning fireplace, and a large ensuite bathroom complete with a relaxing jacuzzi tub.  A welcoming front porch offers beautiful mountain views and the perfect place to enjoy your morning coffee, while the rear porch overlooks the lake with unobstructed water views stretching across Mount Storm Lake. A private path leads directly from the home to the shoreline, where you’ll find your own dock and easy access to the lake. The combination of lake frontage, mountain views, and exceptional privacy creates a setting that is both peaceful and breathtaking—an ideal place to relax, entertain, and enjoy the natural beauty of West Virginia.  Recent improvements include a new roof, fresh exterior paint, and all-new PEX plumbing, providing peace of mind for years to come. A huge oversized garage offers exceptional storage for vehicles, boats, and recreational equipment, while the unfinished second floor presents incredible potential for additional living space, guest accommodations, or a private suite with spectacular lake views. Whether you’re seeking a full-time residence, weekend getaway, or investment opportunity, this exceptional waterfront property combines privacy, recreation, and mountain-lake living in one remarkable package. Be sure to explore the attached virtual walkthrough tour and property video to fully experience the home’s unique setting, private dock, lake frontage, and incredible views.
#WVGT2001454

MOUNT STORM

324 GEARY WAY

3 Beds

2 Baths

1,836 Sq.Ft.

$469,000

MLS#: WVGT2001454
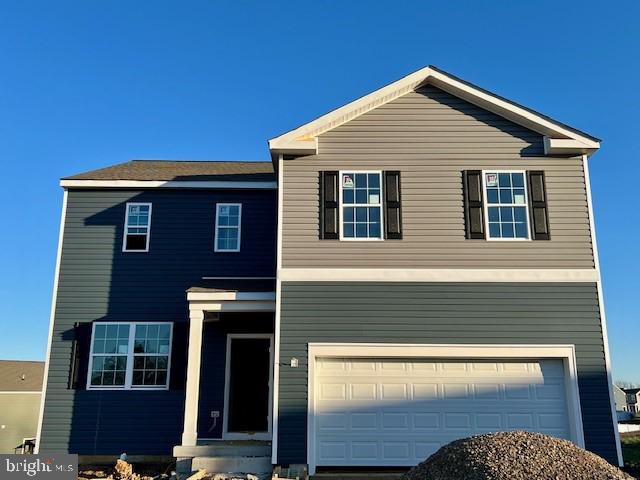
Come see this 4 bedroom 2 bath one level home that features a covered front porch and a 2 car garage with mountains views. Fully equipped gourmet kitchens with stainless steel appliances, 25 cu ft side by side refrigerator with in door water/ice, multi cycle dishwasher, disposal, range and microwave with Aristokraft kitchen cabinetry, LED work area kitchen lighting and granite countertops. America's "Smart Home Technology" featuring Quisys IQ HD touchscreen with camera, Wi-Fi video doorbell, Echo Dot speaker with Alexa, Z-Wave programmable thermostat, smart light switch and Keyless Entry front door lock with deadbolt, flat screen prewires with cat-6 outlets in owners suite and living area, and finally a Wi-Fi enabled garage door opener. LVP flooring on main level public areas, two panel interior doors with brushed nickel hardware, wall to wall carpeting in bedrooms, ceiling fan pre-wires, whole house window blinds throughout - ALL BRAND NEW AND ALL INCLUDED!!! Attractive low down payment financing programs available at below market rates. Closing cost assistance plus a RWC 10 year warranty. ACT NOW!
#WVJF2012686

CHARLES TOWN

10 ASHCROFT DRIVE

4 Beds

2 Baths

2,969 Sq.Ft.

$468,998

MLS#: WVJF2012686

COMP Attached 2 car garage. The open concept kitchen features a generous island and opens to the dining area and family room. The spacious flex room can be used as a home office, playroom or media room. The primary suite offers a generous walk-in closet, and an ensuite bathroom with dual sink vanity, and shower. Stainless steel kitchen appliances, kitchen island, upgraded kitchen countertops. Finished basement included. *Photos may not be of actual home. Photos may be of similar home/floorplan if home is under construction or if this is a base price listing. AGENT REGISTRATION REQUIRED.
#WVJF2013522

CHARLES TOWN

56 EDINBURGH COURT

4 Beds

3 Baths

2,831 Sq.Ft.

$468,870

MLS#: WVJF2013522

ESTIMATED DELIVERY: OCTOBER 2025!
Welcome to the Ashton at Red Clover Meadows! The first floor of this Cottage Stone two-story home opens up to the living room at the front of the home and the kitchen, breakfast room and Great Room at the rear, creating various spaces to host special gatherings. The beautiful kitchen is suited with Valle Nevado granite countertops and Barnett Duraform cabinets in Linen. Upstairs is a luxe owner's suite with an en-suite bathroom and dual walk-in closets, along with three secondary bedrooms for residents and overnight guests and a versatile loft. 

Don't miss the opportunity to own this exceptional home in Ranson, WV. Experience the perfect combination of comfort, style, and functionality. Schedule you’re viewing today!

Photos are for illustrative purposes only. Prices do not include closing costs and other fees to be paid by buyer and are subject to change without notice. This is not an offer in states where prior registration is required. Void where prohibited by law. Copyright © 2022 Lennar Corporation. Lennar, the Lennar logo are U. S. registered service marks or service marks of Lennar Corporation and/or its subsidiaries. Date 02/22
#WVJF2019700

RANSON

1261 RED CLOVER LANE ASHTON LOT #192

4 Beds

2 Baths

2,550 Sq.Ft.

$468,840

MLS#: WVJF2019700
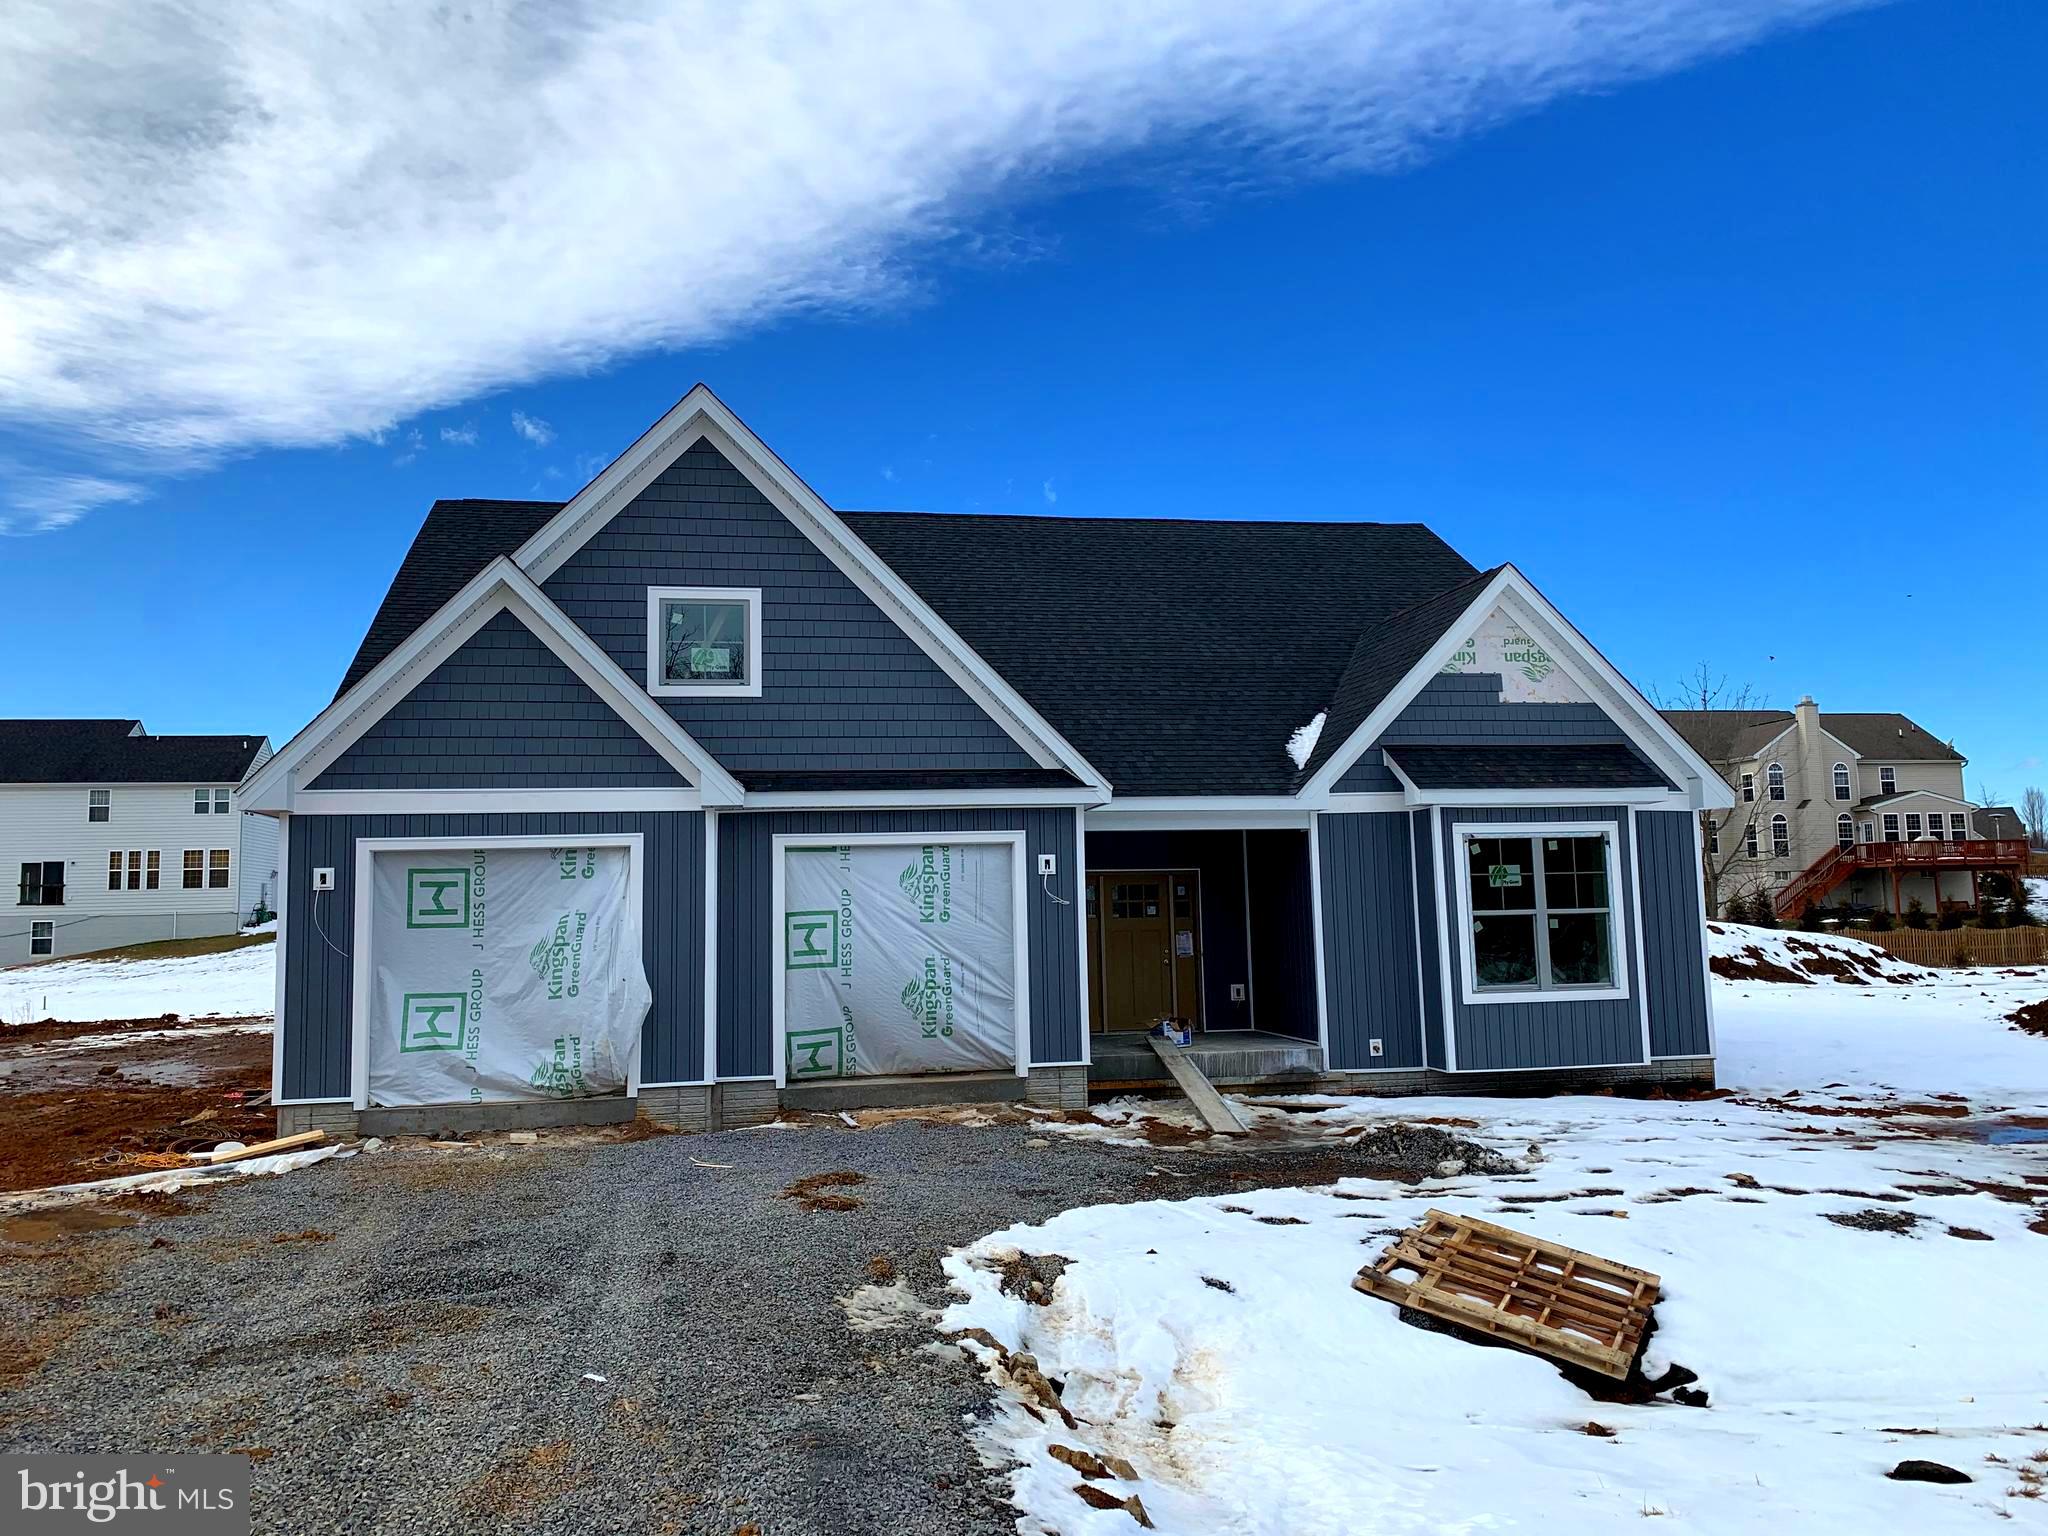
UNDER CONSTRUCTION IN UPSCALE NEIGHBORHOOD ON A 0.54 ACRE LOT. COMPLETION ANTICIPATED IN MID MAY. Open floor plan rancher on a full basement with two car garage. Features include: Large Great Room with cathedral ceiling / Spacious Kitchen with stainless steel appliances, granite counters,  island, pantry and bumped out Morning Room / Master Suite with walk in closet / Master Bath with ceramic shower/ Full Basement with roughed in plumbing for a future full bath.
#WVJF141768

KEARNEYSVILLE

85 MOONSTONE DRIVE

3 Beds

2 Baths

2,313 Sq.Ft.

$468,500

MLS#: WVJF141768

1 ... 231 232 233 234 235 ... 666
* Listings identified with the FMLS IDX logo come from FMLS and are held by brokerage firms other than the owner of this website. The listing brokerage is identified in any listing details. Information is deemed reliable but is not guaranteed. If you believe any FMLS listing contains material that infringes your copyrighted work please click here to review our DMCA policy and learn how to submit a takedown request. © 2024. First Multiple Listing Service, Inc.
 - property

Send a message

Message successfully sent.

Your message

What is 3 + 4 ?

Reason for contacting?

I agree to receive email communication and understand I can unsubscribe at any time.

I agree to be contacted by Charis Realty Group - Christine Issler, Broker via call, email, and text for real estate services. To opt out, you can reply 'stop' at any time or reply 'help' for assistance. You can also click the unsubscribe link in the emails. Message and data rates may apply. Message frequency may vary. Privacy Policy

Sign Out

Virtual Assistant

Would you like to take the next step with this property? We can help you schedule a showing or virtual tour, or send you more details.

Yes, I would like more information.

Thank You for Your Reply, One of Our Agents will contact you as soon as possible

No, maybe later.

Thank you, you can always contact me via email, phone number or through the contact form.

Realhub AI

Lucy - Your AI-Powered Realtor

Update Your Temporary Password

Personalize your search

Enter your email and we'll notify you immediately when new listings match what you're looking for.

or enter email address

Already have an account ? Login here

Continue your home search

I agree to receive communications and understand I can unsubscribe at any time.

I agree to be contacted by Charis Realty Group - Christine Issler, Broker via call, email, and text for real estate services. To opt out, you can reply 'stop' at any time or reply 'help' for assistance. You can also click the unsubscribe link in the emails. Message and data rates may apply. Message frequency may vary. Privacy Policy

Already have an account ? Login here

We use cookies

We use cookies primarily for analytics to enhance your experience. By accepting, you agree to our use of these cookies. You can manage your preferences or learn more about our cookies policy.
