Properties

Browse or get in touch to schedule a walkthrough.

  • Nearby me
Price range

Popular Features

Community Features

Association

Property Features

Waterfront

View

Exterior Features

Interior Features

Style

10000 properties match your criteria

Updated 1 minute ago

E-Alert name
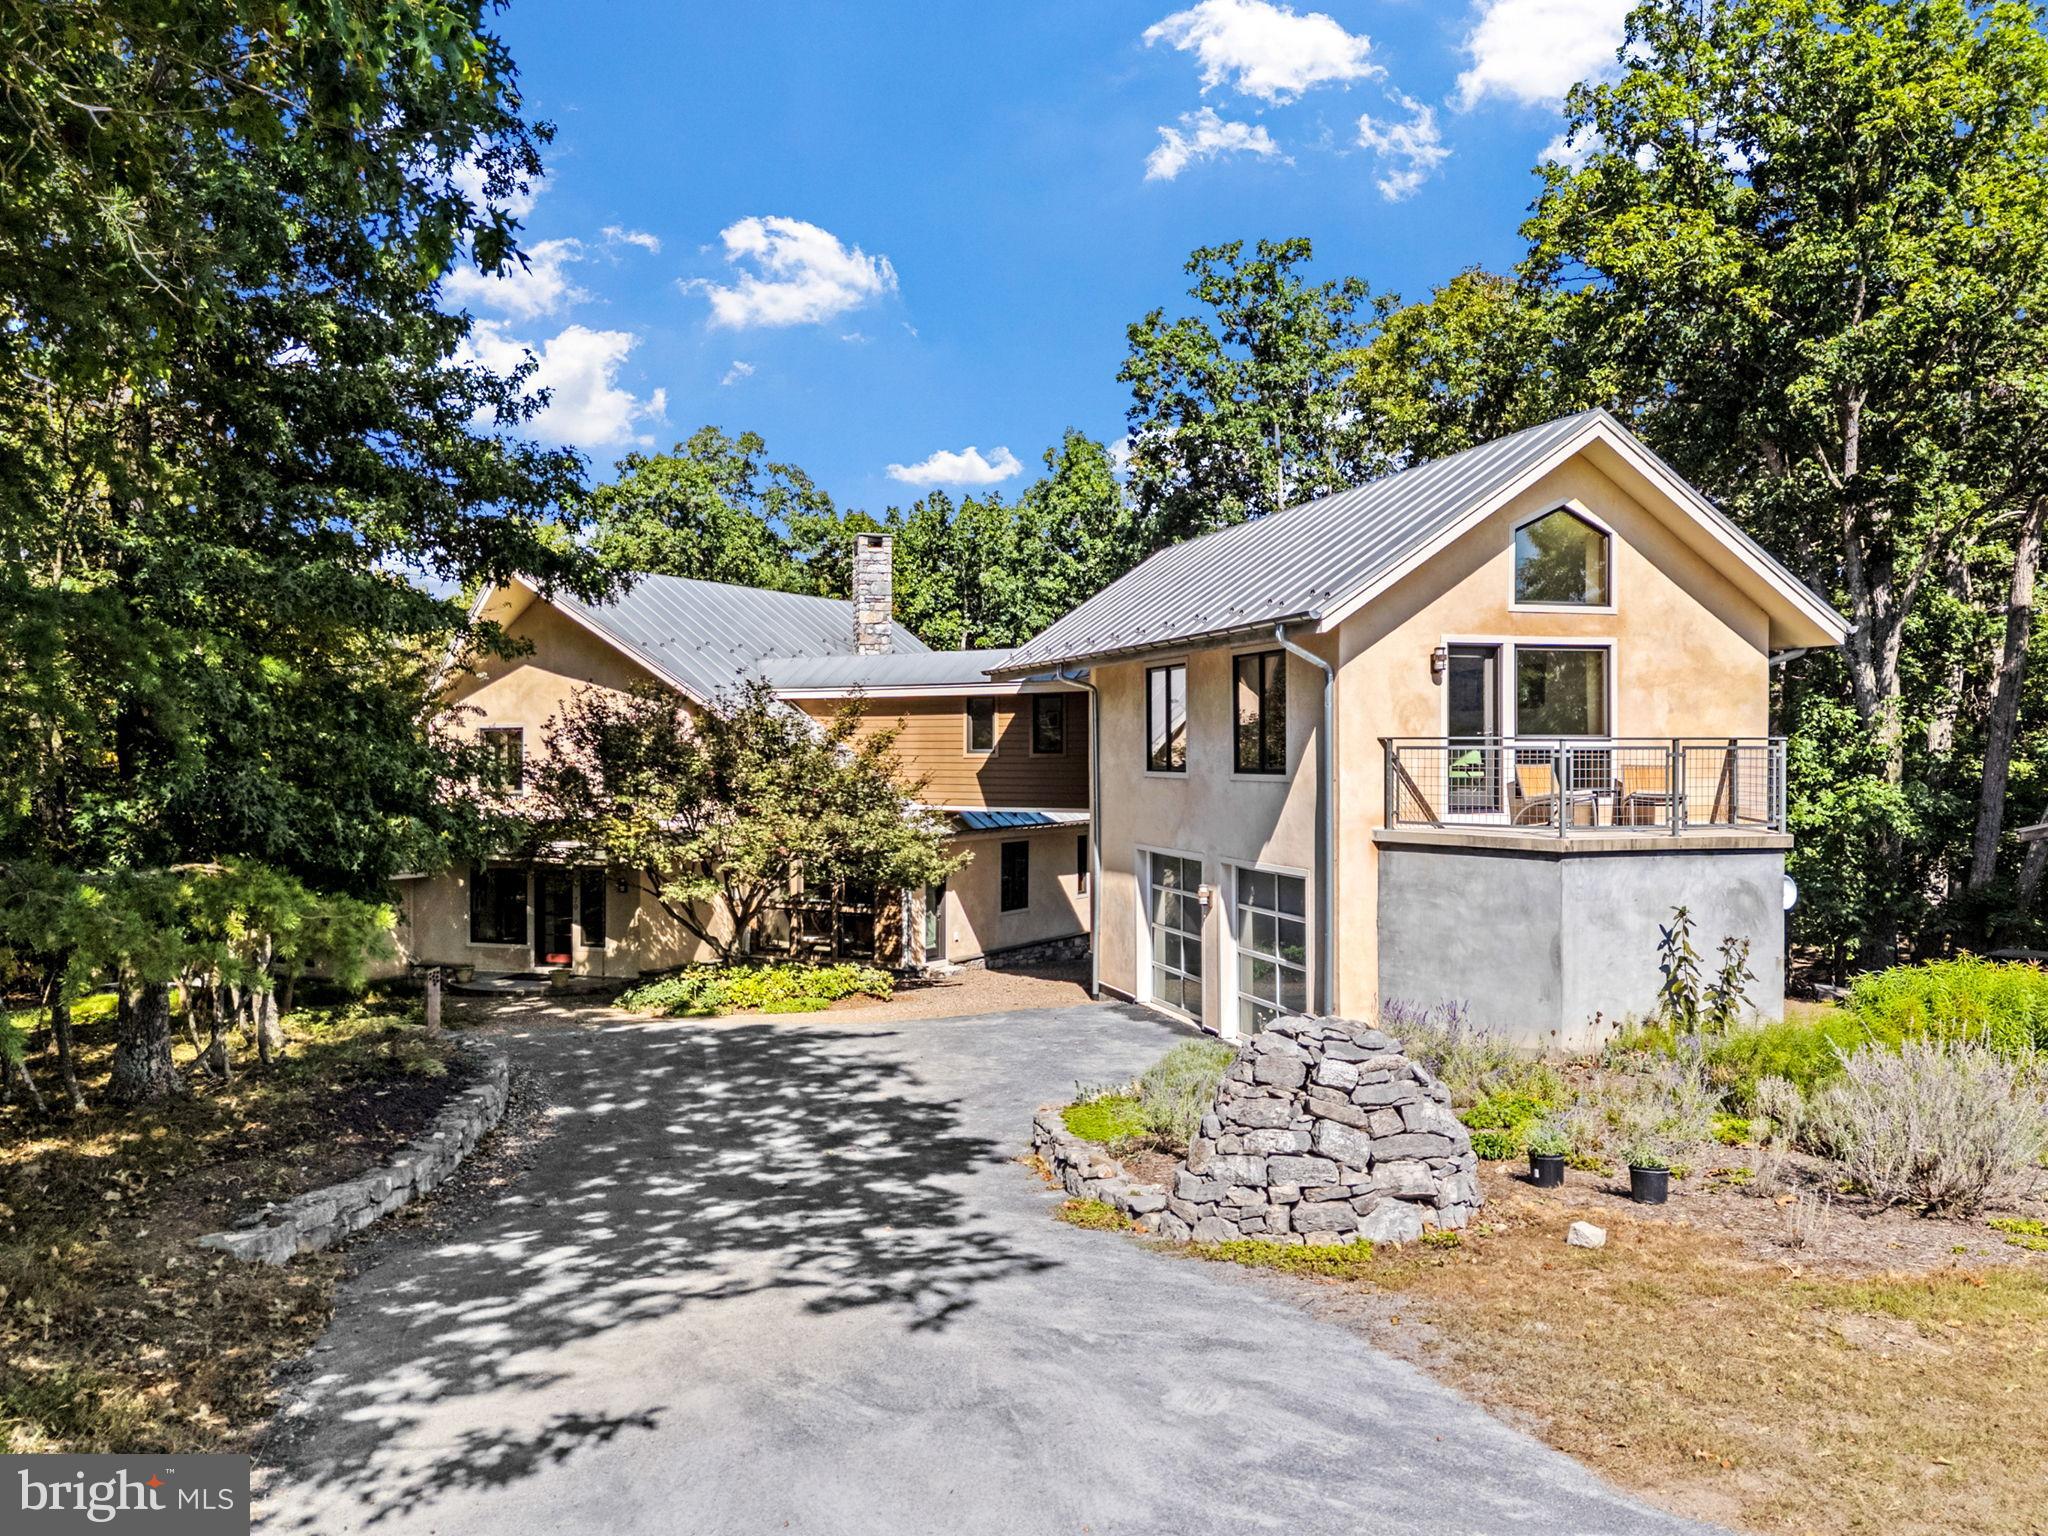
PRICE REDUCED! Where Architectural Digest meets mountain serenity-welcome to 79 Marigold Way.
A modern eco-luxe retreat nestled in the exclusive Broomgrass community, this 3-bedroom, 4-bath passive solar masterpiece was designed by acclaimed natural architect Sigi Koko and custom-built over two years with impeccable attention to craftsmanship, sustainability, and sensory living.

At the heart of the 3,479 sq ft residence lies a dramatic two-story stone fireplace, with a "Rumford" firebox designed to reflect heat into the room. 180 tons of hand quarried limestone salvaged from a pre-Civil War era barn foundation in Shepherdstown was transported for the construction of the fireplace, retaining walls, and stone features, such as the cairn at the top of the driveway. Blacksmiths by local artisans at Anvil Works hand forged the fireplace screen.  The open-concept living and dining space is anchored by hand-troweled, radiant-heated concrete floors and floor-to-ceiling windows that frame the seasonally shifting landscape and fill the home with natural light.

The chef’s kitchen is as durable as it is refined, featuring Lukrete concrete countertops, custom bamboo cabinetry by Cohen Custom Cabinetry, natural-edge walnut accents, and eco-conscious finishes. Just steps away, a curved architectural wall leads to a cozy family room designed for quiet evenings and uninterrupted streaming, thanks to high-speed connectivity from nearby towers.

The first-floor primary suite is a sanctuary in its own right, with an ensuite bathroom featuring double terrazzo sinks, an overhead rain showerhead, and a site-poured Japanese soaking tub crafted from concrete and polished to a soft finish- a sculptural centerpiece grounded in wellness and intentional design.

Upstairs, two additional bedrooms share a cleverly designed bath featuring a space-saving sliding glass shower that can be accessed from either side, perfectly balancing function and flow. Both rooms feature sustainable cork flooring, soft underfoot, continuing the eco-conscious narrative. Both bedrooms offer captivating sightlines to the lush, living roof, an eco-friendly feature that acts as a thermal insulator to reduce energy consumption. A cozy second floor sitting nook provides access to the cantilevered balcony where you can enjoy the surrounding landscape or gaze at the night sky. 

From a glass walkway, you are led through an interior bridge to a separate studio apartment, complete with a full kitchenette, tiled shower, and a private balcony overlooking North Mountain and fields.

Outdoors, every detail has been considered: a deep covered patio with a wood-burning fireplace, living roof blooming with sedum, and garden paths lined with lavender, hellebores, phlox, and mature crepe myrtles. Panoramic views of Sleepy Creek and North Mountain complete the immersive natural experience. This is a home where sustainable luxury meets editorial-worthy design. Geothermal heating and cooling, radiant floor heating, and passive solar orientation work in harmony with thick straw-bale wall insulation to create year-round  comfort with reduced energy consumption. Clay and lime plaster offer both tactile elegance and natural breathability. Douglas Fir moldings and trim elevate every surface with warm tones. An underground water collection cistern, along with bio-kinetic septic system, provides landscape irrigation. Broomgrass is a 325 acre community comprised of 16, one-acre properties with shared ownership of the remaining 309 acres of pastures and woodlands in a preservation trust. Shared amenities include a large pool, hot tub, sauna, pavilion, and kitchen for community gatherings. A true unicorn property, seamlessly blending design pedigree, environmental ethos, and  editorial appeal.
#WVBE2044188

GERRARDSTOWN

79 MARIGOLD WAY

3 Beds

4 Baths

3,479 Sq.Ft.

$1,150,000

MLS#: WVBE2044188

PRICE REDUCTION! BACK ON THE MARKET, NO FAULT OF THE SELLERS.  Home Inspection report is available.  This is a rare one of a kind property that will not come around often, located in the much sought after Shepherdstown area! This property is directly across the street from Cress Creek, a private golf course, and approximately 1.5 miles from the quaint Shepherdstown downtown area and Shepherd University campus. This unique stone front, cottage-inspired three-level colonial is nestled on 5.09 ac of mature oak trees that not only provides a private park-like setting , but year-round beauty no matter what the season. One of the property’s unique features is the original stacked stone wall, which was recently rebuilt by a local stone mason artisan that evokes a sense of nostalgia to the side yard.  This property has a convenient circle drive that brings you to the newly built two car detached 30x30 garage, that can house not only two cars, but provides ample space for your toys such as your golf cart, ATV, and zero-turn. There is a large 20x30 storage area above the garage that could be made into a guest apartment.  The backyard is just as stunning and ready for entertainment with a large upper level 16x20 wooden deck and a separate roof covered patio on the lower level flanked by another stone wall. Looking out into the backyard is the original rustic wooden shed, and beyond that is a pathway on the right that leads to a separate 12x14  she-shed/greenhouse that can be a small private get-away.  Beside the greenhouse is a large fenced-in container garden.  This unique home was fully renovated in 2023 with all new energy efficient windows, new arch shingle roof, new HVAC unit, and new well pump.  The interior of the house has a beautiful 4” natural oak flooring on the main and the second levels which brings warmth to the space.  When you walk in the front foyer, you will see the private dining room on the right and large family room/with sitting area on the left.  The family room segues into the kitchen/breakfast sitting area that shares a see-thru fireplace.  The large French-inspired kitchen is spacious and includes quartz countertops and a large island that seats 4 comfortably.  The deep drawer cabinets are soft closing with ample storage to hold all of your kitchen extras.  All the appliances are stainless steel and include a wall oven/microwave combo and a separate free-standing propane gas range/oven. There is a convenient separate pantry flanked by an antique barn door frame. The master suite is beyond the kitchen and houses a laundry area, tiled shower, sitting area, and has it’s own entrance/patio for convenience. The second level has another master suite with tiled shower, coffered ceiling.  There are two other bedrooms, one with a porch sitting area attached. There are two offices with original built-in shelves, one office has coffered ceilings and wainscoting. There is also an exercise room with a walk-in closet. There is a full tub/shower in the upper level. The basement area is 70% finished with luxury vinyl plank flooring. The large family room has original wood paneling and large natural stone fireplace. There is a full separate kitchen with laundry and an adjacent dining area. There is one ample-sized bedroom with a walk-in closet and nearby shower.  Beyond the bedroom is a large mechanical/workshop, double French doors leading to the outside and a wood stove that heats the entire basement.  This basement area could be utilized as an AirBnB as it is apartment-ready and has a separate entrance.  This property has so many unique features and is truly one of a kind.  This home offers main-level living if desired and could be used as a Bed and Breakfast as well. This special property does not come around often. Come take and look and fall in love!
#WVJF2016220

SHEPHERDSTOWN

115 WINDWARD LANE

5 Beds

5 Baths

5,778 Sq.Ft.

$1,150,000

MLS#: WVJF2016220

Secluded 329 ACRE Tygart Riverfront Paradise with Mineral Rights & Marketable Timber! Welcome to your own slice of heaven! Nestled among the rolling hills and serene valleys, this magnificent property offers an unparalleled opportunity for nature enthusiasts and outdoor adventurers alike. With sellers conveying their mineral rights, the potential of this land extends well beyond its breathtaking beauty. With 800 +/- feet of Tygart River frontage, this property is a paradise for anglers, kayakers, and rafters. Imagine spending sunny afternoons fishing for smallmouth bass and musky. This land is not just a haven for recreation, it also boasts an abundance of marketable timber, offering both beauty and potential income. Explore your expansive property with well-maintained interior roads, suitable for all types of vehicles or ATV's. Just minutes away from Audra State Park, you’ll find an abundance of outdoor activities including hiking, camping, and wildlife observation. The nearby state-stocked trout streams provide additional fishing opportunities, while Tygart Lake offers boating and swimming for those sunny days. This property is a retreat from the hustle and bustle of daily life. Surrounded by nature’s beauty and enhanced by multiple ridges and valleys, it provides a sense of peace and privacy that is increasingly rare in today’s world. Despite its secluded feel, this gem is conveniently located near Elkins, Stonewall Jackson Resort, and Clarksburg Regional Airport, making travel and access to amenities a breeze for both residents and guests. Whether you're looking to build your dream home, create a retreat, or invest in a lucrative piece of land with mineral & timber potential, this property offers it all. Experience the ultimate blend of tranquility, adventure, and opportunity.
#WVBR2000038

BELINGTON

TBD BLUE RIDGE ROAD

None Beds

None Baths

329.0 acres

$1,150,000

MLS#: WVBR2000038
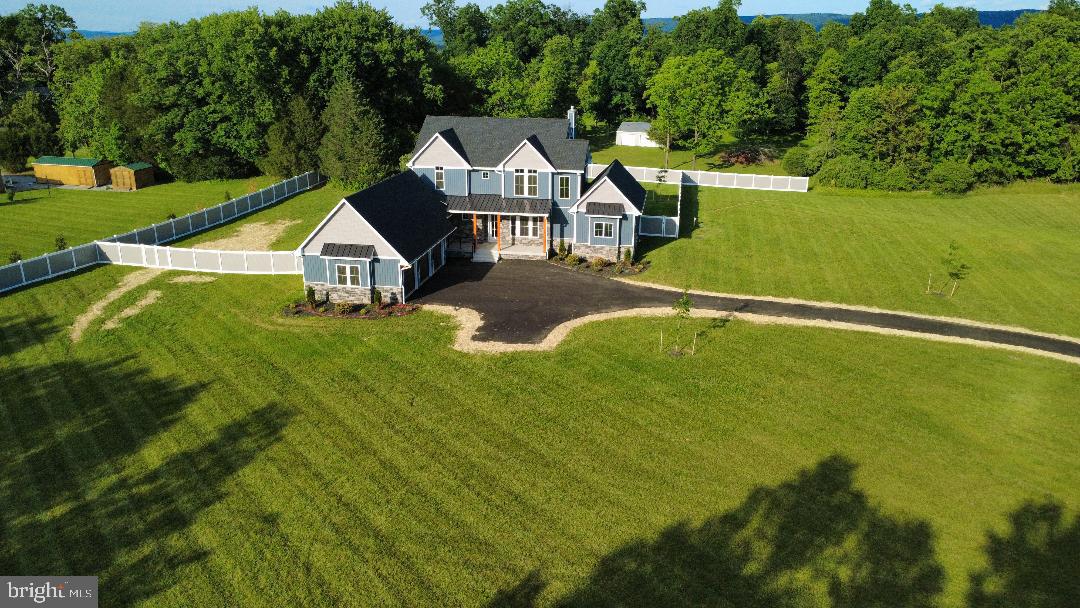
MAJOR PRICE REDUCTION & OFFERING A $10,000.00 SUBSIDY TO ASSIST BUYERS WITH CLOSING COSTS.

No HOA. Set on just over 2.5 acres in Harpers Ferry, WV, this custom Craftsman-style farmhouse is minutes from Shepherdstown and Harper’s Ferry in Jefferson County. Marc commuter train is 2 miles, 4 minutes away to travel into DC. House has over 5,000 finished square feet, 5 bedrooms, and 5.5 baths. Master suite is located on main level. Upstairs has 3 bedrooms, each with their own private baths and walk in closets, and a 2nd upstairs vaulted game room.  Kitchen features quartz countertops, a 6-burner professional-grade Forno gas range with buried propane tank, a professional series side-by-side full size refrigerator/ full size freezer, and custom cabinetry with a large center island. 5th bedroom with bathroom located in the partially finished walk-up basement. Fenced in backyard is ready for a pool, 5 bed septic located out of the way in side yard. Paved street and driveway lead to 3 individual garage bays.
#WVJF2021658

HARPERS FERRY

11 MAPLE HILL LANE

5 Beds

5 Baths

4,209 Sq.Ft.

$1,149,999

MLS#: WVJF2021658

Welcome to Hallmark Glen!   New 19 home Community!   
March 2026 delivery on this New Cape Cod Home on 2 + / - acres!

As you approach the home, a paved driveway creates a welcoming sense of arrival. The Cape Cod's classic gabled roof, symmetrical façade, and dormer windows exude traditional elegance, while contemporary finishes lend a fresh and inviting aesthetic.

Step inside to discover a thoughtfully designed floor plan,  where natural light pours through large windows, highlighting the beauty of the surrounding forest. The main level features an open-concept living space, perfect for both cozy family evenings and entertaining guests.  A gourmet kitchen serves as the heart of the home, complete with sleek quartz countertops, custom cabinetry, upgraded appliances, butlers pantry and a spacious island. Adjacent to the kitchen, a formal dining area and an inviting family room with a fireplace offer warmth and charm.

The primary suite, located on the first floor, is a sanctuary of comfort, boasting a spa-inspired ensuite bathroom with a soaking tub, walk-in shower, and dual vanity. A generous walk-in closet completes the space, ensuring convenience and luxury.

Upstairs, an additional bedroom/bonus room provides ample space for family or guests, with full bath convenience. This versatile room offers flexibility, whether you envision a home office, playroom, or media space.

Outside, the expansive property provides endless opportunities to connect with nature. Explore through the partially wooded acreage, create outdoor living areas, or simply enjoy the serenity of your private retreat. Despite its secluded feel with amazing mountain views, this home is conveniently located within a short drive of local amenities, schools, and shopping.

This Cape Cod masterpiece blends the best of traditional craftsmanship, modern amenities, and natural beauty. Whether you’re searching for a forever home or a weekend getaway, this property offers a rare chance to enjoy the best of both worlds—elegant living surrounded by the tranquility of 2+/- acres.

Garage has plenty of room and storage. 816 square feet insulated, painted trimmed. This house will please the most discerning taste. The basement has a full bath with up to 900 total finished square feet.

Don’t miss the opportunity to make this extraordinary home yours!!

"Please note: The photos shown are of a similar completed home. The specific home may vary in floor plan, finishes, or upgrades. The builder reserves the right to substitute materials that may not be available to avoid delays."
#WVJF2019748

HARPERS FERRY

167 MISTLETOE LANE LOT 17

5 Beds

5 Baths

3,482 Sq.Ft.

$1,149,999

MLS#: WVJF2019748

Commercial opportunity with 12,722 sq ft of space located on 2.20 acres suitable for professional offices, medical, retail, office or mixed-use. Accessibility and visibility in a high-traffic area off Edwin Miller Blvd conveniently located near I-81. Not within the City limits. Potential for multi-tenant or mixed-use occupancy. With its strategic location and substantial square footage, this property presents endless possibilities for investors or business owners looking to expand or establish their presence in a thriving commercial corridor. Previously used as a Survey Business and sports facility. Agents Download Features Sheet Doc for detailed information. All information provided is deemed reliable but is not guaranteed and should be independently verified by the buyer. This includes, but is not limited to, square footage, lot size, utilities, property features, and condition. Buyer is responsible for conducting their own due diligence and confirming all information to their satisfaction prior to purchase.
#WVBE2049880

MARTINSBURG

61 N EAGLE SCHOOL ROAD

None Beds

None Baths

12,722 Sq.Ft.

$1,149,000

MLS#: WVBE2049880

Step back in time—without giving up a single modern luxury. With over half a mile of private frontage along the South Branch of the Potomac River, this extraordinary 85+ acre property offers a rare opportunity to live immersed in natural beauty, rich history, and timeless serenity. From fishing and kayaking to skipping rocks or simply soaking in the peaceful sound of flowing water, the river becomes a way of life. A private gravel drive welcomes you home, crossing a charming bridge with the river flowing gently beneath. At its heart sits a restored 1812 farmhouse with over 2,500 square feet of beautifully updated living space, featuring oak and heartwood floors that blend historic craftsmanship with modern comfort. The land includes approximately 30± acres of fertile tillable fields, 26± acres of pasture currently leased for $1,500/year, and 30± acres of mature woods for hiking, hunting, or riding. A large stocked pond offers a perfect spot for fishing and reflection, while fruit trees and berry bushes provide seasonal harvests and homemade treats. Panoramic mountain views surround you with year-round beauty, and a hand-hewn log cabin tucked beside a babbling creek serves as an ideal guest cottage, studio, or peaceful retreat. This is more than just a home—it’s a legacy, a lifestyle, and the kind of place you dream about and now, it can be yours.
#WVPT2000946

FRANKLIN

187 LEONARD LANE

3 Beds

None Baths

2,318 Sq.Ft.

$1,120,000

MLS#: WVPT2000946

Step back in time—without giving up a single modern luxury. With over half a mile of private frontage along the South Branch of the Potomac River, this extraordinary 85+ acre property offers a rare opportunity to live immersed in natural beauty, rich history, and timeless serenity. From fishing and kayaking to skipping rocks or simply soaking in the peaceful sound of flowing water, the river becomes a way of life. A private gravel drive welcomes you home, crossing a charming bridge with the river flowing gently beneath. At its heart sits a restored 1812 farmhouse with over 2,500 square feet of beautifully updated living space, featuring oak and heartwood floors that blend historic craftsmanship with modern comfort. The land includes approximately 30± acres of fertile tillable fields, 26± acres of pasture currently leased for $1,500/year, and 30± acres of mature woods for hiking, hunting, or riding. A large stocked pond offers a perfect spot for fishing and reflection, while fruit trees and berry bushes provide seasonal harvests and homemade treats. Panoramic mountain views surround you with year-round beauty, and a hand-hewn log cabin tucked beside a babbling creek serves as an ideal guest cottage, studio, or peaceful retreat. This is more than just a home—it’s a legacy, a lifestyle, and the kind of place you dream about and now, it can be yours.
#WVPT2000940

FRANKLIN

187 LEONARD LANE

3 Beds

None Baths

2,318 Sq.Ft.

$1,120,000

MLS#: WVPT2000940
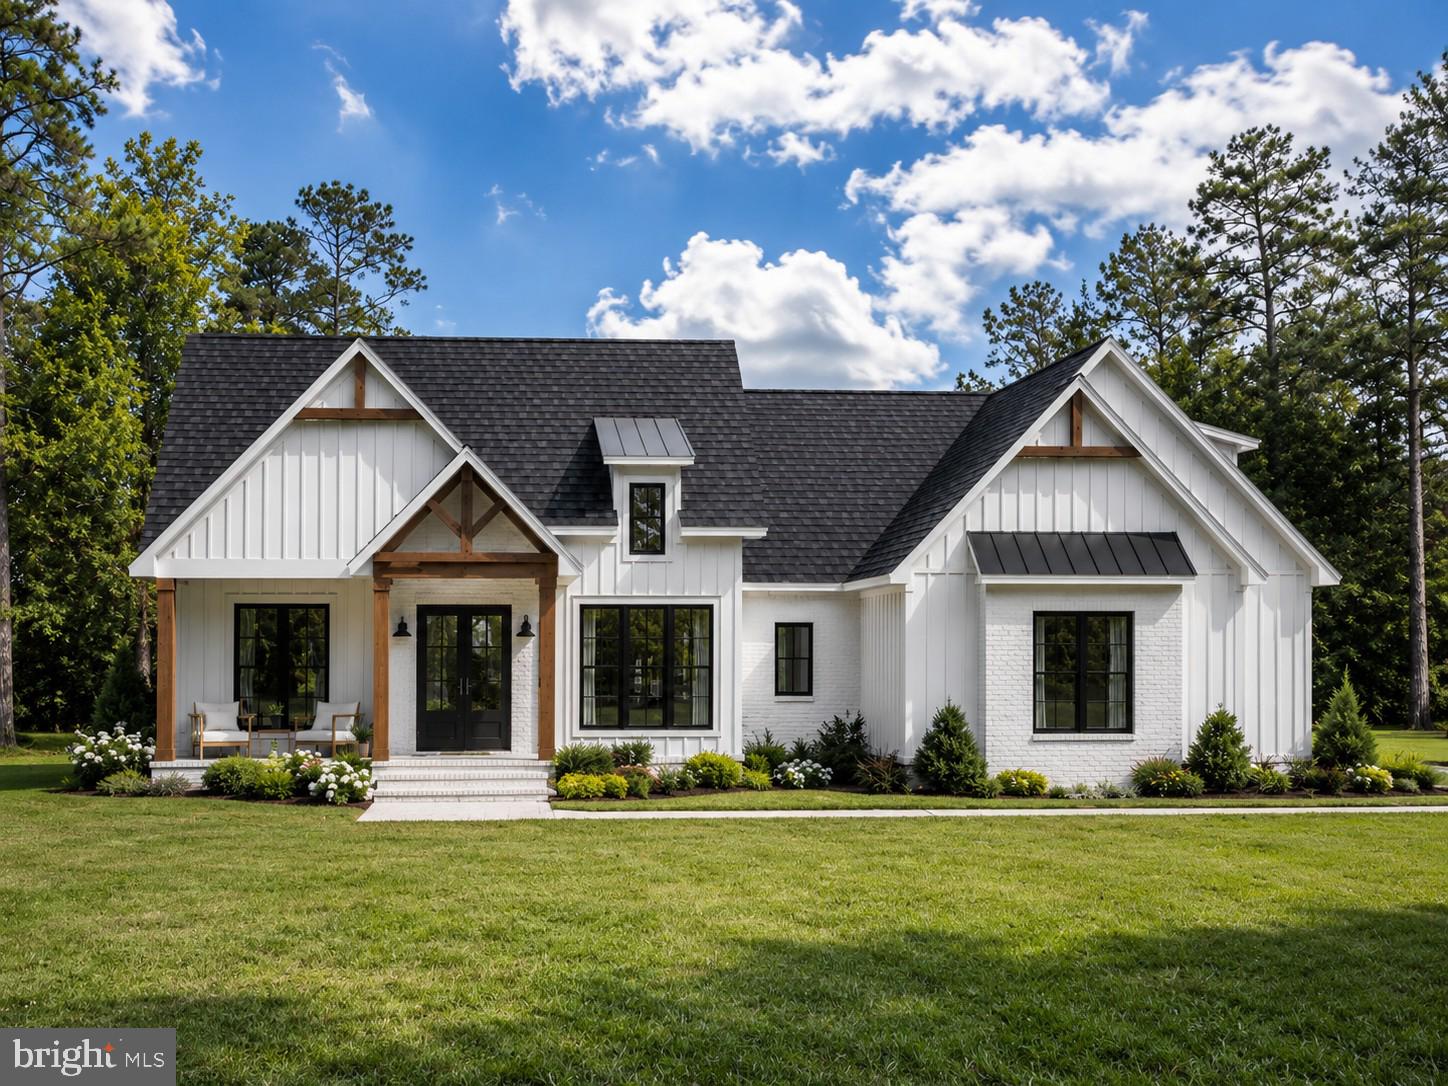
Follow your private  driveway to this to be built modern farmhouse, located in the prestigious Waterside Reserve community situated on a stunning 9.5 acres with a small pond .  This community has access to the scenic Shenandoah River and offers a serene retreat just 5 minutes from downtown historic Charles Town. Only 2 minutes from Rt. 115, a major commuting route to Northern Virginia and Suburban Maryland, this estate is the perfect blend of rural tranquility and convenient access.
ou're looking for peace and privacy or a place to gather and entertain, this outdoor space offers it all.
The side-entry two car garage provides ample space for vehicles and storage, perfectly complementing the thoughtful layout of the home. The builder has thought of everything!  
Located in an upscale community with Shenandoah River access, this property offers the best of both worlds—quiet country living within close proximity to essential amenities and major commuting routes. It’s truly a one-of-a-kind opportunity to live in luxury while embracing nature and convenience. 
Picture is of a similar construction and is to be built.
#WVJF2016474

HARPERS FERRY

TBD WATERSIDE DRIVE

3 Beds

2 Baths

2,345 Sq.Ft.

$1,115,000

MLS#: WVJF2016474

Great Location with over 14,000 traffic counts per day. The Building has 4,026 SF with ample parking.
#WVBE2021050

HEDGESVILLE

3967 HEDGESVILLE ROAD

None Beds

None Baths

4,026 Sq.Ft.

$1,100,000

MLS#: WVBE2021050

Incredible 3,500 Plus square feet custom masterpiece directly overlooking the Potomac River in The Crossings on the Potomac.  This house has it all with over 3,000 finished square feet on main level, gourmet kitchen, huge owners suite, office, and 2 other bedrooms on main level.  Unfinished basement, and over 600 square ft bonus room upstairs for 4th bedroom or flex space.
#WVBE2027312

HEDGESVILLE

652 AMERICANA LANE

4 Beds

4 Baths

3,674 Sq.Ft.

$1,100,000

MLS#: WVBE2027312

This secluded, custom-designed home with a round living area and mid-century details is like taking a step back in time to more gracious living, exquisite entertaining, and an unprecedented lifestyle. This property sits on a gated, unrestricted, 16.59 acres with 2 separate ponds (stocked with fish), mature trees, and a formal garden that begs you to sit back and relax.  This rolling acreage also provides a small apple orchard and enough open area for horses.  This home was originally designed and built on 16+ acres by a builder as his own home in the early 1970s and has unique architectural details everywhere!  It was built for entertaining- both inside and out.  Inside the front door, octagonal formal rooms welcome guests.  The formal living room is the first of these rooms, with a stone central hearth on the woodburning fireplace as the centerpiece.  Continue around the space to the formal dining room, which also overlooks the screened porch and has a built-in stone planter.  Continue around to the well-appointed kitchen with stainless appliances, a breakfast nook, and a small study area that walks out to an expansive sunroom.  The sunroom is bright and airy, with skylights, a wall of floor to ceiling windows, overlooks the backyard, and is heated and cooled by a modern mini-split heat pump.  This room is truly a year-round space with double doors to the patio area covered with a wisteria-covered arbor and with a door at the other end to the large screened-in porch with bar area and stone accent wall.  Back inside, all the way down the hall is the primary bedroom suite with sitting area and wood-burning fireplace, a screened porch opening to the open-air deck outside provides the perfect private sanctuary.  The ensuite bath has a separate shower and a dual vanity with a dressing table, but the star of the show is the sunken jetted bathtub!  A walk-in closet rounds out this amazing space.  Along the hall are two additional large bedrooms with a shared hall bath.  Back toward the kitchen is the main-level laundry room with cabinets and a folding counter.  Downstairs, the updated vinyl plank flooring runs through the rec room, massive bonus room and attached full bath.  Also downstairs is the 2-car garage entrance.  The formal garden, with central sundial, is fenced from deer and has served as a specimen garden for years with a variety of mature trees and shrubs from around the world.  This garden area is ideal for garden parties!  A large, screened picnic pavilion with cement floor is the perfect place to relax with friends or cook up some alfresco dinner.  An additional potting shed with attached two-car garage and a detached two-car garage is also within the fenced area- that is a total of 6 garage bays on the property!  Don't pass up the opportunity to own this distinctive custom home situated on over 16 acres.
#WVBE2026574

MARTINSBURG

1580 EAGLE SCHOOL ROAD

3 Beds

3 Baths

5,350 Sq.Ft.

$1,100,000

MLS#: WVBE2026574

Welcome to 2436 Warm Springs Road! This sprawling estate located near Shepherdstown, WV, is comprised of over 17 acres and features the main house, guest house, pool, hot tub, gazebo, barn, shop/garage with an attached gym/game room, and multiple other buildings on the property. The main house offers 5 bedrooms and 3.5 baths, all on one level, and is highlighted by the gorgeous wood floors and cathedral ceilings with exposed beams and skylights that are found throughout the home. Heating and cooling are provided by an extremely efficient geothermal system.  Starlink has been installed and can be conveyed with the sale. This provides very fast and reliable internet service. There are over 2 acres of fenced yard surrounding the home, which gives plenty of space for pets to roam. There are also additional fenced areas where the owners currently keep their chickens and goats. The roof, siding, and gutter system on the main house were replaced in 2024. The smaller skylights were also replaced, and the larger skylights have been resealed. The well pump, water softener, and water line from the well to the home were also recently replaced. The septic was last pumped in September of 2024. The guest house provides an additional bedroom, full bath, and kitchen, making for a great place for friends and family to stay. The home had been utilized as a bed & breakfast in the past and could also have potential as an Airbnb. There is also potential for a builder to subdivide the site and build at least one additional home on the property. This amazing property has so much to offer! Please do not drive onto the property unless you have an appointment scheduled and are accompanied by an agent.
#WVJF2021160

SHENANDOAH JUNCTION

2436 WARM SPRINGS ROAD

6 Beds

4 Baths

4,928 Sq.Ft.

$1,100,000

MLS#: WVJF2021160
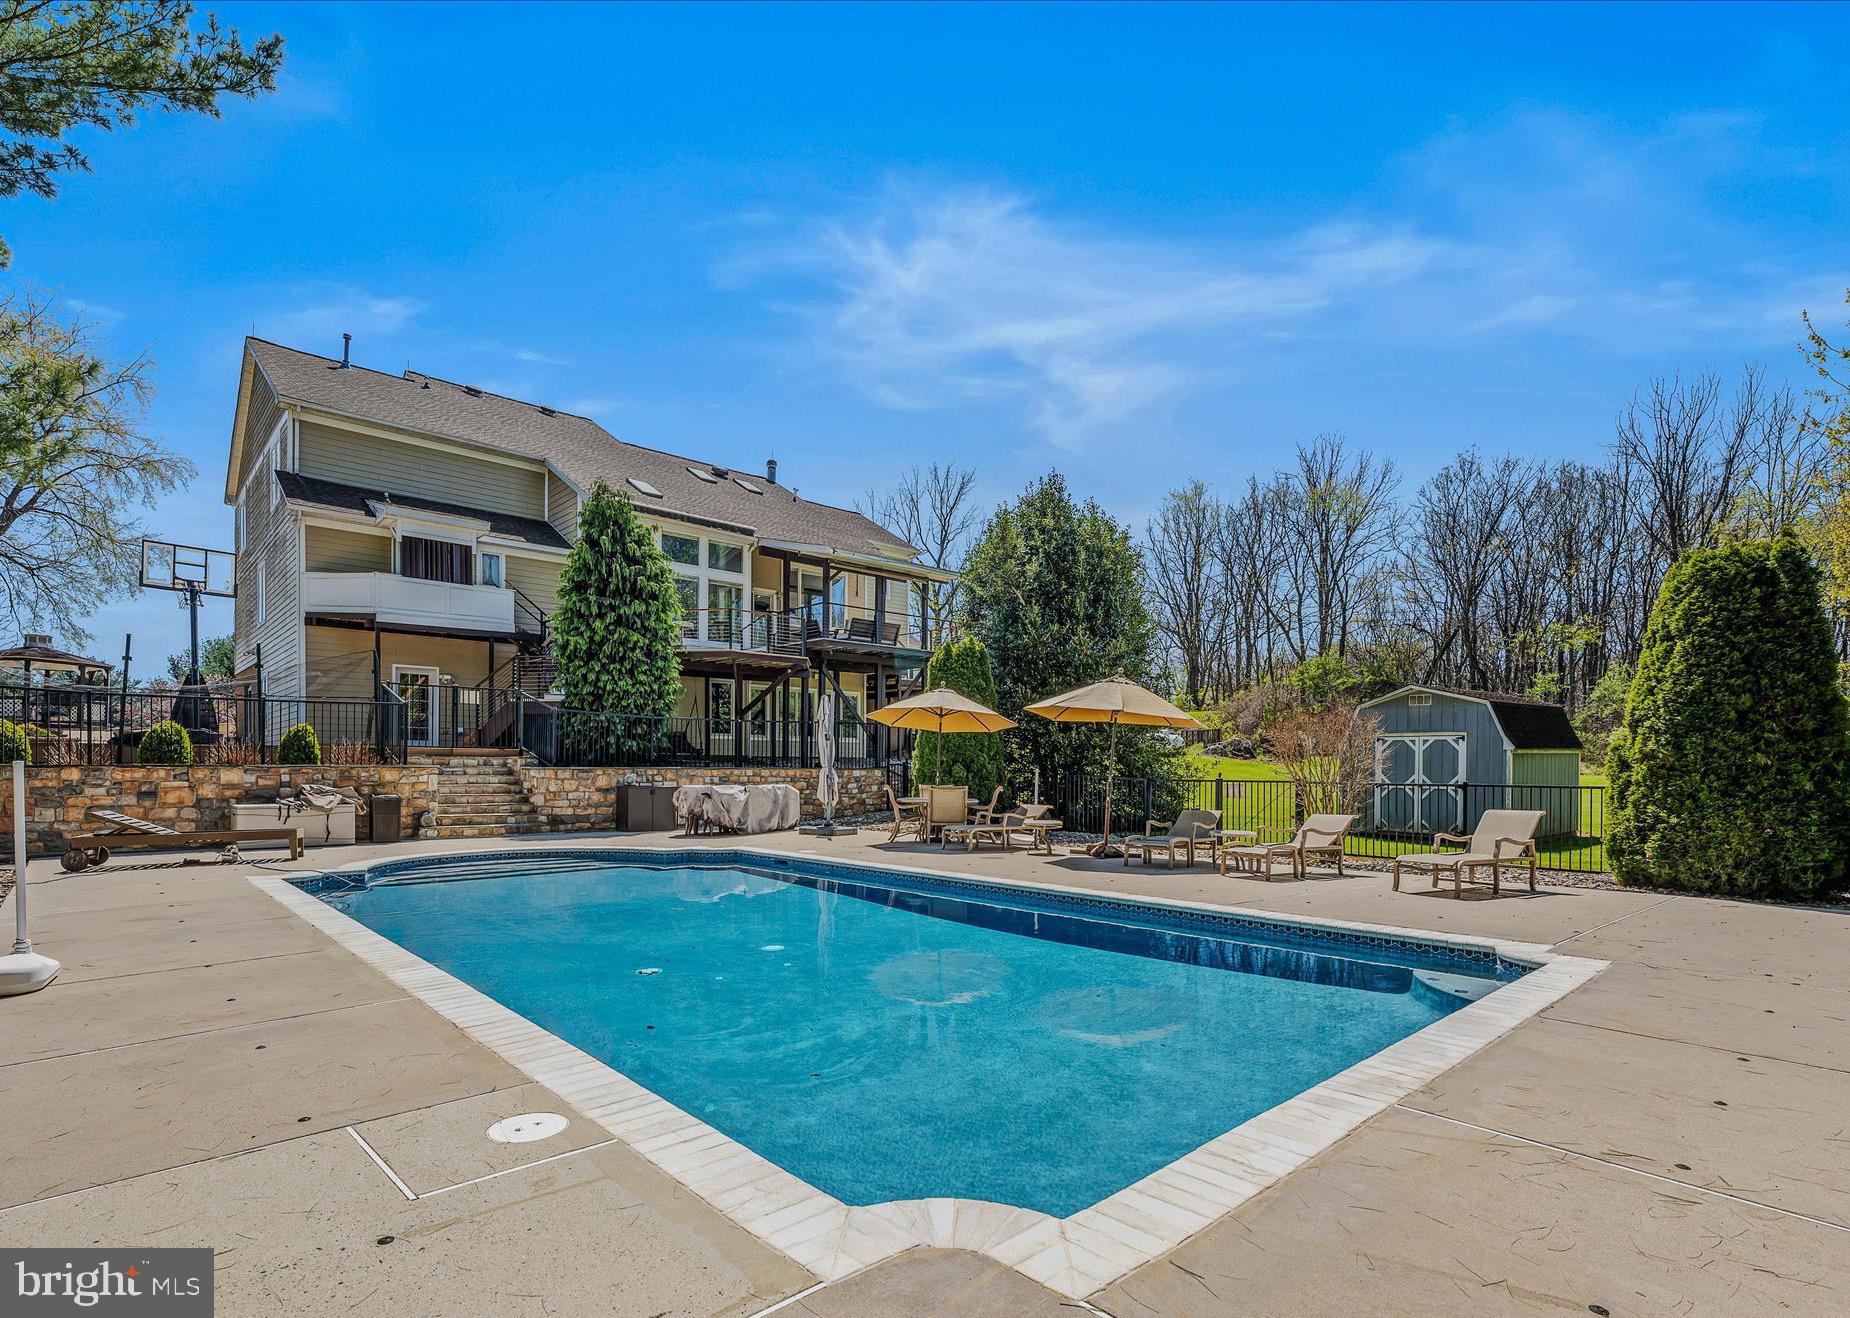
One of a kind 5BR 4.5BA Home on 5.5 Acres. Gorgeous rear multiple level decks with heated inground  44x20 Anthony Sylvan pool; 3  car garage. Fully finished basement with in law suite (kitchen; laundry facilities; bedroom; recreation room; could have another bedroom in lower level).  Main level features  open family room, den with built-in's (or used as a bedroom); primary bedroom with full bathroom. Updates to include: new roof, new water heater; updated kitchen appliances to feature a convection cooktop;  built out Mud room; updated bathrooms/flooring throughout. Smart blinds on most windows. Much much more!
#WVJF2016690

CHARLES TOWN

240 W BLAKELEY DRIVE W

5 Beds

4 Baths

7,208 Sq.Ft.

$1,100,000

MLS#: WVJF2016690

PREMIUM COMMERCIAL LOCATION- .97 ACRE LEVEL LOT WITH 150 FT EDWIN MILLER BLVD FRONTAGE PERCHED SLIGHTLY ABOVE THE ROAD WITH EXCELLENT VISIBILITY & HIGH TRAFFIC- Current use has been auto related, but could be used for any type of retail
#WVBE2051440

MARTINSBURG

43 ELWOOD STREET

None Beds

None Baths

42,253 Sq.Ft.

$1,100,000

MLS#: WVBE2051440

1 ... 21 22 23 24 25 ... 666
* Listings identified with the FMLS IDX logo come from FMLS and are held by brokerage firms other than the owner of this website. The listing brokerage is identified in any listing details. Information is deemed reliable but is not guaranteed. If you believe any FMLS listing contains material that infringes your copyrighted work please click here to review our DMCA policy and learn how to submit a takedown request. © 2024. First Multiple Listing Service, Inc.
 - property

Send a message

Message successfully sent.

Your message

What is 3 + 4 ?

Reason for contacting?

I agree to receive email communication and understand I can unsubscribe at any time.

I agree to be contacted by Charis Realty Group via call, email, and text for real estate services. To opt out, you can reply 'stop' at any time or reply 'help' for assistance. You can also click the unsubscribe link in the emails. Message and data rates may apply. Message frequency may vary. Privacy Policy

Sign Out

Virtual Assistant

Would you like to take the next step with this property? We can help you schedule a showing or virtual tour, or send you more details.

Yes, I would like more information.

Thank You for Your Reply, One of Our Agents will contact you as soon as possible

No, maybe later.

Thank you, you can always contact me via email, phone number or through the contact form.

Realhub AI

Lucy - Your AI-Powered Realtor

Update Your Temporary Password

Personalize your search

Enter your email and we'll notify you immediately when new listings match what you're looking for.

or enter email address

Already have an account ? Login here

Continue your home search

I agree to receive communications and understand I can unsubscribe at any time.

I agree to be contacted by Charis Realty Group via call, email, and text for real estate services. To opt out, you can reply 'stop' at any time or reply 'help' for assistance. You can also click the unsubscribe link in the emails. Message and data rates may apply. Message frequency may vary. Privacy Policy

Already have an account ? Login here

We use cookies

We use cookies primarily for analytics to enhance your experience. By accepting, you agree to our use of these cookies. You can manage your preferences or learn more about our cookies policy.
