Properties

Browse or get in touch to schedule a walkthrough.

  • Nearby me
Price range

Popular Features

Community Features

Association

Property Features

Waterfront

View

Exterior Features

Interior Features

Style

10000 properties match your criteria

Updated 1 minute ago

E-Alert name

STONE SPRING- AVAILABLE for early November  Move-In! Welcome to The Rutledge, a brand-new Essence by Stanley Martin villa-style townhome designed for modern living. With 3 spacious bedrooms, 2.5 bathrooms, and an attached garage, this 2-level home offers more space and fewer stairs than a typical 3-level townhome.
The open-concept layout features a bright family room, a stylish kitchen, and a dining area perfect for entertaining. Upstairs, the luxurious primary suite boasts a spa-like bath, while two oversized bedrooms provide flexibility for family, guests, or a home office. No surprises—the list price includes all options and upgrades!
Live the Stone Spring Lifestyle
Located in the heart of Charles Town, enjoy small-town charm with modern convenience. Stroll to Starbucks, visit the community dog park, or unwind at Harpers Ferry Brewing. Outdoor lovers will appreciate Jefferson County Memorial Park, and history buffs can explore Harpers Ferry, just 6 miles away. Plus, Hollywood Casino at Charles Town Races is right around the corner, with Leesburg, VA, just 30 minutes away.
Don’t Miss Out! Schedule your tour today and experience the perfect blend of comfort, convenience, and adventure.
Sales office open Monday, Thursday, Friday and Saturday: 10 AM - 5 PM | 🕛 Sunday: 12 PM - 5 PM  Closed Tuesday and Wednesday. 
Model homes can be toured during closed hours using our "Self-Guided" access code. To access after hours, use the QR code posted on the model home's sales office front door and follow the directions. You'll be given an access code to unlock the model home to tour.
#WVJF2019170

CHARLES TOWN

90 OLYMPUS ROAD

3 Beds

2 Baths

1,470 Sq.Ft.

$294,645

MLS#: WVJF2019170

Beautiful 3-story townhome built in 2013 featuring 4 bedrooms and 3.5 bathrooms. The home offers a spacious open floor plan, an eat-in kitchen with stainless steel appliances and a new dishwasher, and a back deck overlooking a fenced yard that backs to trees for added privacy. Bathrooms are located on each level for convenience. Freshly painted throughout with new carpet, this move-in ready home also includes washer and dryer. Conveniently located near shopping, restaurants, and more.
#WVBE2044022

INWOOD

25 ENVY COURT

4 Beds

3 Baths

2,880 Sq.Ft.

$269,000

MLS#: WVBE2044022

A beautiful colonial home nestled in the OLD TOWN Section of Ranson.  This residence has the potential to be used as commercial with prior approvals. The timeless character of this home consists of an upper level with three (3) bedrooms and one (1) full bathroom. Main level consists of an oversized great room, bedroom, kitchen, laundry, and one (1) full bathroom.  Amenities include a floored attic, unfinished clean and dry basement for extra storage, large front sitting porch, back deck, detached one-car garage, hardwood floors throughout, (some under carpet).   Located on a beautiful, landscaped corner lot within walking distance to downtown Ranson, Hollywood Casino, Jefferson Park and Jefferson Medical Center. This home is in a prime location and exceptionally clean and move in ready.
#WVJF2017534

RANSON

101 NORTH MILDRED STREET

4 Beds

2 Baths

1,772 Sq.Ft.

$299,900

MLS#: WVJF2017534

To be built DOMINICA SPRING at the new CARDINAL POINTE by Ryan Homes. You love hosting traditional dinner parties. You have a few heirloom pieces of furniture you refuse to part with. The Dominica Spring is the right fit for a classic grand lifestyle. Your antique table and buffet will fit nicely in your formal dining room. Make holidays special and serve a traditional family dinner, everyone sits at the same time. No cell phones allowed. Invite a small group of friends over for an impromptu game of cards. The open floor plan includes a kitchen island and dining. You have plenty of options for casual entertaining. If you prefer to be alone, relax following a round of golf with friends, you have room to spread out. The Dominica Spring is perfect for a traditional and relaxed lifestyle. All the details have been taken care of for you! Wider doorways & hallways, Owner's bathroom with walk-in shower and seat, level handled doorknobs, lowered light switches, and more.  Main-level living has never been so convenient! Enjoy sidewalk lined streets, beautiful meeting areas, or take your furry companion for a walk to the dog park. Enjoy a picnic in the pavilion and let the kids or grandkids play at the tot lot. It's that easy. What are you waiting for?  One-Level Living will allow you to own a new home and take advantage of all the benefits of owning! Cardinal Pointe offers floorplans for everybody! Other homesites are available. Photos are representative. Ryan Homes is taking precautionary measures to protect our valued customers and employees. Our models are open by appointment. Contact us to schedule yours today!
#WVBE183664

HEDGESVILLE

210 ETERNAL WAY

3 Beds

2 Baths

1,720 Sq.Ft.

$309,290

MLS#: WVBE183664

This unique Round House is found in Sleepy Hollow Subdivision. The community offers a 7-acre lake for swimming, boating and fishing. Check out the baseball field. The property adjoins 1300 acres in Sleepy Creek Wildlife Management. This 1521 sq. ft. home offers a full kitchen with a double sink, two bedrooms, full bathroom, a beautiful living room with a woodstove and vaulted ceilings, plus 9 windows to let in lots of natural lighting.  Sit outside on the wrap around deck where you'll see lots of wildlife on the 7.27-acre lot.  This home would make a nice primary residence or second home.
#WVMO2003672

HEDGESVILLE

351 FEATHERBED LANE

2 Beds

1 Baths

1,521 Sq.Ft.

$249,000

MLS#: WVMO2003672

Welcome Home! This gorgeous Colonial features 3 generous sized bedrooms and 2.5 baths! The main level boasts an open floor plan, a large Living Room with tons of natural sunlight, a Kitchen with a pantry, lots of counterspace and storage and BRAND NEW Stainless Steel Appliances (Refrigerator, Dishwasher, Built-in Microwave & Stove), an open concept Dining Area that overlooks your large rear deck and a Laundry Room! On the Upper Level you will find a HUGE Master Suite with a Luxurious Master Bathroom that includes two separate vanities, a whirlpool tub and separate shower! In addition there are two bedrooms and a second gorgeously full bathroom on this level (renovated this summer!)! Need more room? The full walkout basement is perfect for all your storage needs and could be finished for more living space! Perfectly maintained with many recent upgrades including:  Water Heater (2020), Water Softener (2020), HVAC (upstairs 2016, downstairs 2019), fresh paint throughout, new carpet, new fixtures (lights/fans), new door, shutters and more! Come see what this just isn't another house- it truly is a Home Sweet Home!!! Schedule your private tour today!
#WVBE2005002

MARTINSBURG

102 TITAN PLACE

3 Beds

2 Baths

1,913 Sq.Ft.

$284,900

MLS#: WVBE2005002

*OFFERING UP TO 10K IN CLOSING ASSISTANCE FOR PRIMARY RESIDENCE WITH USE OF PREFERRED LENDER AND TITLE.*
3 Level Townhome with Finished Lower Level! Welcome Home to the York II! This 3 level townhome features a fully finished basement with full bath, 1 car garage and large coat closet. On the main level, you'll find an open concept layout with 8' island, upgraded gray cabinets, quartz countertops and stainless steel Whirlpool appliances. This level is complete with a large living room at the front with loads of natural light and  a half bath. On the 3rd floor you have 3 bedrooms, 2 full baths, and laundry for added convenience. *Photos may not be of actual home. Photos may be of similar home/floorplan if home is under construction or if this is a base price listing.
#WVBE2035340

FALLING WATERS

211 CLIFTON MANOR

3 Beds

3 Baths

1,571 Sq.Ft.

$284,519

MLS#: WVBE2035340

ESTIMATED DELIVERY: FEBRUARY 2026!

Welcome to Lennar at Red Clover Meadows, a master-planned community of single-family homes and townhomes for sale with beautiful surroundings and great commuting options in Ranson, WV! Only minutes from dining, shopping, historical sites, parks, and more, you're sure to find something to love! The Quincy is a 3-level townhome.  The first floor features an upgraded 3rd bedroom with 3rd FULL bathroom, plus access to the rear load 1-car garage. The second level is host to an open concept floorplan that seamlessly connects a Great Room, dining area and modern rear kitchen with a 10x12 deck! The kitchen is suited with Barnett Duraform cabinets in Harbor and White Ornamental granite countertops. The top floor boasts of an upgraded 2' extension for extra living space. Additionally, there are two bedrooms, including the luxurious owner’s suite, which offers residents a restful bedroom, spa-inspired bathroom and generous walk-in closet. A full bathroom is easily accessible from the secondary bedroom.  Washer and dryer included in price! You don't want to miss this home!

Photos are for illustrative purposes only. Prices and features may vary and are subject to change. Prices do not include closing costs and other fees to be paid by buyer and are subject to change without notice. This is not an offer in states where prior registration is required. Void where prohibited by law. Copyright © 2022 Lennar Corporation. Lennar, the Lennar logo are U. S. registered service marks or service marks of Lennar Corporation and/or its subsidiaries. Date 02/22
#WVJF2021192

RANSON

1232 RED CLOVER LANE LOT 158 QUINCY

3 Beds

3 Baths

1,341 Sq.Ft.

$292,990

MLS#: WVJF2021192

**** COMING SOON **** This beautiful BRAND NEW construction on 2.9 acres in the culd-de-sac in Sleepy Meadows ! This great home will have so many excellent features including a frameless shower door, tile in the master bath and half bath walls around the shower,quartz countertops, vertical board and batten vinyl siding , 12 x 12 deck off the back ,LVP flooring throughout for flooring/carpet in all bedrooms, 9-10' ceilings thoughout, stainless appliances, and oversize 18' garage door. Professional pics will be added upon completion .
#WVHS2004556

AUGUSTA

24 SLEEPY MEADOW

3 Beds

2 Baths

1,440 Sq.Ft.

$329,900

MLS#: WVHS2004556

Check out this beautifully updated 3 bedroom, 1 bath home! You’ll find brand new stainless steel appliances, stunning granite countertops and brand new flooring throughout, making this home move in ready! This home sits on a large lot offering incredible space for entertaining, gardening, or simply enjoying the outdoors. Plus two outbuildings provide extra storage or the perfect setup for a workshop, studio, or hobby space! Need more space? The full basement provides tons of extra storage or the opportunity to create additional living space to fit your needs. Schedule a showing today!
#WVBE2037902

MARTINSBURG

94 MARTHA DRIVE

3 Beds

1 Baths

975 Sq.Ft.

$249,900

MLS#: WVBE2037902

Welcome to this beautifully maintained 3-bedroom, 2-bathroom home, perfectly nestled on a spacious, flat yard bursting with charm and functionality. Enjoy your own slice of nature with mature apple and plum trees, lush strawberry plants, and a ready-to-grow garden space—ideal for anyone with a green thumb or a love for fresh produce right in your backyard.

Inside, you'll find a warm, inviting layout featuring comfortable living spaces and recent updates, including a brand-new hot water heater for peace of mind. Whether you're relaxing indoors or hosting a summer BBQ in the yard, this home is made for easy, enjoyable living.

Located just minutes from the heart of Keyser, you'll have quick access to gyms, restaurants, shopping, and everything you need—while still enjoying the peaceful feel of a residential retreat.

Don't miss this unique blend of comfort, convenience, and countryside charm—schedule your showing today!
#WVMI2003368

KEYSER

29 BLUEBERRY LANE

3 Beds

2 Baths

1,144 Sq.Ft.

$209,900

MLS#: WVMI2003368

*TO BE BUILT* Aruba at Chandlers Glen. Purchase now and receive $4,500 in closing costs with the use of NVR Mortgage! By Appointment Only. Photos for representation only. Other home sites available. Model Hours: Mon, Tues, Thurs, & Fri 11a-6p; Sat 11a-5p; Sun 12p-5p. Closed Wednesday. *Community amenities underway.*
#WVBE169668

BUNKER HILL

632 SWITCHGRASS COURT

2 Beds

2 Baths

1,150 Sq.Ft.

$213,980

MLS#: WVBE169668
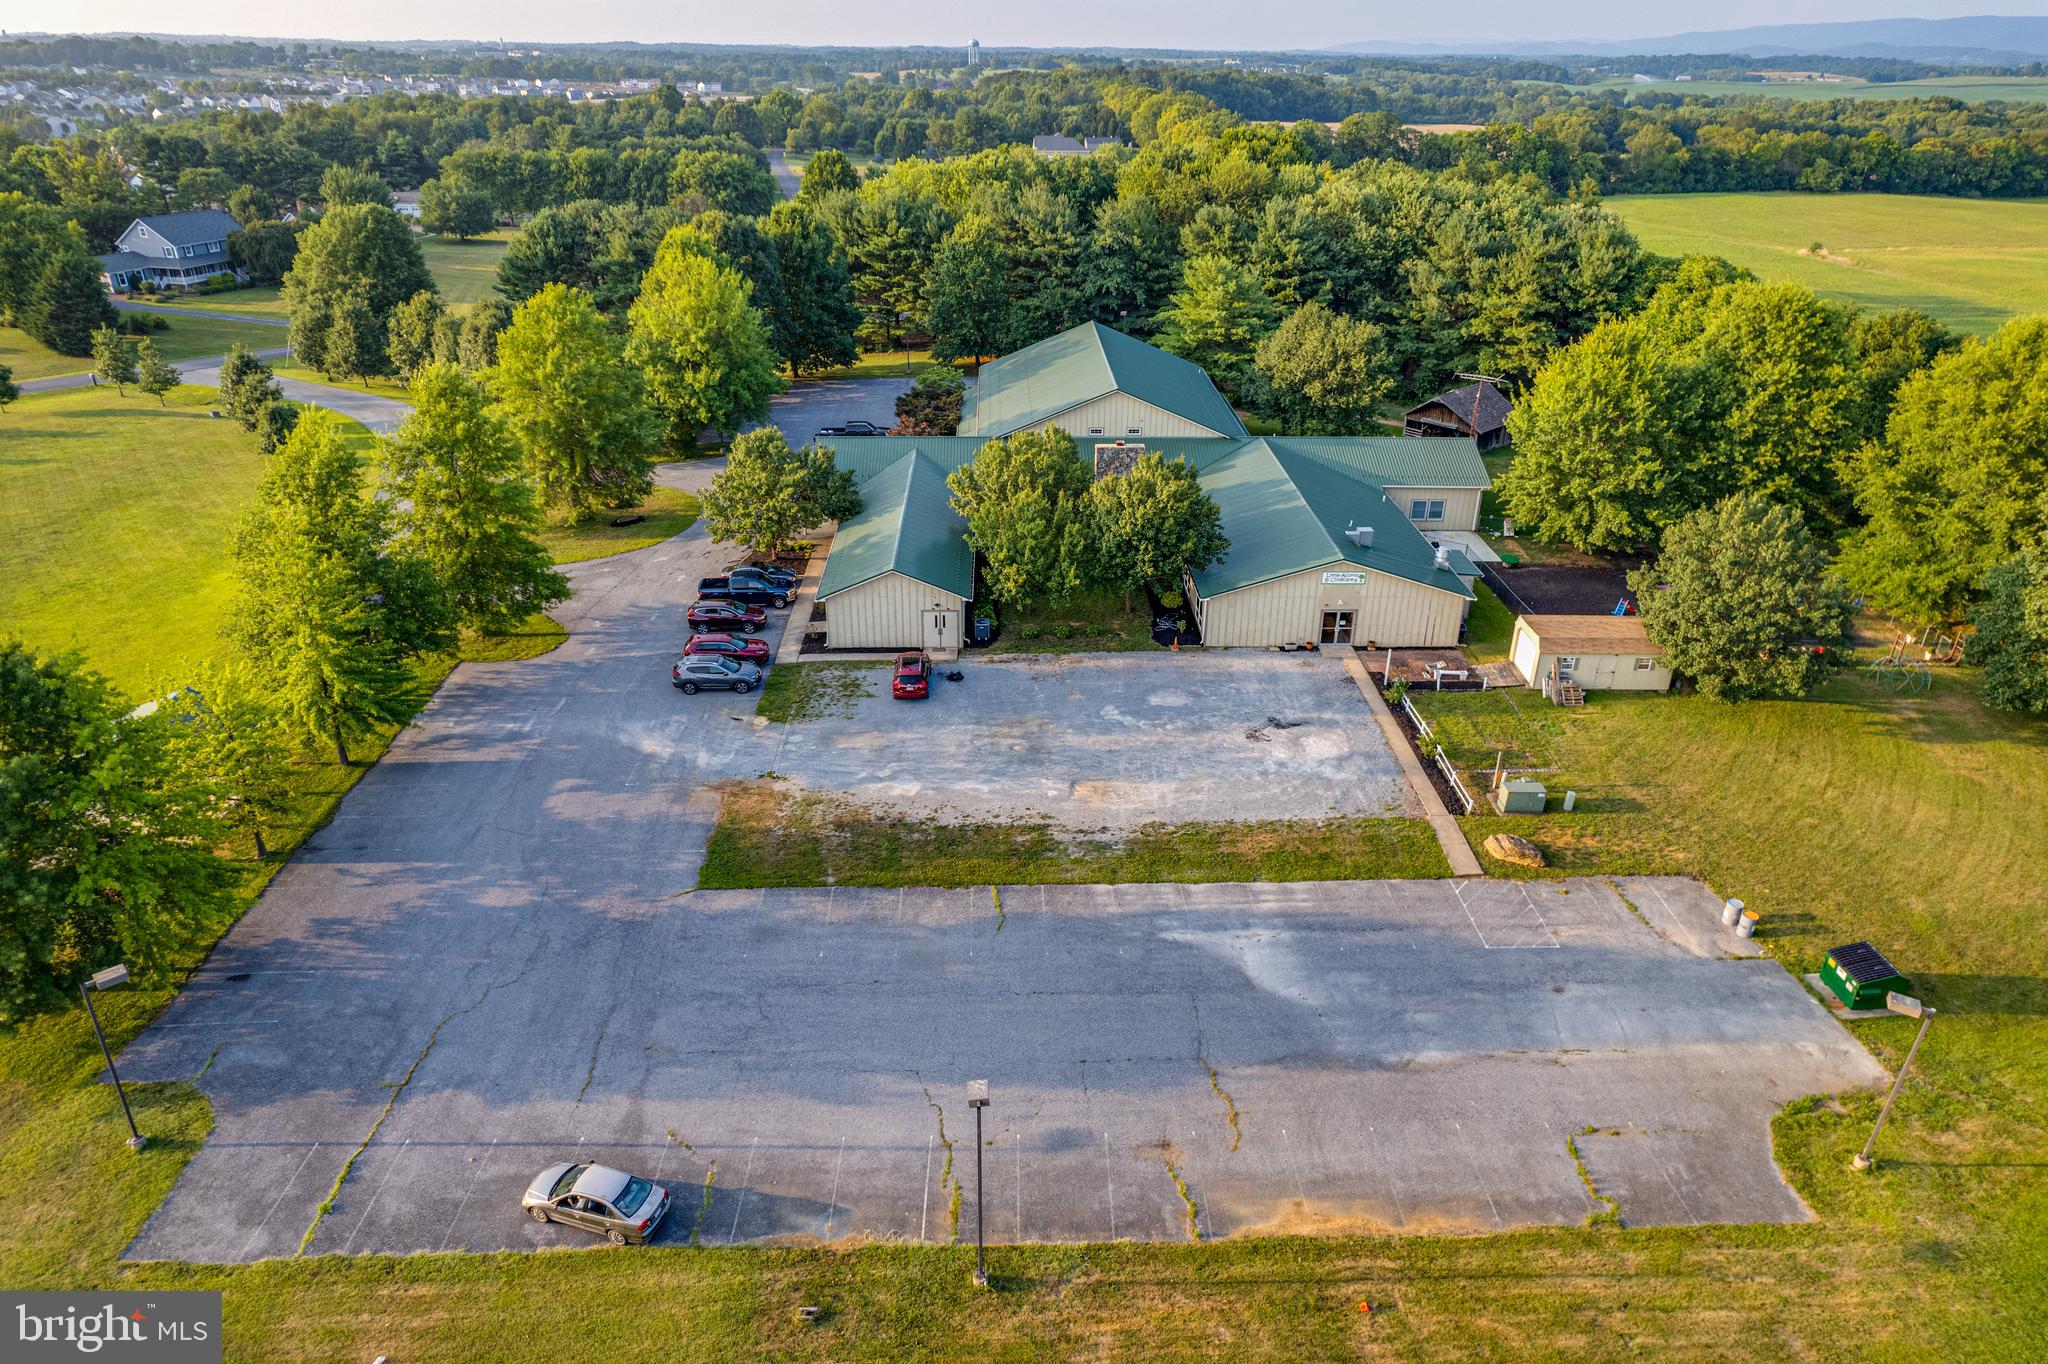
Approximately 14,000 sqft.  11 spacious rooms currently used as classrooms (2 with dedicated outside entrances) plus a commercial kitchen, office room, copy room, hall bathrooms, refreshment kitchen in dining/lobby/reception area. and a Auditorium with cry room.  Courtyard with lots of windows from the hall showcasing the outdoor area and faces the parking lot. There is separate outside entrance into a fenced yard currently used as a play area. Room for multiple outdoor signage. Plenty of parking. Rt 9  Frontage with high visibility.  Possible subdivision with county approval.
#WVJF2010830

CHARLES TOWN

70 OAKLAND TERRACE

None Beds

None Baths

14,000 Sq.Ft.

$1,900,000

MLS#: WVJF2010830

Welcome to luxury and convenience! This new 3-level townhome in sought-after Norborne Glebe offers a spacious and smart design. The lower level boasts a finished rec room, while the beautiful kitchen features stainless steel appliances and elegant granite countertops. With a 1-car garage, washer/dryer package, and a spacious deck, this home has it all. Embrace modern living with smart home features, making life easier and more comfortable. Don't miss the chance to call this townhome yours!
#WVJF2013580

CHARLES TOWN

31 ISNY CT

3 Beds

2 Baths

2,290 Sq.Ft.

$2,100

MLS#: WVJF2013580

BRAND NEW CONSTRUCTION of the Lynnhaven II in Berkeley County’s premier planned community featuring a clubhouse, swimming pools, walking trails, lush landscaping and mountain views. The Lynnhaven II is a 2 level townhome featuring a covered porch, 1 car garage and 3 Bedrooms with 2 full Baths and an optional powder room. The front door leads directly into the open concept main level including 9 ft. ceilings, foyer with tray ceiling and coat closet, access to the garage, optional powder room and continuing into the spacious kitchen featuring stainless appliances, an optional island, maple cabinets and 11 different choices for granite/quartz countertops. The spacious family room has walkout access to the rear yard with a 15-lite glass door and privacy fencing on both sides. The primary suite includes a spacious primary bedroom with a large walk-in closet and sitting area. The primary bathroom features dual vanities with tiled shower with seat, private water and linen closets. This level includes 2 additional bedrooms, hall bath with dual vanities and shower/tub combo, linen closet and upstairs laundry. *Photos may not be of actual home. Photos may be of similar home/floorplan if home is under construction or if this is a base price listing.
#WVBE2030444

MARTINSBURG

465 HILLSDALE PLACE

3 Beds

2 Baths

1,515 Sq.Ft.

$276,479

MLS#: WVBE2030444

1 ... 227 228 229 230 231 ... 666
* Listings identified with the FMLS IDX logo come from FMLS and are held by brokerage firms other than the owner of this website. The listing brokerage is identified in any listing details. Information is deemed reliable but is not guaranteed. If you believe any FMLS listing contains material that infringes your copyrighted work please click here to review our DMCA policy and learn how to submit a takedown request. © 2024. First Multiple Listing Service, Inc.

Send a message

Message successfully sent.

Your message

What is 3 + 4 ?

Reason for contacting?

I agree to receive email communication and understand I can unsubscribe at any time.

I agree to be contacted by Charis Realty Group - Christine Issler, Broker via call, email, and text for real estate services. To opt out, you can reply 'stop' at any time or reply 'help' for assistance. You can also click the unsubscribe link in the emails. Message and data rates may apply. Message frequency may vary. Privacy Policy

Sign Out

Virtual Assistant

Would you like to take the next step with this property? We can help you schedule a showing or virtual tour, or send you more details.

Yes, I would like more information.

Thank You for Your Reply, One of Our Agents will contact you as soon as possible

No, maybe later.

Thank you, you can always contact me via email, phone number or through the contact form.

Realhub AI

Lucy - Your AI-Powered Realtor

Update Your Temporary Password

Personalize your search

Enter your email and we'll notify you immediately when new listings match what you're looking for.

or enter email address

Already have an account ? Login here

Continue your home search

I agree to receive communications and understand I can unsubscribe at any time.

I agree to be contacted by Charis Realty Group - Christine Issler, Broker via call, email, and text for real estate services. To opt out, you can reply 'stop' at any time or reply 'help' for assistance. You can also click the unsubscribe link in the emails. Message and data rates may apply. Message frequency may vary. Privacy Policy

Already have an account ? Login here

We use cookies

We use cookies primarily for analytics to enhance your experience. By accepting, you agree to our use of these cookies. You can manage your preferences or learn more about our cookies policy.
