Properties

Browse or get in touch to schedule a walkthrough.

  • Nearby me
Price range

Popular Features

Community Features

Association

Property Features

Waterfront

View

Exterior Features

Interior Features

Style

10000 properties match your criteria

Updated 1 minute ago

E-Alert name
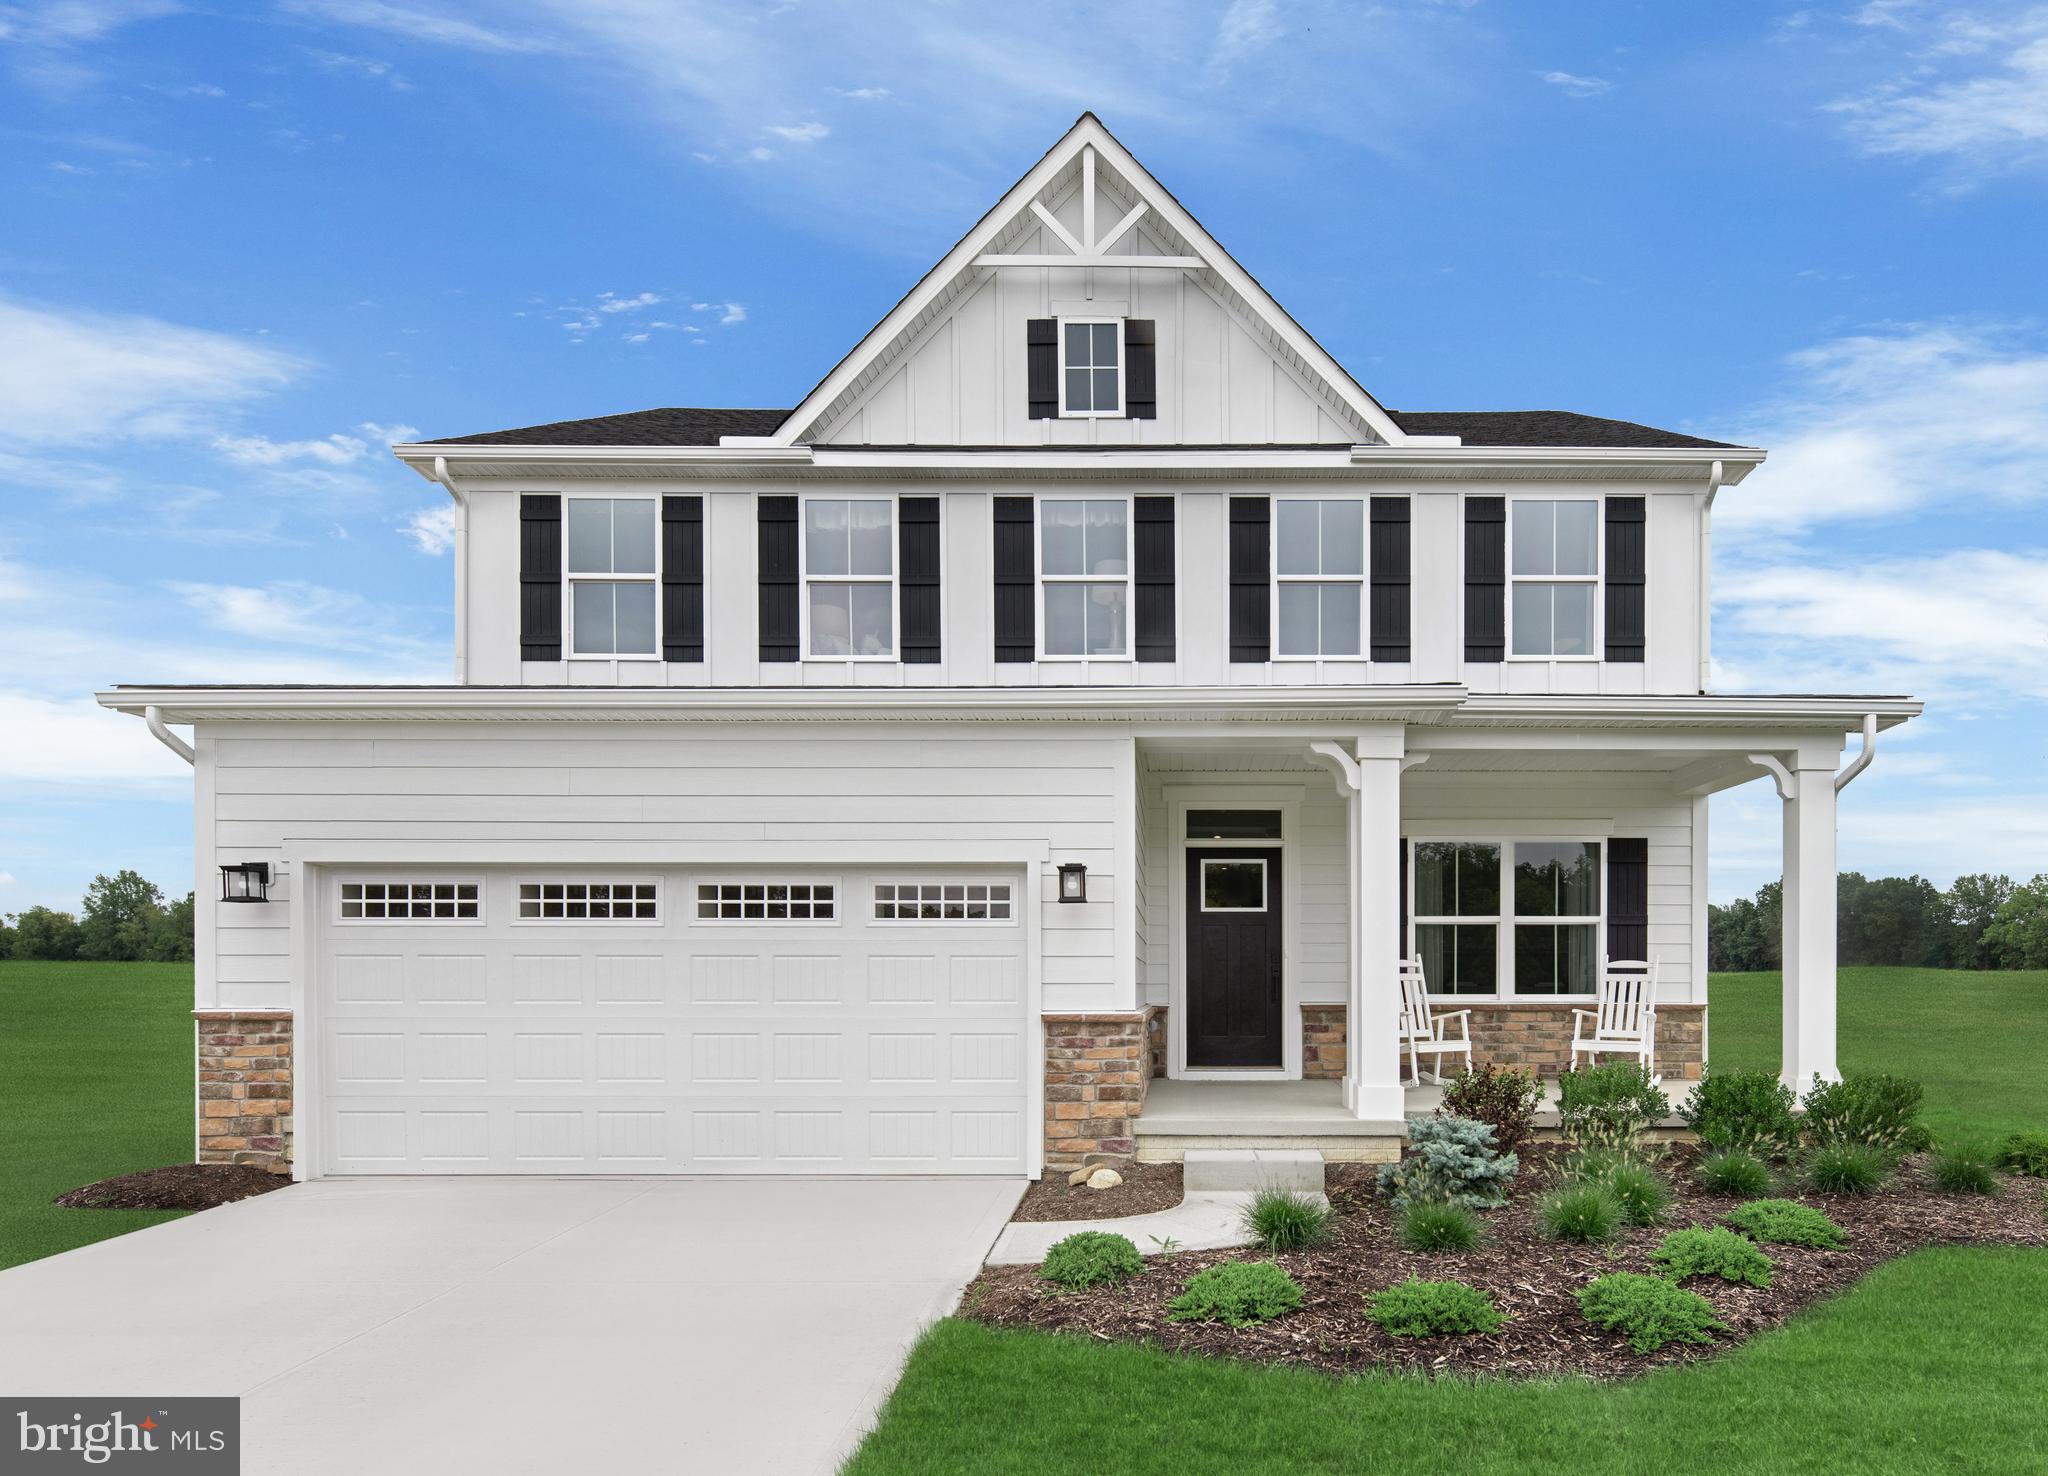
The to-be-built Columbia single-family home, at Madison Greens in Ranson, is just as inviting as it is functional. Discover a magnificently spacious floor plan with custom flex areas. The welcoming family room effortlessly flows into the kitchen and dining area, so you never miss a moment. Add a covered porch for those warm summer nights and use the family entry to control clutter. On the second floor, 4 large bedrooms await, with the option to change one to a cozy loft for more living and entertaining space. Your luxurious owner's suite offers a walk-in closet and double vanity bath.  Finish the basement for more living space. Note: Other homesites and floorplans available.  Photos are representative only. Homesite premiums may apply.

At Madison Greens, every day feels like an upgrade. Enjoy a vibrant community designed for today’s lifestyle, featuring pickleball and basketball courts, a tot-lot, a covered pavilion, and a dog park everyone can enjoy. Step outside your front door and take advantage of the walkable community layout, with easy access to local shopping, dining, and even a nearby brewery. Set within beautifully crafted, brand new luxury homes, Madison Greens blends modern comfort with an active, social lifestyle—making it a place you’ll truly love to call home.
#WVJF2025346

RANSON

1260 WALLACE BOULEVARD

4 Beds

2 Baths

2,423 Sq.Ft.

$472,990

MLS#: WVJF2025346

None
#WVBE2038260

GERRARDSTOWN

159 LAWRENCE ROAD

4 Beds

2 Baths

2,799 Sq.Ft.

$472,900

MLS#: WVBE2038260

Welcome to 132 Richwood Hall Road, a spacious 5-bedroom Colonial in the desirable Village of Washington Trail community. This home blends comfort, function, and modern style with an open floor plan, gas fireplace, and a dramatic two-story foyer. The large eat-in kitchen includes a center island, breakfast bar, vaulted morning room, and  dual pantries  - perfect for everyday living and entertaining. A main-level bedroom and full bath add flexibility for guests or multigenerational needs. Upstairs, the primary suite offers a private retreat with newer carpet and plenty of natural light, joined by three additional bedrooms and an upper-level laundry room for convenience. The finished basement provides extra living space with room for a recreation area, gym, or sixth bedroom. Hardwood and tile flooring, natural gas heating, and thoughtful details throughout give this home a warm and inviting feel. Outside, enjoy a private backyard that backs to open green space - no direct neighbors behind. With its excellent layout, upgraded features, and convenient location, this home checks all the boxes for space, comfort, and versatility.
#WVBE2045508

KEARNEYSVILLE

132 RICHWOOD HALL ROAD

5 Beds

3 Baths

5,176 Sq.Ft.

$472,750

MLS#: WVBE2045508

Whitehall 4 Beds 3.5 Baths COMP Listing *Photos may not be of actual home. Photos may be of similar home/floorplan if home is under construction or if this is a base price listing. AGENT REGISTRATION REQUIRED.
#WVJF2014100

CHARLES TOWN

87 EDINBURGH COURT

4 Beds

3 Baths

2,930 Sq.Ft.

$472,685

MLS#: WVJF2014100

DECEMBER DELIVERY Lehigh at Martinsburg Lake Single Family Homes. The Lehigh single-family home is just as inviting as it is functional. Discover a magnificently spacious floor plan with custom flex areas. The welcoming family room effortlessly flows into the gourmet kitchen and dining area, so you never miss a moment. On the second floor, 4 large bedrooms await, with the option to change one to a cozy loft for more living and entertaining space. Your luxurious primary suite offers a walk-in closet and spa-like double vanity bath. Come home to The Lehigh today. Offering $8500 towards closing! Photos are representative only.
#WVBE2011674

MARTINSBURG

230 MACHIAS CIRCLE

4 Beds

2 Baths

3,133 Sq.Ft.

$472,460

MLS#: WVBE2011674

Remarkable home in a great location for easy access and close to Cacapon State Park.  Great open floor plan concept.  Gleaming hardwood floors, wood cabinets, granite counter tops and island.  A back deck facing the woods is another great feature.  Custom backsplash in the kitchen, master bedroom with master bathroom with walk in closet and double vanities are featured.  Master bath has a shower and soaking tub.  Extra length garage for more storage.  Central heat and air for comfort and vaulted ceilings are other nice touches. Full basement with rough in plumbing for a bath and walk out to exterior feature. A must see!!
#WVMO2006026

BERKELEY SPRINGS

114 WILLIE MAYES COURT

3 Beds

2 Baths

1,970 Sq.Ft.

$472,400

MLS#: WVMO2006026

Golf Course living in Locust Hill Community, introducing 38 Turnberry Drive.  This single-family home offers 4 bedrooms and 2.5 baths and is situated on an oversized lot.  Spacious entry way with huge windows to allow a flood of natural light into the space.  Kitchen boasts stainless steel appliances with nice size pantry and laundry room.  New paint throughout entire home and new floors on main and upper levels.  Unfinished basement with endless possibilities and walkout stairs to fenced in back yard.  Call today to make this your home!
#WVJF2013386

CHARLES TOWN

38 TURNBERRY DRIVE

4 Beds

2 Baths

2,376 Sq.Ft.

$472,000

MLS#: WVJF2013386

Edgewood 3 beds 3 baths COMP Listing with full finished walkout basement,  den with French doors, and 14X10 Deck Composite. *Photos may not be of actual home. Photos may be of similar home/floorplan if home is under construction or if this is a base price listing. AGENT REGISTRATION REQUIRED.
#WVJF2020290

CHARLES TOWN

118 CAPULET COURT

3 Beds

3 Baths

3,034 Sq.Ft.

$471,755

MLS#: WVJF2020290

UNDER CONSTRUCTION IN UPSCALE NEIGHBORHOOD ON A 0.5 ACRE LOT. COMPLETION ANTICIPATED IN MID TO LATE APRIL. Open floor plan rancher on a full basement with two car garage. Features include: Large Great Room / Spacious Kitchen with stainless steel appliances, quartz counters, island, and bumped out dining table area / Master Suite with walk in closet / Master Bath with soaking tub and separate ceramic shower / Full Basement with roughed in plumbing for a future full bath.
#WVJF141496

KEARNEYSVILLE

149 MOONSTONE

3 Beds

2 Baths

2,350 Sq.Ft.

$471,500

MLS#: WVJF141496

The most affordable single-family homes in the City of Martinsburg with a design studio experience!
**NOW OFFERING UP TO $12,500 IN CLOSING COST ASSISTANCE FOR PRIMARY RESIDENCE WITH USE OF APPROVED LENDER AND TITLE.*
Skylark II 2 beds 3 baths with patio, electric fireplace COMP Listing *Photos may not be of actual home. Photos may be of similar home/floorplan if home is under construction or if this is a base price listing.
#WVBE2052138

MARTINSBURG

HOMESITE 371 FONTANA CIRCLE

3 Beds

3 Baths

2,191 Sq.Ft.

$471,395

MLS#: WVBE2052138

Under Contract. BRAND NEW CONSTRUCTION in Berkeley County’s Premier Planned Community featuring a clubhouse, swimming pools, walking trails, lush landscaping, mountain views and more! The Bridgeport II is a popular 2 story floorplan with elevation 1 covered front porch 4 Bedrooms, 2.5 Baths, and 2 car garage. It features a main level open concept with a study with french doors upon entry, hallway with powder room and linen closet, family room open to the kitchen/morning room with island, stainless appliances, level 2 cabinetry throughout and quartz level 1 countertops. This home features a large walk-in pantry and designated mudroom. The large primary suite includes 2 walk-in closets, sitting area, deluxe owner's bath with separate soaking tub, separate shower and dual vanities. Laundry is located on the bedroom level. Home and community information, including pricing, included features, terms, conditions, availability and sales procedures related to appointments subject to change without notice. All images are for illustrative purposes only and individual homes, amenities, features, and views may differ. Images may be subject to copyright. *Photos may not be of actual home. Photos may be of similar home/floorplan if home is under construction or if this is a base price listing.
#WVBE2028702

MARTINSBURG

208 DETROIT SQUARE

4 Beds

3 Baths

2,571 Sq.Ft.

$471,235

MLS#: WVBE2028702

TO BE BUILT-NEW HOME CONSTRUCTION- This beautiful Roosevelt floor plan offers 4 bedrooms, 2.5 baths and a 2 car garage. As you walk into the foyer of the Roosevelt you are greeted by a large, welcoming foyer with an open formal living room and dining room to either side. The formal living room can be optionally converted to a private study, perfect for use as a home office. The hallway flows to the rear of the home where you are met with an open floorplan of the kitchen, informal breakfast area, and an extensive Great Room. The Kitchen is spacious, allowing ease of mobility and allowing for it to be a comfortable gathering place. An optional island in the heart of the cooking space; enhances the kitchen's storage and counter space. The first floor also features a powder room at the two-car garage entry and a hallway closet. Add even more comfort to the first-level spaces with optional add-ons like a gas fireplace in the Great Room or expand the kitchen area by adding an optional Sunroom. The second floor includes the Primary Suite, three additional bedrooms, a full bath, and a spacious laundry room. As you move through, The Primary Suite is accessed by double doors to an open and expansive Primary Bedroom. The Primary Suite features two walk-in closets and an Primary Bath. An additional Primary Bath option includes a Super Bath, with the added pleasure of a large soaking tub or the Venetian-style or Roman-style bath, which both feature large showers. This home design offers the option of extensions and an alternate second floor that features a sitting room attached to the Owner's Suite. Other options also include a finished basement and/or an attic storage space.
#WVBE2054058

INWOOD

TBD BOISE ROAD

4 Beds

2 Baths

2,500 Sq.Ft.

$470,990

MLS#: WVBE2054058

The Columbia single-family home is just as inviting as it is functional. Discover a magnificently spacious floor plan with custom flex areas. The welcoming family room effortlessly flows into the gourmet kitchen with over-sized island and into the dining area. On the second floor, 4 large bedrooms await, with the option to change one to a cozy loft for more living and entertaining space. Your luxurious primary suite offers a walk-in closet and spa-like double vanity bath.  For additional space, add the optional finished basement, with a 5th bedroom. Luxury Included Features such as:  Granite, LVP Flooring, Stainless Steel Appliances, 42"  Cabinets and so much More!!  January Move-In. *Photos are representative only.
#WVBE2001332

MARTINSBURG

100 MACHIAS CIRCLE

4 Beds

2 Baths

3,194 Sq.Ft.

$470,690

MLS#: WVBE2001332

Introducing our Eastover Floor Plan - a dream home that combines style, versatility, and breathtaking views for your perfect living experience.  Picture yourself sipping your morning coffee on the charming front porch, setting the stage for a day filled with serenity and relaxation.  Step into your new home through a welcoming foyer with high, airy 9' ceilings on the first floor, creating an immediate sense of space and sophistication.  The versatile flex room on the main level can be tailored to your unique lifestyle, whether you envision it as a formal dining room, productive office, cozy sitting room, or something entirely different, this space adapts to your needs effortlessly.  Hosting gatherings is a breeze in the open floor plan that seamlessly connects the kitchen's window.  Upstairs, you'll find 4 spacious bedrooms and 2 full baths, ensuring everyone has their own comfortable haven.  When you need a break from everyday, escape to the partially finished walk-out basement.  Here, a versatile rec room awaits, ready to be transformed into your personal sanctuary for relaxation or entertainment.  Your 2 car garage comes equipped with a door opener for added convenience and we've also included a smart home package, allowing you to effortlessly control and customize your home environment.  Magnolia Springs is located close to local shopping, restaurants, and your local hospital.  This is a Must See! Closing Cost Assistance Available with DHI Mortgage .
#WVJF2014600

CHARLES TOWN

50 HEMINGWAY TERRACE

4 Beds

2 Baths

2,169 Sq.Ft.

$470,490

MLS#: WVJF2014600

PENDING** NOW OFFERING UP TO $15,000 CLOSING COST ASSISTANCE FOR PRIMARY RESIDENCE WITH USE OF APPROVED LENDER AND TITLE!**
Stunning Carnegie with finished basement 1 and 4 foot rear extension complementing the morning room.
*Photos may not be of actual home. Photos may be of similar home/floorplan if home is under construction or if this is a base price listing.
#WVBE2048070

INWOOD

196 LEADER ROAD HOMESITE 356

4 Beds

2 Baths

3,695 Sq.Ft.

$470,345

MLS#: WVBE2048070

1 ... 225 226 227 228 229 ... 666
* Listings identified with the FMLS IDX logo come from FMLS and are held by brokerage firms other than the owner of this website. The listing brokerage is identified in any listing details. Information is deemed reliable but is not guaranteed. If you believe any FMLS listing contains material that infringes your copyrighted work please click here to review our DMCA policy and learn how to submit a takedown request. © 2024. First Multiple Listing Service, Inc.
 - property

Send a message

Message successfully sent.

Your message

What is 3 + 4 ?

Reason for contacting?

I agree to receive email communication and understand I can unsubscribe at any time.

I agree to be contacted by Charis Realty Group - Christine Issler, Broker via call, email, and text for real estate services. To opt out, you can reply 'stop' at any time or reply 'help' for assistance. You can also click the unsubscribe link in the emails. Message and data rates may apply. Message frequency may vary. Privacy Policy

Sign Out

Virtual Assistant

Would you like to take the next step with this property? We can help you schedule a showing or virtual tour, or send you more details.

Yes, I would like more information.

Thank You for Your Reply, One of Our Agents will contact you as soon as possible

No, maybe later.

Thank you, you can always contact me via email, phone number or through the contact form.

Realhub AI

Lucy - Your AI-Powered Realtor

Update Your Temporary Password

Personalize your search

Enter your email and we'll notify you immediately when new listings match what you're looking for.

or enter email address

Already have an account ? Login here

Continue your home search

I agree to receive communications and understand I can unsubscribe at any time.

I agree to be contacted by Charis Realty Group - Christine Issler, Broker via call, email, and text for real estate services. To opt out, you can reply 'stop' at any time or reply 'help' for assistance. You can also click the unsubscribe link in the emails. Message and data rates may apply. Message frequency may vary. Privacy Policy

Already have an account ? Login here

We use cookies

We use cookies primarily for analytics to enhance your experience. By accepting, you agree to our use of these cookies. You can manage your preferences or learn more about our cookies policy.
