Properties

Browse or get in touch to schedule a walkthrough.

  • Nearby me
Price range

Popular Features

Community Features

Association

Property Features

Waterfront

View

Exterior Features

Interior Features

Style

10000 properties match your criteria

Updated 1 minute ago

E-Alert name
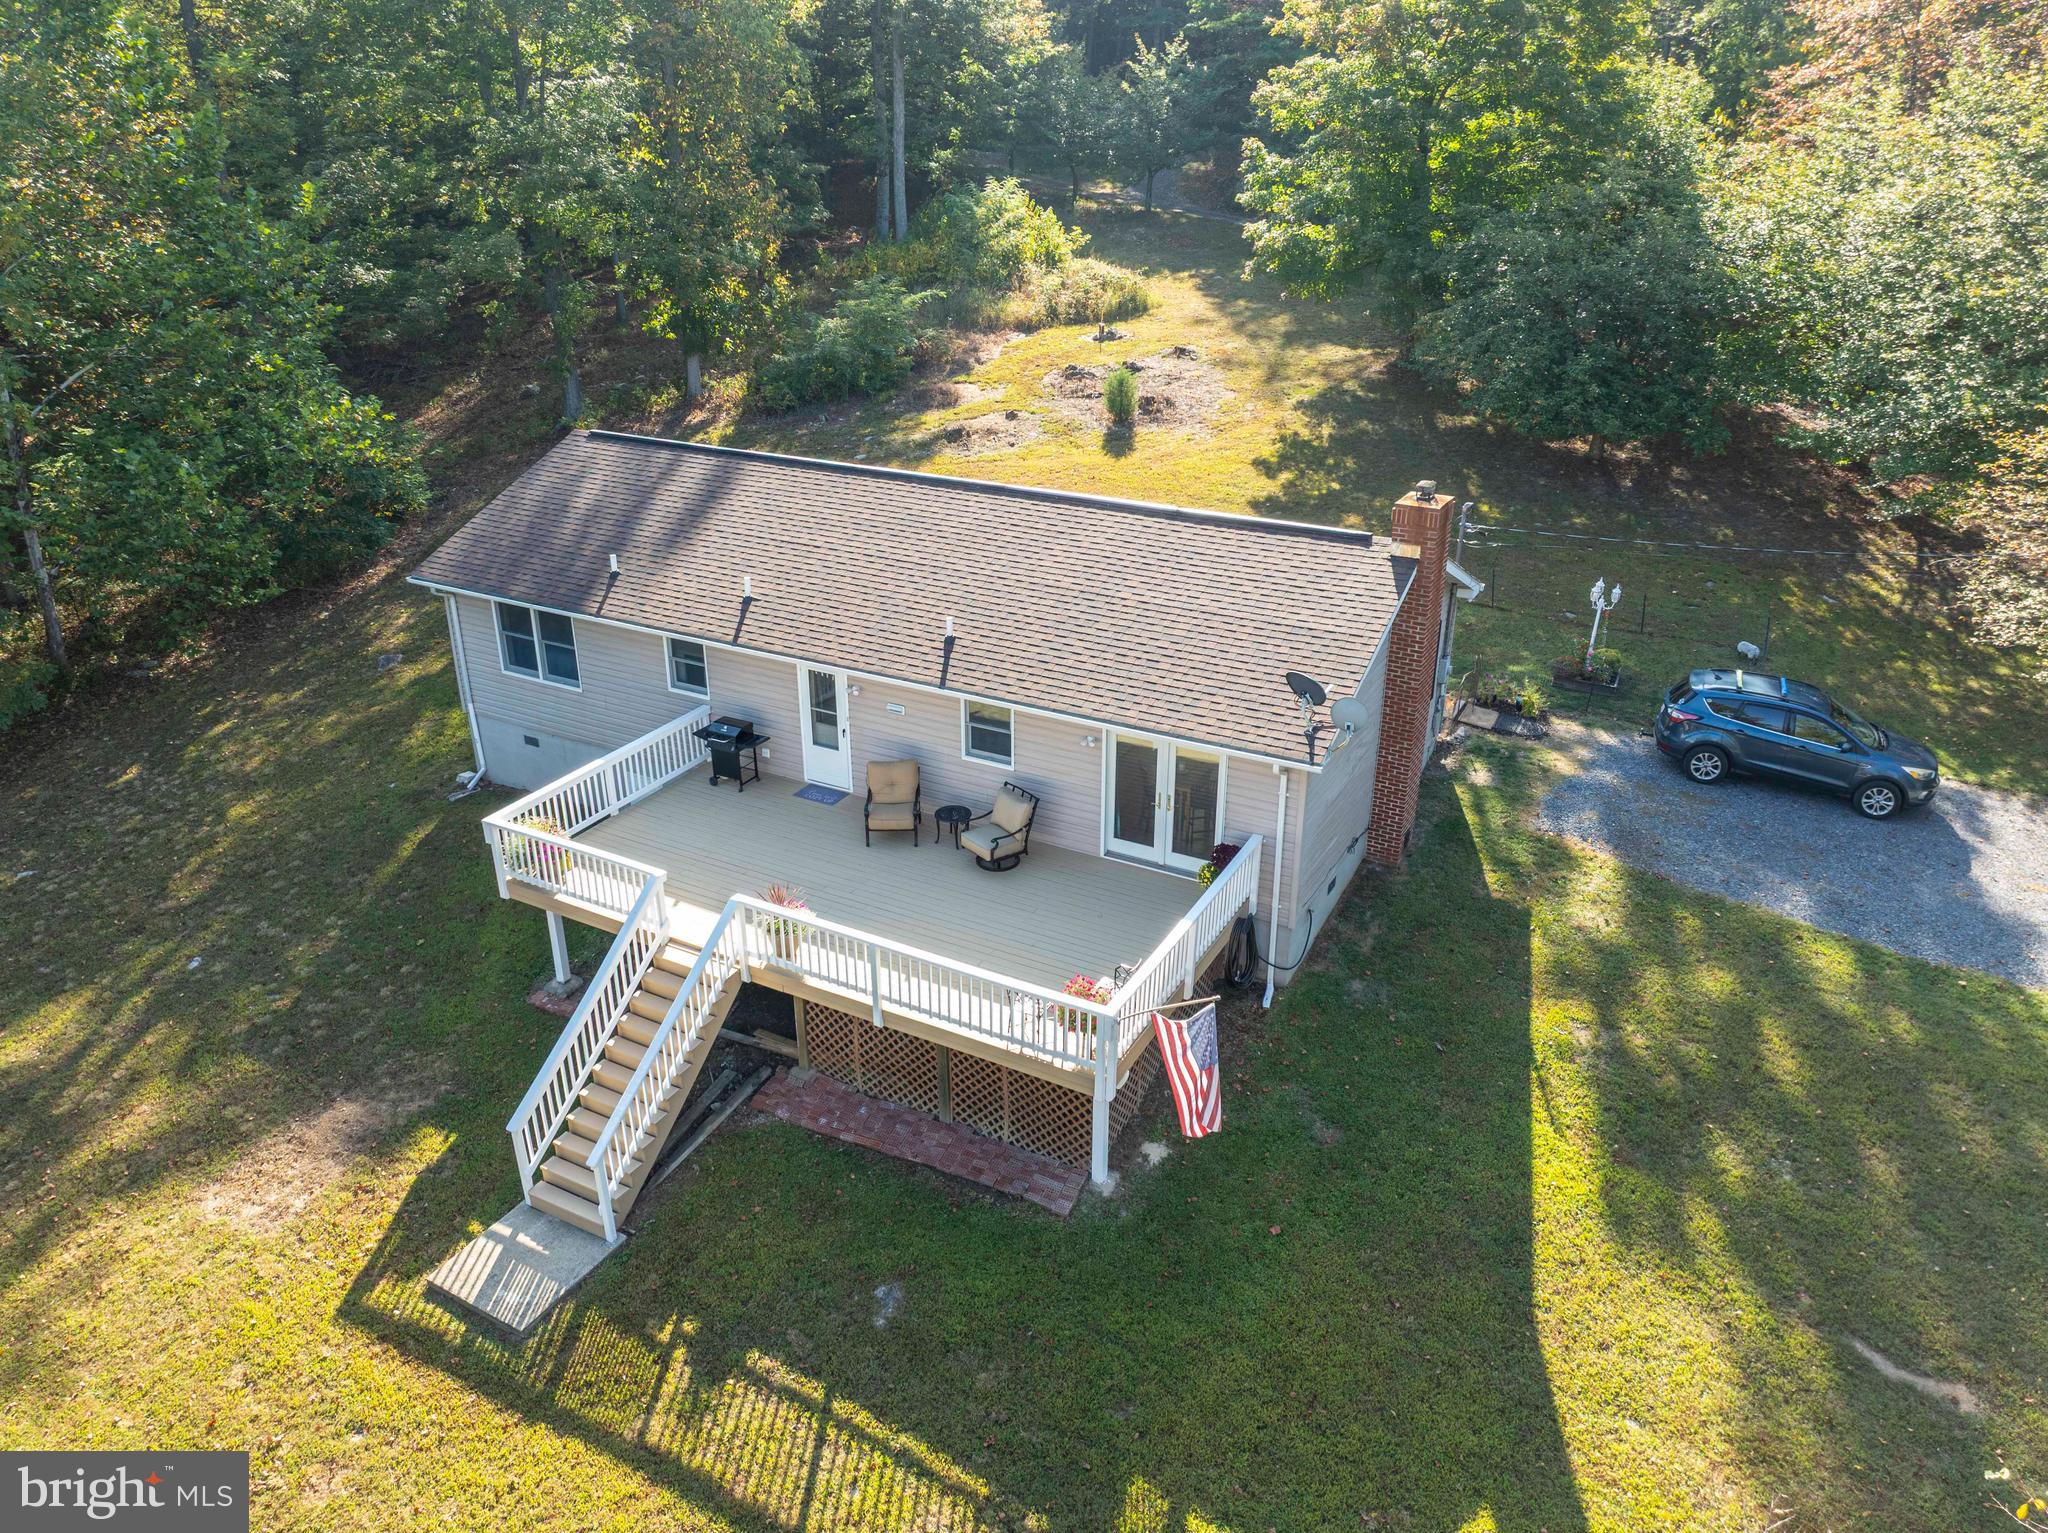
PRICE CORRECTION WITH A $24,000. SAVINGS...Surrounded by nature's glory with convenient access and full of potential, this three bedroom home is set on  40 acres of unrestricted land that features two large detached garages, high speed fiber optic internet, bordered by a natural spring-fed brook and a wet weather stream with several hunting options for game enthusiasts. With fully paved roads set adjacent to Sideling Hill WMA, the property features year-round access and a comfortable home that can be a primary home or secondary retreat.  The home features a full primary bedroom and bathroom suite, a large kitchen with views to the living and dining rooms, plus two guest bedrooms that share a second full bathroom.  There are large windows and skylights for daylighting, a wood burning stove to cut the winter cold, and a large deck and campfire ring for outdoor enjoyment.  With riding trails to access the full extent of the acreage, this property is ready the next adventure.  The larger garage includes a commercial car lift with two oversized garage doors suitable for commercial vehicles or RVs.
#WVMO2006710

GREAT CACAPON

3225 MAGNOLIA ROAD

3 Beds

2 Baths

1,300 Sq.Ft.

$473,500

MLS#: WVMO2006710

MOVE IN EARLY 2025! Check out our Hayden Model Home that comes with 5 Bedrooms, 3 Full Baths, Loft, and much more! The Hayden model offers the perfect blend of spacious living and modern design, making it an ideal choice for families and those seeking versatile living spaces. This home boasts five generously sized bedrooms, providing ample space for your family or guests. With three full bathrooms, mornings and evenings become stress-free affairs. The loft area is a versatile space that can be transformed into a playroom for kids, a cozy study nook, or a relaxing retreat. The open floor plan seamlessly connects the kitchen, family room, and living spaces, making it perfect for hosting gatherings and entertaining. The kitchen features a spacious island with stunning white quartz countertops, adding both functionality and style to your culinary experience. Offering convenience and accessibility, this home includes a first-level bedroom, catering to various lifestyle needs. Need a dedicated workspace? This home has an extra room that's perfect for an office or study. Schedule your private tour today!
#WVJF2014820

SHENANDOAH JUNCTION

289 ATKINSON STREET

4 Beds

2 Baths

2,511 Sq.Ft.

$473,490

MLS#: WVJF2014820

Skip the build time, this home is ready for immediate delivery!!  2882sq.ft of living space!!  A new home with all of this space for the new year!!

Tour the Hamilton! This spacious three-story home features an office, open-concept main living area, five bedrooms, including the owner’s suite with dual walk-in closets and a private bathroom, and a laundry room. A fully finished basement with a  rec room perfect for entertaining and movie nights, full bathroom, and spacious bedroom. The home includes a two-car garage, 9ft ceilings on each level, and the latest smart home technologies.  White Ornamental granite countertops and Barnett Duraform cabinets in Linen complete this beautiful kitchen, complete with Luxury vinyl plank throughout the entire main level and much more!  It comes with Lennar's 1-year workmanship warranty, 2-year mechanical warranty, and 10-year structural warranty. Experience a lifestyle of comfort, low maintenance, and energy efficiency. Visit us and see for yourself!

Welcome to Shenandoah Springs! Located in the Shenandoah Valley, this area is known for its beautiful landscapes, historic sites, and amazing vistas. The community's prime location offers easy access to shopping, dining, recreation, and historic destinations like Harpers Ferry and Charles Town. You are also close to Washington, D.C., Frederick, MD, and Northern Virginia. Enjoy local shopping, dining, live entertainment at Hollywood Casino Charles Town Races, and recreational sports. Outdoor enthusiasts will love the region's stunning natural beauty. Future amenities include a swimming pool, picnic area, trails, and a park with a basketball court, tot lot, and gazebo.

Photos are for illustrative purposes only. Prices and features may vary and are subject to change. Prices do not include closing costs and other fees to be paid by buyer and are subject to change without notice. This is not an offer in states where prior registration is required. Void where prohibited by law. Copyright © 2022 Lennar Corporation. Lennar, the Lennar logo are U. S. registered service marks or service marks of Lennar Corporation and/or its subsidiaries. Date 02/22
#WVJF2017266

RANSON

606 MOUNTAIN LAUREL BOULEVARD LOT 507 HAMILTON

5 Beds

3 Baths

2,882 Sq.Ft.

$473,490

MLS#: WVJF2017266

*OFFERING UP TO $15,000 IN CLOSING ASSISTANCE FOR PRIMARY RESIDENCE WITH USE OF APPROVED LENDER AND TITLE.*
A premium cul de sac homesite sporting our largest rancher floorplan. This Edgewood has ALL the upgrades you can pick including a finished basement & bathroom. There's an area downstairs you can use as a 4th bedroom. *Photos may not be of actual home. Photos may be of similar home/floorplan if home is under construction or if this is a base price listing. AGENT REGISTRATION REQUIRED.
#WVJF2020796

CHARLES TOWN

151 CAPULET COURT

3 Beds

3 Baths

2,687 Sq.Ft.

$473,400

MLS#: WVJF2020796

FINISHED LOWER LEVEL INCLUDED!!! Live the Huntfield lifestyle in Charles Town's largest planned community ideally situated along the rolling hills of the Blue Ridge Mountains! The Clemson plan is our model home! Come and see why!! Starting at just over 3,200 square feet of living space, this plan is the Goldilocks plan because it’s not too big, it’s not too small, it’s just right! Flexible configurations allow you to change bedroom count and bedroom size to suit your needs. There are multiple garage configurations available. Garage can be front facing attached to the side of the home. It can be attached to the rear mudroom and allow entry from the rear alley. There is an opportunity to have a detached garage off of the rear courtyard, allowing for additional privacy in the back yard. Finished basement rec area is an included feature. Come and see the many different design configurations and pick the one that is perfect for you!* Photos may be of similar home/floorplan and are used for illustrative purposes only. Actual homes built will vary based on customer selections.
#WVJF2011268

CHARLES TOWN

271 NEWBURY STREET

4 Beds

3 Baths

3,354 Sq.Ft.

$473,310

MLS#: WVJF2011268

Enjoy bright, comfortable living in this spacious Charles Town colonial, now with a $10,000 seller credit toward buyer closing costs. Set on .24 acres with a fenced backyard, large wood deck, tree-lined backdrop, welcoming front porch, stone accents, and vinyl siding, this 4-bedroom, 3.5-bath home offers room to gather, relax, work, and play.

Inside, high ceilings, hardwood floors, and natural light give the main level an open, airy feel. The living room features a cozy wood-burning fireplace, while the spacious kitchen offers granite countertops, a large island, breakfast bar, black appliances, dishwasher, disposal, and two generous pantries. The sunny breakfast room opens to the deck and backyard, creating an easy flow for outdoor dining, entertaining, gardening, or quiet evenings at home.

Upstairs, the large primary suite feels like a private retreat with a cathedral ceiling, ceiling fan, walk-in closet, and attached bath with soaking tub, double vanity, and walk-in shower. Three additional bedrooms and a full hall bath complete the upper level.

The fully finished basement adds flexible living space with a carpeted recreation room, full bath, and multi-purpose room, ideal for movie nights, hobbies, guests, or a home office. Additional highlights include a two-car garage, main-level laundry, smart thermostat, active radon system, fresh paint approximately one year ago, new roof in 2019, and newer disposal.

Close to Route 9, the Virginia line, shopping, schools, restaurants, and Hollywood Casino, this home blends everyday convenience with space to truly settle in.
#WVJF2023806

CHARLES TOWN

195 HUGHS ROAD

4 Beds

3 Baths

2,897 Sq.Ft.

$473,000

MLS#: WVJF2023806

Welcome to The Manning at Presidents Pointe! This stunning home boasts 3,073 sq. ft. of living space, featuring 4 bedrooms and 3.5 baths. As soon as you step inside, you'll be greeted by a main level study with beautiful glass doors, perfect for a home office or library. The heart of the home is where memories are made, and this one will not disappoint. The spacious kitchen is equipped with modern appliances and ample counter space for all your cooking needs. Enjoy family dinners in the adjacent dining area while admiring the backyard through large windows that fill the room with natural light. After dinner, cozy up in the family room and unwind in front of the fireplace while watching your favorite movie. Upstairs, you'll find a luxurious primary bedroom suite complete with a walk-in closet and en-suite bathroom. Two additional bedrooms share a hall bath, perfect for children or guests. But wait, there's more! The lower level features a finished basement with even more living space to enjoy - use it as a recreation room or transform it into your dream entertainment area! Plus, there's an additional full bath for added convenience. Photos shown are from a similar home. Come visit and tour our model home today! Some of the selected options in this home include : Walkout finished basement with finished rec room and full bath, study with glass doors, alternate primary bathroom layout,
#WVJF2016270

RANSON

397 NATIONAL STREET

4 Beds

3 Baths

3,400 Sq.Ft.

$472,995

MLS#: WVJF2016270

MODEL HOME INVESTMENT OPPORTUNITY – CALL FOR LEASEBACK DETAILS!

Petunia model investment opportunity with attractive leaseback! 

The open main level features luxury vinyl plank flooring throughout, creating a seamless flow between the living, dining, and kitchen areas. The kitchen includes upgraded cabinetry, countertops, and Samsung appliances—ideal for everyday living and entertaining.

A first-floor bedroom with full bath adds flexibility for guests or multigenerational living. Just off the main space, the 10x16 sunroom brings in abundant natural light and expands your living area.

Upstairs, you’ll find spacious secondary bedrooms, a convenient laundry room, and a luxurious owner’s suite with an upgraded shower and walk-in closet.

The finished lower level adds valuable additional living space and includes a walk-up exit to the rear yard for added convenience.

Additional highlights include a 2-car garage and professionally selected finishes throughout.

This Petunia model offers a strong investment opportunity with immediate leaseback income potential and long-term value. 

📍 Located in Huntwell West, just 8 minutes from Charles Town with easy access to Route 9, I-81, and the Shenandoah River.

📸 Photos are of a similar home and may show options not included in the base price.
🏡 Model Home: 227 MONROE AVE, Ranson, WV
Contact us today for leaseback details and investment information.
#WVJF2023488

RANSON

227 MONROE AVENUE

5 Beds

3 Baths

3,235 Sq.Ft.

$472,990

MLS#: WVJF2023488

STONE SPRING- by appointment only until 8/25.  NEW UPTON MODEL NOW RELEASED!
Experience worry-free homeownership at Essence at Stone Spring by Stanley Martin—where the list price includes all options and upgrades!
Welcome to The Upton, a stylish and spacious 4-bedroom, 3.5-bath home with a full walk-out basement featuring a finished recreation room, full bathroom, and full-sized windows that flood the space with natural light. There’s even room to easily add a potential 5th bedroom—ideal for guests or extended family.
This three-level home is thoughtfully designed for modern living, featuring an open-concept main level with luxury vinyl plank flooring, a gourmet kitchen with quartz countertops, stainless steel GE appliances, and a large island that flows into the dining and family rooms—perfect for entertaining or everyday comfort.
Need a home office? The main-level flex room is perfect for a private workspace or study. Upstairs, all four bedrooms feature walk-in closets for generous storage. The versatile loft works great as a second office, game room, TV lounge, or homework zone. A convenient upstairs laundry room makes daily chores effortless.
Enjoy the added value of Stanley Martin’s superior energy efficiency to help lower your monthly utility bills.
Live the Stone Spring lifestyle:
✅ Walk to Starbucks & community dog park
✅ Just 6 miles to Harpers Ferry for hiking & history
✅ Local brews at Harpers Ferry Brewing
✅ Nearby Hollywood Casino at Charles Town Races
✅ Only 30 minutes to Leesburg, VA
✅ Minutes to Jefferson County Memorial Park
📍Sales Office Open Daily
🕙 Mon–Sat: 10 AM–5 PM
🕛 Sunday: 12 PM–5 PM
Don’t miss this move-in ready opportunity—schedule your tour today!📍Sales Office Open:
🕙 Mon, Tues, Fri and Sat: 10 AM - 5 PM | 🕛 Sun: 12 PM - 5 PM
Model homes can be toured during closed hours using our "Self-Guided" access code. To access after hours, use the QR code posted on the model home's sales office front door and follow the directions. You'll be given an access code to unlock the model home to tour.
#WVJF2018114

CHARLES TOWN

10 TIPTON ROAD

4 Beds

2 Baths

2,400 Sq.Ft.

$472,990

MLS#: WVJF2018114
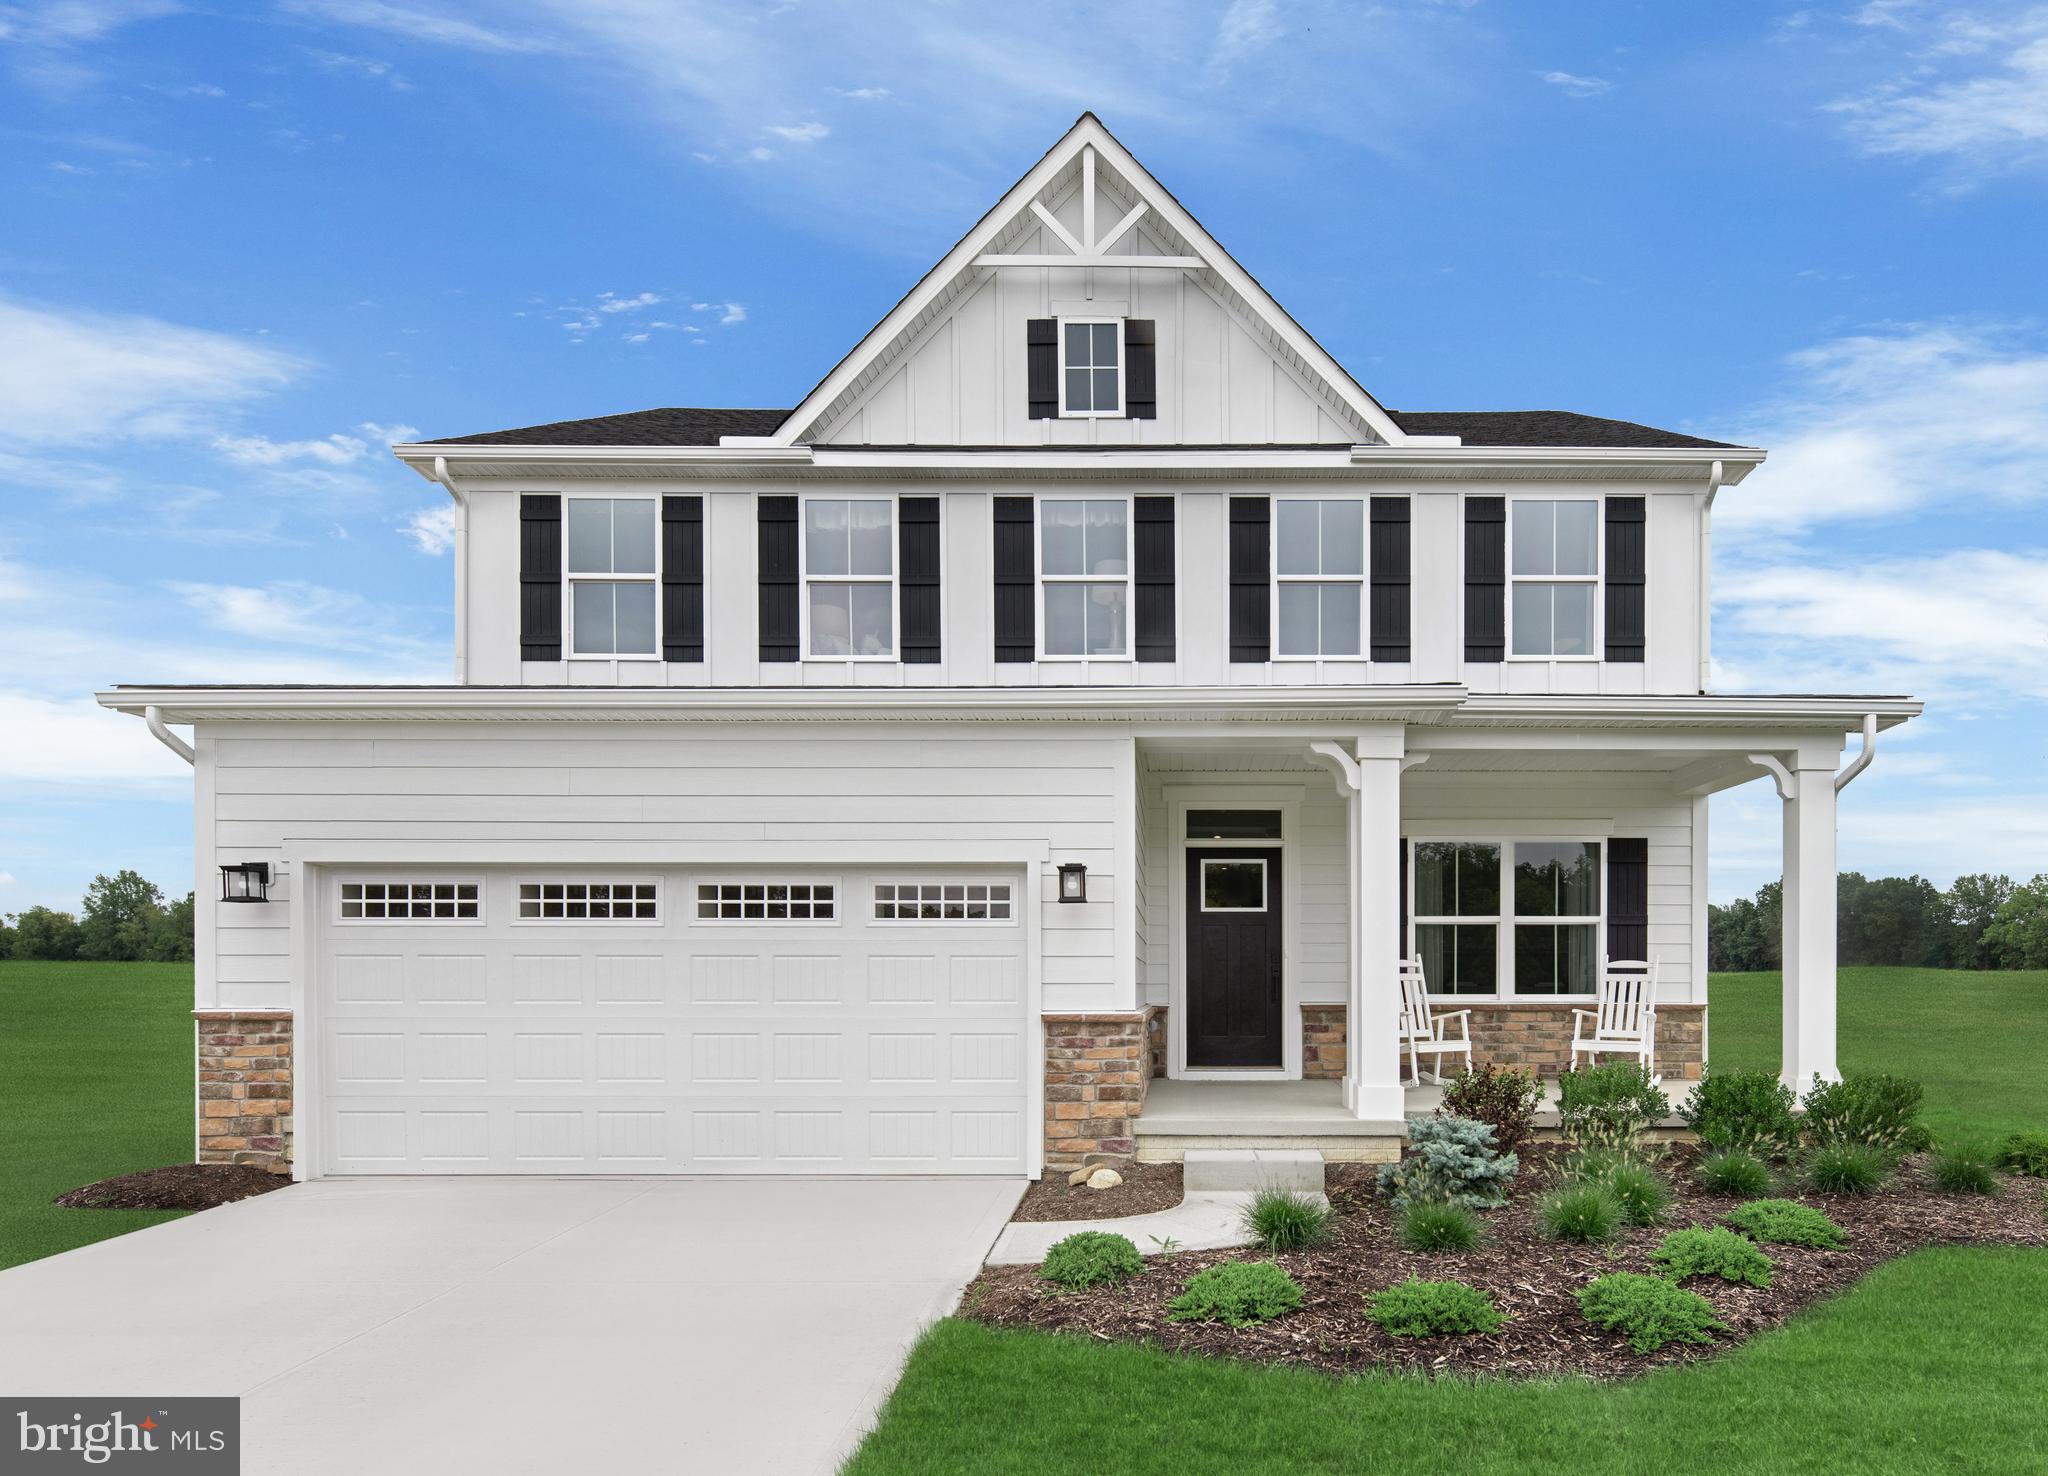
The to-be-built Columbia single-family home, at Madison Greens in Ranson, is just as inviting as it is functional. Discover a magnificently spacious floor plan with custom flex areas. The welcoming family room effortlessly flows into the kitchen and dining area, so you never miss a moment. Add a covered porch for those warm summer nights and use the family entry to control clutter. On the second floor, 4 large bedrooms await, with the option to change one to a cozy loft for more living and entertaining space. Your luxurious owner's suite offers a walk-in closet and double vanity bath.  Finish the basement for more living space. Note: Other homesites and floorplans available.  Photos are representative only. Homesite premiums may apply.

At Madison Greens, every day feels like an upgrade. Enjoy a vibrant community designed for today’s lifestyle, featuring pickleball and basketball courts, a tot-lot, a covered pavilion, and a dog park everyone can enjoy. Step outside your front door and take advantage of the walkable community layout, with easy access to local shopping, dining, and even a nearby brewery. Set within beautifully crafted, brand new luxury homes, Madison Greens blends modern comfort with an active, social lifestyle—making it a place you’ll truly love to call home.
#WVJF2025346

RANSON

1260 WALLACE BOULEVARD

4 Beds

2 Baths

2,423 Sq.Ft.

$472,990

MLS#: WVJF2025346

None
#WVBE2038260

GERRARDSTOWN

159 LAWRENCE ROAD

4 Beds

2 Baths

2,799 Sq.Ft.

$472,900

MLS#: WVBE2038260

Welcome to 132 Richwood Hall Road, a spacious 5-bedroom Colonial in the desirable Village of Washington Trail community. This home blends comfort, function, and modern style with an open floor plan, gas fireplace, and a dramatic two-story foyer. The large eat-in kitchen includes a center island, breakfast bar, vaulted morning room, and  dual pantries  - perfect for everyday living and entertaining. A main-level bedroom and full bath add flexibility for guests or multigenerational needs. Upstairs, the primary suite offers a private retreat with newer carpet and plenty of natural light, joined by three additional bedrooms and an upper-level laundry room for convenience. The finished basement provides extra living space with room for a recreation area, gym, or sixth bedroom. Hardwood and tile flooring, natural gas heating, and thoughtful details throughout give this home a warm and inviting feel. Outside, enjoy a private backyard that backs to open green space - no direct neighbors behind. With its excellent layout, upgraded features, and convenient location, this home checks all the boxes for space, comfort, and versatility.
#WVBE2045508

KEARNEYSVILLE

132 RICHWOOD HALL ROAD

5 Beds

3 Baths

5,176 Sq.Ft.

$472,750

MLS#: WVBE2045508

Whitehall 4 Beds 3.5 Baths COMP Listing *Photos may not be of actual home. Photos may be of similar home/floorplan if home is under construction or if this is a base price listing. AGENT REGISTRATION REQUIRED.
#WVJF2014100

CHARLES TOWN

87 EDINBURGH COURT

4 Beds

3 Baths

2,930 Sq.Ft.

$472,685

MLS#: WVJF2014100

DECEMBER DELIVERY Lehigh at Martinsburg Lake Single Family Homes. The Lehigh single-family home is just as inviting as it is functional. Discover a magnificently spacious floor plan with custom flex areas. The welcoming family room effortlessly flows into the gourmet kitchen and dining area, so you never miss a moment. On the second floor, 4 large bedrooms await, with the option to change one to a cozy loft for more living and entertaining space. Your luxurious primary suite offers a walk-in closet and spa-like double vanity bath. Come home to The Lehigh today. Offering $8500 towards closing! Photos are representative only.
#WVBE2011674

MARTINSBURG

230 MACHIAS CIRCLE

4 Beds

2 Baths

3,133 Sq.Ft.

$472,460

MLS#: WVBE2011674

Remarkable home in a great location for easy access and close to Cacapon State Park.  Great open floor plan concept.  Gleaming hardwood floors, wood cabinets, granite counter tops and island.  A back deck facing the woods is another great feature.  Custom backsplash in the kitchen, master bedroom with master bathroom with walk in closet and double vanities are featured.  Master bath has a shower and soaking tub.  Extra length garage for more storage.  Central heat and air for comfort and vaulted ceilings are other nice touches. Full basement with rough in plumbing for a bath and walk out to exterior feature. A must see!!
#WVMO2006026

BERKELEY SPRINGS

114 WILLIE MAYES COURT

3 Beds

2 Baths

1,970 Sq.Ft.

$472,400

MLS#: WVMO2006026

1 ... 224 225 226 227 228 ... 666
* Listings identified with the FMLS IDX logo come from FMLS and are held by brokerage firms other than the owner of this website. The listing brokerage is identified in any listing details. Information is deemed reliable but is not guaranteed. If you believe any FMLS listing contains material that infringes your copyrighted work please click here to review our DMCA policy and learn how to submit a takedown request. © 2024. First Multiple Listing Service, Inc.
 - property

Send a message

Message successfully sent.

Your message

What is 3 + 4 ?

Reason for contacting?

I agree to receive email communication and understand I can unsubscribe at any time.

I agree to be contacted by Charis Realty Group - Christine Issler, Broker via call, email, and text for real estate services. To opt out, you can reply 'stop' at any time or reply 'help' for assistance. You can also click the unsubscribe link in the emails. Message and data rates may apply. Message frequency may vary. Privacy Policy

Sign Out

Virtual Assistant

Would you like to take the next step with this property? We can help you schedule a showing or virtual tour, or send you more details.

Yes, I would like more information.

Thank You for Your Reply, One of Our Agents will contact you as soon as possible

No, maybe later.

Thank you, you can always contact me via email, phone number or through the contact form.

Realhub AI

Lucy - Your AI-Powered Realtor

Update Your Temporary Password

Personalize your search

Enter your email and we'll notify you immediately when new listings match what you're looking for.

or enter email address

Already have an account ? Login here

Continue your home search

I agree to receive communications and understand I can unsubscribe at any time.

I agree to be contacted by Charis Realty Group - Christine Issler, Broker via call, email, and text for real estate services. To opt out, you can reply 'stop' at any time or reply 'help' for assistance. You can also click the unsubscribe link in the emails. Message and data rates may apply. Message frequency may vary. Privacy Policy

Already have an account ? Login here

We use cookies

We use cookies primarily for analytics to enhance your experience. By accepting, you agree to our use of these cookies. You can manage your preferences or learn more about our cookies policy.
