Properties

Browse or get in touch to schedule a walkthrough.

  • Nearby me
Price range

Popular Features

Community Features

Association

Property Features

Waterfront

View

Exterior Features

Interior Features

Style

10000 properties match your criteria

Updated 1 minute ago

E-Alert name
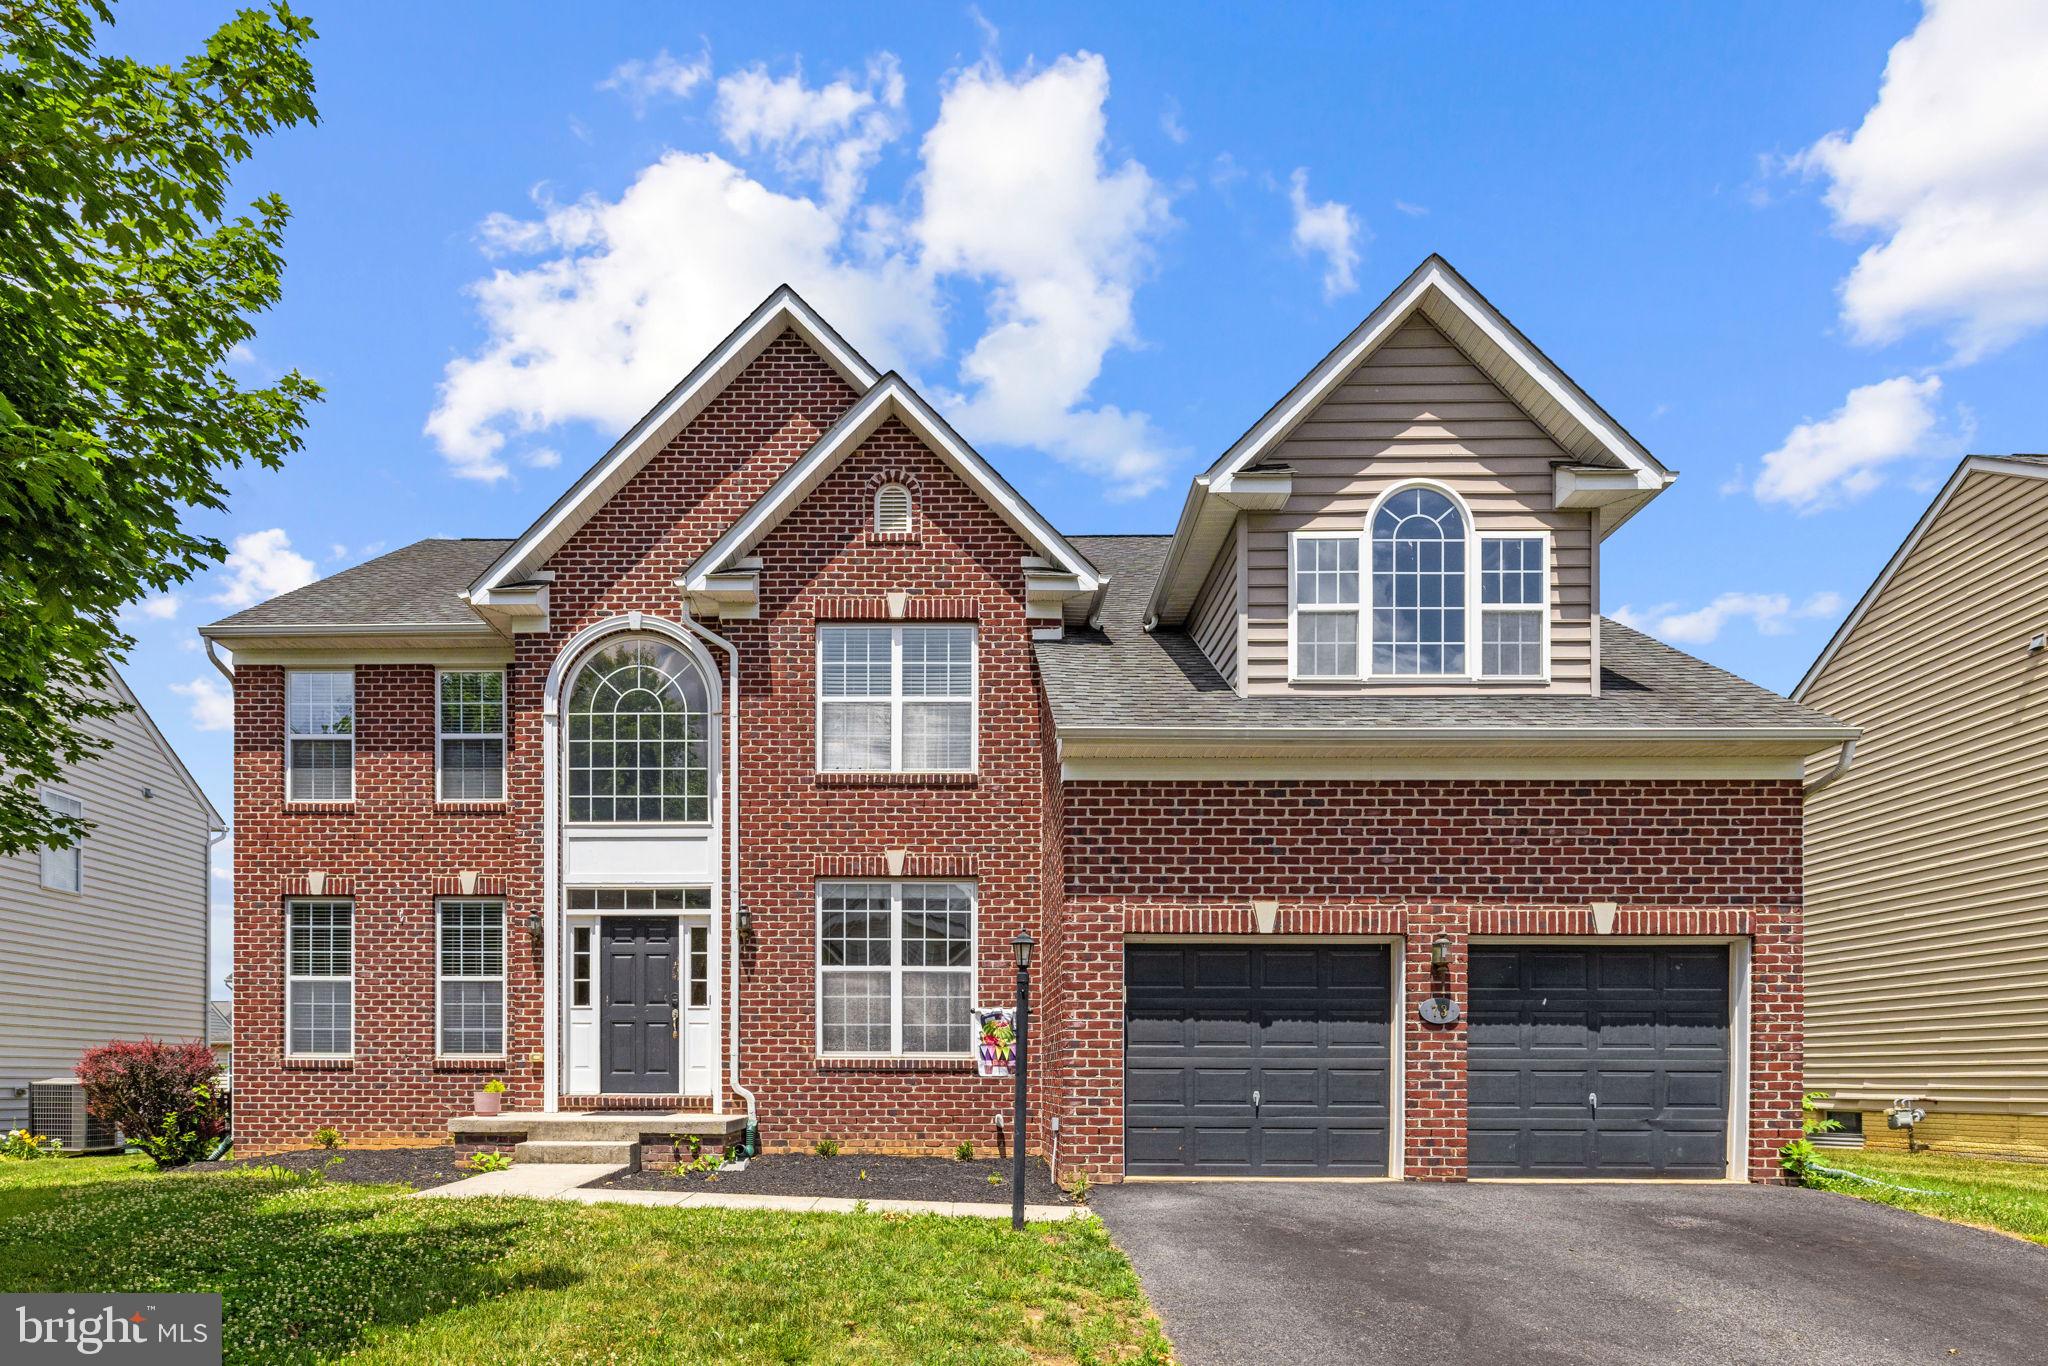
Welcome to 73 Thorton Hall Road in the sought-after Village of Washington Trail community of Kearneysville. Offering more than 4,400 finished square feet, this beautifully maintained brick-front Colonial provides the space, flexibility, and comfort today’s buyers are looking for with five bedrooms and three and a half baths.
A dramatic two-story foyer welcomes you inside and is flanked by a private office, formal living room, and elegant dining room. The light-filled kitchen offers generous cabinet and counter space, a center island, and overlooks both the cheerful breakfast nook and spacious family room with a cozy gas fireplace, creating an ideal layout for everyday living and entertaining. A bright sunroom provides additional living space and views of the backyard, while a convenient half bath and laundry room complete the main level.
Upstairs, four generously sized secondary bedrooms share a hall bath with dual vanities. The spacious primary suite serves as a private retreat, featuring a sitting area, two walk-in closets, and an en-suite bath with dual vanities, a soaking tub, walk-in shower, and ample space to unwind.
The finished lower level expands the home’s versatility with a large recreation room, a full bath, plus two finished bonus rooms ideal for a home office, gym, hobby space, or playroom. An unfinished area provides abundant storage and offers potential for future expansion.
Situated on a nicely sized lot with an attached two-car garage, 73 Thorton Hall Road offers the perfect balance of peaceful neighborhood living and convenience. Enjoy easy access to Route 9, I-81, shopping, dining, and commuter routes into Virginia and Maryland, while taking advantage of the area’s nearby farms, wineries, and abundant outdoor recreation. With its generous living spaces and desirable location, this home is ready to welcome its next owners. 
Seller offering 5k credit!
#WVBE2051860

KEARNEYSVILLE

73 THORTON HALL ROAD

5 Beds

3 Baths

4,437 Sq.Ft.

$474,900

MLS#: WVBE2051860

Welcome to DEER HAVEN and your MOUNTAIN-LAKE RETREAT in ALPINE LAKE RESORT! This beautifully maintained 3-bedroom, 2.5-bath Chalet, just 3 years young, offers the perfect blend of modern comfort and rustic charm in a gated community with 24/7 security. Step inside to an inviting open-concept floor plan featuring soaring vaulted beamed ceilings, floor to ceiling stone wood-burning fireplace --ideal for relaxing after a day of outdoor adventure. The Great room has custom solar window treatments for privacy and to keep heat in and the sun out on those sunny days. The spacious kitchen flows seamlessly into the great and dining areas, creating the perfect setting for entertaining family and friends. Beautiful custom Hickory cabinets, center island with electric, quartz counters, & SS appliances. The primary en-suite provides a peaceful retreat, attached spacious bathroom with dual sinks, walk-in shower. There are two additional bedrooms  that offer plenty of space for guests,  second full bath with dual sinks, jetted tub/shower. An oversized attached 2-car garage that adds convenience and storage for all your lake and outdoor gear. Relax on the expansive trex decking surrounded by serene wooded views. This home offers a leaf filter system, upgraded heat pump in 2024 with a steam humidfier on the furnace. The driveway is a ashphalt/hybrid, ring cameras convey, Working from home no worries, the internet is Fiber Optics through PRODIGY, also the home is wired for cable. Take advantage of the resort-style amenities including an indoor heated pool, fitness room, game room, guest suites, eat out at the new La Tavola Restaurant & Pub area in the Lodge, also included is Lake access, Pickle-ball courts, tennis courts, basketball courts, 2 dog parks (fenced-in) boat house with a boat ramp for loading your canoe, kayak, paddle boat or fishng boat (electric motor only) relax on the beautiful sandy beach and take in the natural beauty all around you, many hiking/biking trails for your enjoyment, new tot/lots playground area fenced in for safety, paved roads throughout, gorgeous 18 hole golf course for the golf enthuesits. With rental potential, this property is perfect as a full-time residence, weekend getaway, or investment property. Call today to set up a viewing of this Spectacular Property!
#WVPR2000412

TERRA ALTA

442 GROSBEAK DRIVE

3 Beds

2 Baths

2,016 Sq.Ft.

$474,700

MLS#: WVPR2000412

This Beautiful West Virginia estate, nestled on Harman Hills Rd, boasts 3 bedroom, 3.5 bath and and est. 2,184 finished square feet just on the main level!! This spacious one level living rancher, conveys an open layout from the kitchen to the living room and leading into the vast sun room.  The primary bedroom is located right off the living room, and has ample space for whatever furniture you could throw at it! The primary bedroom is conjoined with the primary bath, and coveys a double vanity, private bath, and walk in closet! Walking down the hall way, you'll find an office with plenty of natural light along with beautiful mountain views, two more bedrooms, and another full bath. The full unfinished basement hosts another est. 1944 square feet of open layout for your future man cave with a dry bar, living room, 2 recreation rooms, utility area, along with another full bathroom. If the man cave in the basement wasn't enough, how about the three car attached garage, if not, i'm sure the detached  6 car will suffice. The attached three car garage supplies ample storage for vehicles, tools, overflow from the home, as well additional attic storage. The 6 car detached garage is the epitome of a mans dream! The right bay is completely insulated and gas heated for your winter projects with more attic storage! The left two bays are unfinished, but still has lighting and electric receptacles all throughout. Last but not least, this country beauty sits on 6.16 acres and is surrounded by panoramic views of farms, pasture land and mountainous landscape. Don't miss this opportunity, there is reason why they call it Almost Heaven!
#WVPT2000664

SENECA ROCKS

2509 HARMAN HILLS ROAD

3 Beds

2 Baths

1,944 Sq.Ft.

$474,555

MLS#: WVPT2000664
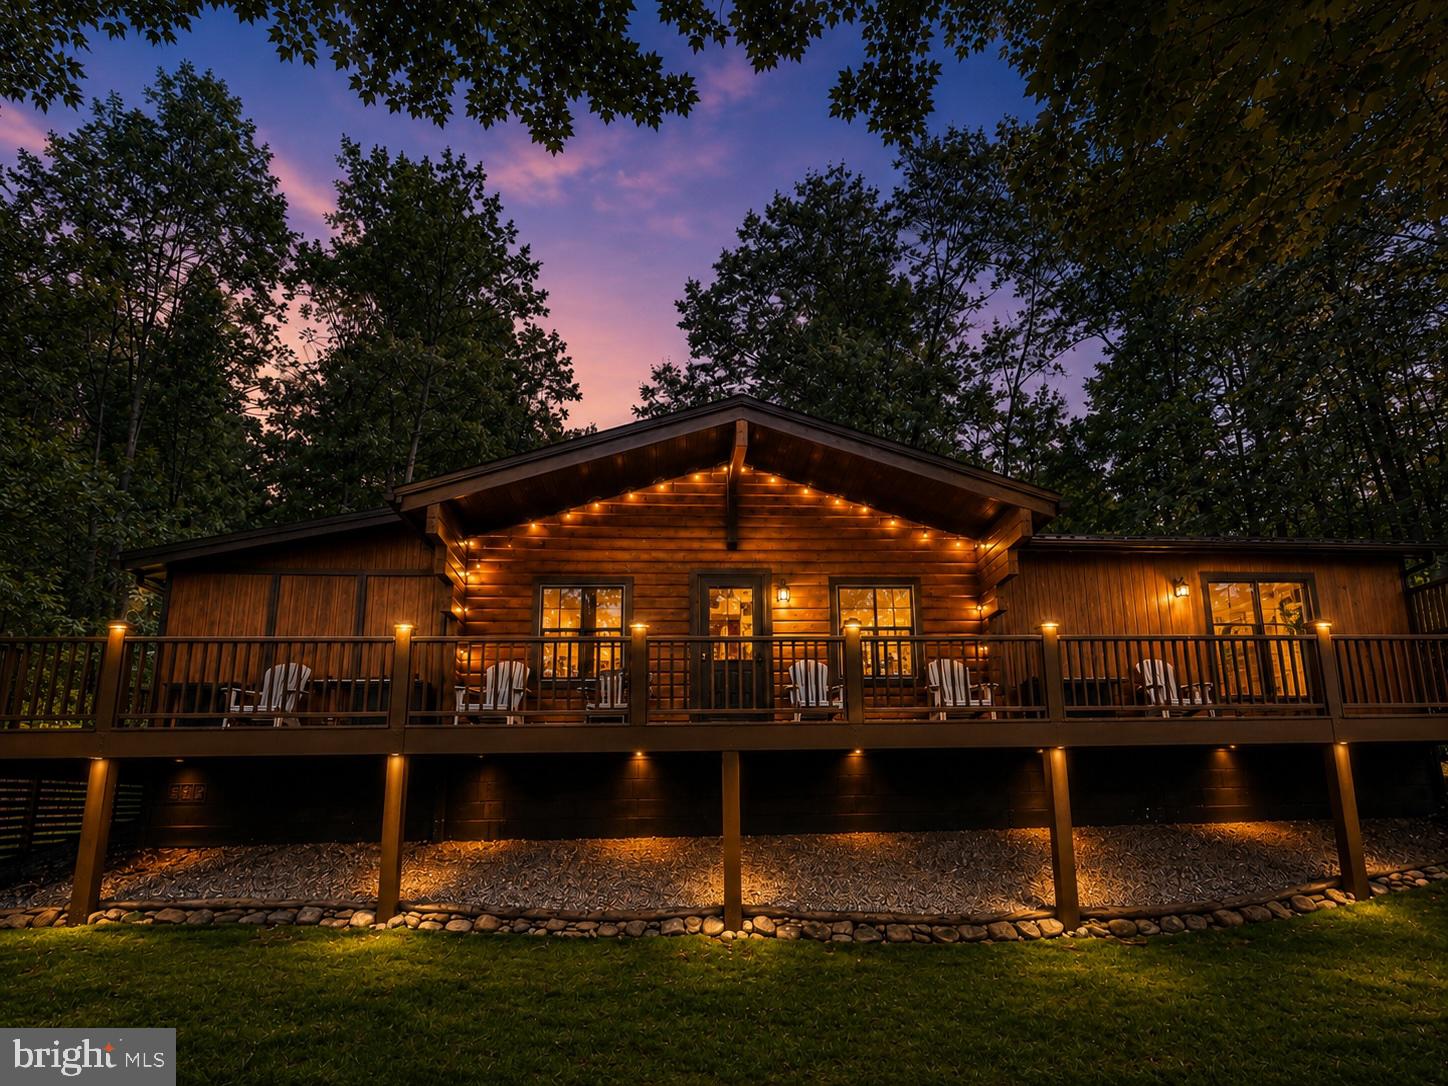
Turn-key, fully furnished home in The Woods offering the rare combination of everyday livability and proven short-term rental performance. Set on 1.31 private wooded acres with access to a wet-weather stream, 579 Tuckahoe Trail works beautifully as a full-time residence, weekend retreat, multigenerational home, or income-producing STR. Located approximately 90 minutes from both Washington, DC and Baltimore, the property offers the kind of privacy, space, and natural setting that appeals equally to homeowners and guests.

This 4-bedroom, 2.5-bath home has been recently professionally redesigned for maximum comfort, visual impact, and guest appeal. As a short-term rental, it has reliably earned approximately $50,000 annually. As a primary home, it offers generous living space, flexible rooms, privacy, storage, and a mostly one-level layout that supports easy daily living.

The home offers 2,236 square feet of flexible space, with the upper level only three steps up. The floor plan is well suited for full-time living, short-term rental use, multigenerational living, and aging in place. Interior features include dual living rooms, a huge great room, a large dining area with room to expand, a wood-burning stove, dedicated laundry room, bonus kids’ bunk/game room, multiple flex spaces, and a massive owner’s closet.

Inside, the home blends hardwood floors, warm wood details, exposed beams, vaulted ceilings, curated finishes, natural textures, and just the right amount of rustic charm. The result is polished, welcoming, and comfortable, with a look that photographs beautifully and functions well for larger families and groups. Furnishings convey, along with Airbnb supplies, with a full-price offer, making this a true turn-key opportunity. Some personal and staging items are excluded and may be available separately; ask for the list.

Outdoor living is a major draw. The large wraparound deck overlooks the forest and offers space for coffee, dining, grilling, and lounging. A dedicated fire pit area adds year-round appeal, while the wooded acreage provides privacy and a strong sense of place. A stream is located at the base of the property down the hill. See photos for more information.

Three outbuildings add both everyday function and strong marketable appeal. One is a game shed with shuffleboard, foosball, an electronic dartboard, and a multi-game arcade. The middle shed functions as a tool shed; tools do not convey. The third is a finished she shed, ideal for hobbies, quiet work, creative use, or guest enjoyment.

With a two-car carport, parking for approximately six additional vehicles, proven rental income, strong visual appeal, community amenities, and furnishings/supplies available with a full-price offer, 579 Tuckahoe Trail is built for both lifestyle and performance. The seller is also offering a Guard Home Warranty for added peace of mind, including the ability to choose your own contractors rather than being limited to a warranty company’s assigned vendor list.

A recent inspection report is available, along with maintenance and septic records, giving buyers helpful documentation up front and reducing the usual mystery-meat portion of the buying process.

The property includes a B membership in The Woods. Golf is open to the public, and the community’s new clubhouse is expected to open in 2026. Property does not have to come furnished should someone want to start fresh.
#WVBE2051196

HEDGESVILLE

579 TUCKAHOE TRL TRAIL

4 Beds

2 Baths

2,236 Sq.Ft.

$474,500

MLS#: WVBE2051196
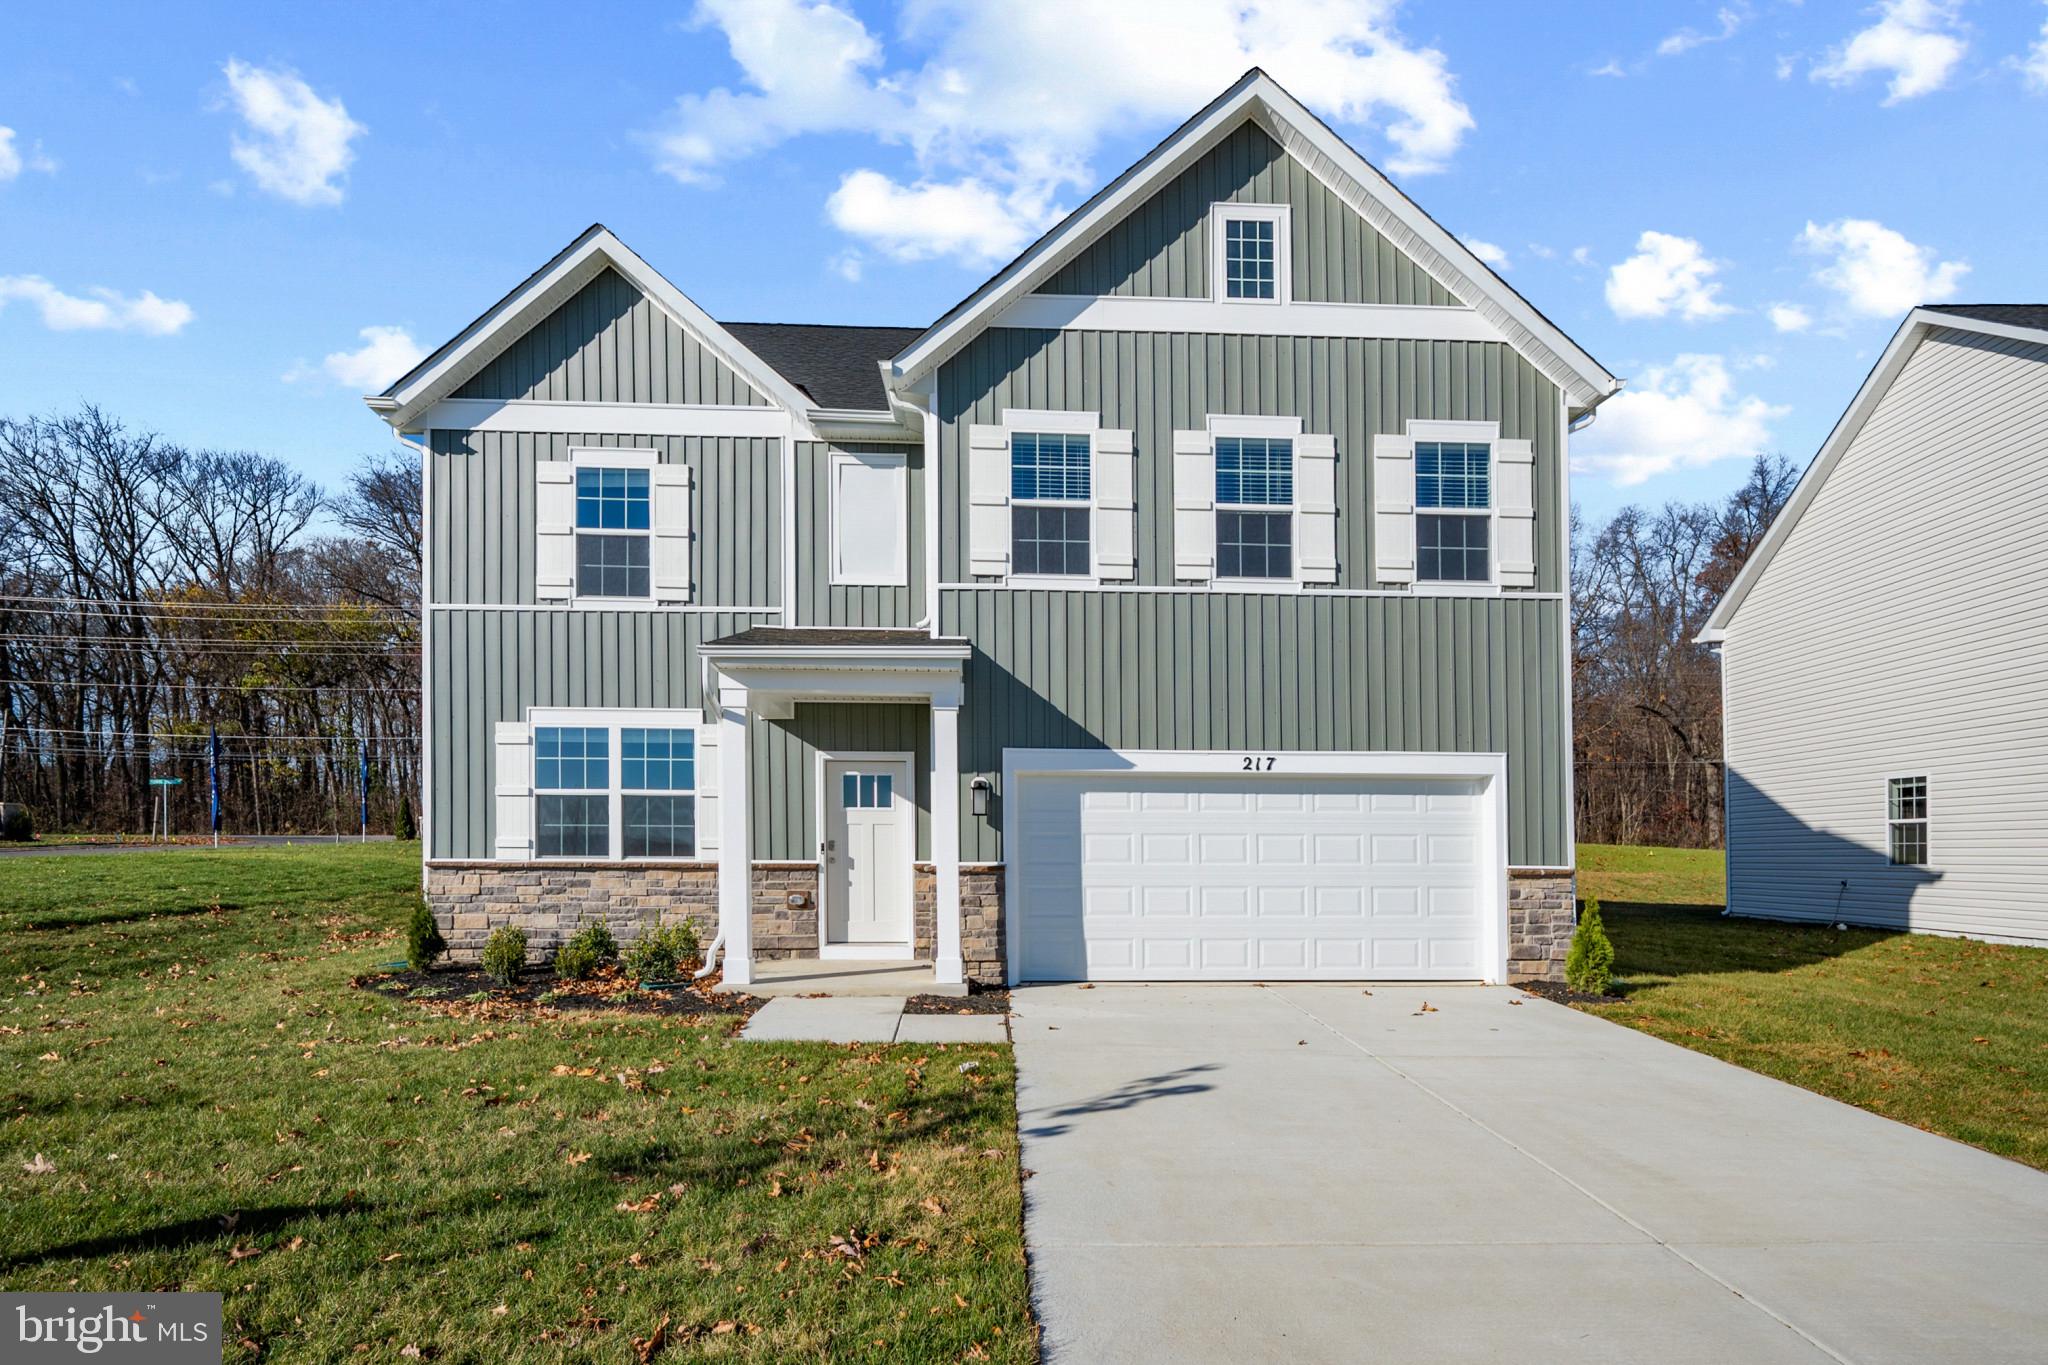
MOVE IN SPRING 2025! Check out our Hayden Model Home that comes with 5 Bedrooms, 3 Full Baths, Loft, and much more! The Hayden model offers the perfect blend of spacious living and modern design, making it an ideal choice for families and those seeking versatile living spaces. This home boasts five generously sized bedrooms, providing ample space for your family or guests. With three full bathrooms, mornings and evenings become stress-free affairs. The loft area is a versatile space that can be transformed into a playroom for kids, a cozy study nook, or a relaxing retreat. The open floor plan seamlessly connects the kitchen, family room, and living spaces, making it perfect for hosting gatherings and entertaining. The kitchen features a spacious island with stunning white quartz countertops, adding both functionality and style to your culinary experience. Offering convenience and accessibility, this home includes a first-level bedroom, catering to various lifestyle needs. Need a dedicated workspace? This home has an extra room that's perfect for an office or study. Schedule your private tour today!
#WVJF2017848

SHENANDOAH JUNCTION

338 ATKINSON STREET

5 Beds

3 Baths

2,511 Sq.Ft.

$474,490

MLS#: WVJF2017848

Check out our BASEMENT Hayden Model Home that comes with 5 Bedrooms, 3 Full Baths, Loft, and much more! The Hayden model offers the perfect blend of spacious living and modern design, making it an ideal choice for families and those seeking versatile living spaces. This home boasts five generously sized bedrooms, providing ample space for your family or guests. With three full bathrooms, mornings and evenings become stress-free affairs. The loft area is a versatile space that can be transformed into a playroom for kids, a cozy study nook, or a relaxing retreat. The open floor plan seamlessly connects the kitchen, family room, and living spaces, making it perfect for hosting gatherings and entertaining. The kitchen features a spacious island with stunning white quartz countertops, adding both functionality and style to your culinary experience. Offering convenience and accessibility, this home includes a first-level bedroom, catering to various lifestyle needs. Need a dedicated workspace? This home has an extra room that's perfect for an office or study. Schedule your private tour today!
#WVJF2021176

SHENANDOAH JUNCTION

402 BUCKEYE DRIVE

5 Beds

3 Baths

2,511 Sq.Ft.

$474,490

MLS#: WVJF2021176

MOVE IN NOW! Check out our Hayden Model Home that comes with 5 Bedrooms, 3 Full Baths, Loft, and much more! The Hayden model offers the perfect blend of spacious living and modern design, making it an ideal choice for families and those seeking versatile living spaces. This home boasts five generously sized bedrooms, providing ample space for your family or guests. With three full bathrooms, mornings and evenings become stress-free affairs. The loft area is a versatile space that can be transformed into a playroom for kids, a cozy study nook, or a relaxing retreat. The open floor plan seamlessly connects the kitchen, family room, and living spaces, making it perfect for hosting gatherings and entertaining. The kitchen features a spacious island with stunning white quartz countertops, adding both functionality and style to your culinary experience. Offering convenience and accessibility, this home includes a first-level bedroom, catering to various lifestyle needs. Need a dedicated workspace? This home has an extra room that's perfect for an office or study. Schedule your private tour today!
#WVJF2014362

SHENANDOAH JUNCTION

217 ATKINSON STREET

4 Beds

2 Baths

2,511 Sq.Ft.

$474,490

MLS#: WVJF2014362

Pending - 
**OFFERING UP TO 10K IN CLOSING ASSISTANCE FOR PRIMARY RESIDENCE WITH USE OF PREFERRED LENDER AND TITLE.** Attached 2 car garage. The open concept kitchen features a generous island and opens to the dining area and family room. The spacious flex room can be used as a home office, playroom or media room. The primary suite offers a generous walk-in closet, and an ensuite bathroom with dual sink vanity, and shower. Stainless steel kitchen appliances, kitchen island, granite kitchen countertops. Finished basement with full bathroom. *Photos may not be of actual home. Photos may be of similar home/floorplan if home is under construction or if this is a base price listing. AGENT REGISTRATION REQUIRED.
#WVJF2014286

CHARLES TOWN

134 ARAGON DRIVE

4 Beds

3 Baths

2,475 Sq.Ft.

$474,100

MLS#: WVJF2014286

DECEMBER 2024 DELIVERY!!

Welcome to the Seneca Floorplan!!The home is completed by a spacious 2-car garage! Upon entry into this expansive three-story home are the home office and dining room, followed by the kitchen, Great Room and breakfast room arranged in a desirable open floorplan that promotes seamless transition between spaces.  The kitchen is suited with Barnett Duraform cabinets in Linen and Valle Nevado granite countertops. Situated on the top floor is a lavish owner’s suite with an attached bathroom, along with three peaceful bedrooms and an additional two full bathrooms, for a total of THREE bathrooms upstairs! The finished rec room in the basement offers additional living space and versatility. It includes a bedroom and a full bath, providing privacy and convenience for guests or extended family members and a wet bar rough-in. The areaway rear exit allows for easy access to the backyard. 
Don't miss the opportunity to own this exceptional home in Ranson, WV. Experience the perfect combination of comfort, style, and functionality. Schedule you’re viewing today!

Photos are for illustrative purposes only. Prices do not include closing costs and other fees to be paid by buyer and are subject to change without notice. This is not an offer in states where prior registration is required. Void where prohibited by law. Copyright © 2022 Lennar Corporation. Lennar, the Lennar logo are U. S. registered service marks or service marks of Lennar Corporation and/or its subsidiaries. Date 02/22
#WVJF2014974

RANSON

1325 FOAL STREET LOT 008 SENECA

5 Beds

4 Baths

3,930 Sq.Ft.

$474,090

MLS#: WVJF2014974

*NEW PRICE - INSTANT EQUITY* Gorgeous brick-front residence on a cul-de-sac lot with fenced yard and fully finished lower level! Featuring almost 4,000 finished square feet, sprawl out in this 4-bedroom/3.5 bath home situated in the popular golf community of Locust Hill. This location is ideal for commuters seeking easy access to Virginia and Maryland who also desire living in a relaxed setting just minutes from local towns, farm markets, shopping, and major thoroughfares. A freshly painted two-story foyer invites you in to the spacious floor plan featuring an open-concept kitching/family/morning room combo plus a separate formal dining and living room - all with grand 9' ceilings. Plenty of space is available in the 4 bedrooms upstairs, including the spacious primary suite with vaulted ceilings, in addition to the finished lower level that has another full bath. The back deck is the perfect place to unwind, while the fully fenced yard affords conveniences for pet owners, families, and gardening gurus alike. Priced well below market value, get a great deal on this home that's ready for your finishing touches!
#WVJF2015872

CHARLES TOWN

31 INDIAN WELLS COURT

4 Beds

3 Baths

3,989 Sq.Ft.

$474,000

MLS#: WVJF2015872

OPEN HOUSE CANCELLED. SELLER ACCEPTED OFFER. Highly sought after Westside established neighborhood in Martinsburg, convenient to I81, hospital, shopping, farm markets & Poor House Farm Park. You will start to feel relaxed as soon as you make the turn into Chestnut Ridge Subdivision. The neighborhood is lined with Walnut, Maple, and Poplar trees. Deer, Turkey, and Squirrels are frequent visitors.  This is not a thru street so very little traffic. Great for walking and biking in the small neighborhood. The 1 acre lot is flat and has mature trees. This one owner home has been maintained with several updates in the past five years, that include Architectural Shingle roof and Heat Pump. The covered front porch facing East and back deck facing West gives you the best of both sunshine. Entering the front door to larger foyer makes you feel welcome. To the left is a well lit multi purpose room: office, playroom, school room, formal living room. To the right another multi purpose room: Dining room currently. the back side of the home is large open family room that is open floorplan with kitchen. Doors off family room lead to front porch side door and backdoor leading to fabulous large backyard deck with hot tub. The kitchen has beautiful real wood cabinets, Quartz countertops, stainless appliances and a pantry.  Down the hallway leads to the garage, mudroom and main floor bathroom. Upstairs laundry, four large bedrooms and two full bathrooms. The large Primary suite includes separate frameless glass shower AND a relaxing soaking tub. The basement has finished recreation room with shelving and large storage area. This is a beautiful neighborhood, property and home.
#WVBE2026278

MARTINSBURG

627 CASTANEA DRIVE

4 Beds

2 Baths

2,676 Sq.Ft.

$474,000

MLS#: WVBE2026278

PENDING RELEASE OF BUYER ( Financing of buyer’s loan and situation) — THEIR LOSE, YOUR GRANT —  Grand, Beautiful Brick Front Home with plenty of room for everyone! Main Level features an inviting 2 Story Foyer with designated Living Room, Formal Dinning Room, Private Office or Main Level Bedroom, Open Family Room with Fireplace and Mantle, Entertainers Kitchen with Panty, Island, abundance of cabinets and countertop space and table space, breakfast room, 2 story Sunroom, half bath, and access to your 2 car garage and deck and patios out back. Upper Level offers a dream Primary Suite with Siting Room, 2 Large Walk in closets, and a private spa like bathroom to retreat to with double sinks, soaking tub, walk in shower and private toilet room. Also on this level there are 3 additional Bedrooms, a Full Bathroom with double sinks, and Laundry Room.  In addition the Lower walk out basement is finished a ton of space! Plus  a movie theater room, gym room, rough ins for an additional Full Bathroom, utilities and storage. Highlights are New Roof, HVAC, Fresh Paint, Carpet, Central Vacuum, Intercom, Corner Lot... The list goes on!  Great Location, and a desirable established Neighborhood.
#WVBE2040894

KEARNEYSVILLE

14 AUGUSTINE COURT

4 Beds

2 Baths

6,098 Sq.Ft.

$474,000

MLS#: WVBE2040894

Retreat to wild & wonderful West Virginia to enjoy a quiet neighborhood nestled in historic Harpers Ferry. This can be your "street of dreams"!
Open the door to beautiful cared for hardwood floors. The staircase is original and well maintained, the wood is  absolutely gorgeous!
First floor bedroom/den/recreation area has a full bathroom. Kitchen has been updated, and features spacious counter space as well as all stainless steel appliances. Conveniently located first floor laundry room just steps from the kitchen. The second floor features a large Masters Suite with a walk-in closet and bathroom with double vanity. Two additional bedrooms with a full bathroom. Also features an open area to relax, read, exercise or meditate on living your best life. Enjoy coffee, meals, relax or work from home on the screened in rear porch.
Over 400 square feet in the basement can be used for shop/hobbies or storage space. 

For the outdoor enthusiast; The Potomac and Shenandoah rivers meet, downtown Harpers Ferry and the Appalachian Trail all a mile or two away. Shannondale Springs Wildlife Management Area is located on 1,361 acres of hills covered with oak-hickory woodlands, brushy areas, open fields right along the Shenandoah River. River Rafting, Zip Lining, fishing, boating, kayaking! This home is also located near Charles Town Casino & Horse Race track, Summit Point Motor Sports Park. The Marc Train for easy travel is minutes from your door step.
Located in Historic Harpers Ferry but close to Loudoun County: only 17 miles to Purcellville VA., 23 miles to Leesburg VA., 21 miles to Frederick MD, 67 miles to Washington DC.

Sellers will provide $3000 towards painting at closing.

Plenty of off street parking...front and rear access parking.
#WVJF2004992

HARPERS FERRY

1143 W RIDGE STREET

4 Beds

3 Baths

2,140 Sq.Ft.

$474,000

MLS#: WVJF2004992

Why wait for new construction when you can have it now?

Built in 2025 and completed in 2026, this like-new home offers all the benefits of new construction—without the delays. Thoughtfully designed 1 Level Living and exceptionally maintained, this property is completely move-in ready with upgrades already in place.

Inside, you’ll find a bright, open-concept layout with vaulted ceilings and luxury vinyl plank flooring throughout—no carpet. The main living space is anchored by a stunning two-story stained stone gas fireplace, creating a dramatic focal point that brings both warmth and elevated design to the home. The kitchen flows seamlessly into this space and features granite countertops, stainless steel appliances, a pantry for added storage, and ample cabinetry—perfect for both everyday living and entertaining.

The split-bedroom design offers privacy, with the primary suite set apart from the additional bedrooms. The primary suite feels like a true retreat, featuring a beautifully tiled floor-to-ceiling walk-in shower, a spa-like soaking tub, double sinks, and a spacious walk-in closet.

The guest bathroom has been thoughtfully modified for enhanced accessibility, including an upgraded shower—providing both functionality and flexibility for a variety of living situations.

Convenience continues with main-level laundry, and the washer and dryer convey—making this home truly turnkey.

The full unfinished walk-up basement is filled with natural light and offers incredible potential. With two egress windows already in place and rough-in plumbing for an additional full bathroom, the space is ready for future bedrooms, guest quarters, or expanded living space.

Additional features include a Rheem 42,000 grain water softener system, 200+ amp electrical service, and an attached two-car garage with a paved driveway offering ample parking.

Situated on a private road with peaceful surroundings, this home offers the freedom of no HOA while still providing convenient access to commuter routes, nearby amenities, and outdoor recreation. Combining the ease of new construction with the advantage of being fully complete, this home is ready for immediate occupancy.
#WVJF2023672

HARPERS FERRY

900 BUNNY LANE

3 Beds

2 Baths

1,700 Sq.Ft.

$474,000

MLS#: WVJF2023672

Under Construction - OCTOBER/NOVEMBER MOVE-IN!  Discover our Sweet Pea floorplan, blending modern comfort and thoughtful design in this stunning brand-new home! This 2,200 sq ft, 4-bedroom, 3 full bath home with an open-concept layout and 9’ ceilings throughout the main living areas. The upgraded kitchen is a true centerpiece, showcasing quartz countertops, a large island, and a walk-in pantry, perfect for everyday living and entertaining alike. The spacious great room offers an inviting space for gatherings or cozy nights at home. Retreat to the primary suite, complete with an oversized walk-in closet and a spa-inspired bath featuring double vanities and a semi-frameless walk-in shower. An Extra Suite on the main level provides exceptional flexibility—ideal for guests, multigenerational living, or a private home office. This home also features our designer curated Farmhouse Look which includes 42” staggered upper cabinets and floating shelves, adding a sense of charm and providing a unique space to display your favorite decor or dinnerware. A Farmhouse white apron front sink completes the modern Farmhouse Look along with sleek seamless Quartz kitchen countertops and stainless-steel appliances. Vintage inspired lighting, rustic main level flooring, and farmhouse finishes complete the Farmhouse charm throughout the home. This home offers the perfect balance of luxury, function, and comfort. The unfinished basement with bath plumbing rough in allows for more space and another full bath after move-in. Huntwell West is a highly sought after community conveniently located within minutes from shopping, dining, and outdoor adventures. Explore nearby gems like Historic Harpers Ferry, Historic Shepherdstown and Downtown Charles Town, just minutes from Hollywood Casino at Charles Town Races. Enjoy close proximity to commuter routes to Washington, D.C., Frederick, MD, and Northern Virginia. Call today to schedule your private tour! Ask about our closing costs assistance with K Hovnanian American Mortgage. **Photos may be of a decorated Model Home/similar home and features and may not reflect current home finishes. Pricing, options, and promotions are subject to change without notice. **
#WVJF2022548

RANSON

(Lot 412) TBD PICKERSGILL

4 Beds

3 Baths

2,203 Sq.Ft.

$473,913

MLS#: WVJF2022548

1 ... 223 224 225 226 227 ... 666
* Listings identified with the FMLS IDX logo come from FMLS and are held by brokerage firms other than the owner of this website. The listing brokerage is identified in any listing details. Information is deemed reliable but is not guaranteed. If you believe any FMLS listing contains material that infringes your copyrighted work please click here to review our DMCA policy and learn how to submit a takedown request. © 2024. First Multiple Listing Service, Inc.
 - property

Send a message

Message successfully sent.

Your message

What is 3 + 4 ?

Reason for contacting?

I agree to receive email communication and understand I can unsubscribe at any time.

I agree to be contacted by Charis Realty Group - Christine Issler, Broker via call, email, and text for real estate services. To opt out, you can reply 'stop' at any time or reply 'help' for assistance. You can also click the unsubscribe link in the emails. Message and data rates may apply. Message frequency may vary. Privacy Policy

Sign Out

Virtual Assistant

Would you like to take the next step with this property? We can help you schedule a showing or virtual tour, or send you more details.

Yes, I would like more information.

Thank You for Your Reply, One of Our Agents will contact you as soon as possible

No, maybe later.

Thank you, you can always contact me via email, phone number or through the contact form.

Realhub AI

Lucy - Your AI-Powered Realtor

Update Your Temporary Password

Personalize your search

Enter your email and we'll notify you immediately when new listings match what you're looking for.

or enter email address

Already have an account ? Login here

Continue your home search

I agree to receive communications and understand I can unsubscribe at any time.

I agree to be contacted by Charis Realty Group - Christine Issler, Broker via call, email, and text for real estate services. To opt out, you can reply 'stop' at any time or reply 'help' for assistance. You can also click the unsubscribe link in the emails. Message and data rates may apply. Message frequency may vary. Privacy Policy

Already have an account ? Login here

We use cookies

We use cookies primarily for analytics to enhance your experience. By accepting, you agree to our use of these cookies. You can manage your preferences or learn more about our cookies policy.
