Properties

Browse or get in touch to schedule a walkthrough.

  • Nearby me
Price range

Popular Features

Community Features

Association

Property Features

Waterfront

View

Exterior Features

Interior Features

Style

10000 properties match your criteria

Updated 1 minute ago

E-Alert name

Classic home on one of the most sought after streets on the South Side of Charles Town just a couple blocks from city park and the newly renovated city pool!  Park features tennis courts, basketball courts, walking paths, and plenty of open space.  This wonderful home has been well maintained and still has a lot of classic charm and character.  Authentic Hardwood flooring throughout with inviting foyer, upgraded kitchen, large walk in pantry, large family room, primary bedroom or additional family room space with full bath on main level.  Upstairs features three nice sized bedrooms and full bath, one bedroom with walkout door to an unfinished rooftop deck.  The basement has the ability to be finished, but is now a workshop with multiple areas.  There is a half bath down there along with walk up to rear yard.  Rear yard features a large deck and nice sized back yard leading to the rear alley parking areas.  This home is a gem and ready for new owners to finish the last details to create a strong sweat equity position in town.
#WVJF2022490

CHARLES TOWN

418 S MILDRED STREET

4 Beds

2 Baths

2,166 Sq.Ft.

$474,900

MLS#: WVJF2022490

Welcome to your own slice of freedom in Inwood, WV—where space, flexibility, and comfort come together on 1.2 UNRESTRICTED acres. This spacious ranch-style home offers 5 bedrooms and 3 full bathrooms, providing plenty of room for family, guests, or even a home office setup. With no HOA and absolutely no restrictions, you have the freedom to truly make this property your own—bring your business, your toys, or your vision without limitations.  Sellers will even pay for a 2-1 buydown which will lower your payment by up to $700 a month!  The house also comes with a one year home warranty!

Step outside and enjoy your private backyard retreat featuring an in-ground pool, perfect for relaxing or entertaining all summer long. The expansive lot gives you room to spread out, garden, add more outbuildings, or simply enjoy the peace and privacy that’s getting harder to find. Conveniently located near commuter routes while still offering that open, country feel, this property is a rare find in today’s market. If you’ve been searching for space, flexibility, and a home that works for your lifestyle—not against it—this is it.

**There are a few small items still being done at the property.  Will be completed prior to closing**
#WVBE2050664

INWOOD

64 SHICKLE LANE

5 Beds

3 Baths

2,320 Sq.Ft.

$474,900

MLS#: WVBE2050664
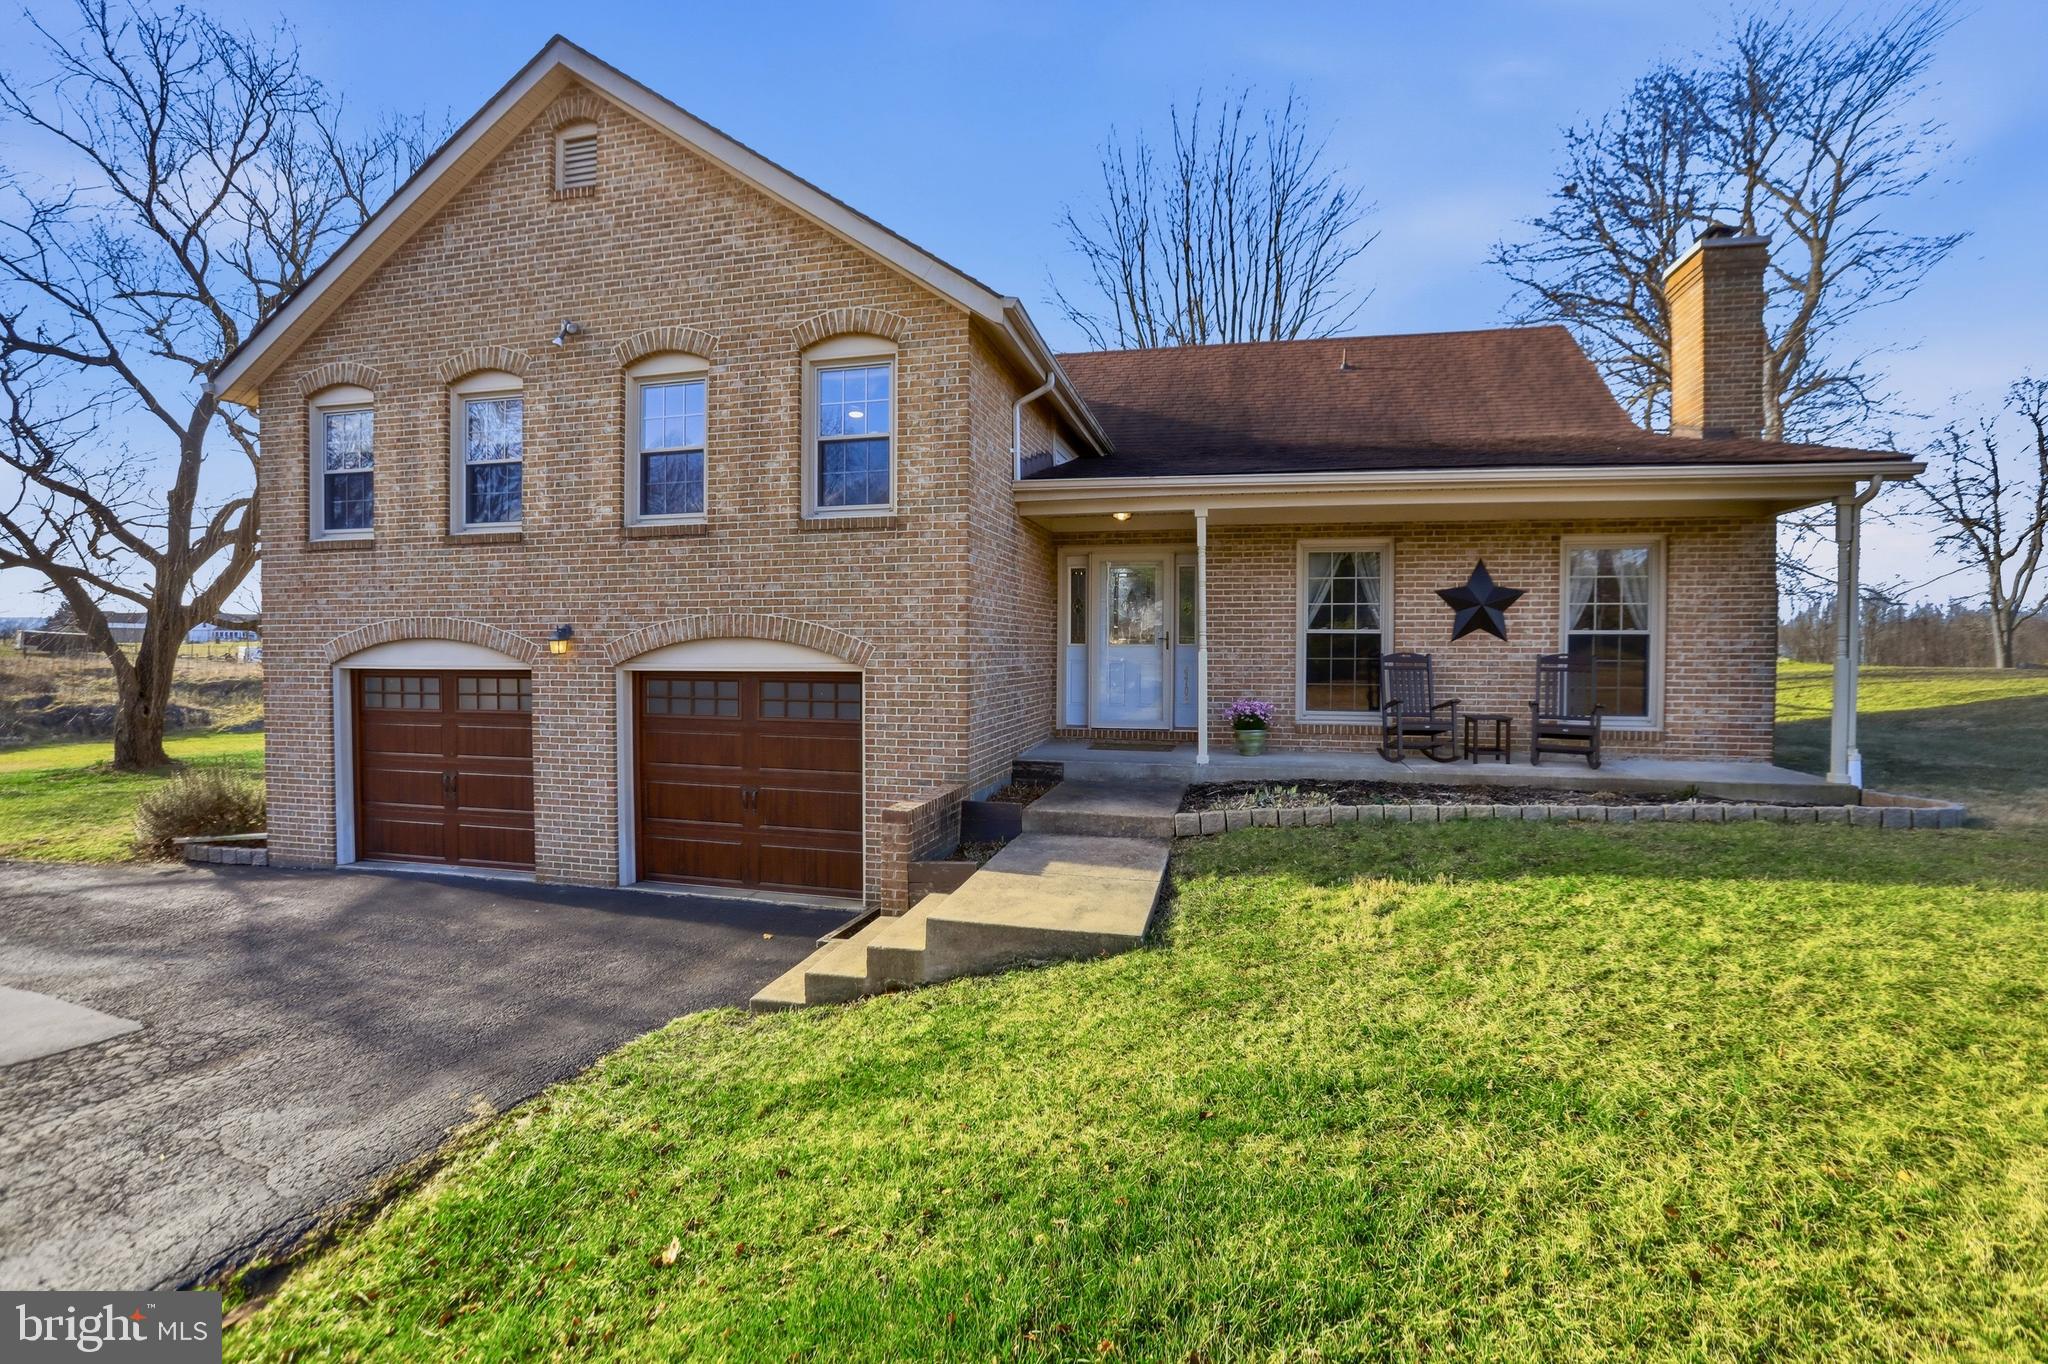
Welcome to 4708 Summit Point Road. Set on 4.65 acres of unrestricted land, this brick Cape Cod split-foyer home offers 4 bedrooms and 2 full baths, with open, usable acreage well suited for horses, gardening, and small animals.

Inside, the home opens to a bright and inviting family room with wood floors and a wood-burning stove that creates a warm focal point for the space. Just above, the dining room overlooks the family room below, with wood flooring continuing through both levels and creating a natural connection between the living areas.

The kitchen, remodeled in 2021, features wide-plank tile flooring, neutral cabinetry, quartz countertops, and stainless steel appliances. A breakfast nook with table space and a bay window overlooks the backyard, creating a comfortable spot for morning coffee or casual meals. Just off the kitchen, a second family room provides additional gathering space, adding flexibility for everyday living and entertaining.

The primary bedroom includes its own private en-suite bath, while three additional bedrooms are served by a full hall bath, offering comfortable accommodations for family members or guests.

Outdoor living is where the property truly begins to unfold. A new Trex deck just off the dining room extends the living space outdoors, creating an inviting place for grilling, relaxing, or taking in the surrounding landscape. Beyond the deck, the 4.65 acres of unrestricted land provide open, usable space well suited for horses, gardening, and small animals. A beautifully maintained garden area with raised beds is ready for seasonal planting, while a storage shed and dedicated woodshed provide practical space for tools and firewood.

The home includes an HVAC system replaced in 2018 and a roof installed in 2016.

4708 Summit Point Road offers the rare opportunity to enjoy comfortable living paired with unrestricted land — a place where home, garden, and open space come together in a setting that invites you to slow down and make the most of the land around you.
#WVJF2021786

CHARLES TOWN

4708 SUMMIT POINT ROAD

4 Beds

2 Baths

2,400 Sq.Ft.

$474,900

MLS#: WVJF2021786

None
#WVJF2007860

RANSON

1348 FOAL STREET

4 Beds

3 Baths

3,852 Sq.Ft.

$474,900

MLS#: WVJF2007860

Welcome to Your Dream Home!

Step into this stunning property that perfectly blends modern elegance with thoughtful design on over 2 acres.

**Kitchen (22x16)
Your culinary adventures begin in this spacious eat-in kitchen, adorned with white cabinets and 42-inch upper cabinetry that offers both style and function. Enjoy the ambiance created by custom lighting fixtures, while upgraded stainless steel appliances and a charming farm sink elevate your cooking experience. The ceramic backsplash and Corian countertops provide a sleek finish, complemented by durable LVP flooring, making this kitchen a true heart of the home.

**Living Room (16x22)**
Relax in the inviting living room featuring a cozy gas fireplace framed with shiplap, perfect for gatherings or quiet evenings. With a cathedral ceiling and sealed LED recessed lighting, this space feels airy and open. A ceiling fan adds comfort, while power and cable outlets are conveniently mounted for your wall-mounted television. Plus, the sofa outlet includes USB chargers for your devices, ensuring you stay connected.

**Master Bedroom (15x14)**
Retreat to the master bedroom, where luxury meets functionality. This room showcases a trade ceiling with recessed lighting and an integrative fan light fixture. The spacious walk-in closet, with recessed lighting and hard surface shelving, offers ample storage. The master bathroom is a personal oasis featuring upgraded tile floors and matching sink countertops, a marble surround shower unit with glass doors, and floating shelves for laundry and linens—all enhanced by a custom light fixture.

**Bedrooms Two and Three**
Bedroom two (12x11) is a cozy haven with a ceiling fan and recessed lighting, while bedroom three (14x13) features sealed recessed LED lighting and a ceiling fan light fixture combo, both designed with upgraded trim throughout the home. The double door closet in bedroom three adds functionality to this well-appointed space.

**Hall Bath**
The full hall bath is designed with elegance in mind, boasting upgraded ceramic flooring, stylish lighting, and a matching hard surface vanity top that complements the kitchen and master bathroom.

**Basement**
The unfinished basement (32x54) offers potential galore, featuring additional windows for natural light and a side walkout door. It’s plumbed for a future bathroom, making it a perfect space for expansion.

**Garage (19x20)**
For car enthusiasts or hobbyists, the garage features high ceilings, two garage door openers, insulated doors, and a side exit door, all within a fully finished and painted interior.

**Exterior**
Step outside to discover a delightful 12x14 deck overlooking a full concrete driveway leading to the street, providing both curb appeal and a perfect space for outdoor entertaining.

This home is not just a place to live; it’s a lifestyle. Don't miss the opportunity to make it yours!
#WVMO2005772

BERKELEY SPRINGS

33 BUTTERNUT LANE

3 Beds

2 Baths

2,000 Sq.Ft.

$474,900

MLS#: WVMO2005772
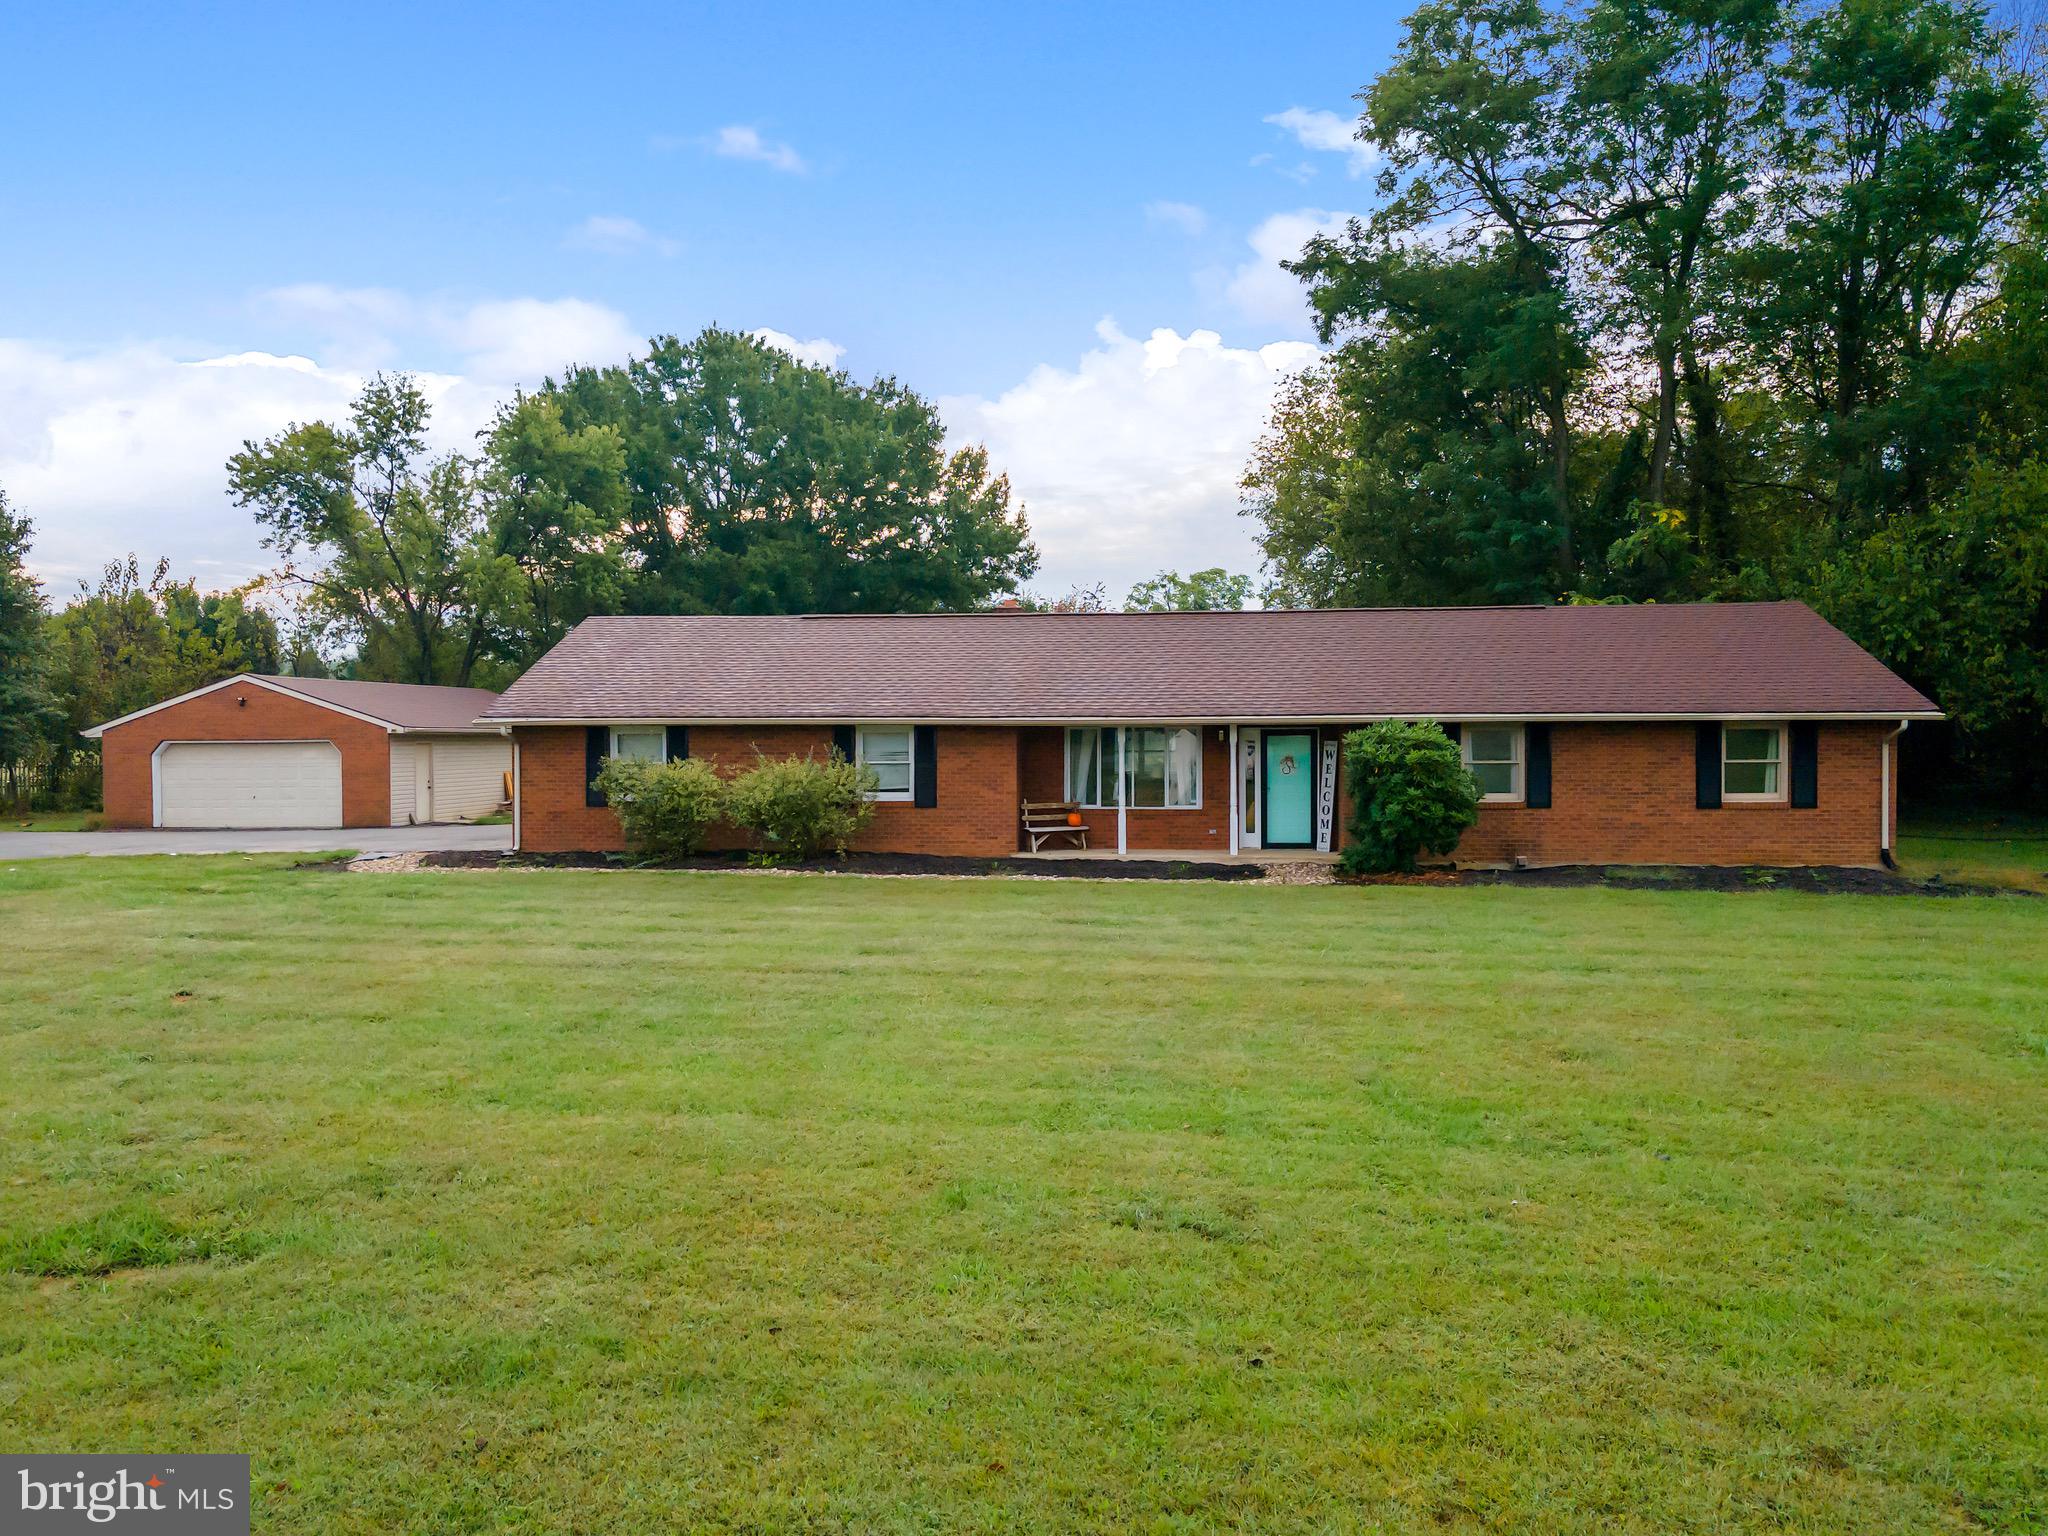
BACK ON THE MARKET AFTER A WINTER BREAK:  In the gentle rolling hills of rural Falling Waters, West Virginia, nestled among whispering pines and sprawling fields, sits a charming all-brick rancher that feels like a storybook come to life. This isn’t just a house—it’s a haven, a place where new chapters are written and memories are crafted.

Step inside, and you’re greeted by a home that’s been lovingly reimagined. The heart of the house, its renovated kitchen, gleams with modern upgrades—crisp cabinetry, sleek countertops, and stainless appliances that invite you to whip up  dinners or host lively gatherings. The new flooring flows beneath your feet, guiding you through sunlit rooms where every corner feels fresh and welcoming. The bathrooms, too, have been transformed, offering spa-like serenity with contemporary fixtures and thoughtful details.

Beyond the walls, this property tells a story of space and possibility. An oversized attached two-car garage stands ready for your vehicles or projects, while a separate four-car garage whispers to hobbyists, car enthusiasts, or those dreaming of a workshop to call their own. Below, an unfinished basement stretches out, a blank canvas awaiting your vision—perhaps a cozy den, a home gym, or a playroom for laughter-filled afternoons.

Outside, the tale continues on a sprawling 2-acre unrestricted parcel, where an outdoor patio beckons for morning coffees, evening barbecues, or quiet moments under the stars. The land feels boundless, offering room to roam, garden, or simply soak in the tranquility of rural life. Yet, for all its peaceful seclusion, this home keeps you connected—conveniently located near the I-81 corridor, with Maryland and Virginia just a short drive away.

This Falling Waters rancher isn’t just a house on the market; it’s the setting for your next great adventure, waiting for you to step into its story.
#WVBE2044472

FALLING WATERS

1414 KITCHENS ORCHARD

3 Beds

2 Baths

2,200 Sq.Ft.

$474,900

MLS#: WVBE2044472

Safe end of the Cul-De-Sac location minutes and walkable to Morgan's Grove Park and the NEW Shepherdstown Library and just a short bike or drive to downtown Shepherdstown and Shepherd University, this Colonial Hills Home is just perfect in so many ways.  Home has fresh carpet installed May 2025, newer appliances, gleaming hardwood floors, an incredible plant loving sunroom, stone fireplace, and so much more to love.  The main floor offers a very flexible living arrangements that can be set up a multitude of ways.  Your imagination is your only limitation.  Upstairs, all bedrooms are very large and the primary features vaulted ceilings, a large primary bath, and walk in closet.  One of the secondary bedrooms has an awesome built in closet space that can be used traditionally or as an office.  The walk out basement features plenty of space for your rec room and previously was used as a bedroom, a multi purpose room, and storage.  The roof dates 2021, and some other features of the home include 9' ceilings throughout main level, whirlpool tub in primary bath, crown molding, and central vacuum.  Head out back and enjoy your VERY private back yard patio under the pergola draped in flowering hydrangea, and hang out in one of the largest yards in the community.  You own everything below the wall in the fenced area as well as the space the current owners keep a bit more wild above the stone wall as well.  There is even a pet ramp out the little pet door in the laundry room for your older (or younger) pets to use.  The yard is nicely landscaped with mature planting and decorative mulch beds.
#WVJF2017346

SHEPHERDSTOWN

44 FOLKS POINT

4 Beds

3 Baths

2,772 Sq.Ft.

$474,900

MLS#: WVJF2017346
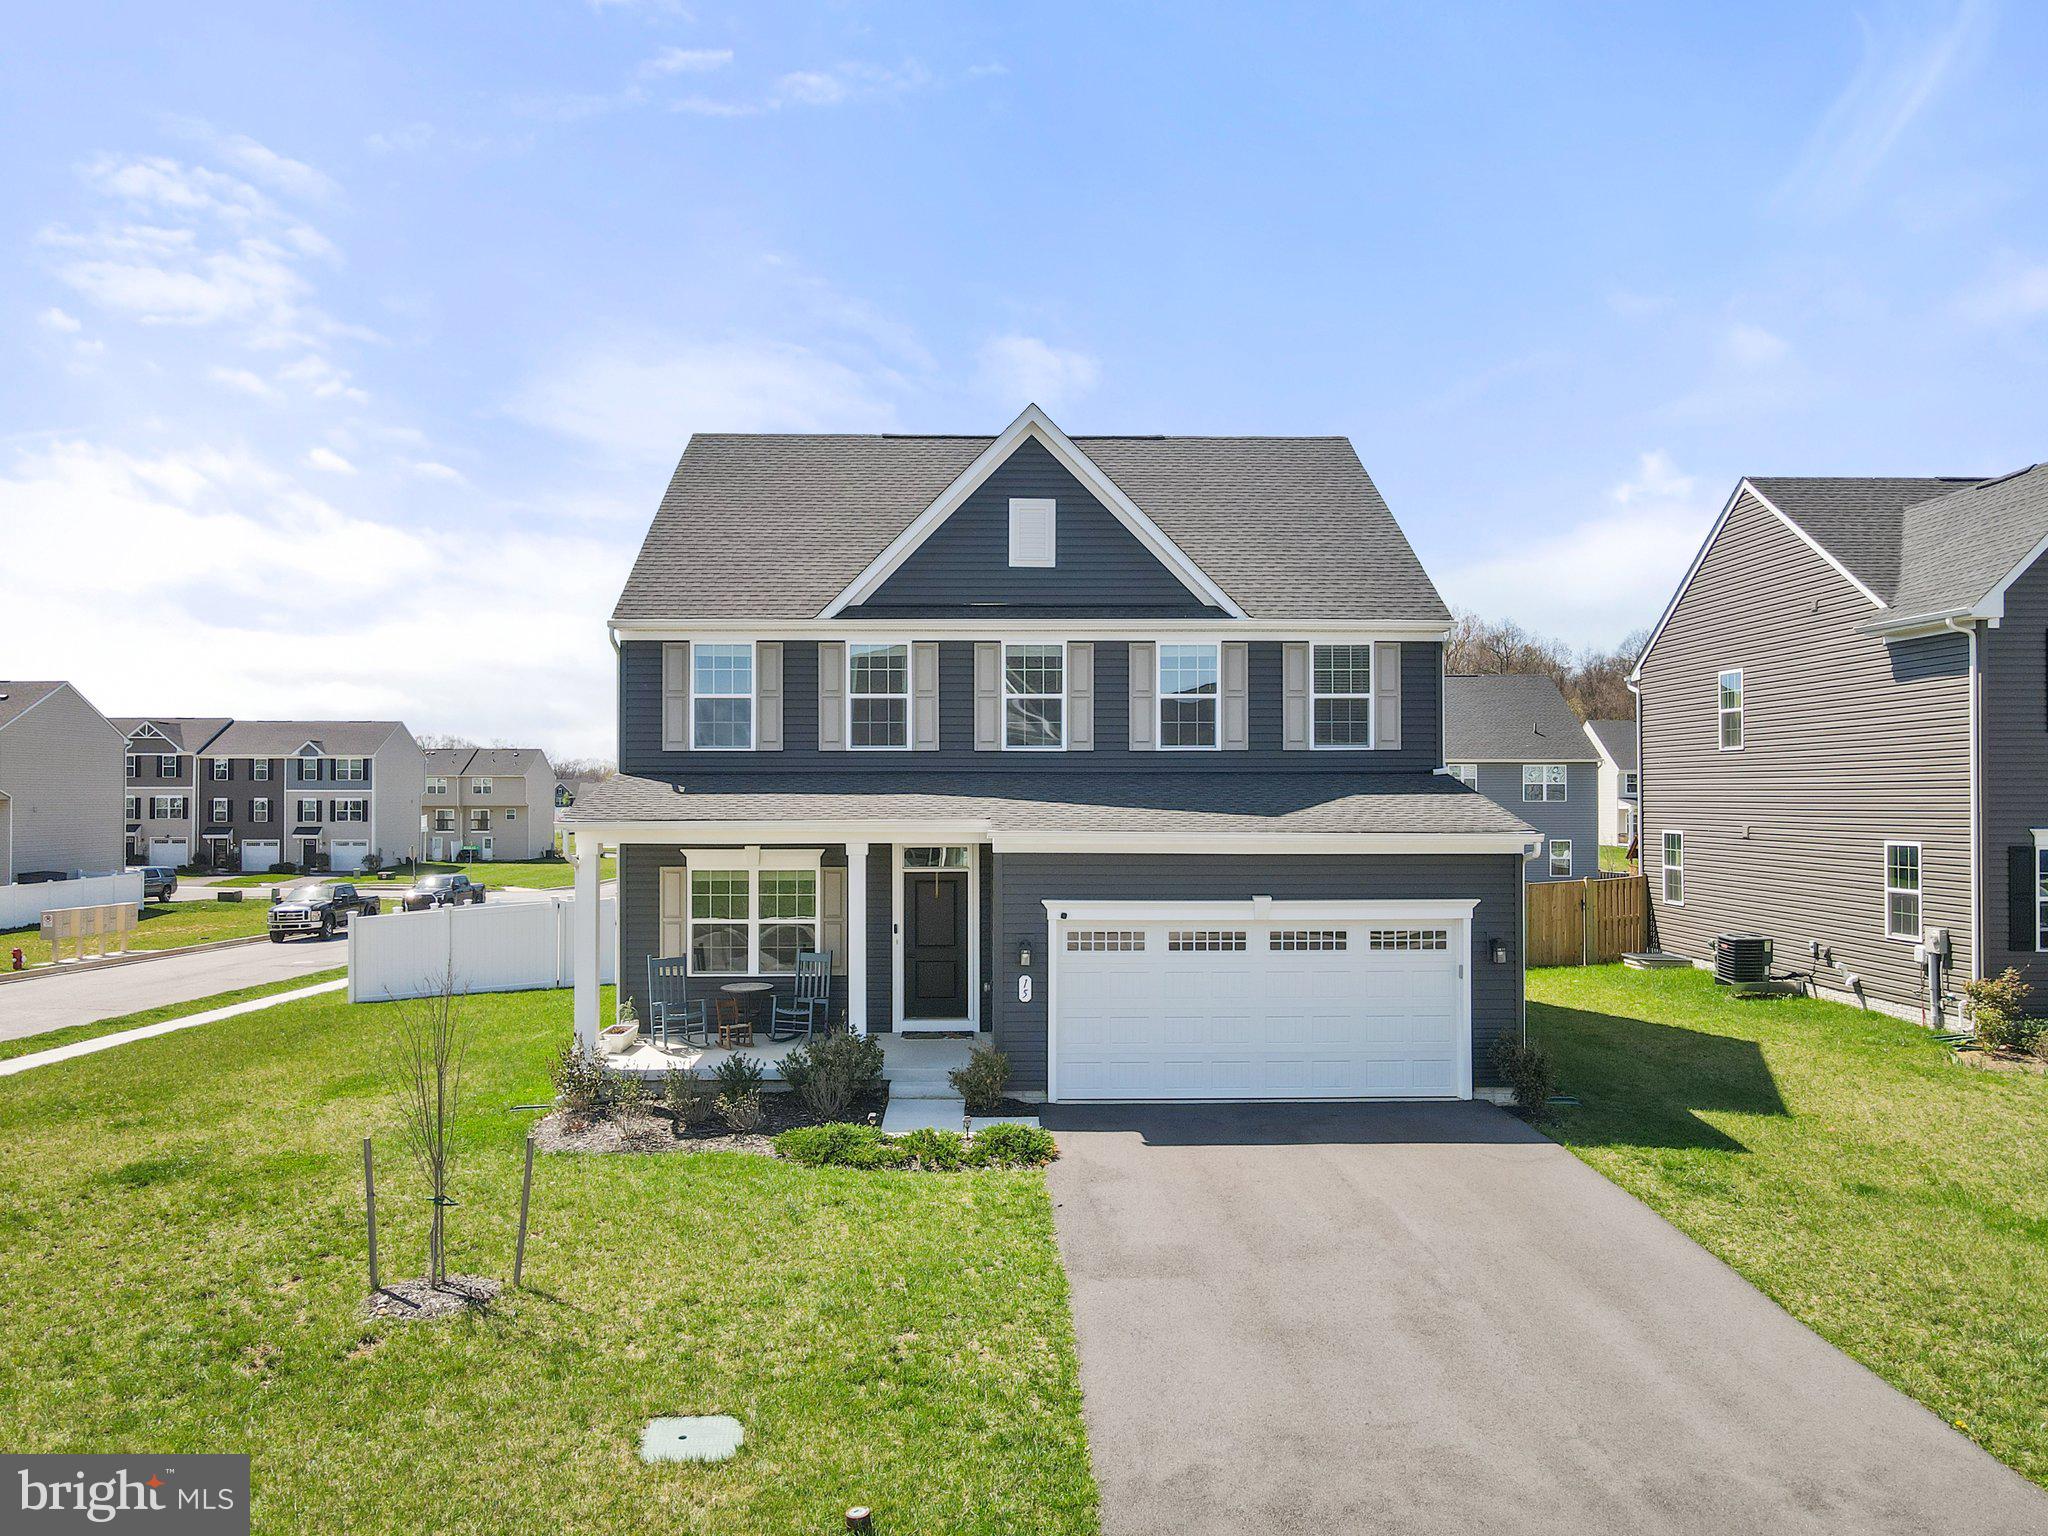
***SATURDAY 05/03/2025 OPEN HOUSE IS CANCELED***Built in 2022 and gently lived in, 15 Machias Circle delivers that coveted new home feel—without the construction timeline. With over 3,000 square feet, 4 bedrooms, 3.5 baths, a dedicated home office, and a finished basement, this corner-lot Colonial checks every box for growing room and long-term comfort.

The main level balances openness with intention—bright, flowing living spaces designed for everything from weeknight dinners to weekend hosting. Upstairs, the primary suite is a true retreat, accompanied by three other ridiculously spacious bedrooms, while the lower level is ready to fit your lifestyle: guest space, play- or recreation room, gym—you decide! 

Set in one of Martinsburg’s most quietly, convenient neighborhoods, this home offers the kind of square footage, layout, and curb appeal that feels rare at this price point. 

Welcome to the upgrade you’ve been waiting for. Schedule your showing today!
#WVBE2039522

MARTINSBURG

15 MACHIAS CIRCLE

4 Beds

3 Baths

3,269 Sq.Ft.

$474,900

MLS#: WVBE2039522

This dynamic Water Front Retreat features two separate homes 2 BR each.  These properties have a strong Air B and B Rental History and are only being sold due to family obligations and distance away for current owners.  Located directly on the South Branch of the Potomac, these two properties are both uniquely out of the flood plain and feature a convenient short set of stairs to your little beach bottom camp spot.  Both units are FULLY FURNISHED with everything you see when you tour.  Both units have private hot tubs and fire pits.  Both units were renovated in 2023 with all cosmetic upgrades and other repairs and renovations.  These cute cabins would make great rental properties to add to you portfolio or live in one and rent the other.  Other options, due to the ease of access, include a multi-generational type of set up.  50 is also being sold individually, so the time to grab both is now.  Once 50 is sold, 51 will go to market individually as well.  Being that both these homes sit on their own lots, you have the unique opportunity to sell off one later doing no survey or other work with the county.  Property is selling as is but fully furnished and if desired with tenant bookings in place.
#WVHD2002966

MOOREFIELD

50 and 51 WILD GOOSE CROSSING

4 Beds

None Baths

1,536 Sq.Ft.

$474,900

MLS#: WVHD2002966

This one owner Ryan Homes Zachary Model with family room extension, backing to horse farm on a quiet street in the Charles Town classic Breckenridge community is ready for new owners.  This lovingly cared for home has newer Luxury Vinyl plank throughout the main level and has been recently painted.  The home features a large family room off the open kitchen with granite and island, large deck overlooking the private fenced rear yard and horse farm, finished rec room in lower level with 3 piece rough in, double walk in closets  and tray ceiling in the primary bedroom, 3 other large bedrooms, and so much more.  You can't walk in this home and have it not feel that special way!  Breckenridge is conveniently located minutes from Route 340 off Old Country Club Rd. and is just a short 5 minute drive to grocery stores, retail, and restaurants.  Breckenridge is also VERY convenient to Driswood Elementary, Wildwood Middle, and Jefferson High located just up the road.
#WVJF2007562

CHARLES TOWN

96 TROTTING WAY

4 Beds

2 Baths

3,347 Sq.Ft.

$474,900

MLS#: WVJF2007562

This new home is in a golf course community that has a restaurant, 9 holes of golf currently available, and  golf practice facility. The 4 bed 2.5 bathroom home offers 2,000 sqft of finished space above grade on a full walk up basement. Step into your open concept kitchen/dining/living room with oversized island with Quartz countertops great for entertaining and hidden added storage. The kitchen has stainless steel appliances and upgraded cabinets. 9' ceilings throughout the home. The master bedroom is on the main living level with a large walk in closet and custom walk in shower in the bathroom, there is also a dual vanity for his and her bathroom space needs. The second level of this home offers 3 more spacious bedrooms with individual walk in closets. The upstairs bathroom offers a large vanity and soaking tub. This home has a dual zone heating and cooling feature that offers upstairs and downstairs climate control options. The basement has plenty of room for storage, man cave, she shed, kids kingdom all the options and possibilities, there is a rough in for an additional bathroom in the basement as well and your water heater and water line connections for easy access to utilities.  Convenient to town and everything Martinsburg WV has to offer is just minutes away.


New Construction* Should have U&O permit in a couple weeks.
#WVBE2032684

MARTINSBURG

708 CALEDONIA DRIVE

4 Beds

2 Baths

2,000 Sq.Ft.

$474,900

MLS#: WVBE2032684

Welcome home to your dream farmette nestled on 28+ unrestricted acres of picturesque land! This spacious 3-bedroom, 2.5-bathroom home is move-in ready, offering ample space and endless possibilities for your rural lifestyle. Key Features: Generous Living Space: Enjoy the comfort and space of this well-appointed home, featuring three bedrooms and two and a half baths, providing plenty of room for your family and guests. Expansive Acreage: With over 28 acres of unrestricted land, this property offers ample space for your farming aspirations, whether you're looking to cultivate a garden, raise livestock, or simply enjoy the tranquility of wide-open spaces. Barn and Run-In Shed: The included small barn and run-in shed provide convenient storage and shelter for your equipment, animals, or hobby farm endeavors.
Move-In Ready: This gem is ready for you to move in and start living the rural lifestyle you've always dreamed of. Endless Possibilities: Whether you're a hobby farmer, outdoor enthusiast, or simply seeking a peaceful retreat from the hustle and bustle of city life, the possibilities are endless on this expansive property. Don't miss out on this incredible opportunity to make your rural living dreams a reality! Schedule your tour today and experience the charm and potential of this one-of-a-kind property before it's gone. Schedule your exclusive tour today!
#WVHS2004516

AUGUSTA

1853 SOL SHANHOLTZ ROAD

3 Beds

2 Baths

1,820 Sq.Ft.

$474,900

MLS#: WVHS2004516

Discover this beautifully updated home nestled in a quiet, serene setting—perfect for those who crave both style and space. Inside, you'll find a bright open-concept layout featuring modern, neutral finishes that create a warm and inviting atmosphere throughout. The main living areas flow effortlessly, ideal for entertaining or cozy nights in.

Step outside to experience what truly sets this property apart. A powered awning extends over the expansive back deck, offering shade and comfort for outdoor dining or relaxing. The lush, parklike grounds are a dream come true for landscapers and gardeners, with mature trees, vibrant plantings, and thoughtfully designed spaces around every corner.

A 100-gallon propane tank fuels efficient cooking and some utilities, and the powered shed offers the perfect space for hobbies, a workshop, or extra storage. The circular driveway adds charm and convenience, while the tranquil pond creates a peaceful retreat right in your backyard.

This home combines modern updates with natural beauty—don't miss your chance to enjoy the best of both worlds in a truly special property.
#WVJF2017870

KEARNEYSVILLE

106 MASON FARM DRIVE

4 Beds

3 Baths

2,032 Sq.Ft.

$474,900

MLS#: WVJF2017870

Amazing 15.35 Acre wooded site ready for your dream home minutes from Route 9 in Kearneysville WV.  The house at 387 Woodbury will be on the market in the coming 60 days or so and at that time, this listing will change to be added to the house.  If you are interested in the house as well, please consult the listing agent.  There is a 100 foot building restriction buffer behind the land owned by Phillips at 387 Woodbury.  Land can be subdivided in approximately 18 Months from the list date into up to 3 lots according to the county, but do your own due diligence to ensure all is as expected.  There are three easements into the property recorded.  One easement is to the left of 387 Wiltshire main house, the other is to the right beside 451 Woodbury. Both of those are 50'.  There is a 40' easement back Woodbury Dr. to the right of 851 Woodbury Dr between lots 20 and 21.  Property is perc'ed for 4 Bedroom Class 1 Perc.
#WVJF2019214

KEARNEYSVILLE

387 WOODBURY DRIVE 15.35 ACRES LOT C

None Beds

None Baths

15.35 acres

$474,900

MLS#: WVJF2019214
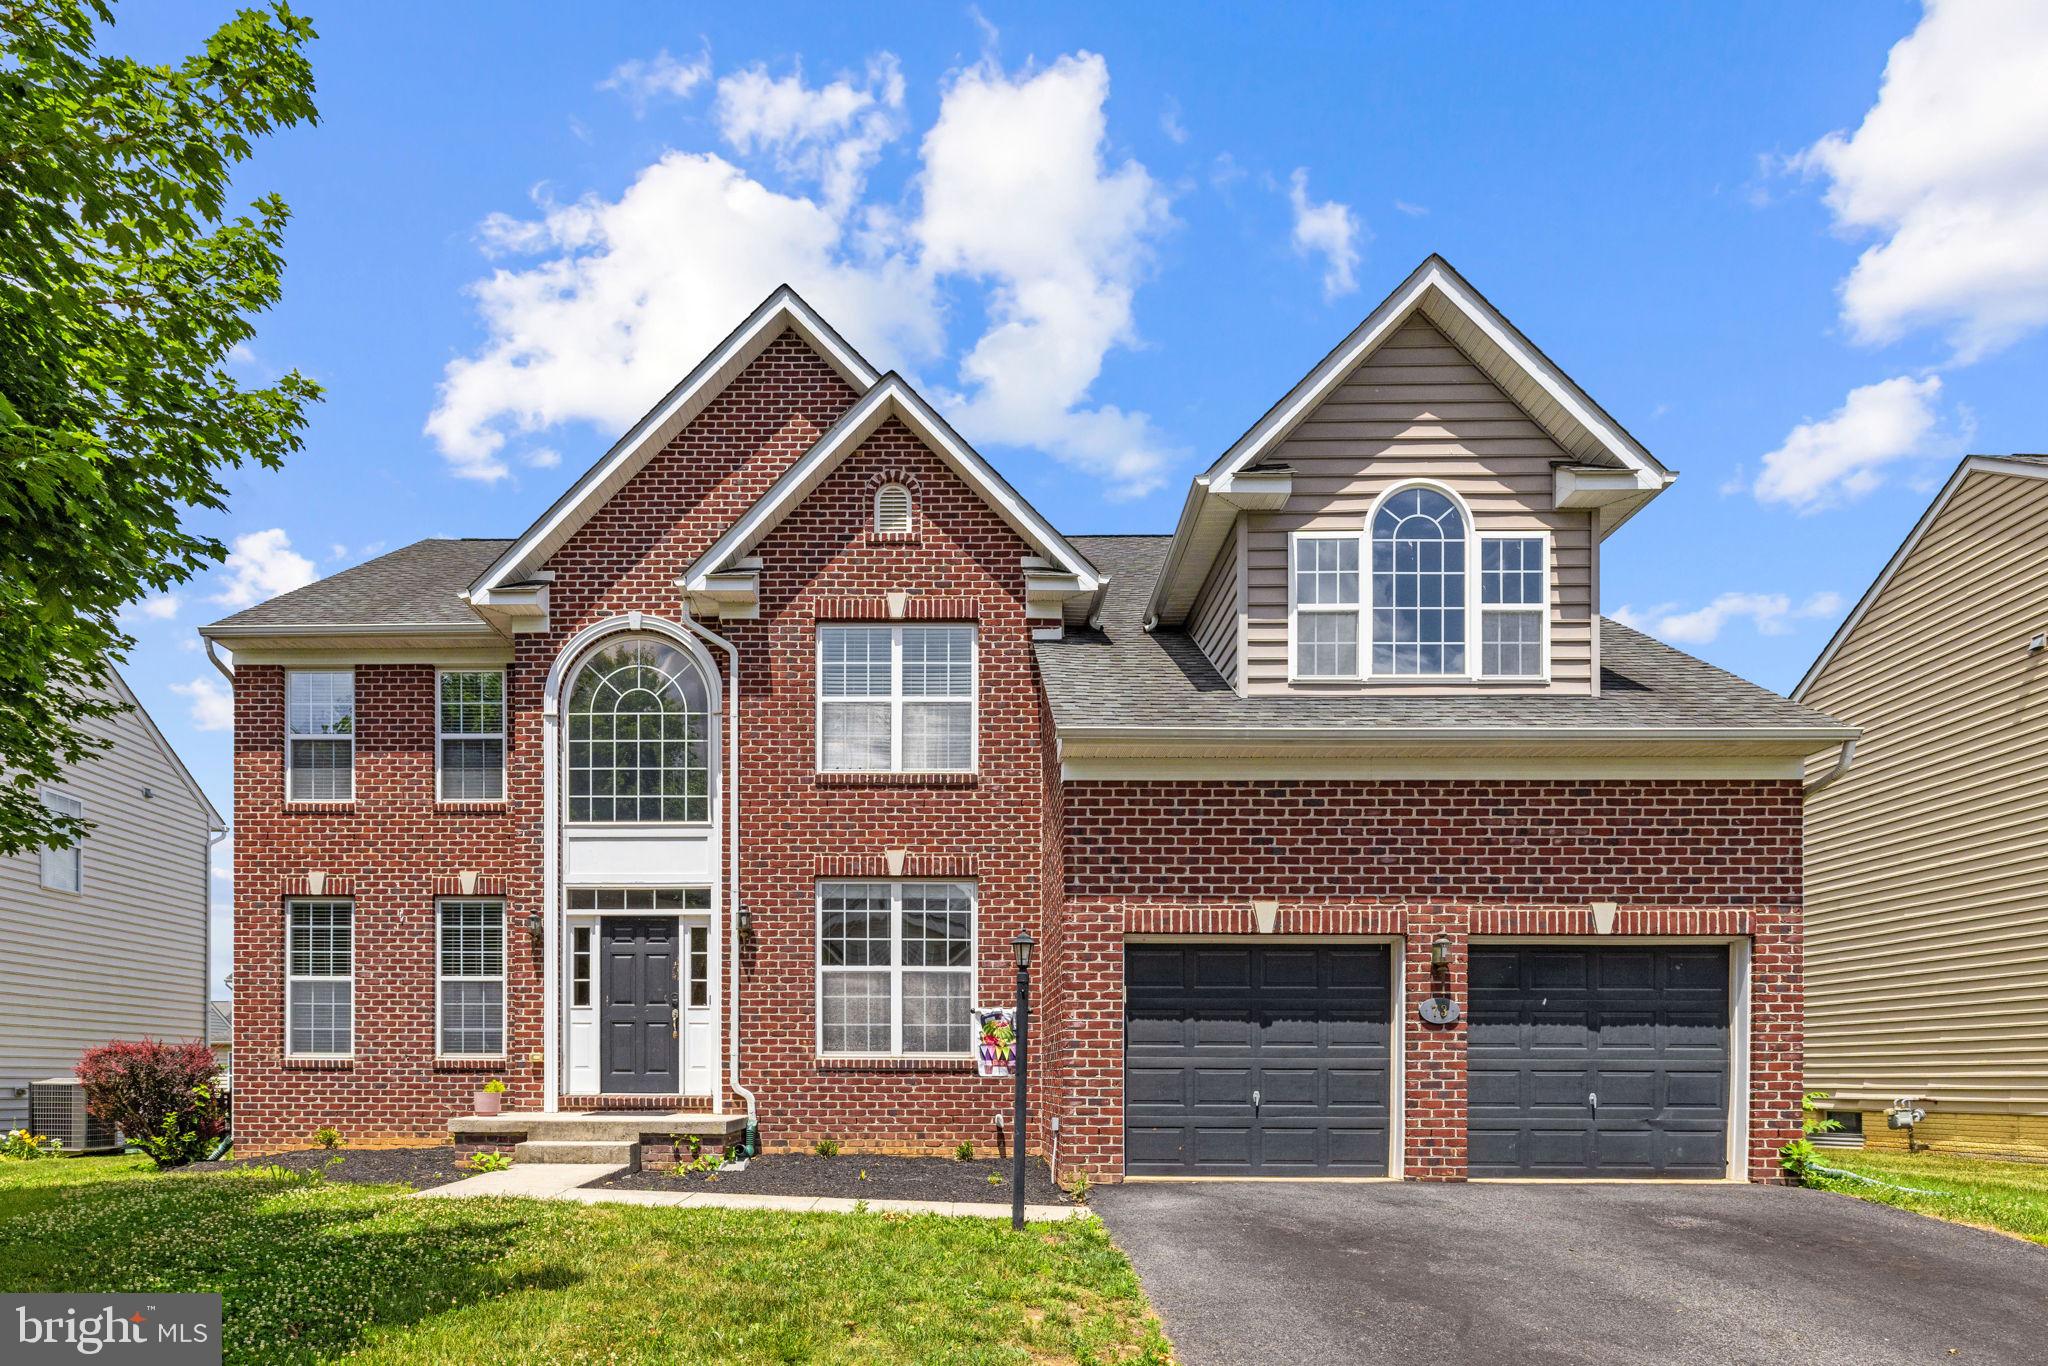
Welcome to 73 Thorton Hall Road in the sought-after Village of Washington Trail community of Kearneysville. Offering more than 4,400 finished square feet, this beautifully maintained brick-front Colonial provides the space, flexibility, and comfort today’s buyers are looking for with five bedrooms and three and a half baths.
A dramatic two-story foyer welcomes you inside and is flanked by a private office, formal living room, and elegant dining room. The light-filled kitchen offers generous cabinet and counter space, a center island, and overlooks both the cheerful breakfast nook and spacious family room with a cozy gas fireplace, creating an ideal layout for everyday living and entertaining. A bright sunroom provides additional living space and views of the backyard, while a convenient half bath and laundry room complete the main level.
Upstairs, four generously sized secondary bedrooms share a hall bath with dual vanities. The spacious primary suite serves as a private retreat, featuring a sitting area, two walk-in closets, and an en-suite bath with dual vanities, a soaking tub, walk-in shower, and ample space to unwind.
The finished lower level expands the home’s versatility with a large recreation room, a full bath, plus two finished bonus rooms ideal for a home office, gym, hobby space, or playroom. An unfinished area provides abundant storage and offers potential for future expansion.
Situated on a nicely sized lot with an attached two-car garage, 73 Thorton Hall Road offers the perfect balance of peaceful neighborhood living and convenience. Enjoy easy access to Route 9, I-81, shopping, dining, and commuter routes into Virginia and Maryland, while taking advantage of the area’s nearby farms, wineries, and abundant outdoor recreation. With its generous living spaces and desirable location, this home is ready to welcome its next owners. 
Seller offering 5k credit!
#WVBE2051860

KEARNEYSVILLE

73 THORTON HALL ROAD

5 Beds

3 Baths

4,437 Sq.Ft.

$474,900

MLS#: WVBE2051860

1 ... 222 223 224 225 226 ... 666
* Listings identified with the FMLS IDX logo come from FMLS and are held by brokerage firms other than the owner of this website. The listing brokerage is identified in any listing details. Information is deemed reliable but is not guaranteed. If you believe any FMLS listing contains material that infringes your copyrighted work please click here to review our DMCA policy and learn how to submit a takedown request. © 2024. First Multiple Listing Service, Inc.
 - property

Send a message

Message successfully sent.

Your message

What is 3 + 4 ?

Reason for contacting?

I agree to receive email communication and understand I can unsubscribe at any time.

I agree to be contacted by Charis Realty Group - Christine Issler, Broker via call, email, and text for real estate services. To opt out, you can reply 'stop' at any time or reply 'help' for assistance. You can also click the unsubscribe link in the emails. Message and data rates may apply. Message frequency may vary. Privacy Policy

Sign Out

Virtual Assistant

Would you like to take the next step with this property? We can help you schedule a showing or virtual tour, or send you more details.

Yes, I would like more information.

Thank You for Your Reply, One of Our Agents will contact you as soon as possible

No, maybe later.

Thank you, you can always contact me via email, phone number or through the contact form.

Realhub AI

Lucy - Your AI-Powered Realtor

Update Your Temporary Password

Personalize your search

Enter your email and we'll notify you immediately when new listings match what you're looking for.

or enter email address

Already have an account ? Login here

Continue your home search

I agree to receive communications and understand I can unsubscribe at any time.

I agree to be contacted by Charis Realty Group - Christine Issler, Broker via call, email, and text for real estate services. To opt out, you can reply 'stop' at any time or reply 'help' for assistance. You can also click the unsubscribe link in the emails. Message and data rates may apply. Message frequency may vary. Privacy Policy

Already have an account ? Login here

We use cookies

We use cookies primarily for analytics to enhance your experience. By accepting, you agree to our use of these cookies. You can manage your preferences or learn more about our cookies policy.
