Properties

Browse or get in touch to schedule a walkthrough.

  • Nearby me
Price range

Popular Features

Community Features

Association

Property Features

Waterfront

View

Exterior Features

Interior Features

Style

10000 properties match your criteria

Updated 1 minute ago

E-Alert name
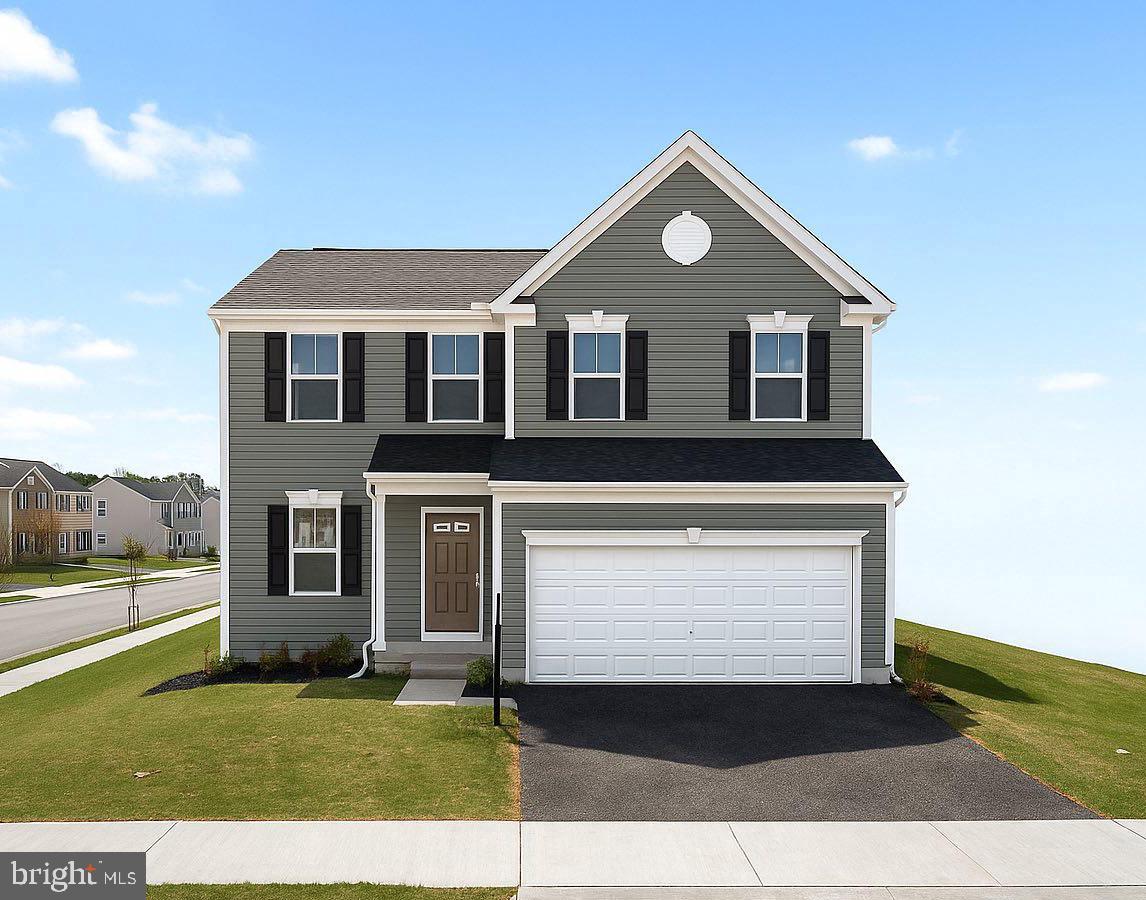
MOVE-IN READY!  WELCOME HOME! The main level features a bright flex room with double glass doors—perfect for a den or office—plus an open-concept family room, breakfast nook, and a spacious kitchen that flows into a large sunroom, ideal for gatherings and everyday living.
Upstairs, you’ll find 3 large bedrooms, an expansive loft, and a convenient second-floor laundry room. The primary suite includes a generous walk-in closet and a private en-suite with dual vanity and walk-in shower. The finished basement adds even more living space, complete with plumbing rough-ins for a full bath and a walk-up to the backyard.
This home is located on a corner lot in Huntwell West—Ranson’s newest community—just 8 minutes from Charles Town, WV. Enjoy scenic views of the Blue Ridge Mountains and Shenandoah River, with easy access to Route 9 and I-81 for commuting into Northern Virginia or Maryland.
Schedule your tour today and discover your MOVE-IN READY Rockford!
#WVJF2014780

RANSON

115 HUNTWELL WEST BOULEVARD

3 Beds

2 Baths

2,857 Sq.Ft.

$474,990

MLS#: WVJF2014780

Be prepared to fall in love with this Red Hill Rd beauty, lovingly named "The End Of The Rainbow" by the original owners. This home features hardwood floors on the entire main level and 4 of the 5 bedrooms upstairs.  The bright and sunny kitchen has been updated and features a gas burning stove with custom vent hood, stainless steel appliances, beautiful painted cabinets and tons of counterspace.  The fall weather is the perfect spot to relax in front of one the two  wood burning fireplaces.  The den fireplace features a large hearth with wood bin and a door to the exterior to load wood.   Enjoy your summer days relaxing in the large in-ground pool.  The current owners have a new liner and have secured an installer to replace in spring for the new owners.  The detatched 2-car garage has an upper level with plumbing that could be converted to living space.  One of the upstairs bedrooms is currently being used as a sauna room.  The sauna can be purchased if new buyers would like it to stay.  This home is located withing walking distance to War Memorial Park, minutes to the Marc Train Station and just around the corner from I-81.  Don't miss out, schedule your private showing today.
#WVBE2003460

MARTINSBURG

305 N RED HILL ROAD

5 Beds

3 Baths

3,704 Sq.Ft.

$474,990

MLS#: WVBE2003460

Estimated December  Delivery!!  Start Your New Chapter in a Move-in-Ready Home.  **UP TO $20,000 IN CLOSING COST ASSISTANCE AVAILABLE ON SELECT HOMES, FOR PRIMARY RESIDENCE WITH USE OF APPROVED LENDER AND TITLE!**   
Brand-new Single-Family Homes at Presidents Pointe.  The Wait is Over! We have just released our most private and desirable homesites in the neighborhood.  Act NOW, as there are only 5 homes being released with incredible pricing and incentives.  Come see what makes the Manning model Stanley Martin’s best-selling Single Family Home in all of West Virginia! 
Imagine waking up to beautiful mountain views and sipping your coffee as the sun rises, with a sense of peace and possibility!  Located just 2 minutes from Route 9 and 340, Presidents Pointe offers the most convenient commuter location in the panhandle for accessing Virginia and Maryland.  Presidents Pointe is Jefferson County’s ONLY truly walkable neighborhood, with Potomac Marketplace just steps away. Walk to Glory Days to watch your favorite sporting events, grab a quick breakfast at Dunkin Donuts or Panera Bread, browse the isles of Home Depot for your favorite springtime flowers and enjoy other shopping and dining which will make your life so convenient! 
Our thoughtfully designed 2-car garage Manning offers light-filled open living spaces, featuring 9’ ceilings and 6’ windows.  Host dinner and game nights for family and friends in our beautifully appointed designer kitchen with enhanced cabinetry and quartz countertops.  Relax in your beautiful owner’s suite and enjoy the sunset after a long day in your own private oasis.  
The Manning has been designed with today’s lifestyle in mind.  These homesites are stunning-don’t miss this opportunity to choose yours today!
Sales office open Mondays, Thursdays, Fridays and Saturdays 10- 5, Sundays 12- 5, closed Tuesdays and Wednesdays.
Model homes can be toured during closed hours through U-TOUR self guided model tour.  Go to the Presidents Pointe sales office and take photo of the QR code on sign outside of the sales office, follow directions and the model home can be toured!
#WVJF2020302

RANSON

117 TAFT AVENUE

4 Beds

2 Baths

2,375 Sq.Ft.

$474,990

MLS#: WVJF2020302

Rates as low as 5.5%!!!!Immediate Move In!! Walk out homesite, main level bedroom, and finished basement rec room! One of the first to be released for sale, this property sits on a spacious and very usable homesite. This 2 Story single family home marries features and affordability and comes with everything included.  4 Bedrooms, LVP floors in the main living spaces, included kitchen appliances, granite countertops and white cabinets give the updated look you've always wanted. Located next to Morgan's Grove Park  and just down the street from Downtown Shepherdstown!
#WVJF2010680

SHEPHERDSTOWN

50 TOLLHOUSE WAY

5 Beds

3 Baths

2,914 Sq.Ft.

$474,990

MLS#: WVJF2010680
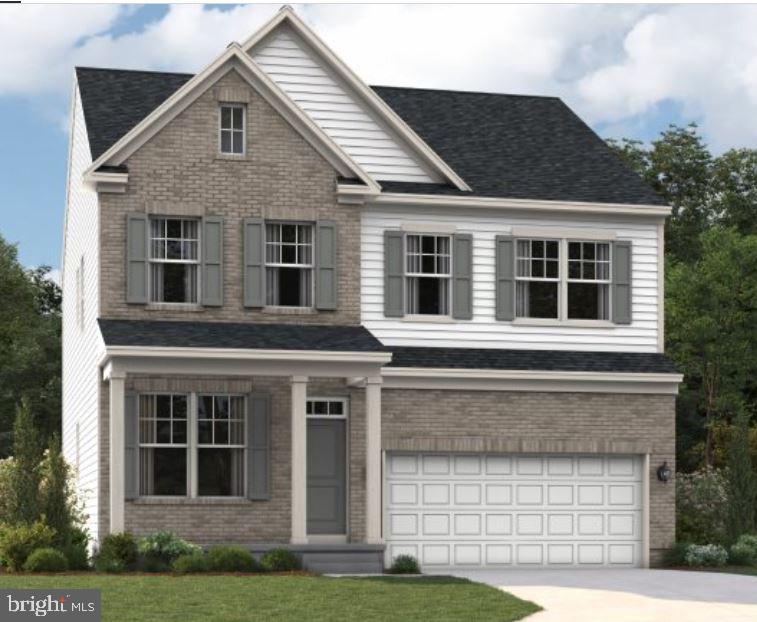
NEW CONSTRUCTION in Shenandoah Springs! Welcome to the Hamilton floorplan by Lennar, a thoughtfully designed two-story home offering approximately 2,662 square feet of stylish living space with 4 bedrooms, 3.5 baths, and a 2-car garage. The open-concept main level is ideal for everyday living and entertaining, featuring a spacious great room that flows seamlessly into the dining area and modern kitchen with quality finishes and abundant workspace. A private first-floor office provides the perfect setting for working from home, while the upper level features generously sized bedrooms, including a luxurious owner's suite with dual walk-in closets and a spa-inspired bath.

Located in the sought-after Shenandoah Springs master-planned community, residents enjoy exceptional neighborhood amenities including a swimming pool, clubhouse, basketball court, sport court, playgrounds, picnic areas, walking trails, and green spaces. Ideally situated in Jefferson County, you're just minutes from historic Harpers Ferry, Charles Town, Civil War sites, local wineries, shopping, dining, and outdoor recreation. Commuters will appreciate convenient access to the Duffields MARC Station, making travel to Northern Virginia, Maryland, and Washington, D.C. easy. Experience the perfect blend of modern living, community amenities, and Shenandoah Valley beauty in this exceptional new home!
#WVJF2025074

RANSON

WHISPERING LANE 0525

4 Beds

3 Baths

2,197 Sq.Ft.

$474,990

MLS#: WVJF2025074

The to-be-built Bramante Ranch, at Madison Greens in Ranson, was designed for main-level-living! The foyer welcomes you in, and a convenient arrival center sits just inside the garage. Gather around the island in the kitchen, in the adjoining dinette or the family room. Family and guests will enjoy complete comfort in the spacious bedrooms and 2nd full bath. Your luxurious owner's suite features a tray ceiling, along w/ a double-bowl vanity and walk-in closet, for a spa-like feel.  Come home to the Bramante Ranch!  Finish the basement for more space! Note: Other homesites and floorplans available.  Photos are representative only. Homesite premiums may apply. 

At Madison Greens, every day feels like an upgrade. Enjoy a vibrant community designed for today’s lifestyle, featuring pickleball and basketball courts, a tot-lot, a covered pavilion, and a dog park everyone can enjoy. Step outside your front door and take advantage of the walkable community layout, with easy access to local shopping, dining, and even a nearby brewery. Set within beautifully crafted, brand new luxury homes, Madison Greens blends modern comfort with an active, social lifestyle—making it a place you’ll truly love to call home.
#WVJF2025348

RANSON

1160 WALLACE BOULEVARD

3 Beds

2 Baths

1,666 Sq.Ft.

$474,990

MLS#: WVJF2025348

The Lehigh single-family home, at Madison Greens in Ranson, combines smart design with light-filled spaces. Enter the inviting foyer, where versatile flex space can be used as a playroom, living room or office. The kitchen boasts an expansive island and walk-in pantry and connects to the dining and family room. Off the 2-car garage, a family entry controls clutter and leads to a quiet study. Upstairs, a loft is an ideal entertaining spot outside 3 spacious bedrooms and a double vanity bath. The luxurious owner's suite offers a cozy getaway with walk-in closets and private bathroom.  Opt to include a covered porch for relaxing outdoor space and enjoy your fully-sodded lawn for immediate use of your yard.  Optional basements are available. Note: Other homesites and floorplans available.  Photos are representative only. Homesite premiums may apply.  
At Madison Greens, every day feels like an upgrade. Enjoy a vibrant community designed for today’s lifestyle, featuring pickleball and basketball courts, a tot-lot, a covered pavilion, and a dog park everyone can enjoy. Step outside your front door and take advantage of the walkable community layout, with easy access to local shopping, dining, and even a nearby brewery. Set within beautifully crafted, brand new luxury homes, Madison Greens blends modern comfort with an active, social lifestyle—making it a place you’ll truly love to call home.
#WVJF2025350

RANSON

1420 WALLACE BOULEVARD

4 Beds

2 Baths

3,010 Sq.Ft.

$474,990

MLS#: WVJF2025350
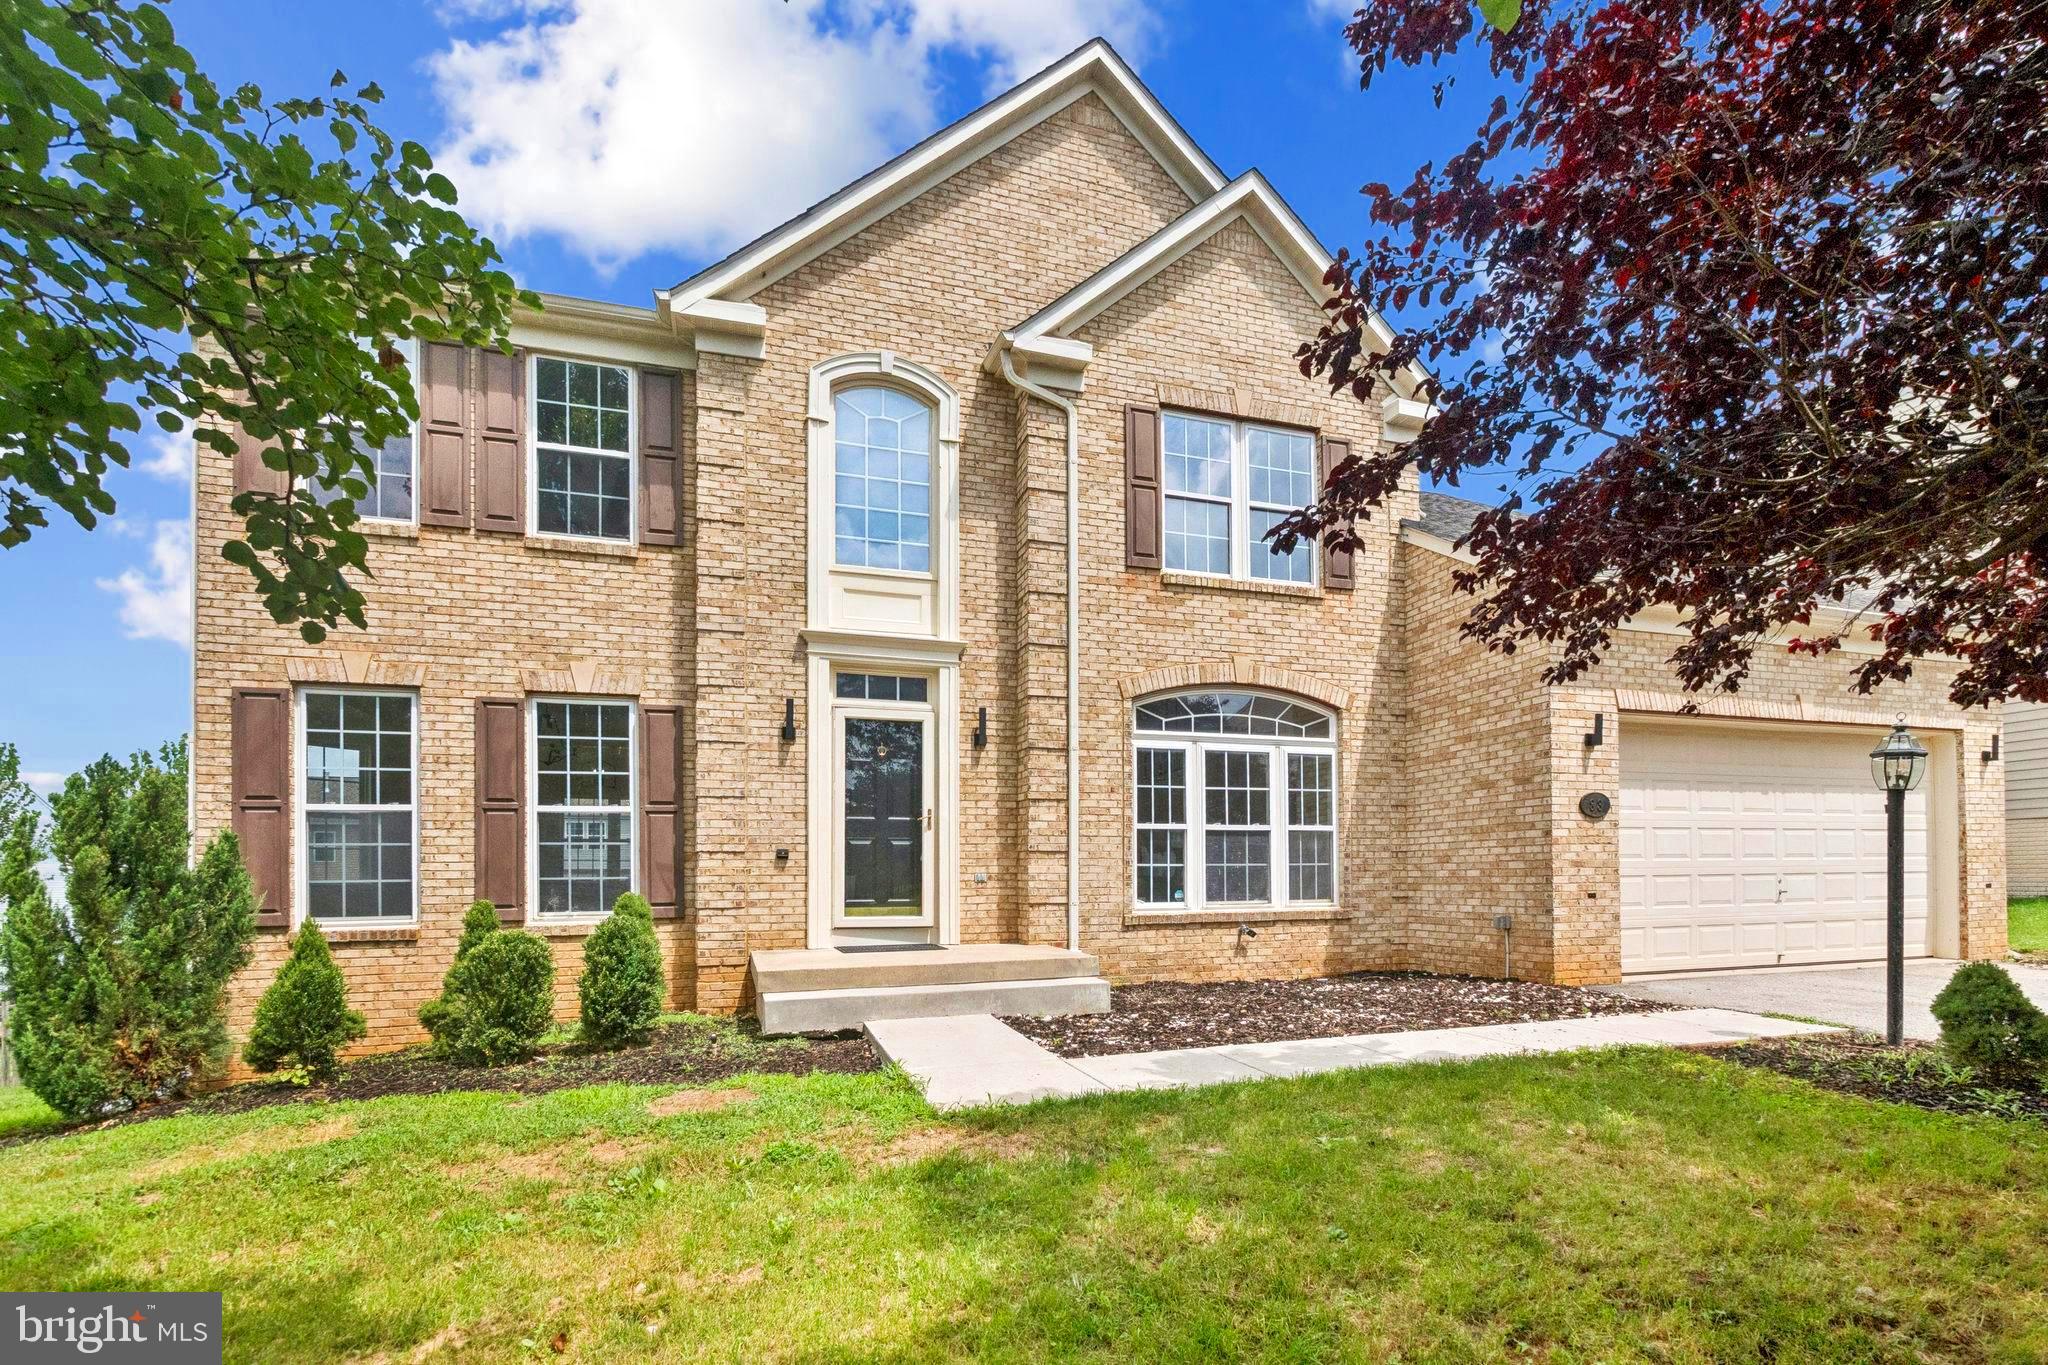
This spacious 3-story brick-front colonial has everything you’re looking for—inside and out! Upstairs, all 4 bedrooms are carpeted, including the spacious primary suite with a large sitting room/den and ample storage. The primary bath includes a soaking tub and separate glass-enclosed shower, and there's a second full bath down the hall for the other bedrooms. With 4 bedrooms, 2 full baths upstairs, an updated kitchen and LVP on the main level, there’s plenty of space for comfortable everyday living.  

The main level features a light-filled open layout with fresh paint, new floors, and a stunning kitchen that’s been completely redone with white shaker cabinets, quartz counters, stainless steel appliances, and a sleek center island and dining room off the kitchen.  The family room on the main level is bright and welcoming, with cozy carpet and a fireplace as the centerpiece. Downstairs, the walk-out basement is unfinished and ready for your personal touch.  A 2-car attached garage and, 2-car driveway make parking and storage easy. 

A large open backyard awaits your personal touch, this home blends upscale living with everyday ease. Come see it for yourself!
#WVBE2042178

MARTINSBURG

83 DRAWING ARM LANE

4 Beds

2 Baths

3,184 Sq.Ft.

$474,975

MLS#: WVBE2042178

A tremendous opportunity to acquire this beautiful modern home in the popular gated community of Beallair, Charles Town, Jefferson County. A new roof was just completed in late February, 2026! This contemporary home features a primary bedroom suite on the main level! Flooded with natural light dispersing through the large foyer window - the high ceilings give this well-maintained home a spacious and airy feel throughout. The total finished sqft (just shy of 4,500) is comparable to, and in many instances larger than, single family homes in the neighborhood and allows for endless possibilities. Upon entering the homes’ foyer with a 20ft ceiling, you will be met with the first of three family rooms and formal dining room with beautiful hardwood floors. Moving through to the kitchen and family room (2), you’ll discover a warm, welcoming open plan area of the home boasting the popular combination of white kitchen cabinets, gleaming granite countertops and stainless steel appliances. Cabinet storage options and countertop space is plentiful in this spacious kitchen! The main level of the home is expansive and includes the primary suite with an elegant tray ceiling, large walk-in closet and bathroom with dual vanity and soaking tub. The kitchen gives access to the convenient laundry/utility room and entrance to the 2 car garage. The upper level of the home benefits from 2 additional, bright and airy bedrooms with lovely windows that overlook the pretty, tranquil common area opposite the home. Bedroom 3 has a bonus – a huge walk-in closet! There is a linen closet on the upper level and a full family bathroom. As you explore the lower level of the home you may imagine all the possibilities for which the space allows. You will be greeted with a third family room and recreation room, the fourth bedroom, full bathroom and a bright spacious office or fifth bedroom if you prefer! The aerial photography shows off the brand new roof as well as the common area to the front of the home which is just starting to bloom - and it looks beautiful already! More features of the home include a Generac generator and a water filtration system. As Charles Town continues to become more popular with families and commuters alike, a townhouse within this newer community and with this much finished sqft of accommodation will make for a lovely family home and future investment. Bring a picnic to enjoy in the picturesque common area and take a moment to imagine how it might feel to live in the community. The home owners association takes care of snow removal, trash collection, walking trails and lawn/common area maintenance. Enjoy your tour!
#WVJF2022838

CHARLES TOWN

27 BEALLAIR SQUARE DRIVE

4 Beds

3 Baths

4,437 Sq.Ft.

$474,950

MLS#: WVJF2022838
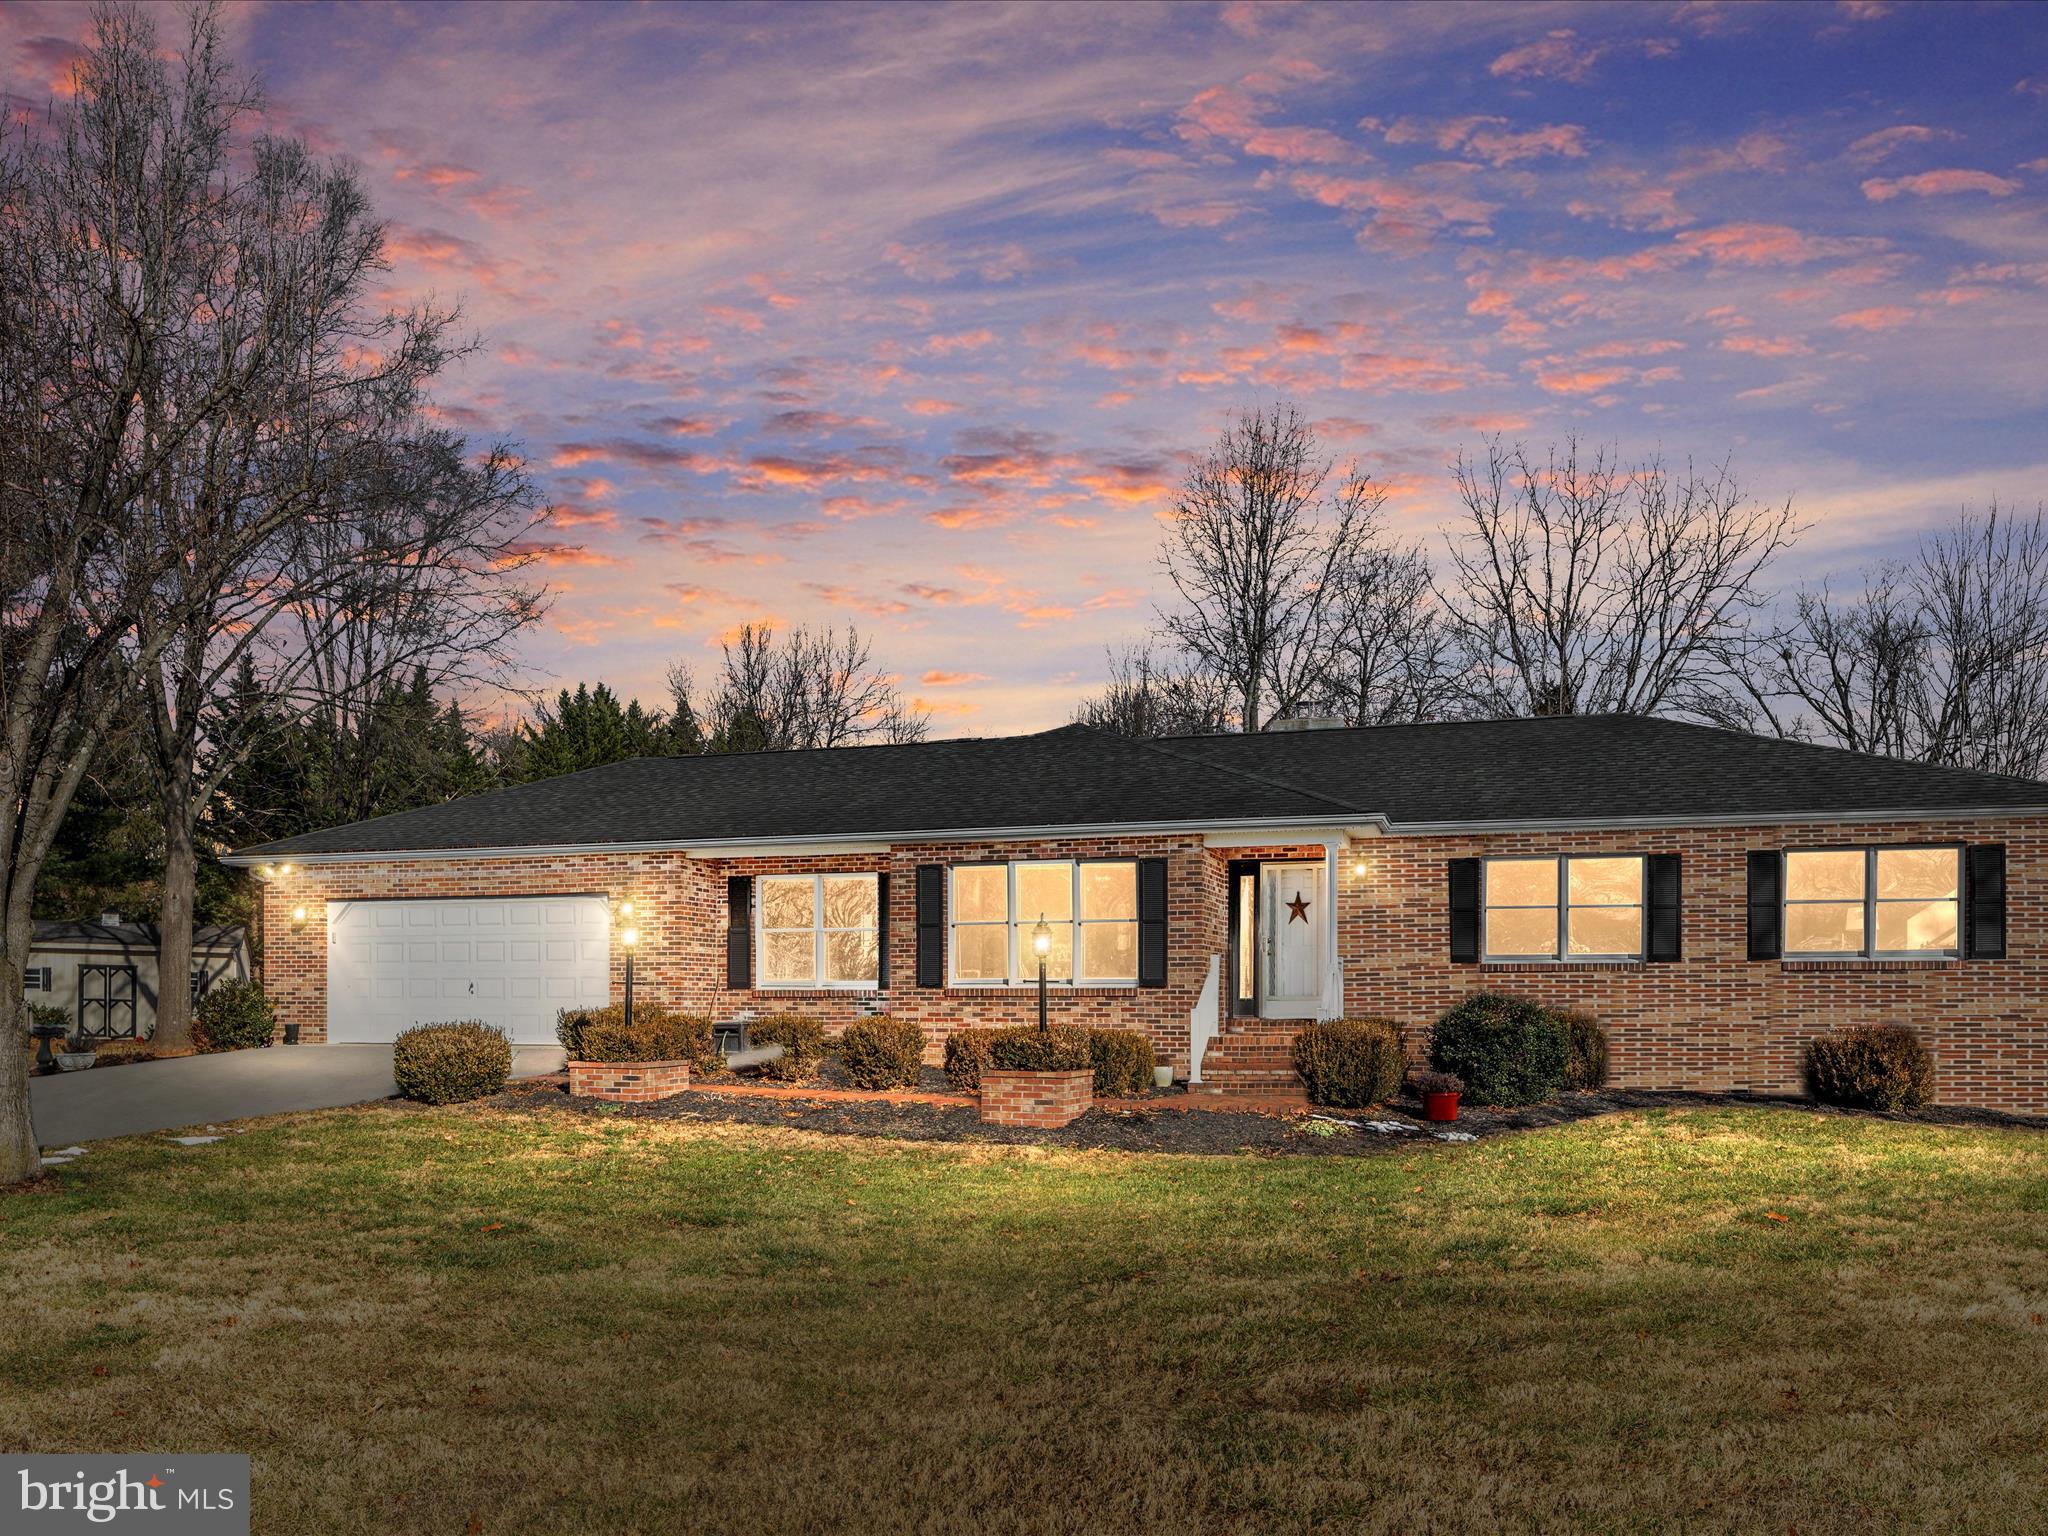
Your wait is finally over!  This is your opportunity to have the home of your dreams!  Located in Bunker Hill this home is sure to check all of your boxes.  Situated on approx 5.24 level acres with the perfect balance of cleared and wooded space.  The exterior offers plenty of outside living.  Expansive decks, a screened gazebo offering plenty of options for those summer barbeques.  Do you need an area to do your weekend projects, or extra garage parking?  The nice, detached garage offers plenty of room.  Equipped with electricity, a work bench, and pull-down steps for some extra storage above, and two garage doors for convenience.    Moving inside you will find over 2000 sqft of one level living.  This traditional floor plan has not only 3br's and 2 1/2 baths but the large expansive sunroom/ living space offers plenty of light, a cozy living area with a wood burning fireplace, formal dining room, breakfast room, and large kitchen with a breakfast bar & built-in desk area.  Just off the kitchen and inside the attached garage you will find the laundry/mud room then a 1/2 bath at the end of the hall.   Did I mention one of the storage buildings has been insulated and has a dog door in order for your furry friends to have a little retreat of their own to relax or get out of the weather?    There are so many special features about this property that it is a must see!
#WVBE2025662

BUNKER HILL

870 CIDER DRIVE

3 Beds

2 Baths

2,079 Sq.Ft.

$474,900

MLS#: WVBE2025662

Historic Harpers Ferry boasts this wonderful home sitting on the end of a cul-de-sac backing to protected parkland. Privacy all around with great rear porches from walkout basement level and main level as well. A detached 2 car garage (rare for the town) also has a lower level bonus room. Make this your hobby room! Only 12 years new yet built to blend with history! Modern yet historic.
#1002056238

HARPERS FERRY

1250 RIDGE STREET W

4 Beds

3 Baths

3,257 Sq.Ft.

$474,900

MLS#: 1002056238

One level living in the sought after area of Fernbank at Cress Creek! This beautiful brick home was custom built with features such as 2x6 construction, insulated walls, and an open layout. Enter from the brick Front Porch into the Foyer which opens up to the Family Room with stone wood burning fireplace and Dining Room area, all with hardwood flooring. From the Family Room enter the Kitchen and Breakfast rooms which include appliances such as a built-in microwave and large walk in pantry. Laundry Room is located just off the kitchen with utility tub. Beautiful Italian Tile flooring runs through the Kitchen, Breakfast Room, and Laundry. The Primary Owner's Suite has a large sitting room with separate closet which could be used as a private office as well as an attached Luxury Bath with double sinks, tile flooring, soaking tub with whirlpool jets and a roll in shower made easy for handicap accessibility.  2 Junior Bedrooms share a large full bath. Finished Bonus Room above the garage could easily be a 4th bedroom, home office, or craft room.  Relax on the Brick front porch or the rear screened in patio which backs to trees for added privacy. Plenty of parking on the long driveway and 2 car side load garage. Fernbank is connected to the Private Cress Creek Golf Course which offers memberships from Social to Full Social and Golf Privileges'. They have tennis courts and a swimming pool. Minutes outside of the quaint town of Shepherdstown with tons of shopping, fine dining and home to Shepherd University. **Sellers also own the adjoining lot which is about 2/3 acre and will be available for purchase to extend the already existing half acre which the homes rests on or is set up for a second home to be built.  Inquire for further details.
#WVJF2006512

SHEPHERDSTOWN

131 N TAMARAC DRIVE

3 Beds

2 Baths

2,080 Sq.Ft.

$474,900

MLS#: WVJF2006512

Welcome to 39 Grouse Knoll Lane in the desirable community of Quail Run. Easy 1 level living on a level spacious 2.35-acre homesite.  Enjoy your morning coffee on the large wrap front porch or the expansive rear deck which is right off the kitchen. This open floorplan has a large kitchen island and bay window offering plenty of light and views of the rear yard. This 3-bedroom, 2 full bath home has an attached 2 car garage with garage door opener. This home has been well maintained and offers peace of mind with regular HVAC servicing, a roof that is less than 4 years old, newer refrigerator and stove and monthly pest service through Petti Pest Services. Recent renovations and updates include fresh interior paint, new vinyl plank flooring and a newer well, both approximately 2 years old. New carpet is scheduled to be installed next week, and the HVAC system was replaced approximately 7 years ago.

Conveniently situated in Summit Point, this property offers a wonderful opportunity to enjoy comfortable living in an established neighborhood with a great location close to Charles Town, shopping, schools and commuter routes 340 & Rt 7. Quail Run residents enjoy a low annual HOA fee of only $300 per year. 
Schedule your showing today and discover all that this home has to offer!
#WVJF2025038

SUMMIT POINT

39 GROUSE KNOLL LANE

3 Beds

2 Baths

1,500 Sq.Ft.

$474,900

MLS#: WVJF2025038

Multiple Offers - Highest and Best Offers due by Thursday 11/20/25 at 3pm please.
9.49 ACRES + (27 MORE AVAILABLE) ESTATE OPPORTUNITY
Your private paradise awaits! Grand stone entrance pillars lead to a picturesque, tree-lined winding driveway with a beautiful 2400 sq ft home tucked away at the end.  This move-in-ready 3 Bedrooom, 2.5 Bath bi-level home on 9.49, usable acres of managed timber screams seclusion - yet it is only 15 mins to town.  The hardwood floors are being finished as we speak, new well pump in October 2025, roof and gutters 3-4 years old, out building roof replaced at the same time.  (Inside pictures to come!). The land is flat to gently rolling, with trees, wildlife and no HOA!  The massive insulated detached garage has a furnace, dual sliding doors and electric; you bring the toys, tools, and your dreams of workshops or she-sheds can come true.  There is also 27 adjoining acres that could be negotiated with buyer which would leave you with 36 acres to call your own.  The seller states that her favorite part is “wildlife out every window and peace you can’t find anywhere else.”  You don’t want to miss the opportunity to own this beautiful piece of heaven, so make your appointment today!
#WVBE2045758

HEDGESVILLE

988 TUB RUN HOLLOW ROAD

3 Beds

2 Baths

2,440 Sq.Ft.

$474,900

MLS#: WVBE2045758

Serene & Stylish Home Overlooking the 11th Green & Sylvan Lake Discover a well-maintained and thoughtfully updated home that offers a peaceful retreat with inviting indoor and outdoor living spaces. Perfectly sited to overlook the 11th green of the Stony Lick Mid-Length Golf Course and capture seasonal views of Sylvan Lake, this property blends natural beauty with modern convenience and comfort.

The home's exterior showcases mature landscaping and a small fenced-in area, ideal for children or pets. Outdoor living is a dream, with a 230 sq. ft. spa deck featuring a hot tub hookup, a cedar-lined screened porch, and a covered slate-floored front porch-each space designed to help you relax, entertain, or simply enjoy the quiet surroundings.

Inside, the home presents a model-like appearance, with a spacious layout that includes a finished lower level offering a rec room with a wet bar, a hobby room, a laundry area, and an ample storage room. The lower level invites endless possibilities-whether you're into crafting, gaming, woodworking, or simply need extra space, bring your hobbies and imagination.

In September 2024, a new architectural shingle roof was installed-complete with a transferable 50-year warranty, offering long-term peace of mind. A paved driveway leads to an oversized two-car garage, while an additional paved circular driveway adds extra parking and curb appeal.

Select furnishings will convey, allowing for a partially furnished, move-in ready experience while giving you the freedom to personalize each space to your taste.

A Full/Golf Class A membership is available with a $3,150 initiation fee, granting access to two golf courses, practice facilities, clubhouse dining, swimming pools, tennis courts, and a fitness center.

With its scenic views, flexible living spaces, and extensive upgrades, this home is an exceptional opportunity for those seeking a refined lifestyle in a serene setting.
#WVBE2038652

HEDGESVILLE

391 WINTER CAMP TRAIL

3 Beds

3 Baths

3,509 Sq.Ft.

$474,900

MLS#: WVBE2038652

1 ... 221 222 223 224 225 ... 666
* Listings identified with the FMLS IDX logo come from FMLS and are held by brokerage firms other than the owner of this website. The listing brokerage is identified in any listing details. Information is deemed reliable but is not guaranteed. If you believe any FMLS listing contains material that infringes your copyrighted work please click here to review our DMCA policy and learn how to submit a takedown request. © 2024. First Multiple Listing Service, Inc.
 - property

Send a message

Message successfully sent.

Your message

What is 3 + 4 ?

Reason for contacting?

I agree to receive email communication and understand I can unsubscribe at any time.

I agree to be contacted by Charis Realty Group - Christine Issler, Broker via call, email, and text for real estate services. To opt out, you can reply 'stop' at any time or reply 'help' for assistance. You can also click the unsubscribe link in the emails. Message and data rates may apply. Message frequency may vary. Privacy Policy

Sign Out

Virtual Assistant

Would you like to take the next step with this property? We can help you schedule a showing or virtual tour, or send you more details.

Yes, I would like more information.

Thank You for Your Reply, One of Our Agents will contact you as soon as possible

No, maybe later.

Thank you, you can always contact me via email, phone number or through the contact form.

Realhub AI

Lucy - Your AI-Powered Realtor

Update Your Temporary Password

Personalize your search

Enter your email and we'll notify you immediately when new listings match what you're looking for.

or enter email address

Already have an account ? Login here

Continue your home search

I agree to receive communications and understand I can unsubscribe at any time.

I agree to be contacted by Charis Realty Group - Christine Issler, Broker via call, email, and text for real estate services. To opt out, you can reply 'stop' at any time or reply 'help' for assistance. You can also click the unsubscribe link in the emails. Message and data rates may apply. Message frequency may vary. Privacy Policy

Already have an account ? Login here

We use cookies

We use cookies primarily for analytics to enhance your experience. By accepting, you agree to our use of these cookies. You can manage your preferences or learn more about our cookies policy.
