Properties

Browse or get in touch to schedule a walkthrough.

  • Nearby me
Price range

Popular Features

Community Features

Association

Property Features

Waterfront

View

Exterior Features

Interior Features

Style

10000 properties match your criteria

Updated 1 minute ago

E-Alert name

Custom craftsmanship and thoughtful updates come together in this spacious 4-bedroom, 2 full bath, 2 half bath home built in 2006 by custom builder Hampton Homes, located in the desirable Shannondale area of Harpers Ferry. Situated on .50 acres with no HOA, this property offers both privacy and convenience near some of the Eastern Panhandle’s most loved outdoor destinations.

Inside, the home offers 3,392 finished square feet with a layout designed for both everyday living and entertaining. The renovated kitchen (2020) features updated cabinetry, Corian countertops, stainless steel appliances, and a handcrafted poplar bar, creating a welcoming gathering space at the heart of the home. Flooring throughout includes a mix of luxury vinyl plank and carpet, while walk-in closets in three bedrooms provide generous storage.

The primary suite offers a comfortable retreat with a double vanity, whirlpool bath, and separate walk-in shower. Above the oversized two-car garage, a finished 12x15 room provides flexible space that can easily serve as a fourth bedroom, office, or guest room.

The fully finished lower level expands the living space with a large recreation room, a convenient half bath, and an 18x12 bonus room filled with natural light and a walk-in closet, making it ideal for guests, hobbies, or a home workspace. Ample storage areas add to the home’s practicality.

Recent improvements include a 30-year architectural shingle roof (2019), kitchen renovation (2020), Trex deck and sliding glass door (2023), and a new water heater (2023). The home is served by two heat pumps, with electric baseboard backup heat upstairs for added comfort.

Outdoor living is just as inviting. The Trex deck added in 2023 overlooks a fenced backyard with five-board fencing, offering space for pets, gardening, and outdoor gatherings. A stamped concrete patio, 10x15 storage shed, and motion and flood lighting add both function and convenience.

Located just minutes from historic Harpers Ferry, Shannondale Lake, the Appalachian Trail, and the Shannondale Springs Nature Preserve, this home provides easy access to hiking, water recreation, and the scenic beauty that makes this area so special.
#WVJF2022418

HARPERS FERRY

775 WILD ROSE LANE

4 Beds

2 Baths

3,392 Sq.Ft.

$475,000

MLS#: WVJF2022418

THIS UNRESTIRCTED FARM IS A RARE FIND THAT CONSISTS OF 44.379 ACRES, 14 FENCED ACRES, A POND, A STREAM, AND A SPACIOUS RED BARN READY FOR CATTLE, HORSES, OR OTHER LIVESTOCK.  THE RANCH STYLE HOUSE IS 3 BEDROOMS, 1 BATH WITH A FULL UNFINSHED BASEMENT.  OTHER BUILDINGS CONSIST OF A LARGE TWO STALL BLOCK GARAGE WITH A ROOT CELLAR, AND VARIOUS SMALL BUILDINGS PREVIOUSLY USED AS STORAGE SHEDS AND SMALL CHICKEN HOUSES.  THE PROPERTY ALSO BOASTS A POND AND A YEAR AROUND INTERMITENT STREAM; IN ADDITION, IT HAS A LARGE SIDE YARD THAT CONTAINS VAROUS FRUIT TREES AND A GRAPE VINE.  THIS PROPERTY IS TRULY UNIQUE IN TODAYS MARKET AND IS ONLY A STONES THROW TO U.S. RT. 50 AND ONLY 25 MINUTES TO WINCHESTER.   LOW WV TAXES AND WITHIN 1 ½ HOURS TO THE DC METRO AREA. “NO RESTRICTIONS/NO HOA”
#WVHS2007264

AUGUSTA

2445 BEAR WALLOW HOLLOW ROAD

3 Beds

1 Baths

1,080 Sq.Ft.

$475,000

MLS#: WVHS2007264

Home along the Cacapon River now your wait is over! Large easily accessible ranch style home on nearly 4 acres with 200 ft of  Cacapon River frontage. 1700' on the main floor and a nearly completed lower level that includes a soana and so many posiblities. 2 natural  stone fireplaces, central heat and air. 3 bedrooms, 3 baths. Well appointed kitchen. A gentile slope to the creek with yard like setting for your enjoyment. This property is not in an HOA and has no restrictions making it perfect for weekend rentals and vaction rentals.  Come out for a look today!
#WVMO2007712

GREAT CACAPON

250 PEANUT PLACE

3 Beds

3 Baths

3,400 Sq.Ft.

$475,000

MLS#: WVMO2007712

Hidden Mountain Retreat in the Hills of West Virginia
Views That Mesmerize the Eye and Soul
Escape to your own private paradise! Nestled in the scenic hills of West Virginia, this stunning 2,000-square-foot log home offers breathtaking mountain views, peaceful surroundings, and the privacy you've been searching for.
Situated on four  lots, this secluded property blends open fields with mature woods, creating the perfect setting for nature lovers, outdoor enthusiasts, hunters, or anyone seeking a tranquil mountain retreat. Wander your private trails, relax on the spacious 10' x 36' covered deck, and soak in the spectacular scenery that surrounds you.
The thoughtfully designed home includes a second bedroom located on the lower walk-out level, offering added privacy and flexibility for guests, family members, or a home office.
Property Features
Beautiful 2,000 sq. ft. log home with panoramic mountain views
Four separate lots offering privacy and future development potential
Second bedroom located on the lower walk-out level
Ten covered parking spaces, ideal for multiple vehicles, RVs, boats, equipment, or protected storage for a classic or collector car collection, includes 28'X60' with concrete flooring, additional buildings, 20'X40' & 18'X20' structures.  
Separate outbuilding with an installed bathroom and a rustic living area, ready for additional utilities and your personal finishing touches—perfect for guest quarters, a home office, studio, workshop, or hobby space
10' x 10' greenhouse for year-round gardening
Private trails throughout the wooded landscape
A beautiful mix of open fields and mature forest, ideal for recreation, wildlife watching, hunting, or simply enjoying nature
Peaceful, quiet, and secluded setting with plenty of room to relax and unwind
Whether you're searching for a full-time residence, a weekend getaway, or an investment opportunity, this exceptional West Virginia mountain property offers endless possibilities. With four separately deeded lots, there's ample space to build additional homes, create a family compound, or expand your investment potential.
If you've been dreaming of mountain living with unforgettable views, privacy, and room to grow, this is the property you've been waiting for.
Schedule your private showing today and experience the beauty, serenity, and endless possibilities of this remarkable West Virginia retreat.
#WVHS2008084

AUGUSTA

107 WAKEMAN DRIVE

2 Beds

2 Baths

N/A

$475,000

MLS#: WVHS2008084

Welcome to your new home! This beautiful three level home offers 5-bedrooms, 4-full-baths and over 3,000 square feet of living space, including the flexibility of a main-level bedroom which is perfect for hosting guests, a home office, or multigenerational living. The open-concept kitchen is designed to impress, featuring quartz countertops, a subway tile backsplash, floating shelves, and stylish accent lighting. Upstairs, a versatile loft provides additional space for a home office, playroom, or second living area. The fully finished, walk-up basement expands your living space even further, giving you plenty of room to entertain, relax, or create the space you've always wanted including an additional finished room that can be used as a bedroom or maybe a theater room. The home offers plenty of upgrades such as recess lighting and ceilings fans in every room. Outside, enjoy the privacy and convenience of a vinyl privacy fence, perfect for pets, gatherings, and everyday outdoor living. This home is even more desirable in person so you will be getting the best of both worlds, the feel of a new construction home without the wait. Conveniently located just minutes from the VA Hospital and major highways, making commuting and everyday convenience a breeze. Move-in ready. Spacious. Upgraded. Convenient. The pictures do not do the home justice so come and see it now at Liberty Run. This home won’t be on the market for long!
#WVBE2053538

MARTINSBURG

111 SALUTE CIRCLE

5 Beds

4 Baths

3,375 Sq.Ft.

$475,000

MLS#: WVBE2053538

MOVE-IN READY | 4 BR / 2.5 BA | 2,365 SQ FT + FULL WALKOUT BASEMENT | JEFFERSON CO. SCHOOLS | CHARLES TOWN, WV

Well-maintained two-story in the quiet, established Spruce Hill North neighborhood — a natural fit for commuters with easy access to Route 9 and the MD / Northern VA corridor. Recent major updates include a new roof and gutters (June 2026) and a new HVAC system (June 2025), giving the next owner peace of mind on the big-ticket items for years to come. Situated on a fenced lot with open farmland views beyond the back fence line, this home offers the feel of space and privacy within a neighborhood setting.

THE MAIN LEVEL | Open and connected kitchen, breakfast area, and great room flow is anchored by a kitchen with granite counters, center island, stainless appliances, and recessed lighting. The great room features a fireplace with dramatic accent wall and French doors leading to the rear yard. Formal dining room with crown molding and wainscoting adds a classic touch. Hardwood-look LVP flooring runs throughout the main level.

THE UPPER LEVEL | The primary suite impresses with a vaulted ceiling, generous footprint, and a spa-like bath featuring soaking tub, separate glass shower, dual vanity, and abundant natural light. Three additional bedrooms and a full hall bath round out the upper floor.

THE BASEMENT | Full, unfinished walkout basement with French door exit to the rear yard — a clean, dry, open canvas already sized for a rec room, home office, gym, or additional living space. Framing is partially in place.

THE EXTERIOR | Classic two-story curb appeal with covered front porch, 2-car garage, and paved driveway. Fenced rear yard opens to open farmland views. Juliet balcony off the upper rear.

Info deemed reliable but not guaranteed.
#WVJF2026052

CHARLES TOWN

389 HUGHS ROAD

4 Beds

2 Baths

2,365 Sq.Ft.

$475,000

MLS#: WVJF2026052
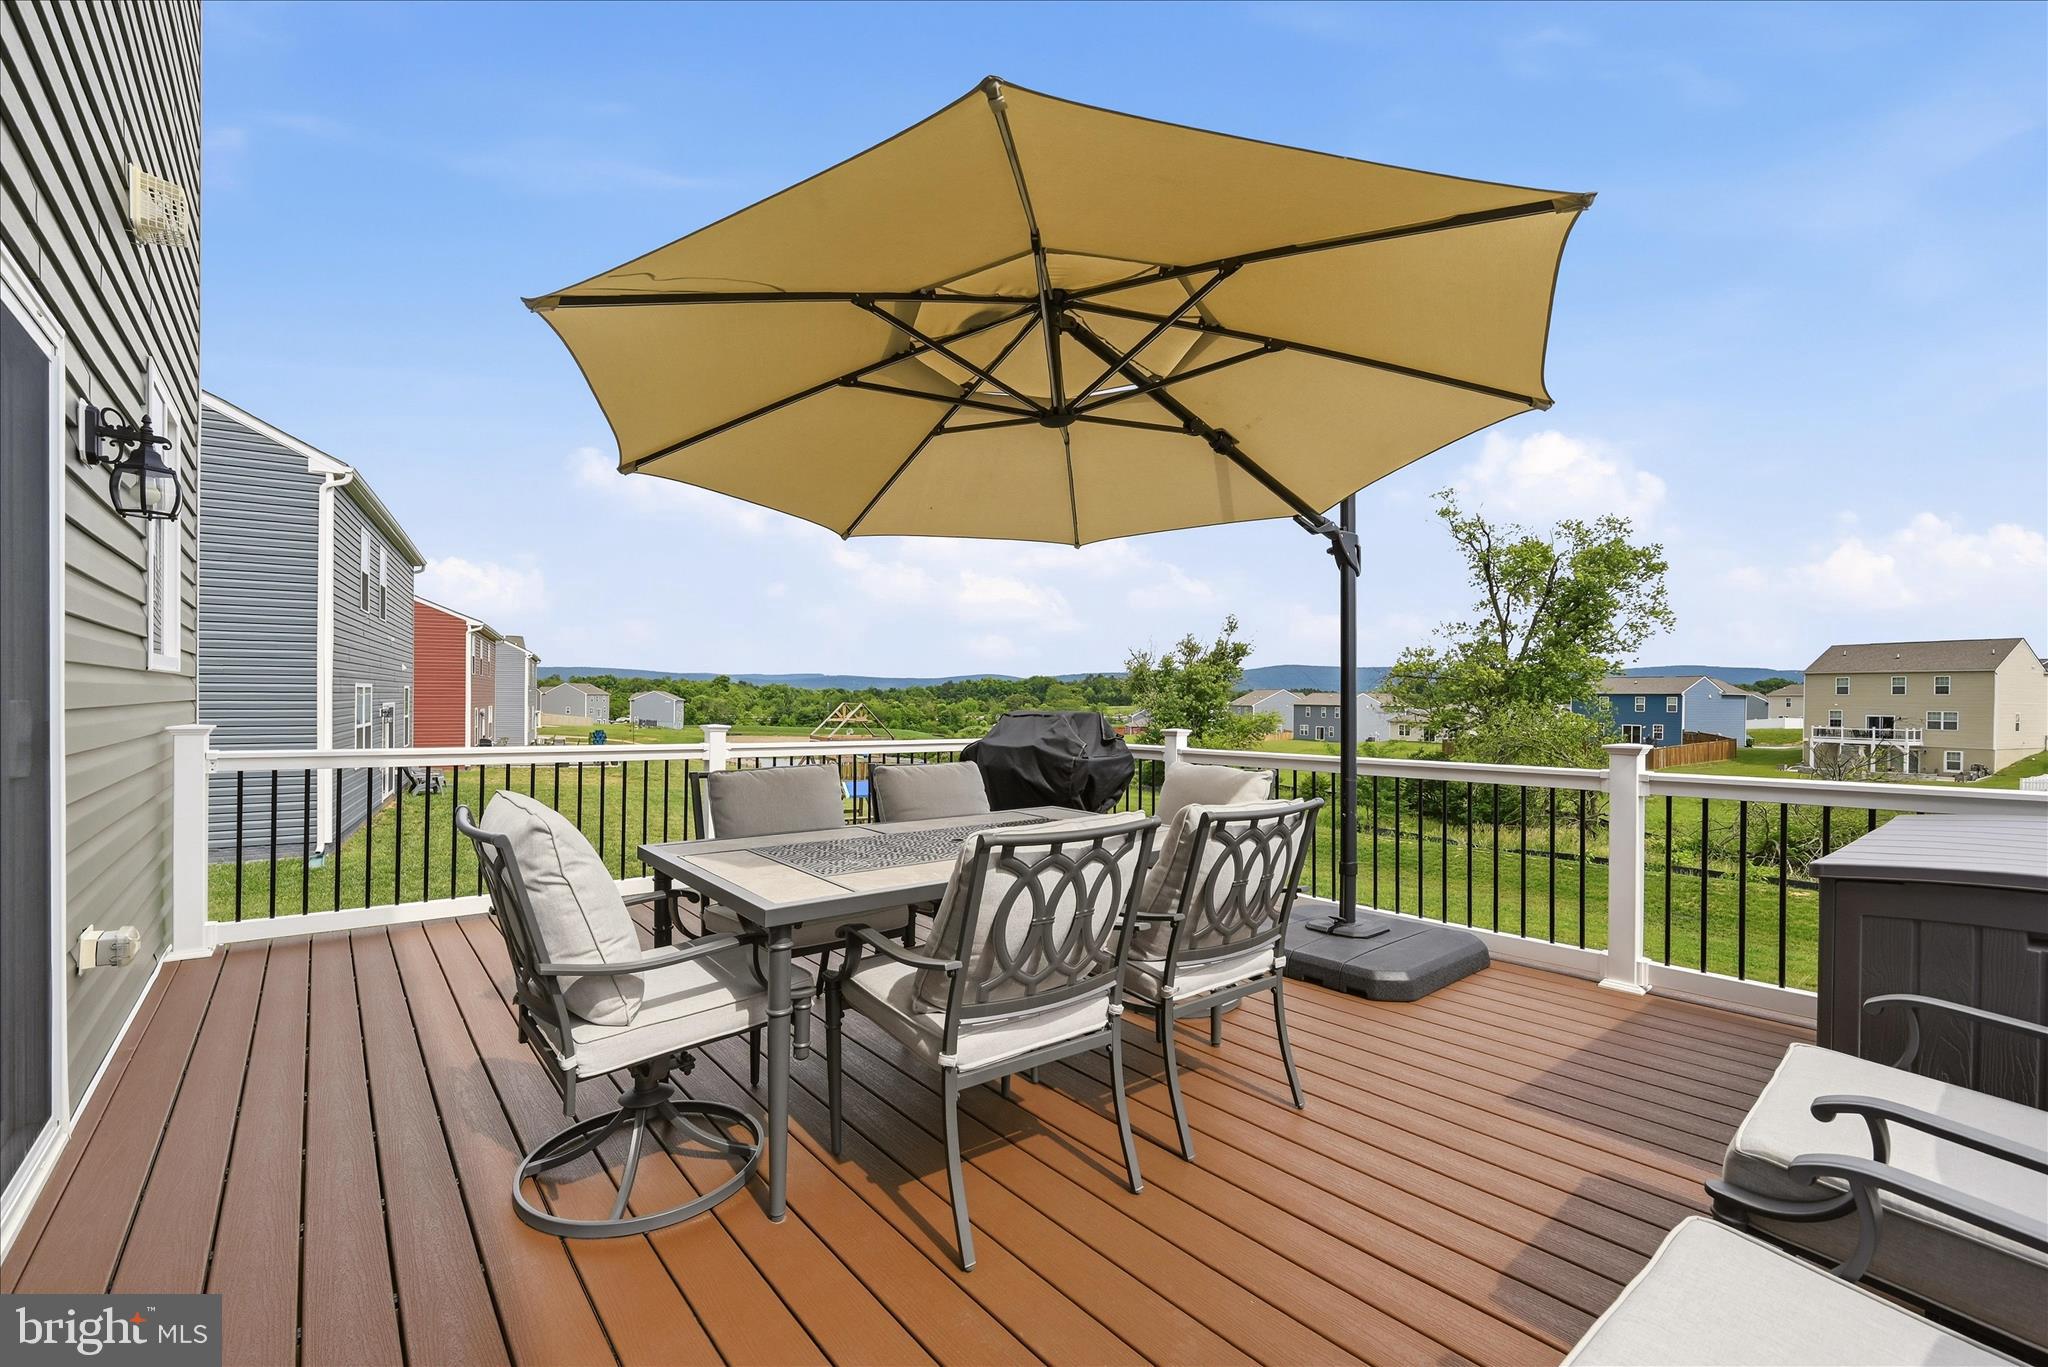
Enjoy mountain views from this like new and meticulously maintained 3-year-young Colonial.  This home offers 4 bedrooms, 2.5 baths, a main-level office/flex space, and a thoughtfully designed floor plan perfect for modern living. The spacious kitchen features a center island overlooking the family room, a large pantry, upgraded refrigerator, and upgraded kitchen faucet. Custom blinds throughout add style and convenience.  The partially finished basement provides additional living space and future expansion potential with a framed rough-in bathroom already in place—a rare feature in this neighborhood where few homes offer basements.  Enjoy breathtaking mountain views from the expansive 16' x 20' Trex deck with stairs leading to the flat backyard and no close neighbors behind. Seller-added upgrades include an active radon mitigation system, water softener, covered exterior vents to prevent bird nesting, and underground-routed downspouts to dissipate water away from the foundation. Conveniently located along one of the Eastern Panhandle's most accessible commuter routes, this exceptional home combines comfort, convenience, and stunning scenery.  This home shows like new.  Schedule your showing today!
#WVJF2022610

CHARLES TOWN

314 CENTERGATE DRIVE

4 Beds

2 Baths

2,880 Sq.Ft.

$475,000

MLS#: WVJF2022610

SELLER WILL PAY $10,000.00 OF BUYER'S CLOSING COSTS USING SELLER'S LENDER. PRICED REDUCED TO CURRENT APPRAISED VALUE OF $475,000 WITH A $3,000.00 ALLOWANCE FOR NEW GRANITE KITCHEN COUNTERS!!  Nestled in the serene community of Gerrard Acres, this charming ranch-style home offers a perfect blend of comfort and functionality. This well-maintained residence boasts a solid brick exterior and an inviting atmosphere that makes it feel like home from the moment you drive up. With three spacious bedrooms and two full bathrooms and an open floorplan this home is designed to accommodate your lifestyle needs. The heart of the home features a well-appointed kitchen equipped with all new stainless steel appliances, including a built-in microwave, dishwasher, side by side refrigerator and electric oven/range. The living spaces are enhanced by gleaming hardwood floors and newly installed carpet, providing warmth and versatility throughout. Natural light pours in, creating a bright and airy ambiance that invites relaxation. The home is equipped with BOTH A HEAT PUMP AND BASEBOARD HEAT for versatility and economy. The unfinished full basement offers work benches and unlimited storage. Step outside to discover the expansive 2.5-acre lot, where nature meets tranquility. The beautifully landscaped lot offers a peaceful retreat among mature trees and plantings. Enjoy the stunning mountain views that provide a picturesque backdrop for your outdoor activities. The property features ample space, perfect for gardening or simply enjoying the fresh air. For those who appreciate convenience, the home includes both attached and detached two car garages, providing plenty of space for vehicles and additional storage. The oversized detached garage with walk up attic storage ensures that you have room for all your tools and toys, making it easy to maintain your outdoor oasis. Relax on the inviting porches, where you can sip your morning coffee while taking in the serene surroundings. This home is not just a place to live; it's a sanctuary where you can create lasting memories. With its excellent condition and thoughtful features, this property is ready to welcome you home. Experience the perfect blend of comfort, space, and natural beauty in this delightful residence. Don’t miss the opportunity to make this your own!
#WVBE2049948

GERRARDSTOWN

229 HOLLIS DRIVE

3 Beds

2 Baths

1,553 Sq.Ft.

$475,000

MLS#: WVBE2049948

PRICE REDUCTION! Garages galore! Oversized, two car garage and a separate single workshop/garage. Beautifully maintained, 4 bedroom, 2.5 bath colonial situated on more than an acre of land, backing to trees, with an above ground pool! As you enter, you will be greeted by stunning cherry hardwood floors that flow seamlessly throughout the main level. The inviting main level of this home boasts formal living and dining rooms, a family room with a wood-burning fireplace and direct access to the backyard oasis, and a gourmet kitchen with granite counter tops, double ovens,  and a spacious breakfast nook. Additionally, this level includes a convenient half bath and a laundry room. Upstairs, the primary suite features its own ensuite bath, with a jetted tub; while three more spacious bedrooms share a full hall bath. Downstairs, you will find a finished bonus room with stylish LVP flooring, plus ample additional unfinished space with a bath rough-in ready for you to customize to your liking. Step back outside to enjoy the new oversized double garage, connected by a breezeway with a ceiling fan and a swing, plus an additional workshop building ideal for projects or extra vehicle storage. The expansive deck is perfect for hosting gatherings, grilling, or simply relaxing by the sparkling pool. Come experience the charm of country living in Hedgesville and make this dream home yours!
#WVBE2030546

HEDGESVILLE

6 TRANSTAR DRIVE

4 Beds

2 Baths

3,106 Sq.Ft.

$475,000

MLS#: WVBE2030546

Are you looking for a charming and well-maintained ranch home? Look no further than 41 Oakland Terrace! Nestled on a park-like 2-acre lot in the desirable Oakland Heights neighborhood, this custom main-level home offers a traditional floor plan with a roomy and inviting atmosphere. With 4 bedrooms and 2.5 bathrooms, there's plenty of space.  Impress guests in the inviting family room, complete with a cozy wood-burning fireplace and the spacious kitchen and breakfast nook provide the perfect spot for breakfast or entertaining. Host elegant dinners in the formal dining room, or relax in the large sunroom. Primary bedroom with a full bath, full unfinished basement for additional storage or living space. Enjoy the great outdoors on the large rear deck, surrounded by mature landscaping. And park easily in the oversized 2-car garage, with an additional utility building for all your storage needs. Conveniently located near shopping, and restaurants and with easy access for commuters, this home has it all. Don't miss your chance to call 41 Oakland Terrace home. All sizes are approximate.
#WVJF2012806

CHARLES TOWN

41 OAKLAND TERRACE

4 Beds

2 Baths

2,654 Sq.Ft.

$475,000

MLS#: WVJF2012806

Welcome to your dream home! This stunning 5-bedroom, 3-bathroom ranch offers a luxurious living experience with thoughtful design and high-end finishes. Step inside and be greeted by the open floor plan, where natural light floods the spacious living areas, creating a warm and inviting atmosphere. Luxury Vinyl Plank (LVP) flooring spans the entire house, combining elegance with durability and ease of maintenance. The main level features 3 generously sized bedrooms, 2 full bathrooms, a living room, a kitchen with granite countertops, stainless steel appliances, and sliding glass doors leading to a private deck and patio, perfect for outdoor entertaining.  Venture into the fully finished basement, one of the home's standout features. This expansive space includes 2 additional bedrooms and 1 full bathroom, offering a private retreat for guests or family members. The basement is thoughtfully designed with two distinct living areas, ideal for a home theater, game room, or home office. Abundant natural light streams in through large windows, giving the space a bright and airy feel, unlike typical basements. The sliding doors from the basement lead to another large patio for entertaining.
Furthermore, the high ceilings in the garage provide extra storage options, ensuring a clutter-free home.  There is community access to the river. Imagine spending your weekends fishing, kayaking, or just lounging by the water. It's the perfect way to enjoy the country life that this area has to offer.  Don't miss out on the opportunity to call this exceptional property your own!"  The seller is having the driveway paved.  PLEASE DO NOT TAKE SPRING LAKE LN, INSTEAD GO STRAIGHT ON KEY GAP RD AND TURN RIGHT ON LAUREL DR GO STRAIGHT AND TURN LEFT ON OLD SYCAMORE LN.
#WVJF2014122

HARPERS FERRY

93 OLD SYCAMORE LN

5 Beds

3 Baths

3,144 Sq.Ft.

$475,000

MLS#: WVJF2014122

Welcome to 15 Ganotown East Rd.! Located in Back Creek Valley, this home sits on 2.567 UNRESTRICTED acres and has ample space to spread about with over 2,400 sq ft of living space with a full unfinished basement that could be turned into more living space or used as storage, a detached 3 car garage, and a pole building for any extra storage. As you enter the side door of the home, you are greeted with a formal living room. To the left you will find the kitchen and dining room. To the right of the formal living room you will find the half bathroom, a spacious family room with an office space off to the back, a sunroom that leads to a covered back deck, and then the laundry room and attached garage. Down the hall are two bedrooms with a hall bathroom as well as the primary bedroom with an attached primary bathroom. The attic could also be used for even more storage or possible finished living space. Outside you'll find a lovely open yard with a stream that runs through the property too! Don't wait to schedule a showing and take a look at all that this home has to offer! **TAX RECORDS SHOW FIREPLACE, THERE IS NO FIREPLACE OR WOODSTOVE** Sellers have recently sold some of the original land, the home is now on 2.567 acres** Sellers believe the original structure was built approximately 1956. The rest of the structure was built in 1998 per tax records.** Partial flood plain along creek.
#WVBE2041994

HEDGESVILLE

15 GANOTOWN EAST ROAD

3 Beds

2 Baths

2,414 Sq.Ft.

$475,000

MLS#: WVBE2041994

Welcome to this custom 4 bedroom, 2 full bath home set on over 3.4 acres in a peaceful, retreat like setting. This move in ready property features a brand new roof, new HVAC system, new commercial grade hot water heater, new stainless steel kitchen appliances, and fresh paint throughout.

Large windows fill the home with natural light, creating a bright and welcoming atmosphere. The spacious family room features a wood burning fireplace and flows seamlessly into the kitchen and dining area. The kitchen offers abundant cabinet space, new stainless steel appliances, and a separate dining room with easy access to the rear deck, perfect for grilling and entertaining.

The main level includes two generously sized bedrooms and a full bathroom. Upstairs, you will find two additional large bedrooms and a second full bathroom.

The basement is partially finished and includes a laundry room, quarter bath, and ample storage space, with room to add additional finished living area if desired.

Outside, the oversized detached two car garage includes a bathroom and offers excellent space for a hobbyist, workshop, or home based business. The property is surrounded by mature trees, offering privacy, along with a flat yard ideal for outdoor activities. A backup cistern provides extra water storage, perfect for gardening and outdoor projects.

Enjoy a short walk to public access at Mill Creek Bridge, which is seasonally stocked with trout. While tucked away in a private setting, the home offers quick and convenient access to I 81 and nearby shops and amenities.

A rare combination of privacy, upgrades, and convenience.
#WVBE2046942

BUNKER HILL

1250 MISH ROAD

4 Beds

2 Baths

2,010 Sq.Ft.

$475,000

MLS#: WVBE2046942

Welcome to your dream home in the sought-after Cacapon South subdivision. This stunning 4 bedroom, 3 bathroom rancher offers over 3,300 square feet of living space for you and your family to enjoy. Step inside and be greeted by the warmth of the natural wood accents and hardwood flooring, creating a cozy and inviting atmosphere. The upgraded kitchen has a lot to offer with generous storage space, pull out drawers in the lower cabinets, lazy susan lower and upper corner cabinets, and countertops which are believed to be quartz. Granite countertops were installed in all of the bathrooms when the new vanities were installed. The laundry room is conveniently located on the main level. Relax and take in the magnificent view of the mountains from the screened-in back porch or the open deck, perfect for enjoying meals or hosting gatherings with family and friends. The view of the mountains can also be seen from the spacious living room on the main level and family room downstairs, both providing ample space for entertaining and making memories. You'll love being just across the road from Cacapon State Park, with the many amenities it has to offer. Additional features include a 2 car garage, a generous 1-acre lot, and your choice of Xfinity/Comcast or Frontier. Don't miss out on this incredible opportunity, schedule a tour today and make this your forever home! Agent/Owner. Open House Sunday Oct 22 2:00 PM - 4:00 PM.
#WVMO2003692

BERKELEY SPRINGS

38 DONS LANE

4 Beds

3 Baths

3,311 Sq.Ft.

$475,000

MLS#: WVMO2003692

Welcome to your new haven at 129 Morgan Grove Road, a meticulously designed home that harmonizes sophistication with tranquility. Nestled on an expansive 2-acres with NO HOA in sought after Shepherdstown, WV.  The serene setting complemented by its convenience to local parks, shopping, dining, and entertainment options, offers the perfect blend of peaceful living and accessibility. This charming home features three generously sized bedrooms and two full bathrooms. The heart of the home is adorned with hardwood flooring and a cozy gas fireplace, creating a warm atmosphere for gatherings. The open floor concept seamlessly connects the living spaces which are highlighted by a sunroom that brings in an abundance of natural light, and a screened porch that invites you to relax, unwind and enjoy the tranquil outdoors. The kitchen is a chef's delight, equipped with granite countertops, oak cabinetry, and modern appliances. Adjacent to the kitchen, the mudroom includes a utility sink and cabinetry, adding practicality to elegance. The oversized 24x26 garage with epoxy flooring, high ceiling and built in storage offers ample storage and workspace, and is equipped with a 30 amp breaker. Attention to detail is evident throughout this beautiful home, from crown molding and vaulted ceilings to a whole-home generator and tankless water heater. Recently refreshed with full interior paint to include ceiling, doors, trim, crown molding and walls. This home is ready to welcome its new owners. Don't miss your chance to discover the perfect balance of luxury, comfort and convenience with tranquility,  privacy and NO HOA at 129 Morgan Grove Road, Shepherdstown, WV.
#WVJF2010926

SHEPHERDSTOWN

129 MORGAN GROVE ROAD

3 Beds

2 Baths

1,536 Sq.Ft.

$475,000

MLS#: WVJF2010926

1 ... 218 219 220 221 222 ... 666
* Listings identified with the FMLS IDX logo come from FMLS and are held by brokerage firms other than the owner of this website. The listing brokerage is identified in any listing details. Information is deemed reliable but is not guaranteed. If you believe any FMLS listing contains material that infringes your copyrighted work please click here to review our DMCA policy and learn how to submit a takedown request. © 2024. First Multiple Listing Service, Inc.
 - property

Send a message

Message successfully sent.

Your message

What is 3 + 4 ?

Reason for contacting?

I agree to receive email communication and understand I can unsubscribe at any time.

I agree to be contacted by Charis Realty Group - Christine Issler, Broker via call, email, and text for real estate services. To opt out, you can reply 'stop' at any time or reply 'help' for assistance. You can also click the unsubscribe link in the emails. Message and data rates may apply. Message frequency may vary. Privacy Policy

Sign Out

Virtual Assistant

Would you like to take the next step with this property? We can help you schedule a showing or virtual tour, or send you more details.

Yes, I would like more information.

Thank You for Your Reply, One of Our Agents will contact you as soon as possible

No, maybe later.

Thank you, you can always contact me via email, phone number or through the contact form.

Realhub AI

Lucy - Your AI-Powered Realtor

Update Your Temporary Password

Personalize your search

Enter your email and we'll notify you immediately when new listings match what you're looking for.

or enter email address

Already have an account ? Login here

Continue your home search

I agree to receive communications and understand I can unsubscribe at any time.

I agree to be contacted by Charis Realty Group - Christine Issler, Broker via call, email, and text for real estate services. To opt out, you can reply 'stop' at any time or reply 'help' for assistance. You can also click the unsubscribe link in the emails. Message and data rates may apply. Message frequency may vary. Privacy Policy

Already have an account ? Login here

We use cookies

We use cookies primarily for analytics to enhance your experience. By accepting, you agree to our use of these cookies. You can manage your preferences or learn more about our cookies policy.
