Properties

Browse or get in touch to schedule a walkthrough.

  • Nearby me
Price range

Popular Features

Community Features

Association

Property Features

Waterfront

View

Exterior Features

Interior Features

Style

10000 properties match your criteria

Updated 1 minute ago

E-Alert name
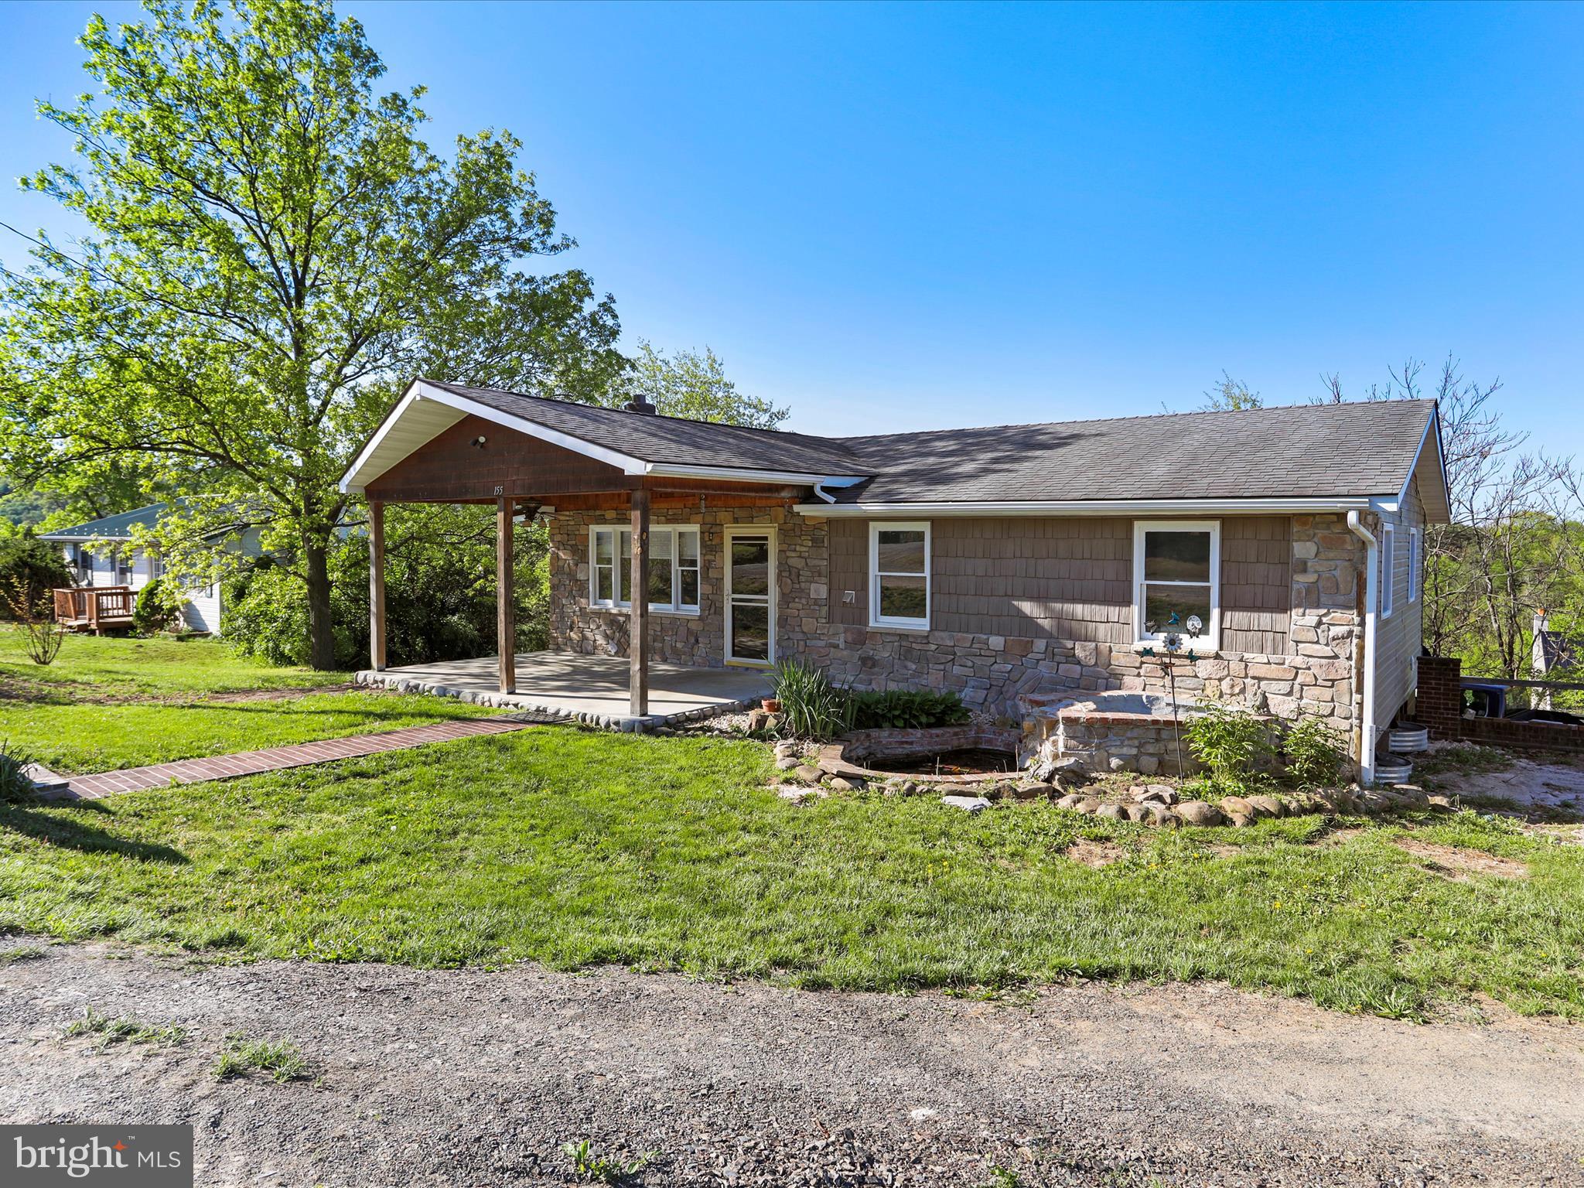
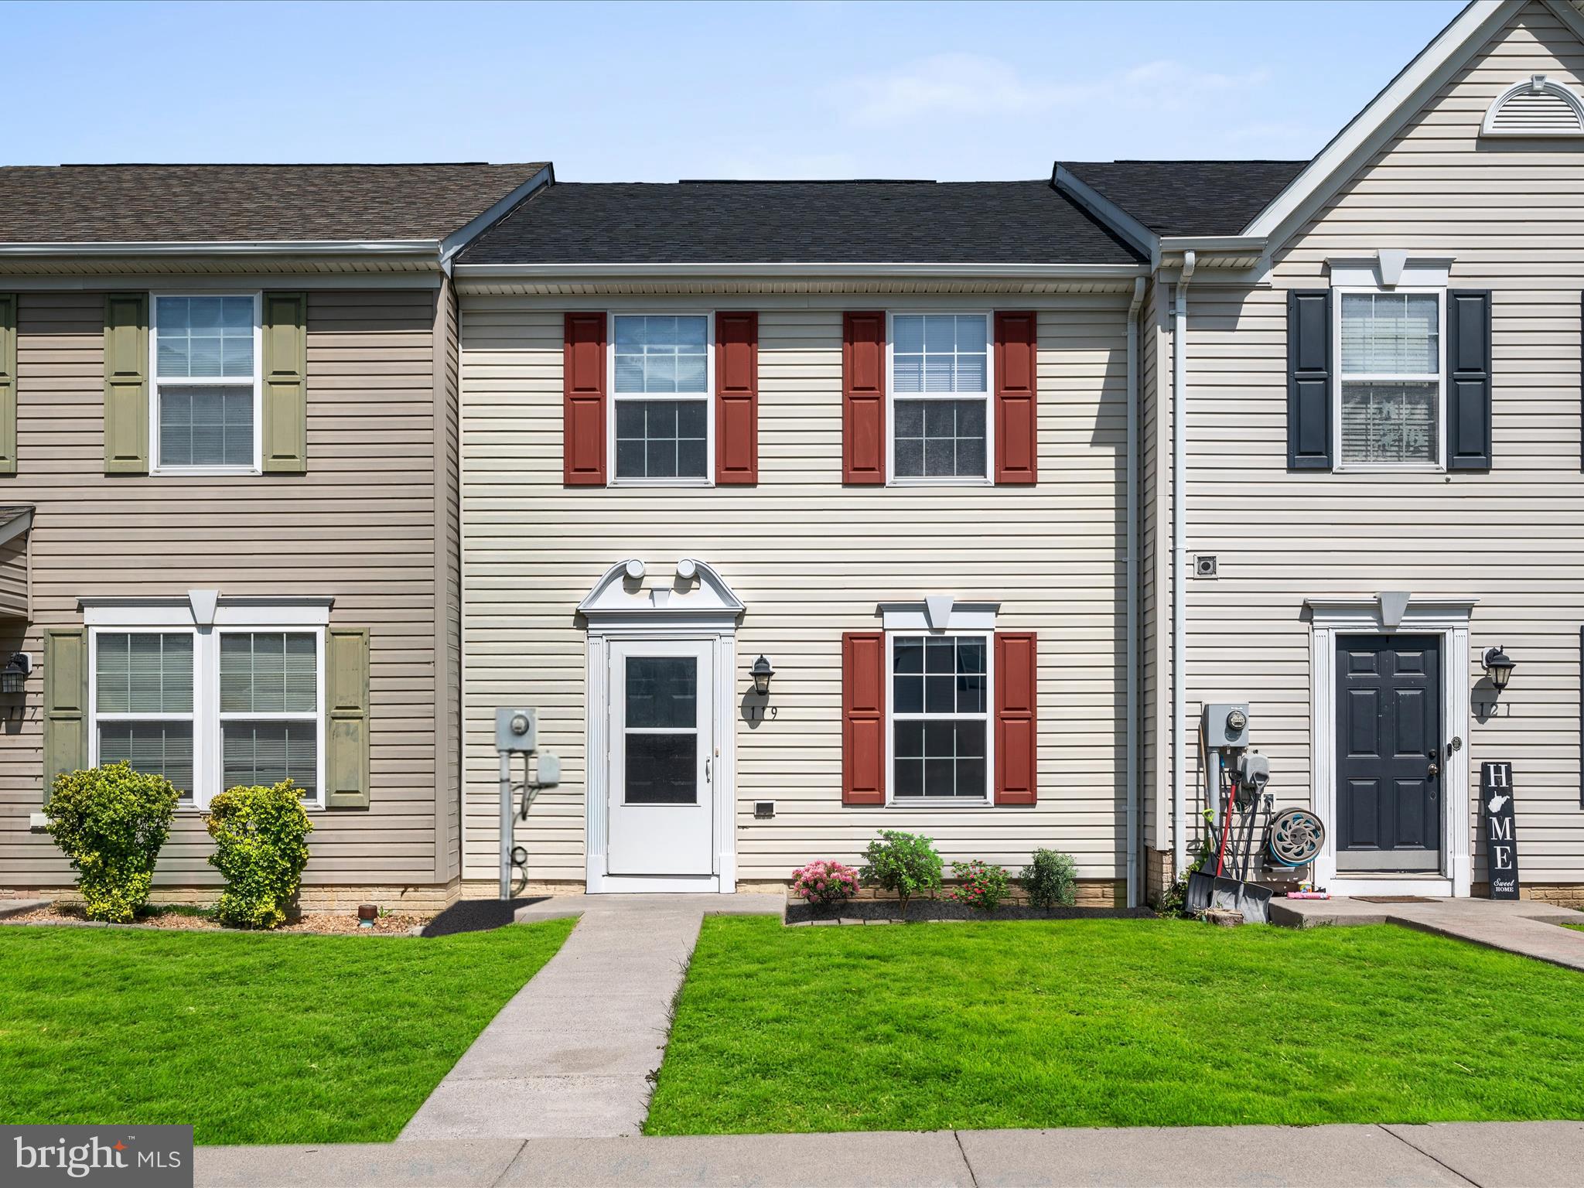
This well-cared-for townhome in the sought-after Prentiss Point community features 3 bedrooms, 2.5 baths, a generous living room, and an open-concept kitchen with a sunlit dining area. The primary suite includes a private bath and walk-in closet, while two additional bedrooms share a full hall bath. Laundry is conveniently located on the bedroom level and comes equipped with a washer and dryer. Outside, enjoy a private patio, lawn space ideal for relaxing or entertaining, and a dedicated storage area for yard tools. Stay comfortable year-round with central air. Commuters will love the location—just minutes to I-81 and Route 9, with shopping, dining, and the mall close at hand.
#WVBE2039866

MARTINSBURG

119 CHECKO COURT

3 Beds

2 Baths

1,536 Sq.Ft.

$230,000

MLS#: WVBE2039866
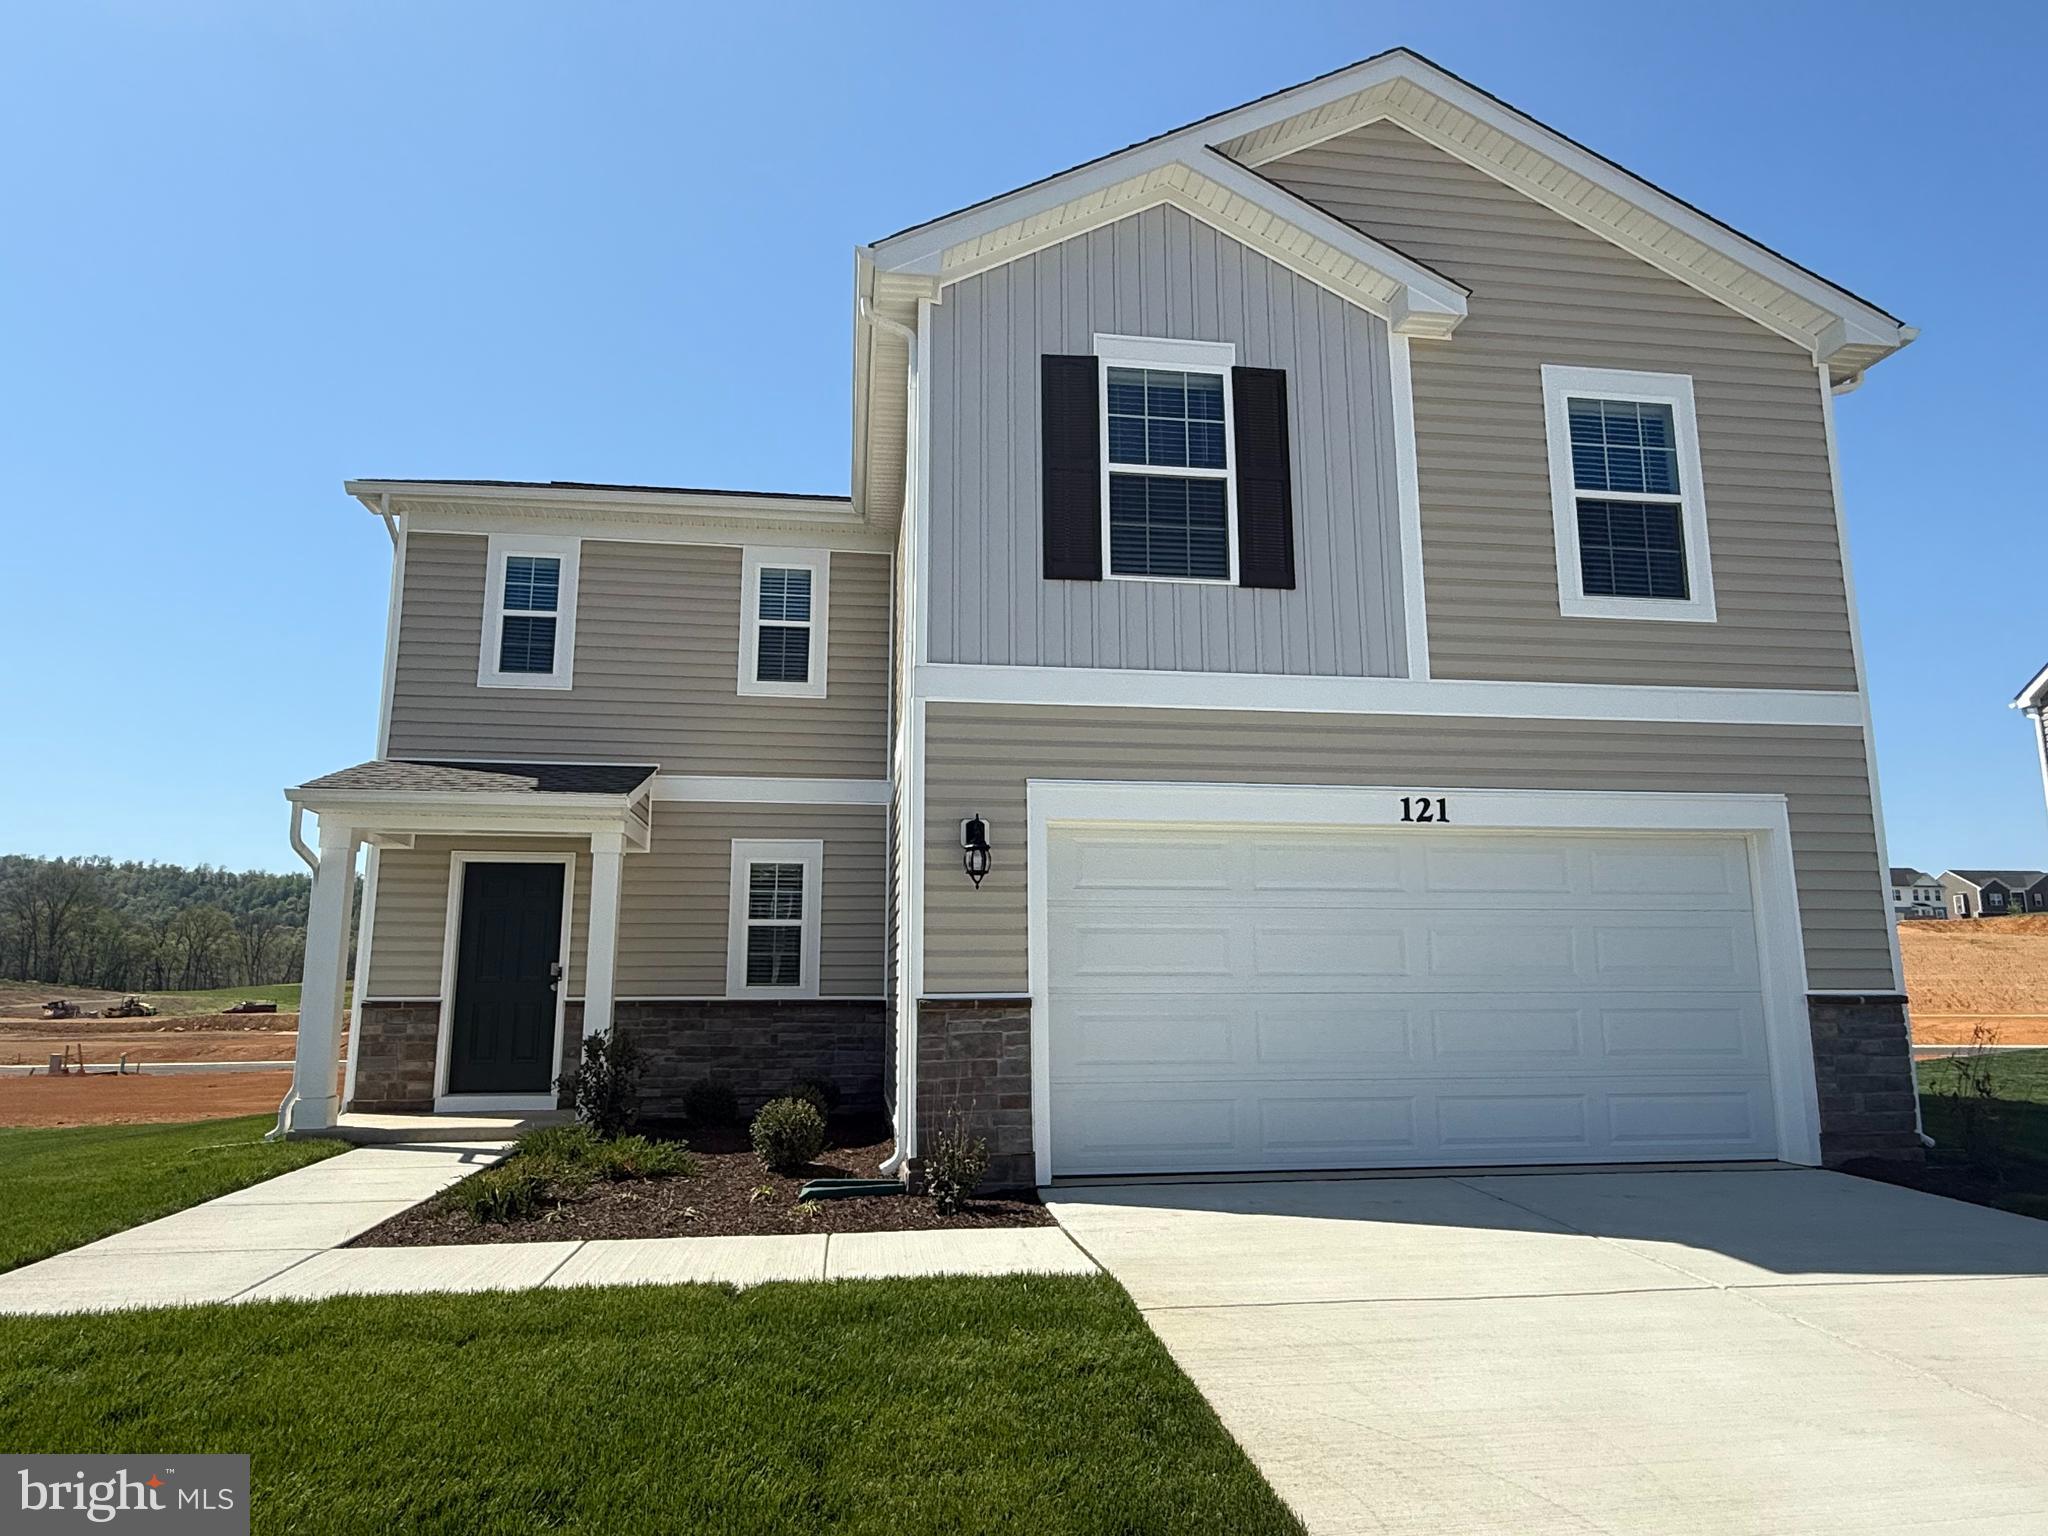
This bring new 4bed/2.5 bath home is nestled on a quiet cul-de-sac that provides a peaceful setting.  Featuring an attached 2 car garage with Wi-Fi enabled garage door opener, and plenty of storage space. Inside is a well-designed open concept floor plan, that features stainless steel appliances, Aristocraft kitchen cabinetry, granite countertops. American's 'Smart Home Technology ' featuring Quisys IQ HD touchscreen with camera, Wi-Fi video doorbell, keyless entry front door lock. A must see!
#WVBE2039572

MARTINSBURG

121 CALL COURT

4 Beds

2 Baths

1,906 Sq.Ft.

$2,475

MLS#: WVBE2039572
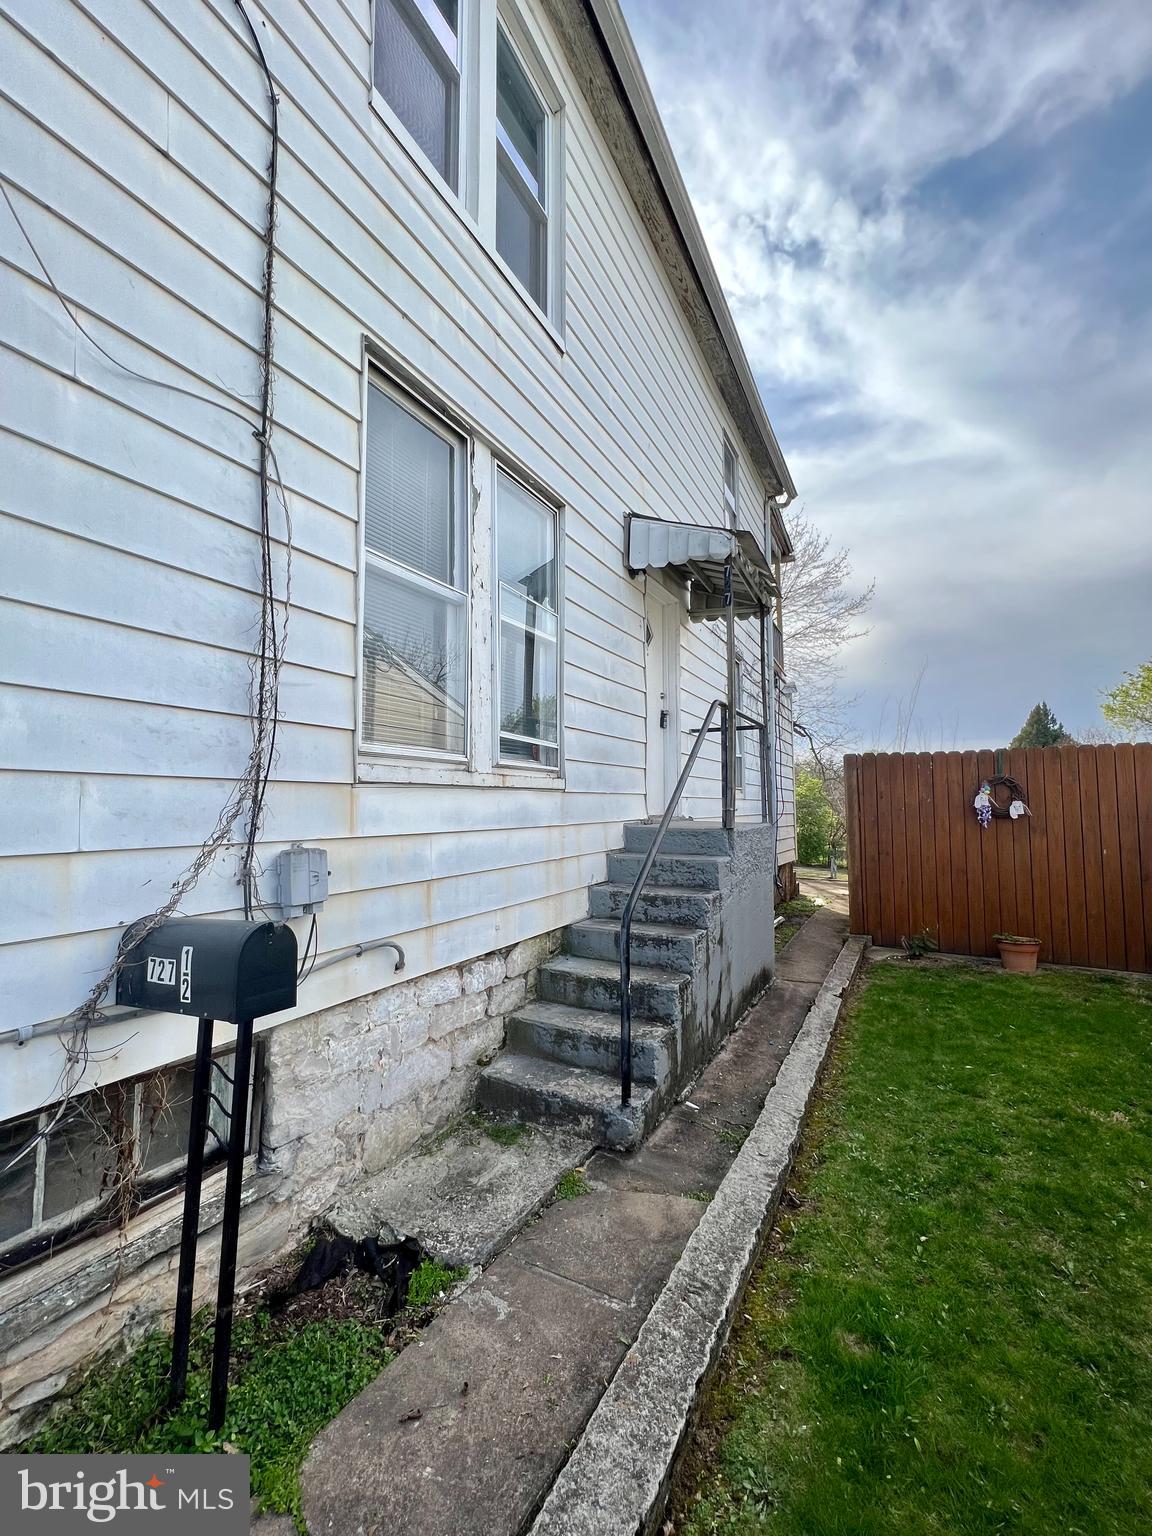
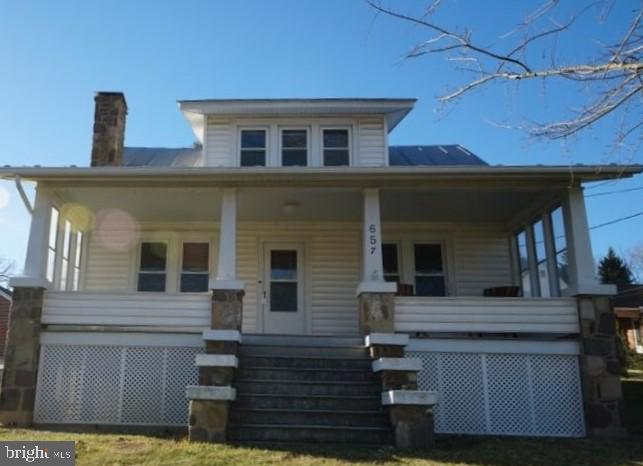
This second floor apartment in Martinsburg features: 1 bedroom, 1 bath, side entry, hardwood throughout, and spacious eat-in kitchen.

Located on a residential street in downtown Martinsburg; this home offers quick access to local shops and restaurants, as well as commuter routes WV-9, WV-45, US-11 and I-81.

Pet Friendly - Pets under 30 lbs ONLY! Two (2) pet maximum.

Rent includes Second Nature Filter Subscription and Renter's Insurance.

EHO.
#WVBE2037994

MARTINSBURG

727 1/2 VIRGINIA AVENUE

1 Beds

1 Baths

650 Sq.Ft.

$875

MLS#: WVBE2037994
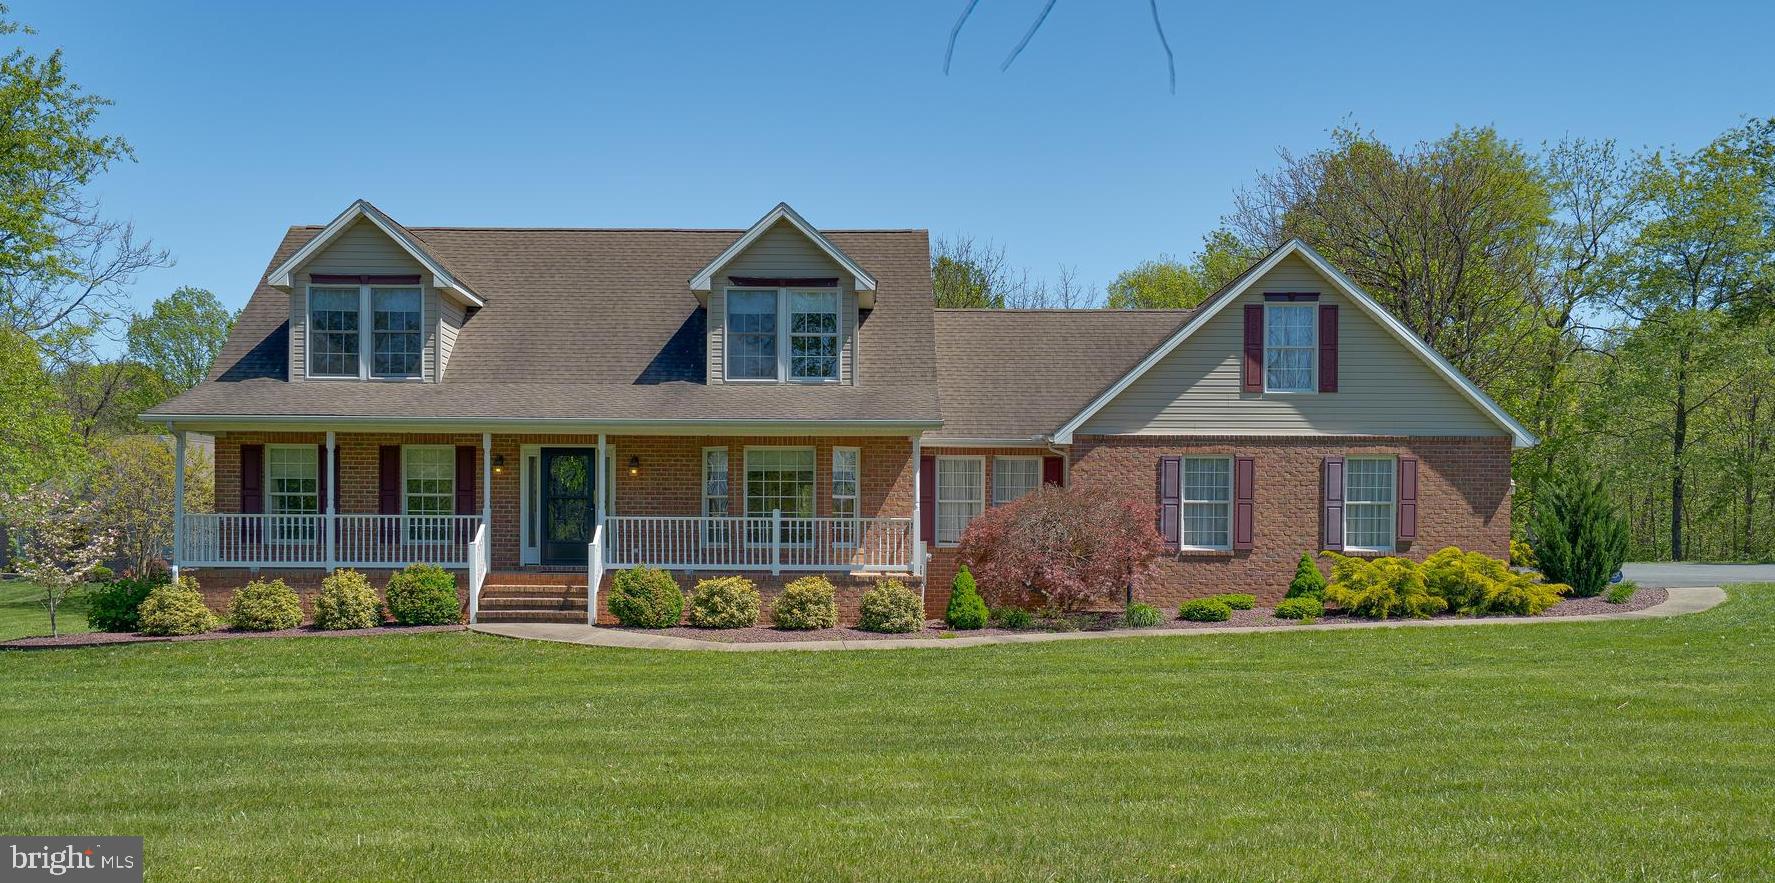
Exceptional 4-Bedroom Home on Over 2 Acres – Main Level Primary Suite, Gourmet Kitchen & Finished Basement!

Welcome to your dream retreat — a beautifully designed 4-bedroom, 3.5-bathroom home perfectly situated on a picturesque, professionally landscaped 2+ acre lot. With timeless curb appeal, mature trees, and expansive outdoor living spaces, this property offers privacy, functionality, and elegant style from the moment you arrive.

Step inside to find gleaming hardwood floors throughout the main level and a spacious primary suite complete with a dual vanity & walk-in closet. Main level laundry and mudroom off of the garage. The heart of the home is the gourmet kitchen, featuring quartz countertops, 42" cabinetry, a double oven, cooktop, and a waist-height built-in microwave for optimal convenience. The peninsula-style layout flows effortlessly into the breakfast nook, formal dining area, and living room — perfect for entertaining guests or enjoying quiet mornings at home.

Upstairs, you'll find spacious secondary bedrooms and a full hall bath with plenty of natural light. The fully finished walk-out basement includes an additional bedroom and full bath, plus two generously sized living areas ideal for a media room, home gym, or guest suite.

Car enthusiasts and hobbyists will love the immaculate 2-bay garage, complete with insulated doors, a full secondary kitchen, and an unfinished upper level that could easily be transformed into an apartment, studio, or bonus living space.

Enjoy year-round outdoor living with a screened-in back porch, a large covered front porch, and a generous patio area perfect for summer grilling or hosting gatherings.

Located in a peaceful setting with easy access to I-81, shopping, and local conveniences — this home truly offers the best of both comfort and location.
#WVBE2039750

MARTINSBURG

27 BLESSING LANE

4 Beds

3 Baths

3,360 Sq.Ft.

$599,500

MLS#: WVBE2039750
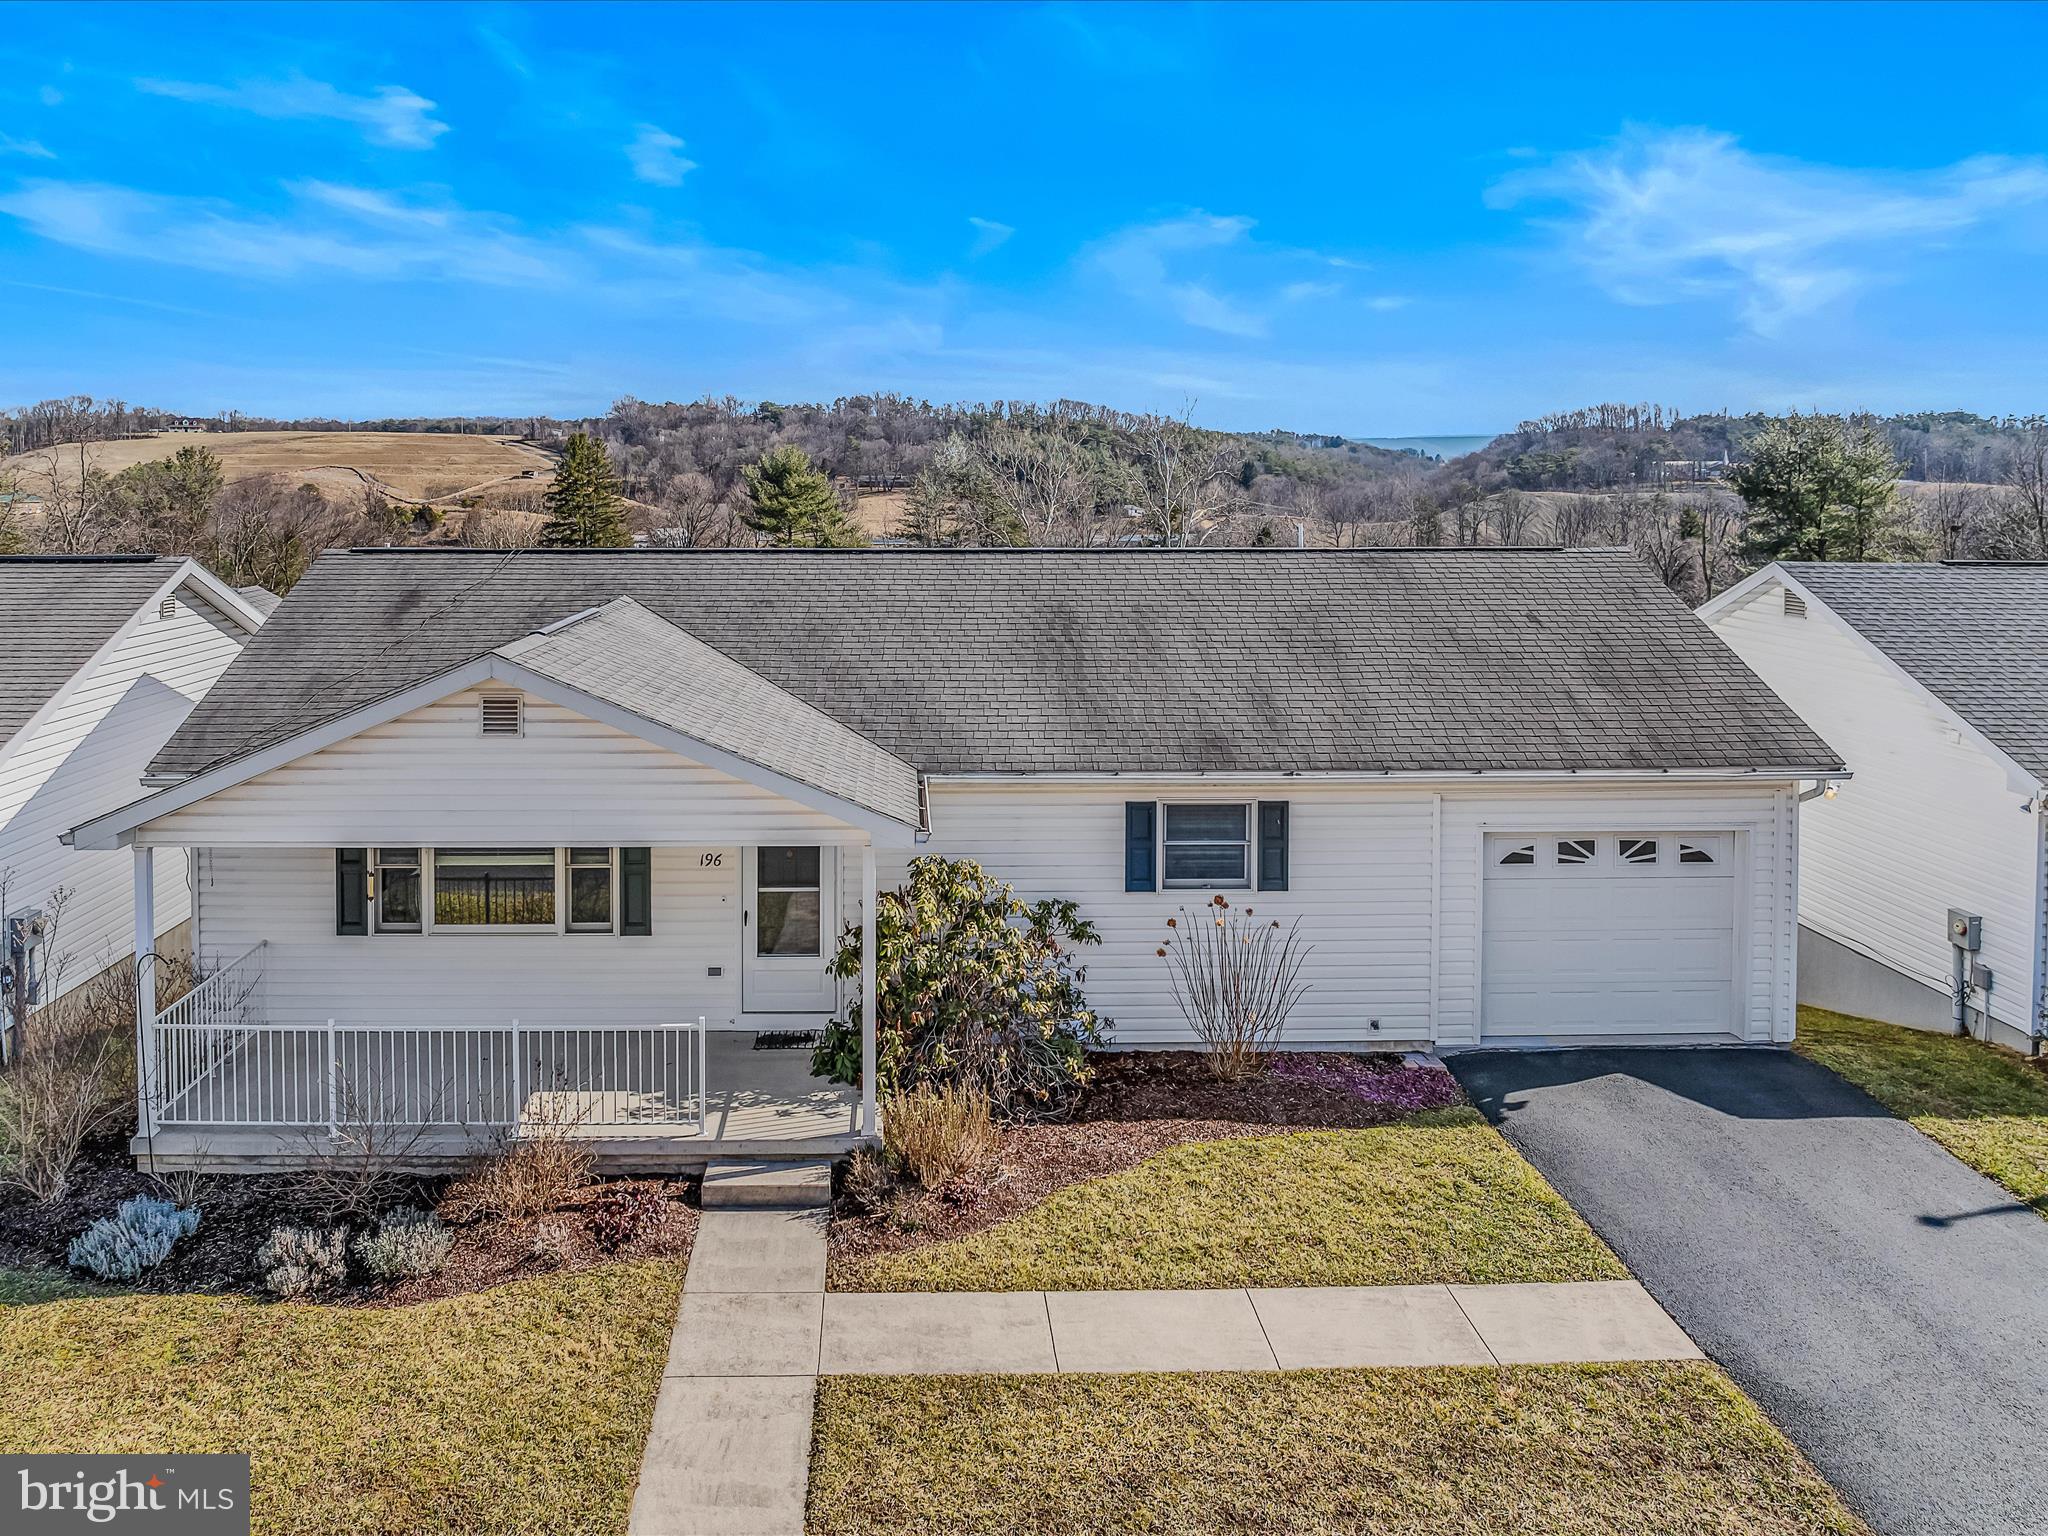
3 BD, 3 BA!
Morgan Terrace homes were built to make your life easier, with open designs connecting all the spaces you use most!  This property does have a finished lower level that boasts a  family room, 3rd bedroom, 3rd full bath that adds even more living space. (Main level is approx 1312 sq and lower level estimated @ 1096 sq.)
Gourmet kitchen with stainless steel appliances, island offers pull-out shelving and dining area w/ some awesome views while enjoying your meal.  Inside your primary suite, you'll find 2 closets, 1 is a walk-in with custom wood shelving. Primary bath offers large shower. 2nd bedroom is down the hall as well as a main bath with tub/shower. Laundry room is right off the 1 car -garage and the washer dryer is already in place. A freezer with convertible refrigerator option also conveys!
Covered front porch to sit back and relax and a rear deck offers an awning so you can take in those views anytime.  Generous storage throughout....even has a storage shed under the deck.
HOA includes road maintenance, lawn mowing, snow removal so that's a plus!!
No age requirement in Morgan Terrace.
Conveniently located just minutes to shopping, restaurants, medical facilities & interstate access to I-70.
#WVMO2005586

BERKELEY SPRINGS

196 UNITED MORGAN CIRCLE

3 Beds

3 Baths

2,408 Sq.Ft.

$299,900

MLS#: WVMO2005586
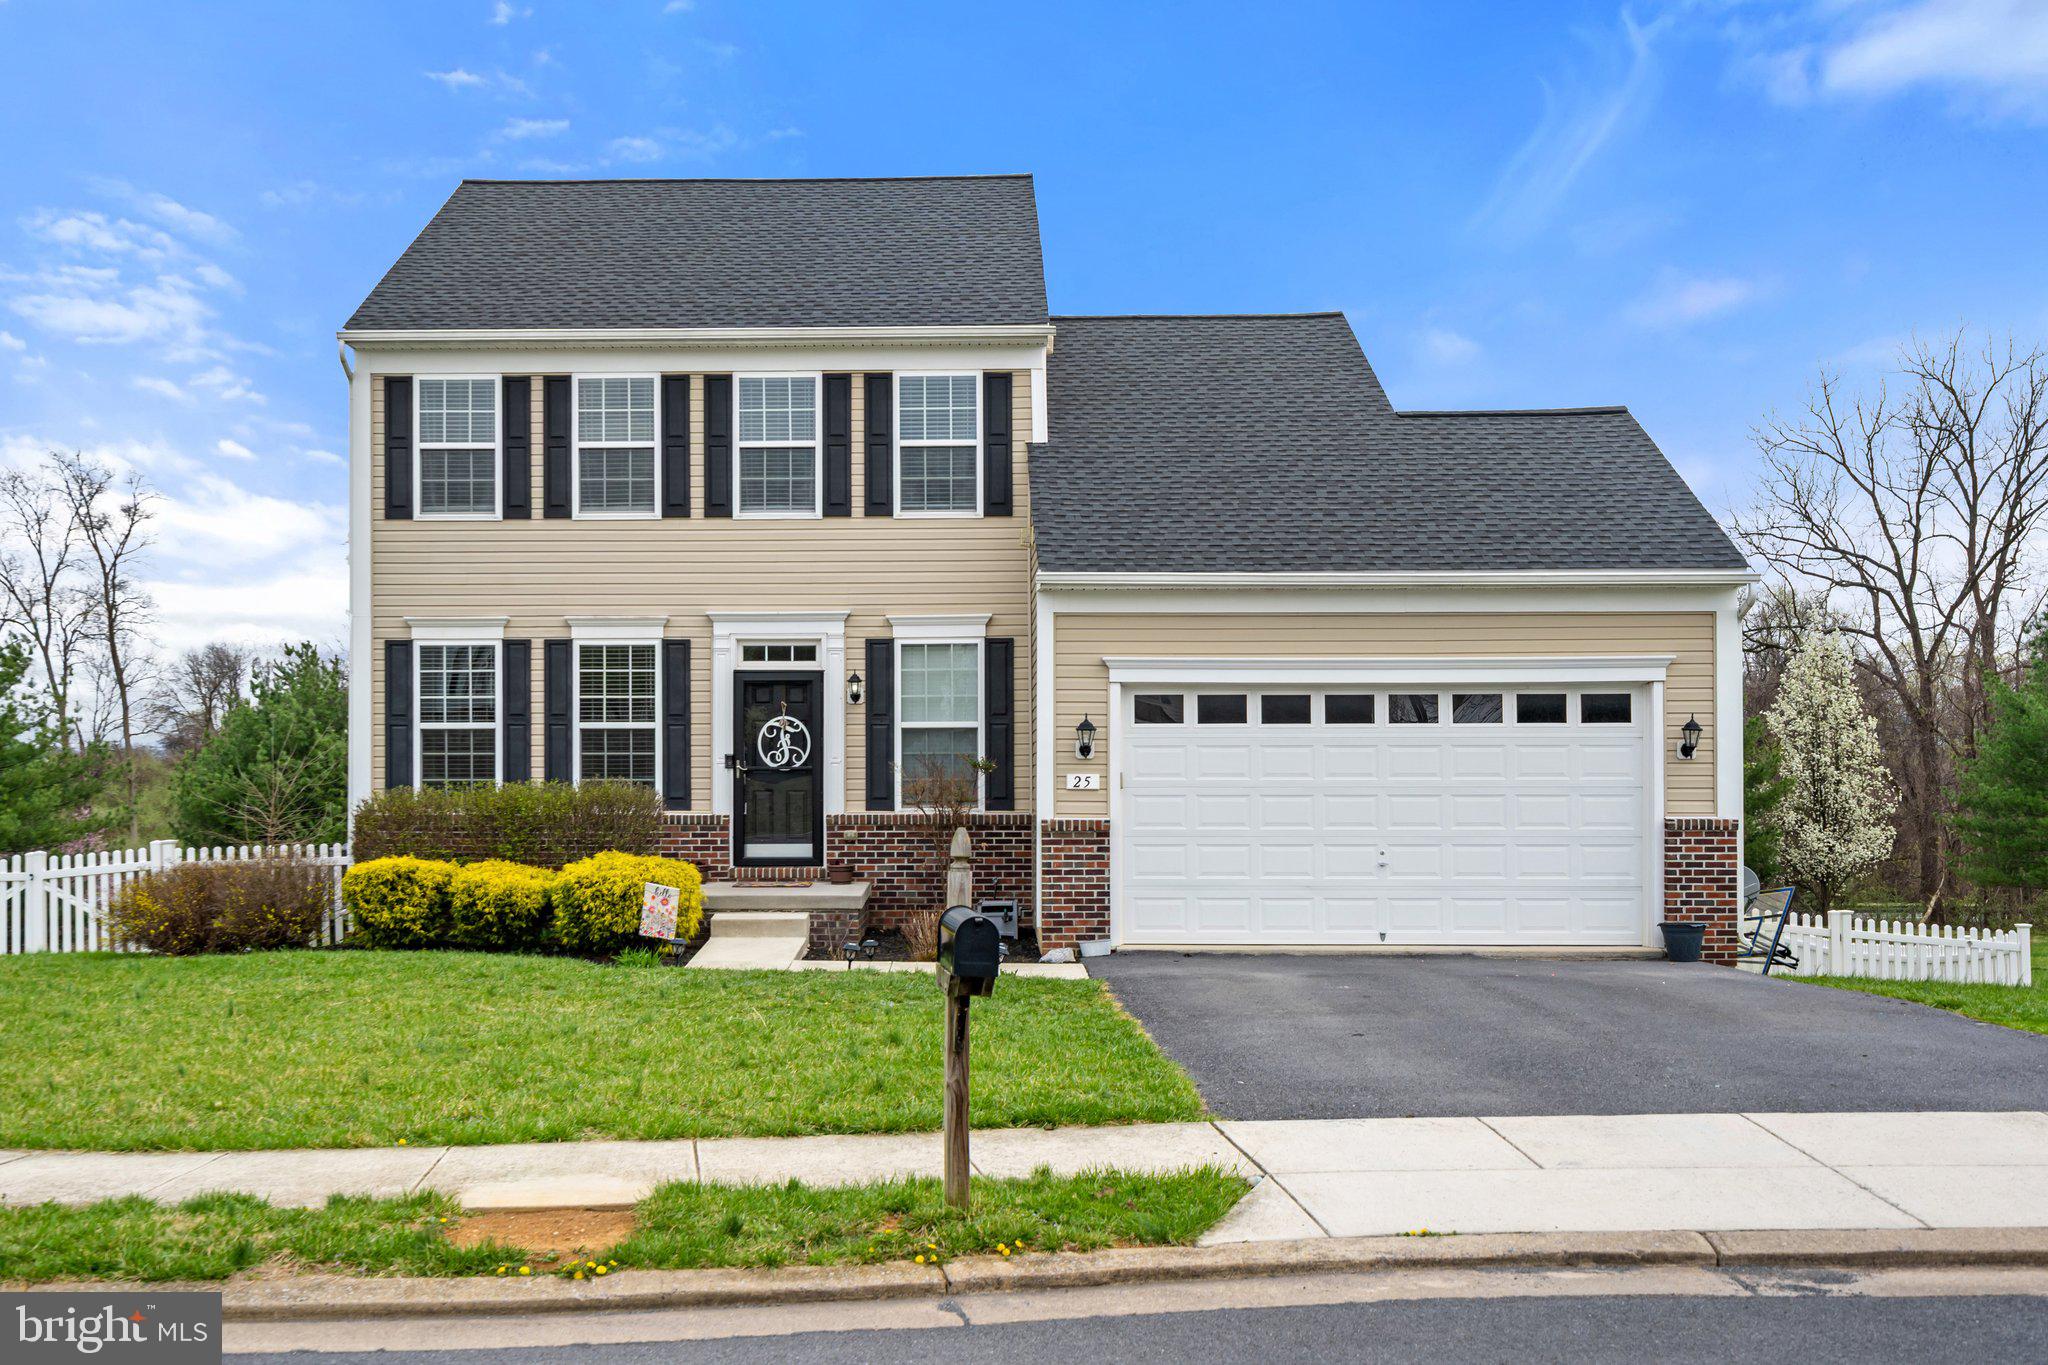
***HIGHEST AND BEST DEADLINE MONDAY, APRIL 21st @ 9AM***This beautifully maintained 3-bedroom colonial in sought-after Colonial Hills offers modern updates and an unbeatable location. Built in 2013, this brick and vinyl-sided home sits on a landscaped quarter-acre lot in a cul-de-sac. The fenced backyard features a composite deck and a newly added cement patio off the walkout basement—perfect for relaxing or entertaining.

Inside, the bright, open floor plan is filled with natural light. Hardwood floors flow throughout the main level, which includes a formal dining room with crown molding and a spacious family room with a cathedral ceiling. The kitchen is a chef’s delight, boasting granite countertops, an island and a walk-in pantry.

Upstairs, the primary suite offers a walk-in closet and a spa-like bathroom with double sinks and a large stall shower. Two additional bedrooms share a full bath with a double vanity, and the upper-level laundry room adds extra convenience. Multiple closets throughout the home provide plenty of storage for all your needs.

The walkout basement has been tastefully upgraded with LVP flooring and features a large recreation room, a half bath (convertible to a full), and ample storage in the unfinished area. Additional highlights include a dual-zone HVAC system, a new roof, and carpeting that’s only a few years old. Bedroom 3 is prewired for a ceiling fan, and the attached two-car garage provides inside access and extra storage space.

Located just minutes from Shepherdstown’s charming shops, restaurants, and Shepherd University—with easy access to major highways, also within walking distance of the library and Morgan Grove Park—this move-in-ready home is a must-see!
#WVJF2016596

SHEPHERDSTOWN

25 FOLKS POINT

3 Beds

2 Baths

2,289 Sq.Ft.

$420,000

MLS#: WVJF2016596
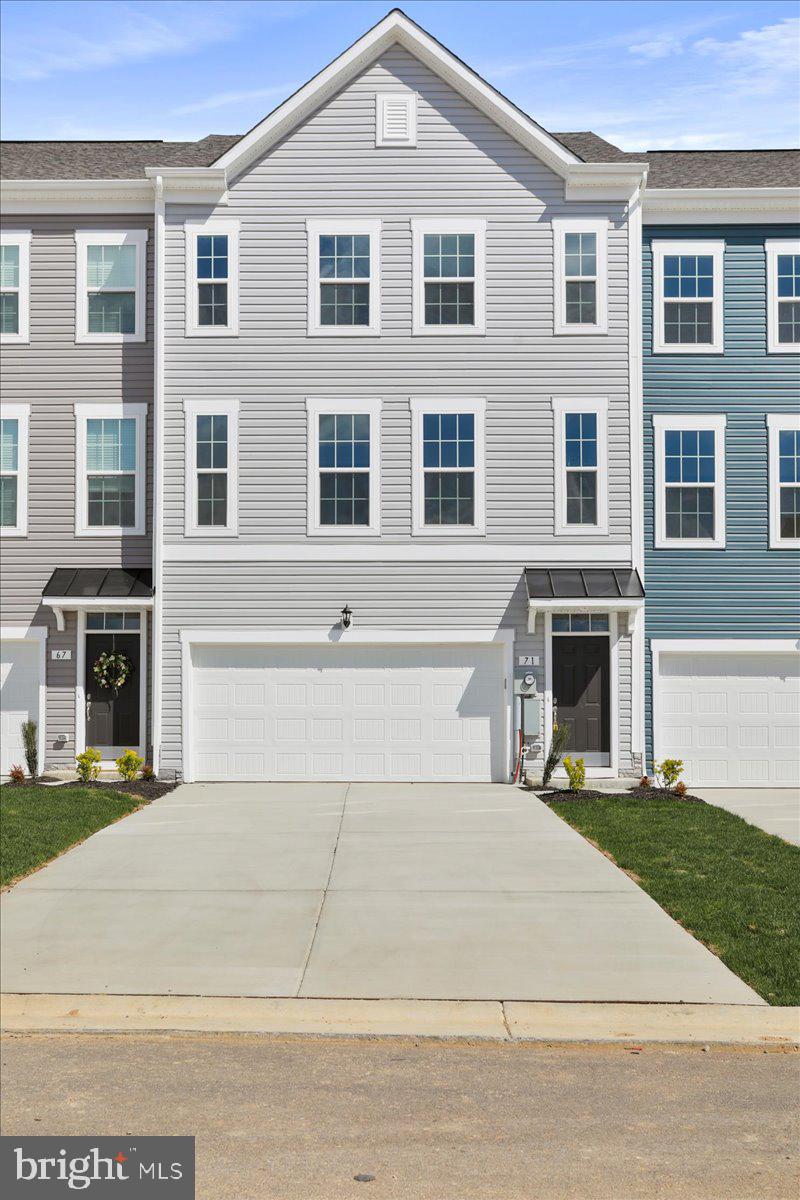
Ready to Move In! Overlook at Riverside - Brand New Townhome

This stunning townhome features 4 bedrooms and 3.5 baths. Upon entry, you'll find a finished Recroom with a full bathroom adding extra space. The main level boasts luxury vinyl plank flooring throughout, a spacious living room with a powder room, and an eat-in kitchen with an island, granite countertops, stainless steel appliances, and a spacious deck.

The primary suite includes a generous walk-in closet and an en suite bath with a dual sink vanity and an oversized seated shower. The upper level is completed by two secondary bedrooms, a full bath, a linen closet, and a centrally located laundry room.

Additional features include a double car garage, a large driveway that can accommodate four cars, and additional guest parking. The community offers free amenities such as a dog park, children's park, basketball court, tennis court, and recreation area.

Located in a prime spot for I-81, Rt 11, and I-70 commuters, this home offers mountain views, is within walking distance to shopping and restaurants, and provides access to Spring Mills schools. It's also close to the interstate and just minutes from the MD line. This rental won't last long!
#WVBE2039446

FALLING WATERS

71 STAFFORD PLACE

3 Beds

3 Baths

2,008 Sq.Ft.

$2,250

MLS#: WVBE2039446
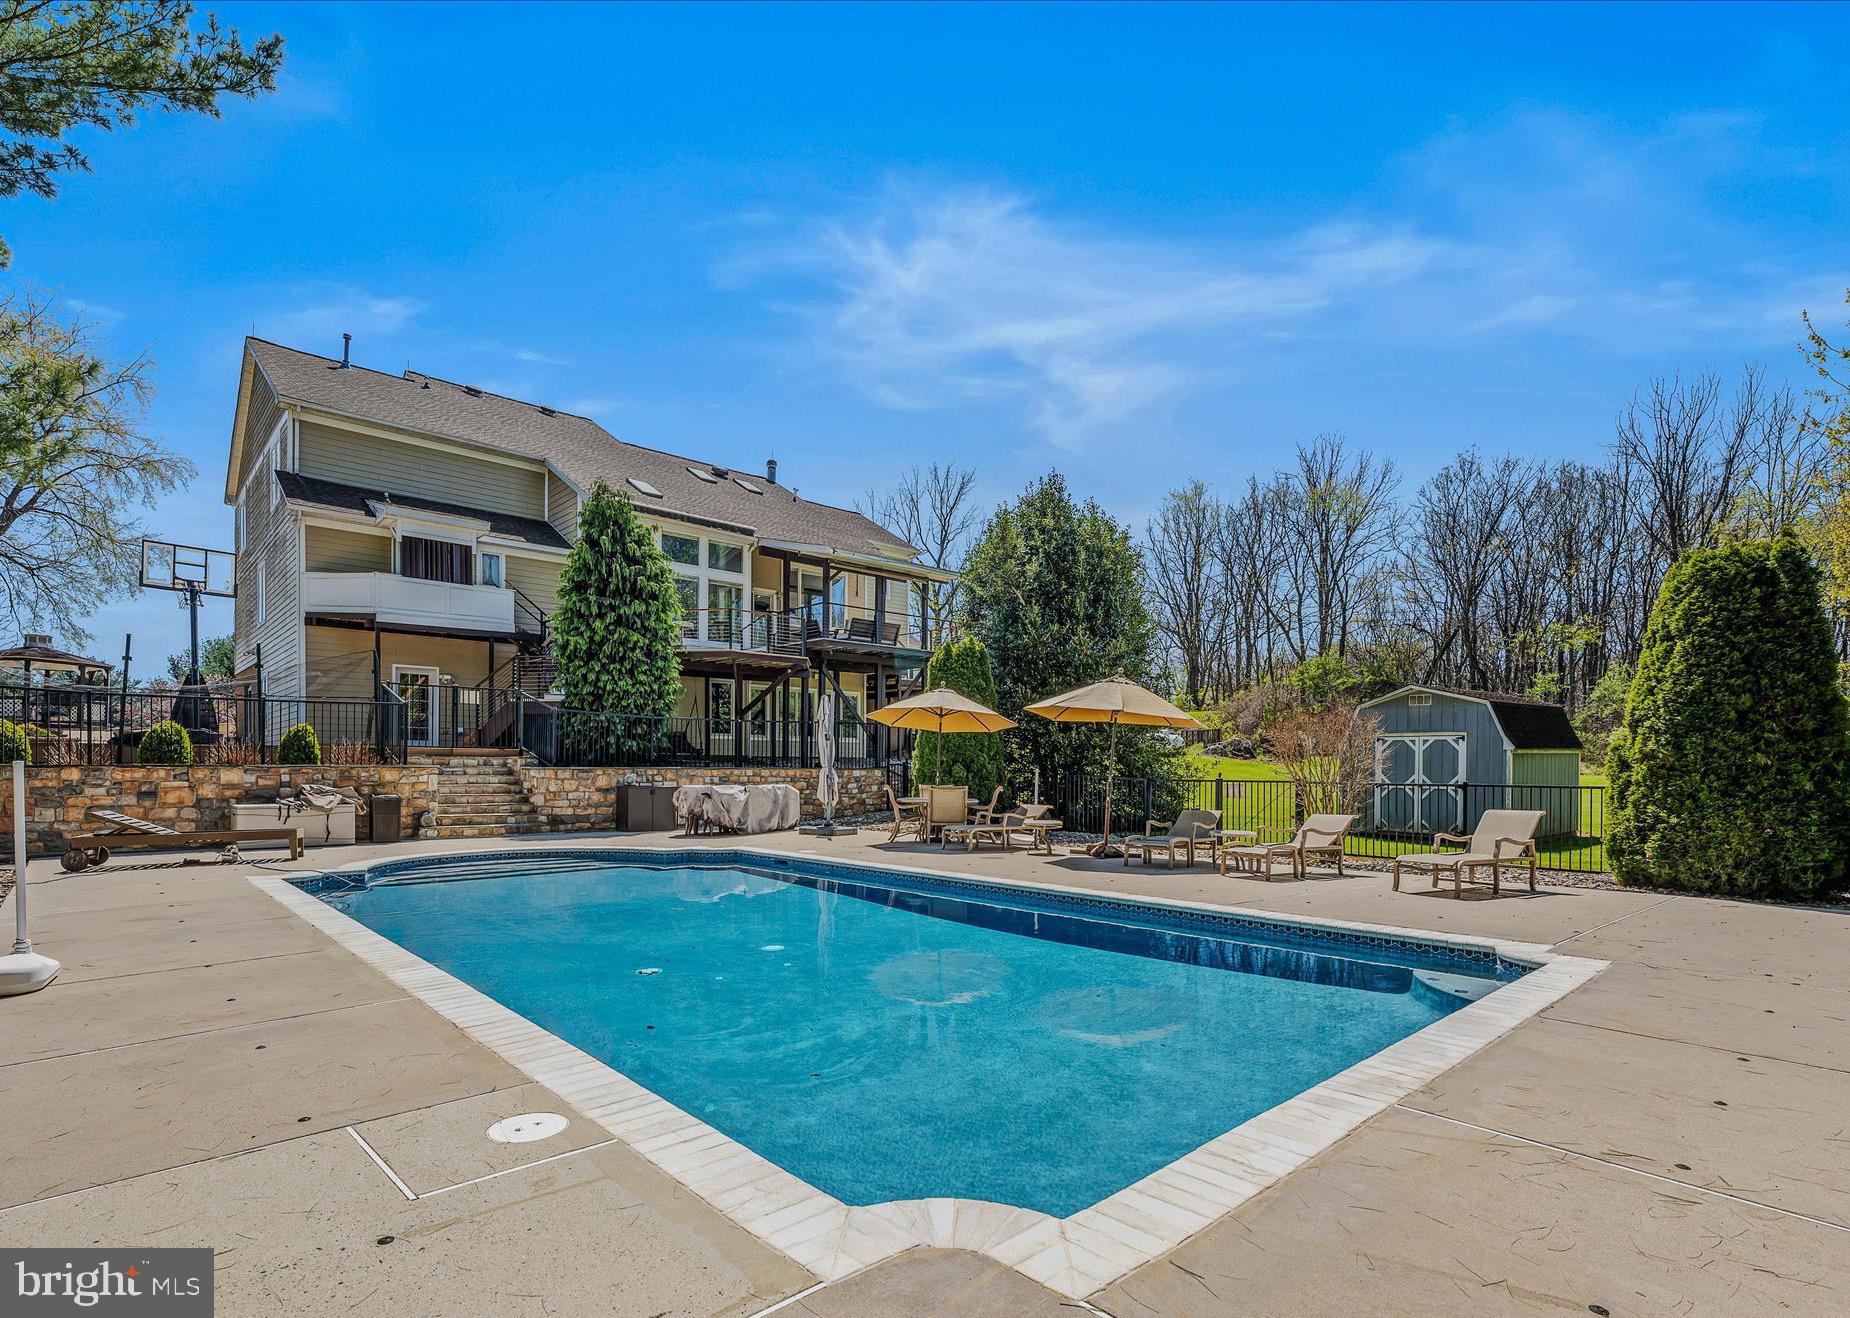
One of a kind 5BR 4.5BA Home on 5.5 Acres. Gorgeous rear multiple level decks with heated inground  44x20 Anthony Sylvan pool; 3  car garage. Fully finished basement with in law suite (kitchen; laundry facilities; bedroom; recreation room; could have another bedroom in lower level).  Main level features  open family room, den with built-in's (or used as a bedroom); primary bedroom with full bathroom. Updates to include: new roof, new water heater; updated kitchen appliances to feature a convection cooktop;  built out Mud room; updated bathrooms/flooring throughout. Smart blinds on most windows. Much much more!
#WVJF2016690

CHARLES TOWN

240 W BLAKELEY DRIVE W

5 Beds

4 Baths

7,208 Sq.Ft.

$1,100,000

MLS#: WVJF2016690
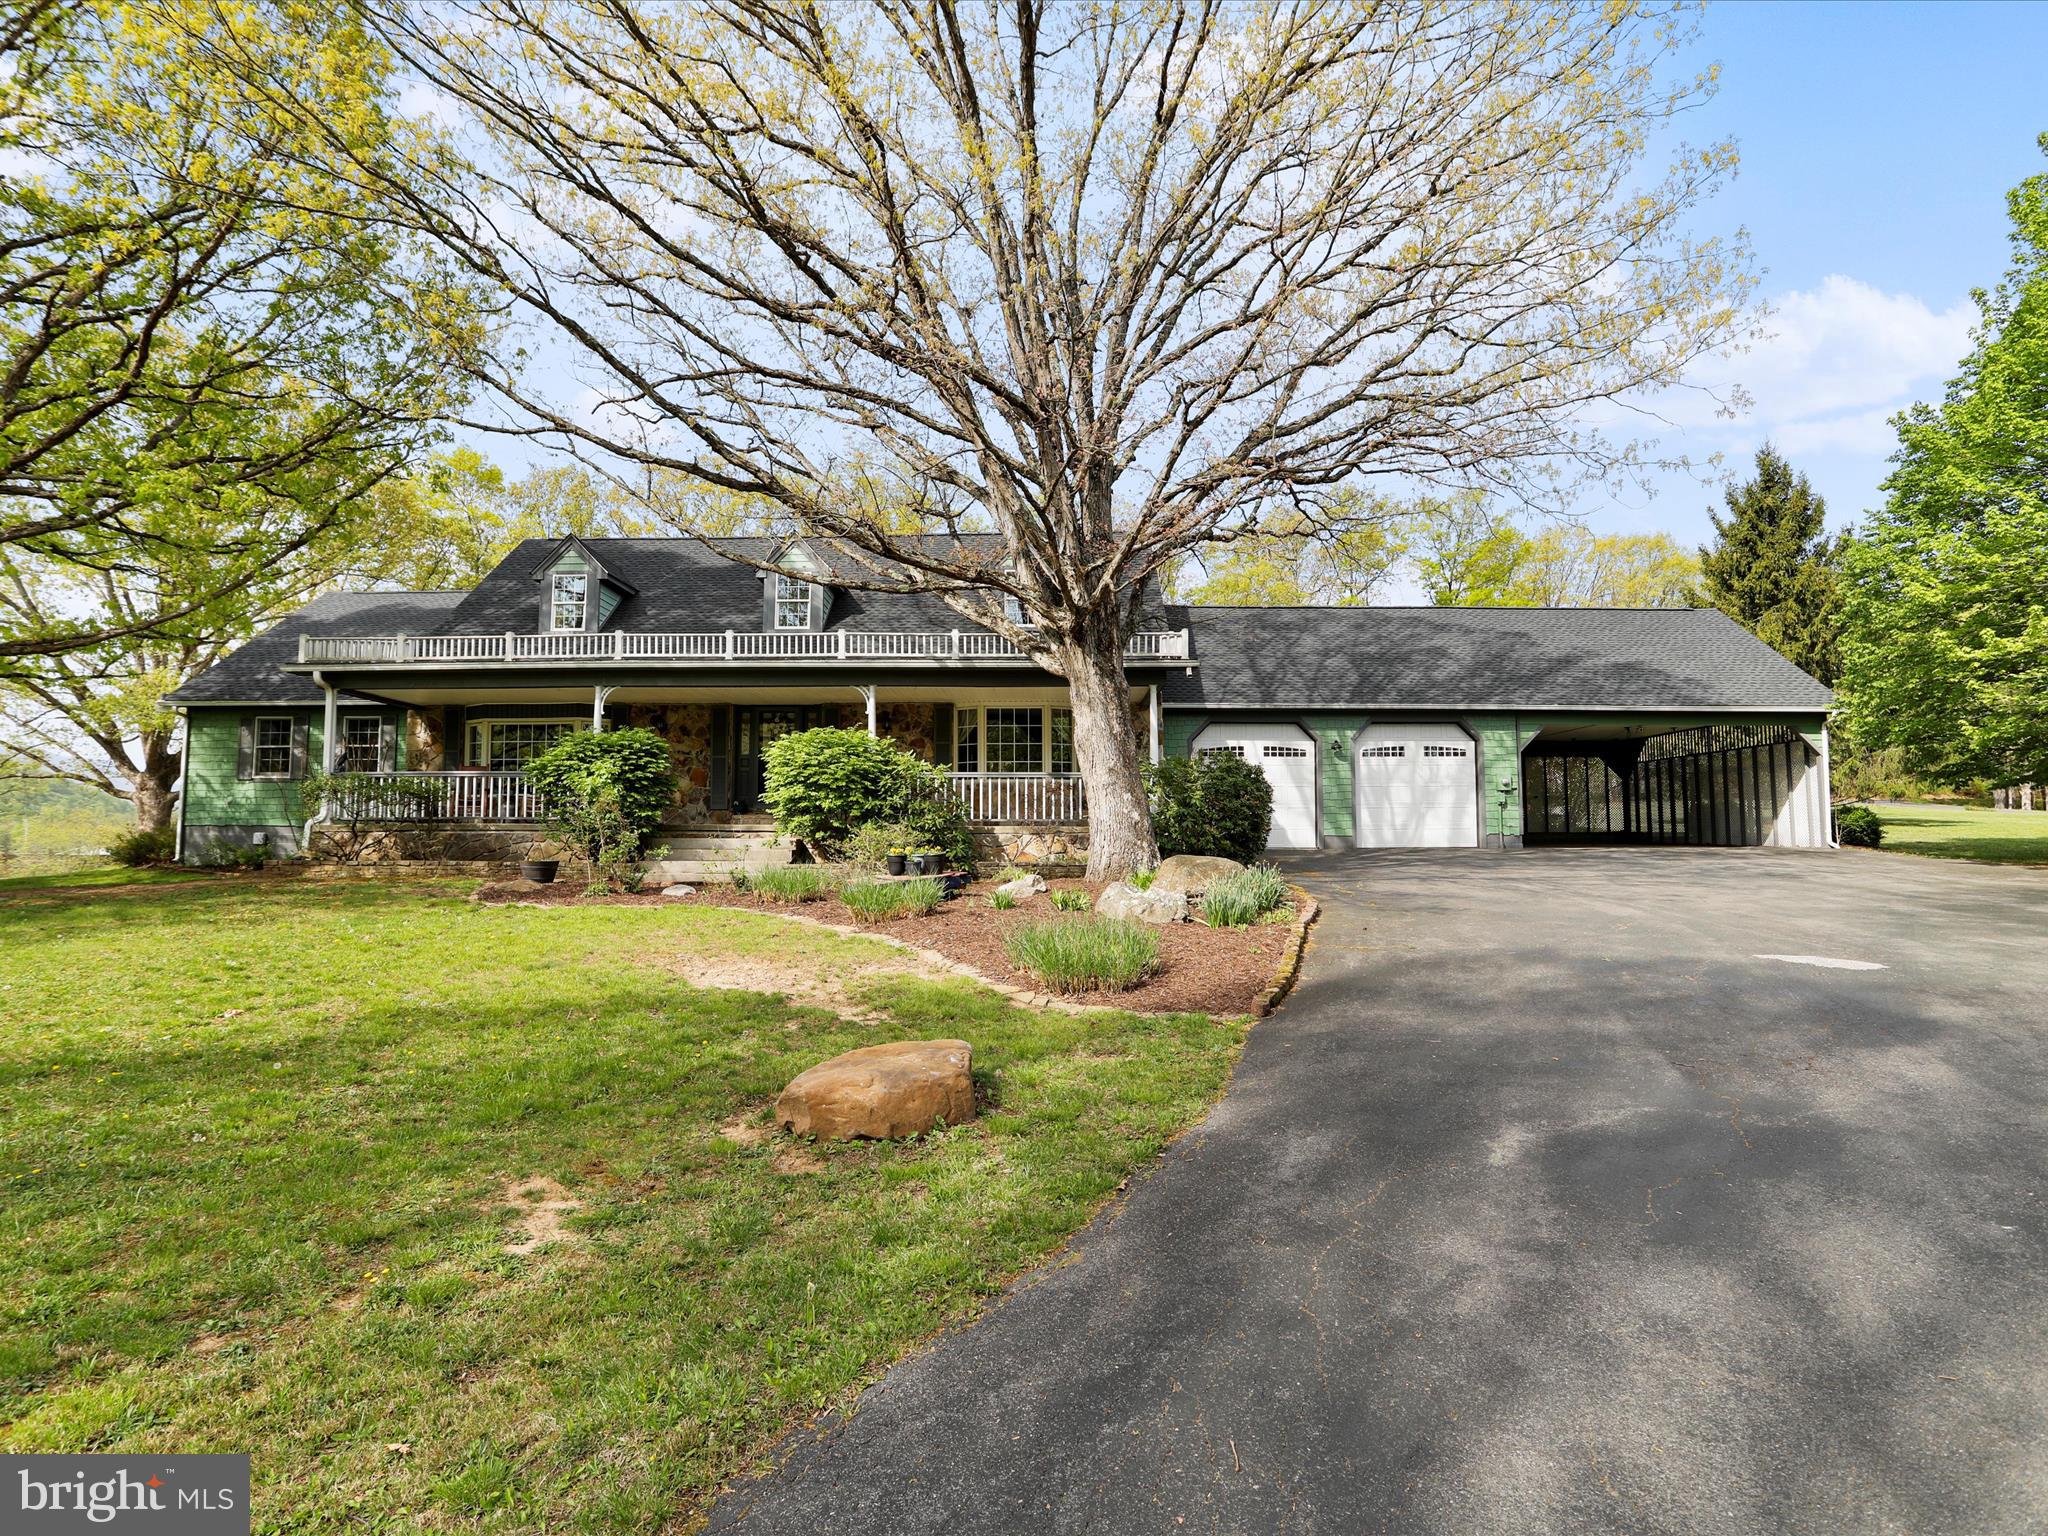
Dreaming of your mountain oasis? Looking for your piece of "Almost Heaven"?  Ready to ditch the hustle and bustle and escape to the mountains?  You can stop your search--you've found it here!  Nestled in the foothills of Appalachia rests 369 Timberlake Drive.  This 5 or 6 bedroom house sits on almost 4 acres of property, boasting more features than words can do it justice.  Whether it be the large level lot, the massive attached garages and carport, the fully finished basement, the HVAC and roof that are barely a year old... the list goes on and on.  There's nothing left for you to do but move in, kick your shoes off, and enjoy the mountain breeze!
#WVMI2003378

NEW CREEK

369 TIMBERLAKE DRIVE

5 Beds

4 Baths

5,300 Sq.Ft.

$565,000

MLS#: WVMI2003378
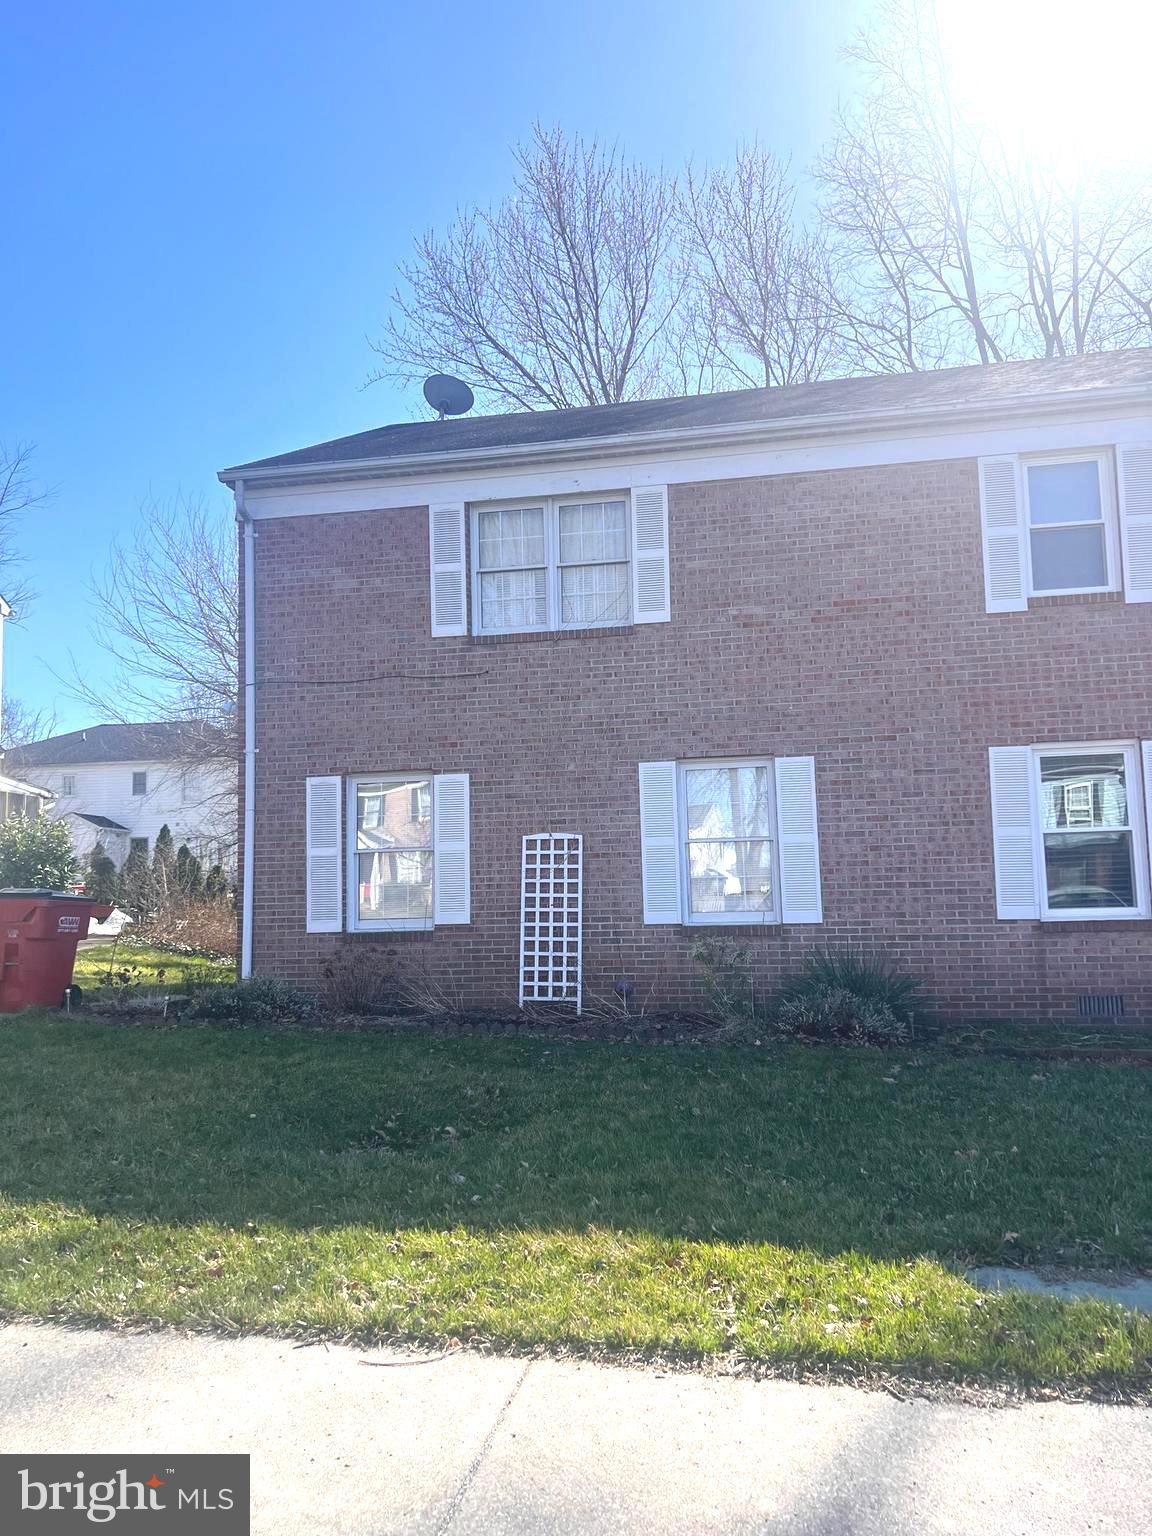
Nice duplex in desirable Tuscawilla neighborhood, brick front and small deck with fenced in yard. Separate laundry room off kitchen and a cozy sun room leading out to fenced in yard. One pet will be considered on a case by case basis with a fee. Tenant pays all utilities. Tenant must pass criminal, credit, and eviction check. Please use Rentspree link provided to apply. Qualifying income must be 3x the amount of rent.
#WVJF2016430

CHARLES TOWN

23 BERKELEY

3 Beds

1 Baths

1,504 Sq.Ft.

$1,700

MLS#: WVJF2016430
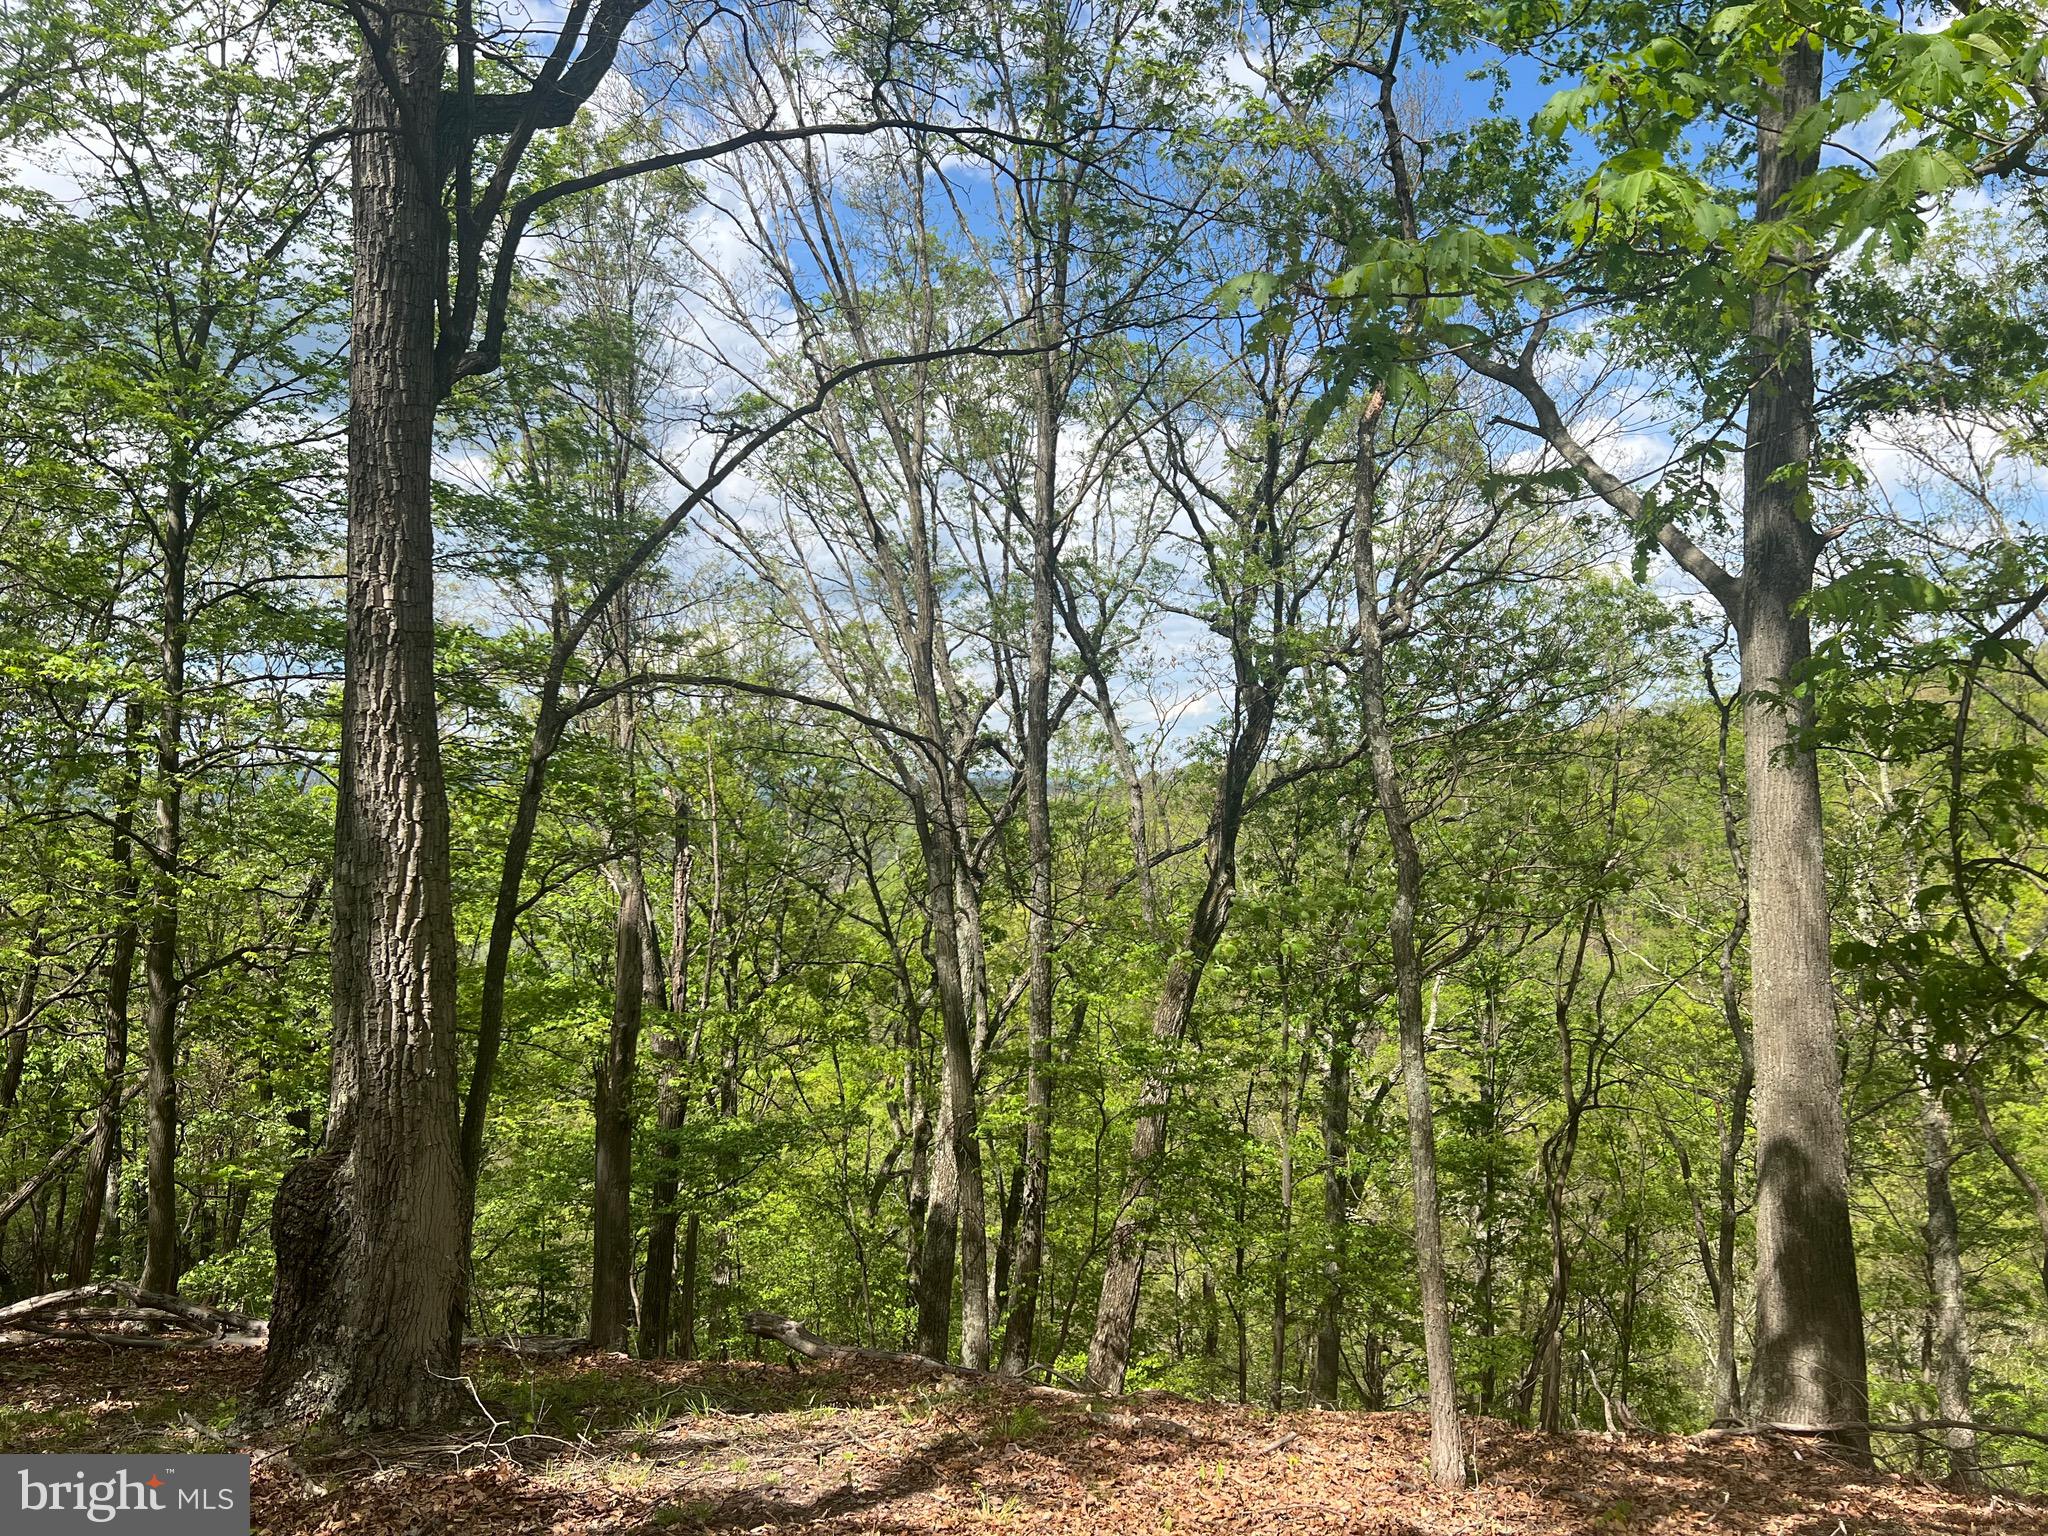
Looking for privacy and seclusion? Maybe a place to set up camp? Then look no further - 5.46 acres with panoramic views and no HOA! As an added bonus there is a structure on the property, an old travel trailer that has been built onto/around with electric run to however the electric is not on. You cannot access the structure at this time and it is being sold strictly AS-IS. This property has so many possibilities, whether you would like to just enjoy the land as-is, improve upon the current structure, remove the current structure and build new, or maybe keep the current structure and still build new. Whatever your vision may be, this property is a must see!
#WVMO2006006

GREAT CACAPON

SELDOM SEEN ROAD

None Beds

None Baths

5.46 acres

$45,000

MLS#: WVMO2006006

OFFER DEADLINE - SUNDAY 5/4/25 @ 9PM

Endless Possibilities Await on This Unique Multi-Family Property in Bunker Hill, WV!

Welcome to a truly rare find—two fully equipped, separate homes and an oversized garage workshop all on nearly an acre of land just minutes from shopping, dining, and commuter routes, yet with the peaceful feel of country living.

The main house offers comfortable one-level living with a total of 3 bedrooms and 3 full baths across two finished levels. The bright, open floor plan features a spacious living area, large eat-in kitchen, and an impressive sunroom drenched in natural light—perfect for relaxing or entertaining. Two generously sized bedrooms, the primary with an on suite bathroom and  the second with an additional bath are located on the main level, while the lower walkout level provides a private suite with its own bedroom, full bath, and living space—ideal for guests, family, or a home office setup.

Just steps away sits the second home built in 2018—an expansive one level residence above a massive 2,000sq ft garage. This second dwelling offers 2 bedrooms, 2 full bathrooms, The primary bedroom has  a beautiful on suite bath with an elegant soaking tub and a walk in closet. The home also has a large kitchen, dining area, and spacious living room with a rounded tray ceiling with wired surround sound. This could be perfect for multi-generational living or rental income. The impressive garage below can easily accommodate up to 8 cars and includes an additional partially finished full bath. The 400 - amp service gives you enough power for all you tools. Whether you're an auto enthusiast, mechanic, woodworker, or creative entrepreneur, this workshop space offers unlimited potential. The home can be accessed by a bridge walkway from the road to avoid any steps if need be, offering ADA accessibility. There is an additional entrance from the garage.

Located in charming Bunker Hill, you’re close to conveniences but also just a short drive to outdoor adventure and historic destinations like Harpers Ferry, Hollywood Casino, Summit Point, whitewater rafting, tubing, and more.

Whether you're looking to live in one home and rent the other, accommodate extended family, or run your dream workshop from home—this property offers endless possibilities along with the flexibility and freedom to make it your own.

Opportunities like this don't come around often—schedule your private tour today and explore the possibilities!
#WVBE2039068

BUNKER HILL

838 DOLLAR LANE

5 Beds

5 Baths

3,870 Sq.Ft.

$410,000

MLS#: WVBE2039068

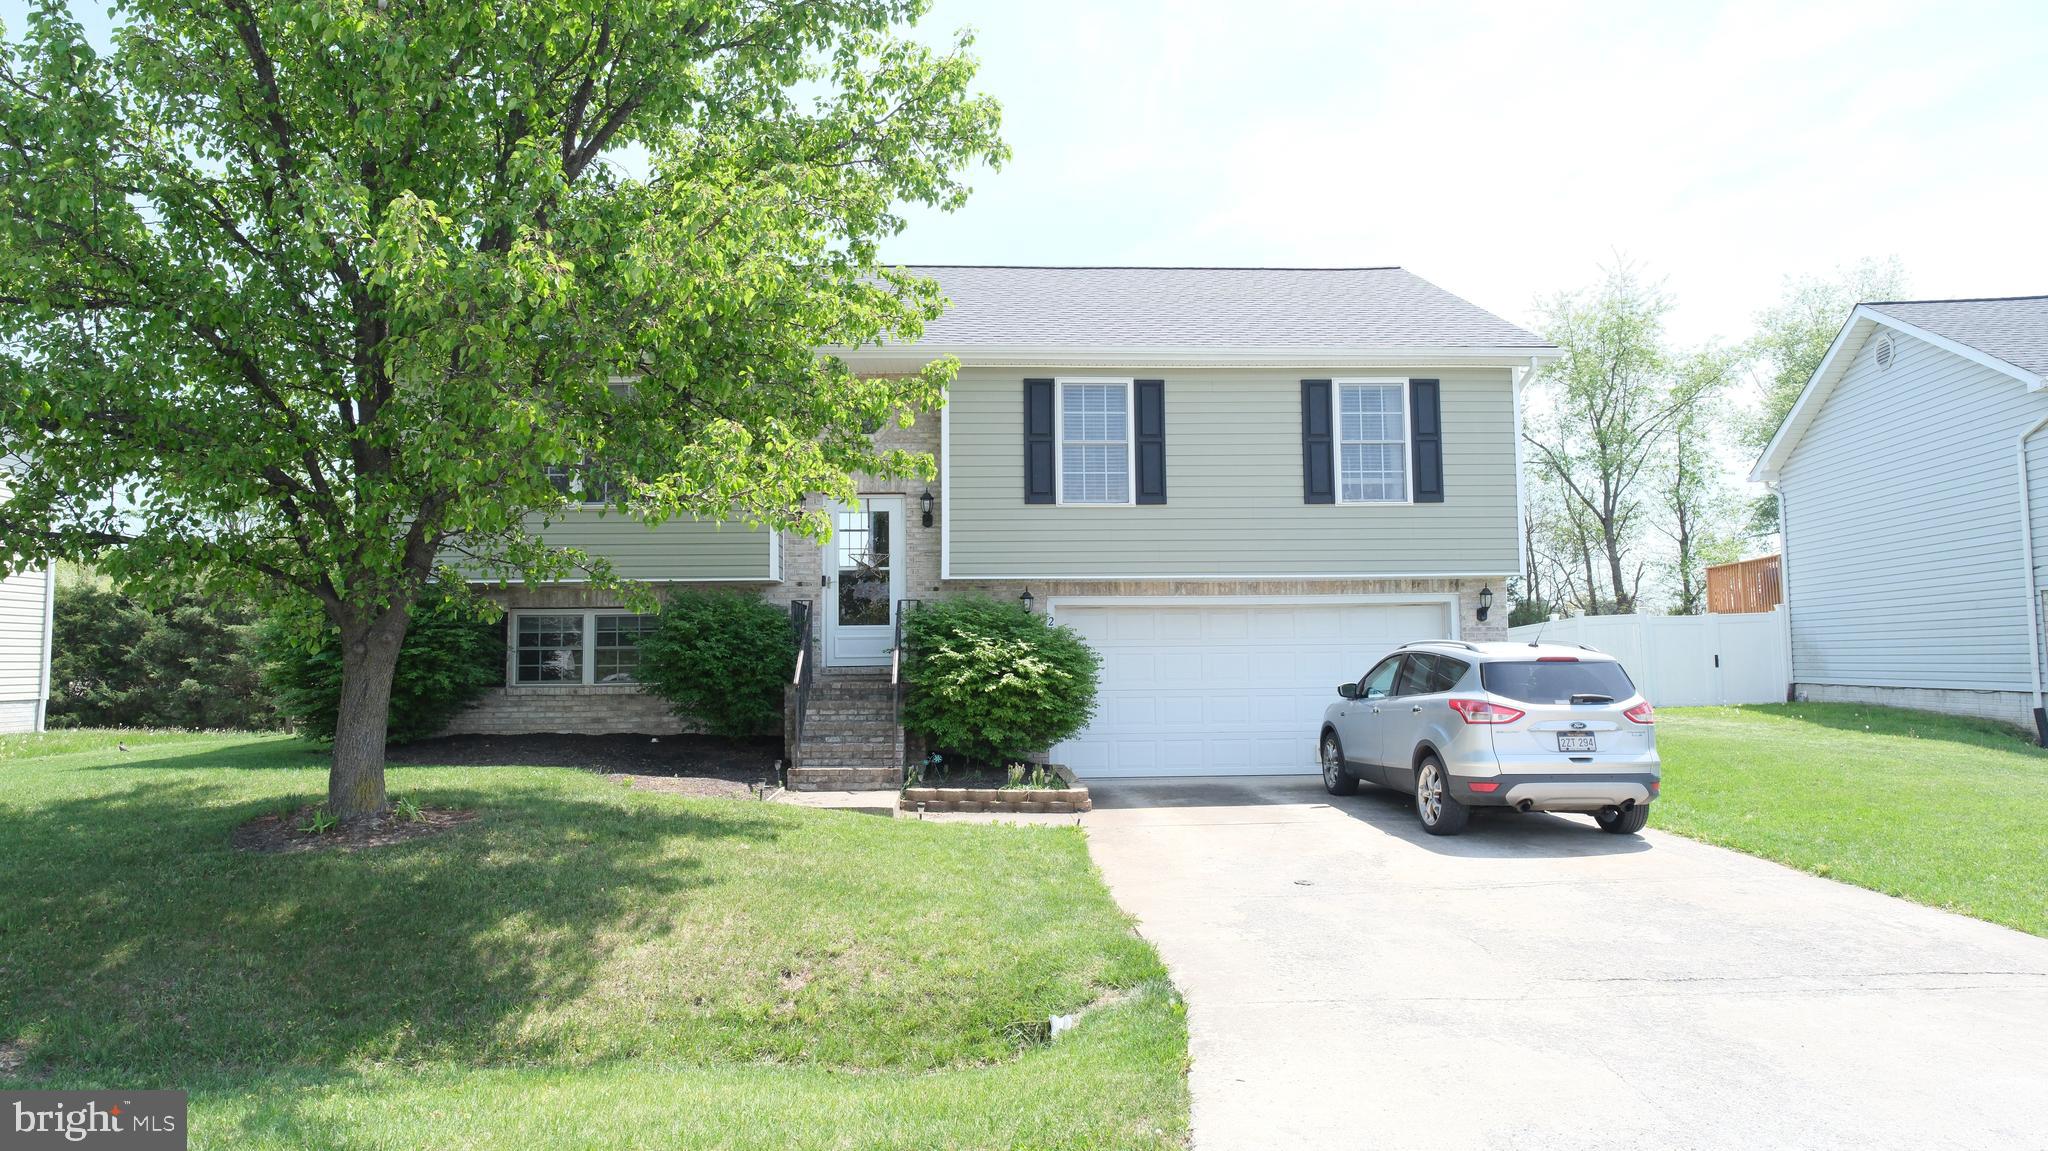
Wow!  Do not miss this one!  Newly renovated, tastefully updated 4 bed, 3 bath on a nice lot!  This rancher on a full basement in Woodbrier is equipped with modern updates such as: LVP flooring, vinyl siding, roofing, windows, HVAC, new lighting with recessed lights, new bathrooms with tile, huge Trex decking, and a brand new kitchen with shaker cabinets, quartz countertops and stainless appliances!  Upstairs offers open concept living and kitchen, with 3 bedrooms and 2 full bathrooms.  The finished basement offers 1 more bedroom, a full bathroom and extra living space!  Nice sized garage and driveway.  All of this on a generous and mostly private lot in a great location.
#WVBE2038640

MARTINSBURG

414 PANORAMA DRIVE

4 Beds

3 Baths

2,360 Sq.Ft.

$399,900

MLS#: WVBE2038640

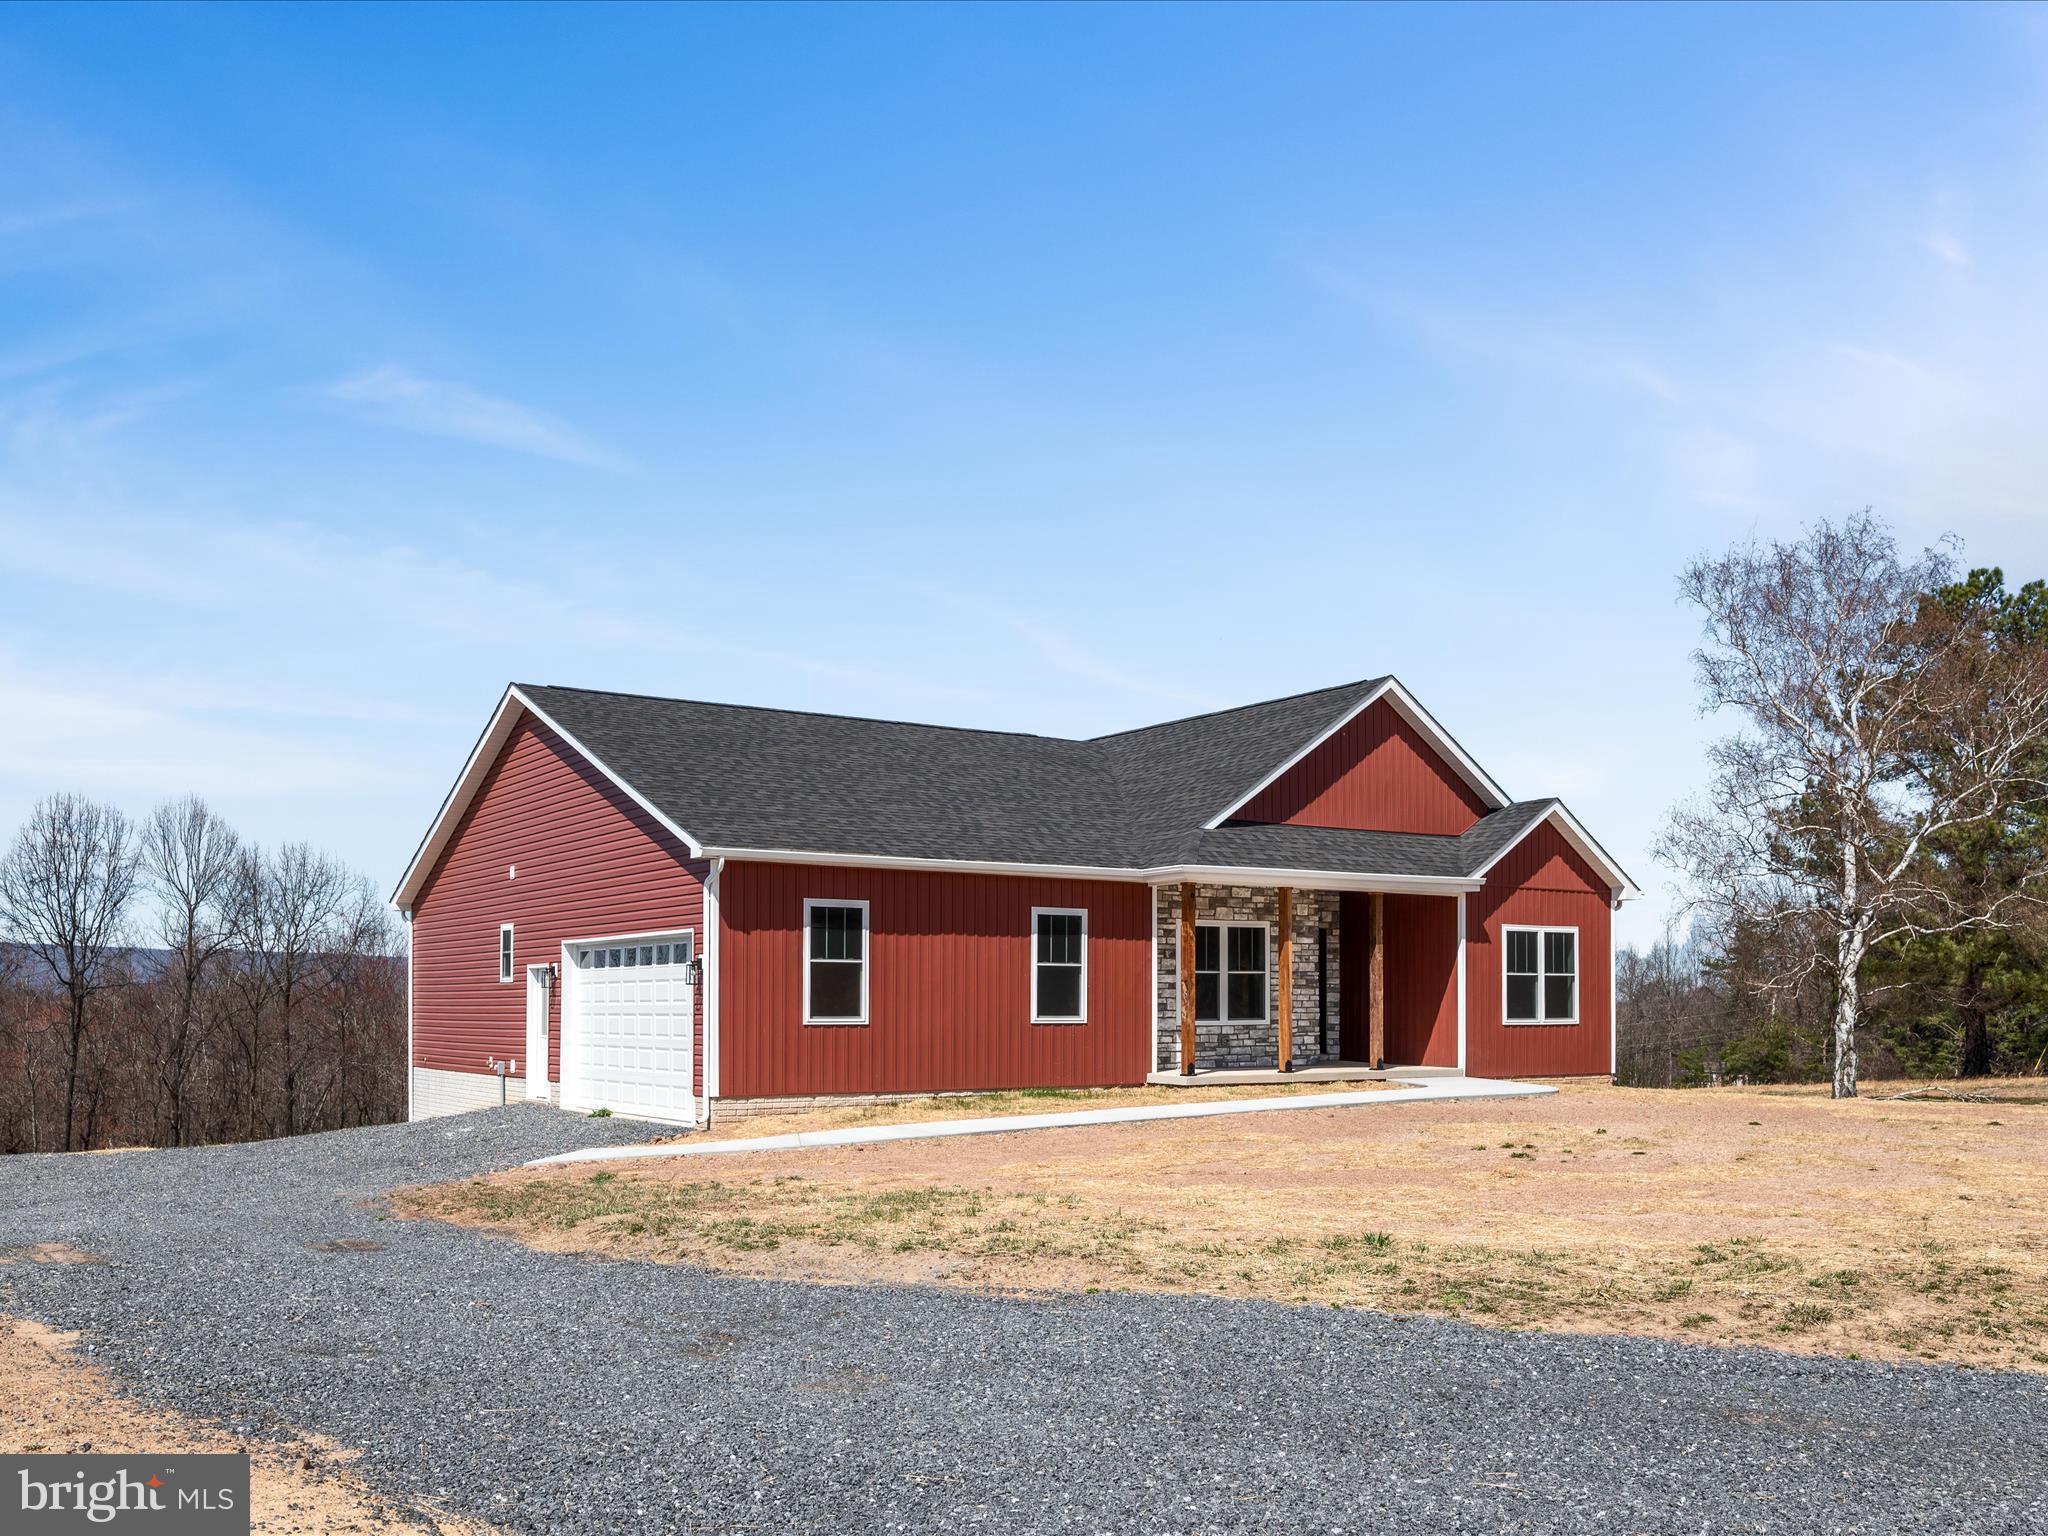
Brand NEW!!! 100% finished and ready for the new owner.  Check out this beautiful almost 1,800 square ft rancher with 2 car attached garage for your cars and an oversized 30 x 30 detached garage for your toys. House sits on a gorgeous 5 acre piece of land. Beautifully appointed with LVP flooring throughout main living areas and primary bedroom.  Carpet in 2nd and 3rd bedrooms.  Gourmet kitchen with large 6 ft island with granite countertops and Whirlpool stainless steel appliances.  This house was built with 9 ft ceilings so from the moment you hit the front door it has a wow factor you will love.  Especially the open concept with large living area and gourmet kitchen.  And off the rear you have covered concrete porch that will allow you to enjoy the peace and serenity of the country setting.
#WVBE2039206

HEDGESVILLE

496 JONES SPRING WEST ROAD

3 Beds

2 Baths

1,776 Sq.Ft.

$549,900

MLS#: WVBE2039206

Built in 2023, this nearly new home in Harvest Glen offers stylish, low-maintenance living in a tucked-away yet convenient location. Thoughtful finishes include LVP flooring, a ceramic tile backsplash, and quartz countertops. The open, one-level layout features wide doorways, a custom-tiled walk-in shower with a glass door in the owner’s suite, and covered front and rear porches. Enjoy a fenced backyard and modern comfort in this move-in-ready home!
#WVBE2037772

MARTINSBURG

28 ANOKA COURT

3 Beds

2 Baths

1,301 Sq.Ft.

$335,000

MLS#: WVBE2037772

1 ... 20 21 22 23 24 ... 666
* Listings identified with the FMLS IDX logo come from FMLS and are held by brokerage firms other than the owner of this website. The listing brokerage is identified in any listing details. Information is deemed reliable but is not guaranteed. If you believe any FMLS listing contains material that infringes your copyrighted work please click here to review our DMCA policy and learn how to submit a takedown request. © 2024. First Multiple Listing Service, Inc.
 - property

Send a message

Message successfully sent.

Your message

What is 3 + 4 ?

Reason for contacting?

I agree to receive email communication and understand I can unsubscribe at any time.

I agree to be contacted by Charis Realty Group via call, email, and text for real estate services. To opt out, you can reply 'stop' at any time or reply 'help' for assistance. You can also click the unsubscribe link in the emails. Message and data rates may apply. Message frequency may vary. Privacy Policy

Sign Out

Virtual Assistant

Would you like to take the next step with this property? We can help you schedule a showing or virtual tour, or send you more details.

Yes, I would like more information.

Thank You for Your Reply, One of Our Agents will contact you as soon as possible

No, maybe later.

Thank you, you can always contact me via email, phone number or through the contact form.

Realhub AI

Lucy - Your AI-Powered Realtor

Update Your Temporary Password

Personalize your search

Enter your email and we'll notify you immediately when new listings match what you're looking for.

or enter email address

Already have an account ? Login here

Continue your home search

I agree to receive communications and understand I can unsubscribe at any time.

I agree to be contacted by Charis Realty Group via call, email, and text for real estate services. To opt out, you can reply 'stop' at any time or reply 'help' for assistance. You can also click the unsubscribe link in the emails. Message and data rates may apply. Message frequency may vary. Privacy Policy

Already have an account ? Login here

We use cookies

We use cookies primarily for analytics to enhance your experience. By accepting, you agree to our use of these cookies. You can manage your preferences or learn more about our cookies policy.