Properties

Browse or get in touch to schedule a walkthrough.

  • Nearby me
Price range

Popular Features

Community Features

Association

Property Features

Waterfront

View

Exterior Features

Interior Features

Style

10000 properties match your criteria

Updated 1 minute ago

E-Alert name
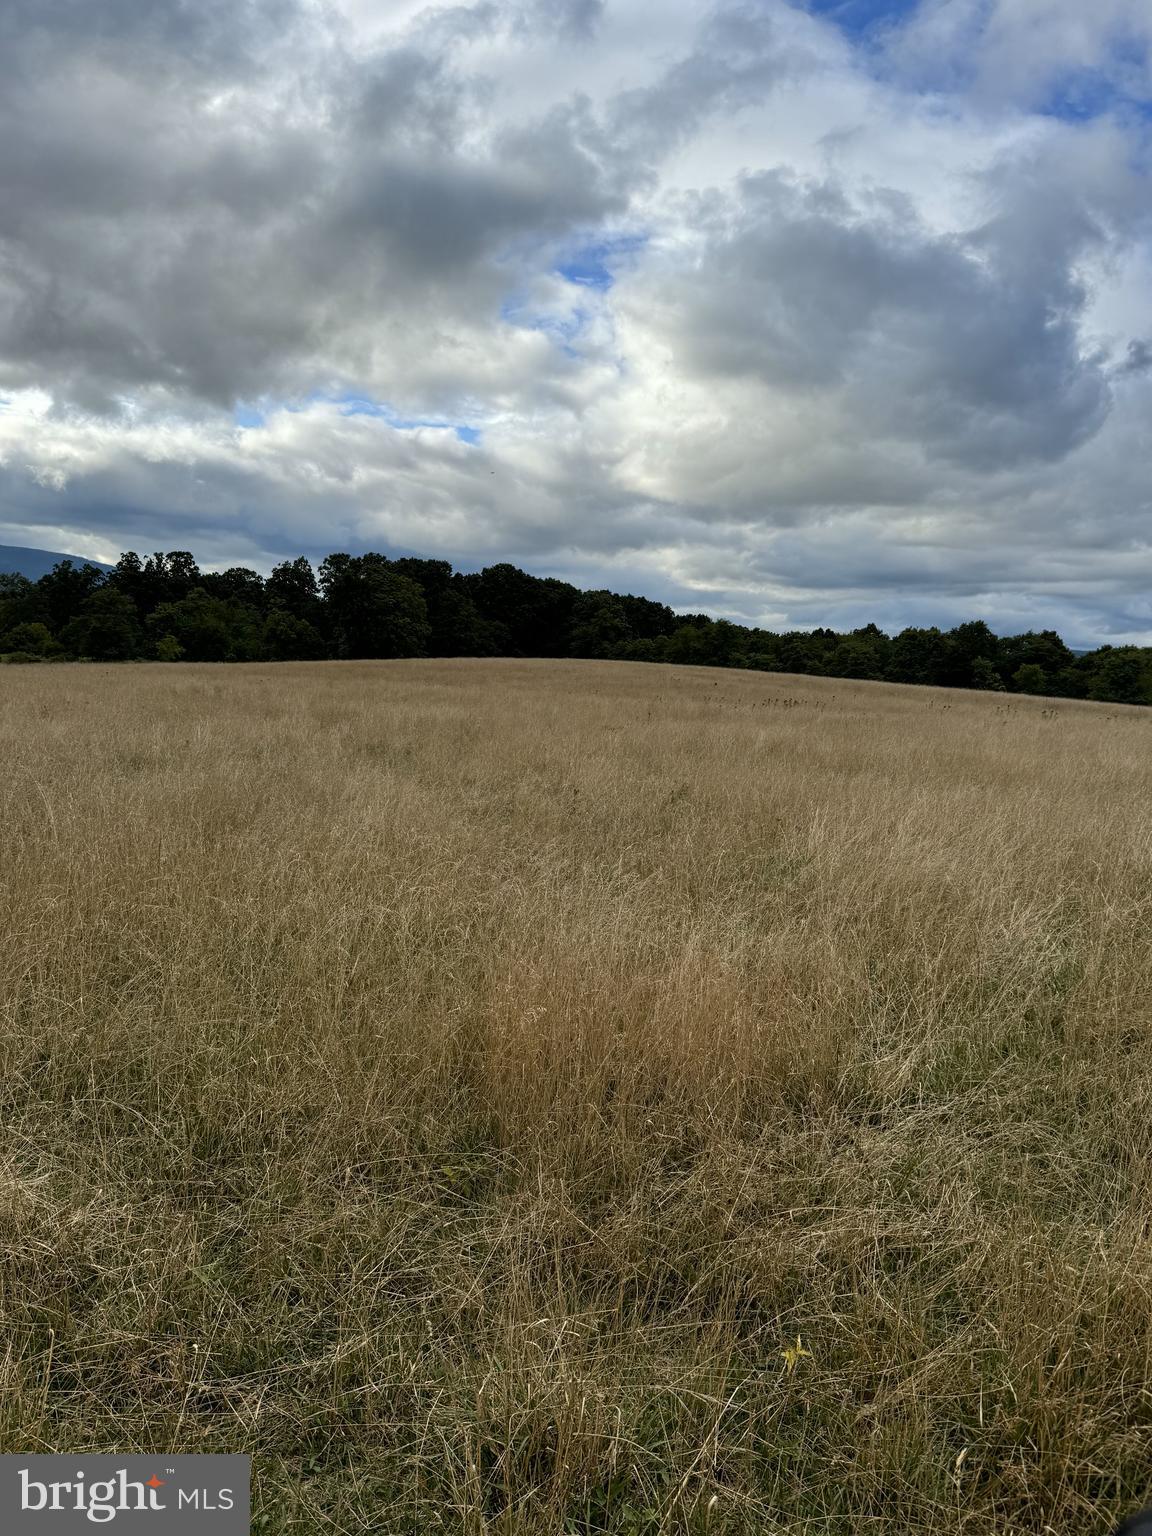
Once in a lifetime opportunity.  Buy with an in place annual income (with not upkeep and maintenance it encumber potential buyer)  This property  is zoned commercial. It doesn't  get any better than this.  Located off of Corridor H across for Eastern Community College.  With may ranges of opportunities to numerous to list.  Must See To Appreciate.
#WVHD2002322

MOOREFIELD

OFF CORRIDOR H US-48 EAST MOOREFIELD

None Beds

None Baths

28.79 acres

$1,200,000

MLS#: WVHD2002322
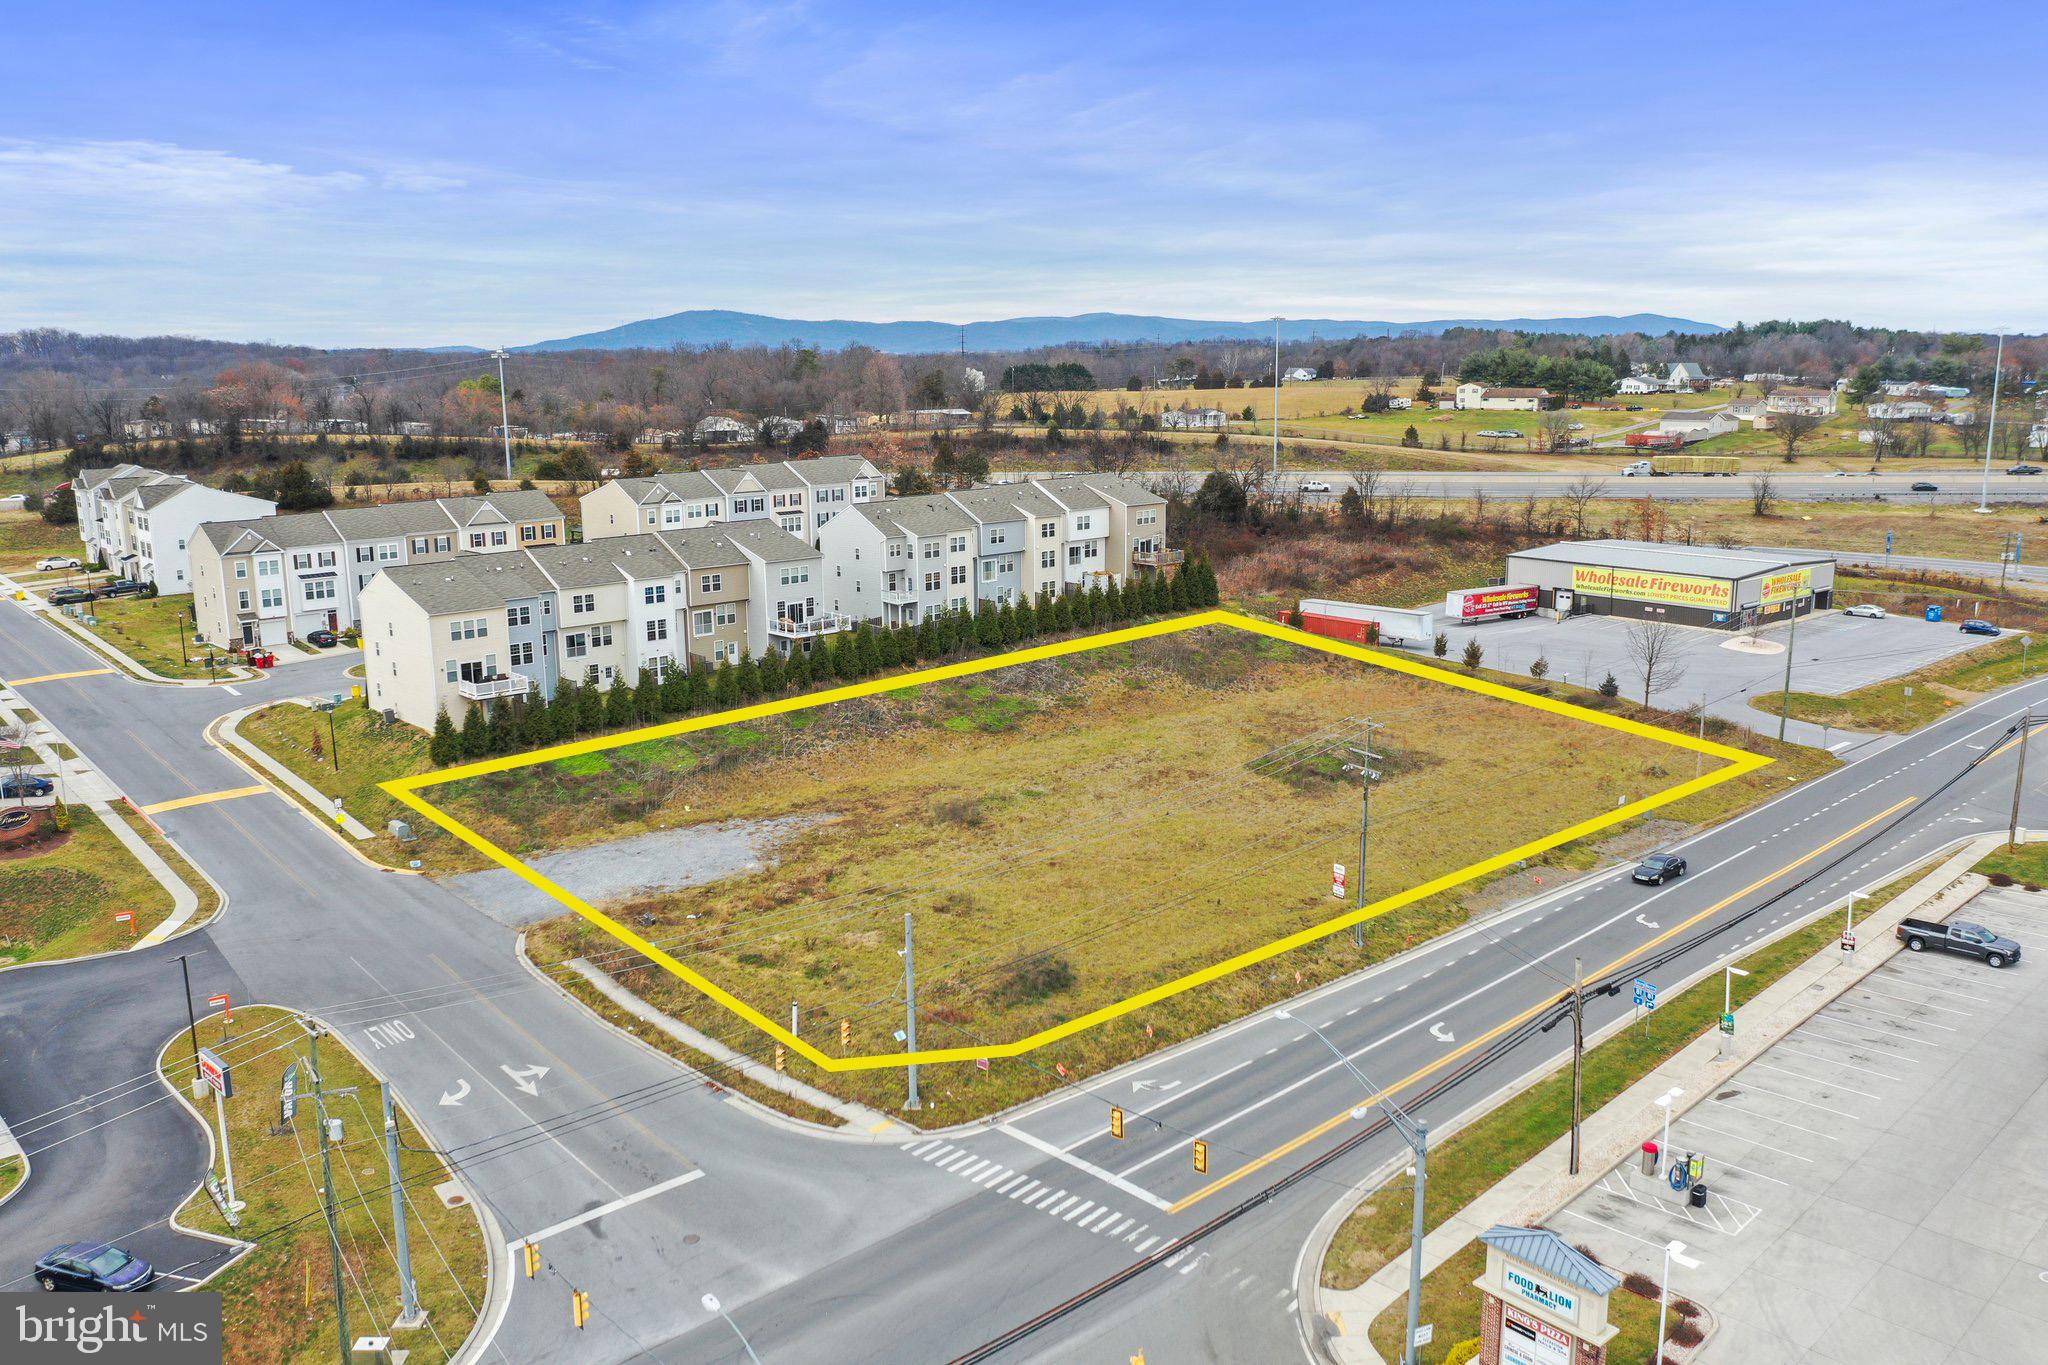
None
#WVBE2025490

FALLING WATERS

WILLIAMSPORT PIKE

None Beds

None Baths

1.22 acres

$1,200,000

MLS#: WVBE2025490
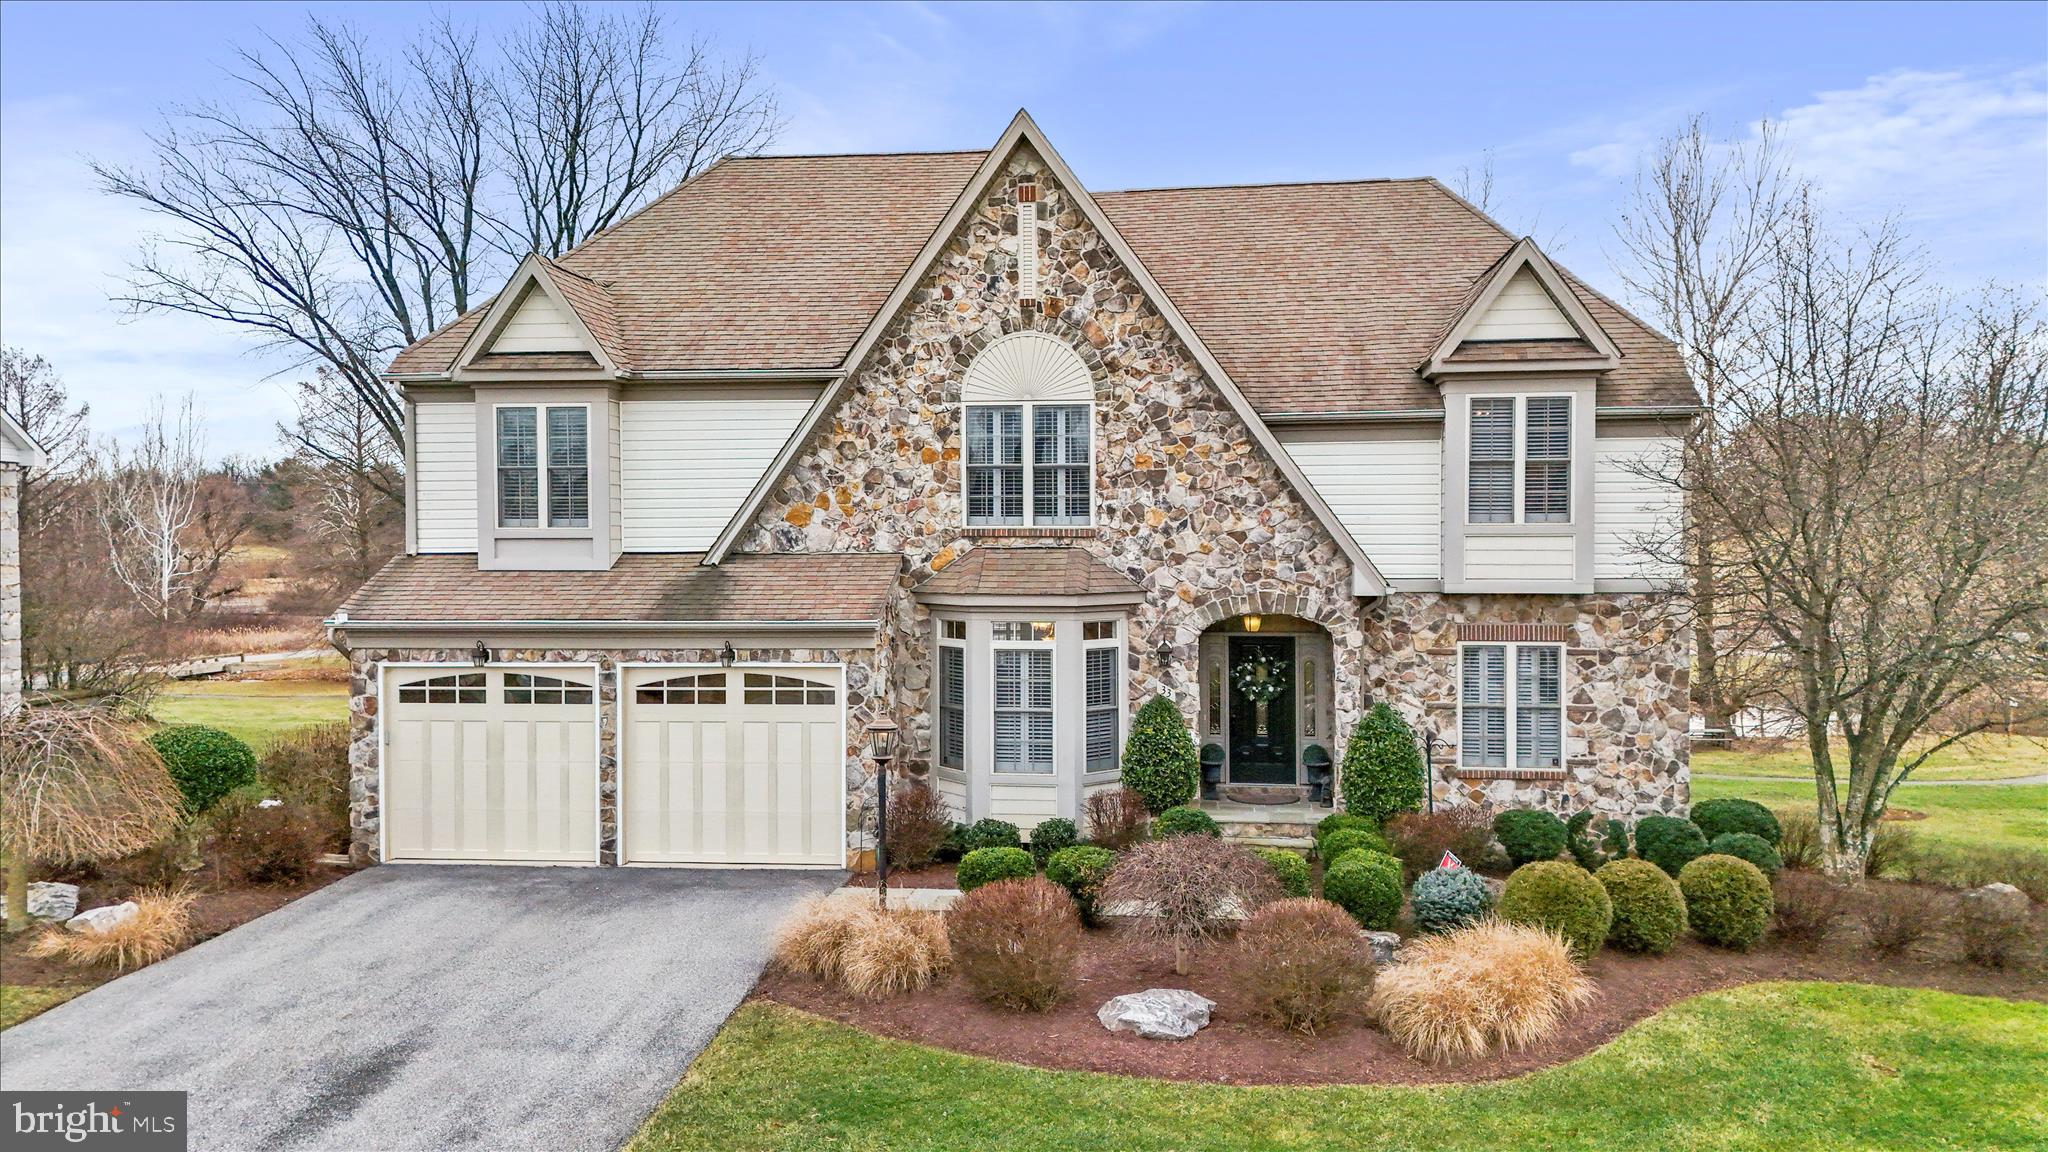
Experience timeless luxury at 33 Louisa Beall Ln. 
Set within the gates of the prestigious Beallair Community Conservancy, this exceptional 4-bedroom, 3.5 bath former model home offers timeless elegance in a setting rich with American history. Beallair takes its name from the original Washington family plantation established in the late 1700s, and today the community preserves its legacy through a surviving historic mansion, carriage house, and manicured gardens—now enjoyed as part of the community’s common grounds. A tree-lined entrance, park spaces, scenic walking trails, and future plans for a clubhouse, pool, and picnic areas complete this thoughtfully designed enclave. 
From the moment you enter, the home impresses with a grand foyer, refined architectural details, and luxurious finishes throughout. Oak and cherry hardwood flooring, crown molding, and expansive windows create a warm yet sophisticated atmosphere. The main level offers a private office, elegant sitting room, and a breathtaking family room featuring soaring ceilings, skylights, a stone gas fireplace, wet bar, and walls of windows that flood the space with natural light. A whole-house surround sound system, including the upper-level deck, ensures seamless indoor-outdoor enjoyment.
The gourmet kitchen is designed for both entertaining and everyday living, showcasing granite countertops, a large center island with breakfast bar, double wall ovens, and a five-burner cooktop. The kitchen flows seamlessly into the sunlit dining room, with a conveniently located laundry room just off the kitchen. 
The main-level primary suite is a private retreat, complete with a sitting area, dual closets including a walk-in, and a spa-inspired en suite bath featuring a jetted soaking tub, walk-in shower, and marble vanity.
Upstairs, a spacious loft with built-in shelving and balcony overlooks the grand living spaces below. Three generously sized bedrooms share a fully upgraded bath with marble vanity and elegant tile flooring and walls.
The fully finished lower level offers an additional level of luxury living, including a large entertainment lounge, full wet bar with wine storage and cooler, as well as a private movie room with its own dedicated surround sound system for a true home theater experience. A standout spa suite showcases Italian tile, an oversized jetted soaking tub, dual vanities, a large walk-in shower, a sauna, and adjoining exercise room with custom vanity.
Outdoor living is equally impressive. The beautifully hardscaped and landscaped patio and expansive upper-level deck overlook a peaceful creek and nearby walking trails, providing a serene backdrop for relaxation or entertaining.
This one-of-a-kind residence combines historic surroundings, refined luxury, and modern comfort—offering an unparalleled lifestyle in one of Jefferson County’s most distinguished gated communities!
#WVJF2021106

CHARLES TOWN

33 LOUISA BEALL LANE

4 Beds

3 Baths

5,880 Sq.Ft.

$1,200,000

MLS#: WVJF2021106

80.903 ACRE POULTRY FARM WITH ALL EQUIPMENT AND MULTIPLE BUILDINGS. 4 -52' X503' HOUSES THAT HAVE BEEN COMPLETELY  REWORKED WITH NEW HEATERS, WATERLINES, AND FEEDERS. INCLUDED IS A 3 BR 2 BA WORKERS HOME WITH CENTRAL AIR AND HEAT. NUMEROUS OUT BUILDINGS, SHEDS,  AND GARAGES. MULTIPLE FIELDS (SOME COMPLETELY FENCED) A POND, AND WOODLAND. CALL TIM FOR MORE DETAILS.
#WVMI2003560

KEYSER

703 NUGGET LANE

3 Beds

2 Baths

N/A

$1,200,000

MLS#: WVMI2003560

This beauty was built in 1830. It is a special farmhouse that affords a casual but elegant and very unique experience.  This incredible property can be used as a private home, an event venue and business,  or both!  The current owners have outfitted the property for the most gorgeous and rustic events . The barn is stunning in its simplicity and décor. There is a rathskeller below and one of the most lush greenhouses we have ever seen, complete with a wet bar and seating for your family, a bride and attendants, the groom and his groomsmen, family, photos, you name it!  It also has a shower! The enormous barn has been shabby chic rehabbed to  protect from the elements while still feeling as though you are outdoors.  Inside the home, which can be used as an AirBnB as well, the rustic elegance continues, with exposed beams and gorgeous wood floors. This property is truly welcoming. Feel right at home reading a novel in front of the cozy fireplaces, in the greenhouse tending plants, or even standing at the kitchen sink as you gaze out of the window to see your magnificent property. This home perfectly combines a rustic country feel with the welcoming environment of the West Virginia hills. Sitting on the patio and walking the property will simply be a dream come true.   There are 3 lower acres with deep water access to the Potomac River included with this property. The 3 acres has be
#WVJF141486

HARPERS FERRY

1122 DUNCAN ROAD

4 Beds

3 Baths

2,940 Sq.Ft.

$1,200,000

MLS#: WVJF141486
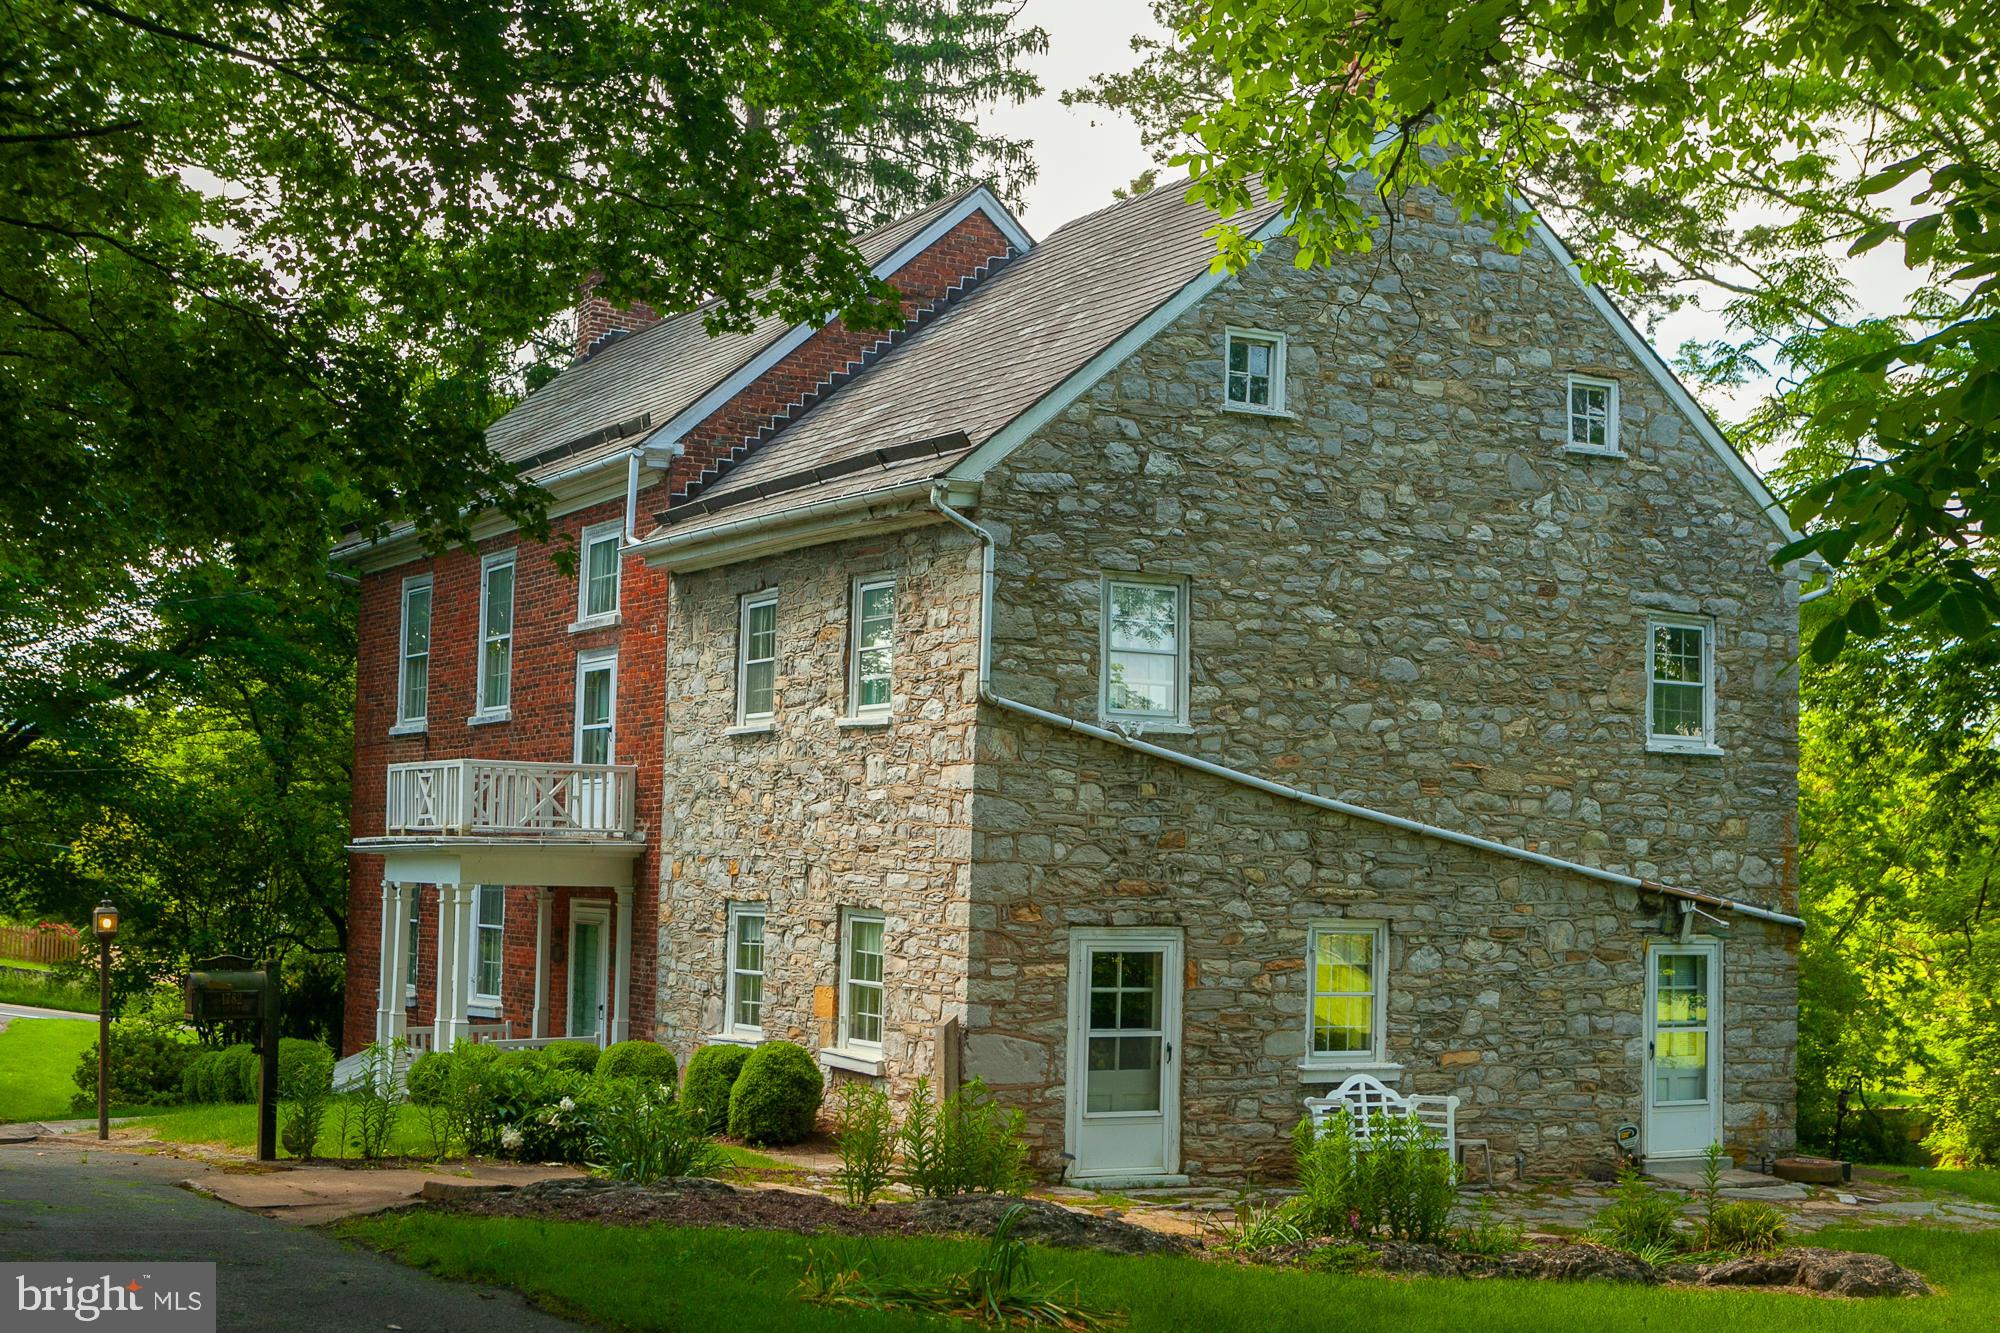
Huxley Hall - Circa 1782
"A World Apart"

 $100,000 PRICE DROP -  MOTIVATED SELLER   Rare opportunity to own this stunning historic brick and stone home, spanning 3,648 Sq.Ft., overlooking Tuscarora Creek (creek included!) on 13.4 acres right in the town of Martinsburg. This property, with only four owners (including a Revolutionary War Captain) and owned by the Townsend family for over 60 years, is now on the market.   In the public record it appears the house was sold 2 years ago  however this was a division of the inheritance by the heirs  and does not reflect in any way the value of the property. 
Features:

    Historic Charm: Built in 1782, this elegant yet comfortable home is perfect for family and friends.
    Spacious Interiors: 10-foot ceilings, original wood floors, and four fireplaces.
    Outdoor Living: Double porches for relaxing with views of Tuscarora Creek and the pasture area.
     Well Cared For: The home has been carefully maintained.
    Additional Buildings: Includes a stone spring house and a detached 3-car garage with a separate office or workshop area.
    Nature at its Best: Enjoy the symphony of birds, bees, and butterflies in this magical, private setting with mature trees and partly wooded areas.
    Recreational Opportunities: Fish in your own side yard and keep horses or cattle on the property.  Let the kids roam. 
    Beautiful, Peaceful setting.

The Good Life for Less.  Kiplinger's ranks WV number one in the lowest property taxes.  

   Convenient location    Commute to MD, VA, and DC  
Close to I-81, Exit 13
Minutes to MARC  Commuter train to DC
    Near WV University Hospital
     Close Proximity to War Memorial Park,  Malls (Foxcroft Town Center, The Commons).  Near large farm with fresh produce markets. 
    Minutes to downtown Martinsburg; dining and shops.   10 minutes to the grocery store 
Additional Information:

    Extensive historic documents will convey with the property.
    Floor plans included in the listing.
    Interactive 3D video available for virtual tours.

Exceptional in every way, Huxley Hall offers a rare blend of historic elegance and modern convenience. Don't miss out on this unique opportunity to own a piece of history in Martinsburg.
#WVBE2027988

MARTINSBURG

123 OLD MILL ROAD

4 Beds

2 Baths

3,658 Sq.Ft.

$1,200,000

MLS#: WVBE2027988

This newly constructed home is ready now! Newly Constructed Cape Cod Home on 8+ Wooded Acres

Nestled in the heart of nature, this newly constructed Cape Cod home combines timeless architectural charm with modern convenience. Positioned on over 8 acres of lush, wooded terrain, this property offers an unparalleled retreat for those seeking tranquility and privacy without sacrificing comfort.

As you approach the home, a picturesque driveway winds through towering trees, creating a welcoming sense of arrival. The Cape Cod's classic gabled roof, symmetrical façade, and dormer windows exude traditional elegance, while contemporary finishes lend a fresh and inviting aesthetic.

Step inside to discover a thoughtfully designed floor plan, where natural light pours through large windows, highlighting the beauty of the surrounding forest. The main level features an open-concept living space, perfect for both cozy family evenings and entertaining guests. A gourmet kitchen serves as the heart of the home, complete with sleek quartz countertops, custom cabinetry, stainless steel appliances, butlers pantry and a spacious island. Adjacent to the kitchen, a formal dining area and an inviting family room with a fireplace offer warmth and charm.

The primary suite, located on the first floor, is a sanctuary of comfort, boasting a spa-inspired en-suite bathroom with a soaking tub, walk-in shower, and dual vanity. A generous walk-in closet completes the space, ensuring convenience and luxury.

Upstairs, an additional bedroom/bonus room provides ample space for family or guests, with full bath convenience. This versatile room offers flexibility, whether you envision a home office, playroom, or media space.

Outside, the expansive property provides endless opportunities to connect with nature. Explore through the wooded acreage, create outdoor living areas, or simply enjoy the serenity of your private retreat. Despite its secluded feel, this home is conveniently located within a short drive of local amenities, schools, and shopping.

This Cape Cod masterpiece blends the best of traditional craftsmanship, modern amenities, and natural beauty. Whether you’re searching for a forever home or a weekend getaway, this property offers a rare chance to enjoy the best of both worlds—elegant living surrounded by the tranquility of 8+ wooded acres.

Garage has plenty of room and storage. 816 square feet insulated, painted trimmed and finished floor. This house will please the most discerning taste.

Don’t miss the opportunity to make this extraordinary home yours!
#WVJF2014644

HARPERS FERRY

277 MISSION RIDGE DRIVE

4 Beds

4 Baths

3,348 Sq.Ft.

$1,199,999

MLS#: WVJF2014644

Presenting an exquisite colonial contemporary home set on a sprawling 5.31-acre lot, this property offers the perfect blend of elegance and modern design. Nestled inside the gates of the Premier Potomac River Subdivision - Shepherds Cove.  Boasting 4 bedrooms and 4.5 baths, including a luxurious first-floor master suite with walk-in closet with pocket door access and built ins for ample storage and convenience.  The on-suite bath is luxury at it's finest with custom glass doors and fabulous tiled shower for 2.  

This residence provides ample space for comfortable living. Spanning 2900 square feet, with an additional 1100 square feet finished in the basement, this home offers versatility and room for customization. 

Located in a neighborhood with a community septic system, residents can enjoy the beauty of nature with access to scenic trails, ideal for outdoor enthusiasts. The community also features a boat dock, allowing homeowners to easily access the water. A pontoon boat is available for purchase ($55,000), and the convenience of community boat storage ensures hassle-free boating experiences.

 Additionally, a golf cart is also available to purchase ($10,000), making it effortless to explore the community and its amenities. For detailed information about the community and its exceptional perks. The kitchen is adorned with top-of-the-line Thermador and Bosch appliances, including a 6-burner range, microwave, fridge, and disposal, providing the perfect space for culinary excellence. The island has miles of granite and room for the whole family.  Adjacent to the kitchen, a butler pantry room offers additional storage and convenience, complete with an extra refrigerator and dedicated space for dry goods. 

Unwind by the warmth of the fireplace, creating a cozy and inviting atmosphere in the heart of the home. The property features a reverse osmosis water system, ensuring clean and purified water throughout. The three-car garage is finished with an epoxy floor and features an EV charger, catering to the needs of environmentally conscious homeowners.

Immerse yourself in an exceptional audio experience with the whole home sound system, set to different zones throughout the house. Enjoy surround sound in the living room and take advantage of the basement, which is wired for future surround sound, allowing for the creation of a home theater. The basement is also wired and plumbed for a future bar.  The huge walkout basement doors make this amazing space out of this world!

Step outside onto the expansive wrap-around deck, complete with ceiling fans, providing the perfect space for outdoor entertaining and relaxation. Inside the home, light dimmers create a customizable ambiance to suit any mood. 

Stay connected with the convenience of Starlink internet equipment, which will convey with the sale. T-Mobile and Verizon cell boosters are installed throughout the house, ensuring strong and reliable cellular signal. A wired WiFi solution covers the entire home, providing seamless connectivity. For added security, an Ubiquity front door camera, smart doorlock, and doorbell offer peace of mind. The driveway has been recently rolled, adding a touch of elegance to the exterior. 

Bespoke light fixtures throughout the home exude sophistication and complement the unique style of the property. This exceptional home also features a built-in dog bath, providing convenience for pet owners. Lots of custom touches make this a one-of-kind home! Don't miss the opportunity to own this remarkable property. Contact us today for a private showing and experience the epitome of elegant and professional living.
#WVBE2031336

SHEPHERDSTOWN

256 SWIFT RIVER WAY

4 Beds

4 Baths

4,000 Sq.Ft.

$1,199,900

MLS#: WVBE2031336

A Rare Historic Estate with Over 100 Acres in Scenic Jefferson County, WV
Truly a one-of-a-kind gem with deep roots in history! Originally established in 1804, this remarkable property spans over 100 acres of rolling pastures and active Christmas tree fields, and is protected under the Jefferson County Farm Land Protection Easement.  Managed by Dan and Bryan Holler, the Christmas tree farm adds charm and functionality to this working agricultural estate. A local farmer is maintaining the pastures.

Tucked away on peaceful country roads, the journey to the farm is part of the magic. Once you arrive and make your way down the long driveway, you're greeted by breathtaking views of tree-covered hills, open fields, and distant mountains—a perfect escape from the hustle and bustle of city life.

The 4-bedroom, 2-bath farmhouse offers a spacious family room and timeless character. Additional structures include a well-built milking/bank barn, a run-in shed, a well house, a spacious workshop/garage—ideal for storage, agricultural use, or even potential event space. You'll also find historical artifacts throughout the property that speak to its storied past.

Whether you're looking to farm, invest, or simply enjoy the land, this property offers endless possibilities. The location strikes the perfect balance between privacy and convenience, situated just 70 miles from Washington, D.C., and minutes from the MARC commuter train.

With majestic views, rich agricultural potential, and a 180-day growing season, Jefferson County is a haven for both full-time and part-time farmers. Close proximity to local markets makes this area ideal for livestock, crops, winery, microbrewery, equestrian, or horticultural operations. Leasing farmland to existing operators is also a viable option.

This is a rare opportunity to own a legacy property in one of West Virginia's most scenic and fertile regions. Don’t miss the virtual tour, video, and documents available with this listing!
The agent is required to attend all showings. Please schedule 24 hours in advance.
#WVJF2019628

SHEPHERDSTOWN

364 KNOTT ROAD

4 Beds

2 Baths

3,148 Sq.Ft.

$1,199,000

MLS#: WVJF2019628

A Timeless Retreat: Tranquil Living on Nearly 10 Acres with River Access
Welcome to a special place where time stands still for a moment! This private retreat, nestled on close to 10 acres of tranquility with your own river access, offers breathtaking views and an idyllic lifestyle.

Scenic Beauty: Enjoy breathtaking views of the river from multiple patios perfect for outdoor gatherings. The meticulously landscaped gardens, exceptional plantings, and mature trees enhance the property's charm, creating a picturesque and serene setting. The gourmet kitchen boasts plenty of counter space for the chef in the family, making it ideal for entertaining.
The home features three bedrooms and two and a half baths. Pella windows frame stunning river views, while a glass-enclosed room with a heated tile floor and screened-in porches offers year-round enjoyment.
The stone patio provides a perfect spot to unwind, listening to the soothing sounds of the river meandering past. Shaded trees weave along the driveway, adding to the serene ambiance.
Remodeled in 2017 by Michael Taylor, the home includes a whole-house generator and is wired with an ADT security system.
Immerse yourself in the rich history of the region while enjoying modern conveniences. The proximity to Duffield's Train Station adds a nostalgic touch and easy access to commuter rail.
Enjoy an easy commute to Washington DC, Maryland, Virginia, and Pennsylvania. The home is less than 10 minutes  from the 184.5-mile C & O Canal towpath, with MARC within 15 minutes. This serene retreat is also a short drive to downtown Shepherdstown, WV, which offers casual and fine dining, shopping, entertainment, community events, a farmers market, outdoor recreation, national and county parks, a new local library, and Shepherd University.

Don't miss the opportunity to make this house your forever home in a community that offers an exceptional blend of history, modern convenience, and natural beauty. Schedule your visit today and experience this timeless retreat for yourself.
#WVJF2012600

SHEPHERDSTOWN

1827 TERRAPIN NECK ROAD

3 Beds

2 Baths

3,427 Sq.Ft.

$1,199,000

MLS#: WVJF2012600

Discover a luxurious retreat in this stunning Colonial-style residence, thoughtfully designed for both comfort and elegance. Spanning over 5,000 square feet, this home features five spacious bedrooms and three and a half beautifully appointed bathrooms, including a primary suite with a soaking tub and walk-in shower, perfect for unwinding after a long day. The heart of the home is a gourmet kitchen, equipped with stainless steel appliances, a six-burner stove, and a generous island, seamlessly flowing into the family room for effortless entertaining. Enjoy cozy evenings by the gas fireplace or host formal dinners in the separate dining room adorned with wainscoting and chair railings. Step outside to your private oasis, set on a sprawling 5-acre lot that offers a blend of cleared and wooded areas, ensuring tranquility and seclusion. The outdoor space features a heated saltwater pool, perfect for summer gatherings, along with multiple patios and porches for relaxation. Recent renovations in 2026 enhance the home's appeal, while the attached and detached (24 X 40 with electric) garages provide ample storage and parking options. Located in a serene, rural setting, this property offers an exclusive lifestyle, combining luxury living with the beauty of nature. Experience the perfect balance of sophistication and comfort in this exceptional home.
A current home inspection will be made availablel.
#WVJF2024266

KEARNEYSVILLE

12860 LEETOWN ROAD

5 Beds

3 Baths

5,001 Sq.Ft.

$1,190,999

MLS#: WVJF2024266

Looking for an upscale  community with Shenandoah River access?  A home with similar construction will  be situated on a  stunning 5.04  acres located just 5 minutes from downtown Historic Charles Town, In the Waterside Reserve community you'll find the perfect  serene and picturesque setting that is literally  2 minutes to Rt.115 a major commuting route to Northern VA and Suburban MD. Welcome to the perfect bedroom community for those making that daily trek into the cities.
Upon entering, you'll be greeted by an open living space that seamlessly blends the kitchen, dining area, and family room. The flowing layout creates an inviting atmosphere, perfect for both relaxed family gatherings and entertaining friends while the formal dining room provides an elegant space for hosting special occasions and enjoying delicious meals.
Step outside onto the gracious southern front porch or cozy covered rear porch, where you can unwind and soak in the serene surroundings. Whether it's sipping your morning coffee or enjoying a leisurely evening, this outdoor space offers a peaceful retreat. 
The split floor plan layout ensures privacy and convenience, as the principle suite is separated from the other bedrooms. Each bedroom in this home boasts its own private bath, providing a luxurious and comfortable living experience for all occupants.
The rear three-car garage offers ample storage space for vehicles and additional belongings. For those seeking extra flexibility, there is a finished additional bonus room over the garage area, which can be optionally customized to suit your specific needs.
While being peacefully private and rural in nature, this property is conveniently close to services and amenities, offering the best of both worlds. You can enjoy the tranquility and beauty of country living while still being within easy reach of essential facilities and entertainment options.
Sellers to pay transfer tax. Optional basement with walk out/walk up per grade. Pictures shown include some but not limited to optional skylights, ceiling fans in bedrooms, pendant lights over island, in dining room.
#WVJF2011428

HARPERS FERRY

TBD WATERSIDE DRIVE

4 Beds

5 Baths

3,660 Sq.Ft.

$1,177,745

MLS#: WVJF2011428
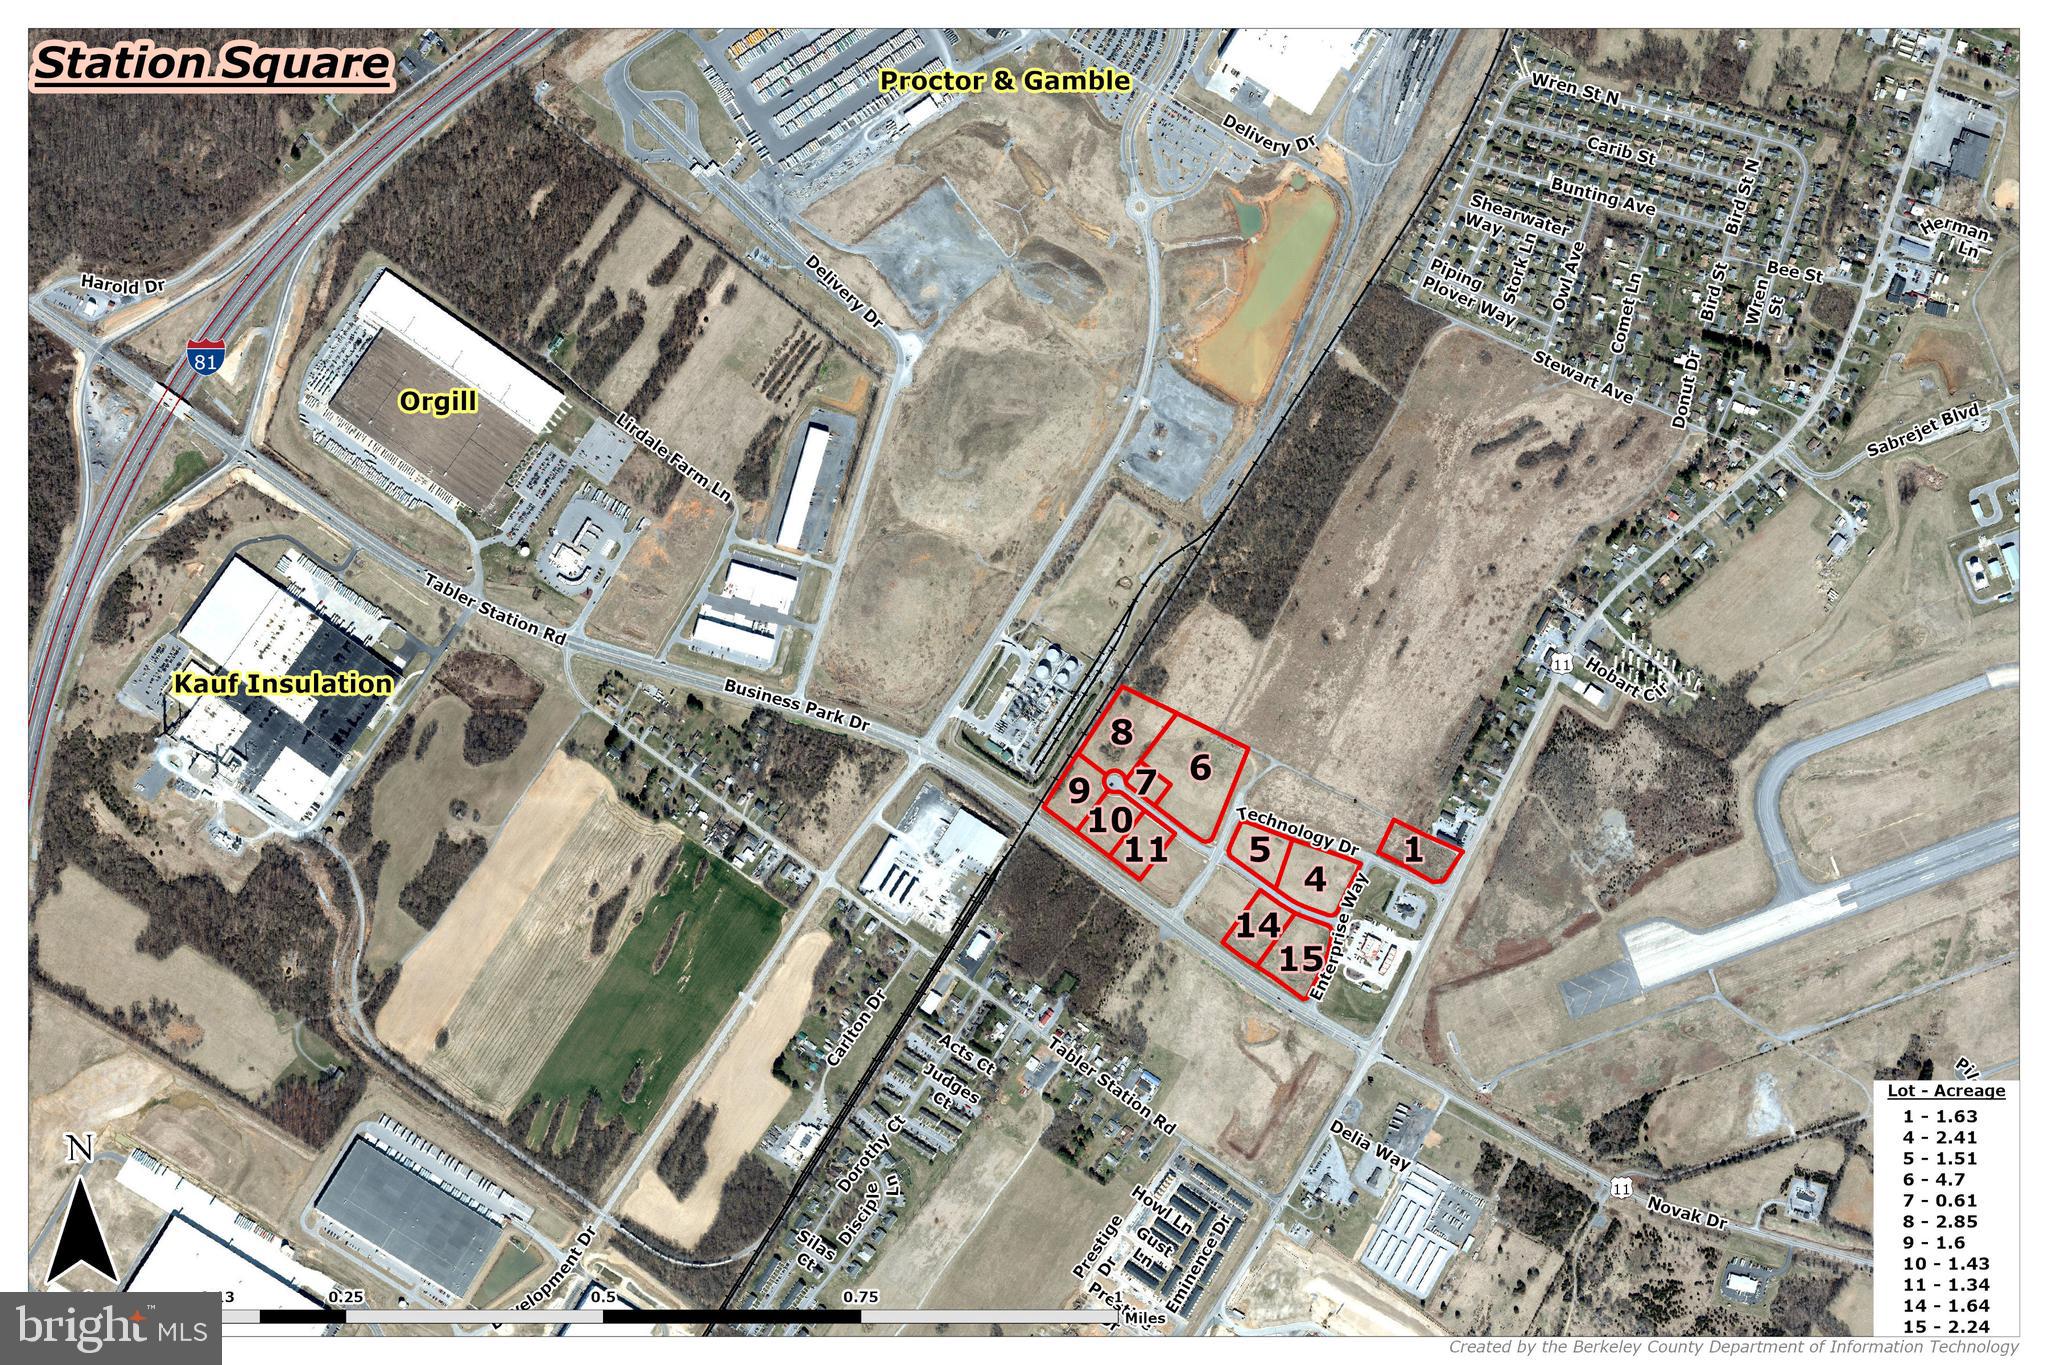
Prime Development Opportunity – Up to 20.33 Acres Near I-81 in Berkeley County, WV
Unlock the potential of 11 commercial lots totaling up to 20.33 acres on Business Park Drive in Berkeley County, just 0.5 miles from I-81, Exit 8. This exceptional site offers flexible lot sizes starting at 1 acre, ideal for a variety of commercial, industrial, or logistics uses.
Key Features:
Location: Business Park Dr, Martinsburg, WV 25428
Zoning: Unzoned – offering flexibility for a wide range of development
Access: Excellent visibility and accessibility to I-81, regional highways, and rail
Transportation:
Rail Access: Winchester & Western with on-site rail spur
Port Access: Port of Baltimore – 90 miles; VA Inland Port nearby
Air Access: 53 miles to Washington Dulles International Airport
Utilities:
Electric: Potomac Edison, 34 kV service
Water: 12” line – Berkeley County Public Service Water District
Sewer: 8” gravity line – Berkeley County Public Service Water District (Tabler Station capacity)
Natural Gas: 8” line at 60 psi – Mountaineer Gas Company
Fiber, Cable, DSL: Available in area
Site Highlights:
Outside of the 100-Year Floodplain
Located in Eastern West Virginia Alliance Zone (Region 9)
Immediate availability
Sale terms negotiable
With no zoning restrictions, rail access, and proximity to major transportation hubs, this site is ideally suited for warehousing, manufacturing, distribution, or commercial development. Lots can be purchased individually or as a combined portfolio.
#WVBE2042288

MARTINSBURG

Lot 8 STATION SQUARE

None Beds

None Baths

2.85 acres

$1,156,000

MLS#: WVBE2042288

OFFER DEADLINE MONDAY, JUNE 29th 6PM. Set behind a gated entrance on nearly 40 wooded acres in the hills of Berkeley Springs, The Red Gate Retreat is a remarkably private mountain retreat designed for gathering, restoration, outdoor recreation, and a slower pace connected to the surrounding landscape. Surrounded by mature hardwoods, sweeping mountain views, private trails, abundant wildlife, and a stocked fishing pond, the property offers a rare opportunity to embrace life outdoors while enjoying modern comforts.

Thoughtfully positioned within the landscape are two cedar-sided residences that create a setting that feels both expansive and deeply personal.

The main residence blends warmth and scale with remarkable intention. Natural wood shiplap walls, stone flooring in the kitchen, rich hardwood floors, and soaring two-story ceilings create an atmosphere that feels both elevated and grounded. Expansive windows and multiple outdoor living spaces bring the beauty of the surrounding landscape into everyday life.

At the heart of the home, the chef's kitchen features Aga appliances, a large center island, generous pantry, wet bar, dedicated wine storage room, and imported Spanish tile. Designed for entertaining, the home flows seamlessly between indoor and outdoor spaces.

Multiple decks overlook the pond, woods, and mountain views, while a fire pit area creates the perfect setting for evenings under the stars. The stocked pond, complete with a dock, invites afternoons spent fishing, unwinding, and making memories with family and friends.

The main-level primary suite serves as a private retreat with vaulted ceilings, a dramatic stone fireplace, direct deck access, an oversized walk-in closet, and a luxurious bath featuring a steam shower, soaking tub, radiant heated flooring, and stone finishes. The great room continues the home's sense of scale with soaring ceilings and an impressive stone fireplace, while a spiral staircase leads to an upper loft ideal for a home office, reading lounge, or additional sleeping space.

While there are only two legal bedrooms, the property has been thoughtfully designed to accommodate larger gatherings with several additional sleeping areas, including the loft within the main residence, featuring a built-in sleeping space, and additional accommodations within the guest residence.

Positioned above the detached two-car garage, the 'upper house' offers an additional bedroom, bathroom, kitchenette and bar area, game room, and lofted sleeping space accessed by ladder—ideal for guests, multigenerational living, or potential rental income.

Beyond the homes, nearly 40 acres of private recreational land await exploration. Winding trails meander through the woods, offering opportunities for hiking, wildlife observation, ATV riding, hunting, and peaceful walks beneath the Appalachian canopy. Deer, turkey, and countless bird species are frequent visitors throughout the property.

Located just minutes from Sleepy Creek Wildlife Management Area and a short drive to downtown Berkeley Springs, residents enjoy easy access to hiking, fishing, boating, hunting, dining, shopping, and the area's renowned mineral springs.

Smart home modern conveniences include fiber-optic internet, security cameras, Sonos audio, Lutron lighting controls, and integrated smart-home technology throughout.

Refined yet deeply livable, The Red Gate Retreat offers more than a home—it offers a place to fish at sunset, explore private trails, gather around the fire with friends, and settle into a lifestyle defined by beauty, recreation, and the freedom to truly slow down.
#WVMO2007640

BERKELEY SPRINGS

310 RED GATE RETREAT WAY

2 Beds

3 Baths

3,440 Sq.Ft.

$1,150,000

MLS#: WVMO2007640

Perched high atop the rolling hills of Mineral County, this extraordinary custom-built mountain retreat offers breathtaking panoramic views, unmatched privacy, and a lifestyle designed for both relaxation and adventure. Situated on two separate lots totaling 28.03 acres (18.02 acres and 10.01 acres), the property is surrounded by scenic ridgelines, open pastures, and endless skies, creating the perfect setting for a full-time residence, luxurious second home, corporate retreat, or private pilot getaway. <br> <br>

From the moment you arrive, the home showcases exceptional craftsmanship and thoughtful design. A long private drive leads to the beautifully maintained property, where rustic elegance meets modern comfort. Inside, heated ceramic tile flooring, custom chestnut cabinetry and flooring, and expansive Pella windows and doors create a warm yet refined atmosphere filled with natural light and stunning mountain views from nearly every room. <br> <br>

The heart of the home is the spacious open-concept living area centered around a beautifully designed chef’s kitchen featuring a massive custom wood island, stainless steel appliances, abundant cabinetry, and generous workspace ideal for entertaining or everyday living. The adjoining living and dining areas are accented by impressive real stone masonry fireplaces and wood stoves that bring warmth, charm, and timeless character to the space. <br> <br>

The luxurious main-level bathroom offers a spa-like setting complete with a soaking tub perfectly positioned beside oversized windows overlooking the countryside. A custom hemlock staircase leads upstairs to inviting bedroom spaces tucked beneath the rooflines, offering privacy, comfort, and elevated mountain views. Throughout the home, every detail reflects quality craftsmanship and a seamless connection to the surrounding landscape. <br> <br>

Built for year-round comfort and functionality, the property features three separate heating systems, an automatic backup generator, heated garage space, custom hemlock porches, and seven outdoor water hydrants servicing the grounds. <br> <br>

The outdoor amenities elevate this property into something truly special. The irrigated greenhouse with panoramic glass walls creates a stunning space for gardening, entertaining, or year-round enjoyment. After a day outdoors, relax in the private hot tub while taking in the spectacular mountain scenery and peaceful surroundings. <br> <br>

A rare highlight of the estate is the impressive 32x48 helicopter hangar paired with an automatic lighted landing pad, making this an exceptional opportunity for aviation enthusiasts or those seeking the ultimate private retreat with direct-access convenience. The expansive acreage also offers endless possibilities for recreation, gardening, farming, outdoor events, or future expansion. The property lends itself perfectly as a corporate retreat, executive getaway, or luxury destination property. <br> <br>

Despite its secluded feel, the property remains conveniently located near shopping, dining, and daily amenities in Keyser, WV, Cumberland, MD, and Oakland, MD. Outdoor recreation is abundant with easy access to Jennings Randolph Lake, hiking trails, fishing, boating, and endless Appalachian adventures. Major regional routes also provide convenient access to Northern Virginia, Western Maryland, and surrounding areas. <br> <br>

Offering an extraordinary combination of privacy, craftsmanship, luxury amenities, and unforgettable views, this one-of-a-kind mountain estate delivers a lifestyle rarely found in today’s market. Schedule your tour today!
#WVMI2004182

ELK GARDEN

820 SHADYSIDE ROAD

3 Beds

3 Baths

2,200 Sq.Ft.

$1,150,000

MLS#: WVMI2004182

1 ... 20 21 22 23 24 ... 666
* Listings identified with the FMLS IDX logo come from FMLS and are held by brokerage firms other than the owner of this website. The listing brokerage is identified in any listing details. Information is deemed reliable but is not guaranteed. If you believe any FMLS listing contains material that infringes your copyrighted work please click here to review our DMCA policy and learn how to submit a takedown request. © 2024. First Multiple Listing Service, Inc.
 - property

Send a message

Message successfully sent.

Your message

What is 3 + 4 ?

Reason for contacting?

I agree to receive email communication and understand I can unsubscribe at any time.

I agree to be contacted by Charis Realty Group via call, email, and text for real estate services. To opt out, you can reply 'stop' at any time or reply 'help' for assistance. You can also click the unsubscribe link in the emails. Message and data rates may apply. Message frequency may vary. Privacy Policy

Sign Out

Virtual Assistant

Would you like to take the next step with this property? We can help you schedule a showing or virtual tour, or send you more details.

Yes, I would like more information.

Thank You for Your Reply, One of Our Agents will contact you as soon as possible

No, maybe later.

Thank you, you can always contact me via email, phone number or through the contact form.

Realhub AI

Lucy - Your AI-Powered Realtor

Update Your Temporary Password

Personalize your search

Enter your email and we'll notify you immediately when new listings match what you're looking for.

or enter email address

Already have an account ? Login here

Continue your home search

I agree to receive communications and understand I can unsubscribe at any time.

I agree to be contacted by Charis Realty Group via call, email, and text for real estate services. To opt out, you can reply 'stop' at any time or reply 'help' for assistance. You can also click the unsubscribe link in the emails. Message and data rates may apply. Message frequency may vary. Privacy Policy

Already have an account ? Login here

We use cookies

We use cookies primarily for analytics to enhance your experience. By accepting, you agree to our use of these cookies. You can manage your preferences or learn more about our cookies policy.
