Properties

Browse or get in touch to schedule a walkthrough.

  • Nearby me
Price range

Popular Features

Community Features

Association

Property Features

Waterfront

View

Exterior Features

Interior Features

Style

10000 properties match your criteria

Updated 1 minute ago

E-Alert name

Exceptional custom-built brick ranch home situated on 3.4 private acres in the desirable Crystal Brook Subdivision. This impeccably maintained property offers low-maintenance living in a peaceful, natural setting surrounded by mature trees and beautiful landscaping—designed by a master gardener.

This bright and airy home features 3 bedrooms, 2.5 bathrooms, and an inviting family room with a fireplace. The kitchen is equipped with quartz countertops, stainless steel appliances, and extensive cabinetry. Large windows throughout the home showcase scenic wooded views and abundant wildlife.

Enjoy outdoor living with a spacious deck overlooking the secluded backyard.  Perfect for working from home.

Tucked away on a quiet street, yet conveniently located near I-81, Martinsburg, and the MARC commuter train to Washington, DC. Move-in ready and a rare find!

Highlights:

3 Bedrooms / 2.5 Baths

Open and comfortable floor plan

Quartz kitchen counters & stainless appliances

Fireplace in family room

Deck with wooded views

3.4-acre lot with private setting

Easy access to I-81 and MARC train
#WVBE2040672

MARTINSBURG

267 MIRANDA COURT

3 Beds

2 Baths

2,140 Sq.Ft.

$475,000

MLS#: WVBE2040672

Large Country Home on 5.36 acres.  Features 8 Bedrooms, 4 Bathroom, and an assortment of hardwood walls - Wormy Chestnut, White Pine, Yellow Poplar, Red Oak, Cherry, Walnut, Beech, Cedar, and Red Elm.  Kitchen cabinets are Red Oak and the Dining Room floor is Maple.  One solid Red Oak Beam and one solid Walnut Beam.   Home has a 1 car attached garage and a large multi-car detached garage/shop.  The detached garage has electric service and wood/coal burner.  Detached garage/shop measures 34 wide x 60 long x 16 tall,  perfect for boat or RV storage.  New Central HVAC system, newer electric water heaters, and septic drain field upgrade/extension.  One downstairs bedroom currently being used as main level laundry facility but can easily be moved back to the basement.  There is an office space/den area that borders the attached garage.  The community features a private pond on the left as you enter just off High Knob (you pass it on the way to the house).  The community also features private River Access via a right-of-way off the back side of High Knob Mountain.  This is accessible by ATV/walking only, very steep trail to the river, but once you get there it is gorgeous, not a home in sight, in a section of the river known as The Trough, where Eagles nest in the mountain rock formations above the river.  Road maintenance and sensible protective covenants.  High speed internet via HardyNet Fiber Optic is available.
#WVHD2000076

OLD FIELDS

524 HIGH KNOB RD

8 Beds

4 Baths

3,115 Sq.Ft.

$475,000

MLS#: WVHD2000076

None
#WVBE2052460

INWOOD

HENSHAW RD

None Beds

None Baths

5.5 acres

$475,000

MLS#: WVBE2052460

Once-in-a-lifetime opportunity — barely lived-in, fully furnished rancher with $75,000 in owner-added upgrades NOT offered by the builder. This turnkey showstopper dazzles with an open, airy floor plan drenched in natural light and premium custom finishes throughout.

Standout features:

$75,000+ in upgrades: custom closet systems in every bedroom, subway-tile kitchen backsplash, glass shower doors, comfort-height toilets, 4 ceiling fans, full-view storm door
Smart home alarm, fully furnished and move-in ready
Fully landscaped with mature premium plantings, irrigation system, and 6' vinyl privacy fence
Covered rear patio, hot tub — backyard is a private oasis; must see!
Like-new condition, barely lived in; exceptional commuter location just off the bypass
Limited-time incentive: Full-price, no-contingency ratified contract within the first week of listing receives a FREE Subaru Crosstrek at closing.

Don’t miss this rare combo of luxury upgrades, turnkey convenience and unbeatable location — schedule your showing today.
#WVJF2023374

CHARLES TOWN

43 ANSLEY WAY

4 Beds

2 Baths

1,693 Sq.Ft.

$475,000

MLS#: WVJF2023374

From the moment you approach, this impressive residence commands attention. Set gracefully against the backdrop of a serene street, the home boasts a stately exterior that blends timeless elegance with modern sophistication. Situated on 5 unrestricted acres with mountain views, it's a true nature lover's paradise, where deer wander up to the house and wildlife is abundant.  Step inside through either the 2-car garage or the beautiful front door and into the grand two-story entryway. To your right, you’ll find a spacious office or main floor den behind French doors—ideal for working from home. To the left, the dining room opens into a wide galley kitchen, a chef’s dream, boasts stainless steel appliances, a double sink, custom cabinetry, and a spacious pantry- perfect for meal prep and entertaining. Patio doors lead you to the backyard for easy outdoor access. The well-lit living room exudes a cozy ambiance, enhanced by the warmth of a wood burning fireplace, make it the perfect retreat on chilly evenings. The main floor also includes a laundry area with space for folding and hanging clothes, along with a convenient half bath. Upstairs, you'll find three bedrooms, two full bathrooms and a loft. The primary bedroom is spacious and features a walk-in closet and a luxurious bathroom with a large shower stall, dual sinks, and additional closet space. All the bedrooms feature plenty of shelving for organizing your wardrobe. The finished lower level is a true bonus. It offers flexible space, with a possible fourth or fifth bedroom, a full bathroom with an updated vanity, and a den or gaming room. You'll also find a comfortable office area,  utility room and  mud room. Custom wooden blinds offer a blend of elegance, privacy, and functionality, enhancing a home's ambiance with effective light control. A dedicated children’s play area provides hours of fun while the covered carport offers perfect shelter for your boat or camper.  Imagine working in the main floor office, preparing meals in the spacious kitchen, and gathering around the dining room for family meals. Spend time in the living room, enjoying the warmth of the fireplace, or retreat downstairs to the TV/game room for some fun or quiet time—perfect for a home school area, too.  Located in a peaceful setting just outside of Berkeley Springs, you’ll enjoy easy access to the area's renowned warm mineral waters, local spas, award-winning restaurants, unique shops, and a variety of outdoor adventures. Whether watching a local concert, hiking, canoeing, biking, horseback riding, or golfing there's something for everyone.
#WVMO2005908

BERKELEY SPRINGS

65 SISK VALLEY LANE

3 Beds

3 Baths

2,744 Sq.Ft.

$475,000

MLS#: WVMO2005908

Great opportunity on this large Colonial Home, convenient to Charles Town and commuter routs.  Gourmet's kitchen with granite counter tops, stainless steel appliances and sunny breakfast area.  Family room with wood burning fireplace with brick surround.  Formal living and dining rooms.  Primary bedroom private bath and vaulted ceilings.  Lots of wood and tiled flooring.  Partially finished basement. Two car garage, deck and fenced back yard.  Professional Pictures coming.  Don't miss this one.
#WVJF2015910

CHARLES TOWN

100 KIMBERWICKE DRIVE N

4 Beds

2 Baths

3,286 Sq.Ft.

$475,000

MLS#: WVJF2015910

Quadplex.. Rare Investment opportunity! Real Estate Investing's Best Kept Secret. Not many are built or come on the market! Exceptional, Fully rented, large 4 unit all brick Quadplex,2 one bedroom  units, 2 two to three bedroom units,  6 baths, 4 porches/2 balconies, garage + off street parking.   Convenient in town location.  Property is Well cared for with Numerous improvements: Roof replaced, all 50 windows and blinds replaced, 4 HVAC Units Replaced, 4 water heaters replaced, porches/balconies and railings redone, replaced all sewage line in basement and backyard, rerouted down spouts to street and much, much more. ( Owner retiring and traveling).
Unique advantages of a Quadplex as a landlord.  You can build  your portfolio and passive income much faster buying 4 units at a time.  If  you live in one of the units as your primary residence, you may be able to qualify for a conventional of FHA loan ( low or no money down) to purchase a Quadplex, just like a single family home.  By living in one unit and renting out the rest,  you can live for free or almost free while your tenants make your mortgage payment every month.  Putting multiple units under one roof makes them easier and cheaper to manage.  Exceptional property.
#WVBE2049684

MARTINSBURG

508-510 WINCHESTER AVENUE

8 Beds

None Baths

4,710 Sq.Ft.

$475,000

MLS#: WVBE2049684

BACK TO ACTIVE @ NO FAULT OF THE SELLERS. PREVIOUS BUYERS COULDN'T GET THEIR HOME UNDER CONTRACT
Perfectly positioned on over 2  acres just outside Shepherdstown, this 4-bedroom Colonial is located in a sought-after community with river access. The main level offers warm hardwood floors, a welcoming family room with fireplace, and a beautifully updated kitchen featuring new quartz countertops and an expansive pantry with cabinetry for exceptional storage. A light-filled sunroom provides the perfect flex space for a formal dining room or peaceful retreat.

Upstairs, the spacious primary suite includes a private bath and walk-in closet, accompanied by three additional bedrooms, a full hall bath, and convenient second-floor laundry. The full walk-out basement offers endless possibilities for future living space. Enjoy quiet mornings or evening gatherings on the large deck, all complemented by a 2-car garage and the serenity of country living just minutes from town.
#WVJF2021972

SHEPHERDSTOWN

280 LEISURE WAY

4 Beds

2 Baths

2,184 Sq.Ft.

$475,000

MLS#: WVJF2021972

Custom built 3,164 sq ft home in an upscale estate so  if you  are looking for a large lot ( 2.16-acres) and lasting value in a neighborhood where homes sit  on  two acres+ —and some near the $1 million mark take a look at this great property.
This home was previously under contract contingent on the buyer’s home sale, which fell through due to issues on their end. No fault of the seller and no issues with the home.
 This is truly a prime property.
Inside, you’ll find a two-story family room with a stone hearth fireplace and beautiful wood-vaulted ceiling, open to a separate dining area—perfect for family gatherings. The large kitchen features a gas range with convection oven, breakfast room, and abundant cabinetry. A laundry room with shelving is conveniently located just off the kitchen.

A loft area overlooking the family room makes an ideal spot for a home office or reading nook. The primary bedroom suite includes an ensuite bath, while two additional bedrooms share a Jack-and-Jill bath. All rooms are on the main level, generously sized and filled with natural light. There's a large finished room in the basement with a full bath.  This home has tons of space!

Additional highlights include a 3.5-year-old roof, HVAC replaced about 6 years ago, and a water heater about 5 years old. The oversized garage offers plenty of space for a workshop, plus a separate work/storage area.  See room dimensions on floorplan in documents.  Blueprints are available.

Priced below market value this home offers a rare opportunity to buy in this sought-after  neighborhood where improvements easily add long-term equity.
#WVBE2045076

INWOOD

110 GRANNY APPLE WAY

3 Beds

3 Baths

3,164 Sq.Ft.

$475,000

MLS#: WVBE2045076

Charming country property situated on 5.8 unrestricted acres in desirable Shenandoah Junction! This 3-bedroom, 1-bath home offers the perfect opportunity for buyers seeking peaceful rural living with convenient commuter access. The property features open pasture, beautiful mountain views, and ample space for horses, hobby farming, gardening, or recreation. With no HOA and unrestricted acreage, the possibilities are endless.
Horse permitted and ideal for those looking to create a mini farm or enjoy a country lifestyle with room to grow. Enjoy scenic surroundings while remaining conveniently located near commuter routes, MARC train access, and just a short drive to historic Harpers Ferry, Shepherdstown, and Charles Town. Perfect for commuters who want the balance of country living with accessibility to Maryland, Virginia, and Northern Virginia employment hubs.
Rare opportunity to own unrestricted acreage with pasture and mountain views in Jefferson County!
#WVJF2023860

SHENANDOAH JUNCTION

4789 SHEPHERDSTOWN PIKE

3 Beds

1 Baths

1,144 Sq.Ft.

$475,000

MLS#: WVJF2023860
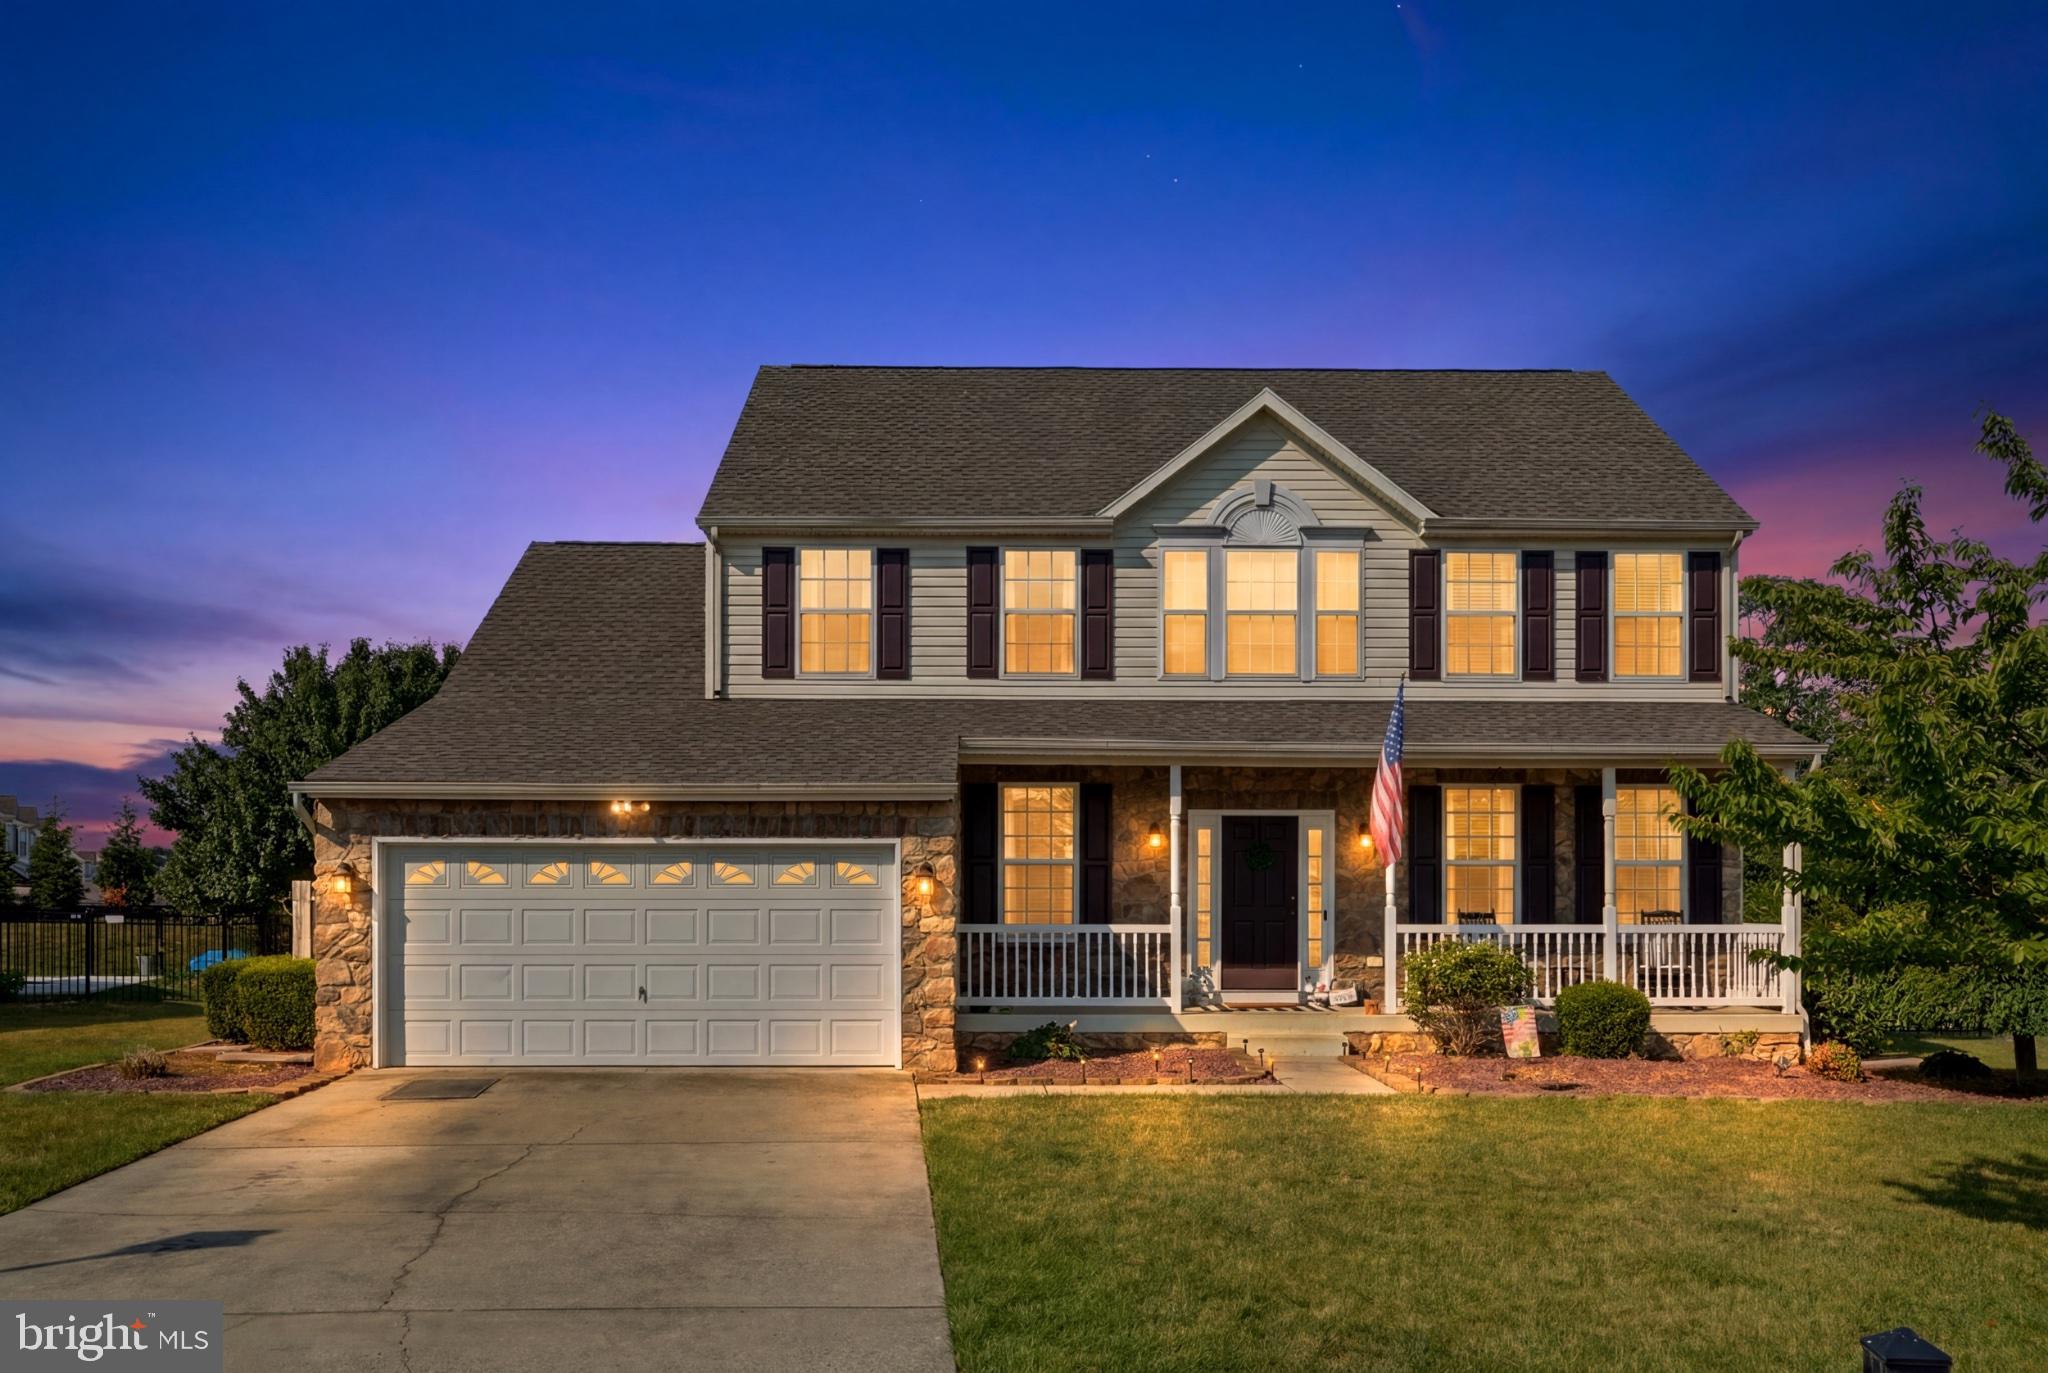
Welcome to 358 Brandenburg Drive, where timeless curb appeal, generous space, and thoughtful upgrades come together in one well-maintained home. Offering 3,690 square feet of finished living space, this 4-bedroom, 3.5-bath residence in the Potomac Station community provides a functional layout with multiple living areas and flexible-use space.
The main level features an inviting floor plan with abundant natural light, spacious living areas, and a family room centered around a gas fireplace. The kitchen includes granite countertops, ample cabinetry, and a practical layout suited for everyday use and entertaining.
Upstairs are four well-proportioned bedrooms, including a primary suite with walk-in closet and private bath.
The finished walkout lower level expands the living space with a large recreation room, full bathroom, wet bar, and an additional finished room suitable for office use, fitness, guests, or flexible needs.
Exterior features include a fully fenced backyard, playground equipment that conveys, and newly planted arborvitae along the rear fence line that will mature to provide additional privacy. The front porch offers additional outdoor living space, and the walkout basement provides direct backyard access.
Additional highlights include an electric vehicle charger installed in the garage on a dedicated subpanel, along with ample storage throughout the home. Convenient access to I-81, shopping, dining, schools, and Maryland commuter routes adds to the home’s accessibility.
This property offers a combination of space, functionality, and recent enhancements in an established residential community.
#WVBE2052424

FALLING WATERS

358 BRANDENBURG DRIVE

4 Beds

3 Baths

3,974 Sq.Ft.

$475,000

MLS#: WVBE2052424
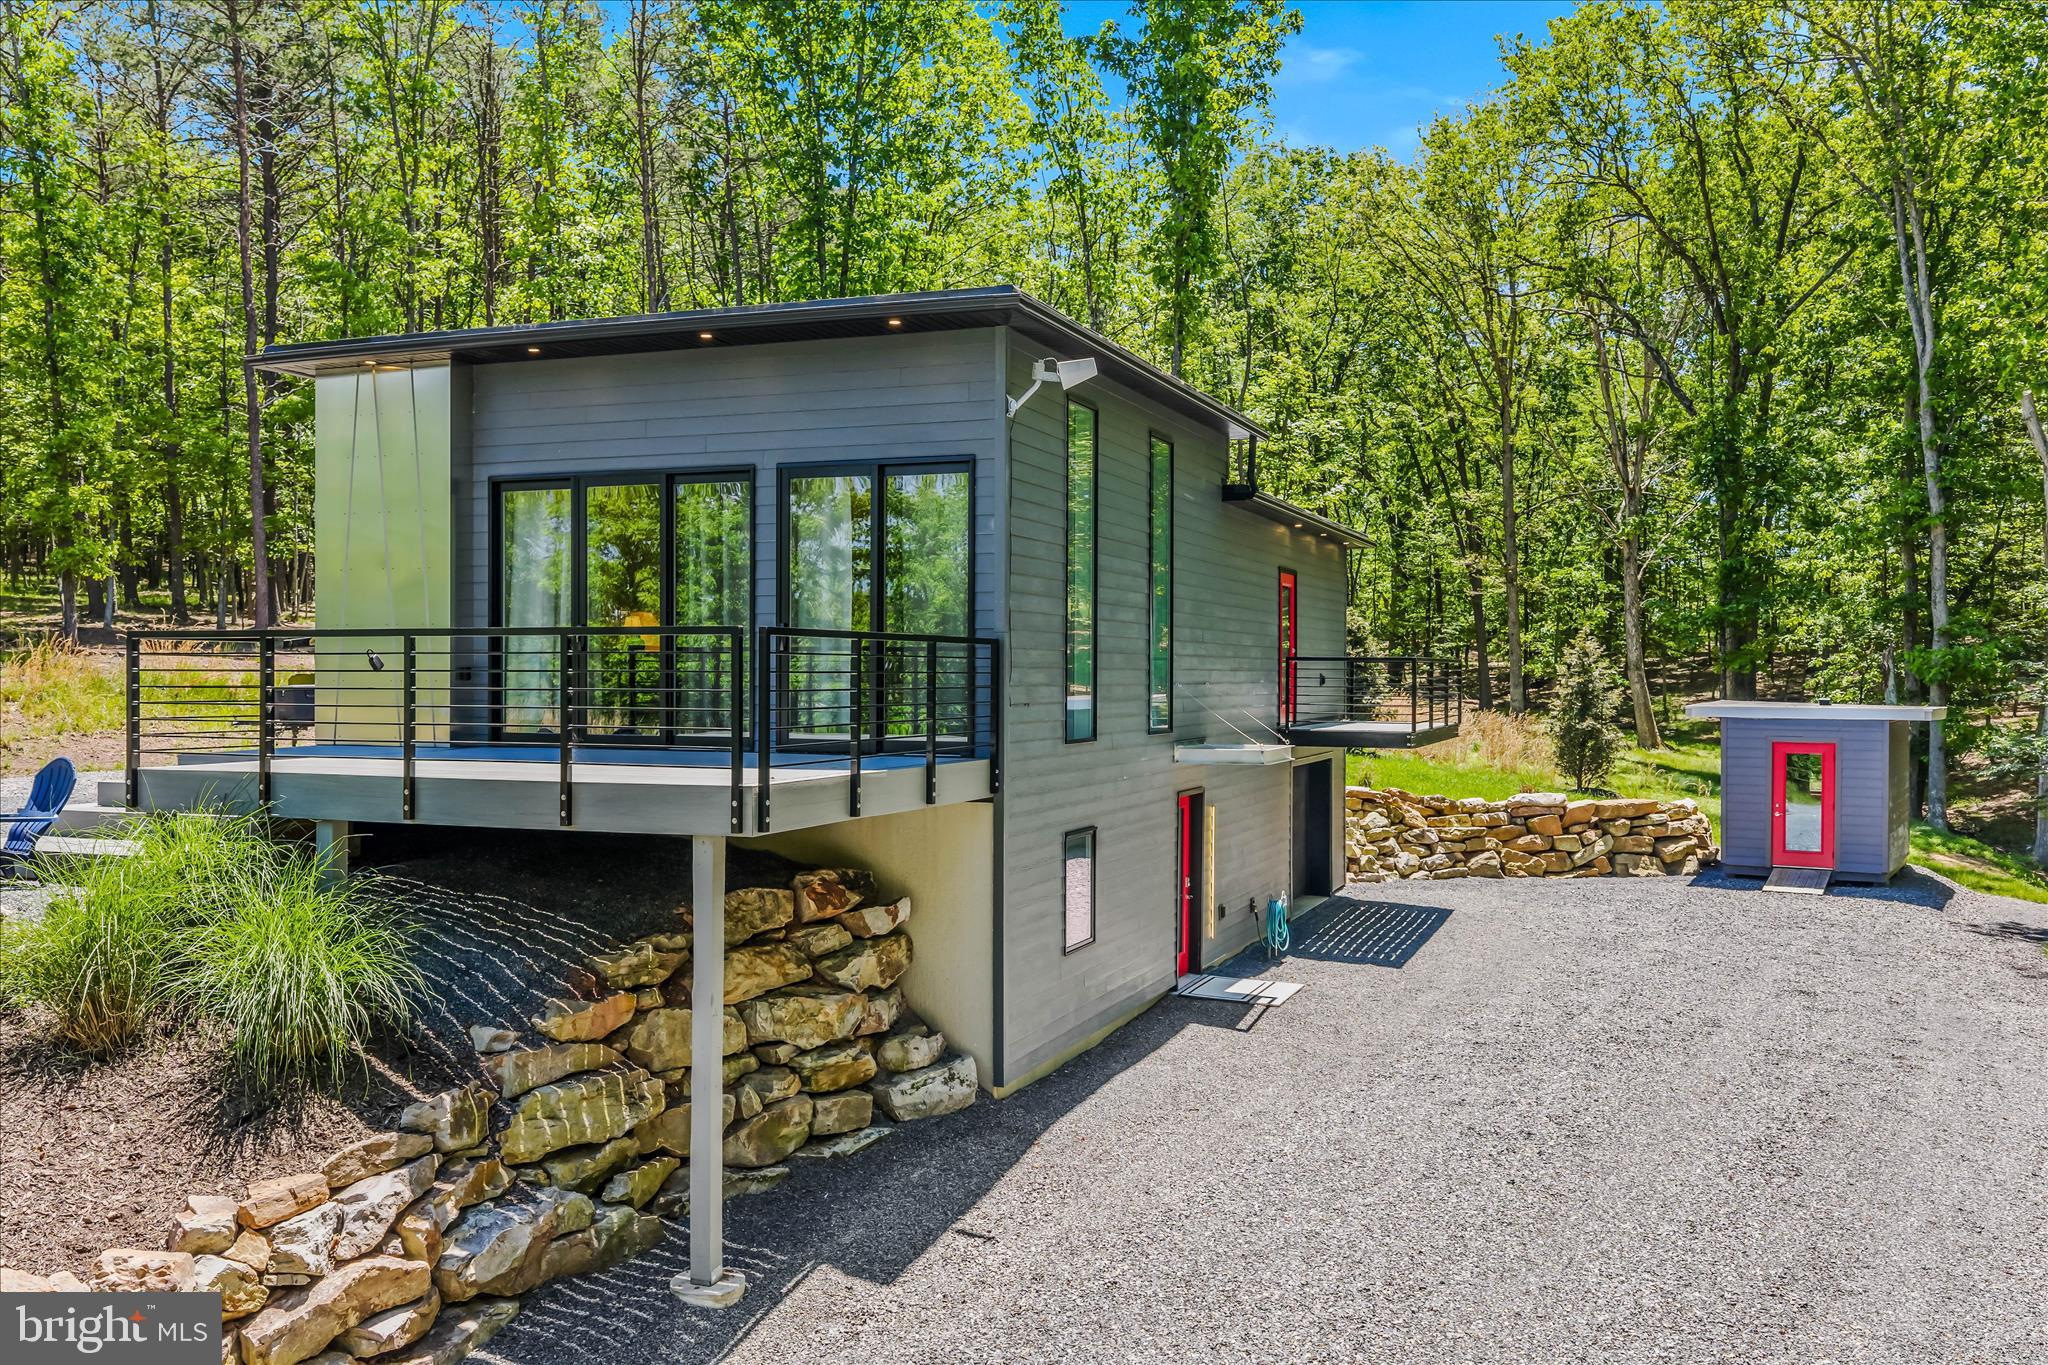
Very unique custom home on just over 2.5acres.  Community has a pond that is within walking distance. Matching storage shed and balcony are also bonus features.  Front deck is trex with metal fabricated deck rails.  Many stainless steel touches in the home.  The landscaping is very clean and attractive.  Inside has many custom features and natural light.  Outside features hardiplank siding for low maintenance.  An attached bottom level garage sets everything off on this one of a kind find in a home.  A must see!
#WVMO2007722

BERKELEY SPRINGS

80 HOLLY HILL COURT

2 Beds

2 Baths

1,584 Sq.Ft.

$475,000

MLS#: WVMO2007722

Welcome to 296 Kimberwicke Drive N, a stunning Colonial gem nestled in the serene enclave of Charlestown, WV. This exquisite property, boasting 4 spacious bedrooms and 3.5 elegant bathrooms, is a harmonious blend of classic charm and modern sophistication.

As you approach the home, the quiet neighborhood whispers a tranquil welcome, with mature trees standing as sentinels of peace and privacy. The stately home, graced with traditional Colonial lines, invites you into a world where every detail is crafted for comfort and style.

Step inside to discover the rich warmth of hardwood floors that flow seamlessly throughout the open floor plan. The natural light cascades through generous windows, dancing across the surfaces and highlighting the intricate details of your new home.

The heart of the home, the kitchen, is a culinary dream with lustrous granite countertops that complement the sleek cabinetry. Here, both the seasoned chef and the casual cook will delight in the spacious layout, perfect for crafting delectable meals and creating memories with loved ones.

The inviting living area, anchored by a cozy gas fireplace, is the perfect retreat for chilly evenings. Imagine curling up with a good book or gathering with friends and family, the gentle flames casting a warm glow on faces filled with laughter.

Step through the doors to the screened-in porch, a haven where you can savor your morning coffee or dine al fresco, enveloped by the soft symphony of nature and the gentle rustle of leaves in the fenced-in backyard.

Retire to the master suite, a sanctuary of rest and rejuvenation, complete with a spa-like bathroom where the stresses of the day melt away in the embrace of luxurious fixtures and finishes.

The additional bedrooms offer ample space for family, guests, or a home office, each room a blank canvas for your personal touch.

The convenience of a 2-car garage adds to the seamless experience of this home, ensuring that comfort and functionality are at the forefront of your living experience.

At 296 Kimberwicke Drive N, you're not just finding a house; you're discovering a home where every moment is a brushstroke on the canvas of your life. This is where your story unfolds, surrounded by the elegance of Colonial architecture and the embrace of a community that is waiting to welcome you.
#WVJF2019710

CHARLES TOWN

296 KIMBERWICKE DRIVE N

4 Beds

3 Baths

4,084 Sq.Ft.

$475,000

MLS#: WVJF2019710
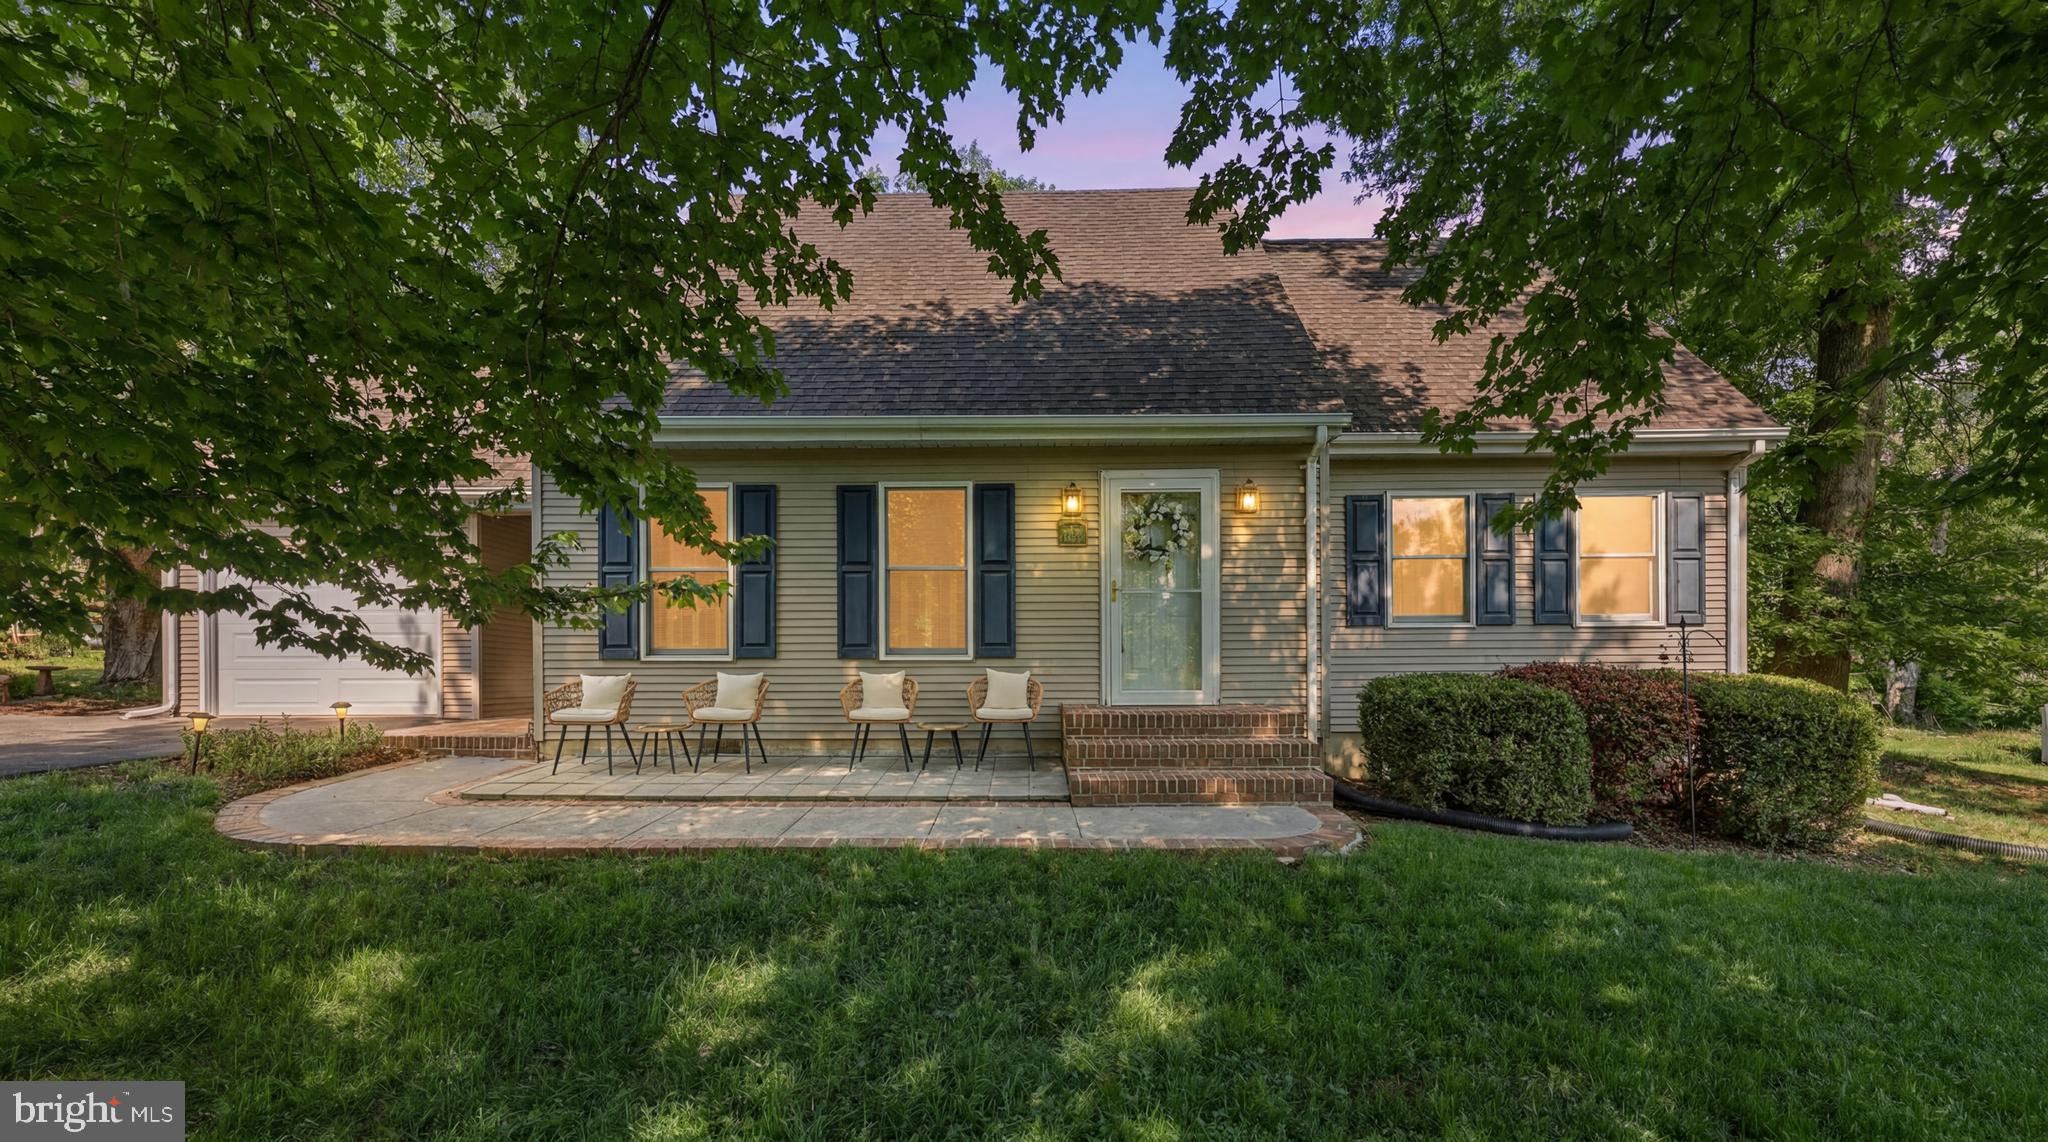
Imagine living just a short walk from everything that makes Shepherdstown special. Located on a beautifully manicured ½-acre lot, 112 Valley Court offers the rare opportunity to enjoy the convenience of walkable living while still having the space and privacy of a well-appointed home. Stroll into historic downtown for dinner, coffee, shopping, weekend farmers markets, university events, or an evening walk — all without getting in your car.

Designed with convenience in mind, the home features a main-level primary bedroom, ideal for buyers seeking accessibility and everyday ease. Upstairs, you’ll find three additional bedrooms and a full bath, providing flexibility for guests, family, work-from-home space, or hobbies. The sleek, updated kitchen serves as the heart of the home and is enhanced by modern amenities including an induction cooktop and a premium Fisher & Paykel drawer dishwasher, blending style, efficiency, and functionality for everyday living and entertaining.

Thoughtful upgrades continue throughout the property, including a Level 2 EV charging plug for electric vehicle owners. Outside, the beautifully landscaped yard offers space to unwind, garden, or host gatherings on the expansive half-acre lot. A spacious Trex deck creates the perfect outdoor living area for relaxing, dining al fresco, or entertaining friends and family.

Whether you're looking for small-town charm, modern conveniences, or room to grow, this home delivers the lifestyle buyers are searching for in one of Shepherdstown’s most sought-after locations.
#WVJF2024168

SHEPHERDSTOWN

112 VALLEY COURT

4 Beds

2 Baths

1,652 Sq.Ft.

$475,000

MLS#: WVJF2024168

Located among the scenic apple orchards and rolling farmland west of Martinsburg, WV, this charming colonial-style home sits on a 1.24-acre lot and offers incredible panoramic views with North Mountain serving as a stunning backdrop. This property is not in a subdivision and has no HOA! The current owner has completed numerous renovations over the past several years including having a new heat pump installed, a reverse osmosis system and a bump-out pantry added in the kitchen, new carpet in the living room, new windows for the whole home (except garage), new sliding glass door, new siding on the front of the home, new smoke detectors, a 14x20 shed was added, and the primary bathroom has been completely remodeled. The kitchen is highlighted by the huge island wrapped in stone veneer, stainless steel appliances, and beautiful white cabinets. The expansive primary suite offers a separate sitting/dressing room, a walk-in closet, a fully renovated bathroom with a gorgeous custom-tiled shower, and a private balcony, which is a great place to relax and take in the views. The backyard is perfect for entertaining and features a composite deck with vinyl railing that leads down to a large paver patio and fire pit. The home will be available for viewings beginning Saturday, May 9th. Come see everything this amazing property has to offer!
#WVBE2050496

MARTINSBURG

1643 THATCHER ROAD

3 Beds

2 Baths

2,150 Sq.Ft.

$475,000

MLS#: WVBE2050496

1 ... 216 217 218 219 220 ... 666
* Listings identified with the FMLS IDX logo come from FMLS and are held by brokerage firms other than the owner of this website. The listing brokerage is identified in any listing details. Information is deemed reliable but is not guaranteed. If you believe any FMLS listing contains material that infringes your copyrighted work please click here to review our DMCA policy and learn how to submit a takedown request. © 2024. First Multiple Listing Service, Inc.
 - property

Send a message

Message successfully sent.

Your message

What is 3 + 4 ?

Reason for contacting?

I agree to receive email communication and understand I can unsubscribe at any time.

I agree to be contacted by Charis Realty Group - Christine Issler, Broker via call, email, and text for real estate services. To opt out, you can reply 'stop' at any time or reply 'help' for assistance. You can also click the unsubscribe link in the emails. Message and data rates may apply. Message frequency may vary. Privacy Policy

Sign Out

Virtual Assistant

Would you like to take the next step with this property? We can help you schedule a showing or virtual tour, or send you more details.

Yes, I would like more information.

Thank You for Your Reply, One of Our Agents will contact you as soon as possible

No, maybe later.

Thank you, you can always contact me via email, phone number or through the contact form.

Realhub AI

Lucy - Your AI-Powered Realtor

Update Your Temporary Password

Personalize your search

Enter your email and we'll notify you immediately when new listings match what you're looking for.

or enter email address

Already have an account ? Login here

Continue your home search

I agree to receive communications and understand I can unsubscribe at any time.

I agree to be contacted by Charis Realty Group - Christine Issler, Broker via call, email, and text for real estate services. To opt out, you can reply 'stop' at any time or reply 'help' for assistance. You can also click the unsubscribe link in the emails. Message and data rates may apply. Message frequency may vary. Privacy Policy

Already have an account ? Login here

We use cookies

We use cookies primarily for analytics to enhance your experience. By accepting, you agree to our use of these cookies. You can manage your preferences or learn more about our cookies policy.
