Properties

Browse or get in touch to schedule a walkthrough.

  • Nearby me
Price range

Popular Features

Community Features

Association

Property Features

Waterfront

View

Exterior Features

Interior Features

Style

10000 properties match your criteria

Updated 1 minute ago

E-Alert name

Experience the beauty of nature and the charm of yester years in this idyllic retreat, where comfort and style harmonize effortlessly. Perfectly set on 1.65 acres of serene woodland, this brick rancher is ideal for hosting family gatherings, weddings, or even graduations. With 3 bedrooms and 3.5 baths, plus a fully finished basement, this home provides ample space for relaxation and entertainment. The sunroom is the place to gather, flooded with natural light and offering picturesque views of the surrounding landscape. 

The retro styling evokes a sense of timeless comfort, while the two-car garage, shop and outbuildings provide practical storage solutions. With its wooded lot and captivating vistas, this property offers a tranquil escape from the hustle and bustle of modern life.

Imagine lazy afternoons, listening to the sounds of the forest and breathing in the fresh air. Whether you're enjoying the tranquility of the wooded lot or gathering loved ones for special occasions, this home offers a comfortable and inviting atmosphere.

Whether you're unwinding in the charming living spaces or exploring the wooded grounds, this home invites you to step back in time and embrace a simpler way of living.
#WVMO2004390

HEDGESVILLE

5248 CHERRY RUN ROAD

3 Beds

3 Baths

2,850 Sq.Ft.

$374,900

MLS#: WVMO2004390

Welcome to the QUICK MOVE IN PINE at Cardinal Pointe! Move into your brand new home in July! This brand new END UNIT, 3 bedroom, 2 ½ bath, and 1-car garage home includes an unfinished  basement and brand new appliances, including the washer and dryer. This home lives like a single family home and allows you to walk into the main level, eliminating the need to cart your belongings and groceries up a flight up steps. The first floor has an open concept of kitchen and family room creating the perfect location for entertaining. The kitchen features beautiful quartz countertops, white cabinets, a spacious kitchen island, and stainless steel appliances. The Primary suite provides an oversized walk-in closet and en-suite bath with a dual vanity. Down the hall is the two secondary bedrooms, a full bath and the laundry room with the included washer/dryer is also conveniently places upstairs with the bedrooms! The unfinished basement can be used as you wish! The Pine is perfect for you and your family. Spring Mills School District and Commuter’s dream location just minutes from I-81, 10 minutes from Martinsburg, and 20 minutes from Hagerstown and 30 minutes to Frederick.
 Come and visit the model at: 95 Otero Lane, Hedgesville, WV 25427
#WVBE2018624

HEDGESVILLE

45 OTERO LANE

3 Beds

2 Baths

1,482 Sq.Ft.

$259,990

MLS#: WVBE2018624

Beautiful former Model Home! Lovingly maintained.  Only 7 years old offers open floor plan on main level + powder room, three large bedrooms on the upper level, two full baths. Spacious laundry room, plus a two car garage.  Corner lot with oversized patio area for entertaining and relaxing.  This home has luxury vinyl plank through the entry level. The kitchen is large and has upgraded quartz countertops.
#WVBE2018242

MARTINSBURG

84 SINGLETON WAY

3 Beds

2 Baths

1,440 Sq.Ft.

$284,000

MLS#: WVBE2018242
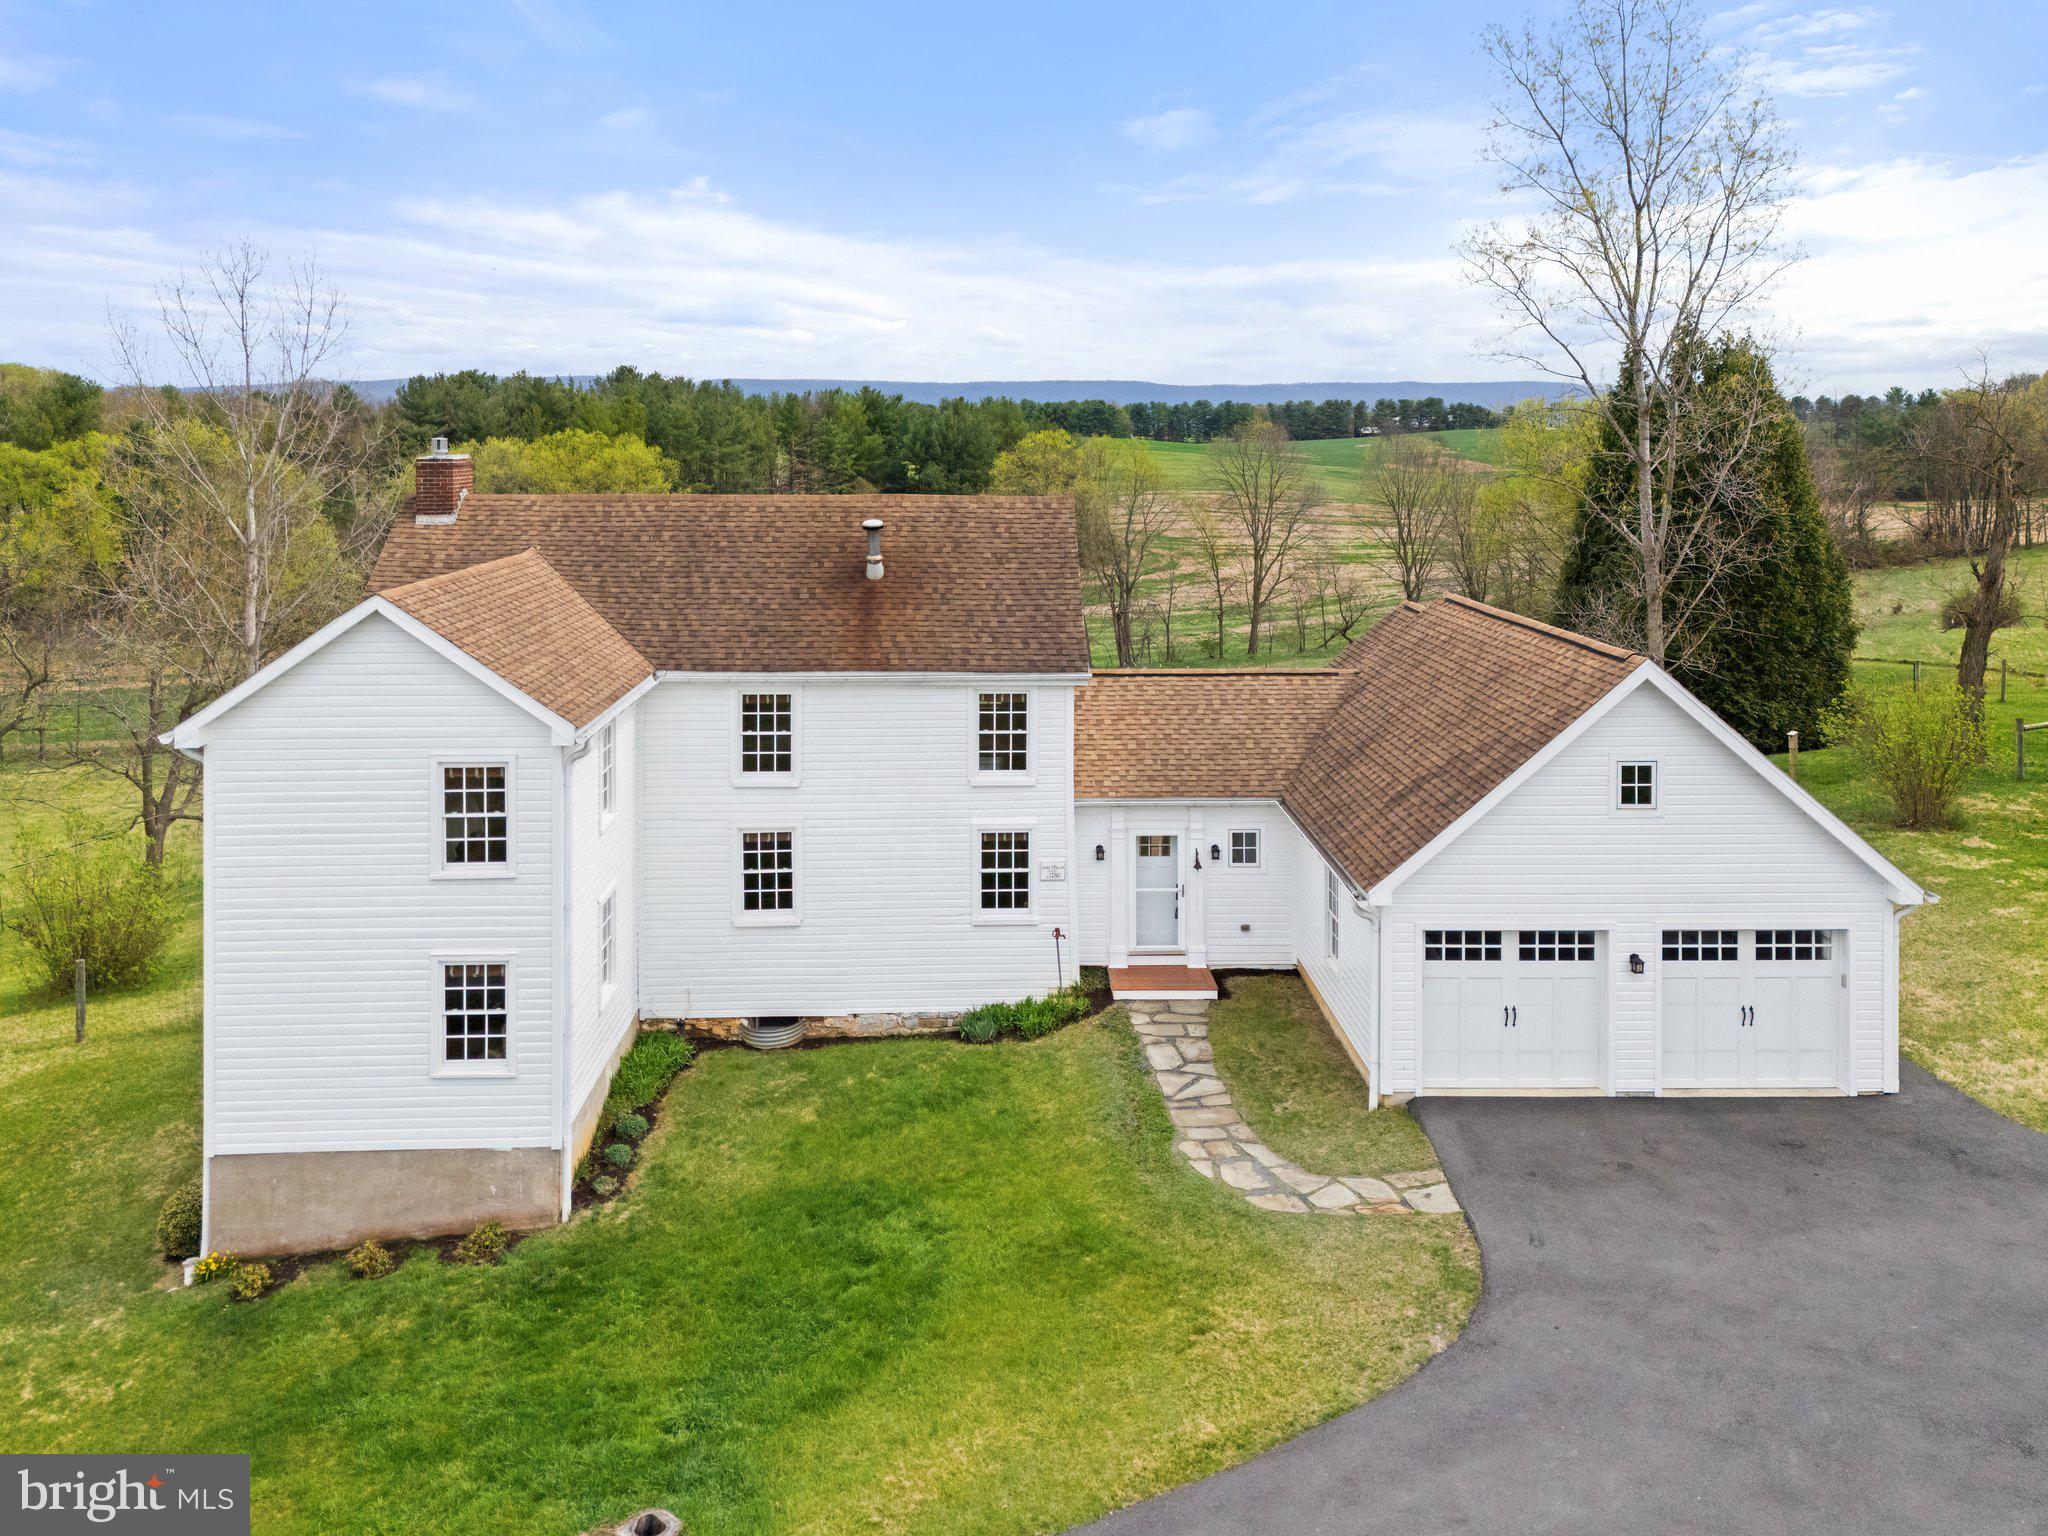
Step back in time and experience the charm and character of this 1780 log farmhouse—an exceptional home for those who appreciate antique craftsmanship and the stories of the past. Originally owned by George Morgan, a Revolutionary War soldier who fought alongside Gen. Washington at Piscataway in 1776, this home stood as a silent witness to generations of history. By the early 1800s, the property was passed to Walter Selby, a prominent Shepherdstown merchant, who leased the property to tenant farmers. His daughter, Eliza, later married Col. John Francis Hamtramck, a man appointed by President John Quincy Adams to serve as Indian Agent to the Osage Nation. The winding driveway brings you to the home’s attached two car garage where you also have ample driveway parking space. Walking through the front door you instantly feel as though you are journeying back in time. Upon entering, your first stop should be the inviting porch with three skylights, a metal roof, relaxing swing & ceiling fans—a welcoming space to unwind and take in views of the private pond, fenced pastures, surrounding farms, and the Blue Ridge. To the side of the home stands a modern 30x40 pole barn and access to a mile of scenic mowed trails, some lined by native dogwoods, that wind throughout the rolling 10-acres. Inside, exposed wooden beams, original brick walls, and a converted gas fireplace (2020) create a warm, inviting atmosphere with plenty of natural light that highlights all the wonderful features of this home. The 1929 parlor addition features built-in cabinetry and a trapdoor leading to the walkout basement, with its original stone cooking hearth, adding unique character to the home. Recent updates, like the addition of double-pane high efficiency windows throughout & energy-efficient heat pumps, ensure comfort without compromising the home’s timeless charm. The kitchen features Craftmade cabinetry, complete with pull-out drawers, pairs beautifully with a Five Star six-burner gas stove with a griddle, gas oven, plus an electric convection oven. It also overlooks the heart of the home where loved ones can gather. A private staircase leads to a bonus space on the upper level, perfect for a home office or guest space. This room has an additional staircase to a fully floored attic that offers plenty of storage. You'll find three spacious bedrooms that reflect the home’s enduring character. Heart pine floors and the remnants of a closed-off fireplace continue the home’s legacy. A full bath with open-beam ceiling, a soaking tub with rainfall shower, and separate water closet complete the second floor. A second stairway brings you back down to the living room.
In 2014, an architect-designed primary suite addition was built featuring heavily insulated exterior walls, antique doors, and old rim locks with ceramic knobs. This suite includes a walk-in closet, en-suite bath with tile floors, dual-sink vanity, antique reproduction medicine cabinets, beautifully tiled shower with a bench seat & frameless glass enclosure. The main-level laundry & powder room add to the home’s functionality. Many closets are sprinkled throughout, there is no shortage of space to store your items. With three heating zones, plus supplementary heating in the bathrooms, this home ensures comfort year-round. Key updates include a high efficiency German-made Buderus oil burner & boiler, new oil tank & HVAC in 2015, a newly drilled well (1.5 years ago), water softener, sump pump, large pressure tank, and carbon/sediment filtration. From the 1840s Greek Revival-style window trim to the gas fireplace, every corner of this home tells a story & you can read all about it in a book by the current owner called ‘Frontier Cabin Story: The Rediscovered History of a West Virginia Log Farmhouse.’ It’s not just a house—it’s a connection to the past and to the history of Shepherdstown and the wider Eastern Panhandle of WV waiting for its next steward.
#WVJF2016736

SHEPHERDSTOWN

6531 ENGLE MOLERS ROAD

4 Beds

2 Baths

2,629 Sq.Ft.

$925,000

MLS#: WVJF2016736

None
#WVBE134610

MARTINSBURG

220 BRANT LANE

4 Beds

2 Baths

2,450 Sq.Ft.

$244,855

MLS#: WVBE134610

Cute house on a corner lot offering 3 levels of living space.  3 bedrooms, 3 Full Bath Single Family Home For Rent.  Great Commuter Location for the DC, MD, Va commuter.  Walking Distance to shopping and restaraunts.  Please NO Pets.
#WVJF135690

CHARLES TOWN

351 BEAUREGARD BOULEVARD

3 Beds

3 Baths

2,304 Sq.Ft.

$1,400

MLS#: WVJF135690

Welcome Home to 84 Sanibel Way, Martinsburg, WV! 🏡
Nestled in the charming community of Nadenbousch Pines, 84 Sanibel Way is the perfect combination of comfort, style, and convenience. This beautiful home awaits you with open arms—offering the ideal space for creating lasting memories.
✨ Property Highlights:
-*Wheelchair Accessible primary suite and bath on the 1st floor
-**Primary Suite on Main Floor and secondary suite upstairs
- **Impressive Design**: Thoughtfully crafted Custom Home with modern architecture and timeless charm.
- **Spacious Living Areas**: An open floor plan with generous space for relaxing and entertaining.
- **Elegant Kitchen**: Designed for the home chef, featuring stainless steel appliances, stylish countertops, and ample storage.
- **Cozy Bedrooms**: Your sanctuary awaits in well-appointed bedrooms, including a luxurious primary suite.
- **Outdoor Retreat**: Enjoy your private backyard, perfect for outdoor gatherings or tranquil evenings.
- **Prime Location**: Situated in a desirable neighborhood, close to schools, parks, and local amenities.

#### 📍 Location Perks:

- Enjoy easy access to historic sites, outdoor activities, and Martinsburg's local charm.
- Convenient commuting options to nearby cities like Hagerstown and Winchester.
- Close to shopping, dining, and entertainment venues for a lifestyle of convenience.

Make 84 Sanibel Way your dream home today! Schedule a private tour and see why this property is the perfect place to live!
#WVBE2038436

MARTINSBURG

84 SANIBEL WAY

5 Beds

4 Baths

3,180 Sq.Ft.

$455,000

MLS#: WVBE2038436

Introducing this stunning colonial home situated on a quiet cul-de-sac in the highly sought out Breckinridge  neighborhood. This two-story residence boasts four bedrooms, 3 1/2 bathrooms, and hardwood/carpeted floors. The primary bathroom features a luxurious soaking tub for ultimate relaxation. Sit outside on the back deck for a peaceful retreat. Additionally, the cozy finished basement provides extra space for relaxation or entertainment.  Perfect family home and commutable to NOVA and Metropolitan DC area. Don't miss out on the opportunity to call this beautiful property your new home!
#WVJF2012656

CHARLES TOWN

163 BELGIAN WAY

4 Beds

3 Baths

2,970 Sq.Ft.

$449,000

MLS#: WVJF2012656

STONE SPRING- AVAILABLE for early October Move-In! Welcome to The Rutledge, a brand-new Essence by Stanley Martin villa-style townhome designed for modern living. With 3 spacious bedrooms, 2.5 bathrooms, and an attached garage, this 2-level home offers more space and fewer stairs than a typical 3-level townhome.
The open-concept layout features a bright family room, a stylish kitchen, and a dining area perfect for entertaining. Upstairs, the luxurious primary suite boasts a spa-like bath, while two oversized bedrooms provide flexibility for family, guests, or a home office. No surprises—the list price includes all options and upgrades!
Live the Stone Spring Lifestyle
Located in the heart of Charles Town, enjoy small-town charm with modern convenience. Stroll to Starbucks, visit the community dog park, or unwind at Harpers Ferry Brewing. Outdoor lovers will appreciate Jefferson County Memorial Park, and history buffs can explore Harpers Ferry, just 6 miles away. Plus, Hollywood Casino at Charles Town Races is right around the corner, with Leesburg, VA, just 30 minutes away.
Don’t Miss Out! Schedule your tour today and experience the perfect blend of comfort, convenience, and adventure
Sales office open Monday, Thursday, Friday and Saturday: 10 AM - 5 PM | 🕛 Sunday: 12 PM - 5 PM  Closed Tuesday and Wednesday. 
Model homes can be toured during closed hours using our "Self-Guided" access code. To access after hours, use the QR code posted on the model home's sales office front door and follow the directions. You'll be given an access code to unlock the model home to tour.
#WVJF2018692

CHARLES TOWN

236 OLYMPUS ROAD

3 Beds

2 Baths

1,470 Sq.Ft.

$294,645

MLS#: WVJF2018692

This spacious ranch-style manufactured home is located in the sought-after Summer Hill subdivision and is available and ready for immediate move-in. The home features 4 sized bedrooms, a large living room, and a comfortable family room highlighted by a corner gas fireplace. The kitchen offers ample cabinet space and a functional layout ideal for everyday living along with a skylight. Outdoor living is enhanced by a large deck overlooking a fully fenced backyard. The expansive basement includes a finished full bathroom and provides excellent potential for additional living space or recreational use. An oversized side loading two-car garage completes the property, offering abundant storage and workspace.
#WVBE2042490

MARTINSBURG

43 TATHER DRIVE

4 Beds

3 Baths

1,924 Sq.Ft.

$315,000

MLS#: WVBE2042490

Gorgeous 2 bed 1 bath modern apartment located conveniently in downtown Martinsburg. Enjoy a lovely brick fire place in a large living area with an open floor plan style. Carpet throughout bedroom and living area with lovely private balcony access.

Cats OK. No Dogs.

EHO.
#WVBE2028760

MARTINSBURG

212 W BURKE STREET B

2 Beds

1 Baths

3,066 Sq.Ft.

$1,300

MLS#: WVBE2028760

Welcome to 160 Baltusrol Dr, a beautifully finished three-level townhome in the highly sought-after Locust Hill Golf Course Community—just steps from the clubhouse, playground, and open green spaces. This spacious, move-in ready home offers 3 bedrooms, 2 full baths, and 2 half baths, with stunning golf course views from the rear deck, patio, and fenced backyard.

The entry level features a versatile bonus room with an attached half bath, ideal for a home office, guest suite, or recreation space. This level also includes a laundry room and walkout access to the patio and fenced backyard overlooking the fairway. Durable ceramic tile flooring runs throughout.

Upstairs, the main living level is filled with natural light and showcases vaulted ceilings and luxury vinyl plank flooring. The eat-in kitchen is well-appointed with a center island and breakfast bar, pantry, stainless steel appliances, and a spacious dining area with direct access to the rear deck—perfect for entertaining. A convenient half bath completes this level.

The upper level is home to the vaulted primary suite, featuring an ensuite bath with soaking tub, separate walk-in shower, and generous closet space. Two additional bedrooms share a full hall bath with a tub/shower combination. Fresh paint throughout gives the home a crisp, modern feel.

Additional highlights include an attached front-entry garage with opener, concrete driveway, and a walkable neighborhood with sidewalks and community charm. Backing directly to Locust Hill Golf Course, this home offers low-maintenance living with beautiful fairway views.
#WVJF2021000

CHARLES TOWN

160 BALTUSROL DRIVE

3 Beds

2 Baths

2,888 Sq.Ft.

$325,000

MLS#: WVJF2021000

BRAND NEW COMMUNITY IN INWOOD, WV! DON'T MISS THE SAVINGS on this to-be-built, HOME OF THE WEEK, Grand Bahama, at SOUTH BROOK Ranch Homes. You like to entertain and you enjoy your independence.  The Grand Bahama offers the right amount of space to do both. The kitchen island and dining area open to the great room to give you plenty of options for hosting your guests.  Granite kitchen countertops, backsplash, white linen cabinets and LVP are included in the price, with the LVP extending into the Great Room!  Gather in your great room for movie night or to watch your favorite sports team. An optional LED light package has been added and is included in the price of this Home of the Week Special.  Feel free to host guests overnight, too. You don't have to sacrifice a family room to have a third bedroom - it's included! Or, turn it into a private space for yourself...an office, craft room, or toy room.  In the morning, make a big breakfast in the open, eat-in kitchen and enjoy it on the beautiful 10 X 14 composite trex deck just outside the dining area. The Grand Bahama is for those who enjoy their independence and their friends and family. This beautiful home site sits on a cul-de-sac with a WALK-OUT basement!  We've included the rough-in plumbing, in the basement, to make future finishing a breeze.  Other floor plans and home sites available. Photos are representative.  Offering 3% closing cost assistance w/ use of our preferred lender.
#WVBE2023626

INWOOD

96 TILAPIA ROAD

3 Beds

2 Baths

1,365 Sq.Ft.

$326,485

MLS#: WVBE2023626

The Robertson is a spacious and modern 3-bedroom, 2.5-bath townhome from LGI Homes at Homeplace at Riverside in Falling Waters. Enjoy all the benefits of homeownership with the Robertson, which offers an open entertaining area on the main level, where your family will enjoy a chef-ready kitchen featuring an island and stainless steel appliances, as well as a spacious family room and dining area. Upstairs, retreat to the incredible owners suite where you will find enough space for a king-sized bedroom suite and a luxurious bathroom with a soaker tub and separate shower. Two more generously sized bedrooms, a second full bath and a laundry room provide the additional space you desire upstairs. Homeplace at Riverside offers gorgeous new homes and a peaceful, relaxed lifestyle with a neighborhood park, playground, picnic area and walking trails. Take in views of the community, with your backyard overlooking the playground and entrance to the community! The community's serene setting near I-81 positions you for easy access to big-city amenities in Baltimore or Washington D.C. as well as nearby shops, restaurants, schools and parks.
#WVBE2038234

FALLING WATERS

42 PADDINGTON STREET

3 Beds

2 Baths

1,443 Sq.Ft.

$281,900

MLS#: WVBE2038234

*BACK TO ACTIVE - NO FAULT TO SELLER and/or PROPERTY. 
***PRICE REDUCED! Nestled on 2 peaceful acres near Capon Bridge and Route 50, this meticulously maintained 3-bedroom, 2.5-bath home offers both comfort and style. Featuring refinished hardwood floors (2022) and new carpet, the interior exudes warmth and elegance. High Speed Fiber Optic Internet Available! The kitchen boasts newer appliances, a farmhouse sink, and sleek quartz countertops & backsplash. Generous walk-in closets provide ample storage. The property includes two 10x20 outbuildings and a 1-car garage, perfect for additional storage or hobbies. Have a camp fire out back and enjoy the sounds of the water rushing through the Mill Branch Stream. 1500 gallon septic tank was just pumped (May 2024). Don’t miss the opportunity to own this beautiful, move-in-ready home! Less than 25 minutes to Winchester, VA. Less than 2 1/2 from D.C. Schedule today!
#WVHS2004700

HIGH VIEW

705 CHRISTIAN CHURCH ROAD

3 Beds

2 Baths

1,720 Sq.Ft.

$320,000

MLS#: WVHS2004700

1 ... 212 213 214 215 216 ... 666
* Listings identified with the FMLS IDX logo come from FMLS and are held by brokerage firms other than the owner of this website. The listing brokerage is identified in any listing details. Information is deemed reliable but is not guaranteed. If you believe any FMLS listing contains material that infringes your copyrighted work please click here to review our DMCA policy and learn how to submit a takedown request. © 2024. First Multiple Listing Service, Inc.

Send a message

Message successfully sent.

Your message

What is 3 + 4 ?

Reason for contacting?

I agree to receive email communication and understand I can unsubscribe at any time.

I agree to be contacted by Charis Realty Group - Christine Issler, Broker via call, email, and text for real estate services. To opt out, you can reply 'stop' at any time or reply 'help' for assistance. You can also click the unsubscribe link in the emails. Message and data rates may apply. Message frequency may vary. Privacy Policy

Sign Out

Virtual Assistant

Would you like to take the next step with this property? We can help you schedule a showing or virtual tour, or send you more details.

Yes, I would like more information.

Thank You for Your Reply, One of Our Agents will contact you as soon as possible

No, maybe later.

Thank you, you can always contact me via email, phone number or through the contact form.

Realhub AI

Lucy - Your AI-Powered Realtor

Update Your Temporary Password

Personalize your search

Enter your email and we'll notify you immediately when new listings match what you're looking for.

or enter email address

Already have an account ? Login here

Continue your home search

I agree to receive communications and understand I can unsubscribe at any time.

I agree to be contacted by Charis Realty Group - Christine Issler, Broker via call, email, and text for real estate services. To opt out, you can reply 'stop' at any time or reply 'help' for assistance. You can also click the unsubscribe link in the emails. Message and data rates may apply. Message frequency may vary. Privacy Policy

Already have an account ? Login here

We use cookies

We use cookies primarily for analytics to enhance your experience. By accepting, you agree to our use of these cookies. You can manage your preferences or learn more about our cookies policy.
